AKZİRVE TOPKAPI 29
- Location:Zeytinburnu, Istanbul
- View on map
- Delivery: Q4 2027
Citizenship eligibility: Not verified yet: ask us
General information only — please confirm with your own lawyer before deciding.
 Show image 1
 Show image 2
 Show image 3
 Show image 4
 Show image 5
 Show image 6
 Show image 7
 Show image 8
 Show image 9
 Show image 10
 Show image 11
 Show image 12
 Show image 13
 Show image 14
 Show image 15
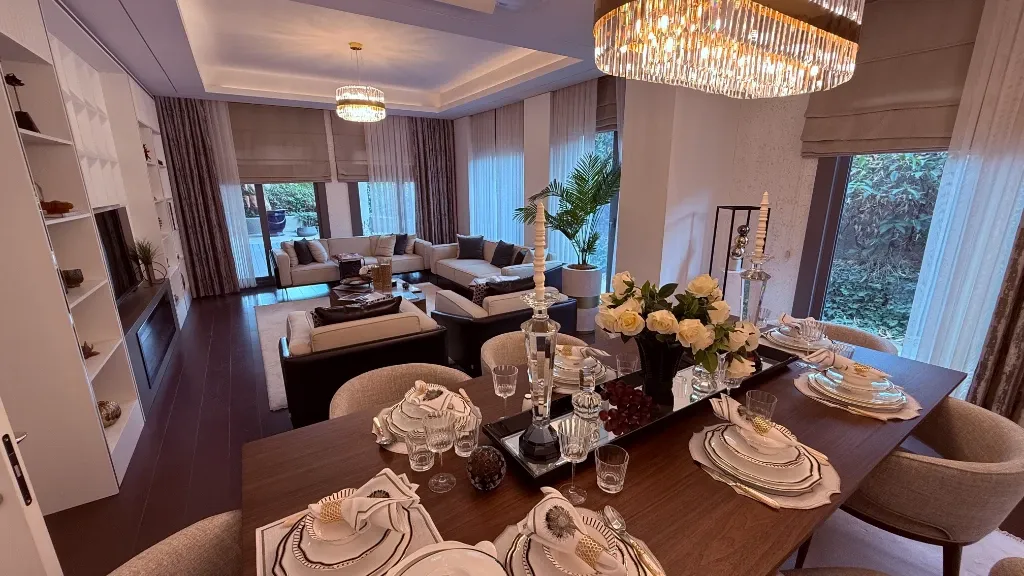 Show image 16
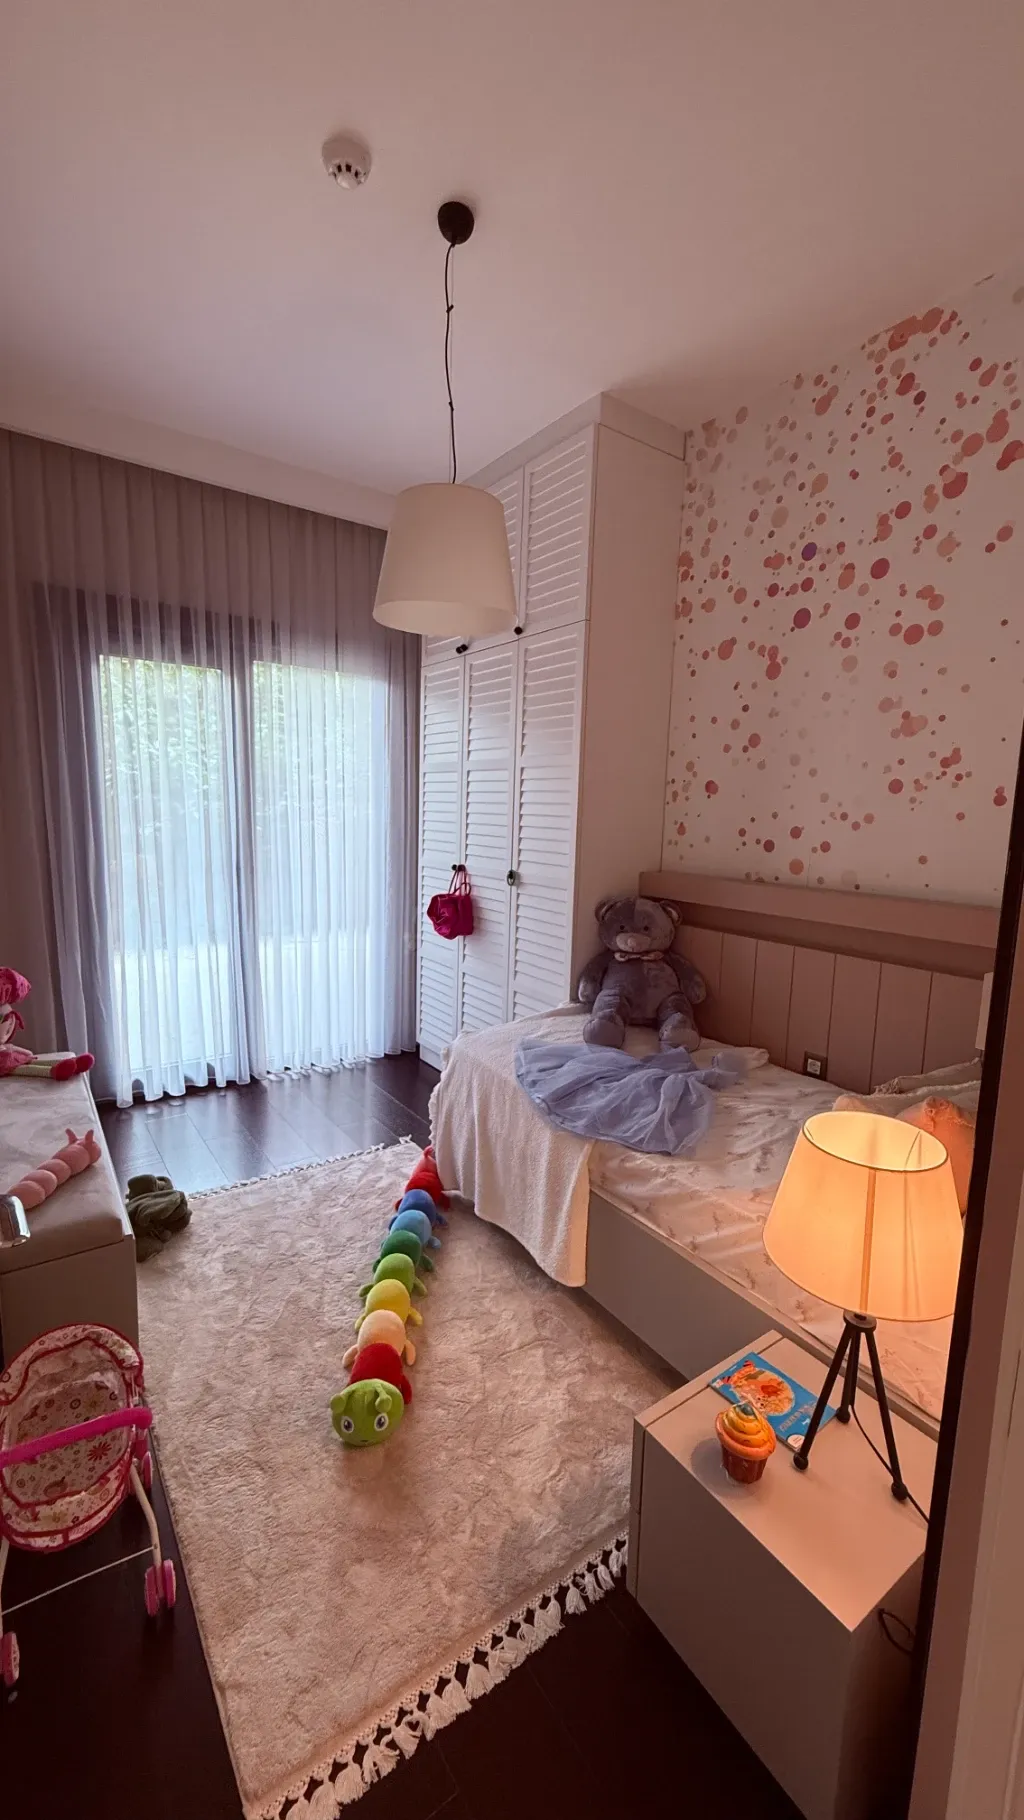 Show image 17
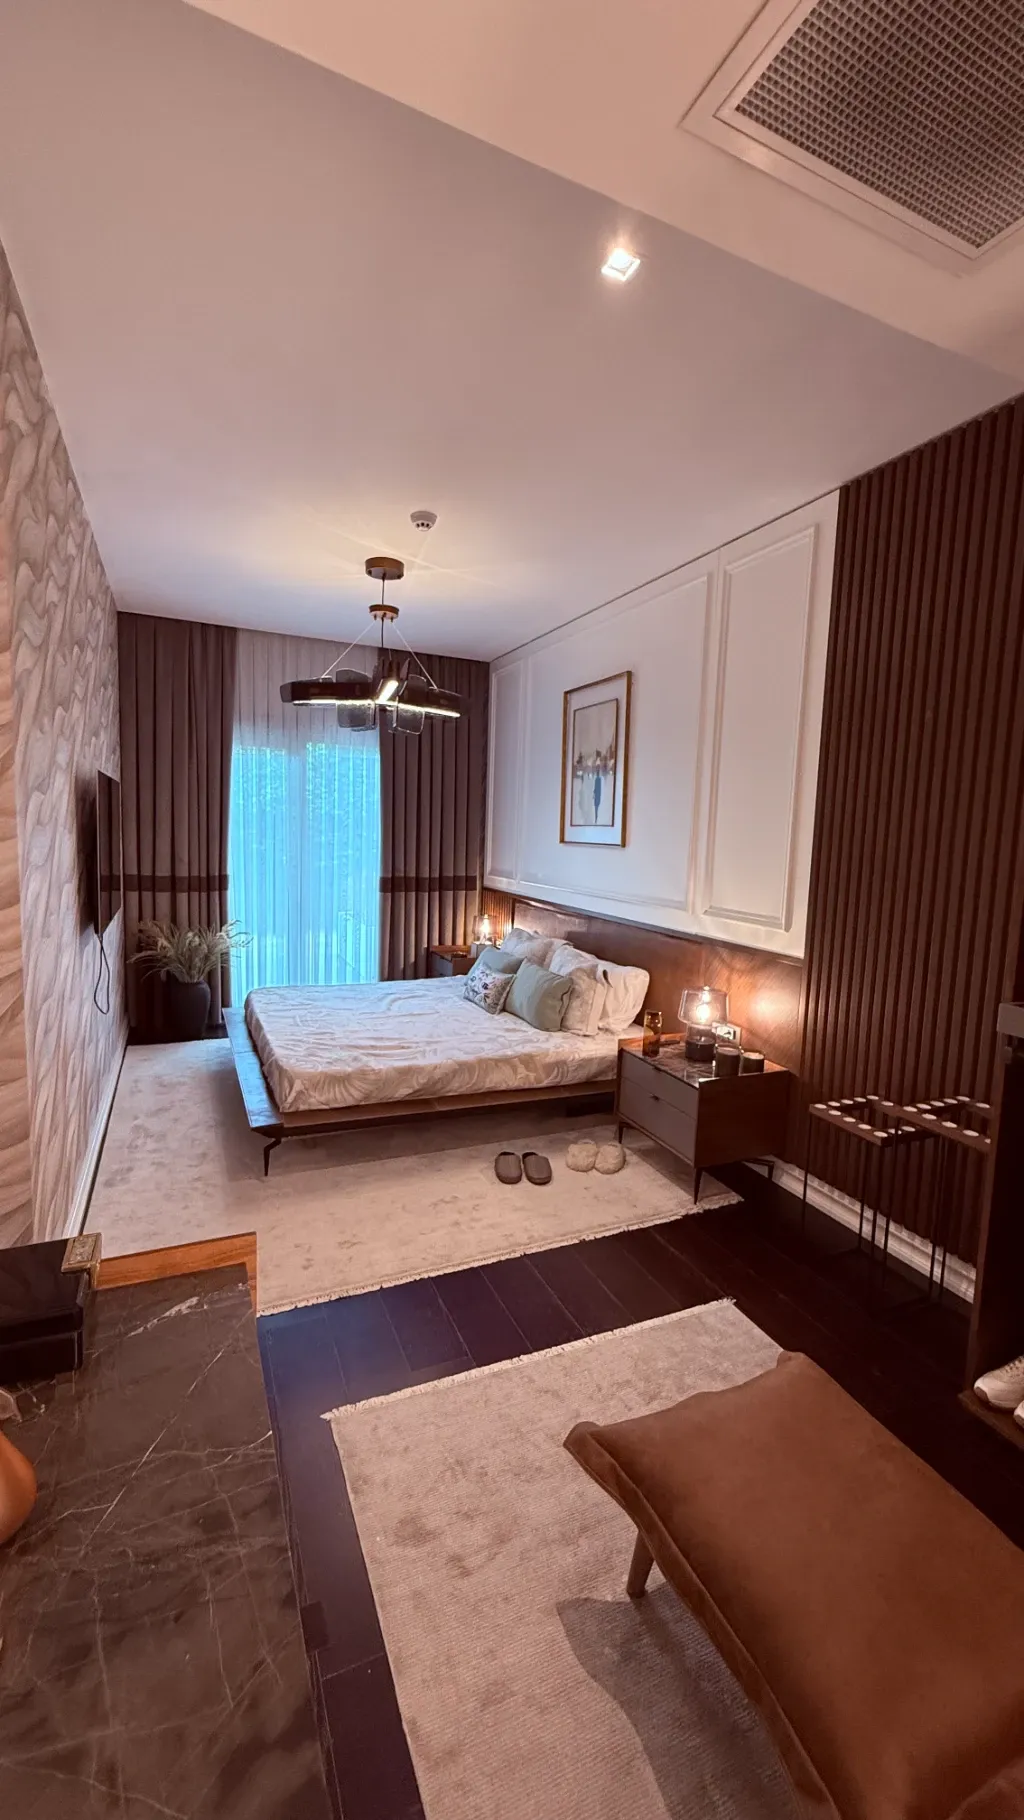 Show image 18
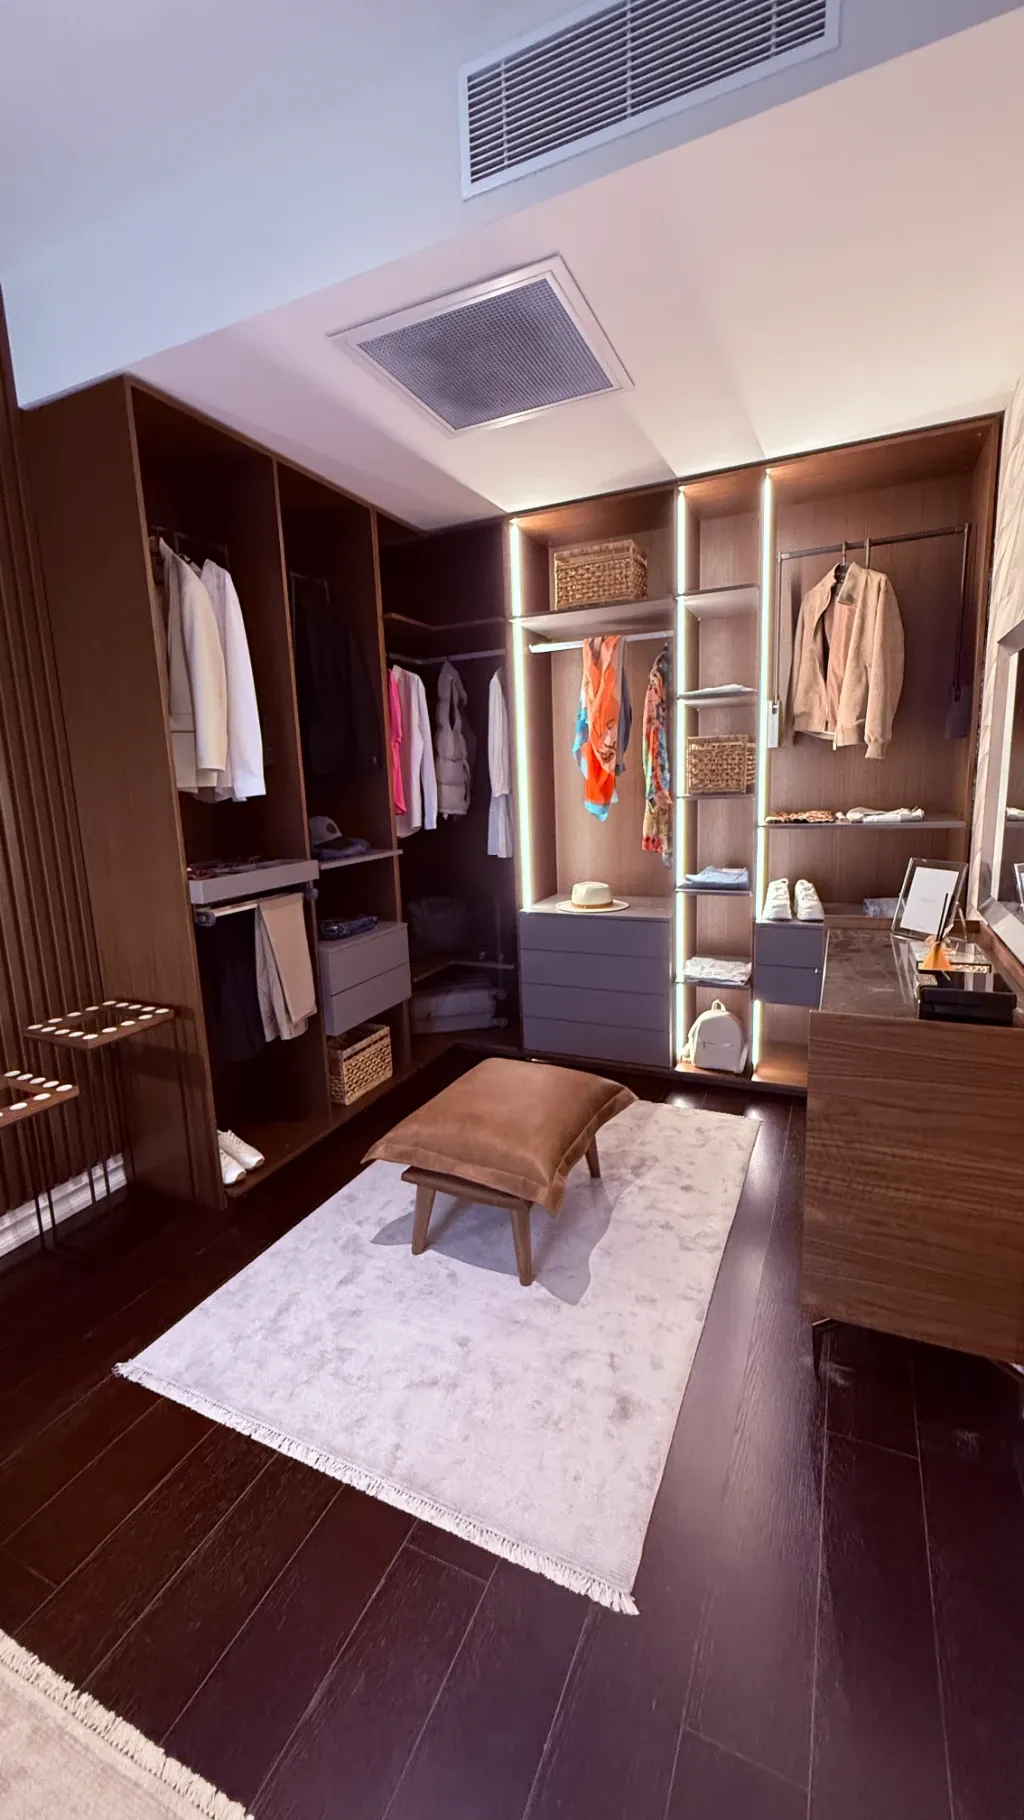 Show image 19
 Show image 20
 Show image 21
 Show image 22
 Show image 23
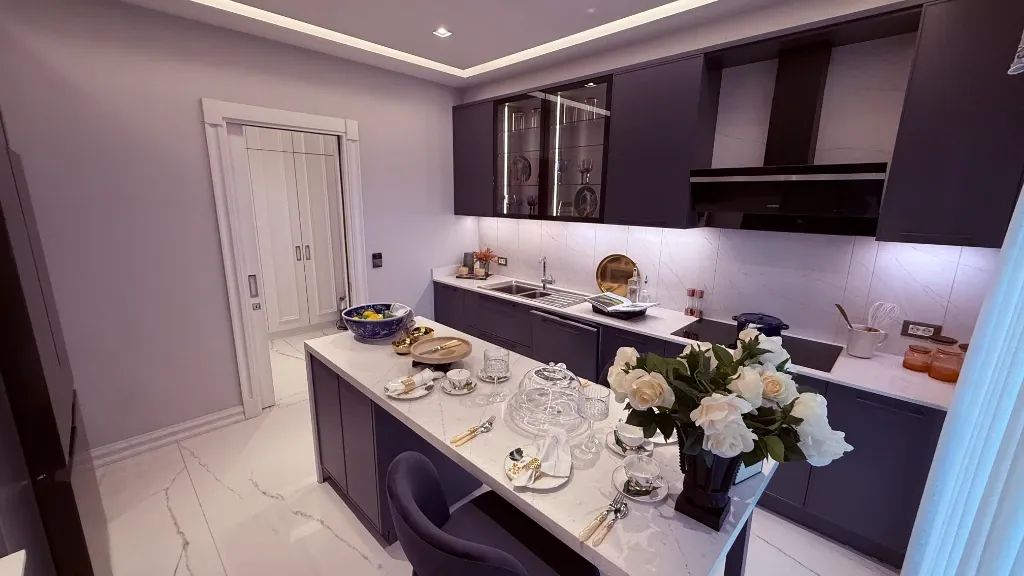 Show image 24
1 / 24
- Show image 1
- Show image 2
- Show image 3
- Show image 4
- Show image 5
- Show image 6
- Show image 7
- Show image 8
- Show image 9
- Show image 10
- Show image 11
- Show image 12
- Show image 13
- Show image 14
- Show image 15
- Show image 16
- Show image 17
- Show image 18
- Show image 19
- Show image 20
- Show image 21
- Show image 22
- Show image 23
- Show image 24
Unit types
1+1
Ask us- Size
- 68–95 m²
- Price
- $445,000 – $930,000
2+1
Ask us- Size
- 106–168 m²
- Price
- $660,000 – $1,330,000
3+1
Ask us- Size
- 160–216 m²
- Price
- $885,000 – $1,530,000
4+1
Ask us- Size
- 209–287 m²
- Price
- $1,120,000 – $1,650,000
5+1
Ask us- Size
- 230–274 m²
- Price
- $1,380,000 – $1,725,000
Prices are indicative and may change. Please confirm the current price and availability with us.
Floor plans
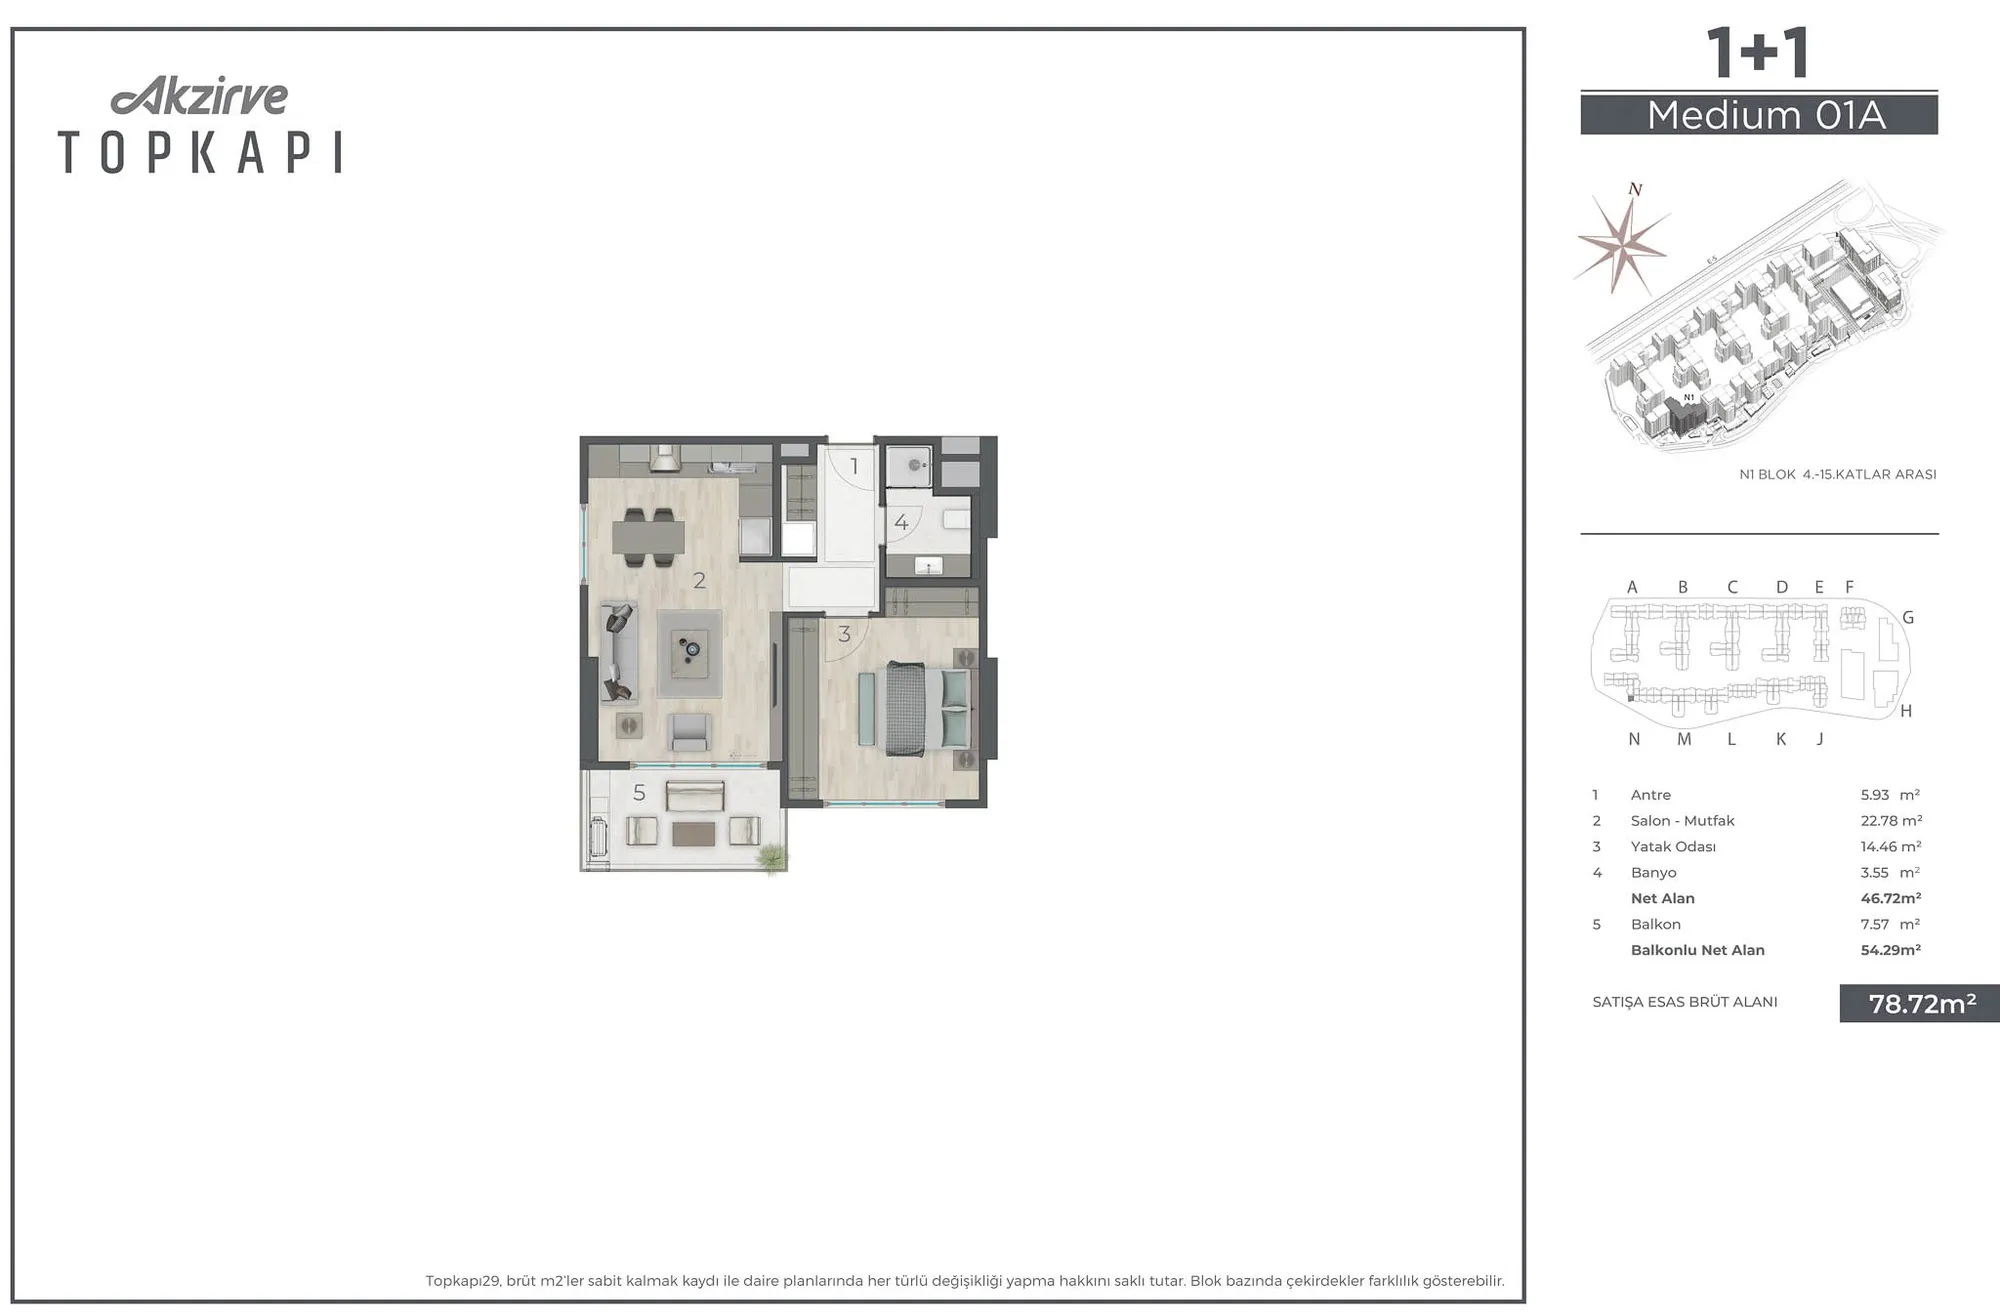 Show image 1
1+168–95 m² 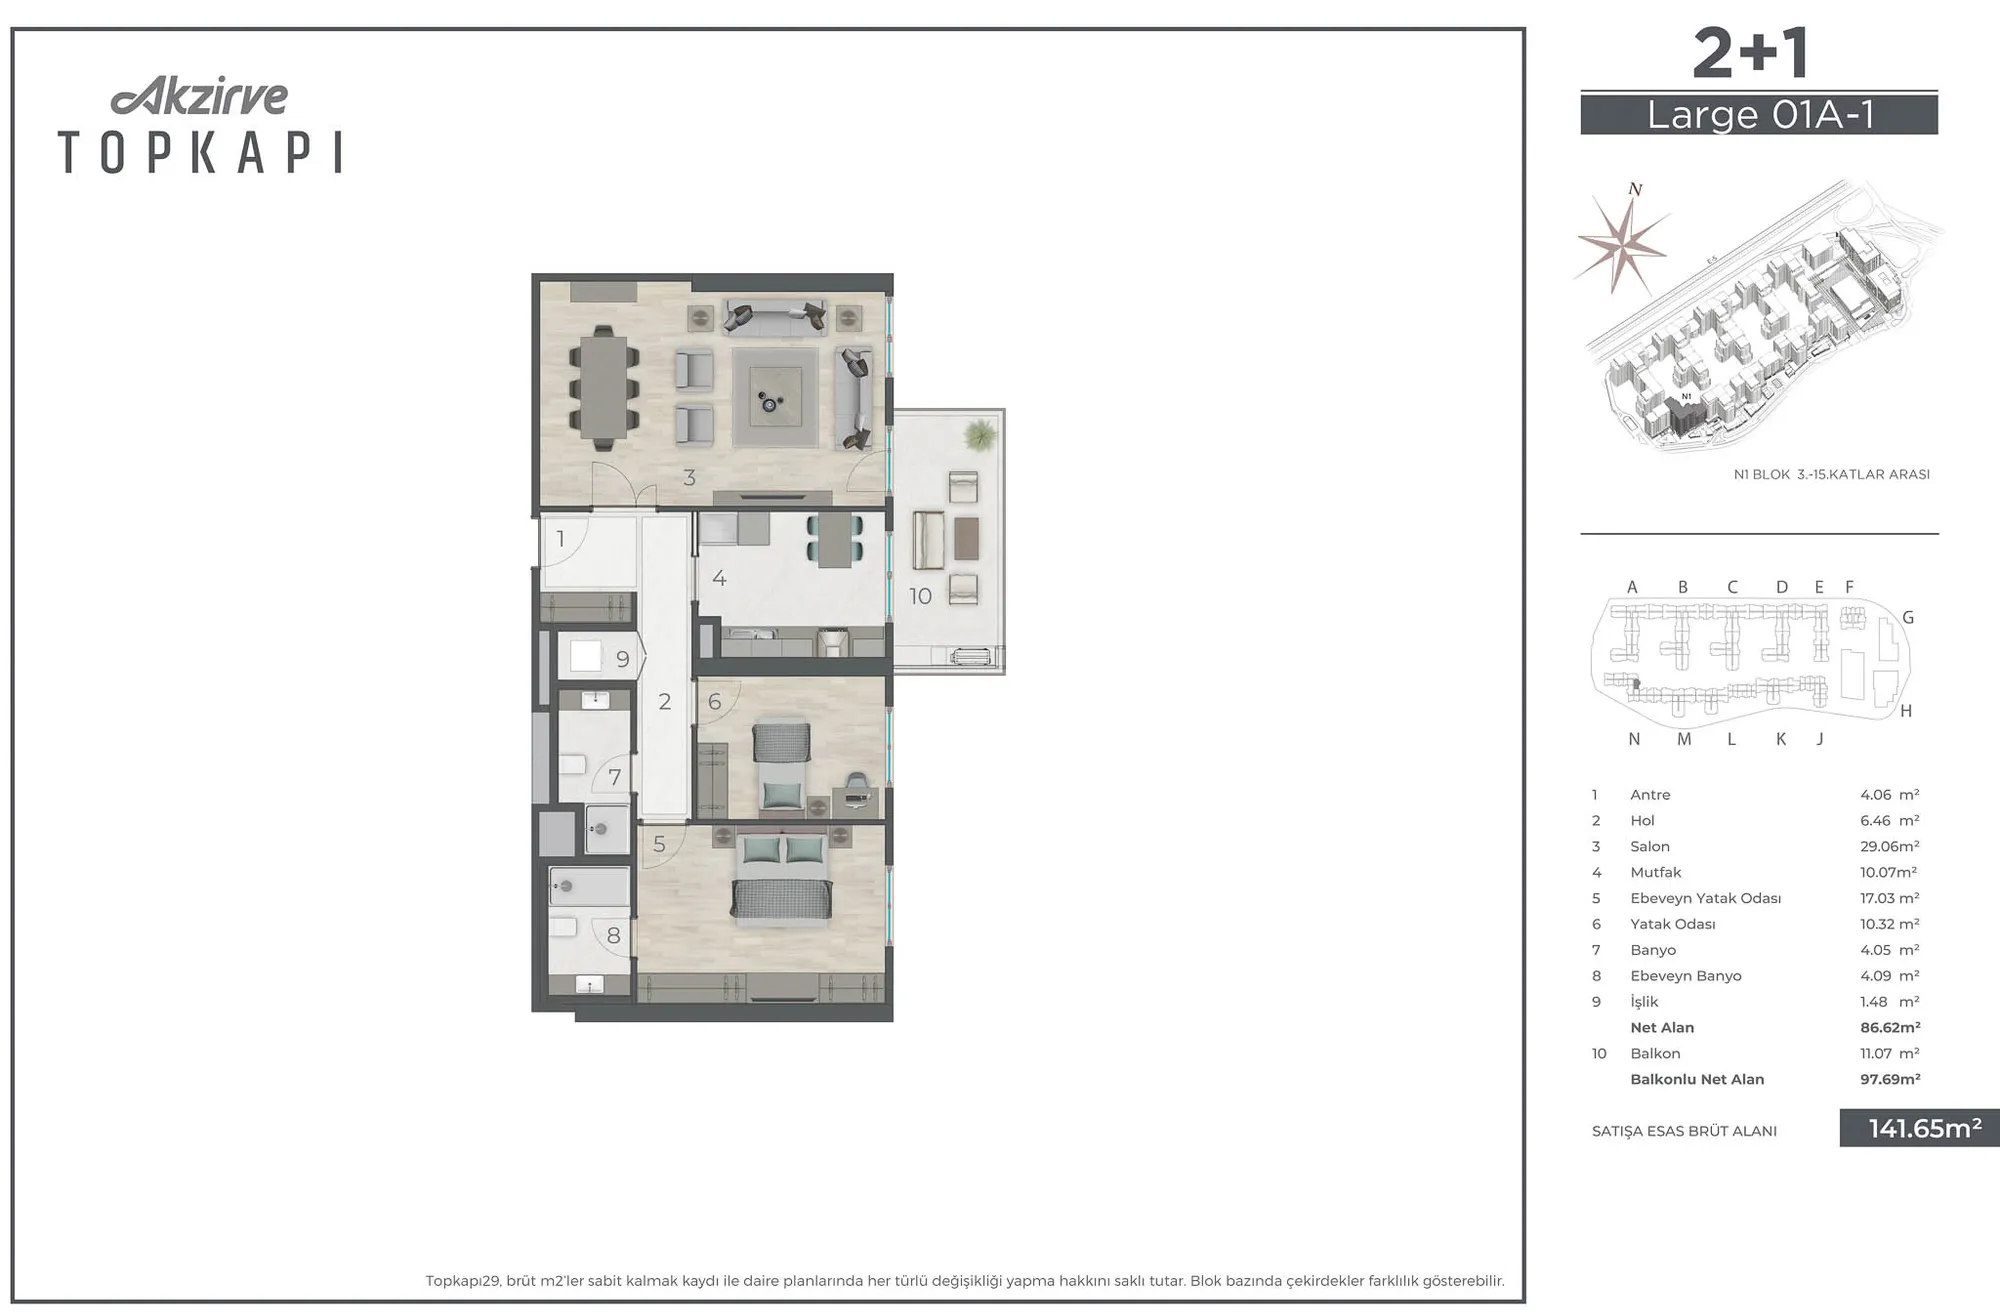 Show image 2
2+1106–168 m² 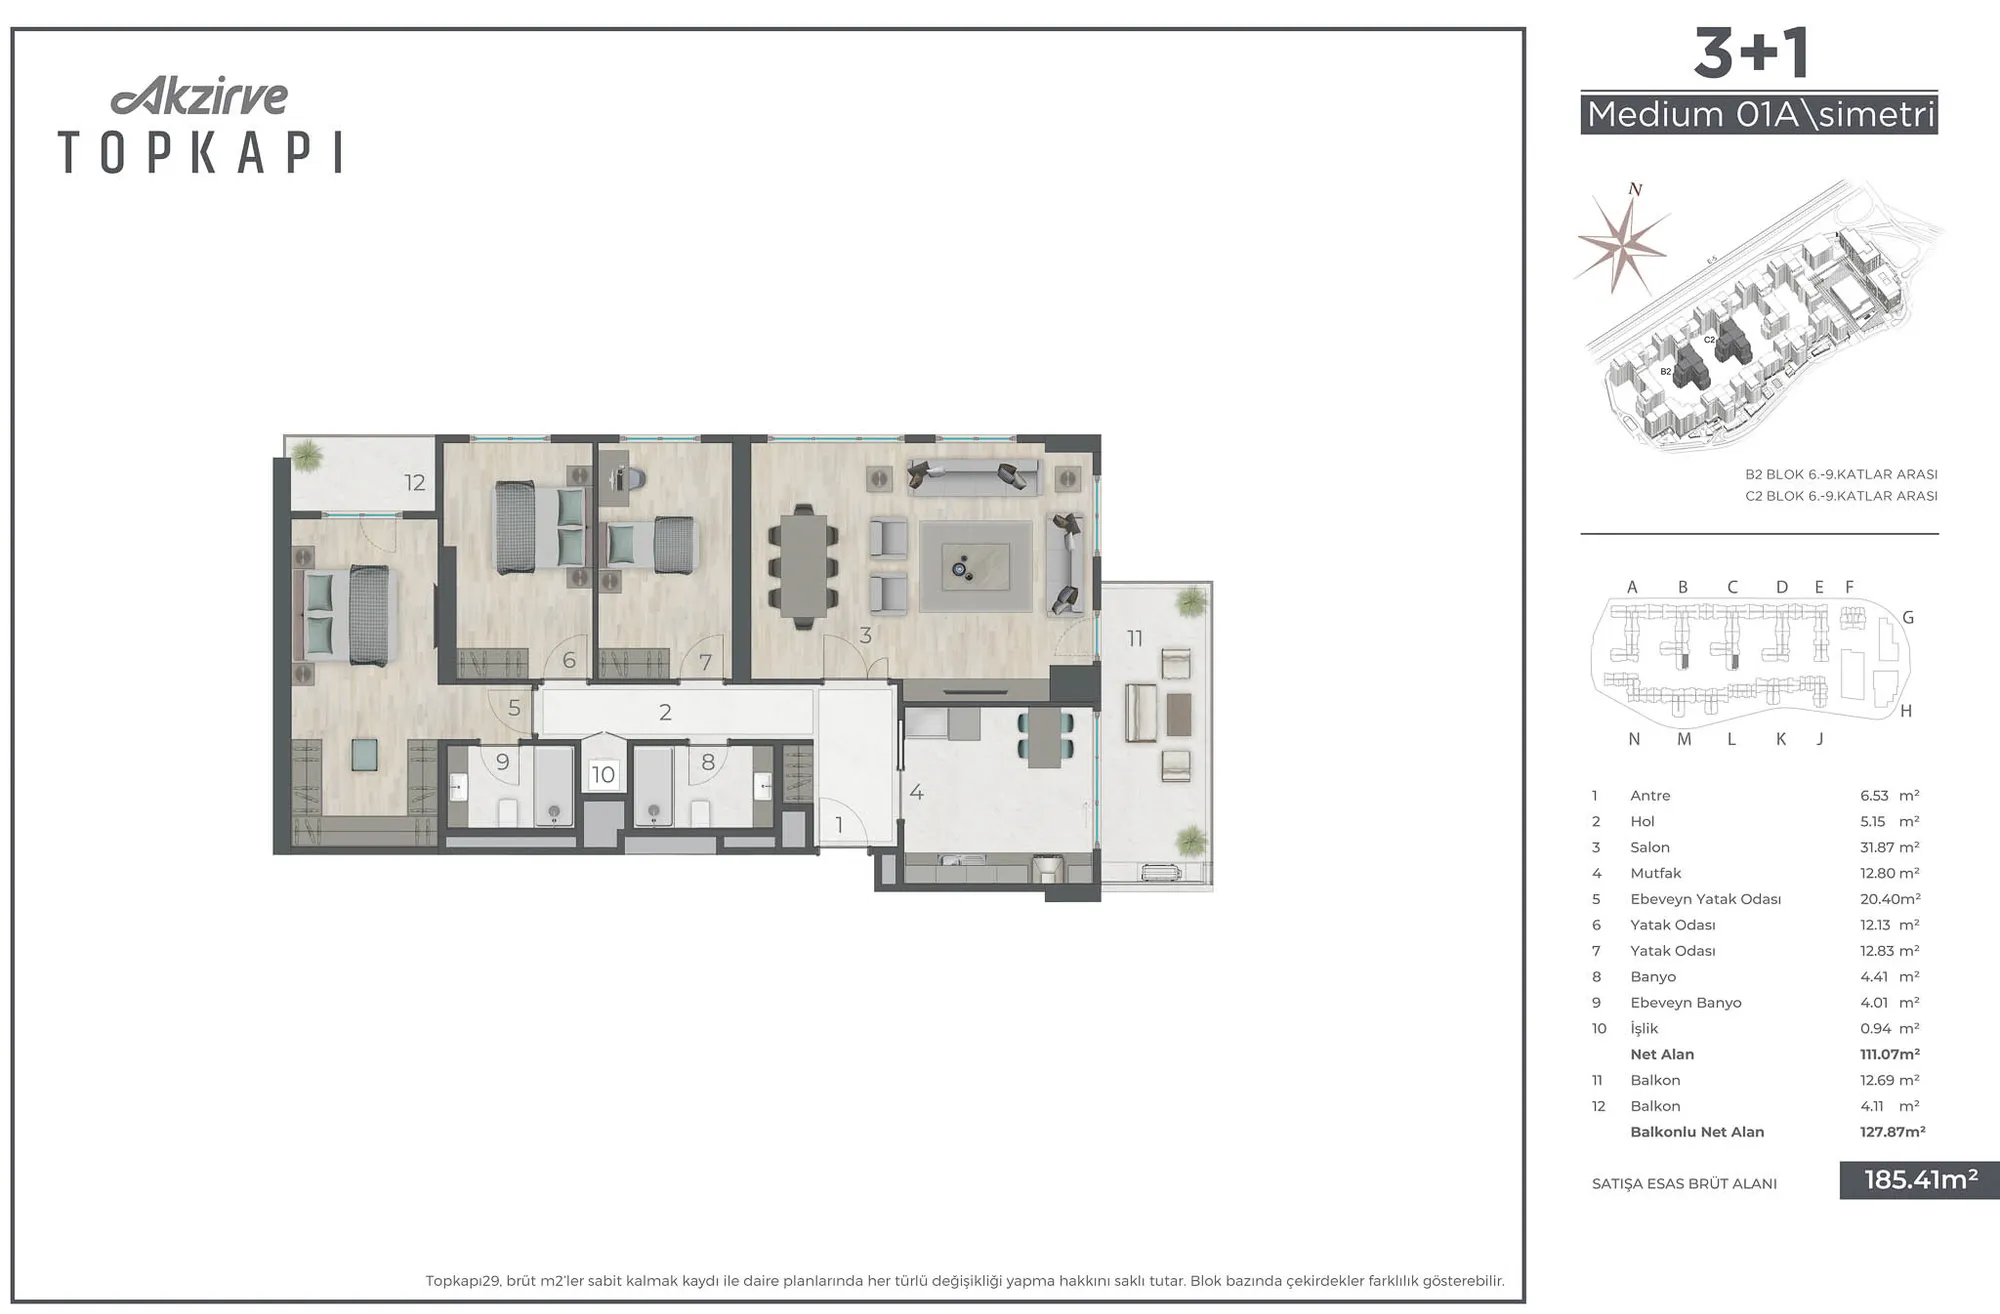 Show image 3
3+1160–216 m² 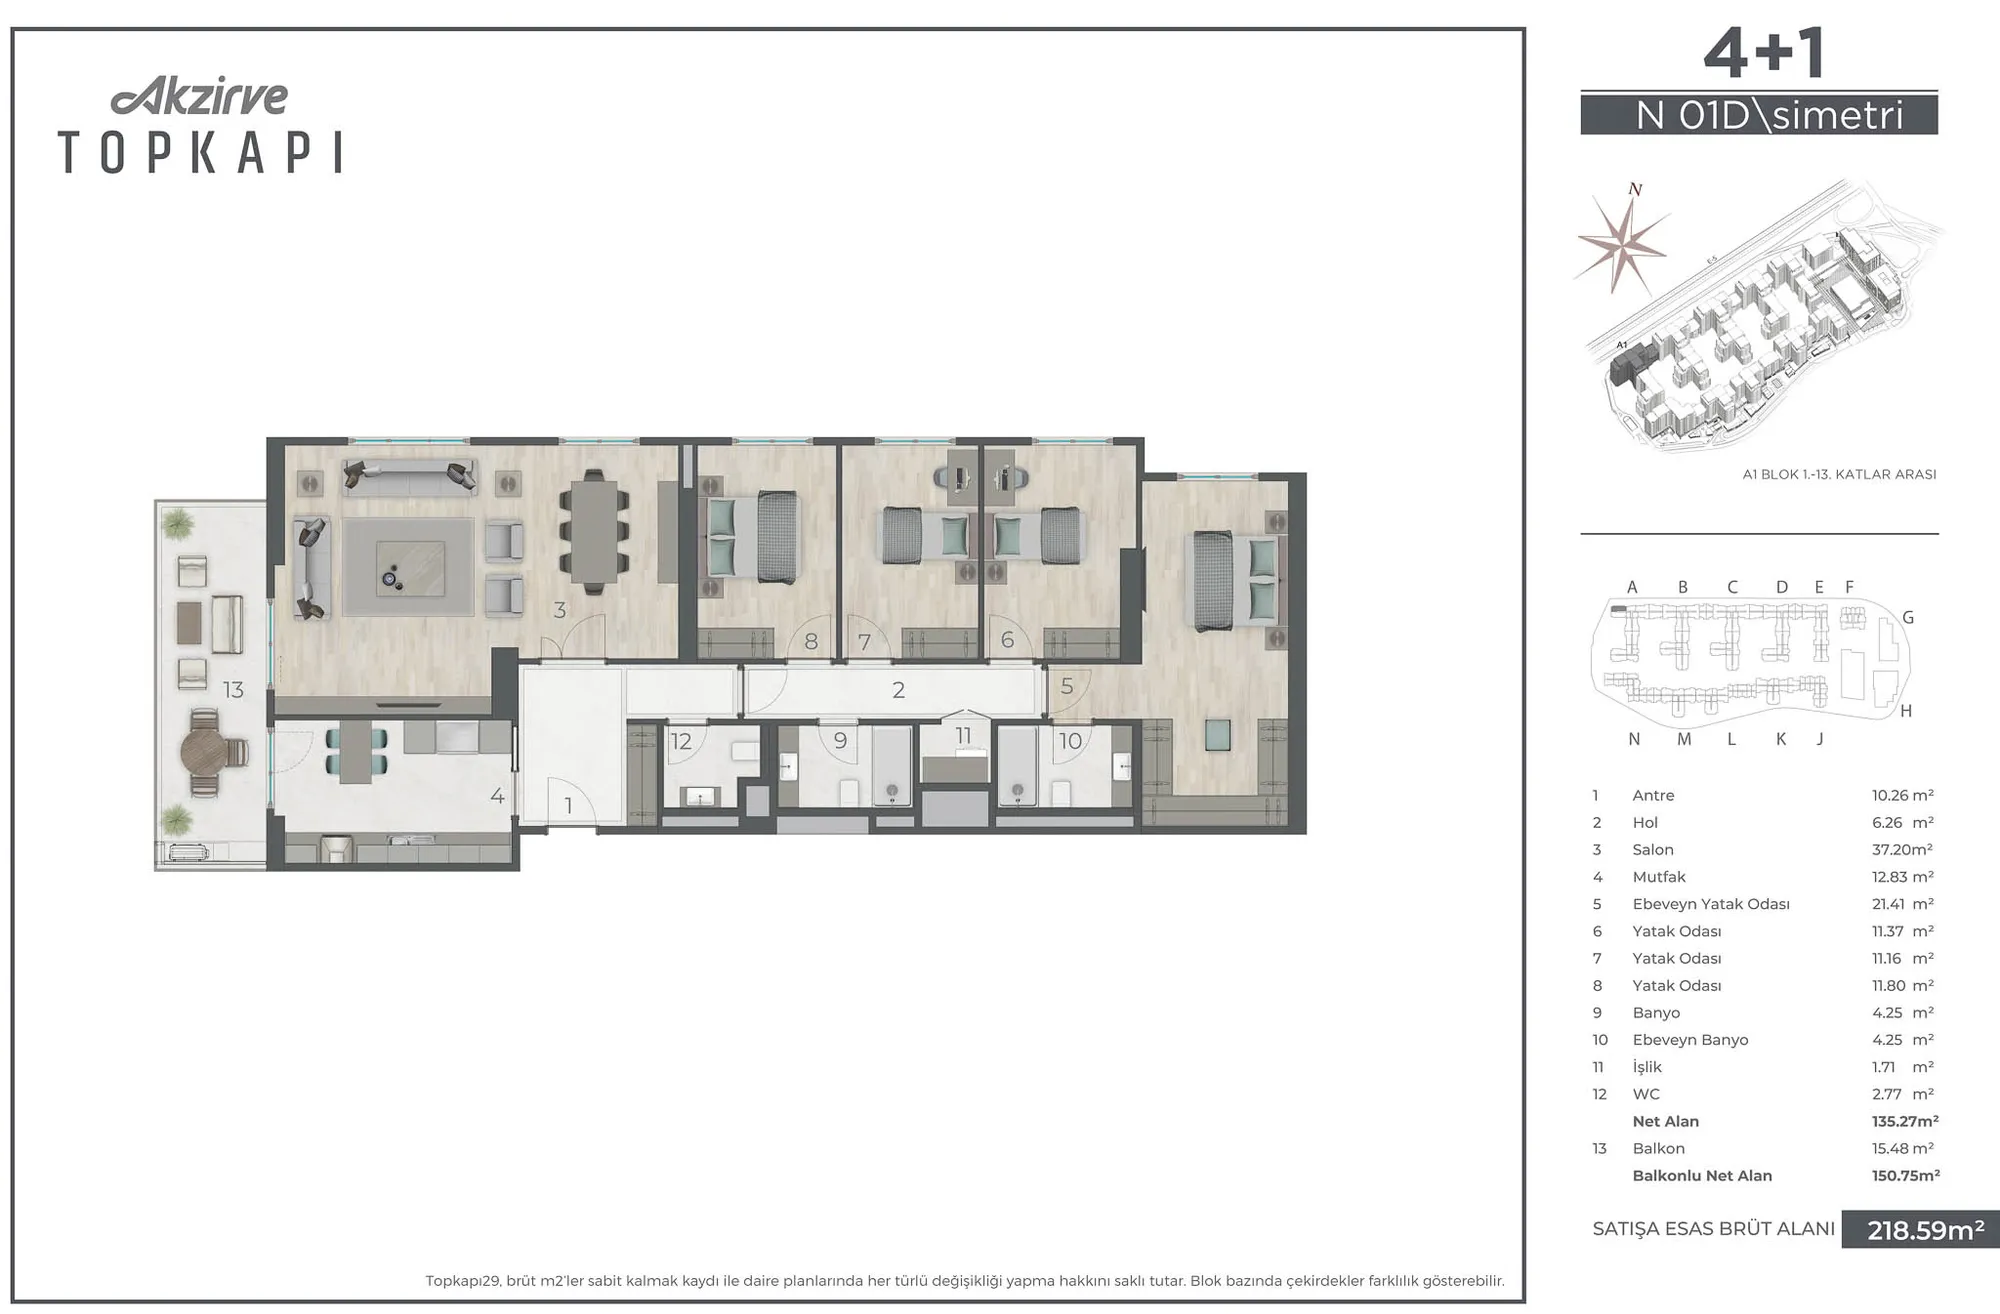 Show image 4
4+1209–287 m² 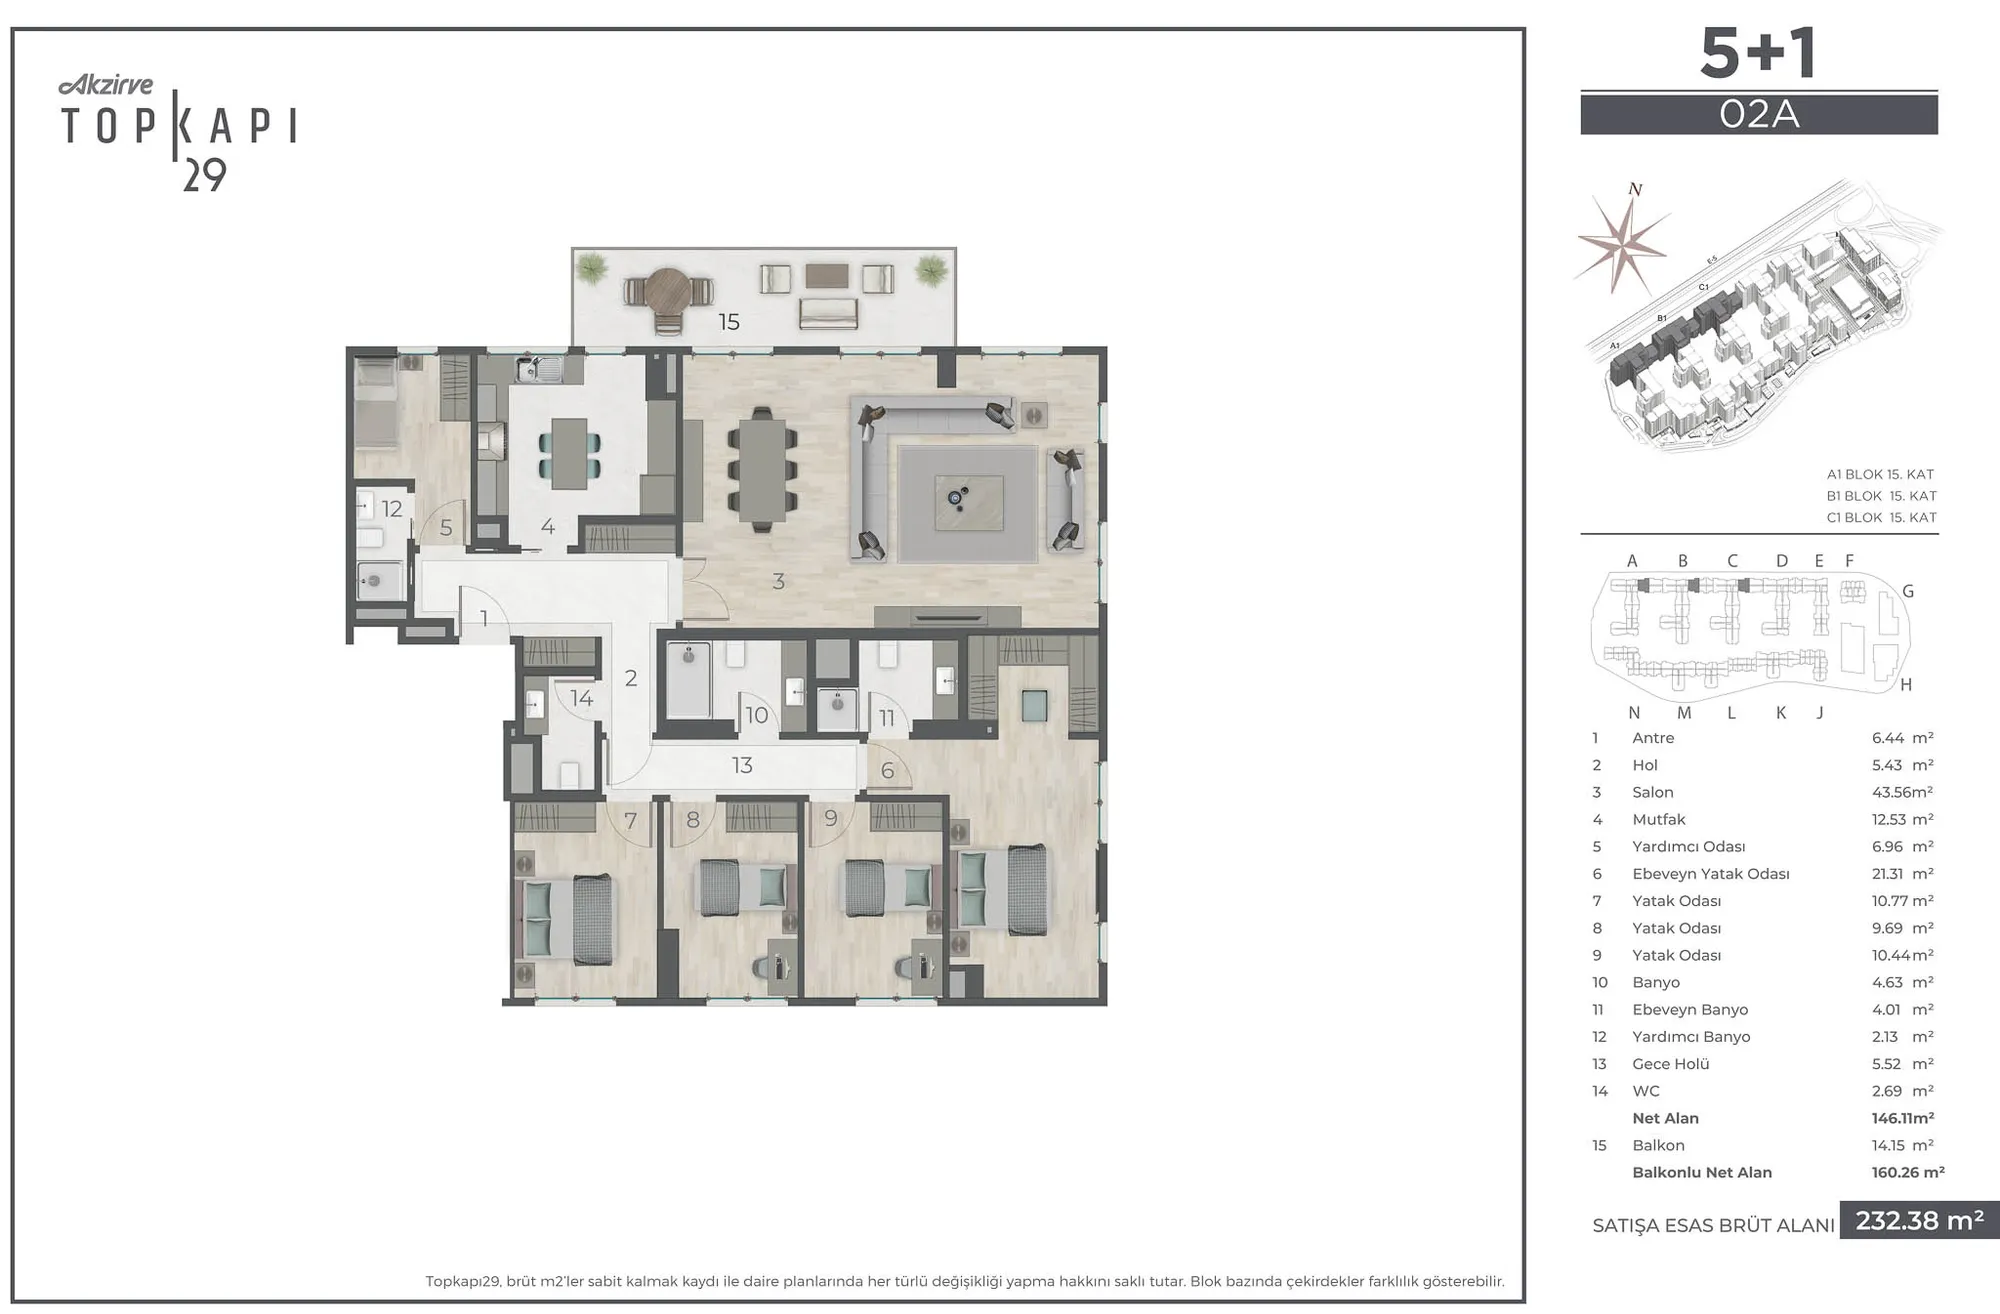 Show image 5
5+1230–274 m²
1 / 5
Plans are indicative. Please confirm the final layout and size with us.
About the project
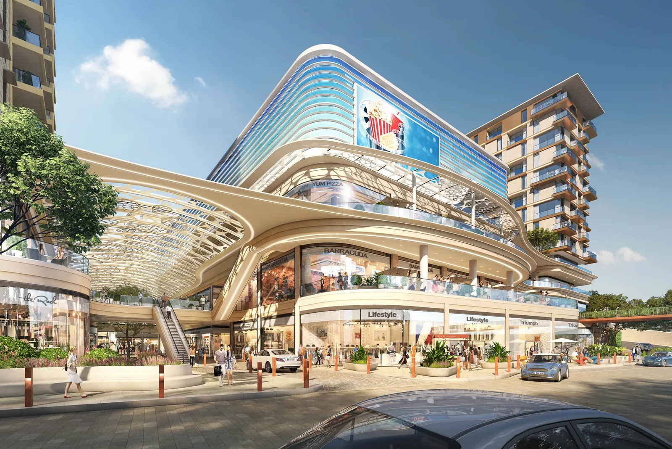
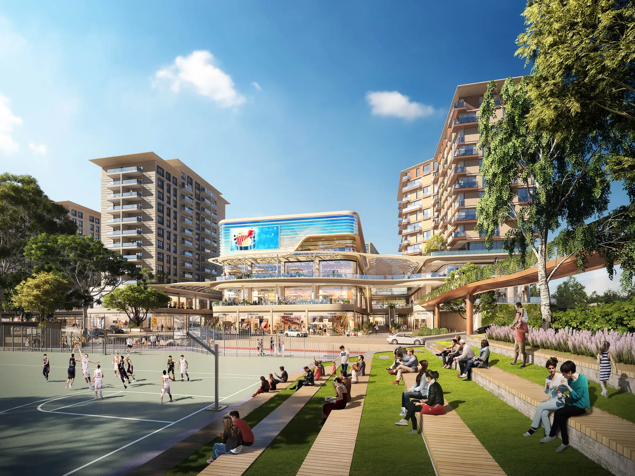
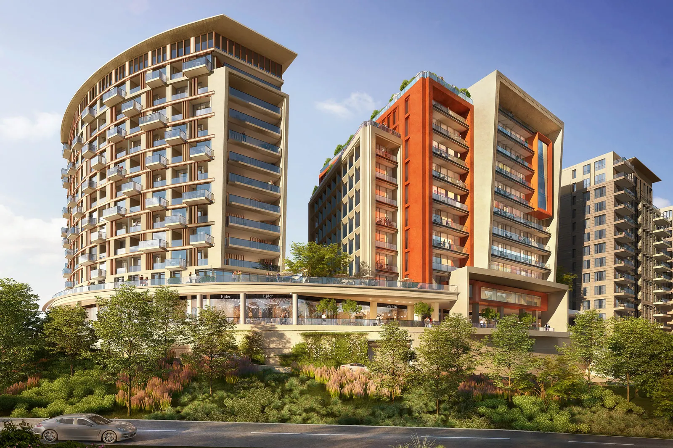
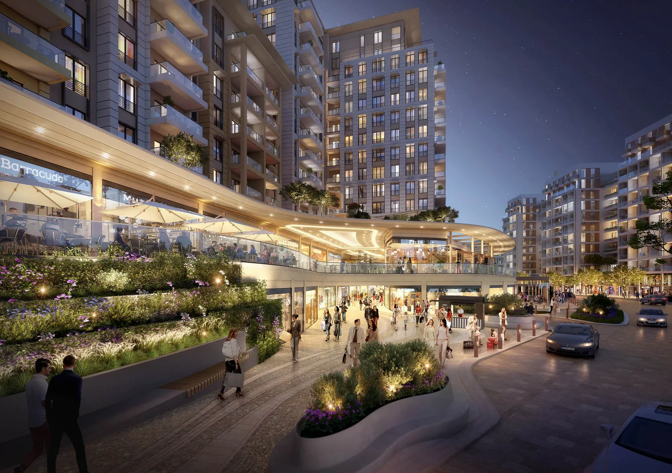
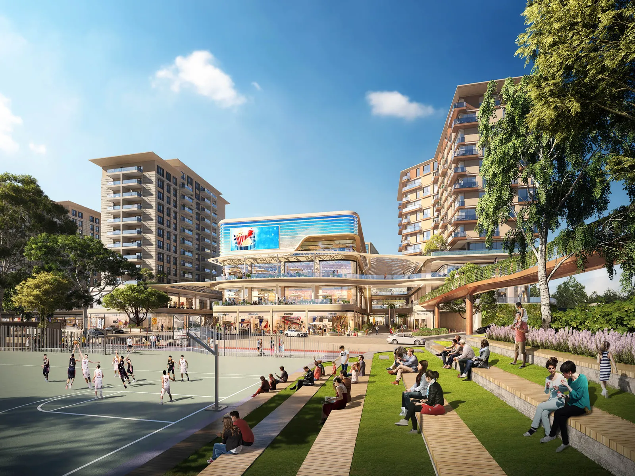
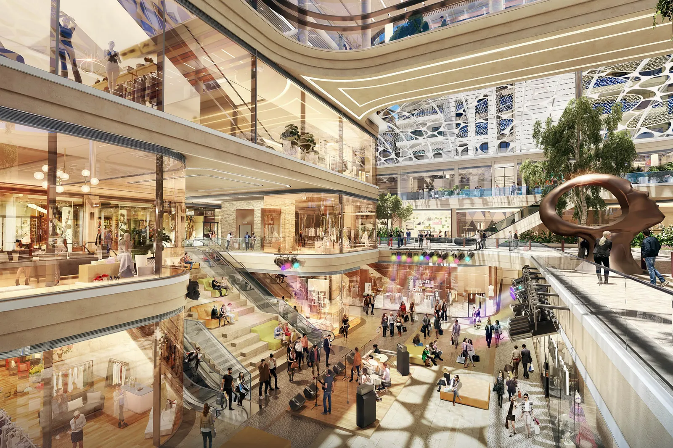
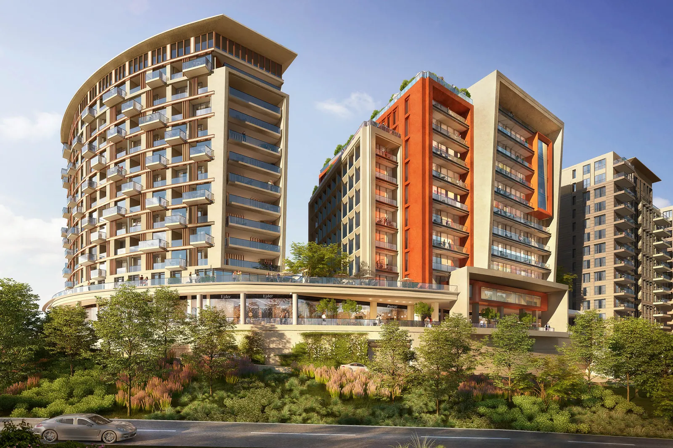
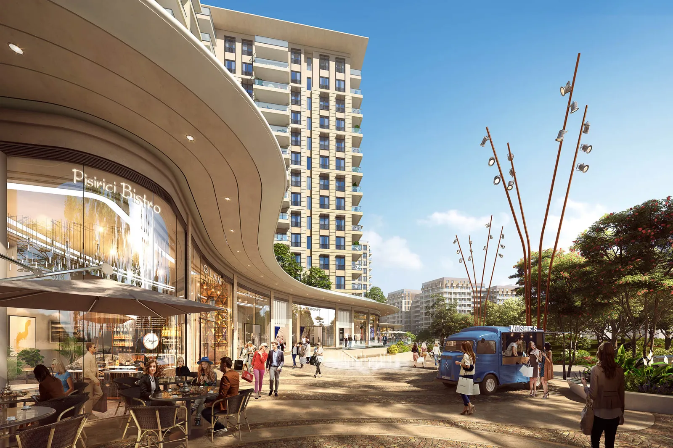
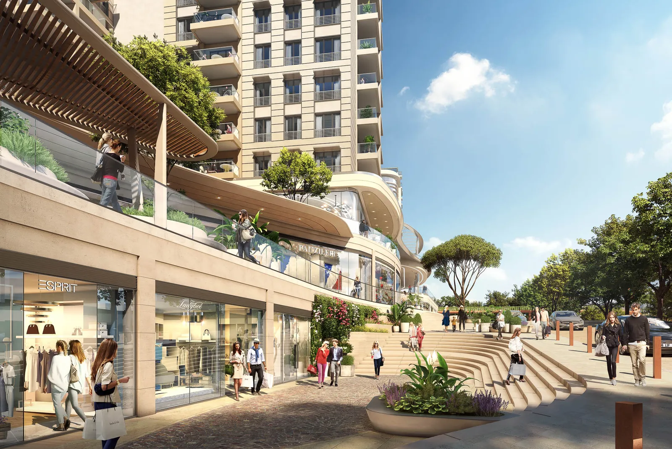
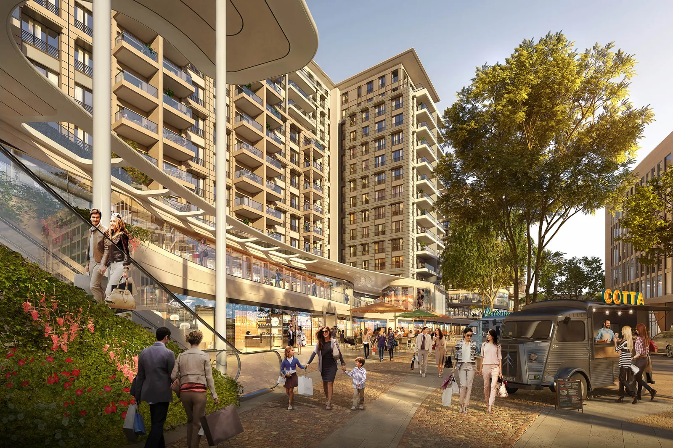
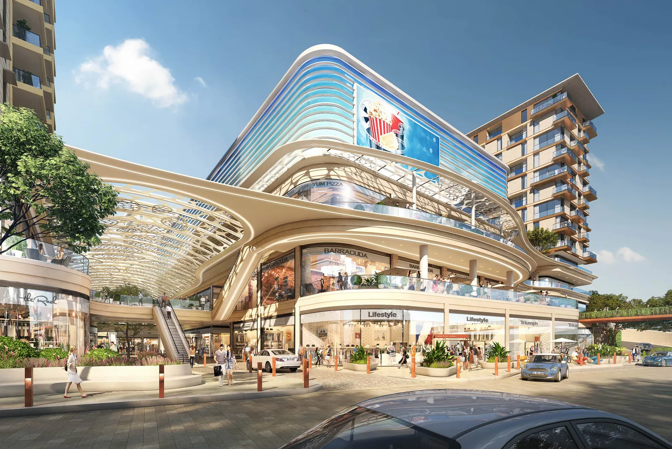
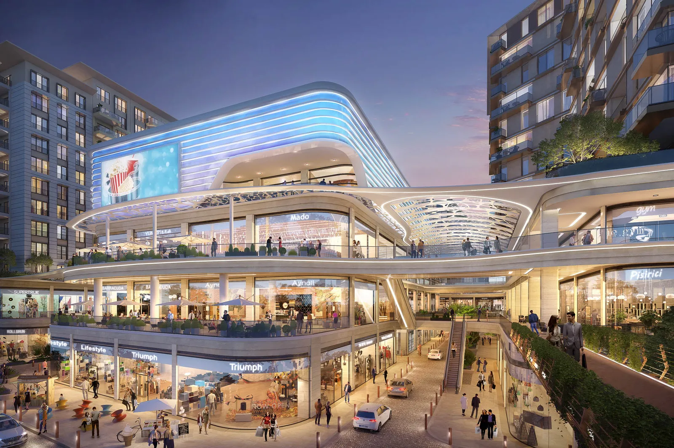
Akzirve Topkapı 29 is a landmark mixed-use development in Istanbul’s historic Topkapı district, blending modern architecture, sustainability, and an exceptional lifestyle. Designed by award-winning London architects Chapman Taylor, the project reimagines urban living with a rich ecosystem comprising residential spaces, business hubs, a shopping and lifestyle center, and cultural and wellness facilities.
The project spans 16 blocks, ranging from 5 to 15 stories, and includes 1,441 apartments with configurations from 1+1 to 5+1. Each unit features high 3.05-meter ceilings, expansive glass doors, and balconies, gardens, or terraces. With exceptional construction standards and innovative design, Topkapı 29 ensures comfort, elegance, and functionality for modern living.
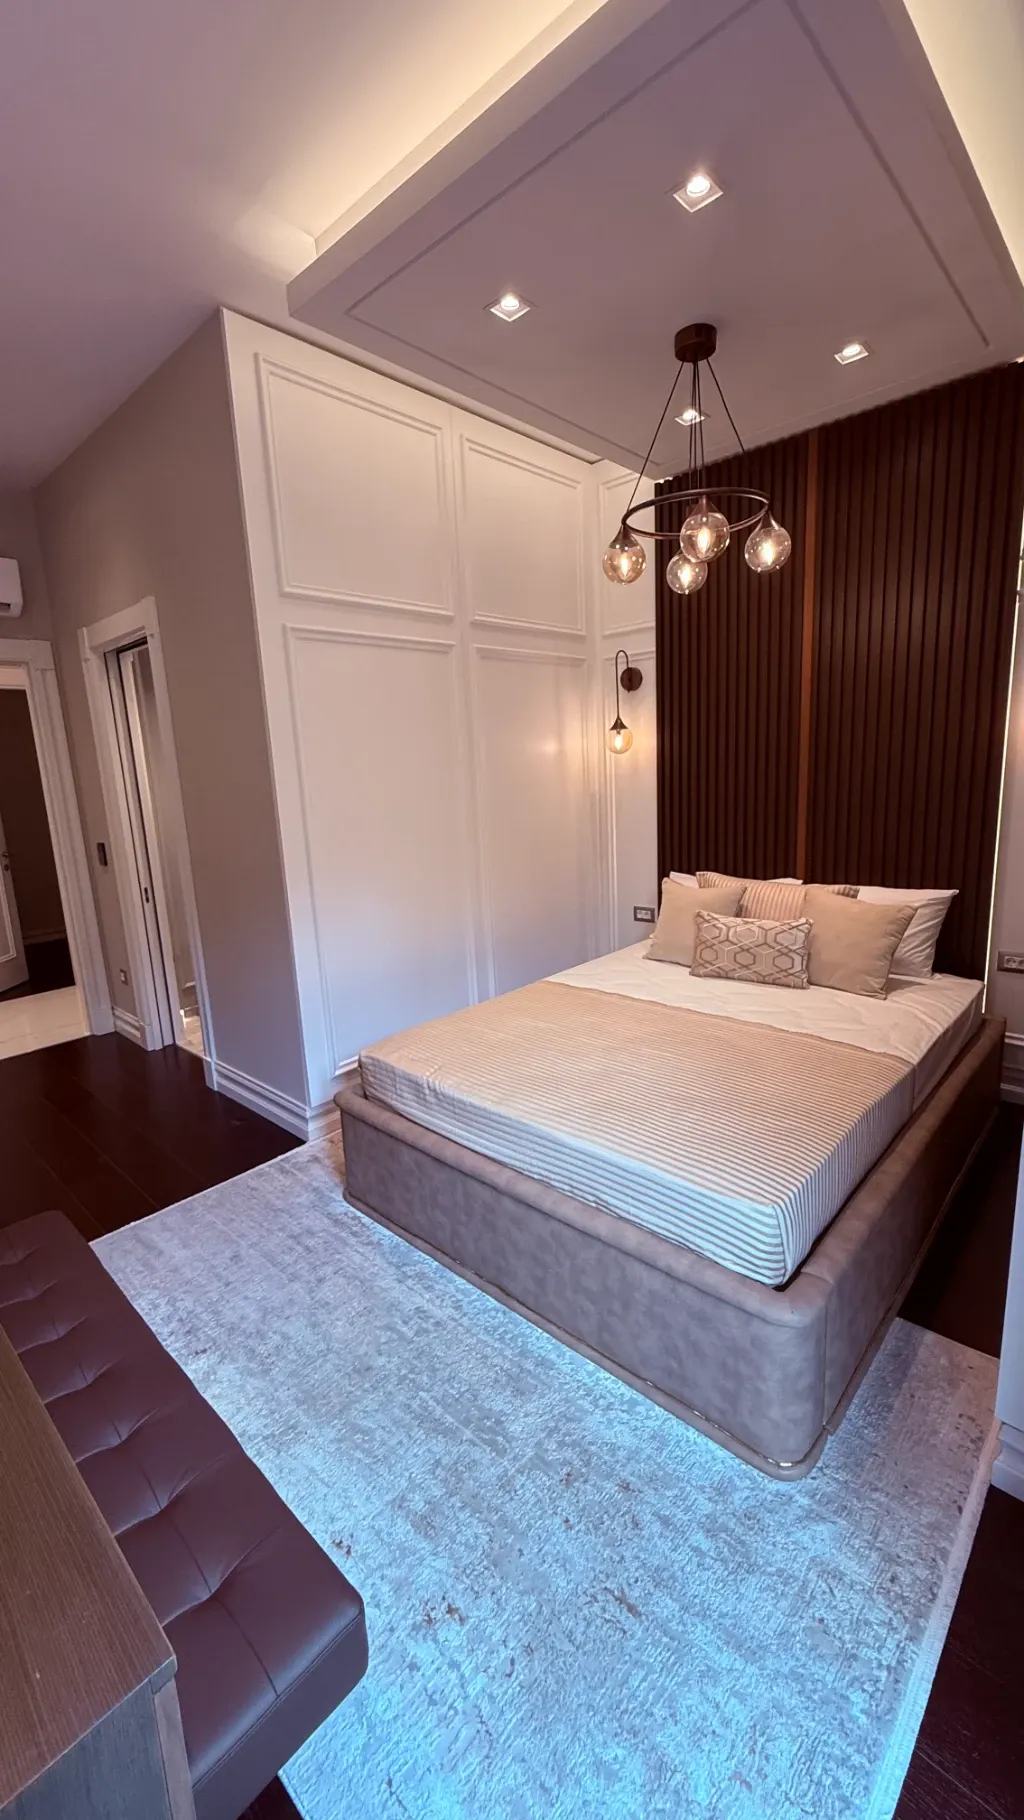
Apartment Options: Ranging from 1+1 to 5+1, with flexible layouts.
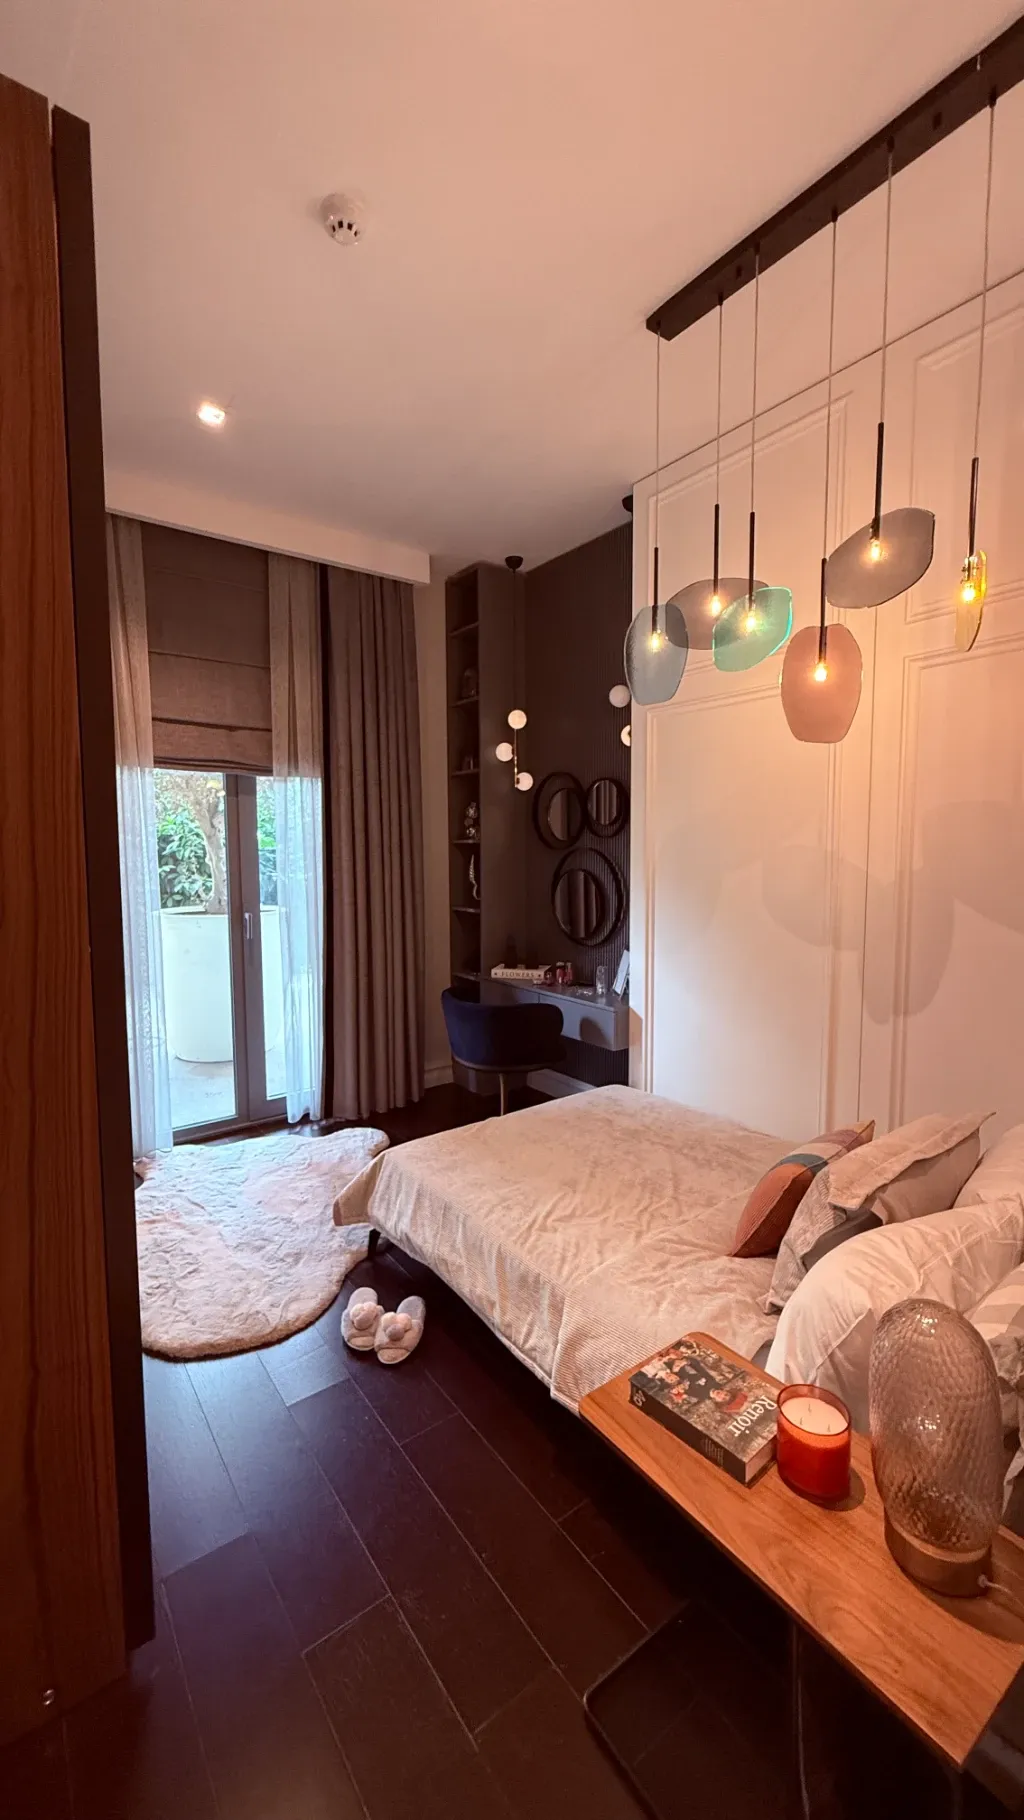
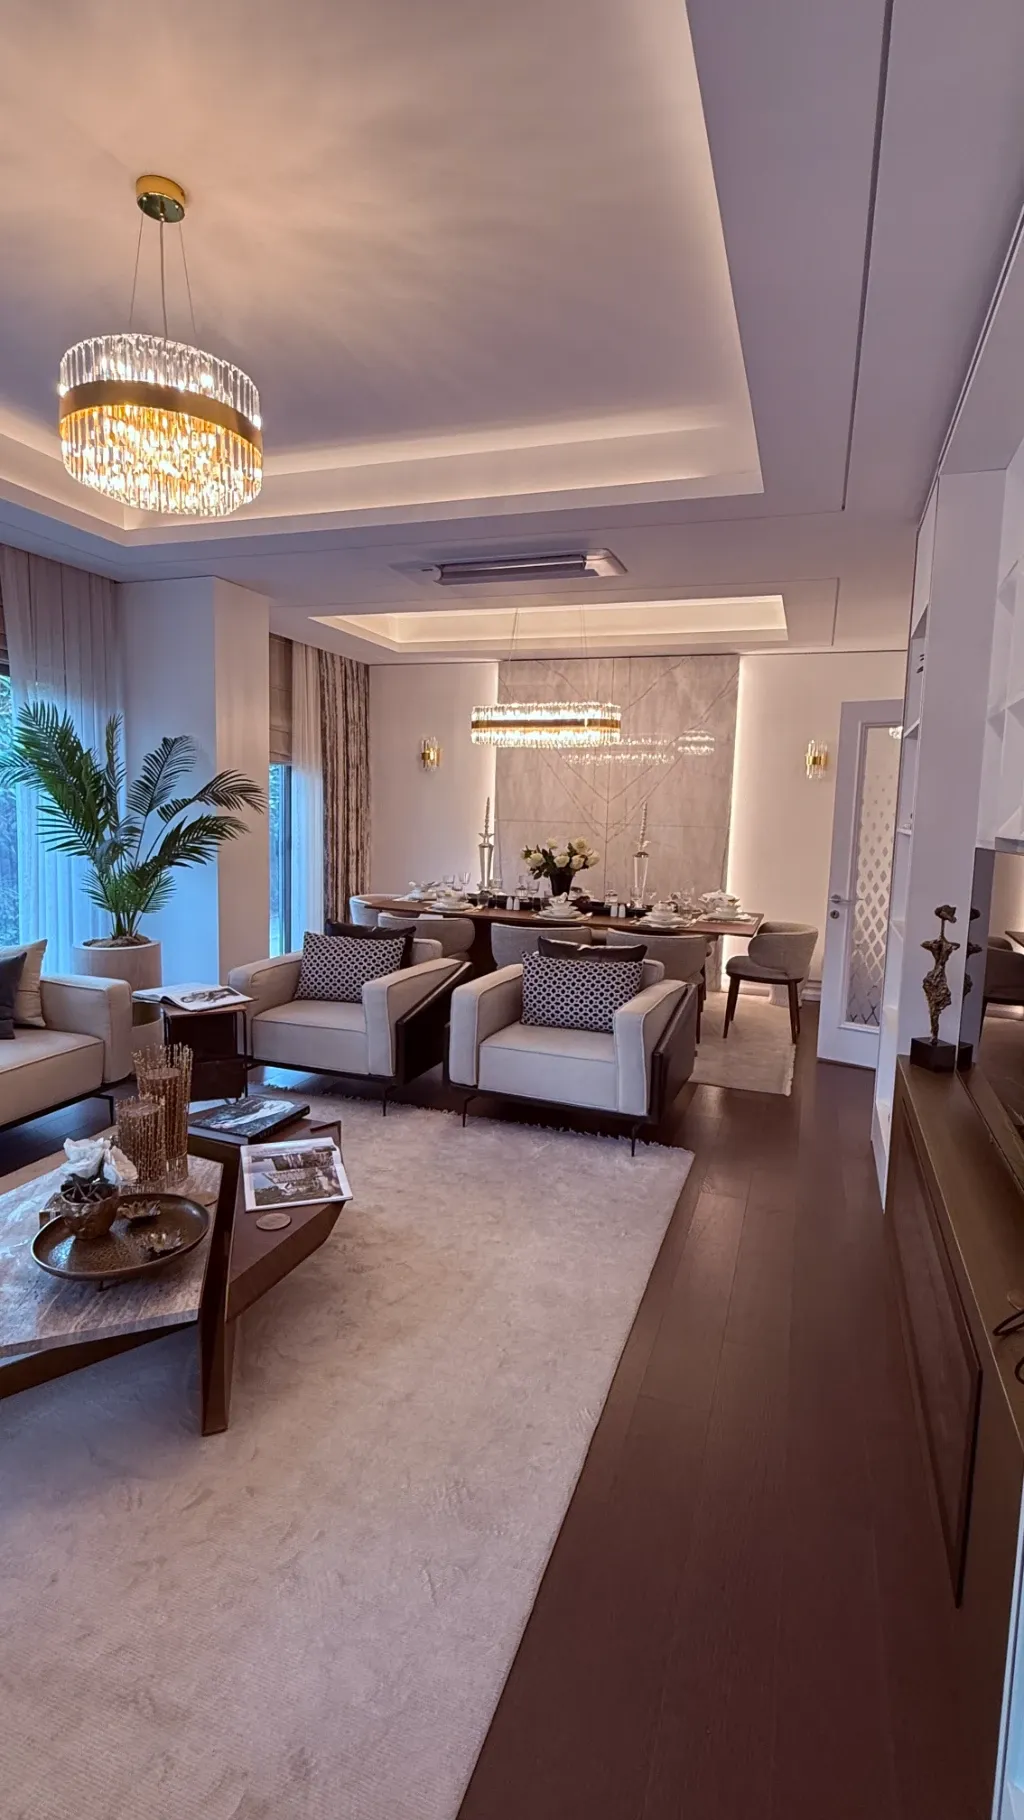
Spacious Interiors: High ceilings and wide glass facades for abundant natural light.
Outdoor Access: Every unit includes a balcony, terrace, or garden.
Smart Home Systems: Integration of advanced home automation technologies.
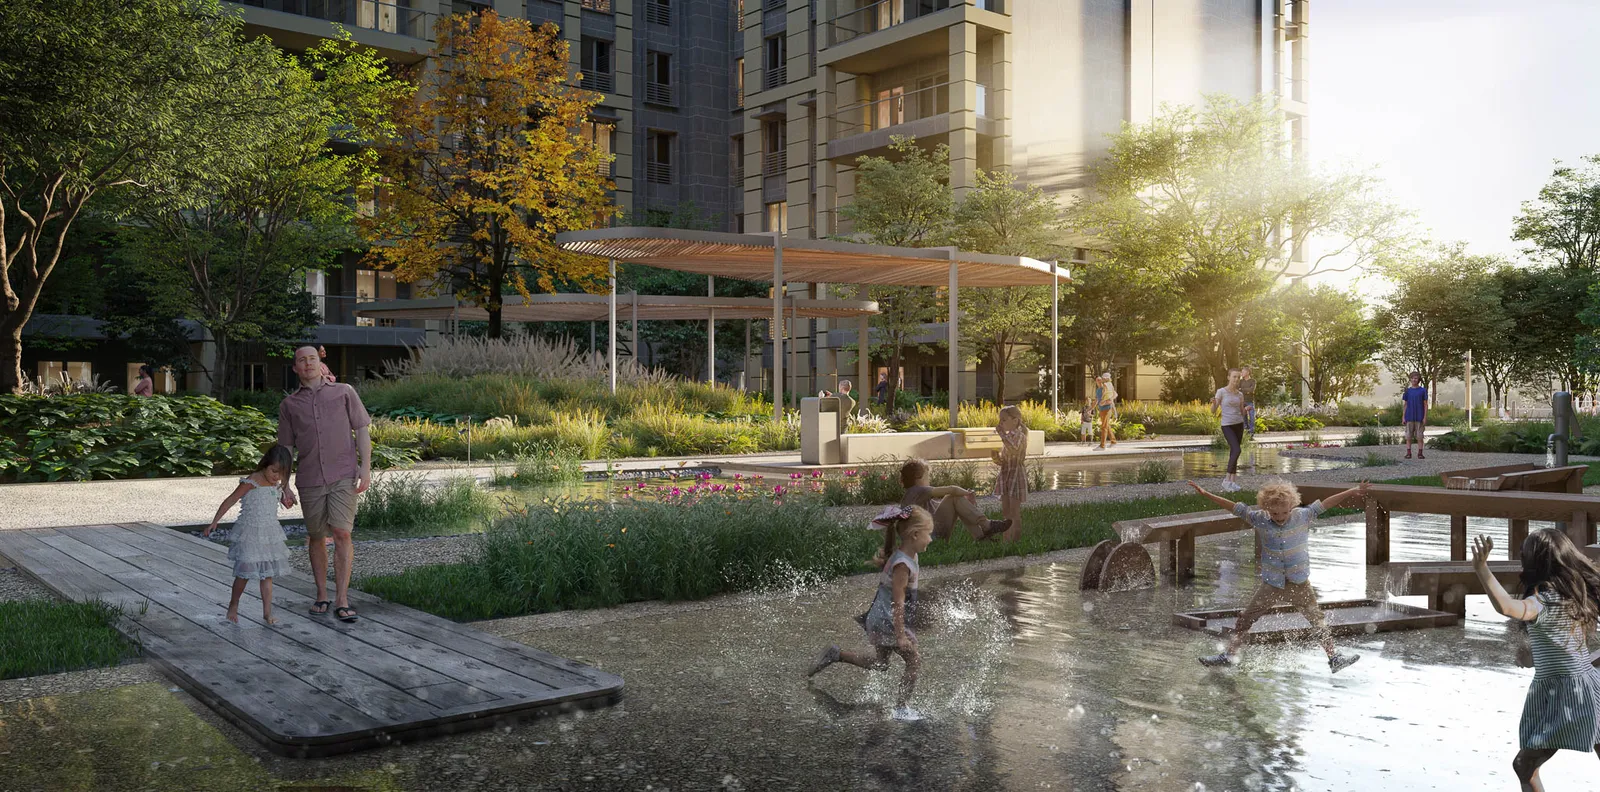
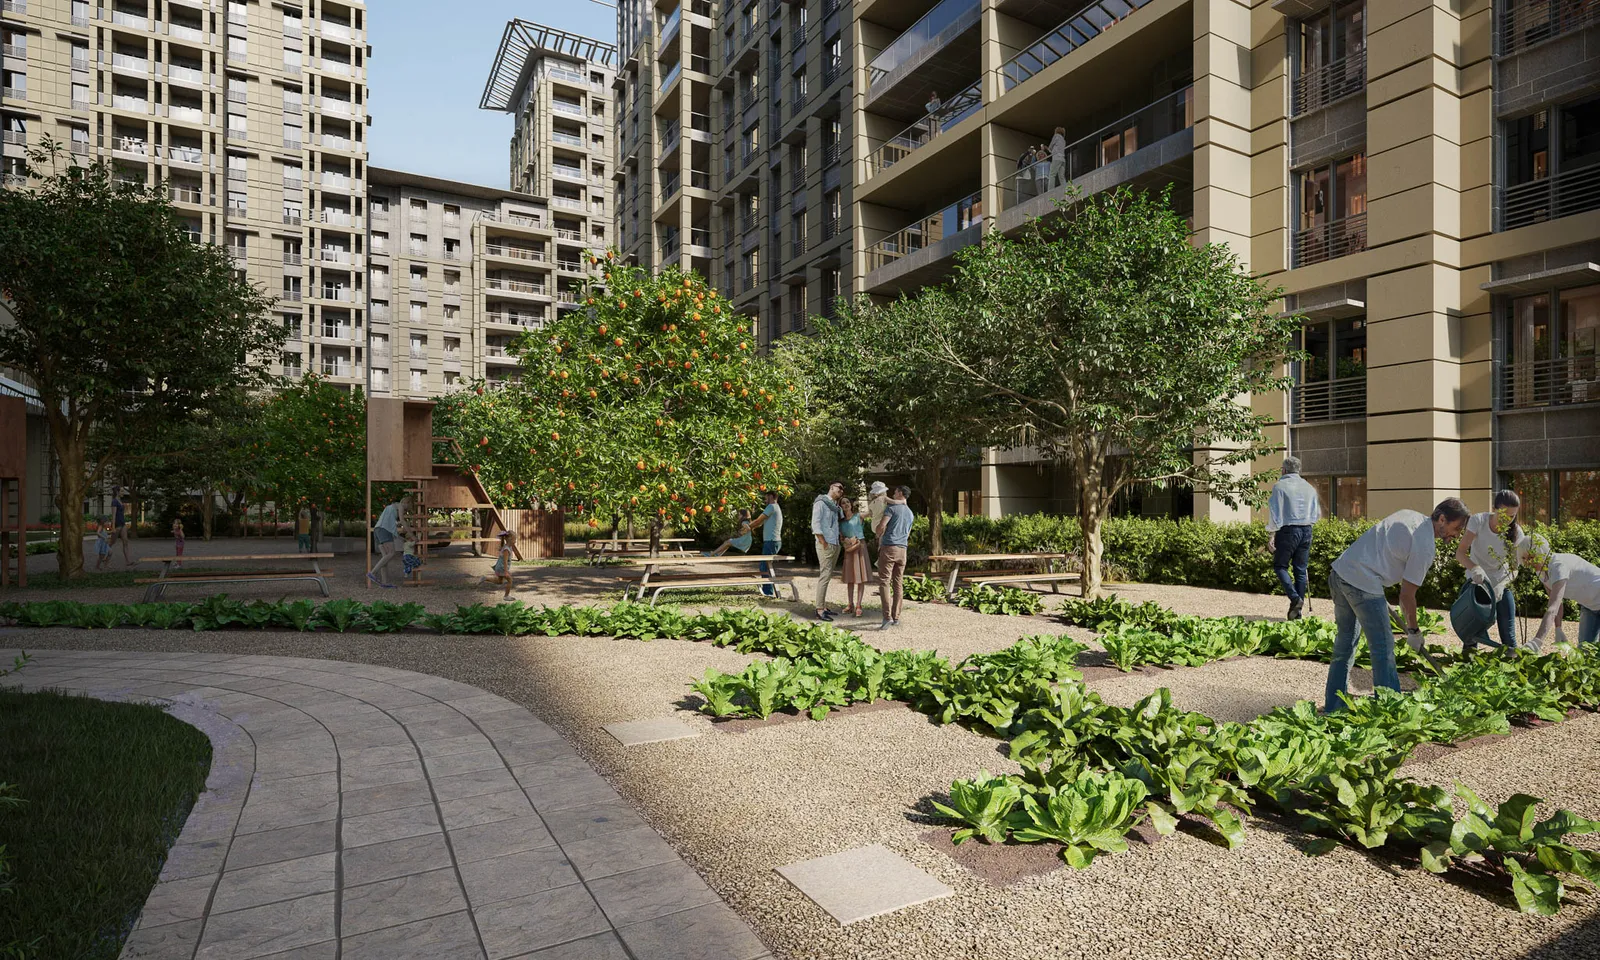
Landscaped Courtyards: Each block has thematic gardens for relaxation.
Retail and Dining: A vibrant shopping street with cafes, restaurants, and boutique stores.
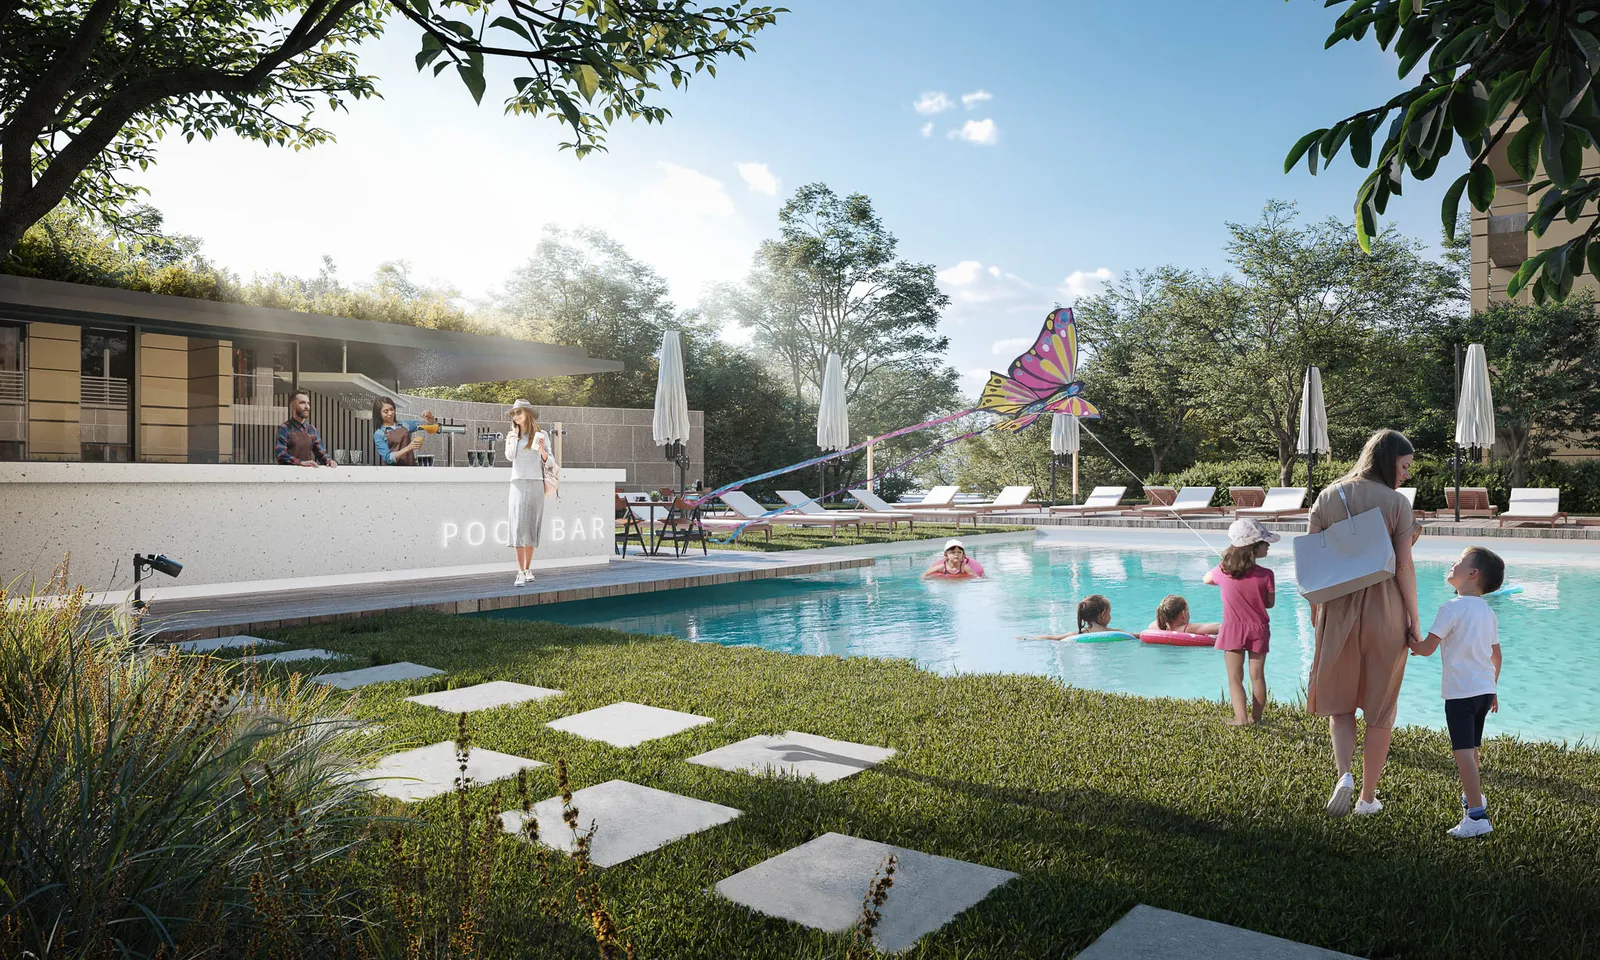
Wellness Facilities: Includes a fitness center, spa, and wellness clinic.
Cultural Spaces: Dedicated areas for arts, culture, and social gatherings.
Outdoor Recreation: Sports courts and open-air meeting points enhance community life.