
AKZİRVE TOPKAPI 29
- Расположение:Zeytinburnu, Istanbul
- Показать на карте
- Сдача: Q4 2027
Соответствие для гражданства: Ещё не проверено — уточните у нас
Только общая информация — перед принятием решения уточните у своего юриста.
 Показать фото 1
 Показать фото 2
 Показать фото 3
 Показать фото 4
 Показать фото 5
 Показать фото 6
 Показать фото 7
 Показать фото 8
 Показать фото 9
 Показать фото 10
 Показать фото 11
 Показать фото 12
 Показать фото 13
 Показать фото 14
 Показать фото 15
 Показать фото 16
 Показать фото 17
 Показать фото 18
 Показать фото 19
 Показать фото 20
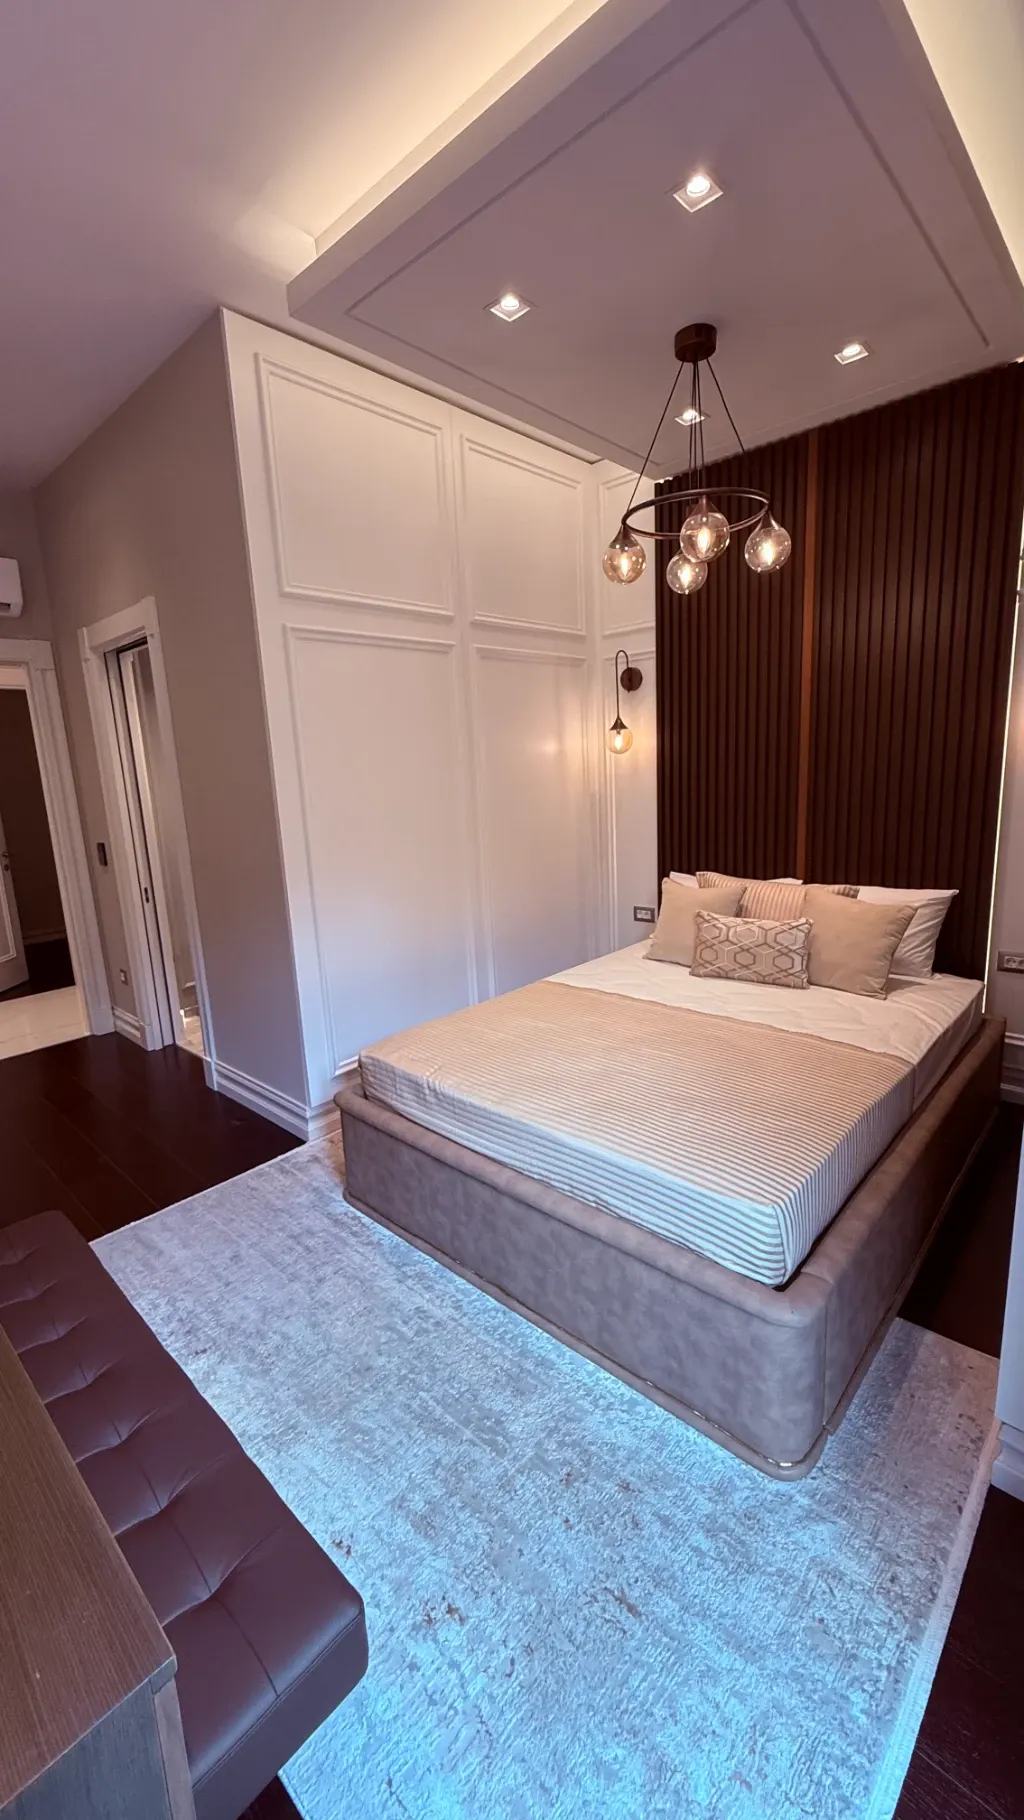 Показать фото 21
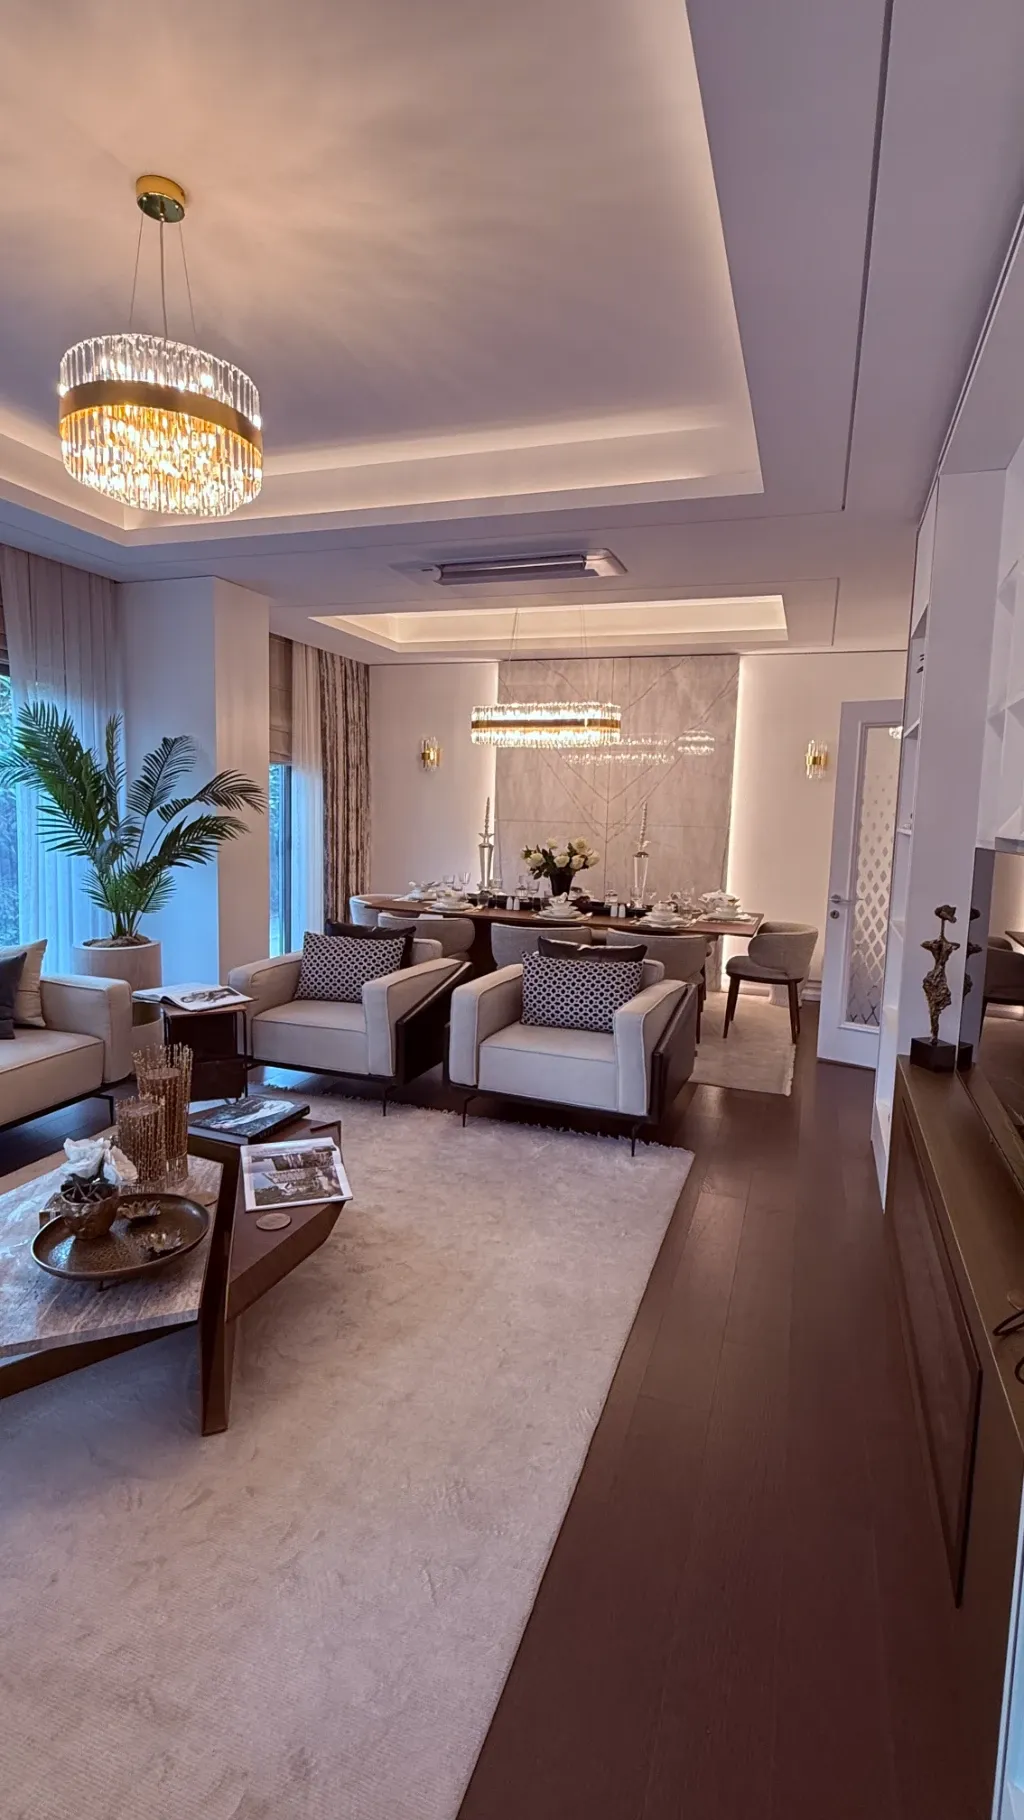 Показать фото 22
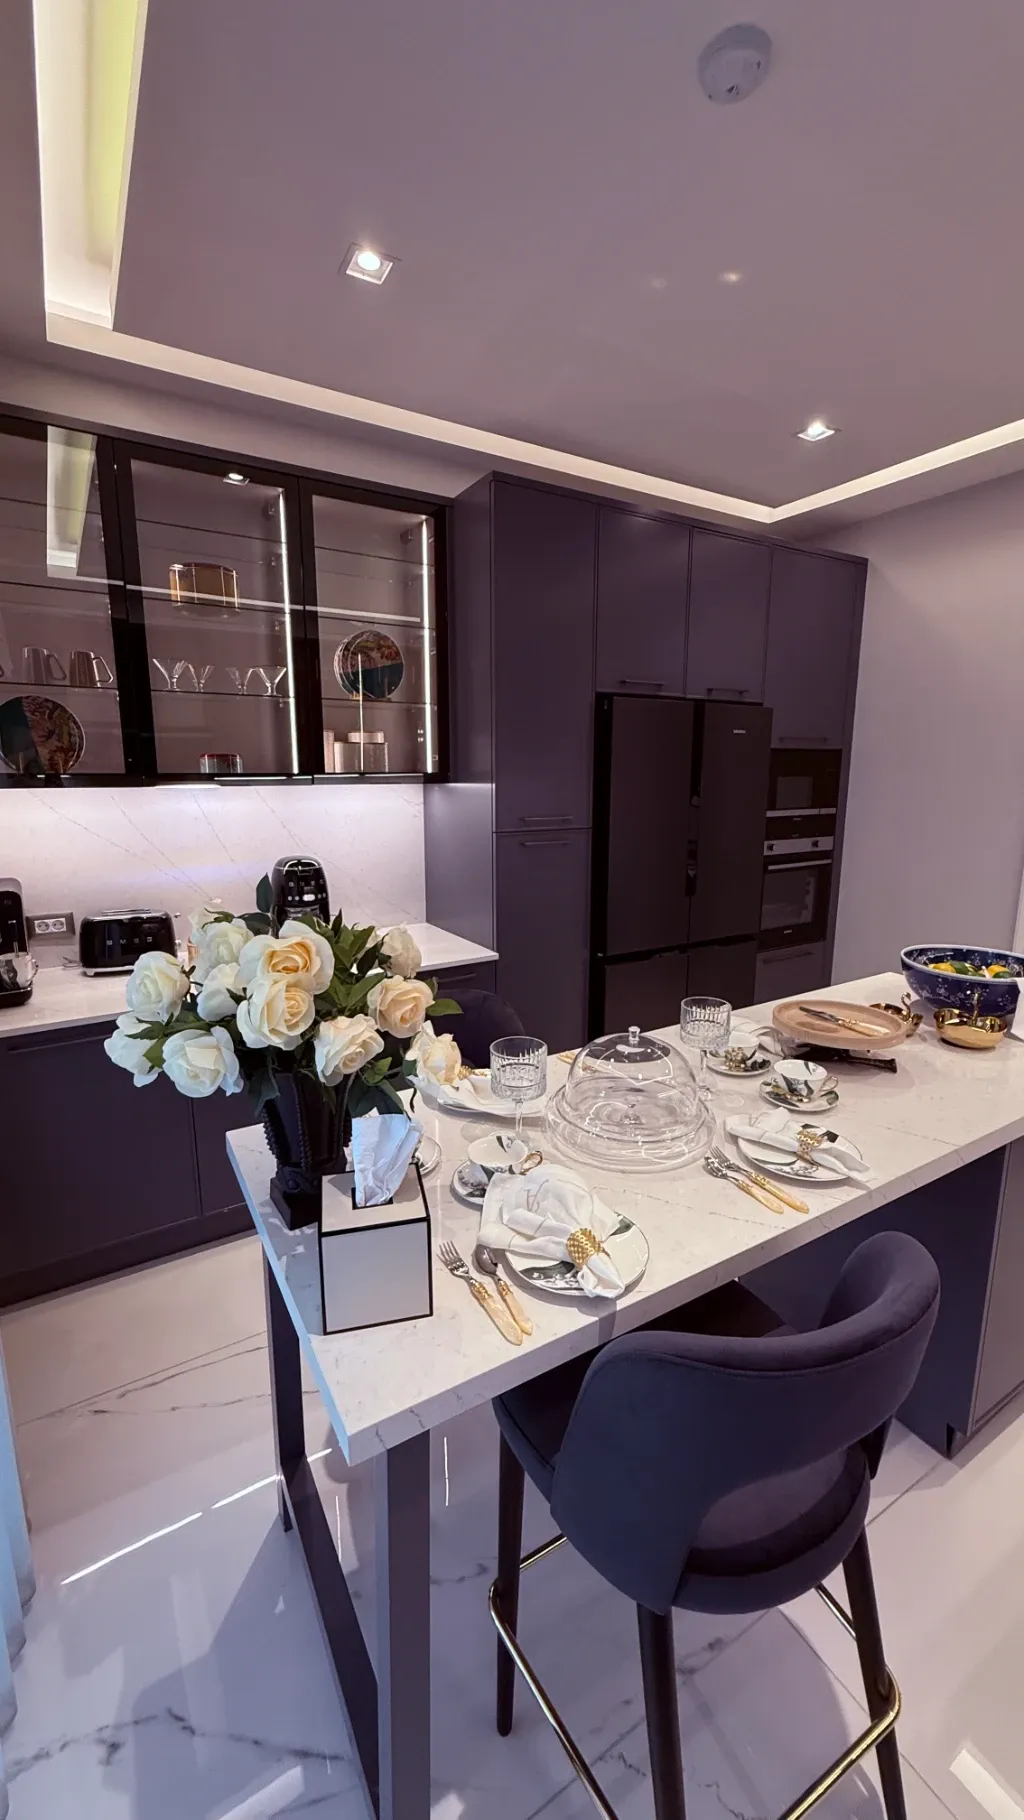 Показать фото 23
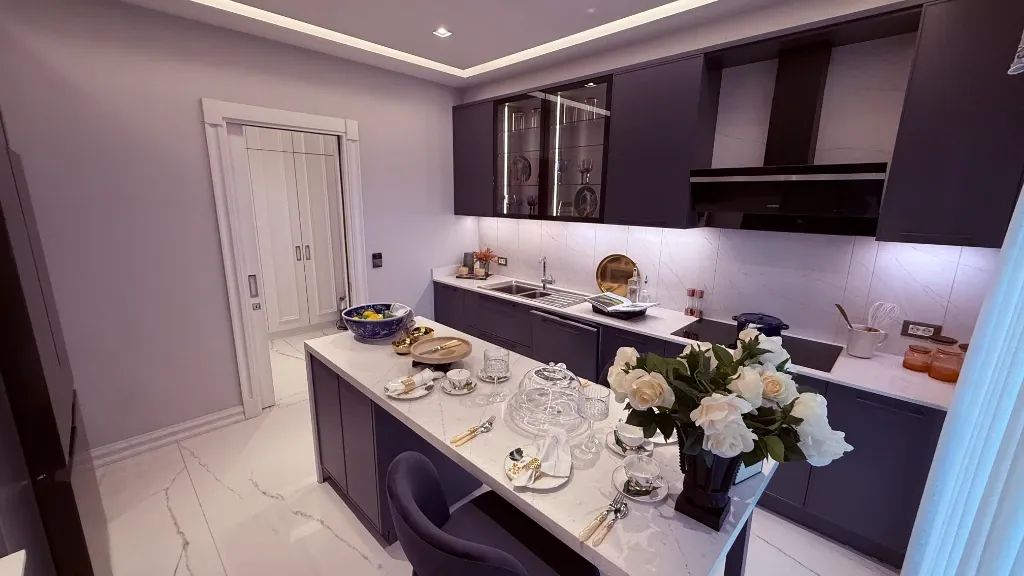 Показать фото 24
1 / 24
- Показать фото 1
- Показать фото 2
- Показать фото 3
- Показать фото 4
- Показать фото 5
- Показать фото 6
- Показать фото 7
- Показать фото 8
- Показать фото 9
- Показать фото 10
- Показать фото 11
- Показать фото 12
- Показать фото 13
- Показать фото 14
- Показать фото 15
- Показать фото 16
- Показать фото 17
- Показать фото 18
- Показать фото 19
- Показать фото 20
- Показать фото 21
- Показать фото 22
- Показать фото 23
- Показать фото 24
Типы квартир
1+1
Уточняйте- Площадь
- 68–95 m²
- Цена
- 445 000 $ – 930 000 $
2+1
Уточняйте- Площадь
- 106–168 m²
- Цена
- 660 000 $ – 1 330 000 $
3+1
Уточняйте- Площадь
- 160–216 m²
- Цена
- 885 000 $ – 1 530 000 $
4+1
Уточняйте- Площадь
- 209–287 m²
- Цена
- 1 120 000 $ – 1 650 000 $
5+1
Уточняйте- Площадь
- 230–274 m²
- Цена
- 1 380 000 $ – 1 725 000 $
Цены ориентировочные и могут меняться. Уточняйте актуальную цену и наличие у нас.
Планировки
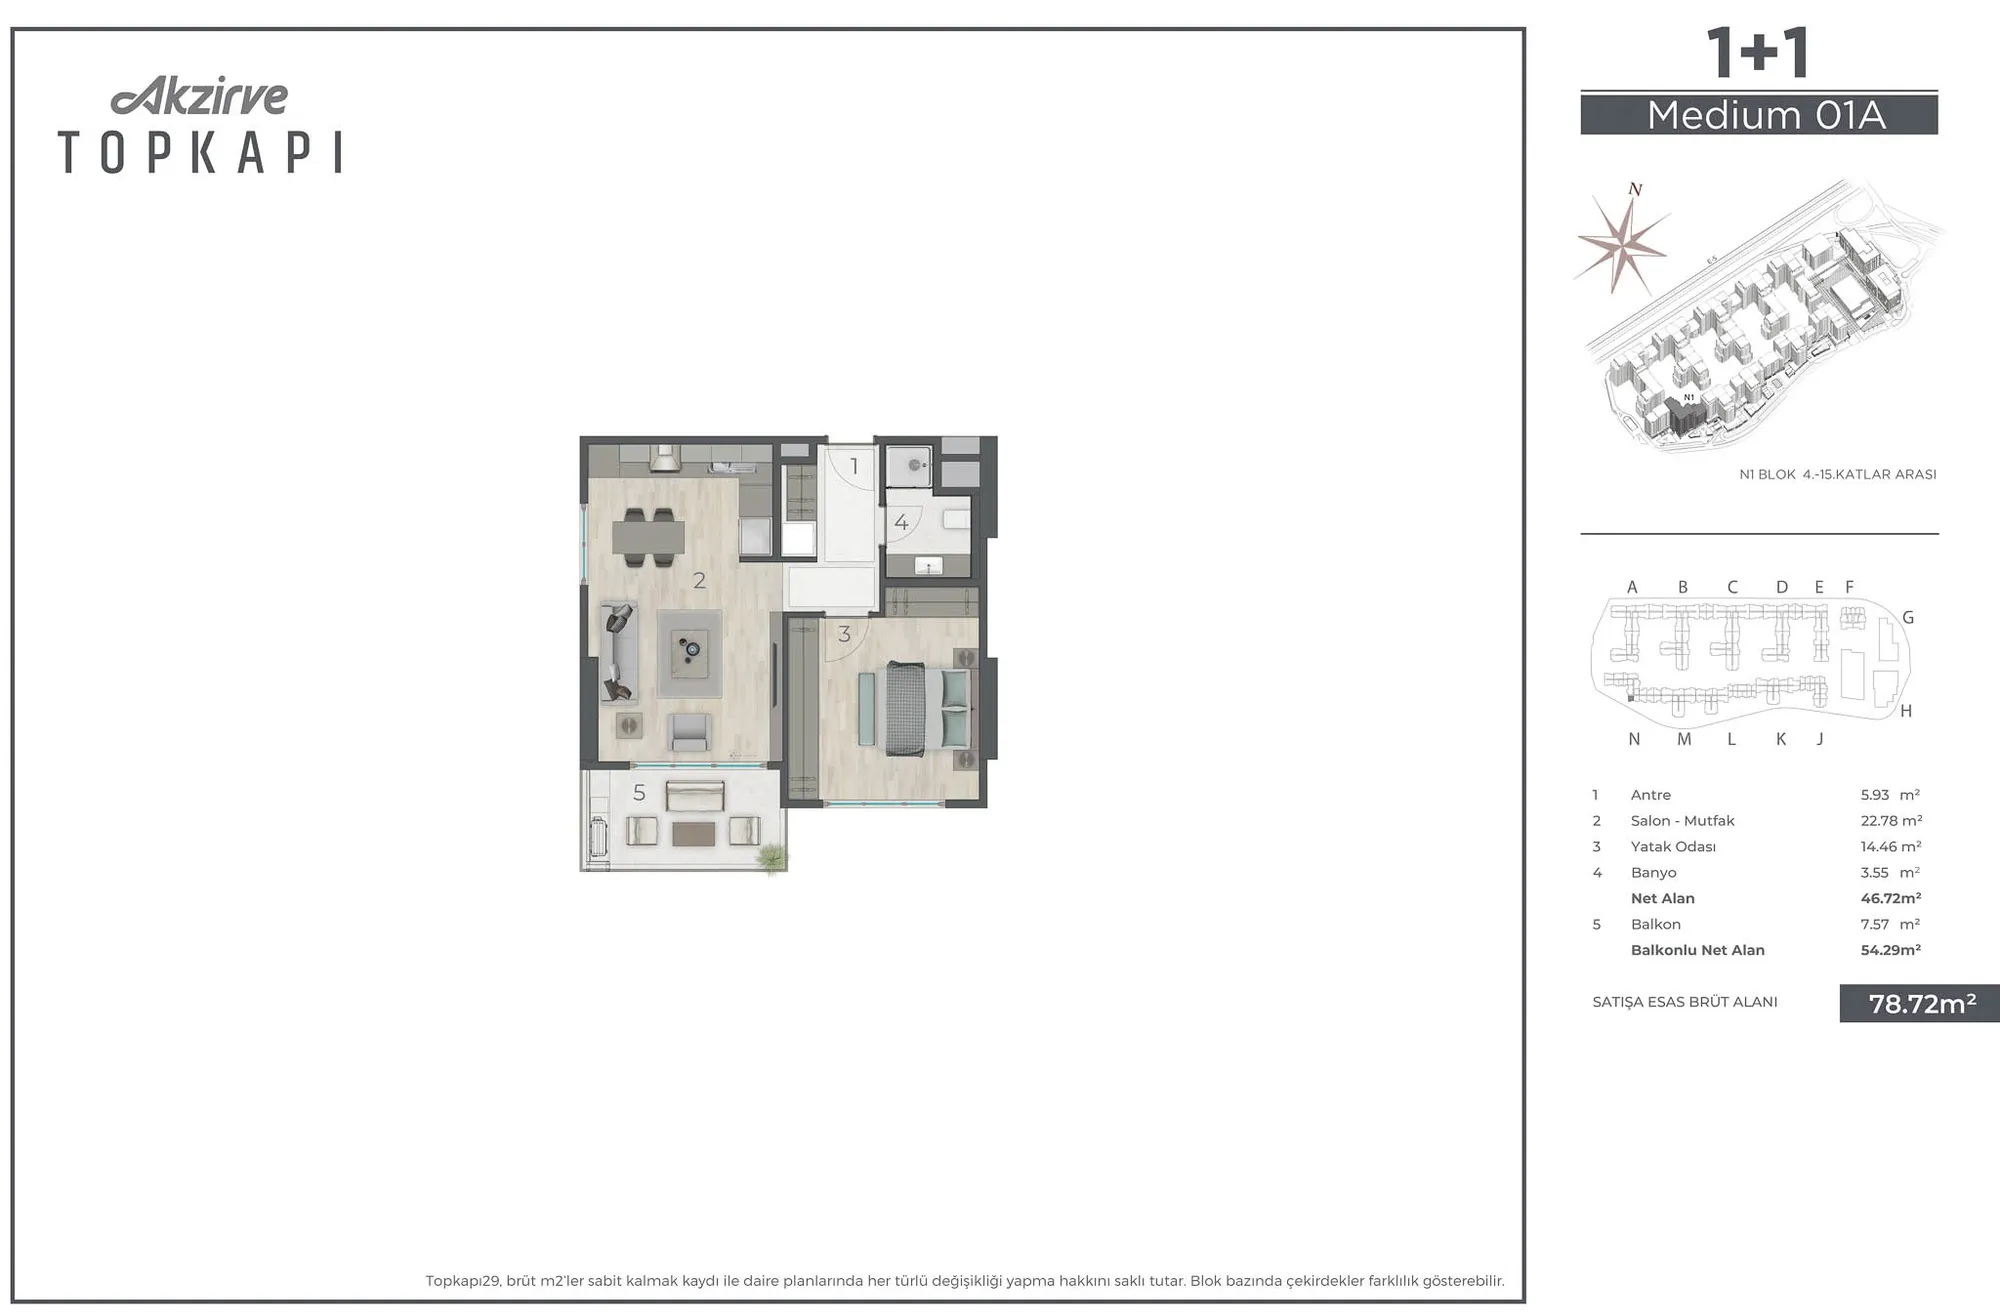 Показать фото 1
1+168–95 m² 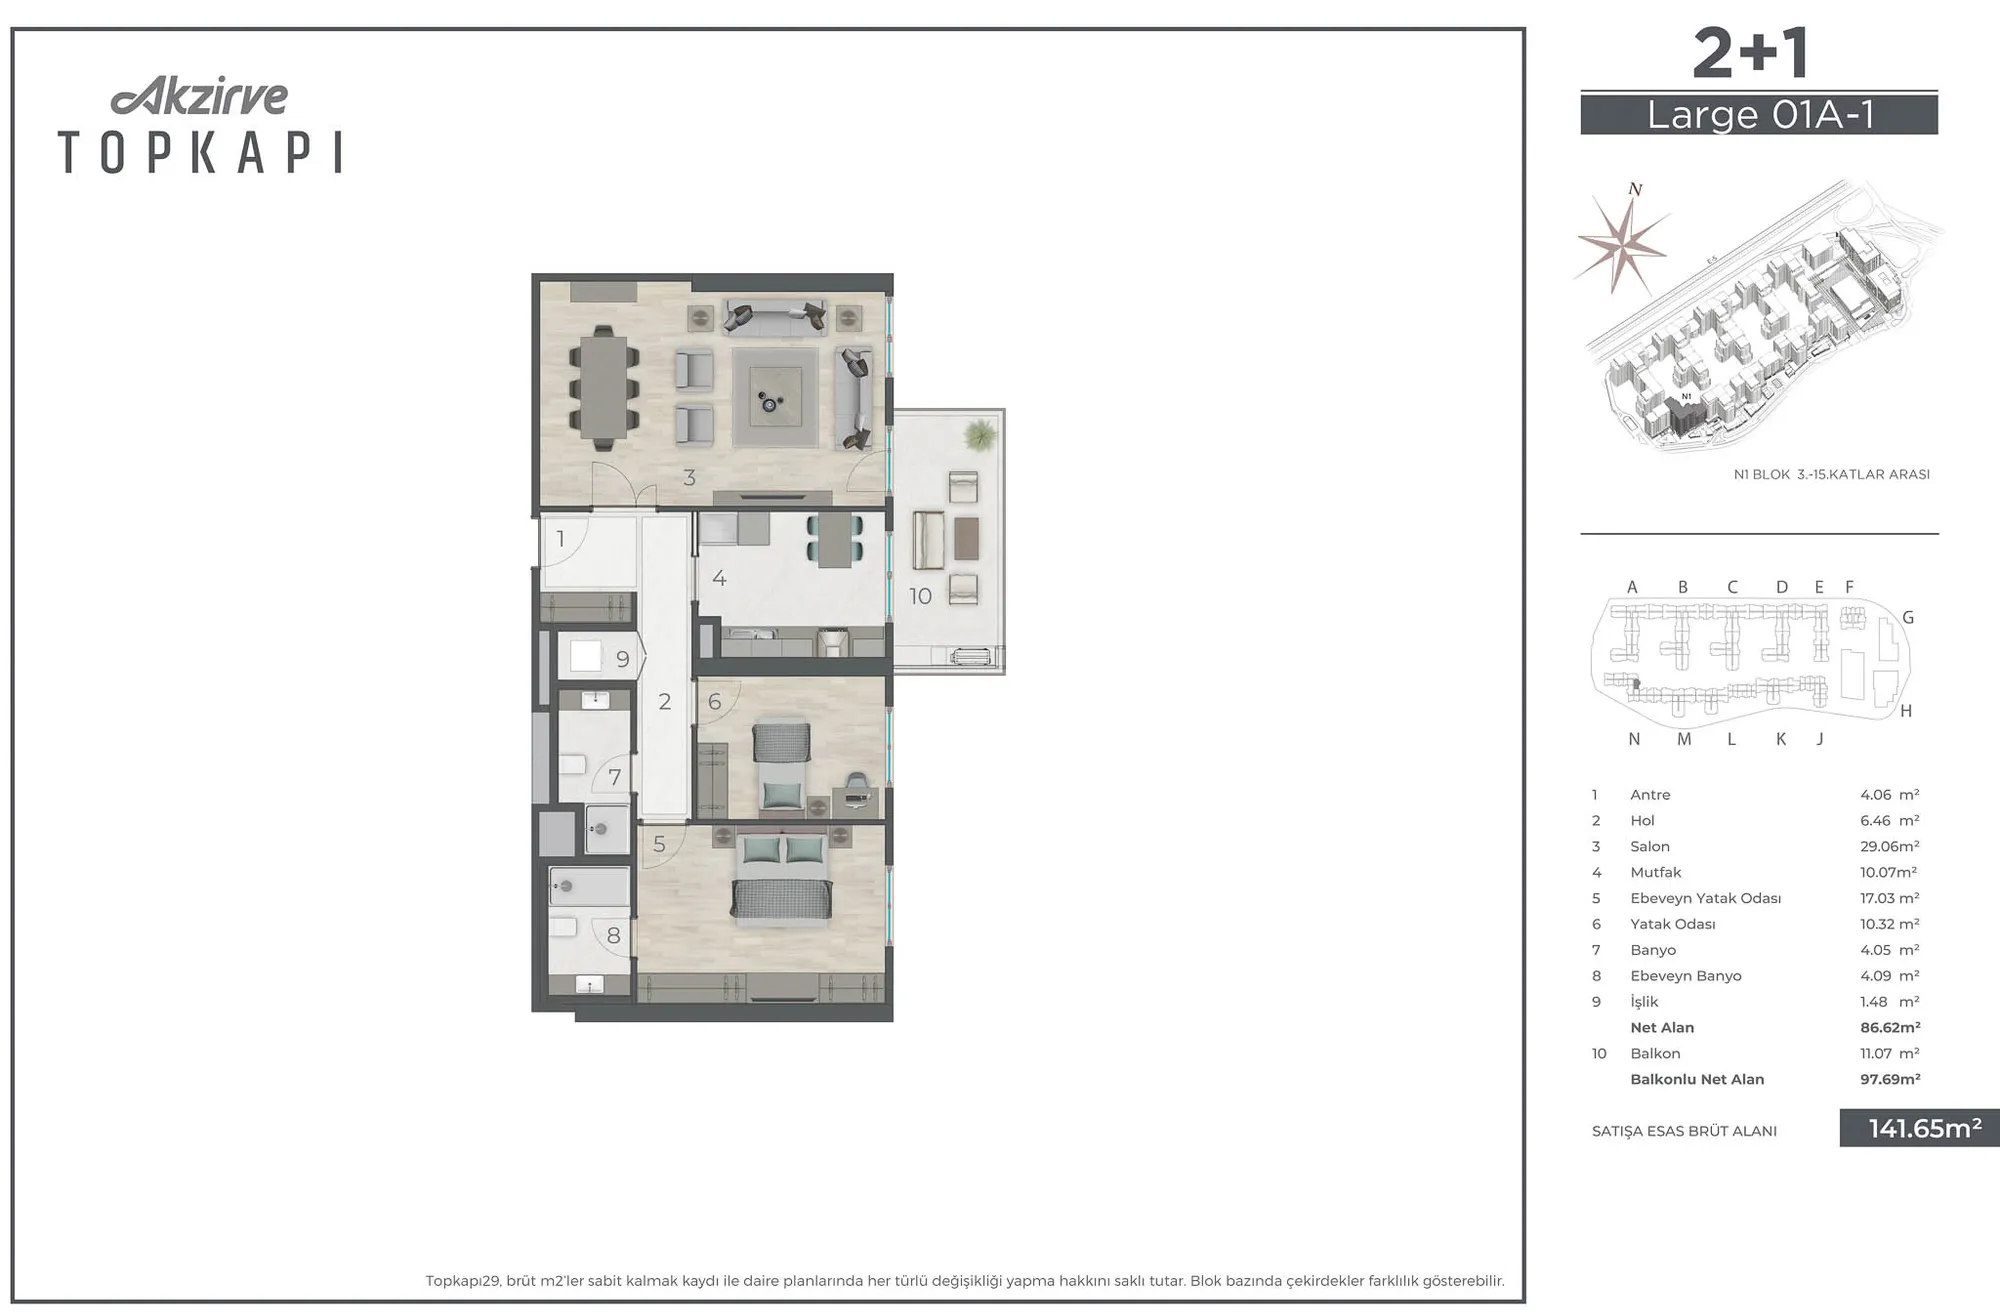 Показать фото 2
2+1106–168 m² 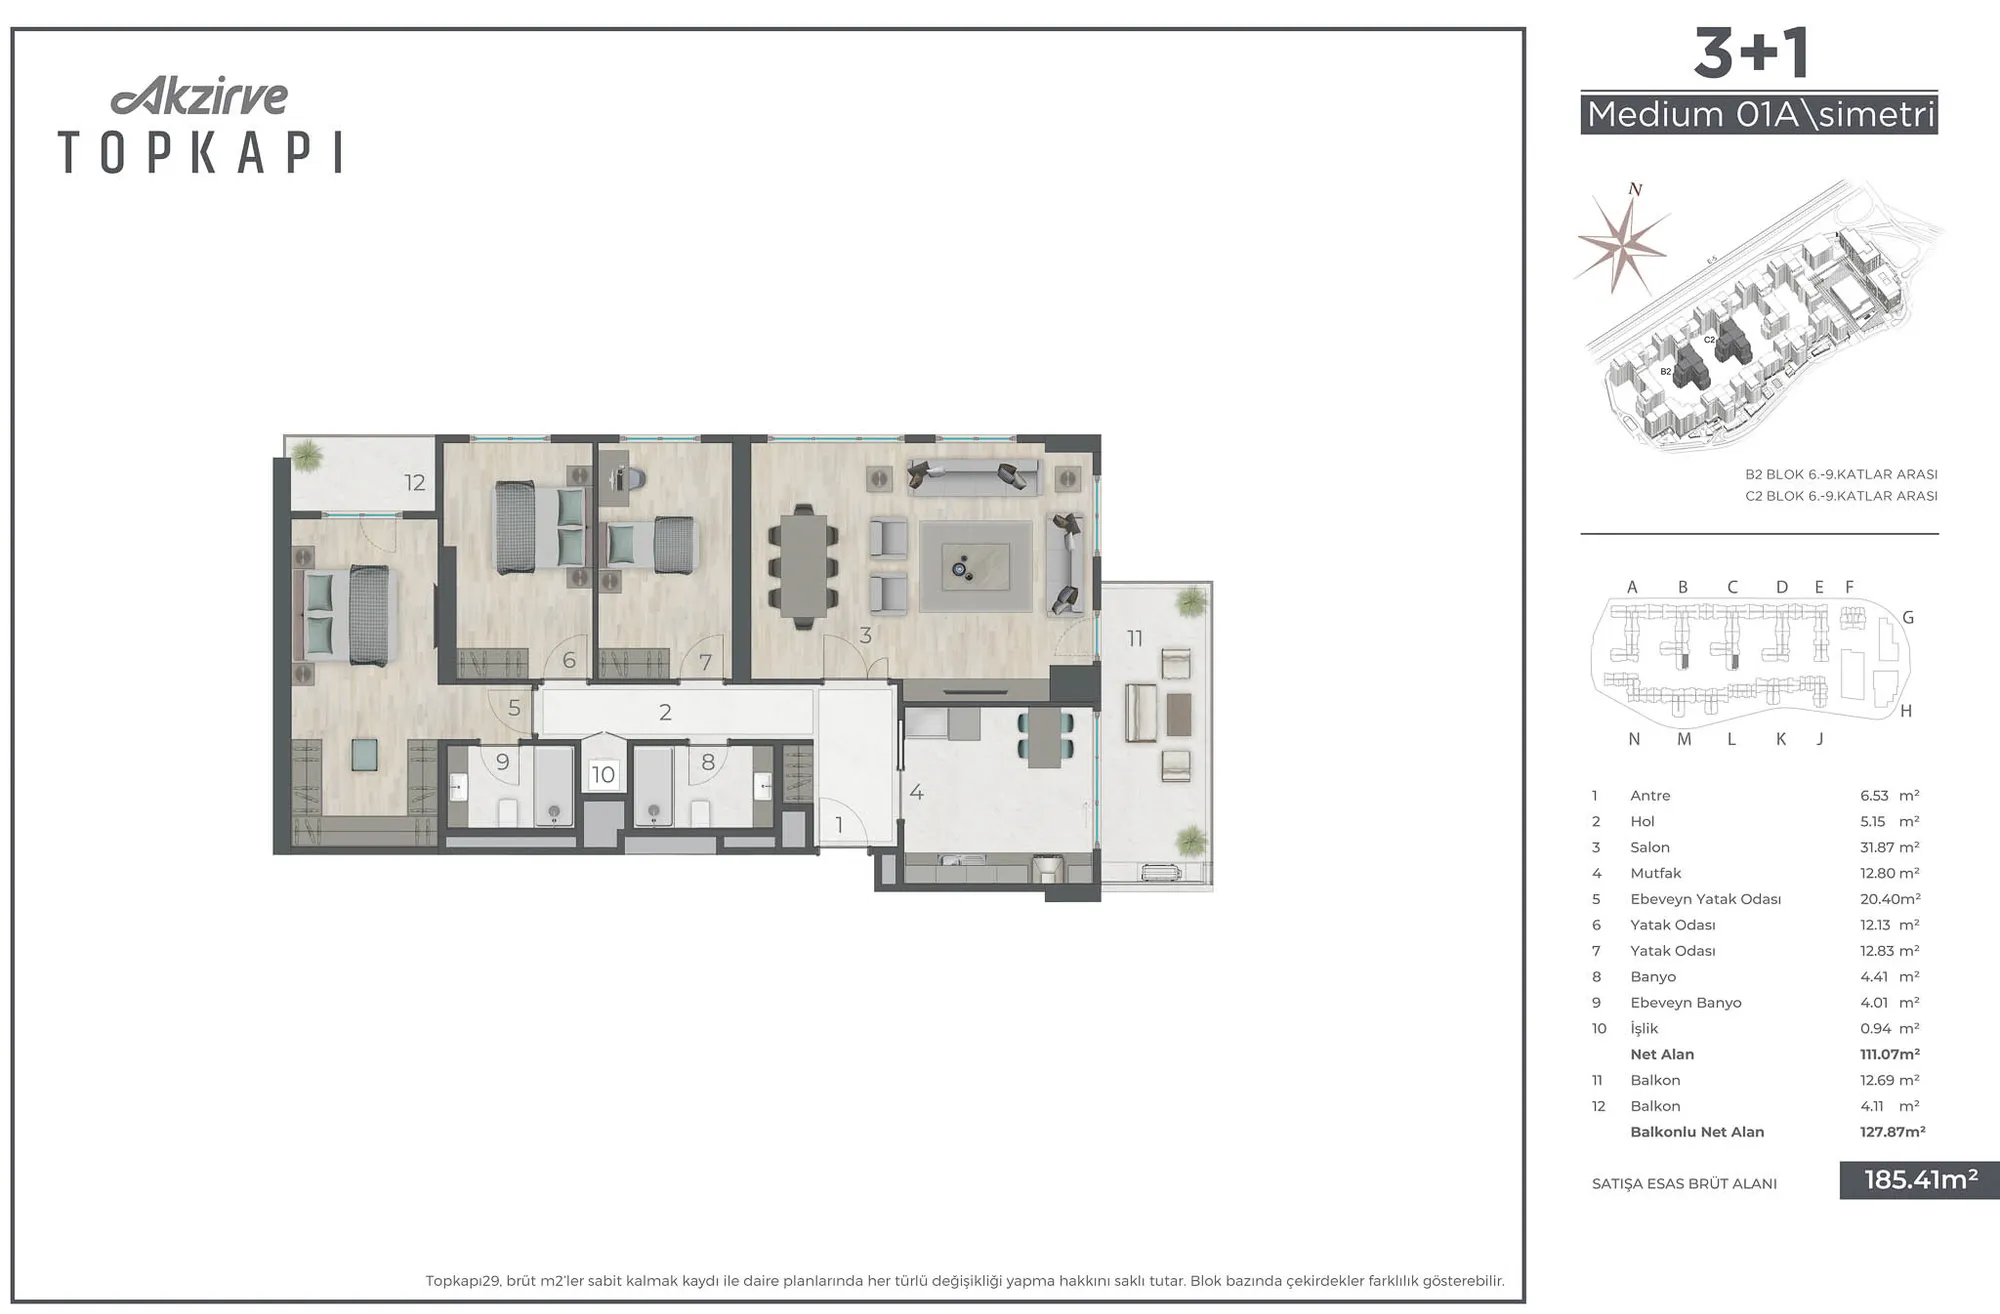 Показать фото 3
3+1160–216 m² 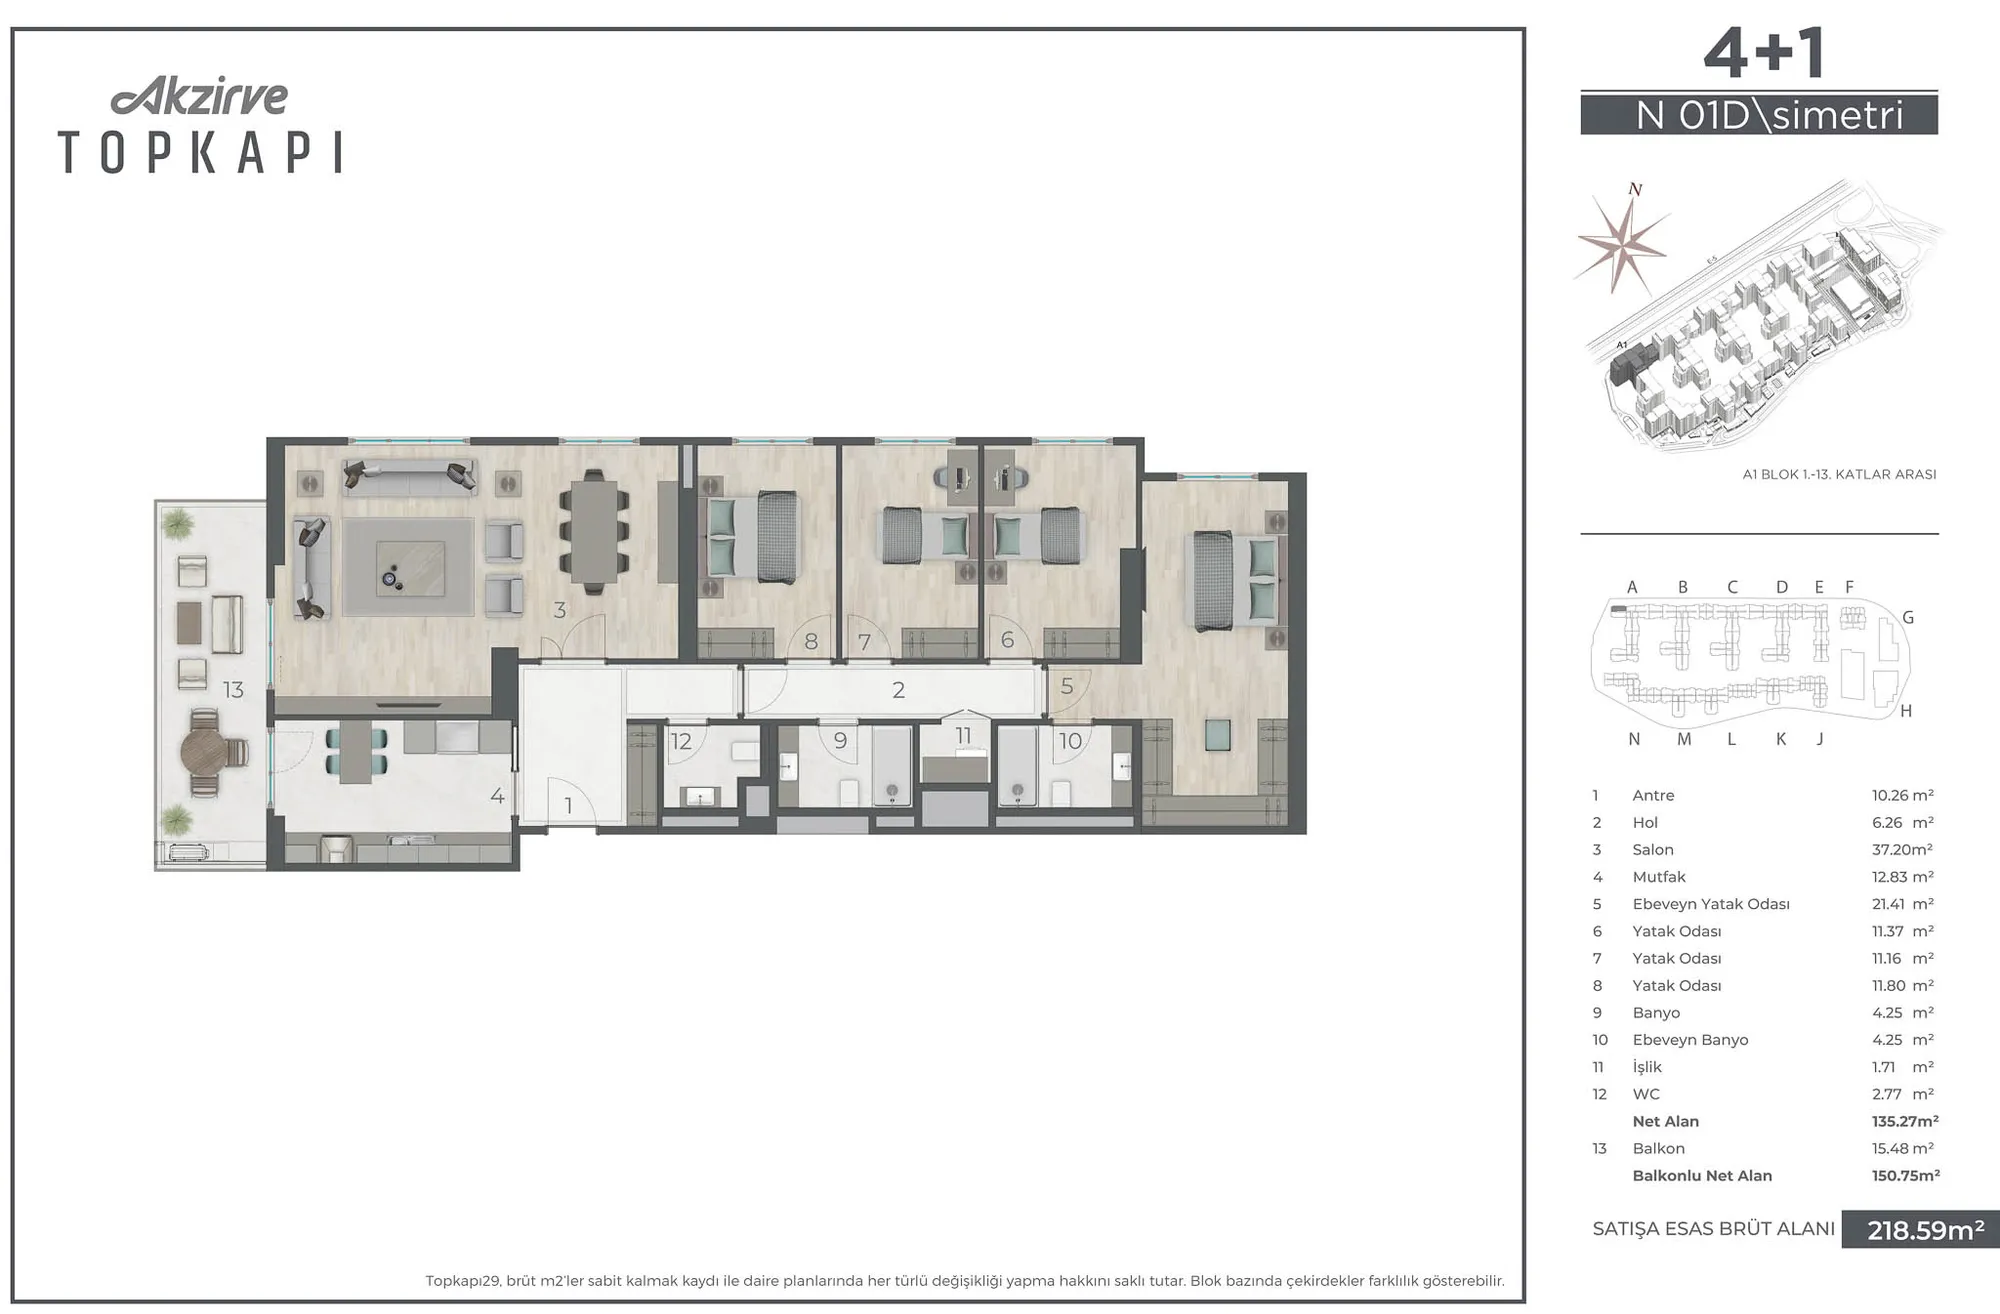 Показать фото 4
4+1209–287 m² 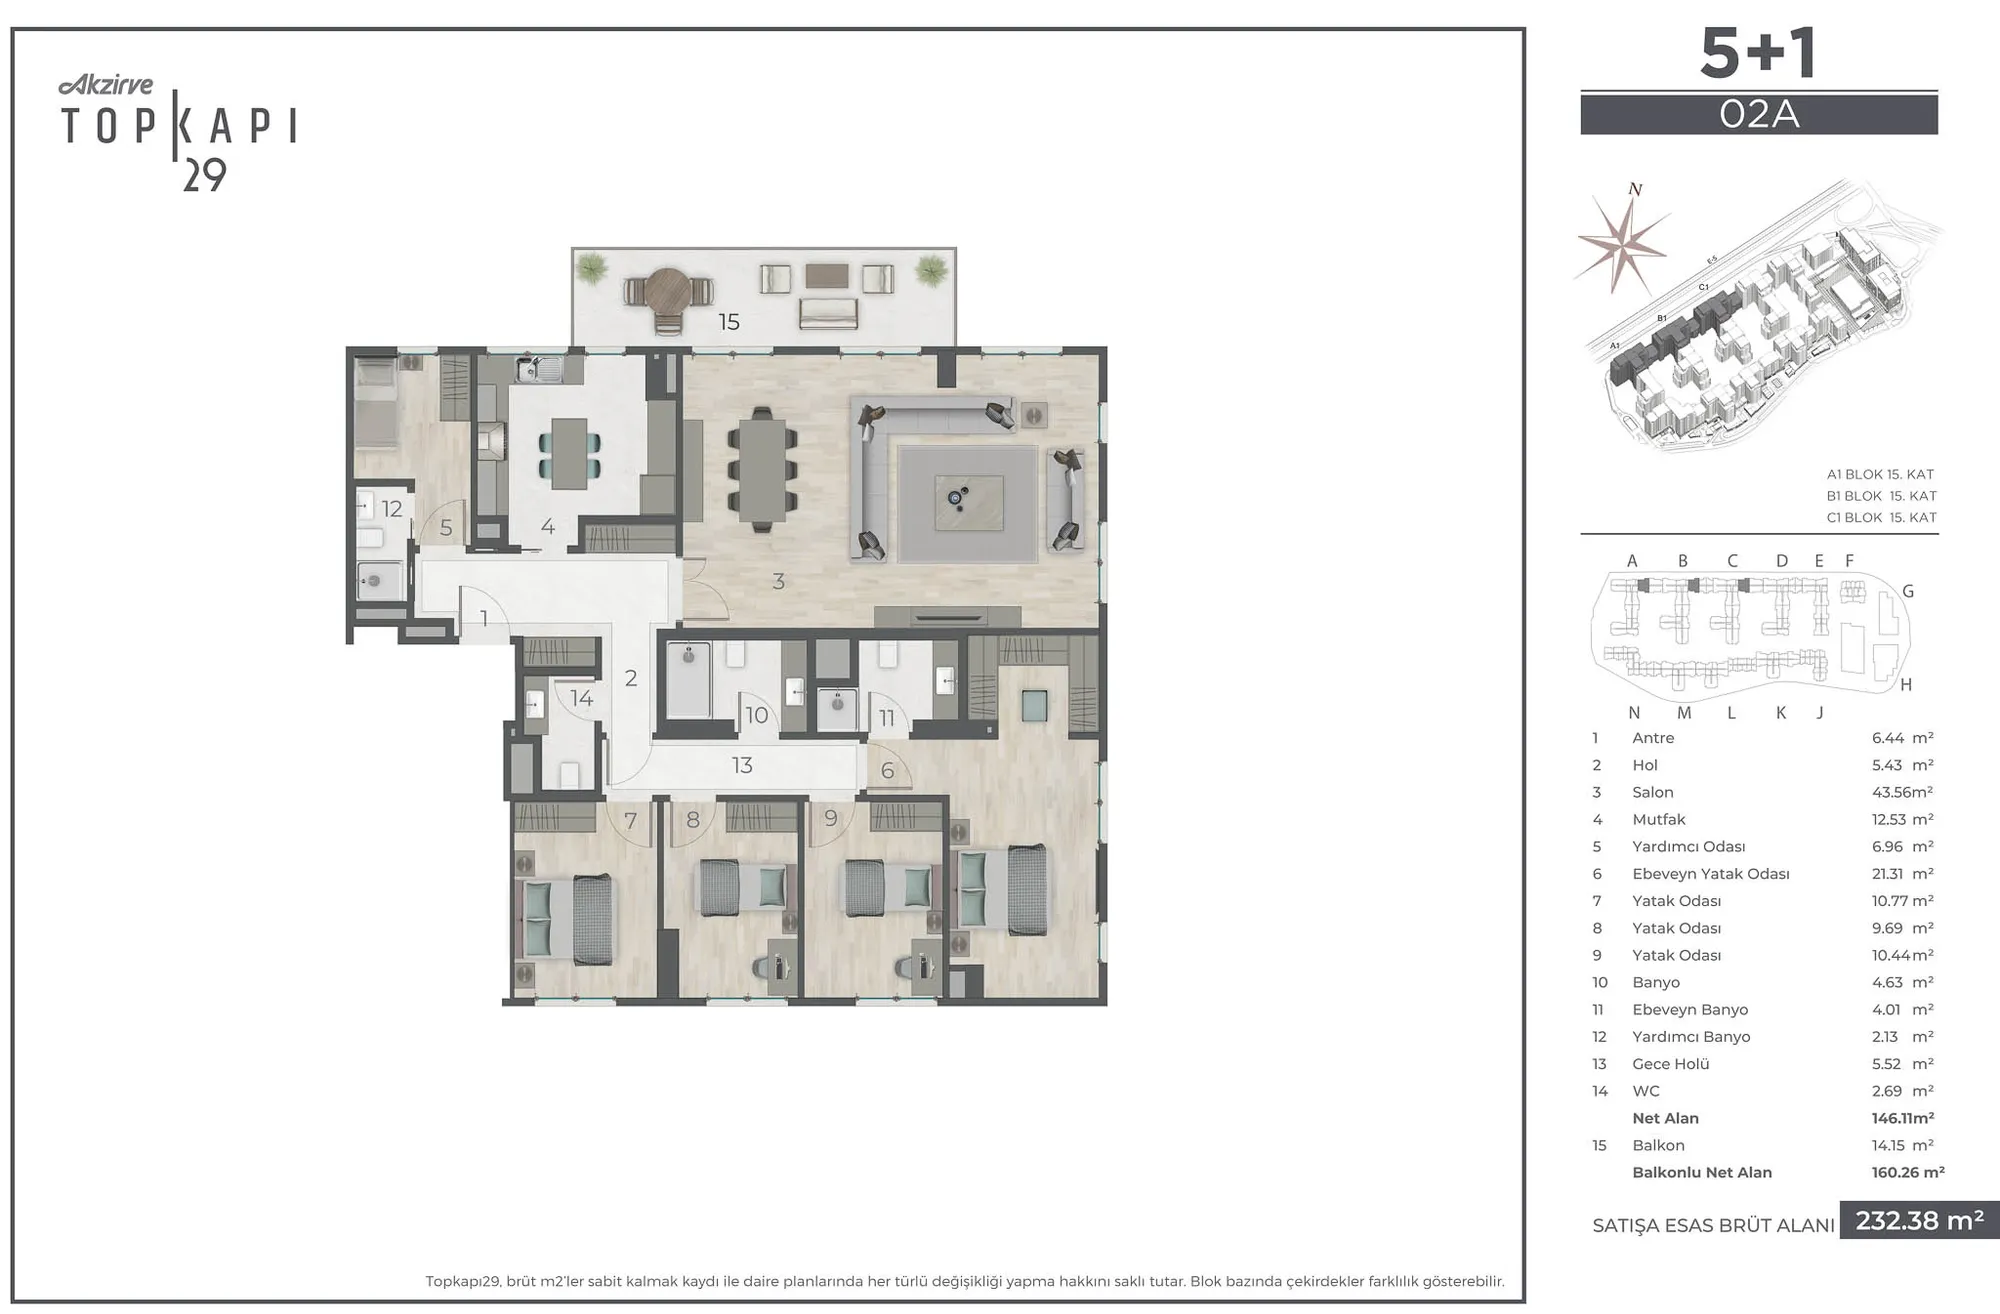 Показать фото 5
5+1230–274 m²
1 / 5
Планировки ориентировочные. Уточните у нас окончательную планировку и площадь.
О проекте
Описание этого проекта пока доступно на английском языке.
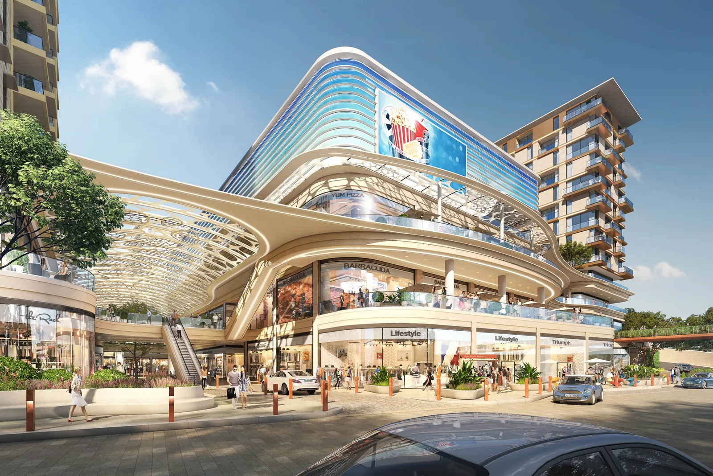
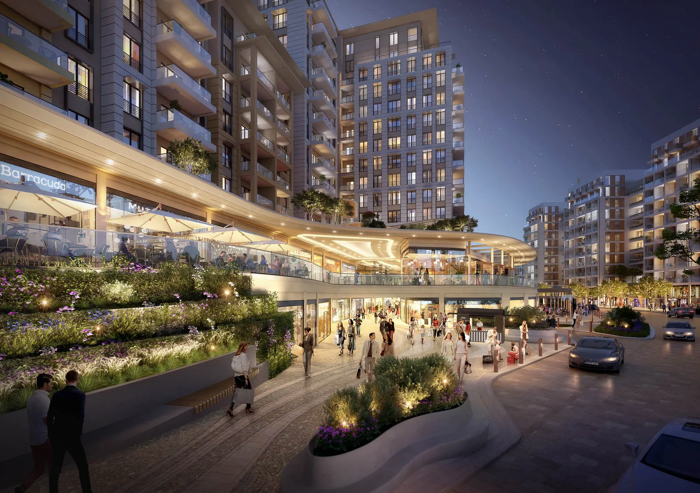
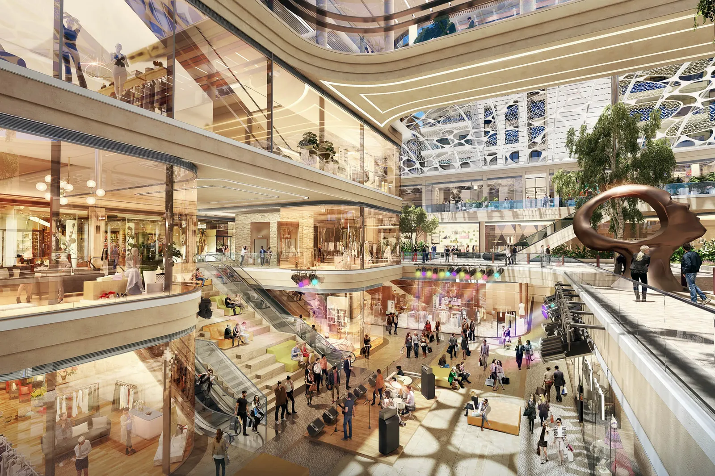
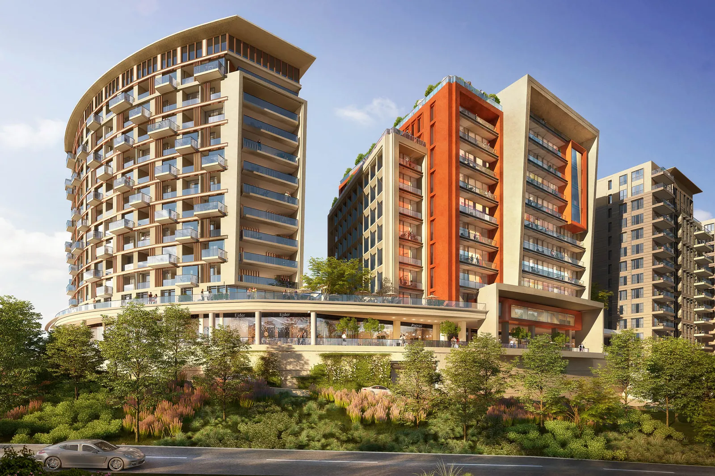
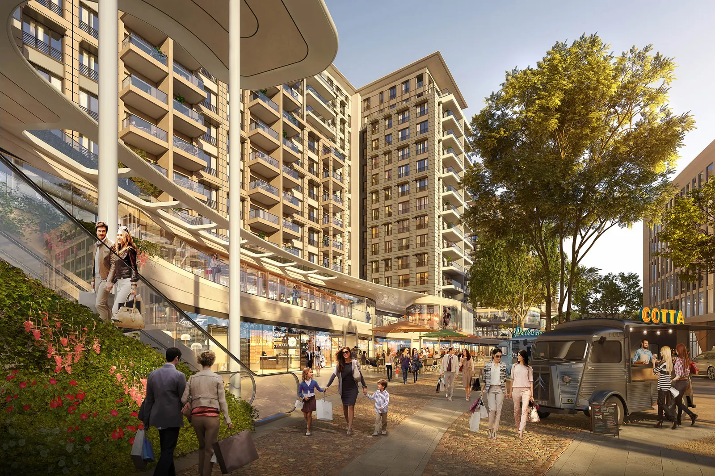
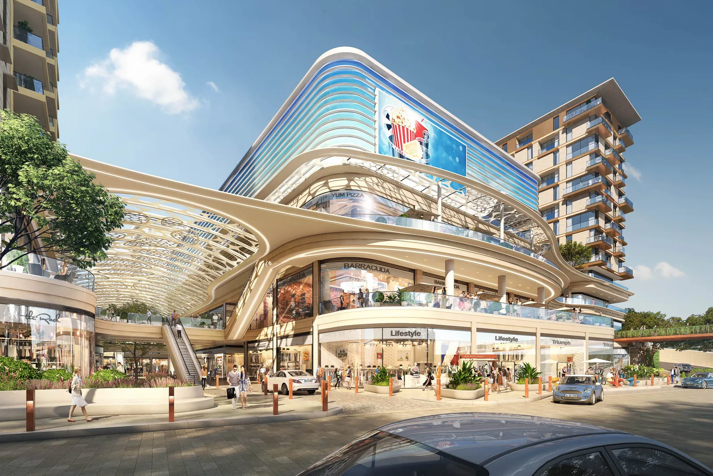
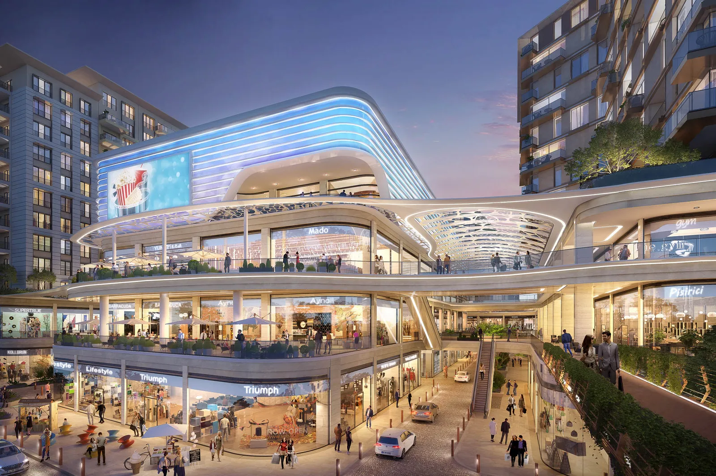
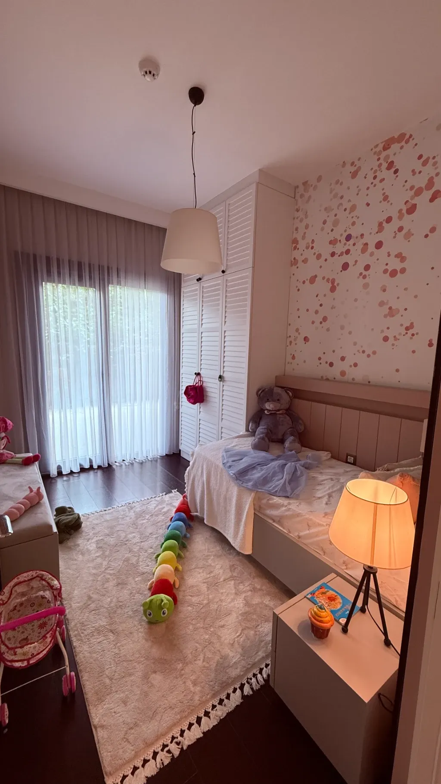
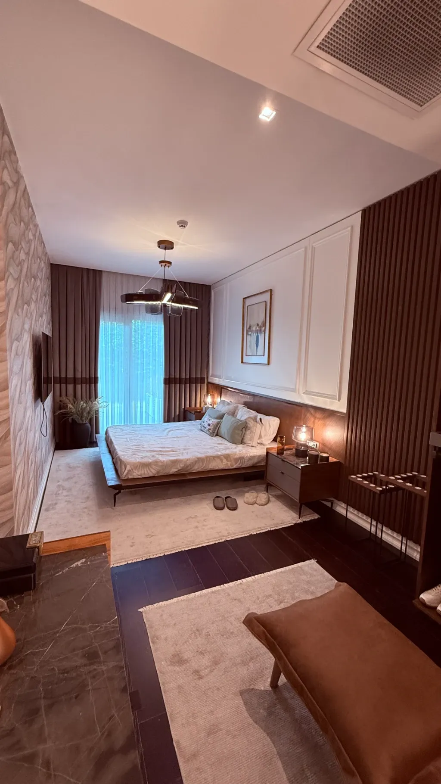
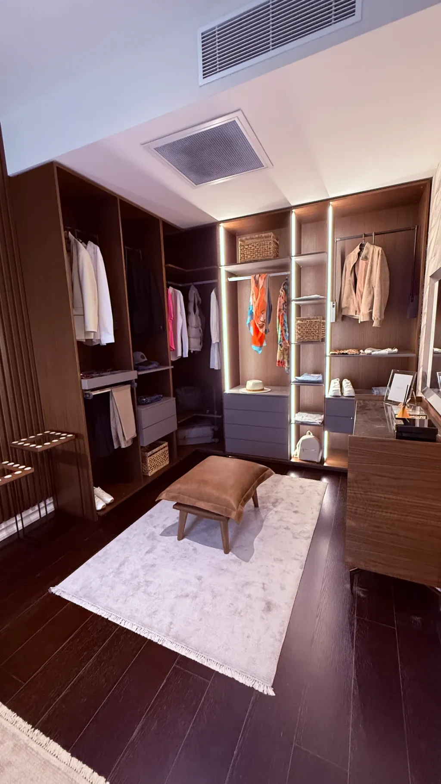
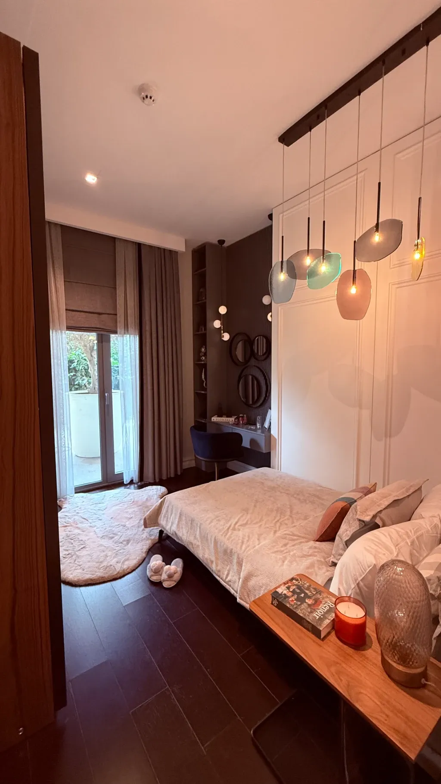
Akzirve Topkapı 29 is a landmark mixed-use development in Istanbul’s historic Topkapı district, blending modern architecture, sustainability, and an exceptional lifestyle. Designed by award-winning London architects Chapman Taylor, the project reimagines urban living with a rich ecosystem comprising residential spaces, business hubs, a shopping and lifestyle center, and cultural and wellness facilities.
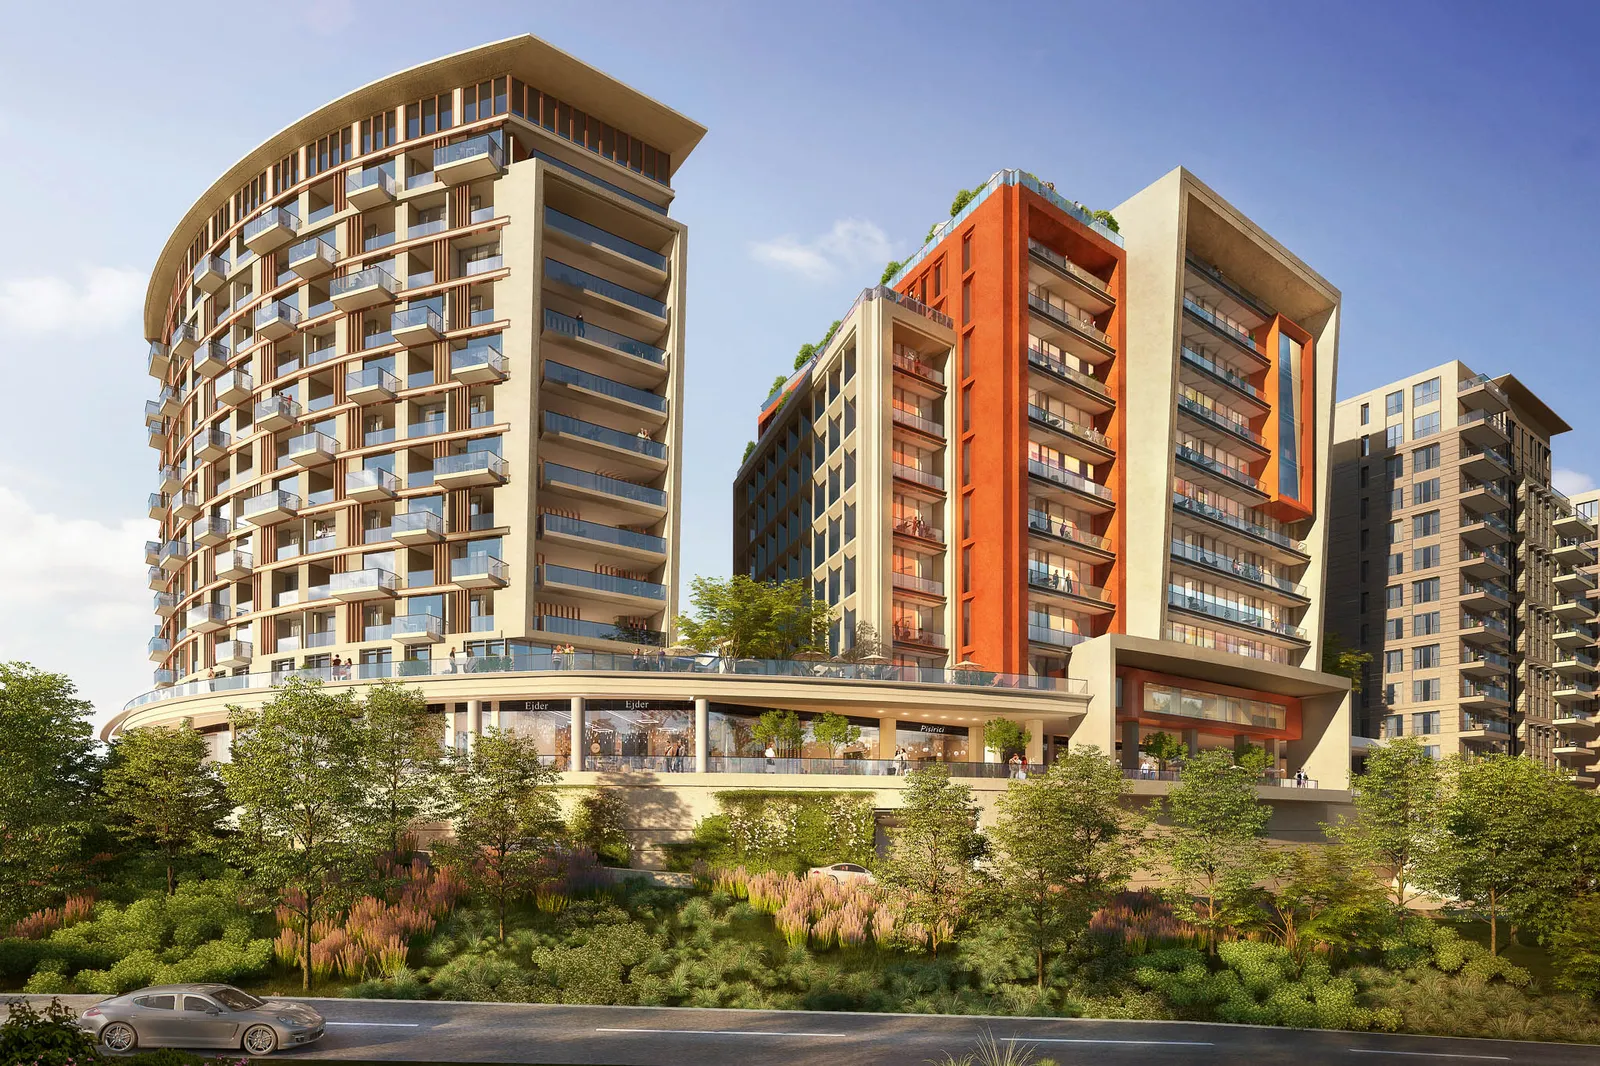
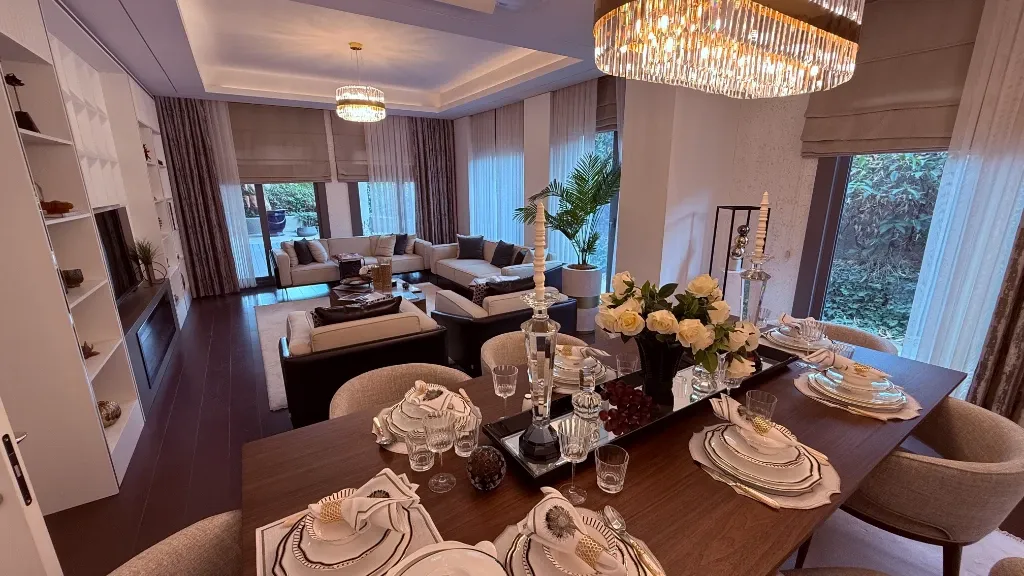
The project spans 16 blocks, ranging from 5 to 15 stories, and includes 1,441 apartments with configurations from 1+1 to 5+1. Each unit features high 3.05-meter ceilings, expansive glass doors, and balconies, gardens, or terraces. With exceptional construction standards and innovative design, Topkapı 29 ensures comfort, elegance, and functionality for modern living.
Apartment Options: Ranging from 1+1 to 5+1, with flexible layouts.
Spacious Interiors: High ceilings and wide glass facades for abundant natural light.
Outdoor Access: Every unit includes a balcony, terrace, or garden.
Smart Home Systems: Integration of advanced home automation technologies.
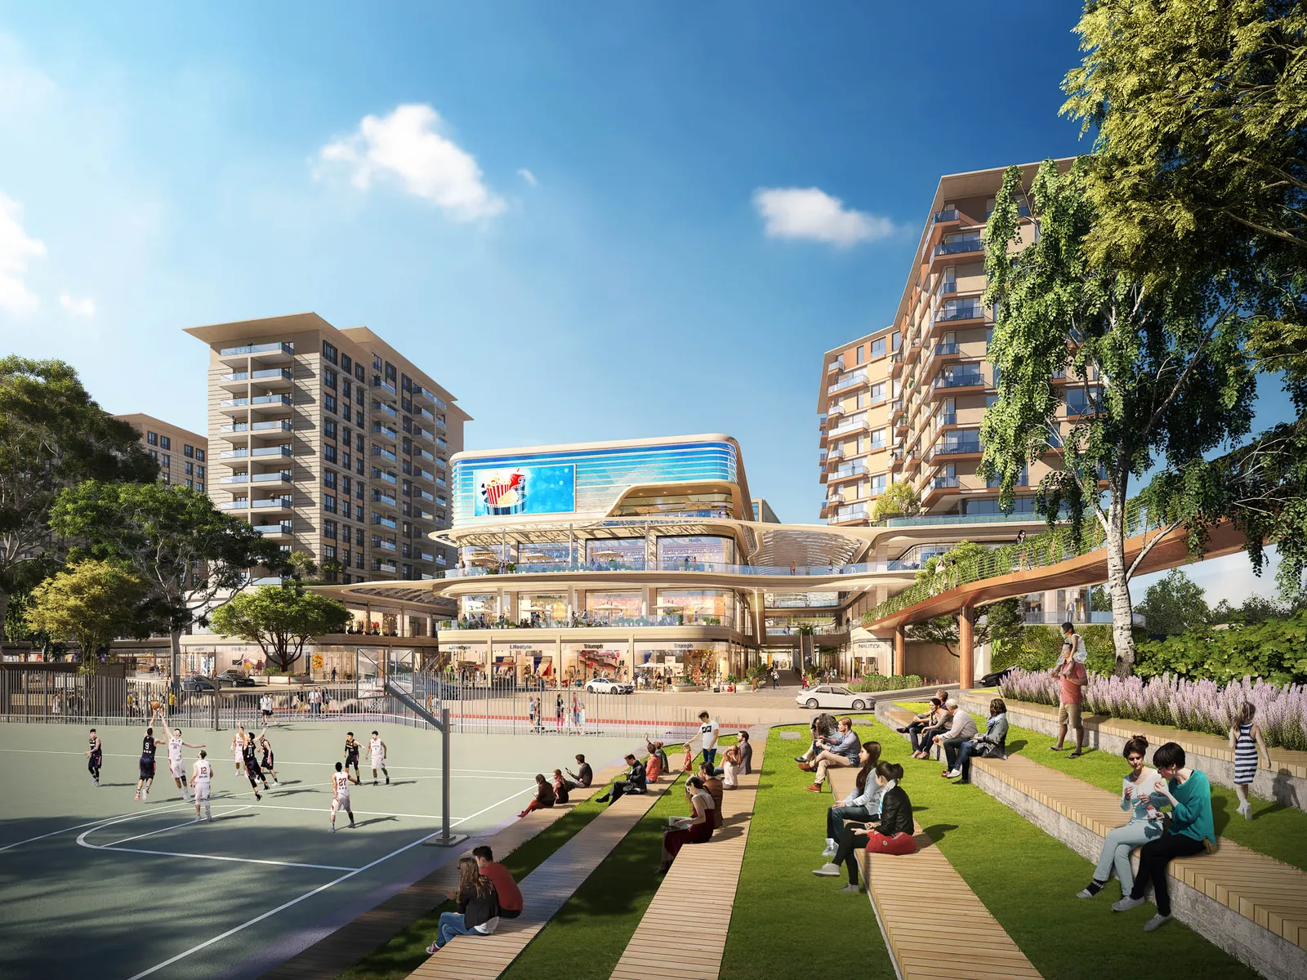
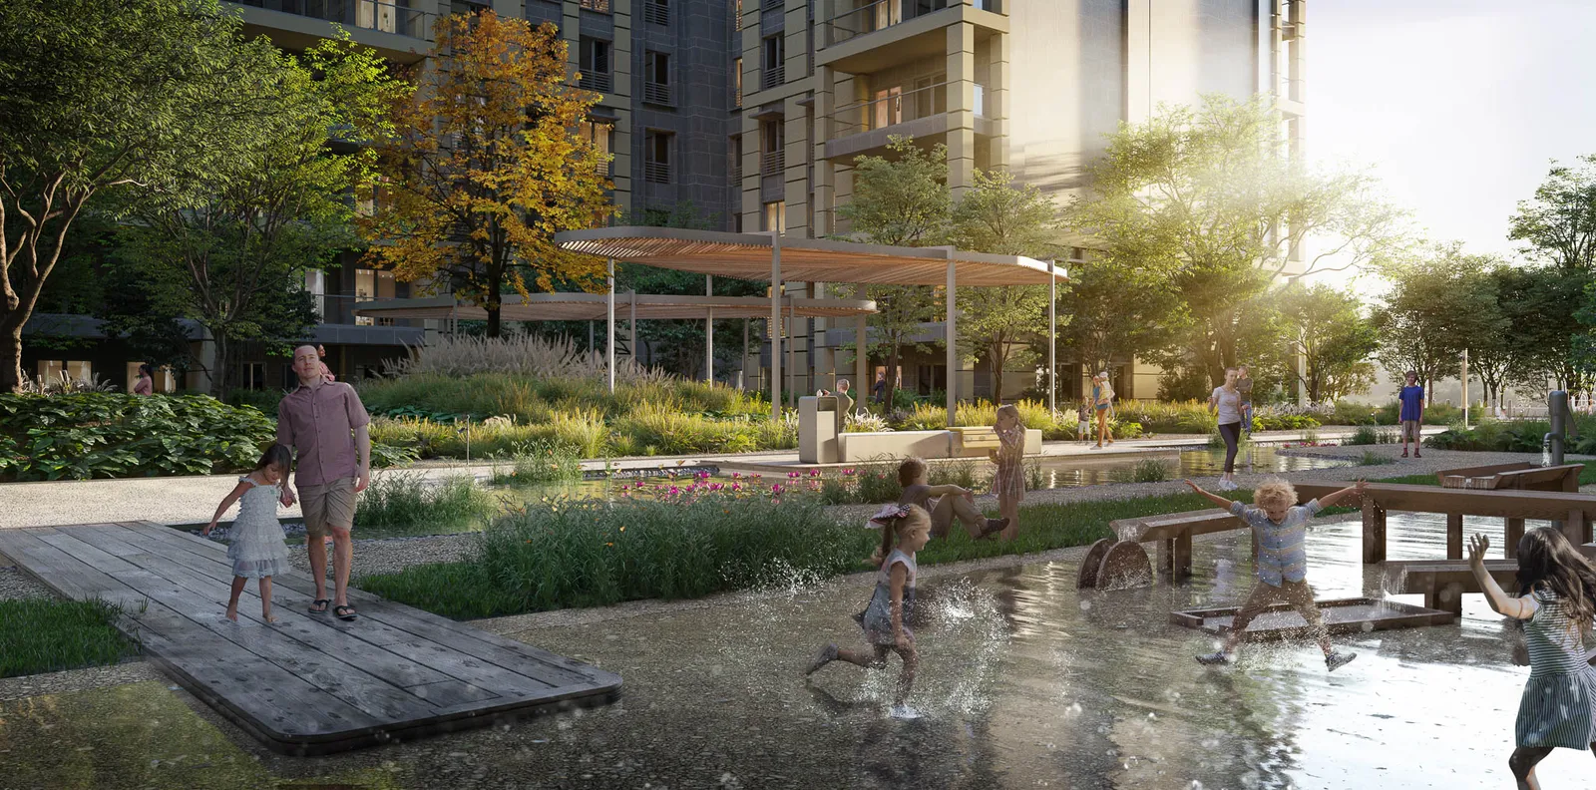
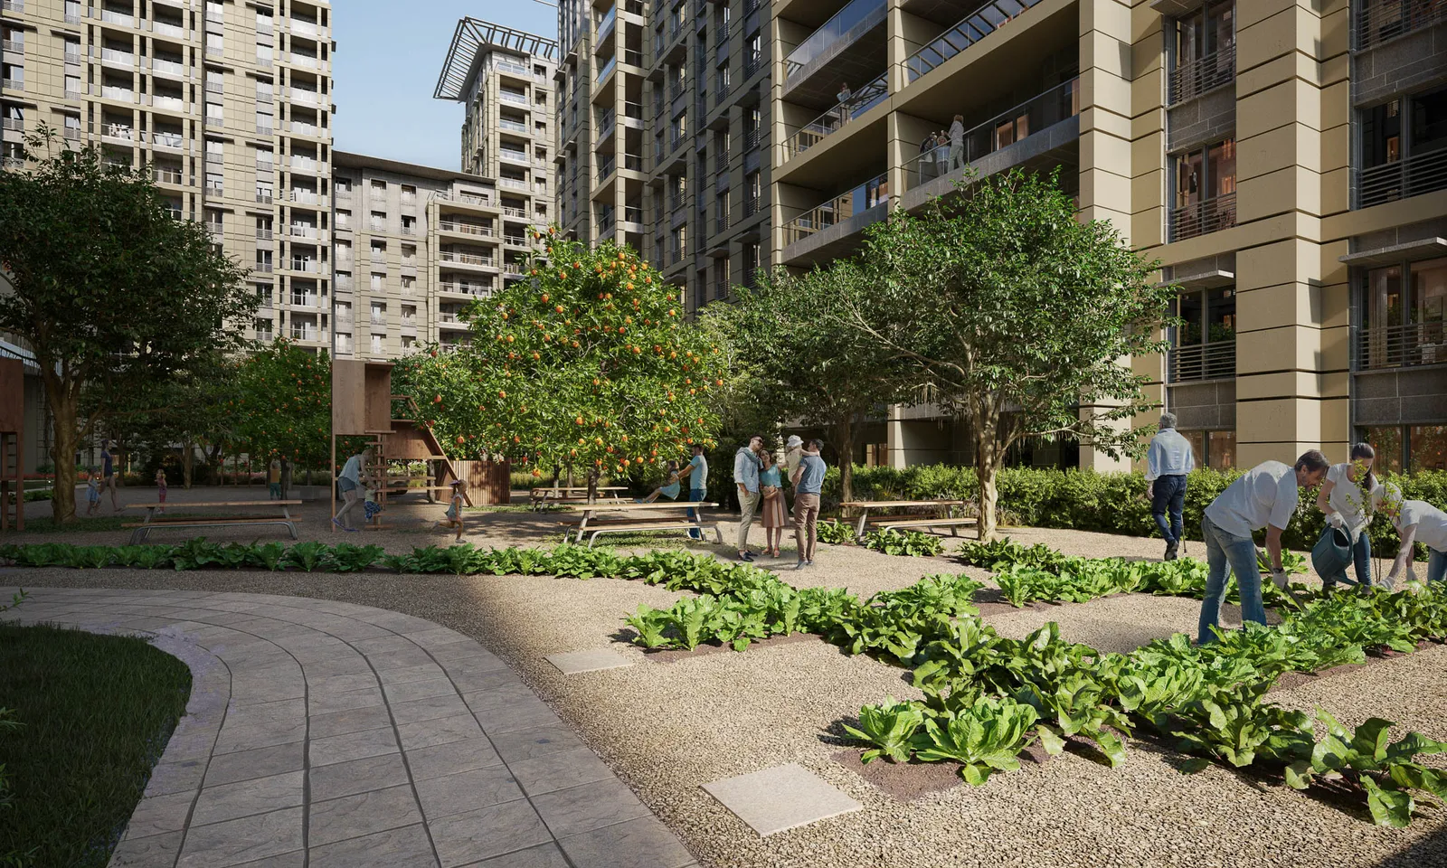
Landscaped Courtyards: Each block has thematic gardens for relaxation.
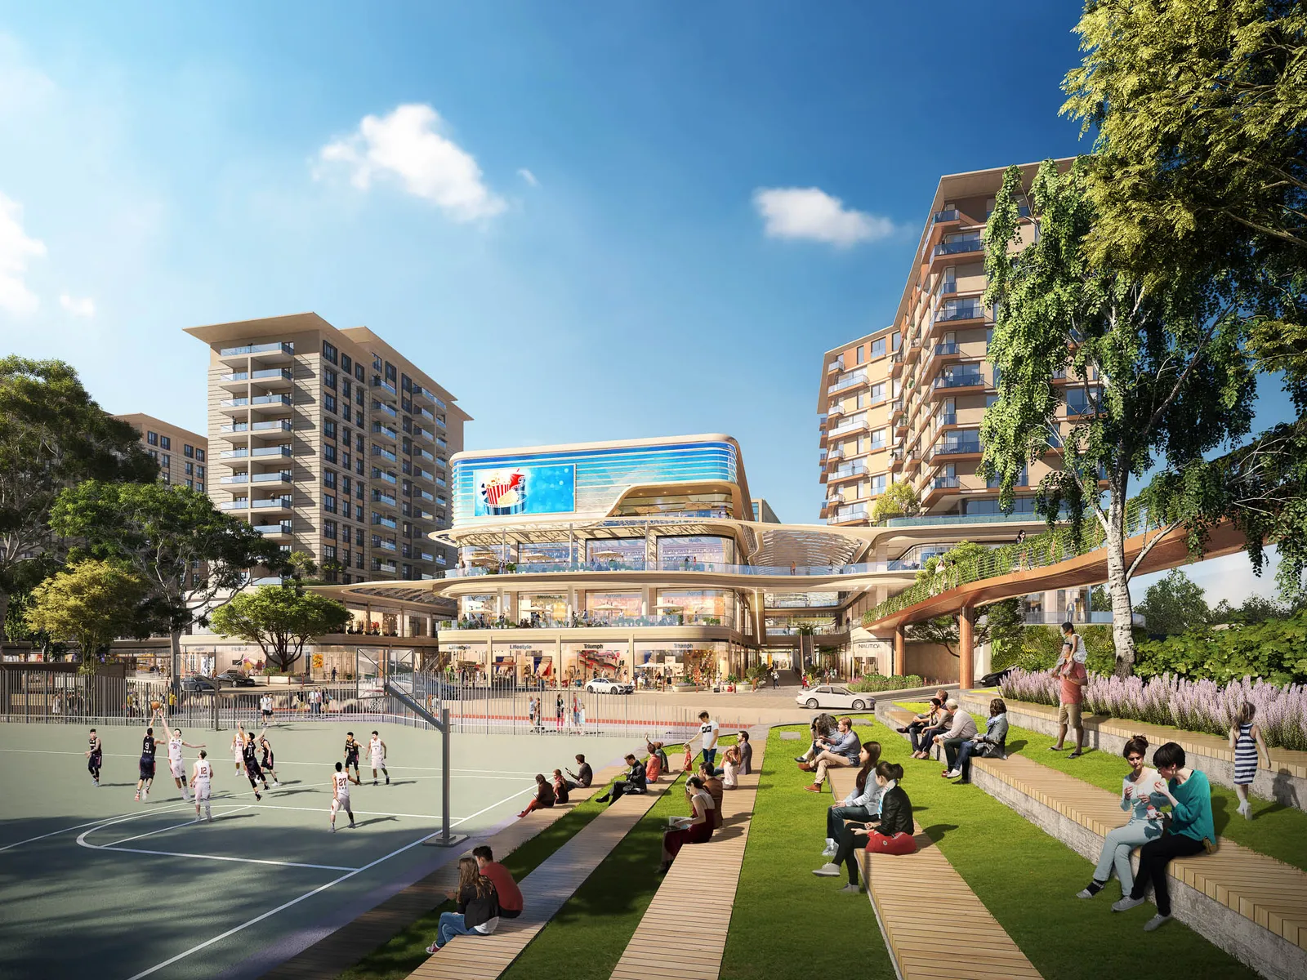
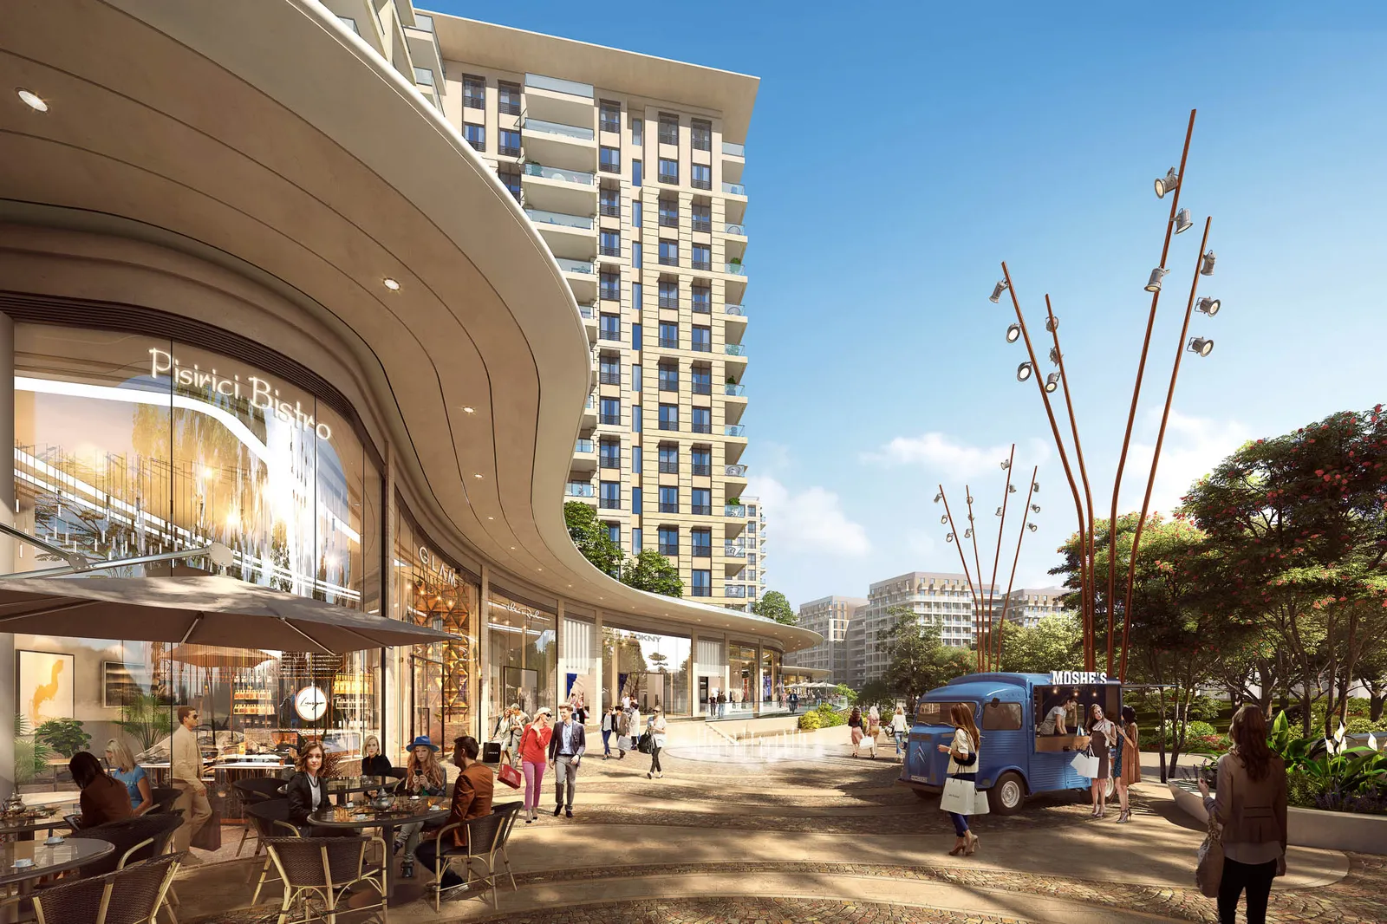
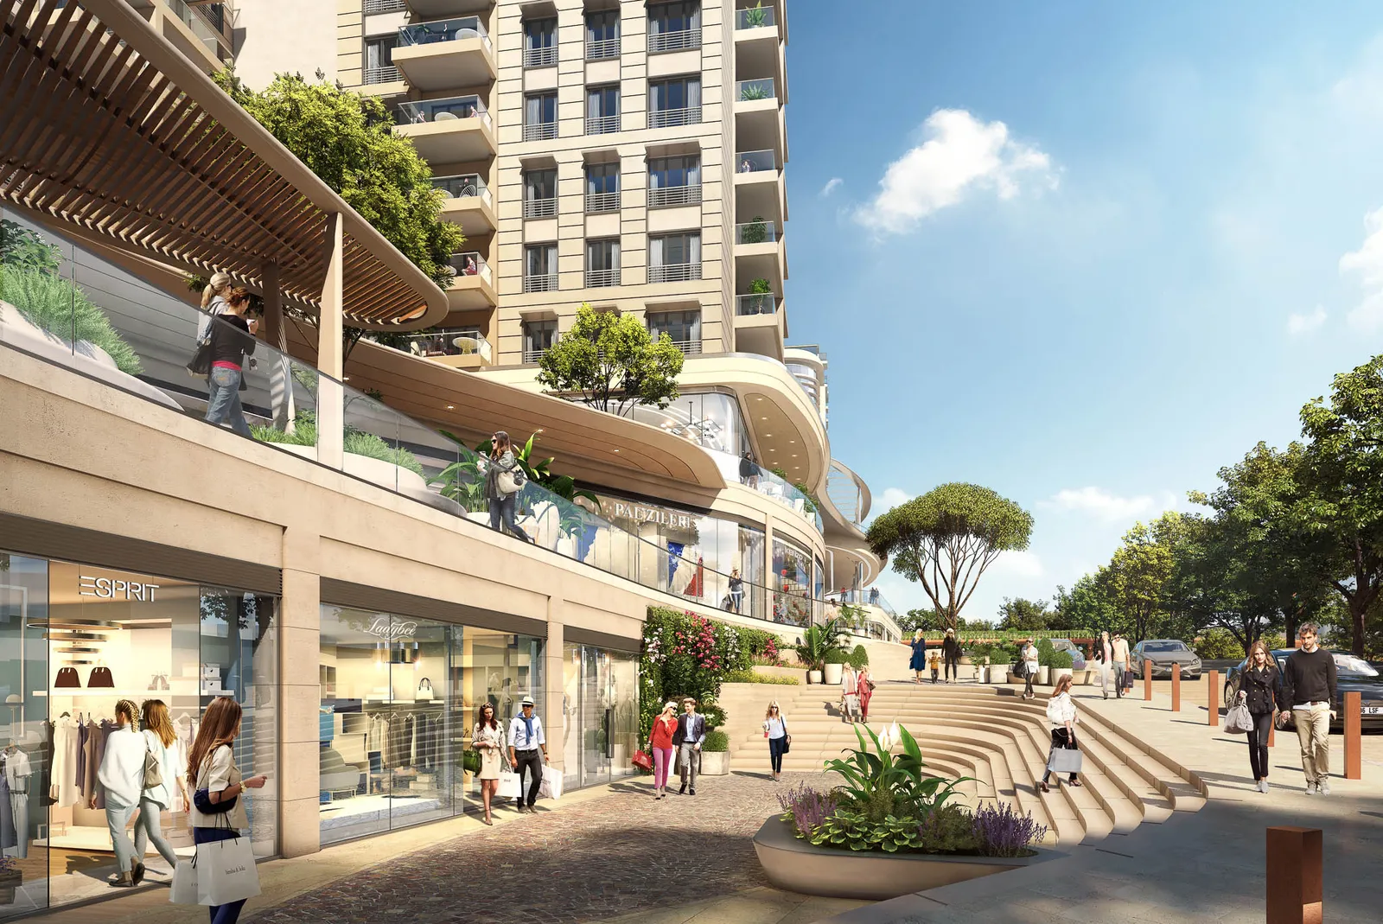
Retail and Dining: A vibrant shopping street with cafes, restaurants, and boutique stores.
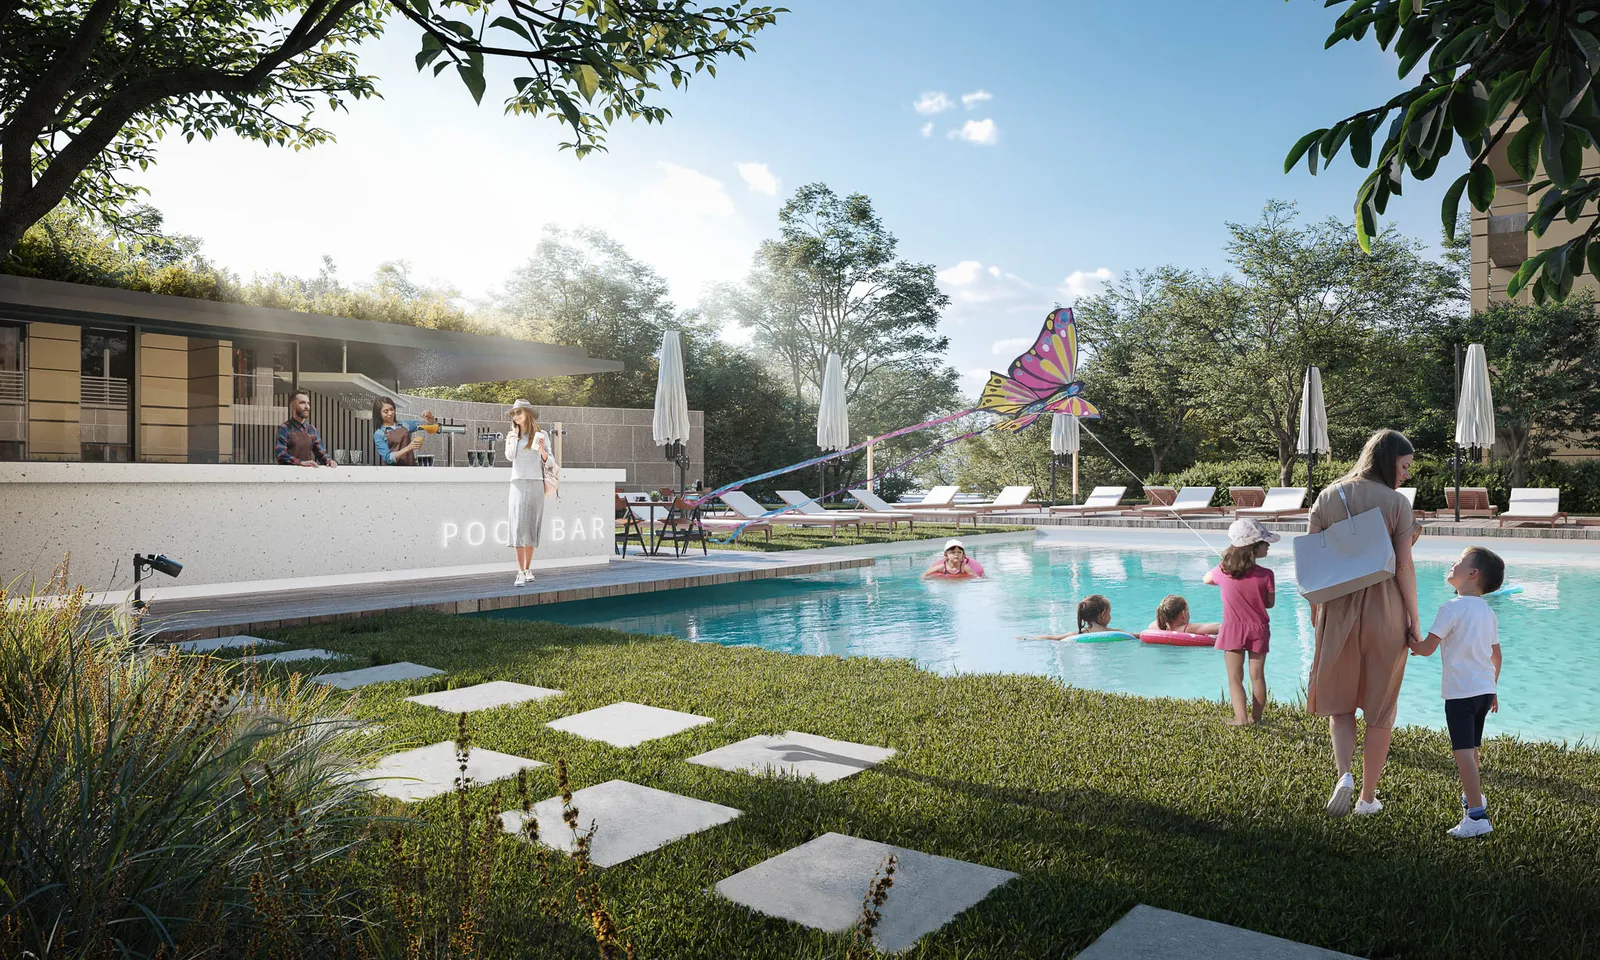
Wellness Facilities: Includes a fitness center, spa, and wellness clinic.
Cultural Spaces: Dedicated areas for arts, culture, and social gatherings.
Outdoor Recreation: Sports courts and open-air meeting points enhance community life.