VIA LIFE EYÜP
- Location:Eyüpsultan, Istanbul
- View on map
- Delivery: Q1 2026
Citizenship eligibility: Not verified yet: ask us
General information only — please confirm with your own lawyer before deciding.
 Show image 1
 Show image 2
 Show image 3
 Show image 4
 Show image 5
 Show image 6
 Show image 7
 Show image 8
 Show image 9
 Show image 10
 Show image 11
 Show image 12
 Show image 13
 Show image 14
 Show image 15
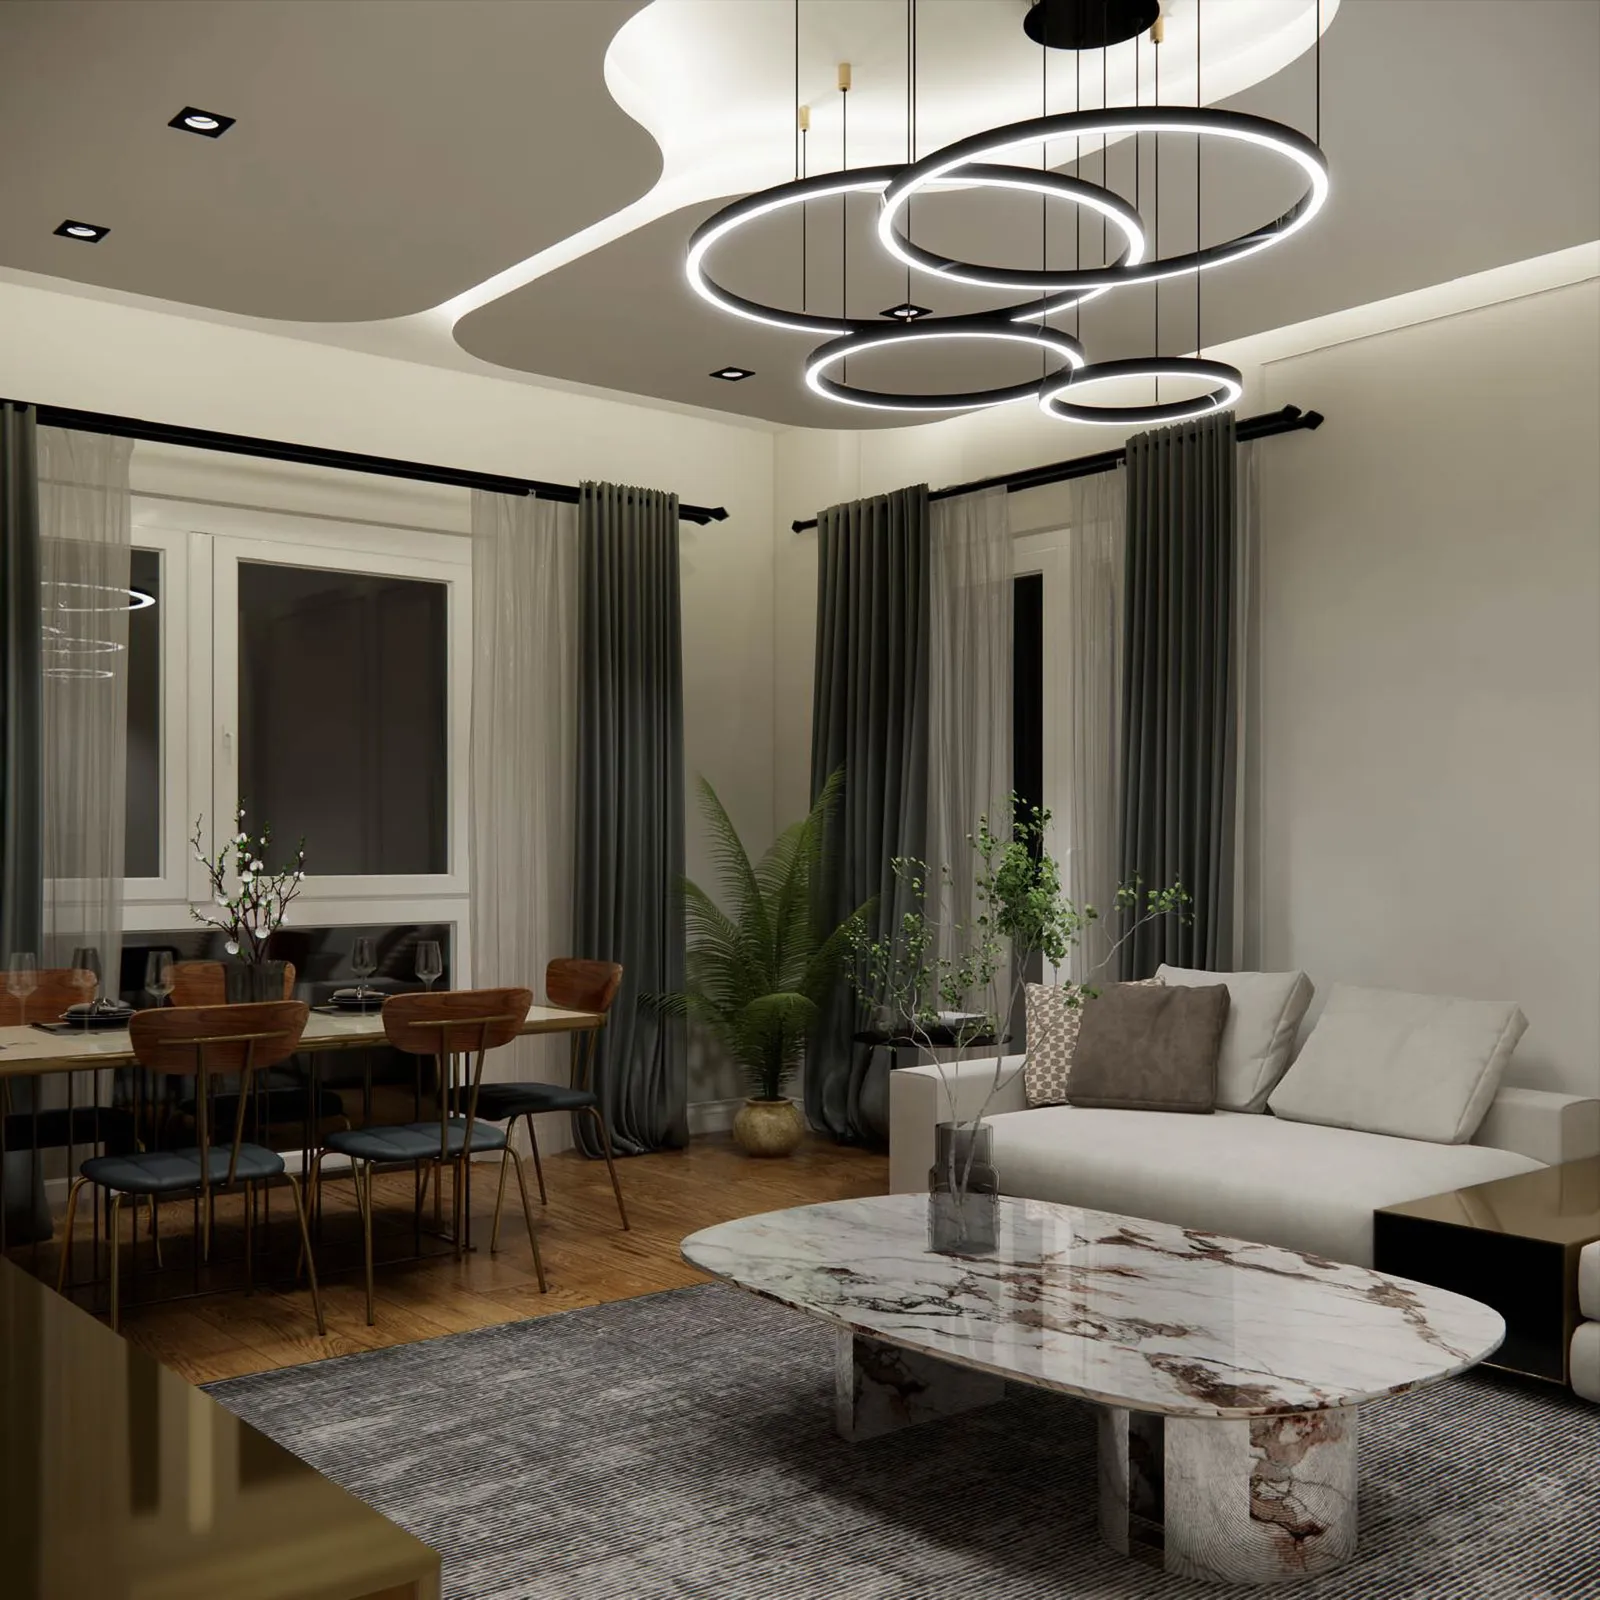 Show image 16
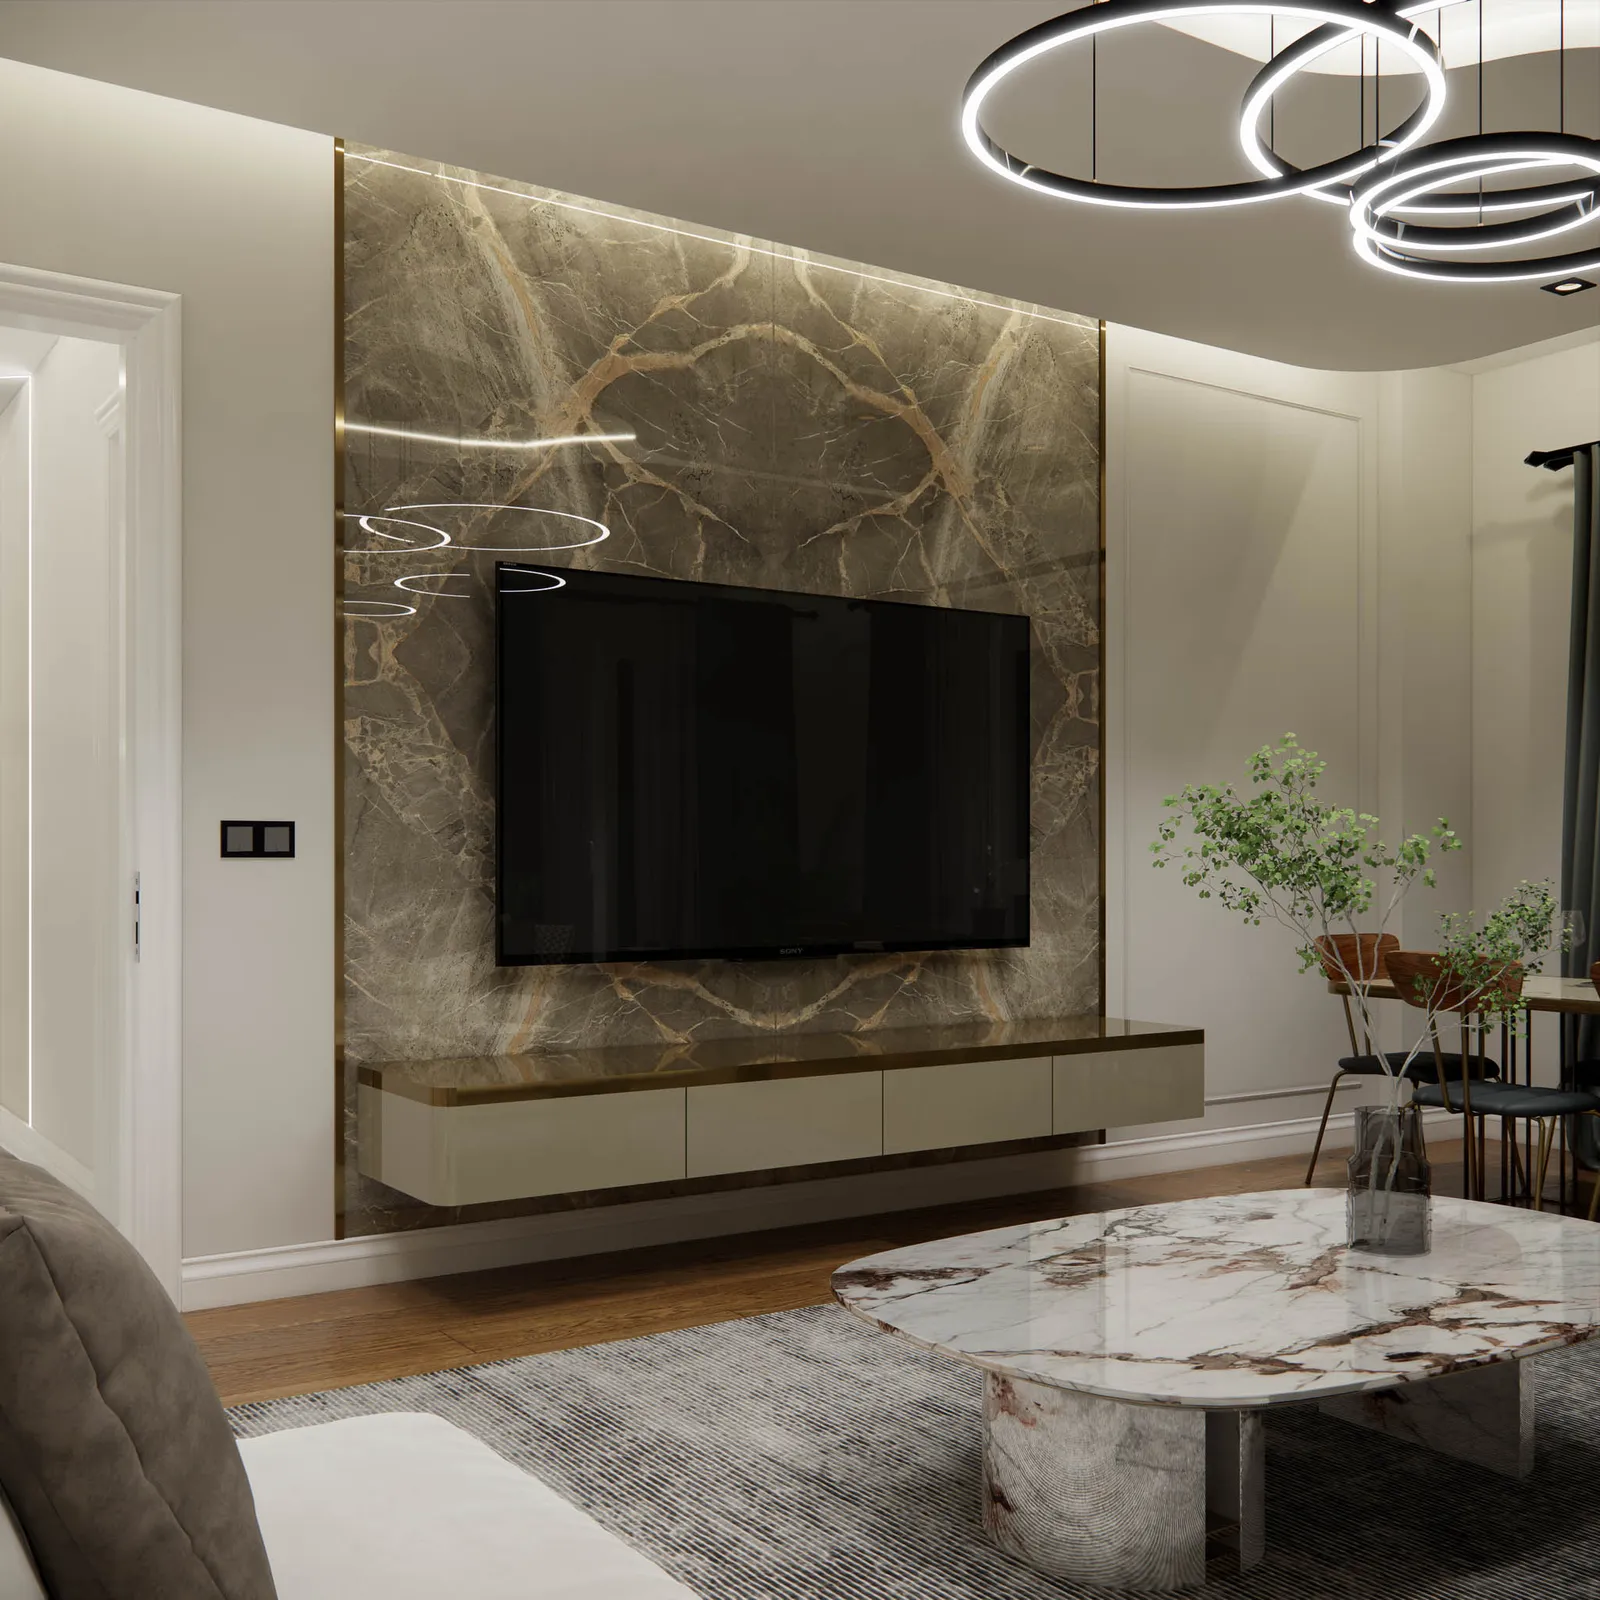 Show image 17
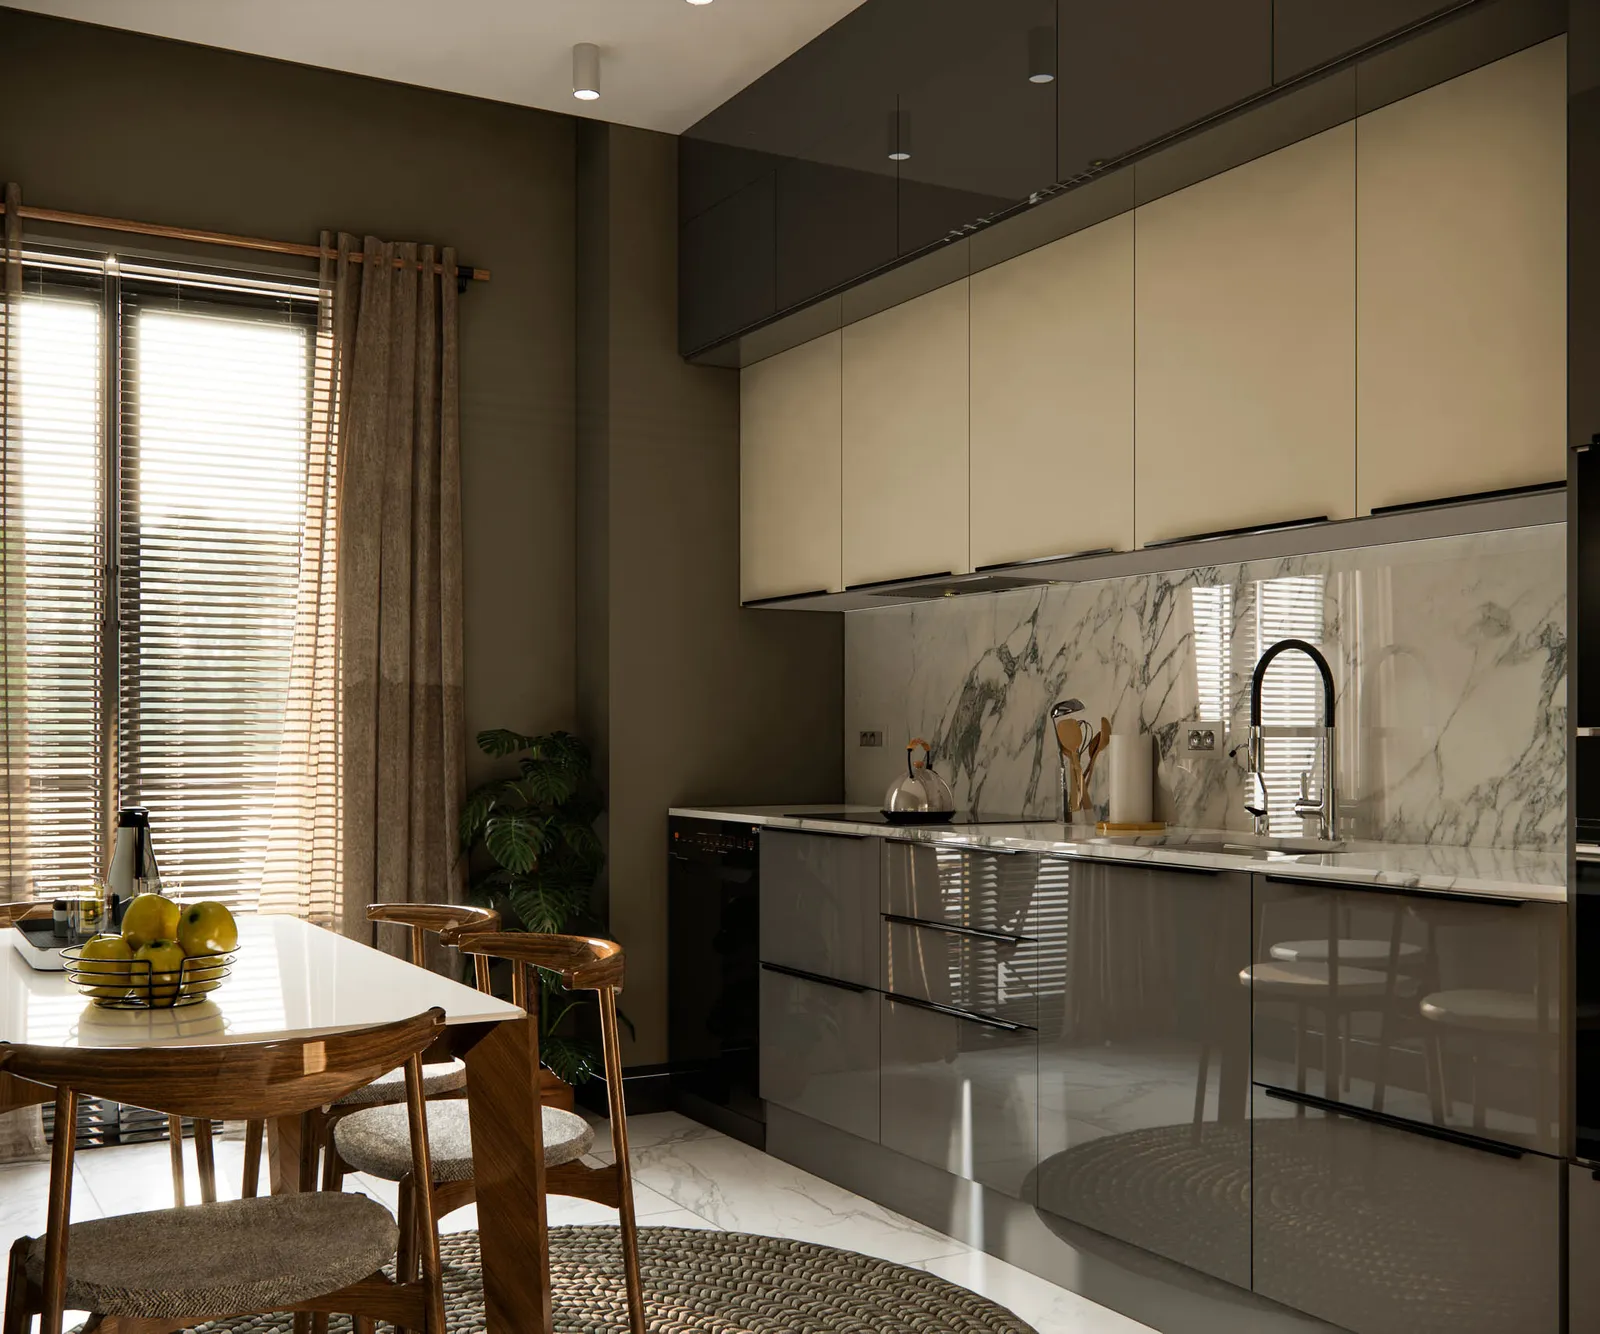 Show image 18
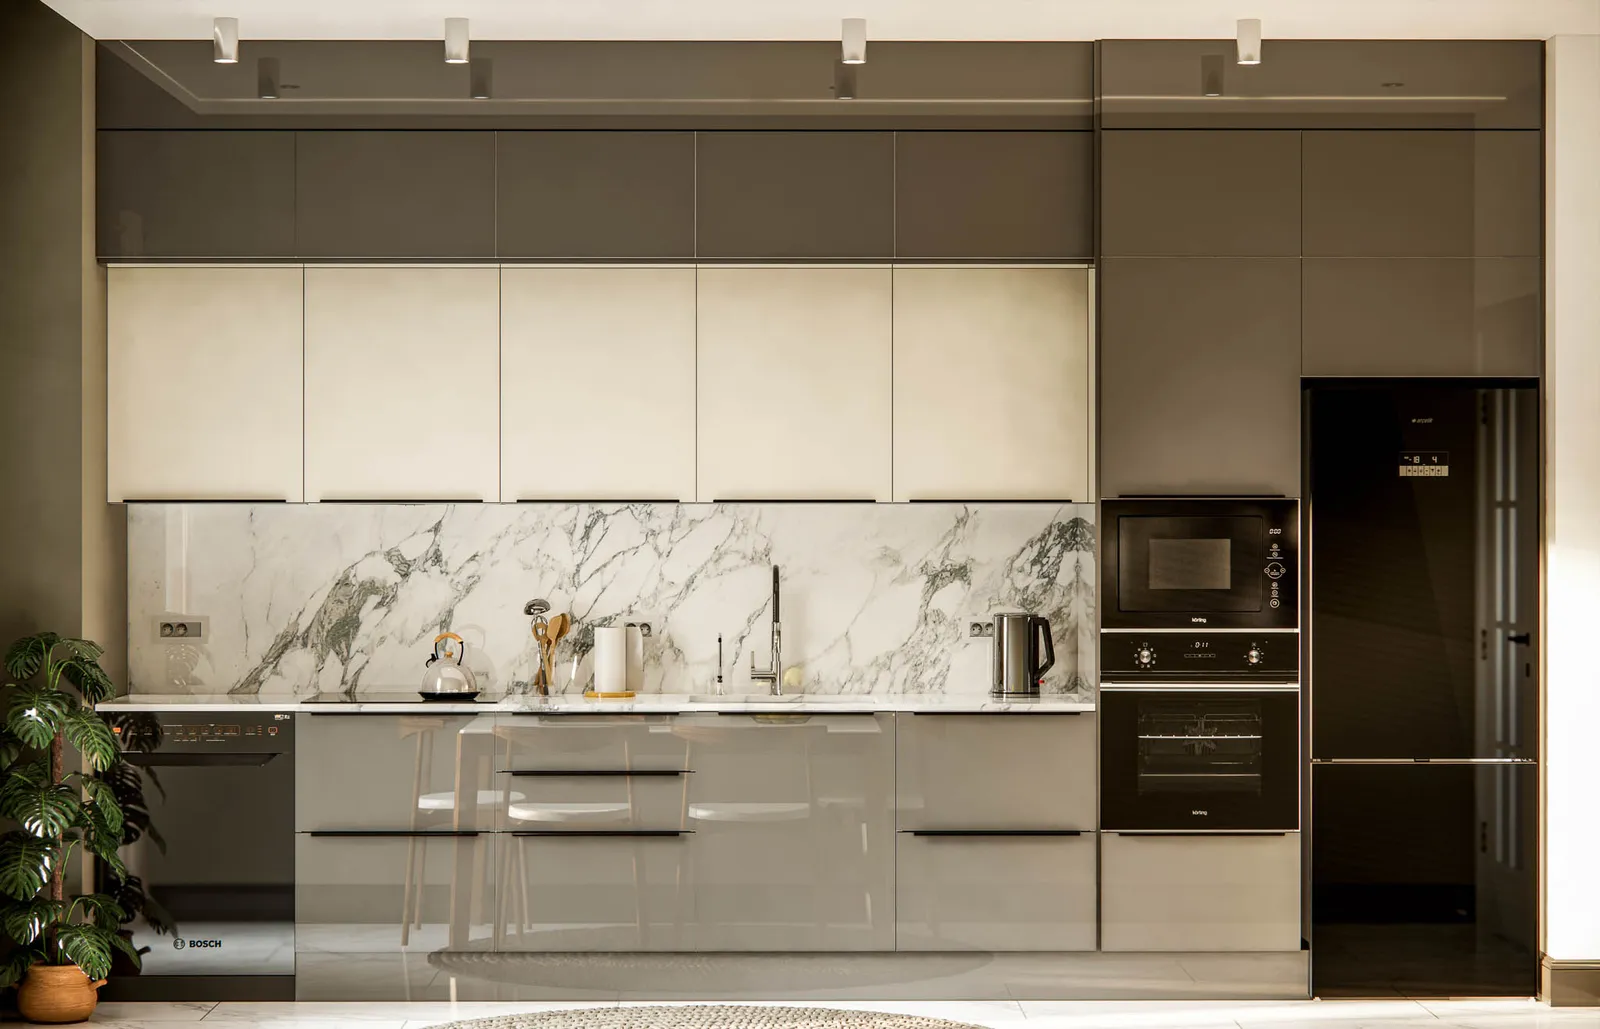 Show image 19
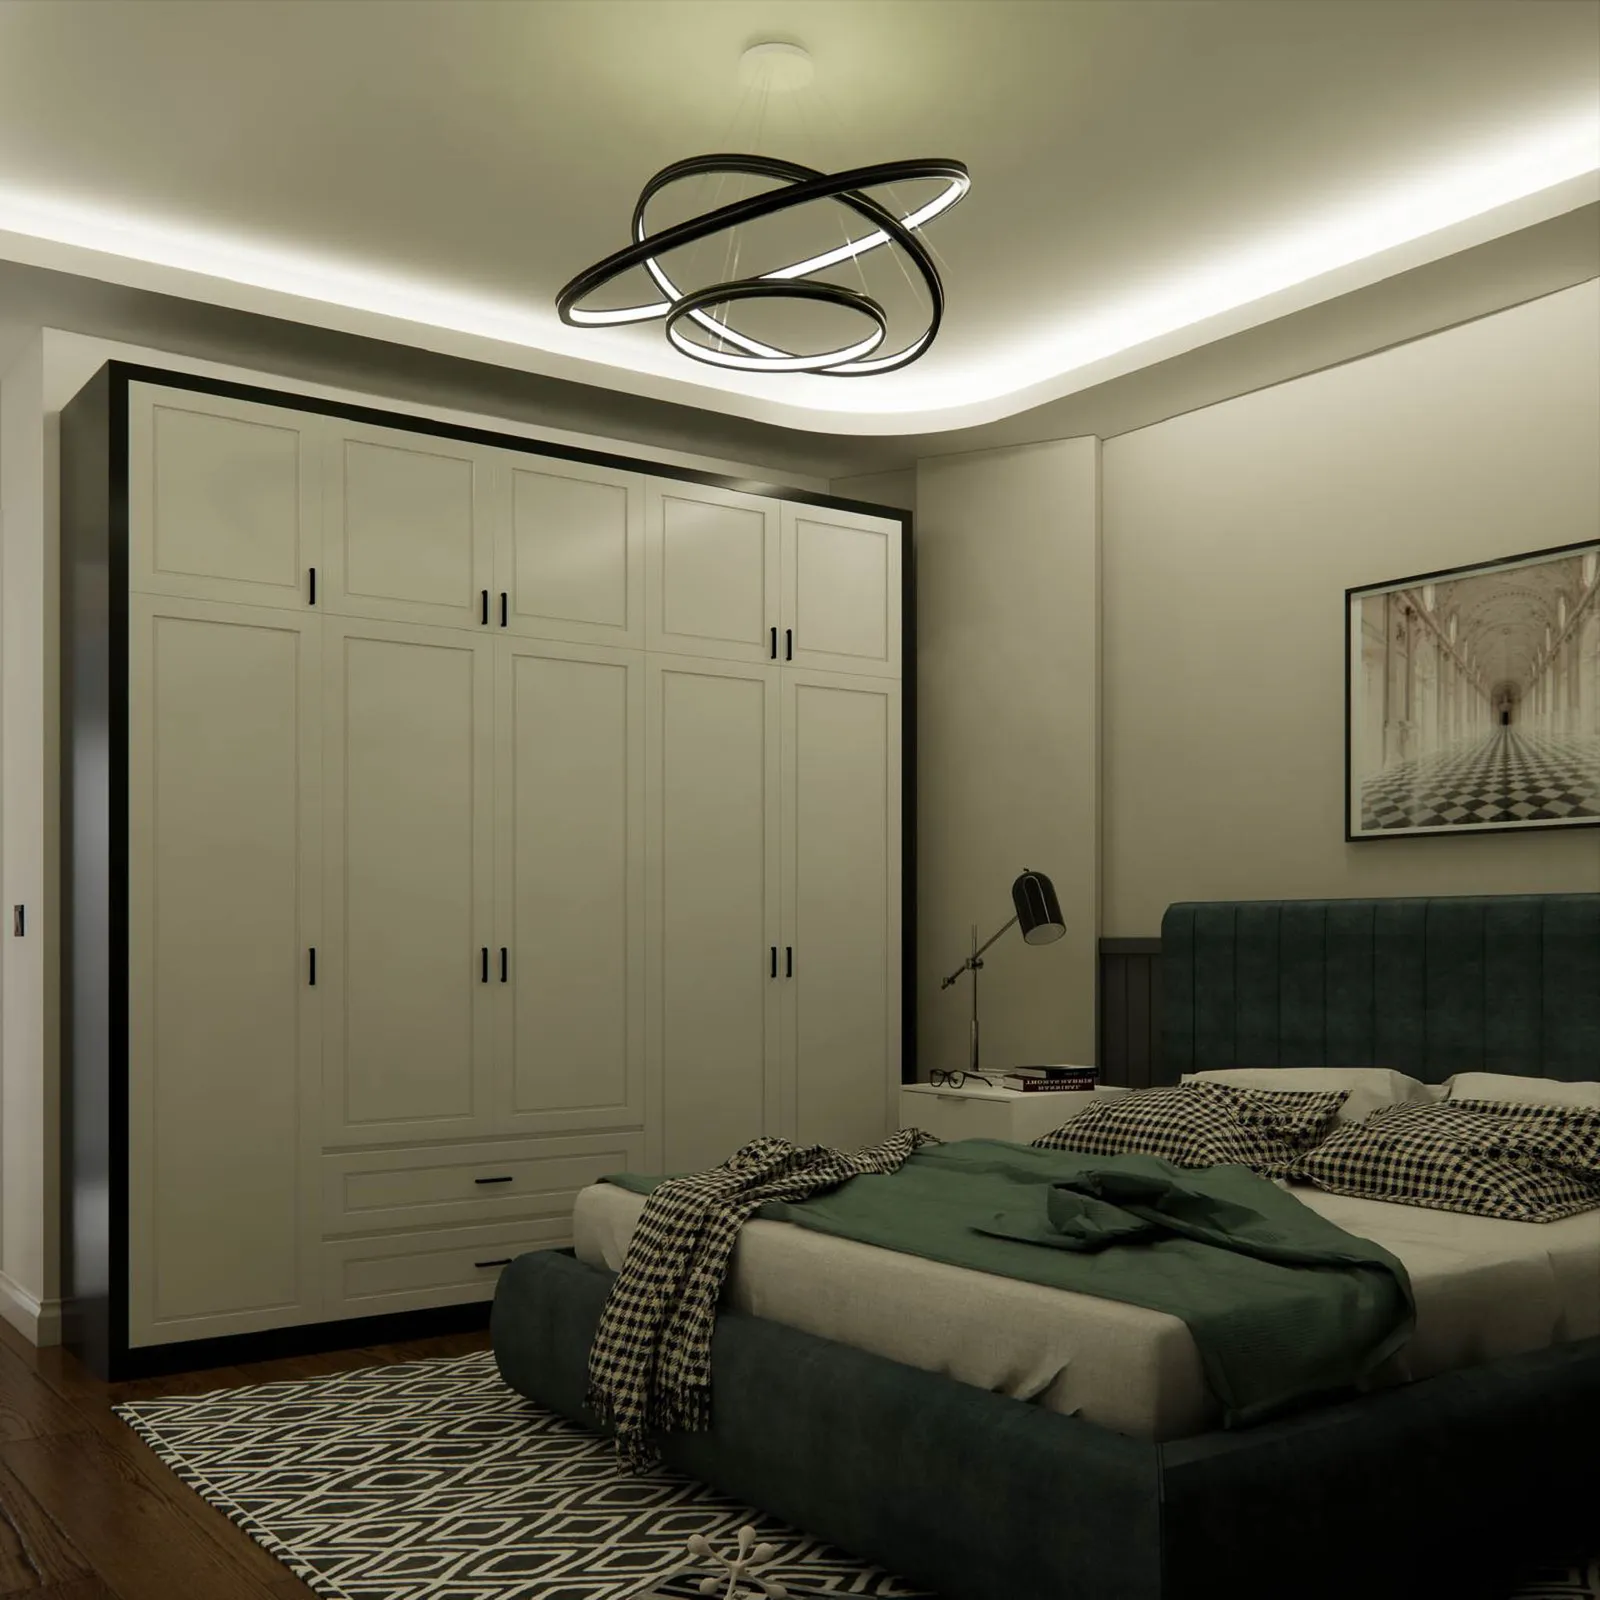 Show image 20
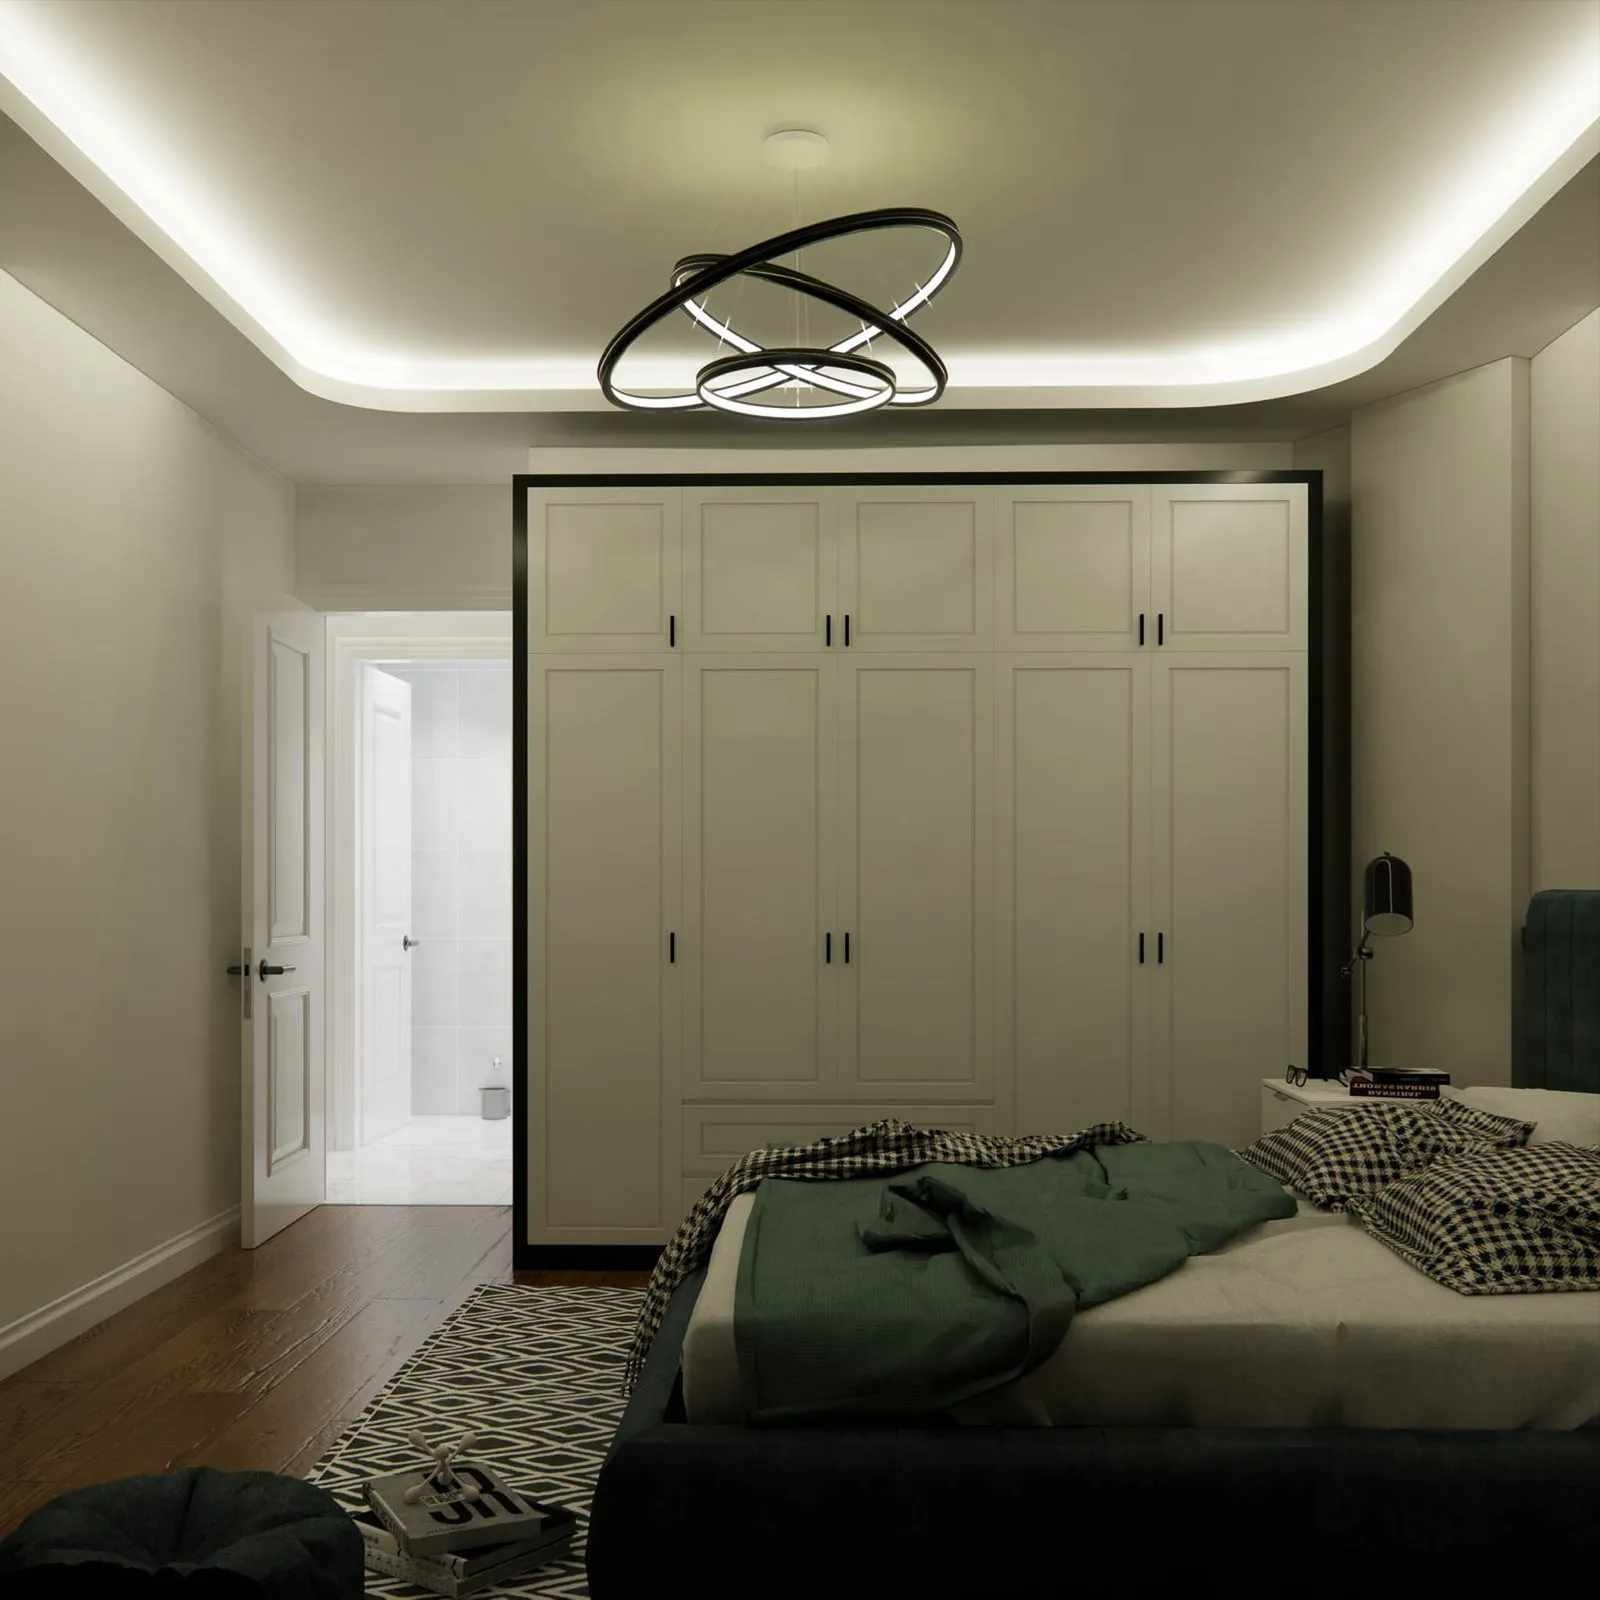 Show image 21
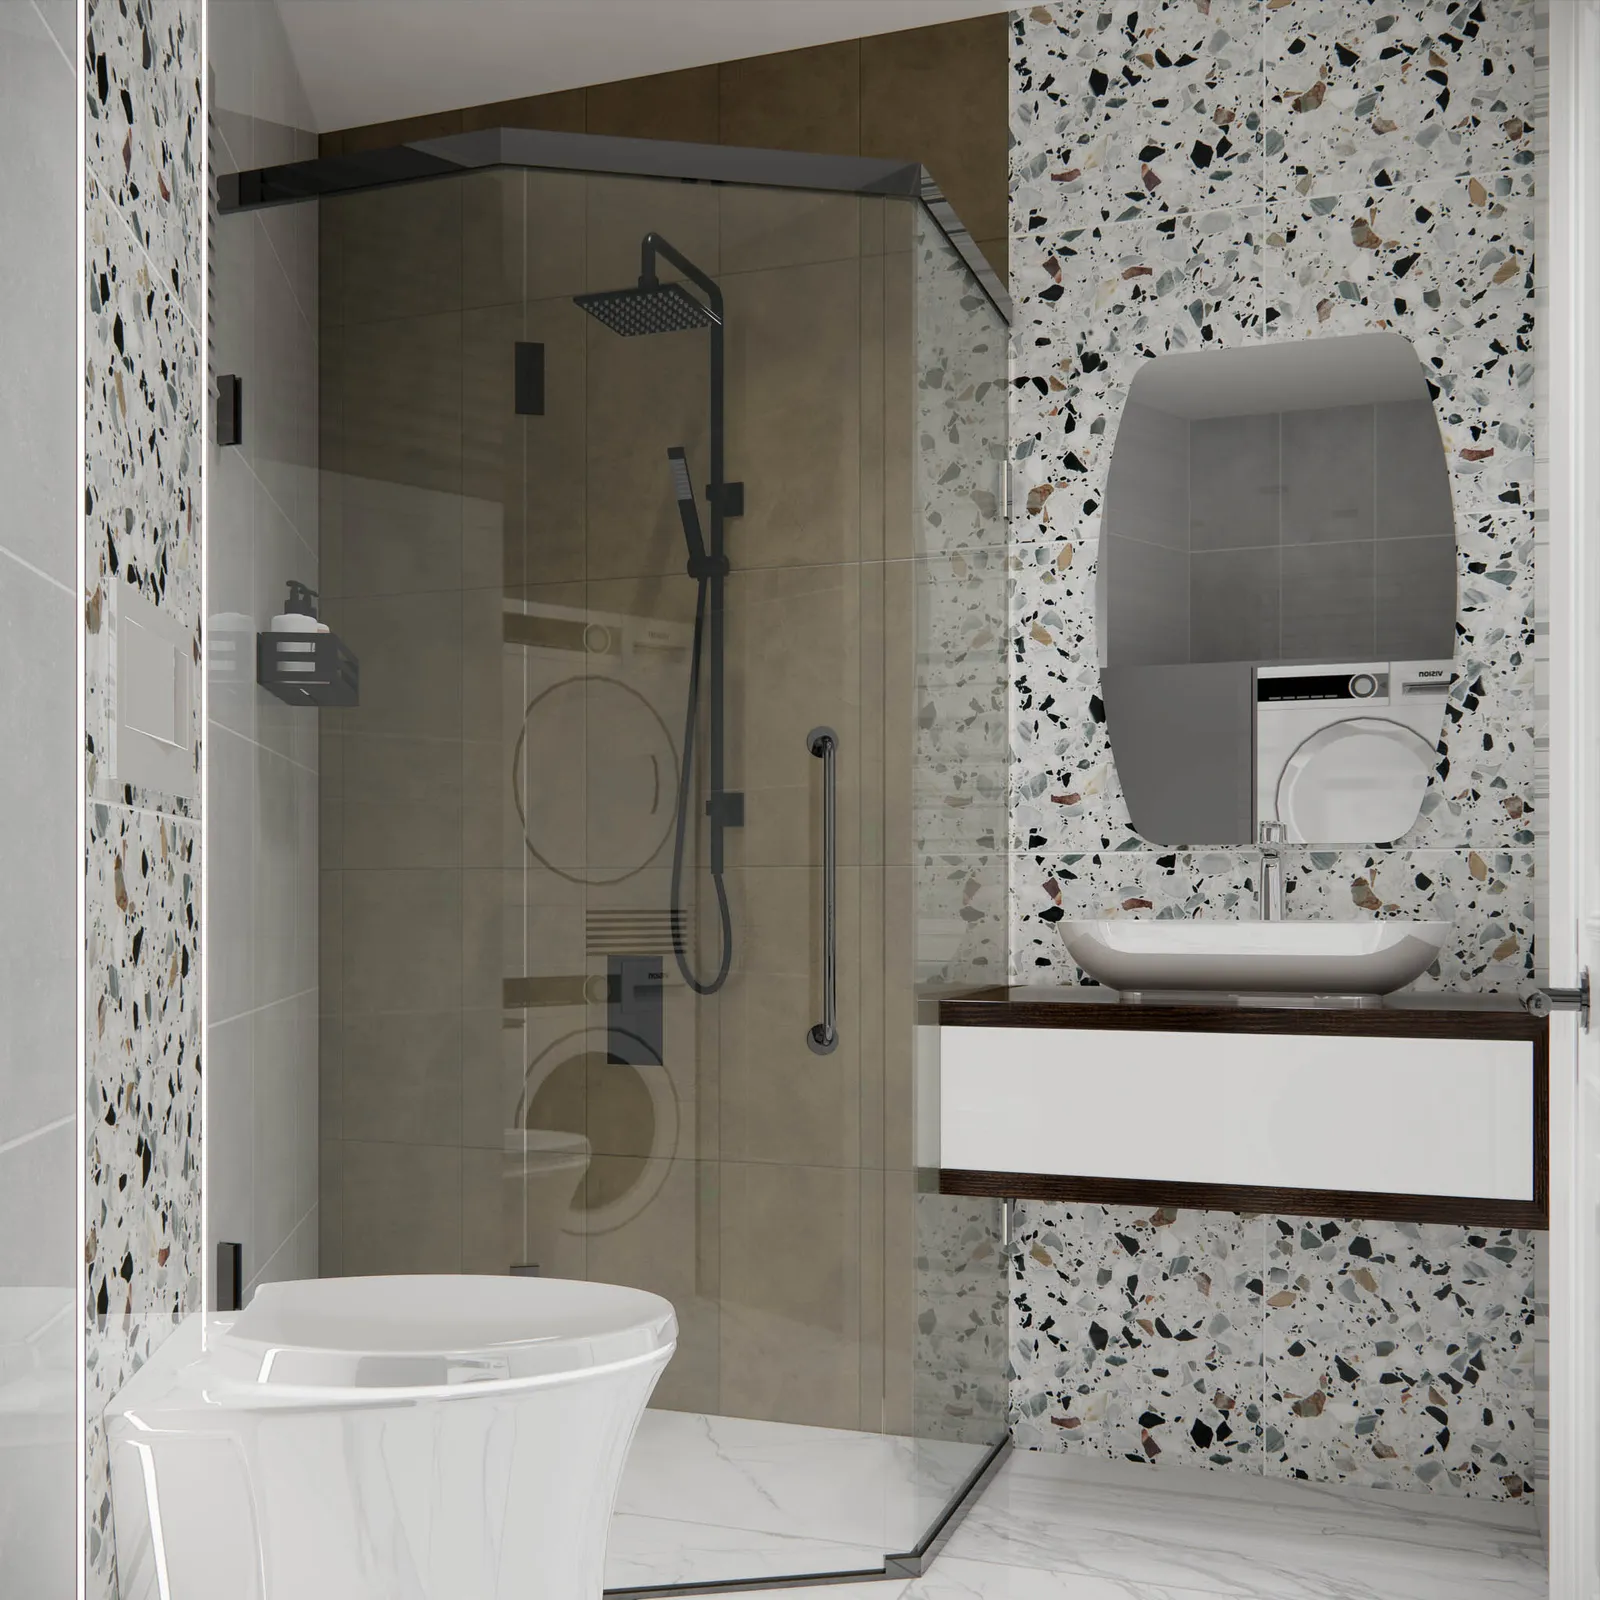 Show image 22
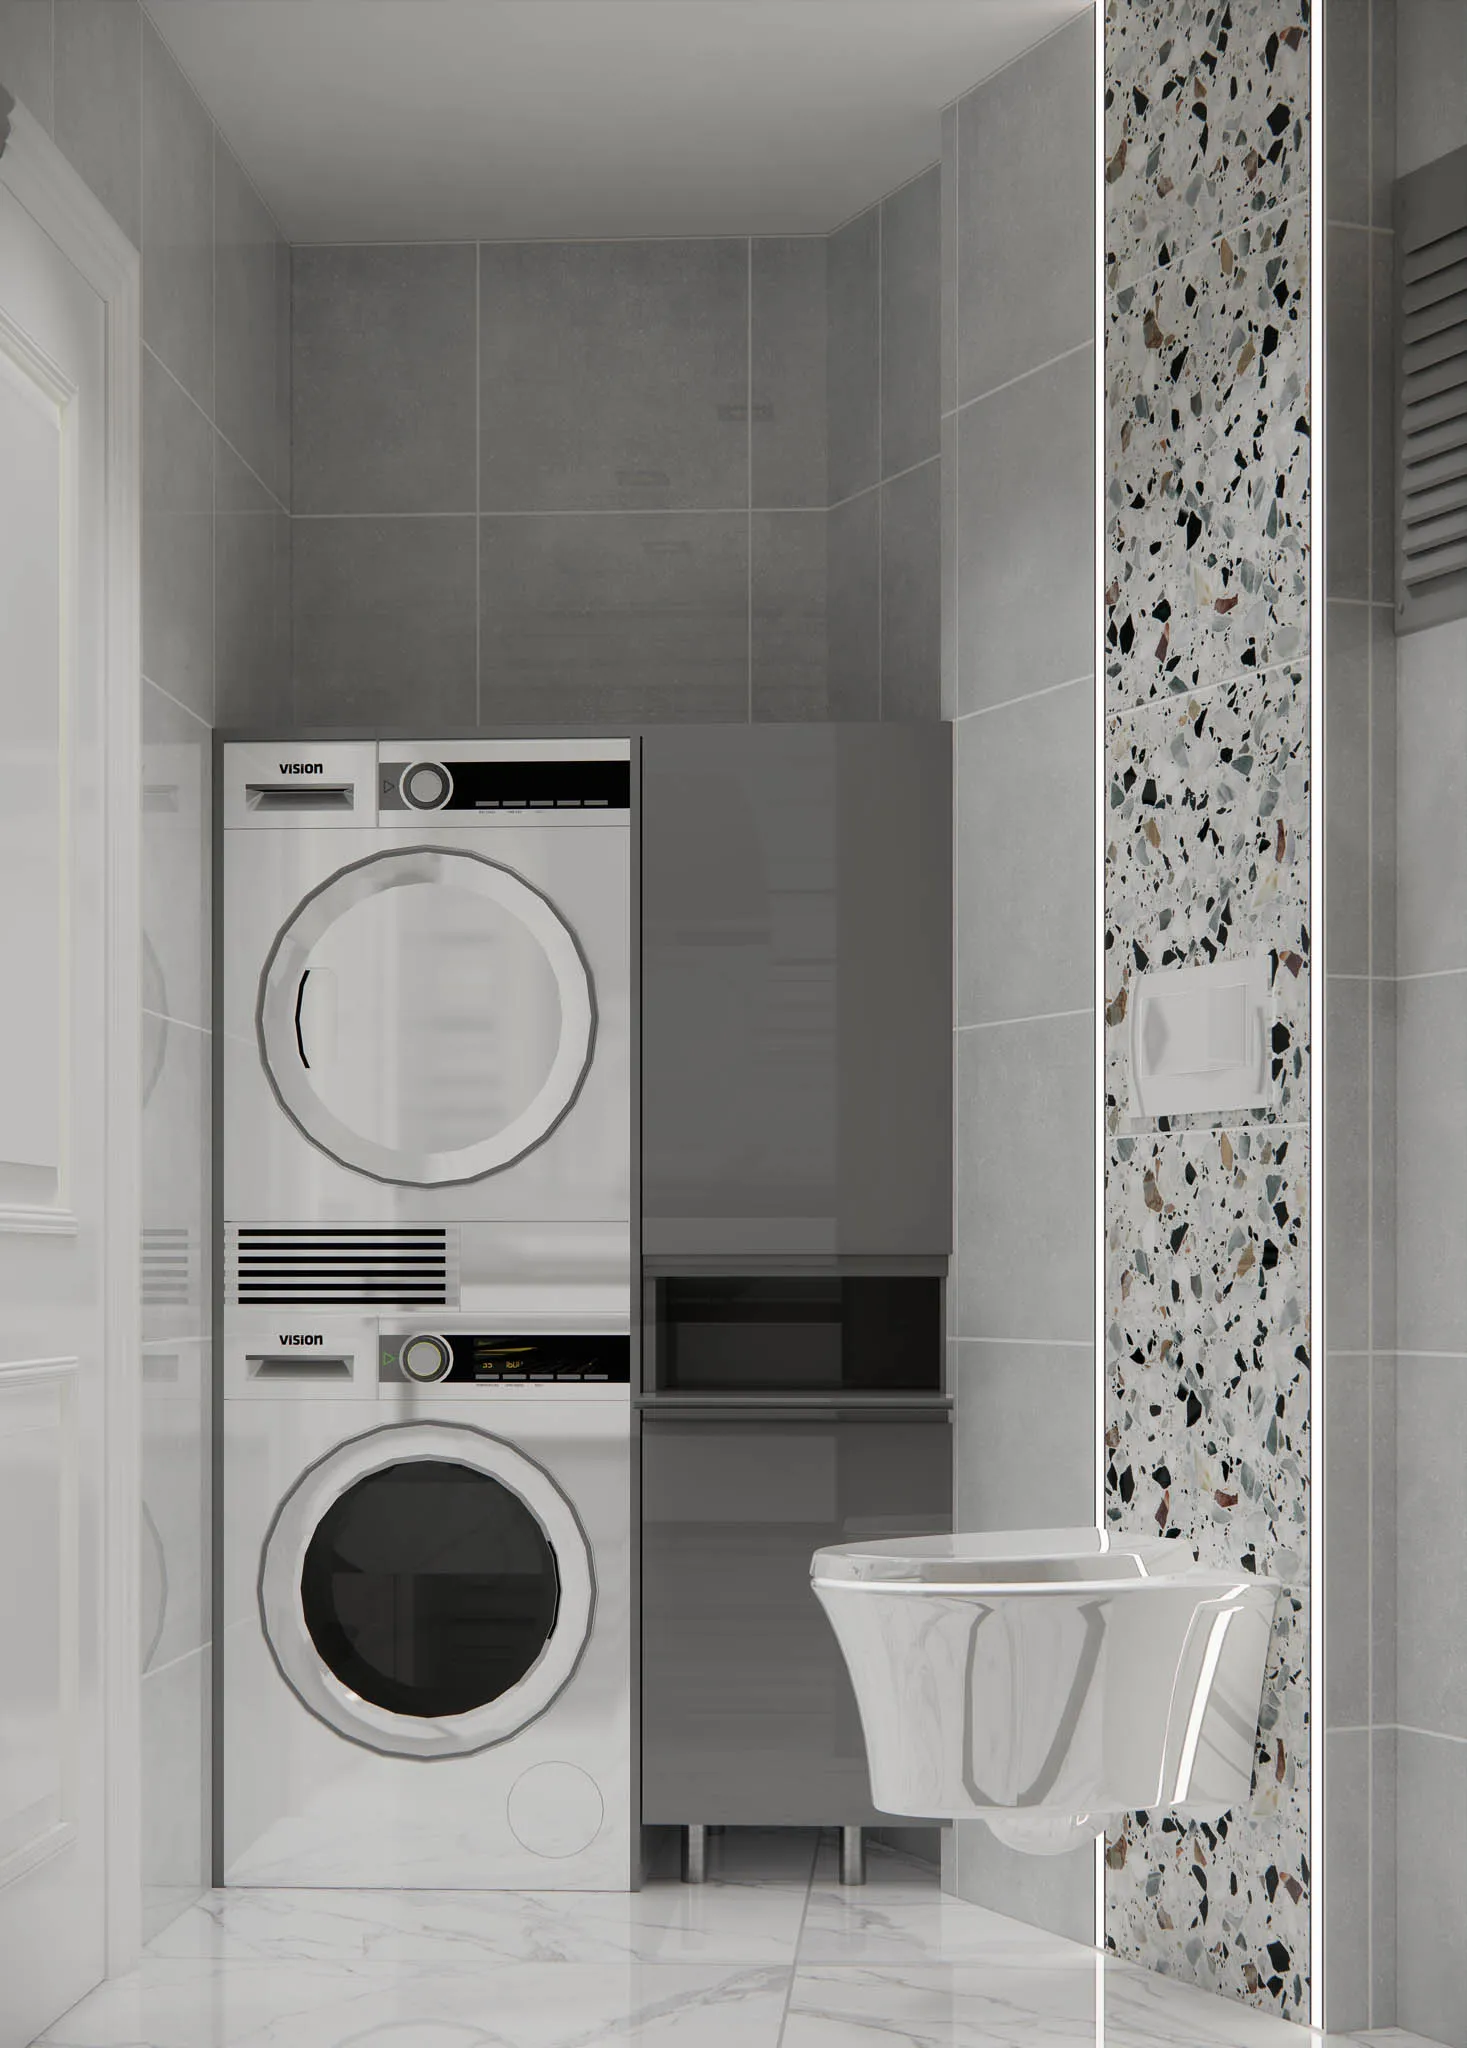 Show image 23
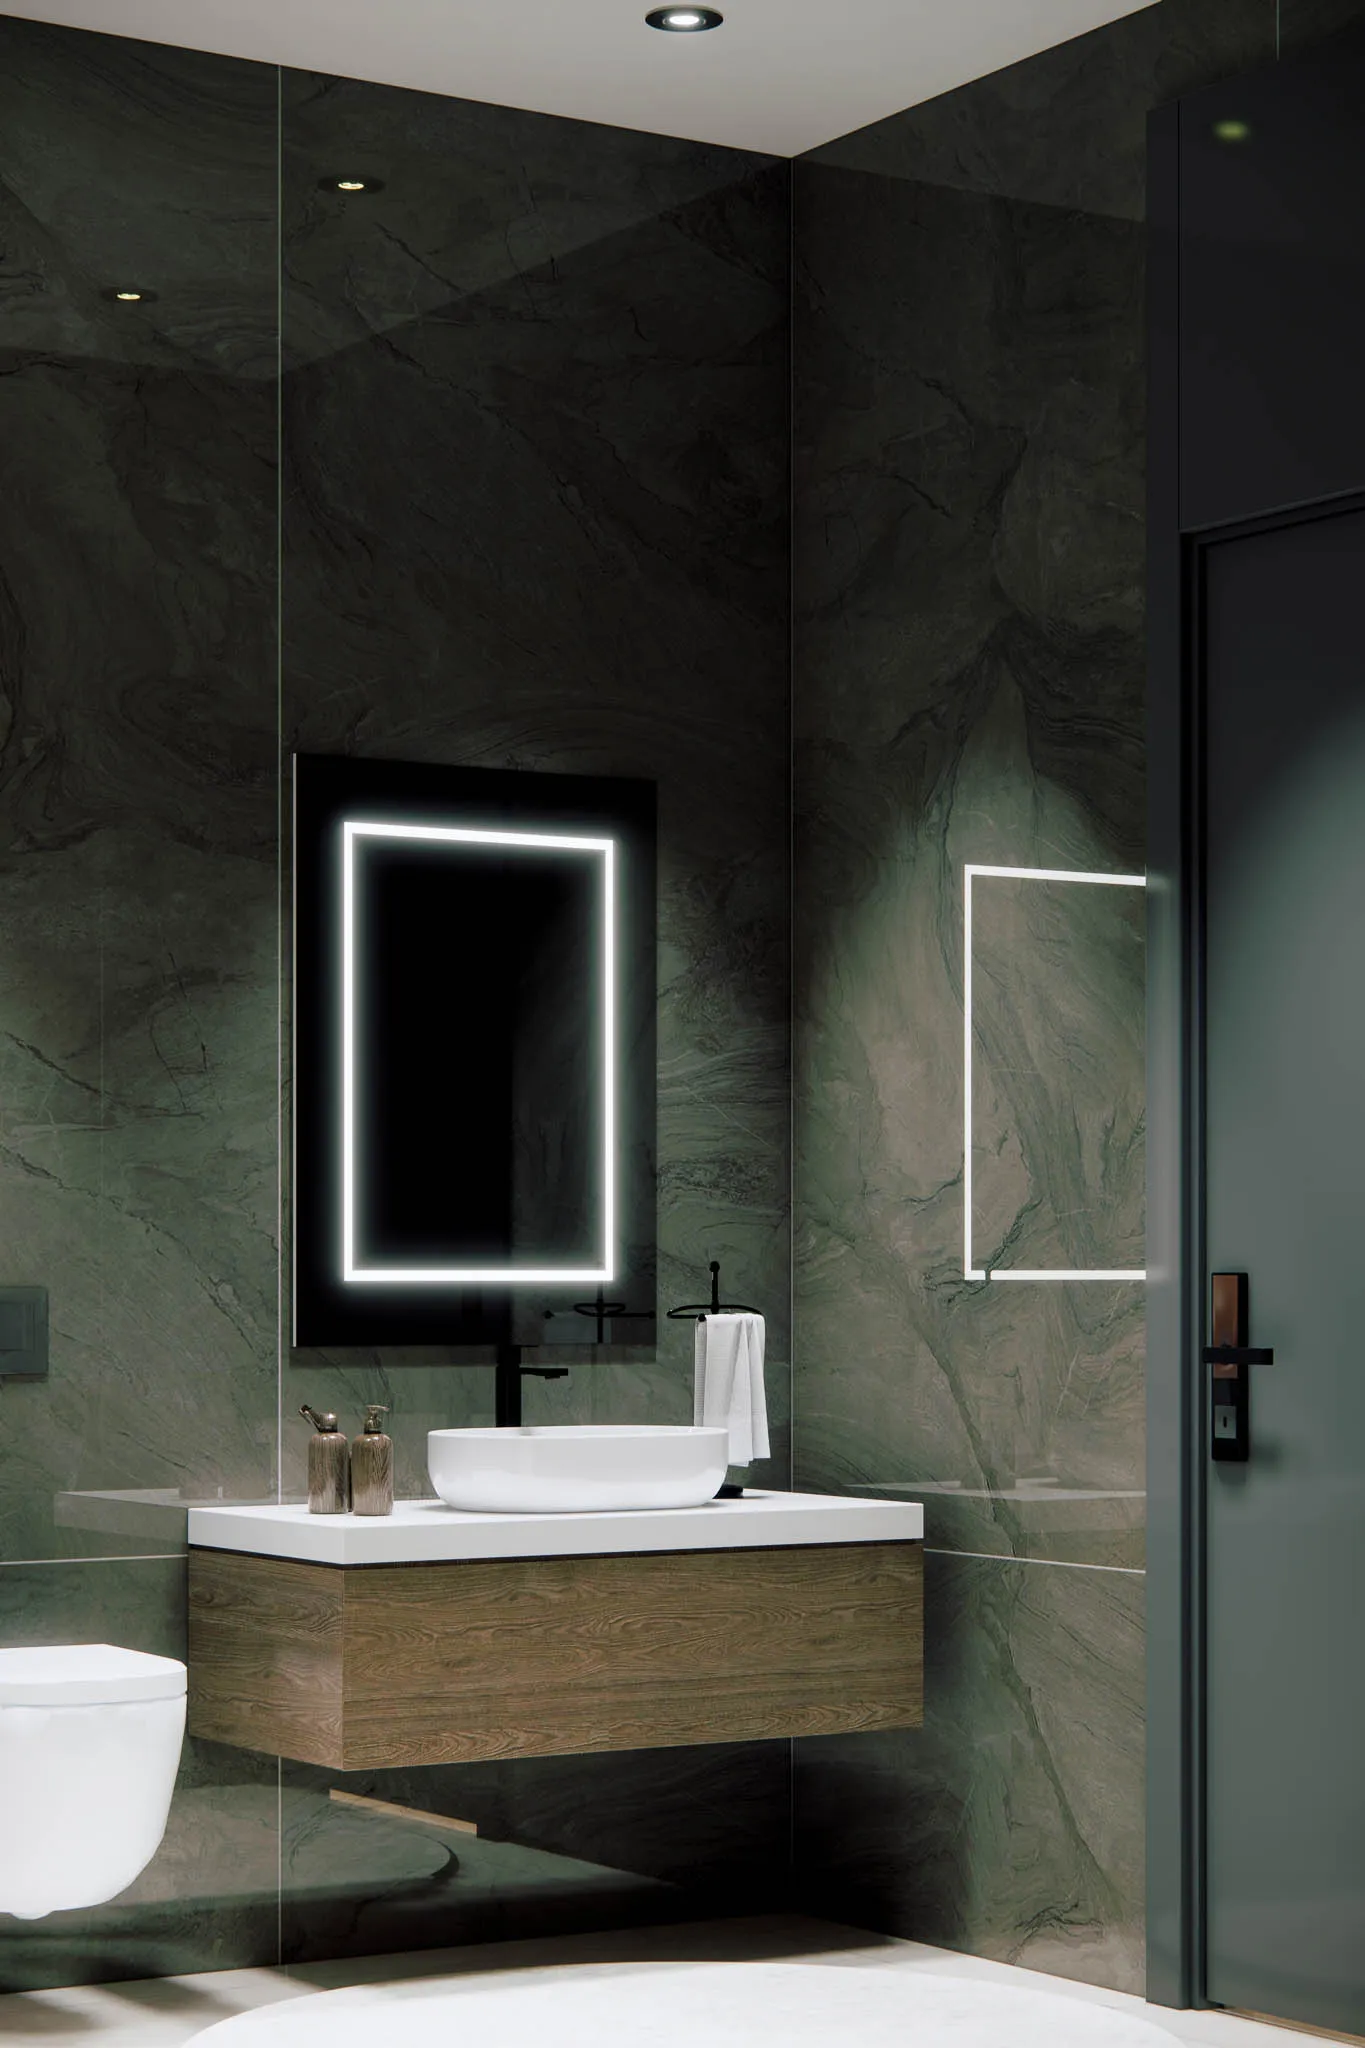 Show image 24
1 / 24
- Show image 1
- Show image 2
- Show image 3
- Show image 4
- Show image 5
- Show image 6
- Show image 7
- Show image 8
- Show image 9
- Show image 10
- Show image 11
- Show image 12
- Show image 13
- Show image 14
- Show image 15
- Show image 16
- Show image 17
- Show image 18
- Show image 19
- Show image 20
- Show image 21
- Show image 22
- Show image 23
- Show image 24
Unit types
2+1
Ask us- Size
- 100–136 m²
- Price
- $350,000 – $380,000
3+1
Ask us- Size
- 145–154 m²
- Price
- $500,000 – $559,999
4+1
Ask us- Size
- 175–277 m²
- Price
- $570,000 – $650,000
5+1
Ask us- Size
- 182–192 m²
- Price
- $635,000 – $700,000
Prices are indicative and may change. Please confirm the current price and availability with us.
Floor plans
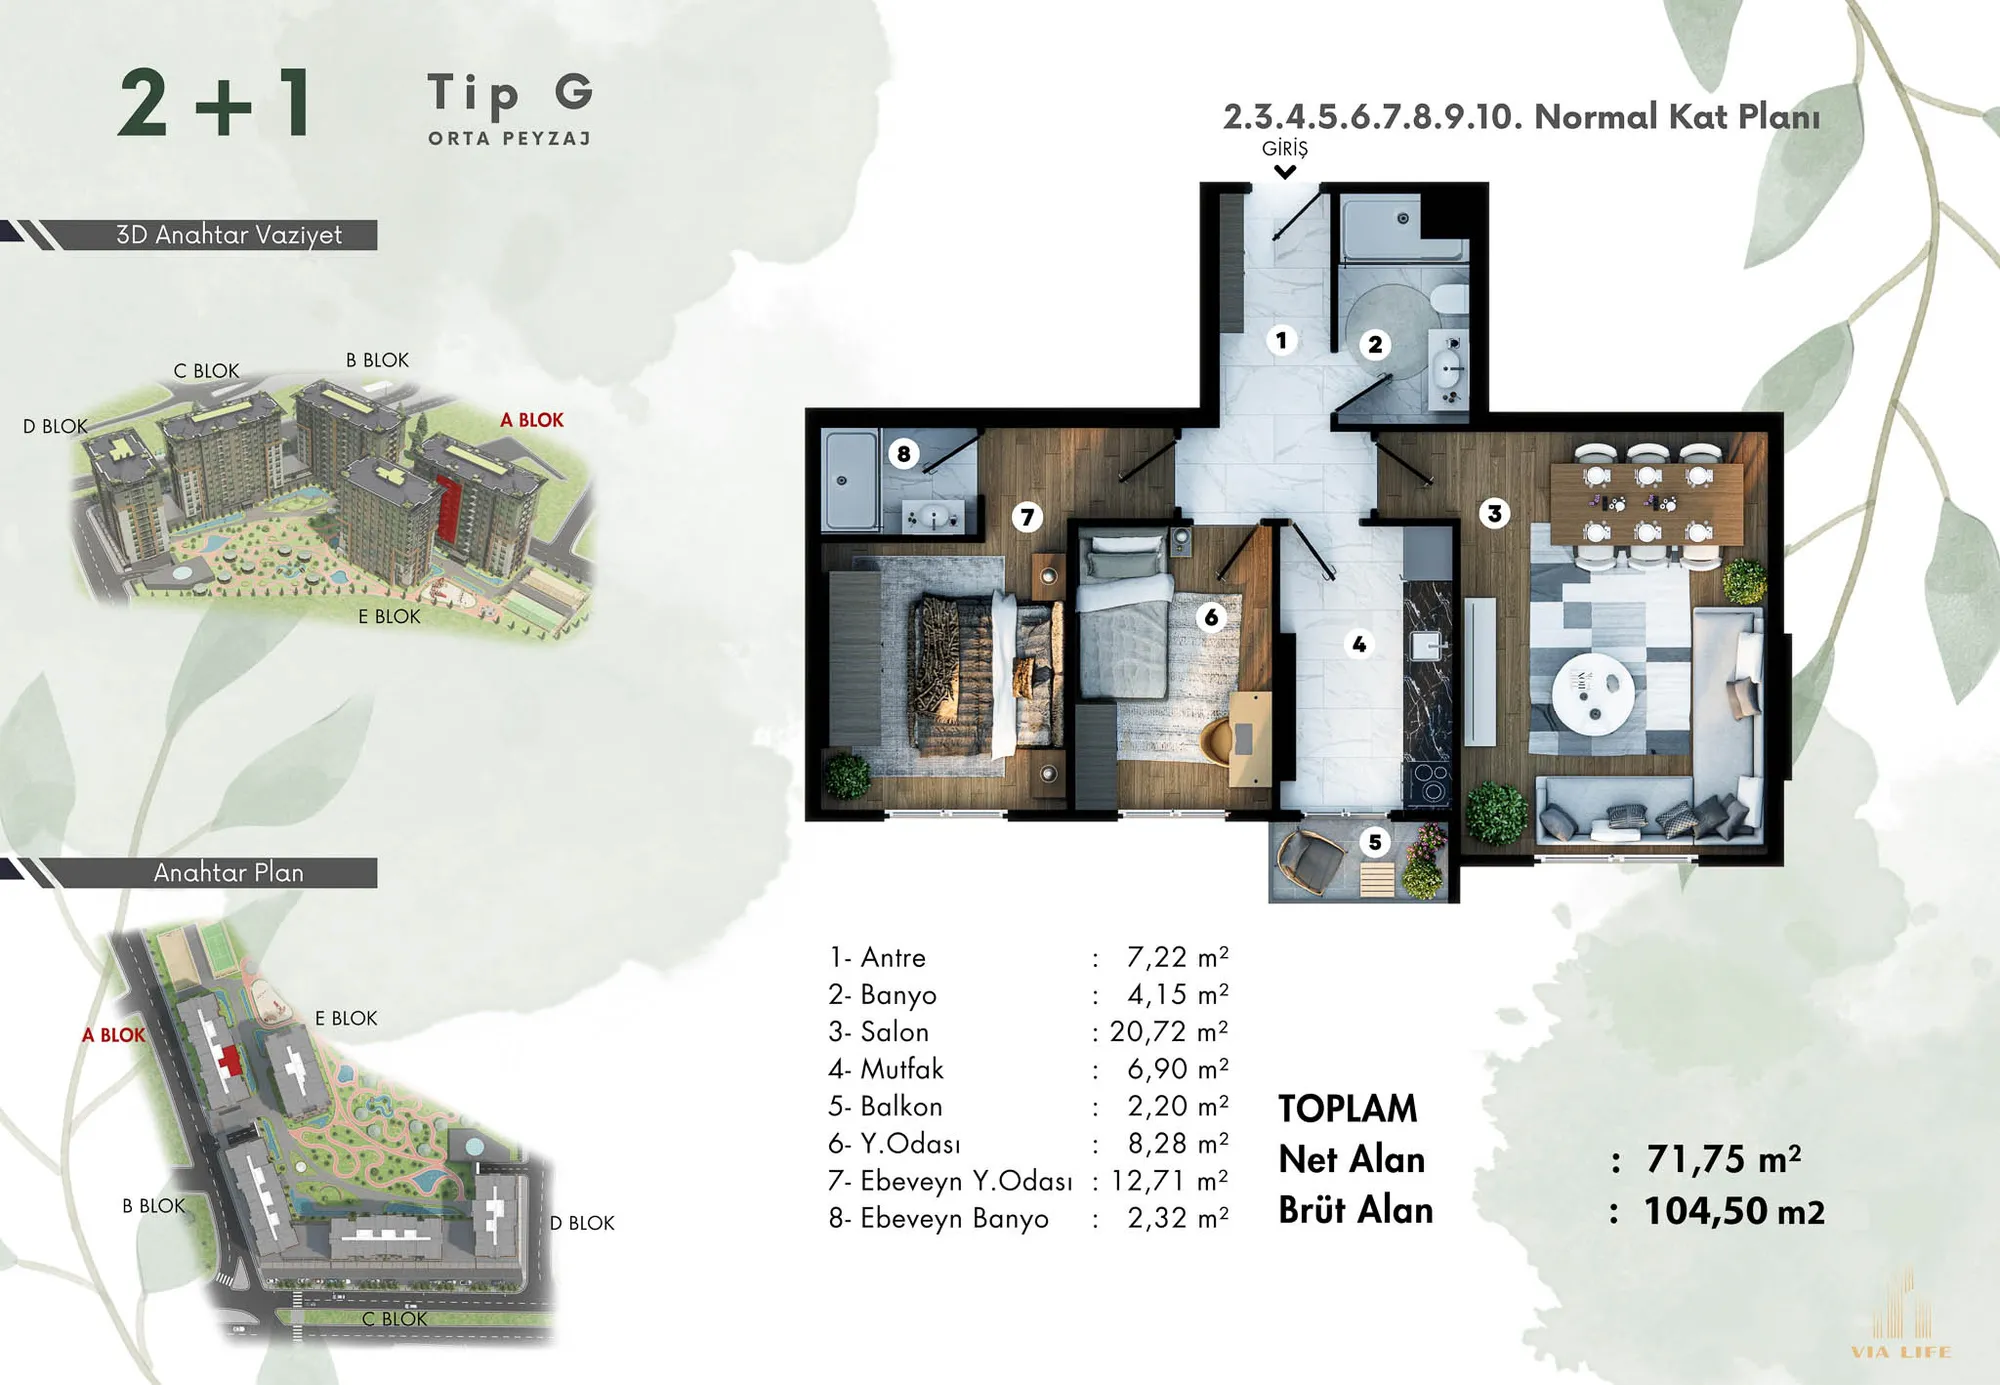 Show image 1
2+1 (1)100–136 m² 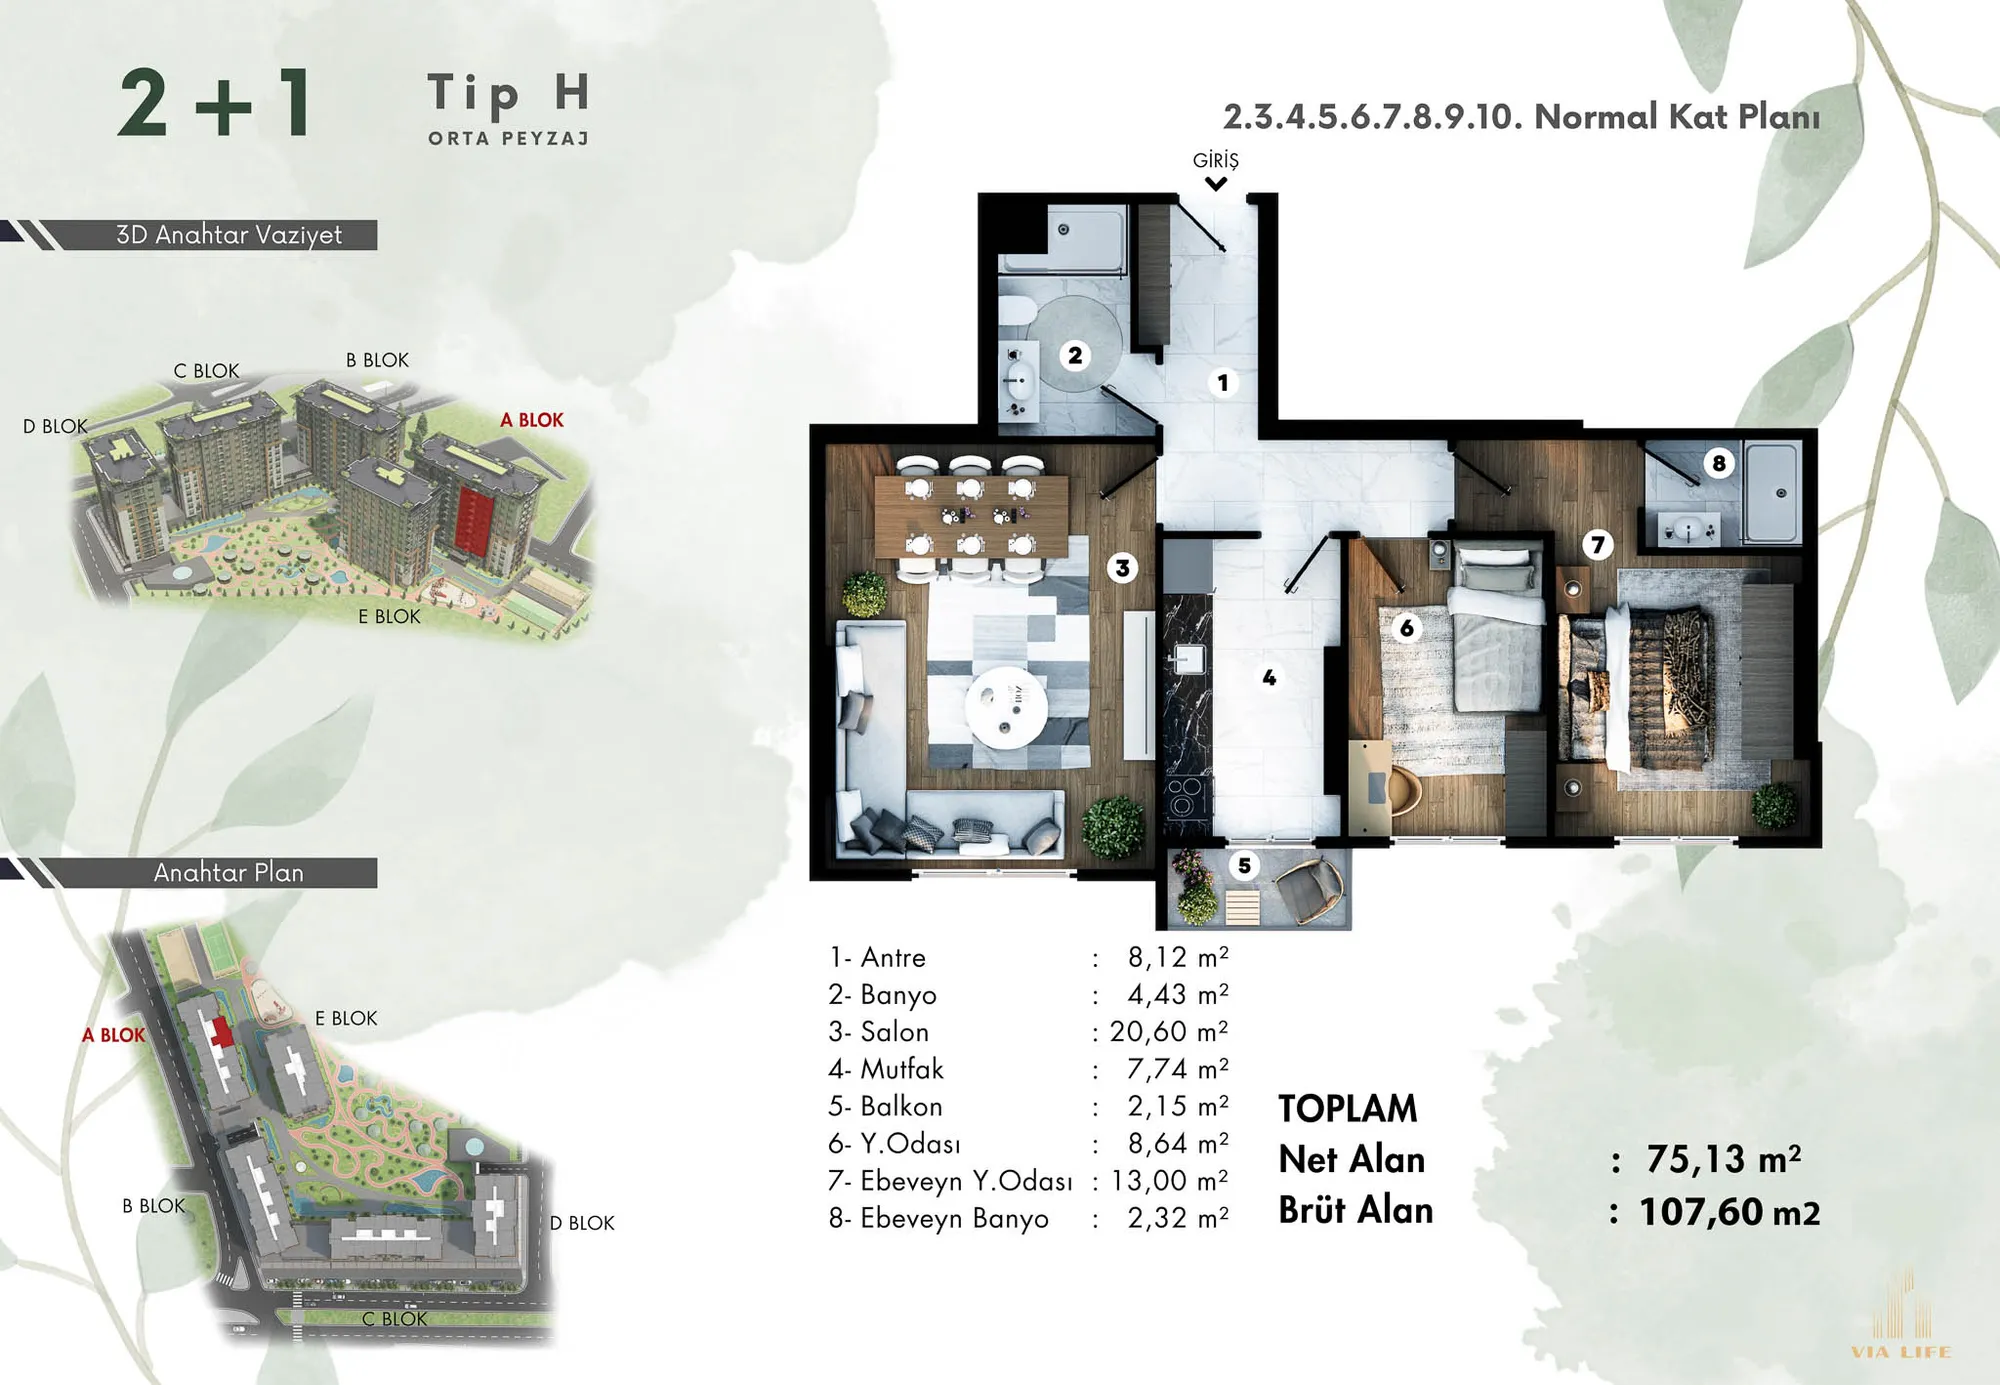 Show image 2
2+1 (2)100–136 m² 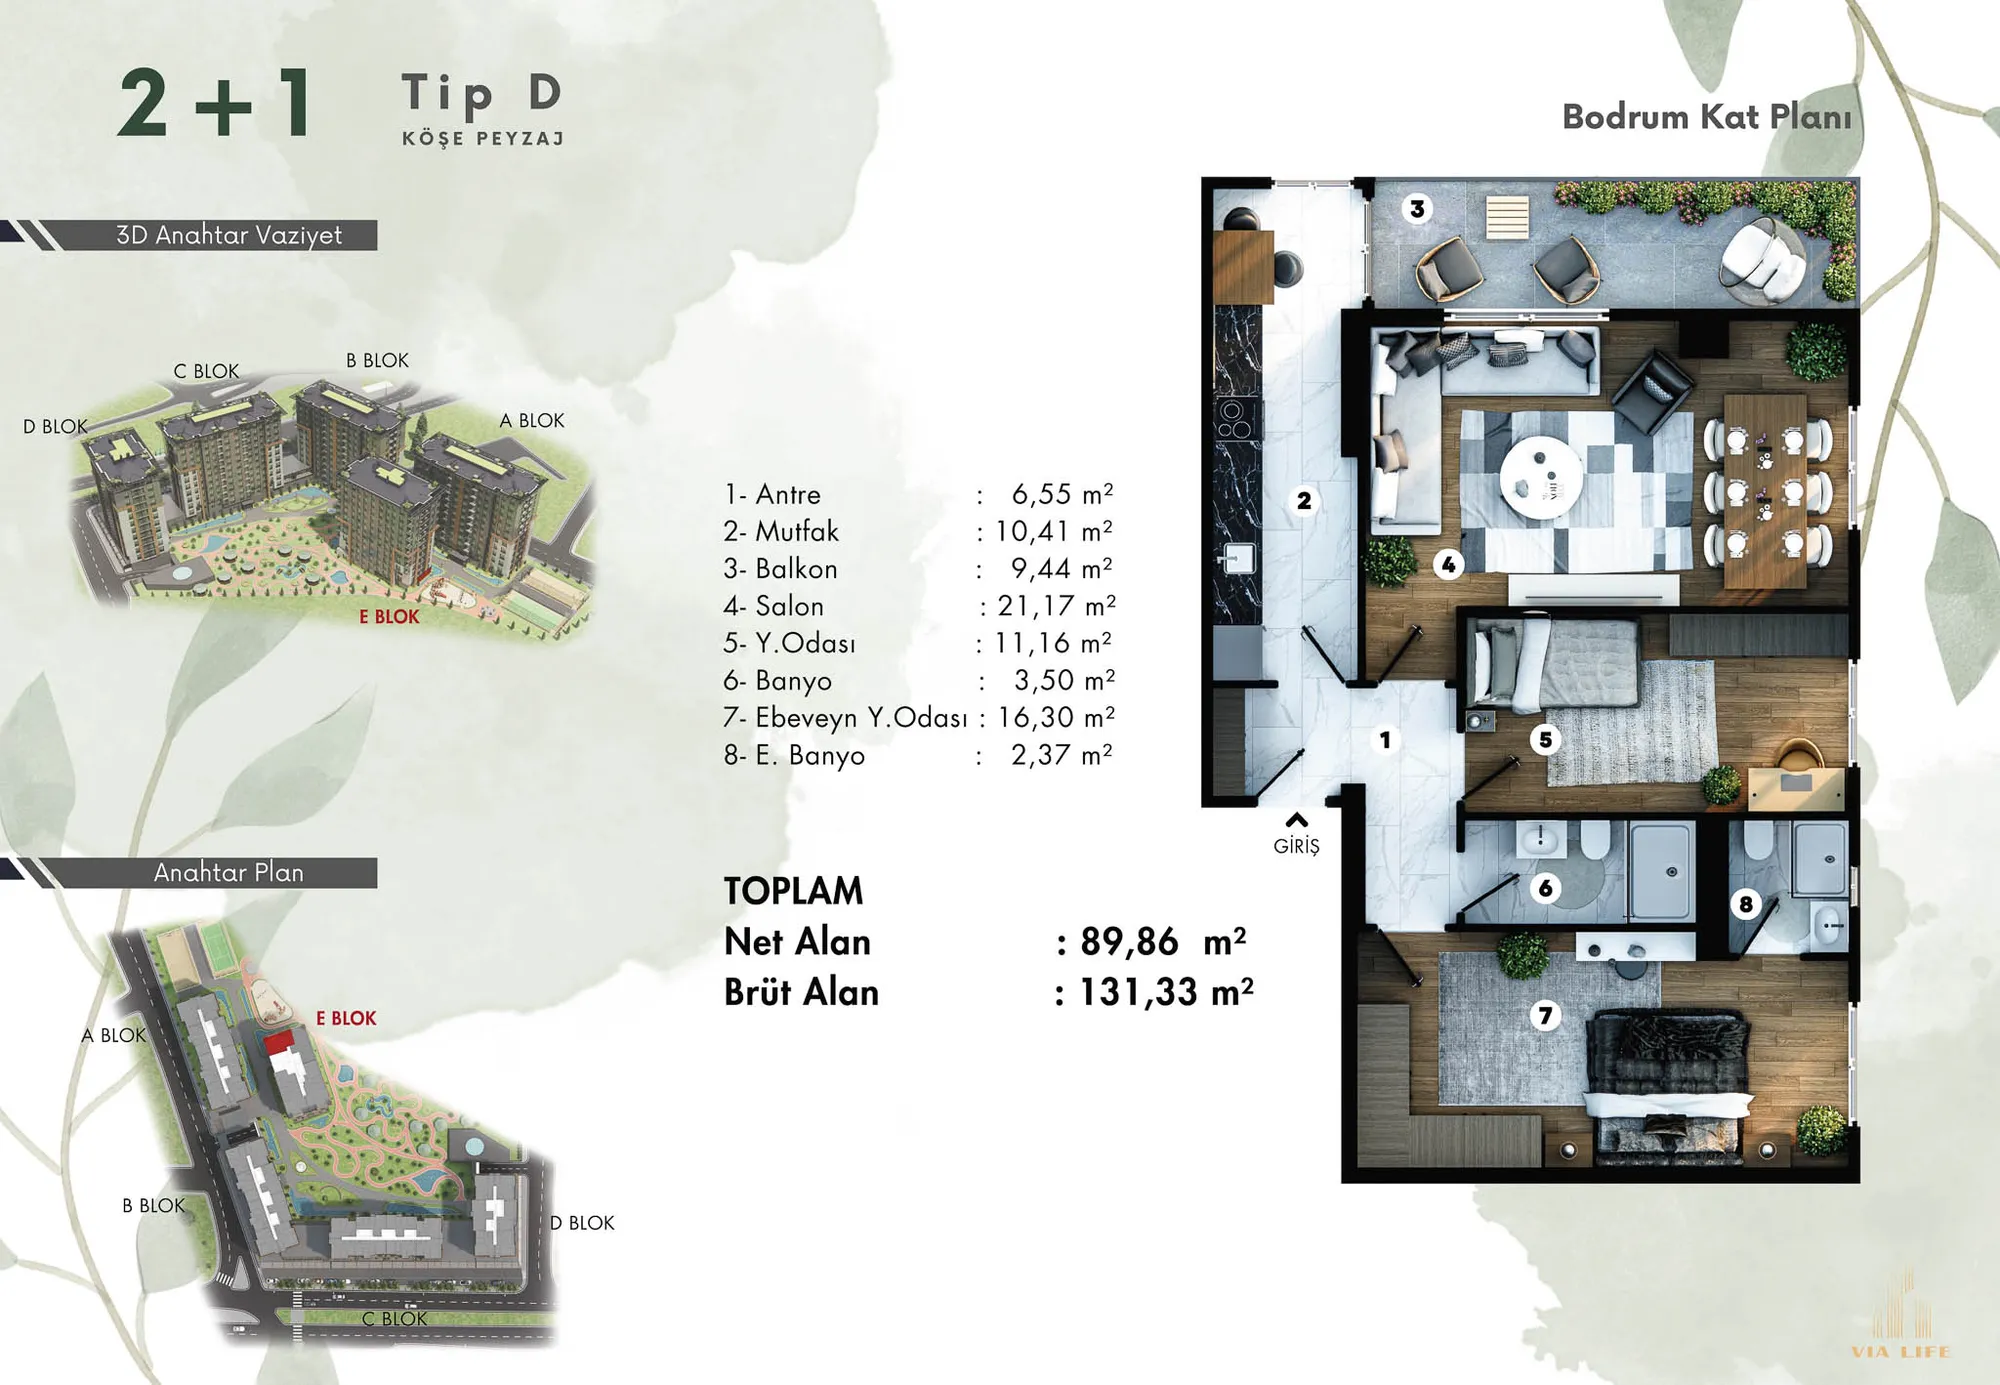 Show image 3
2+1 (3)100–136 m² 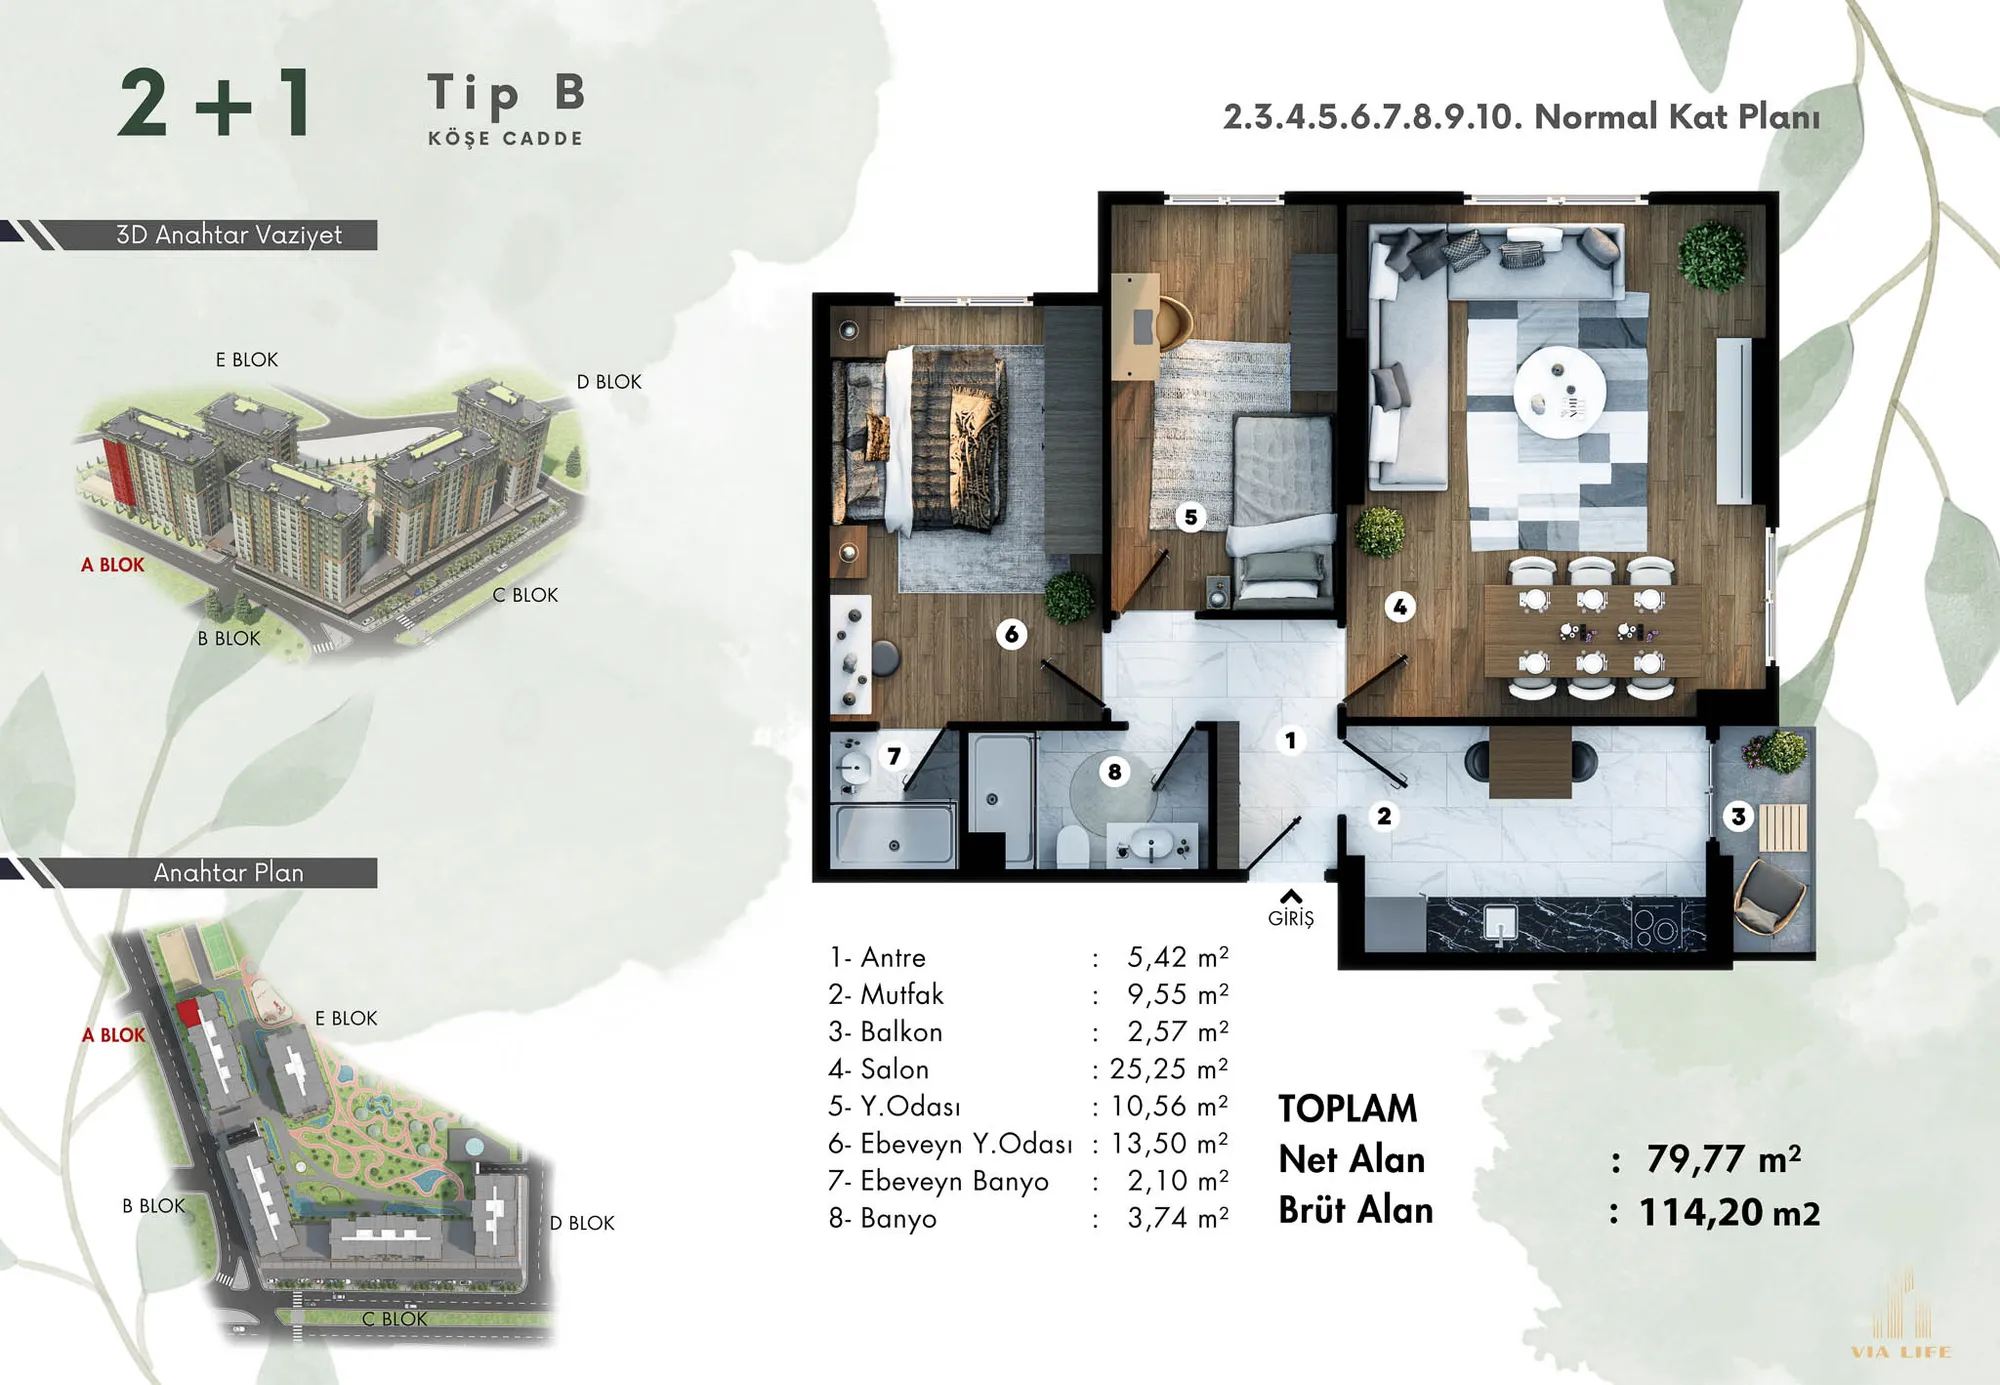 Show image 4
2+1 (4)100–136 m² 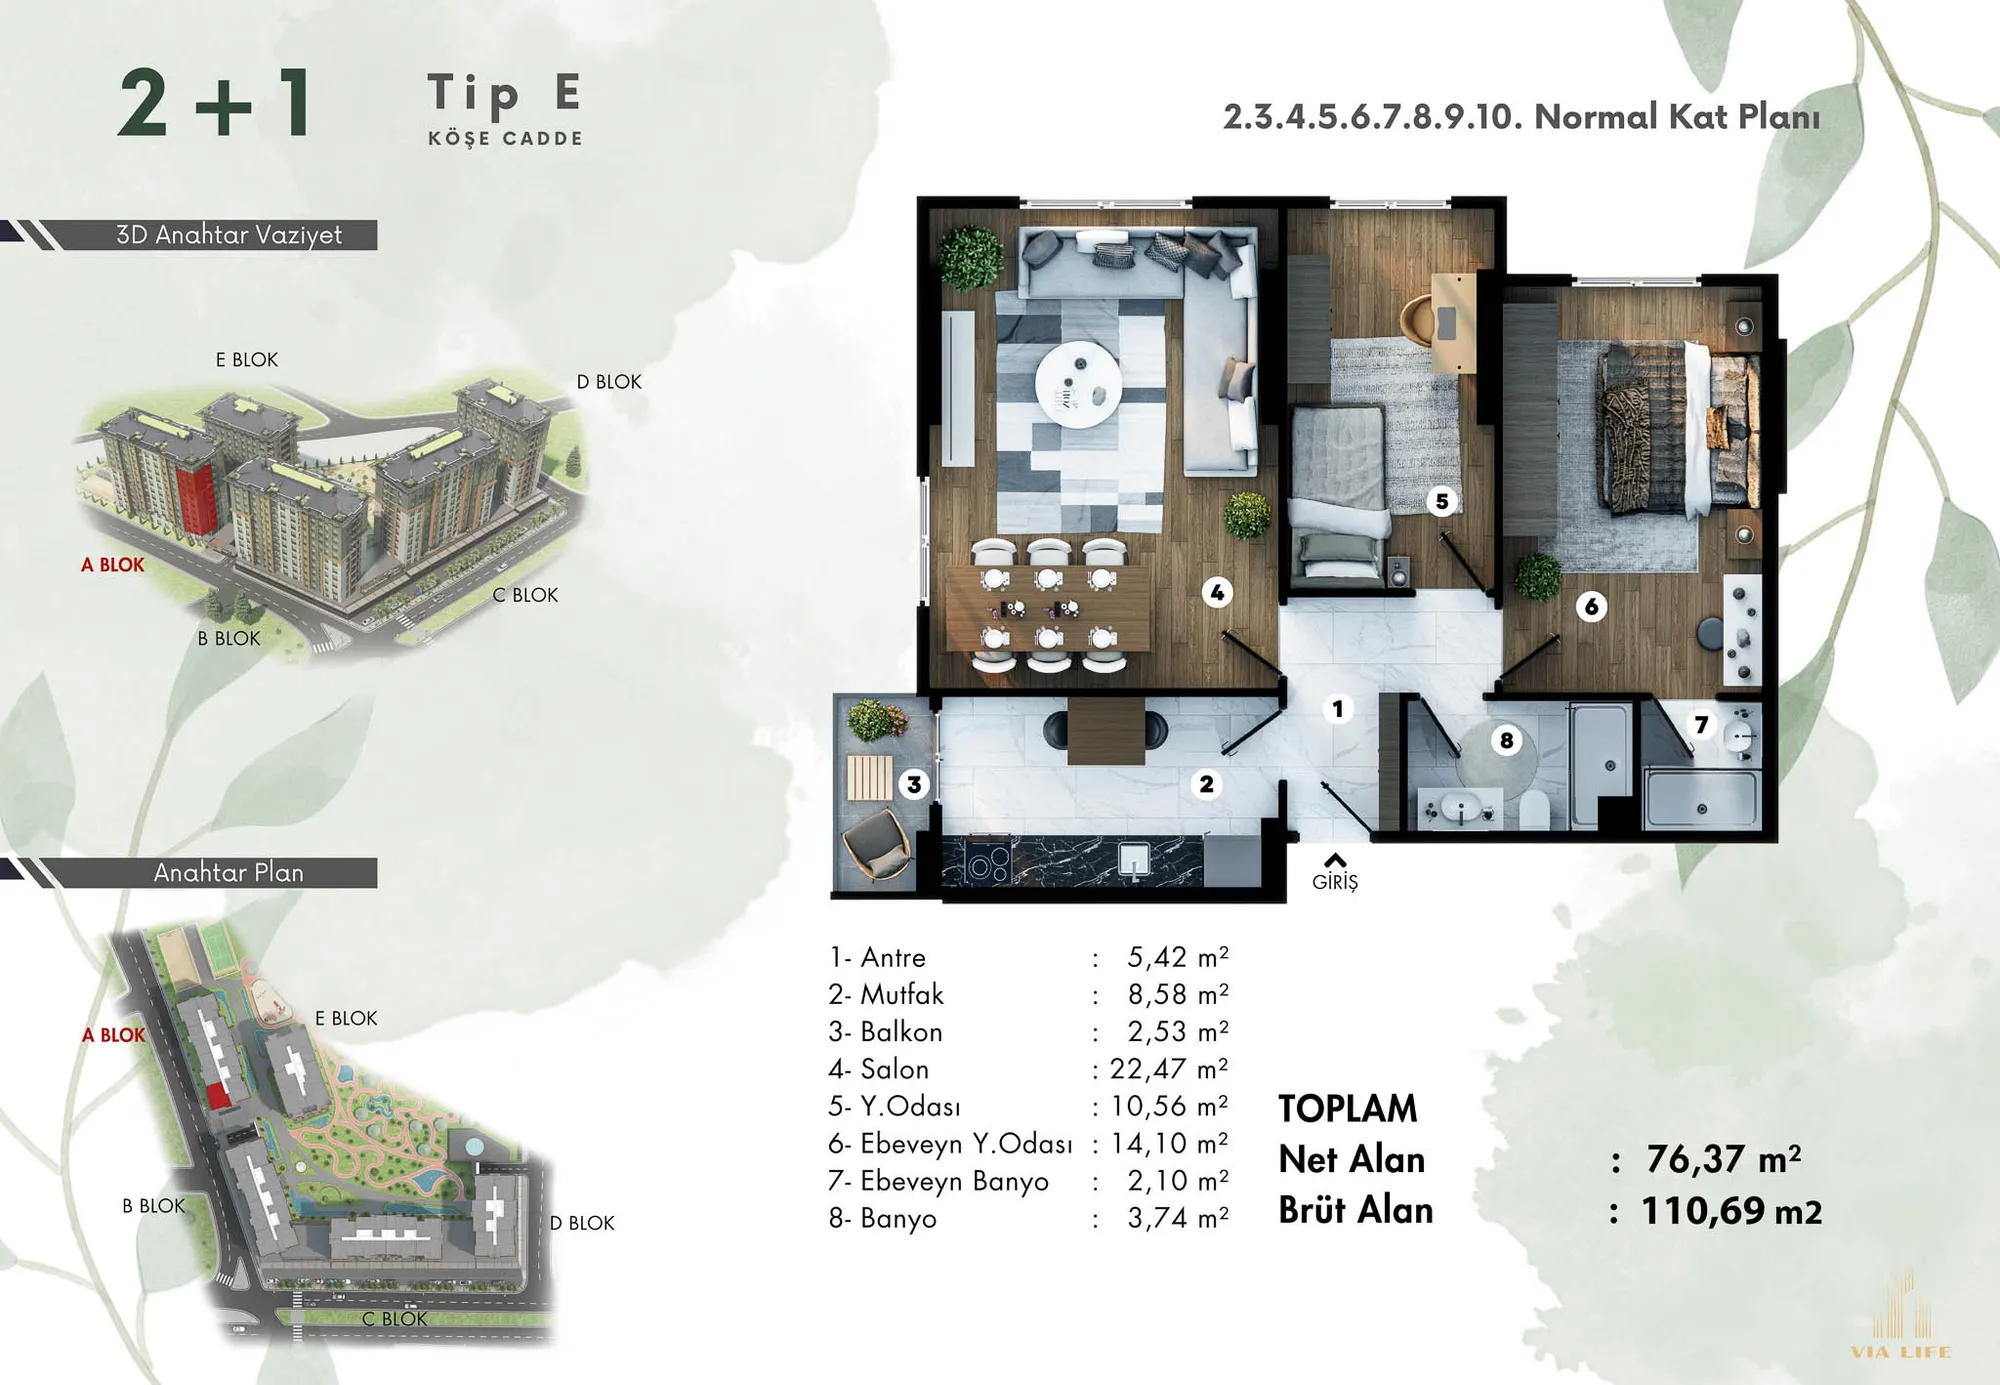 Show image 5
2+1 (5)100–136 m² 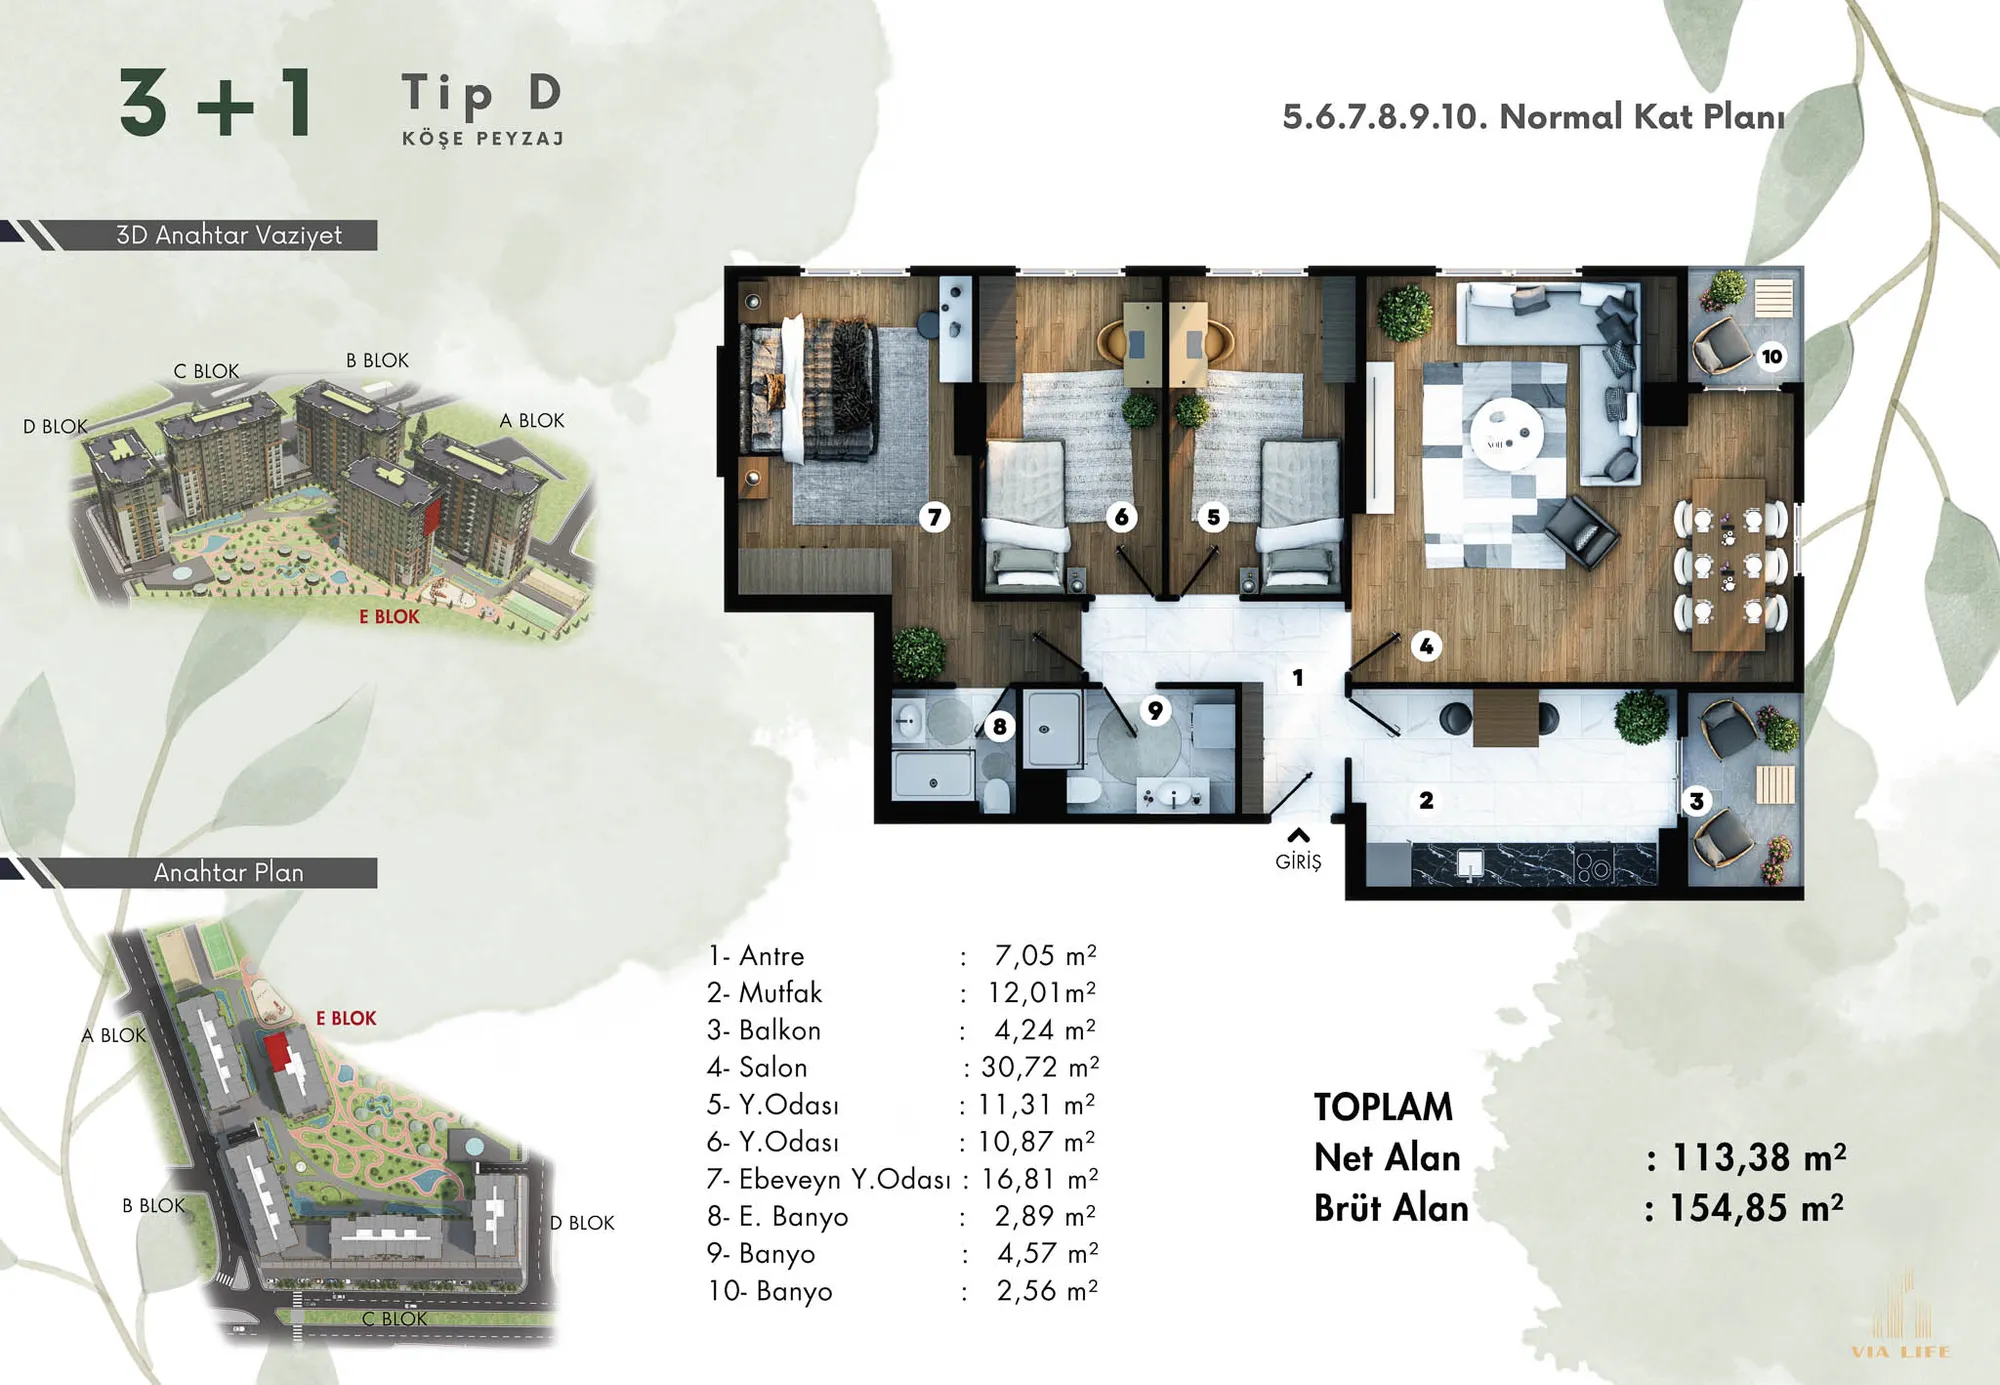 Show image 6
3+1 (1)145–154 m² 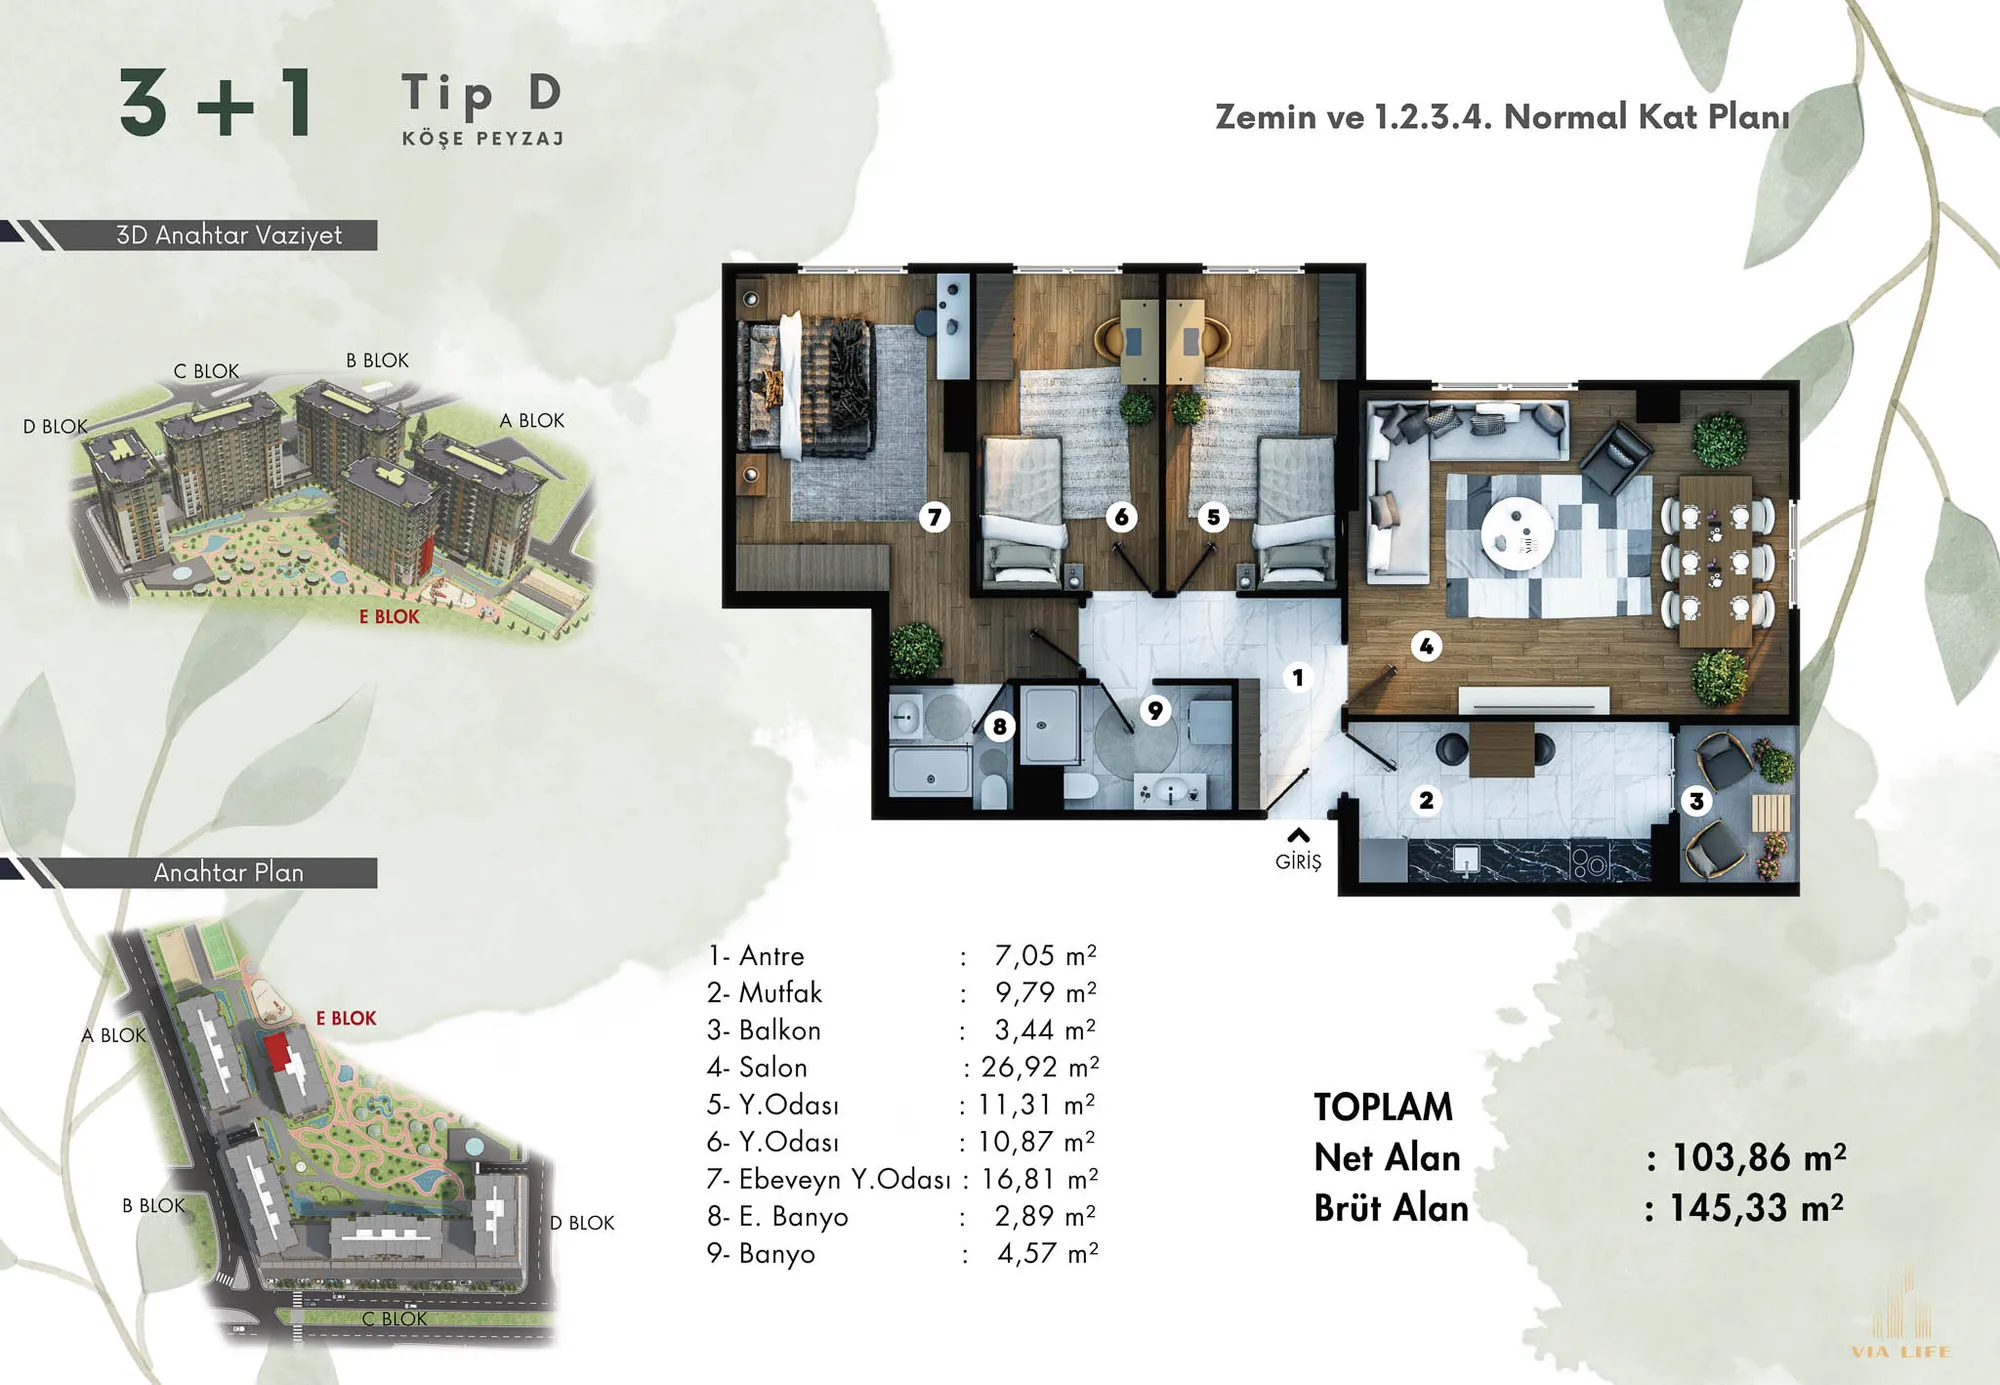 Show image 7
3+1 (2)145–154 m² 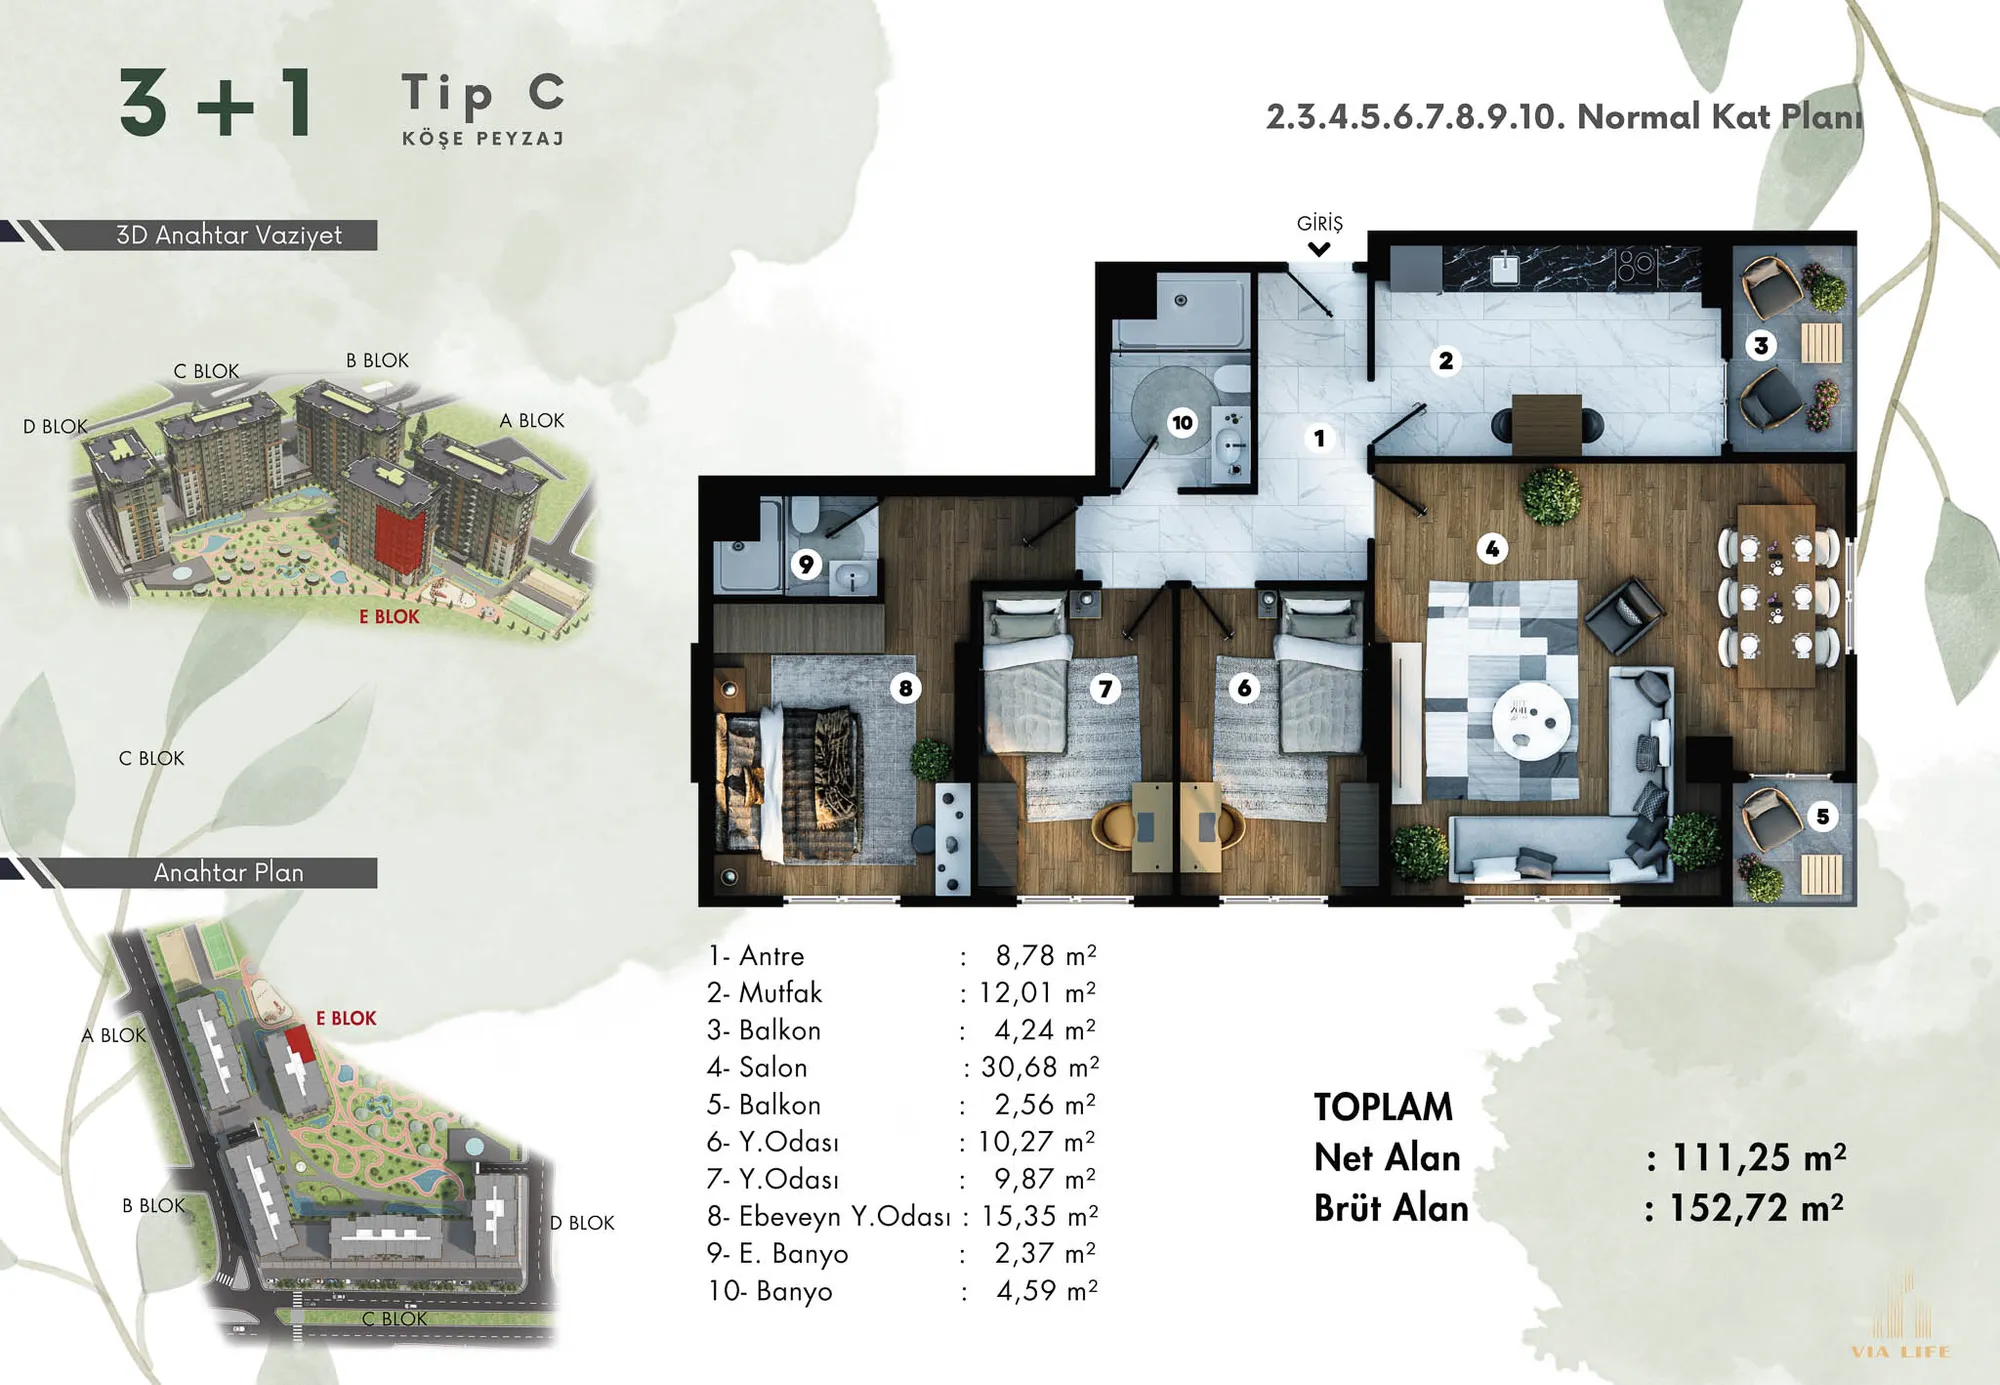 Show image 8
3+1 (3)145–154 m² 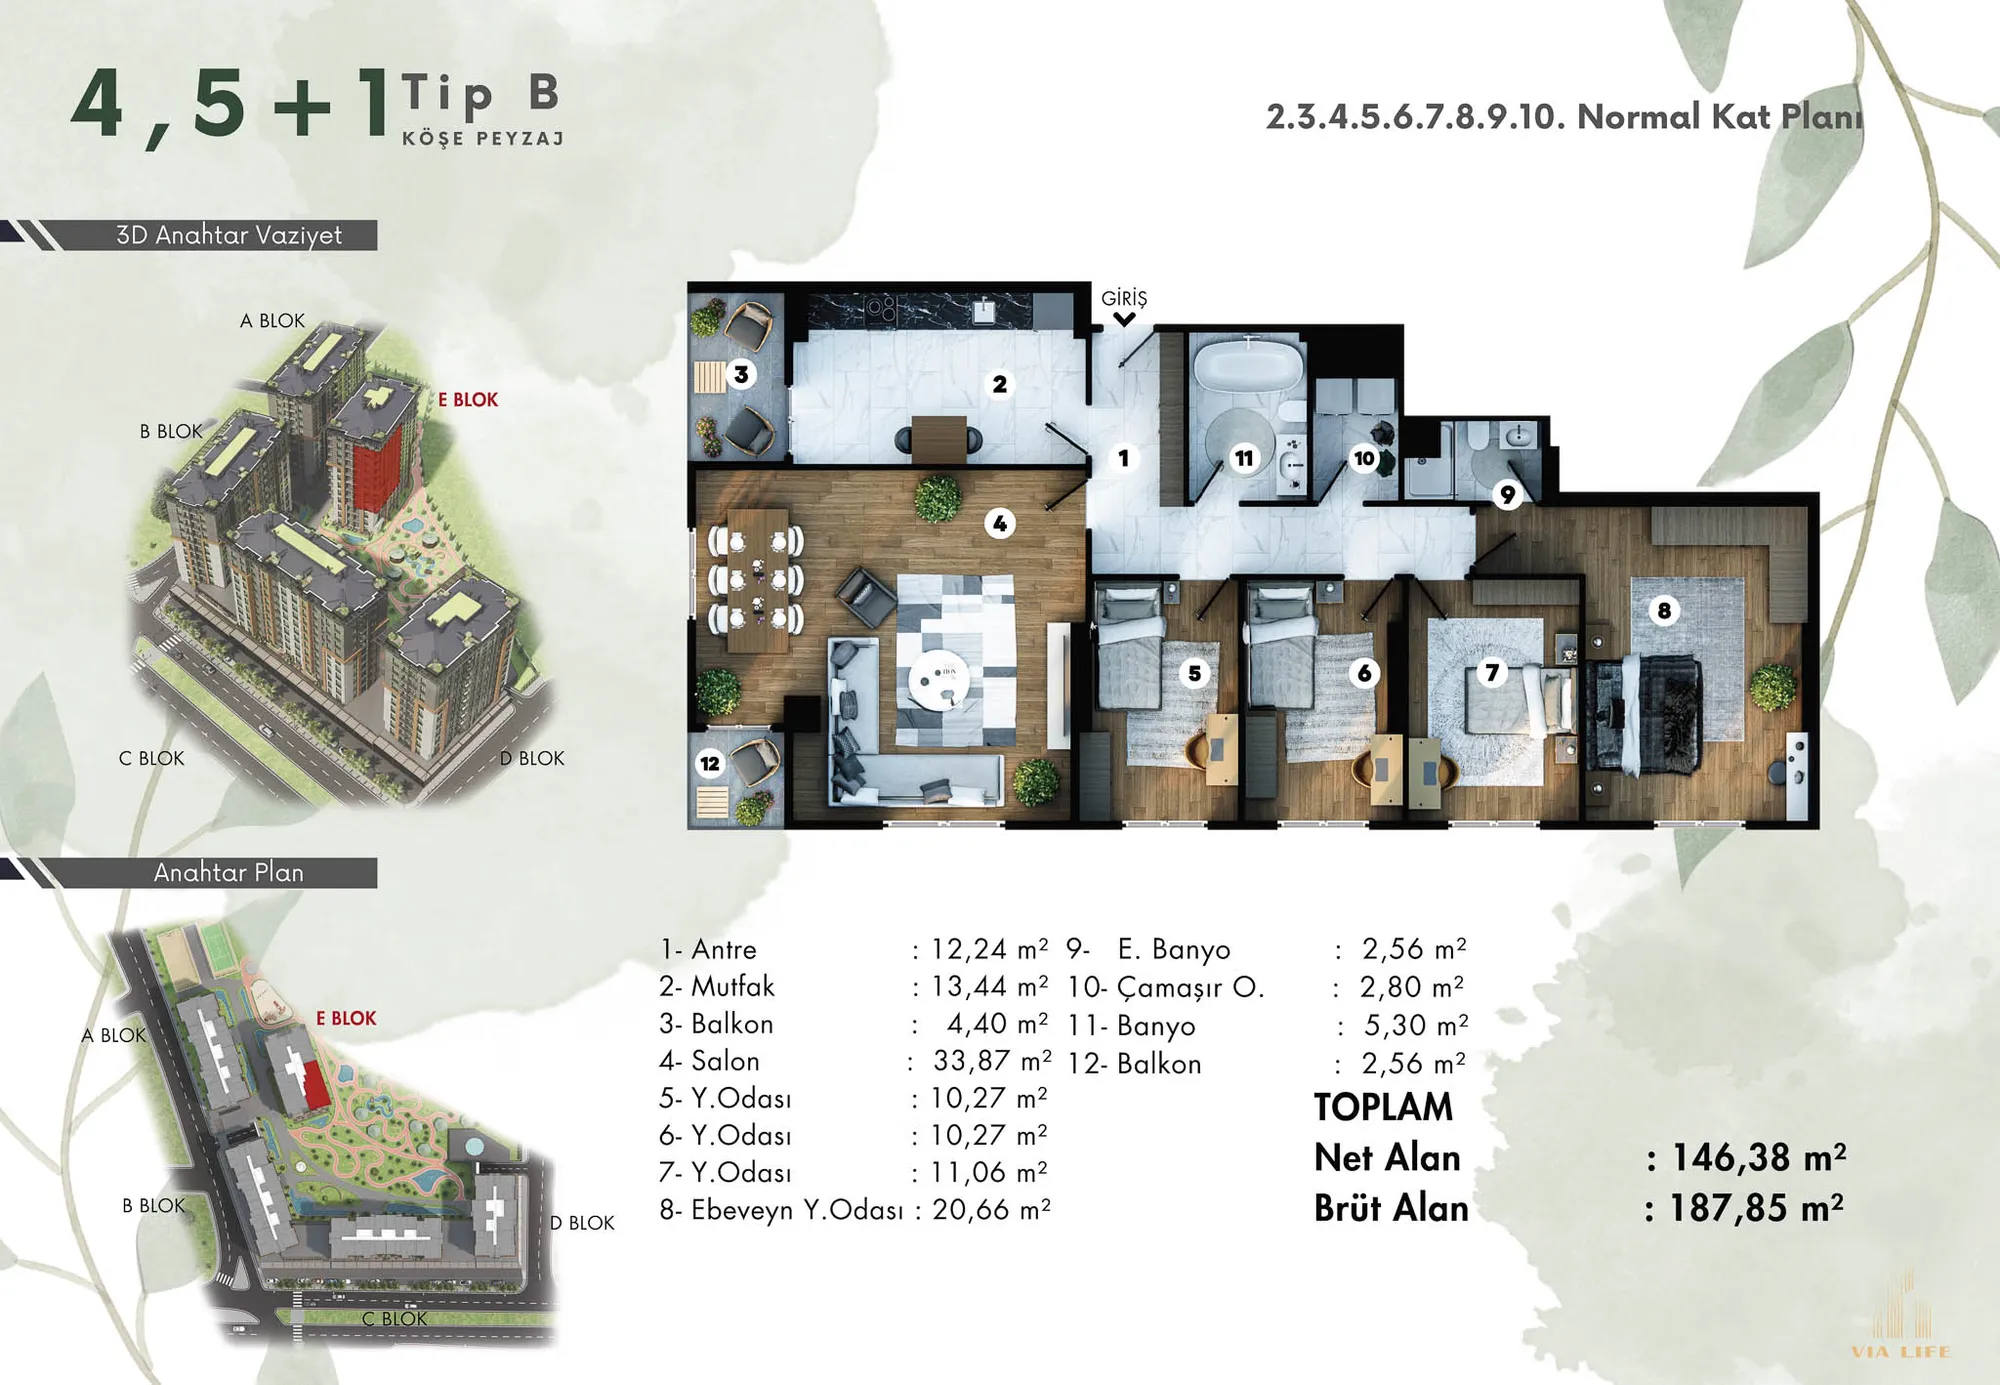 Show image 9
4+1 (1)175–277 m² 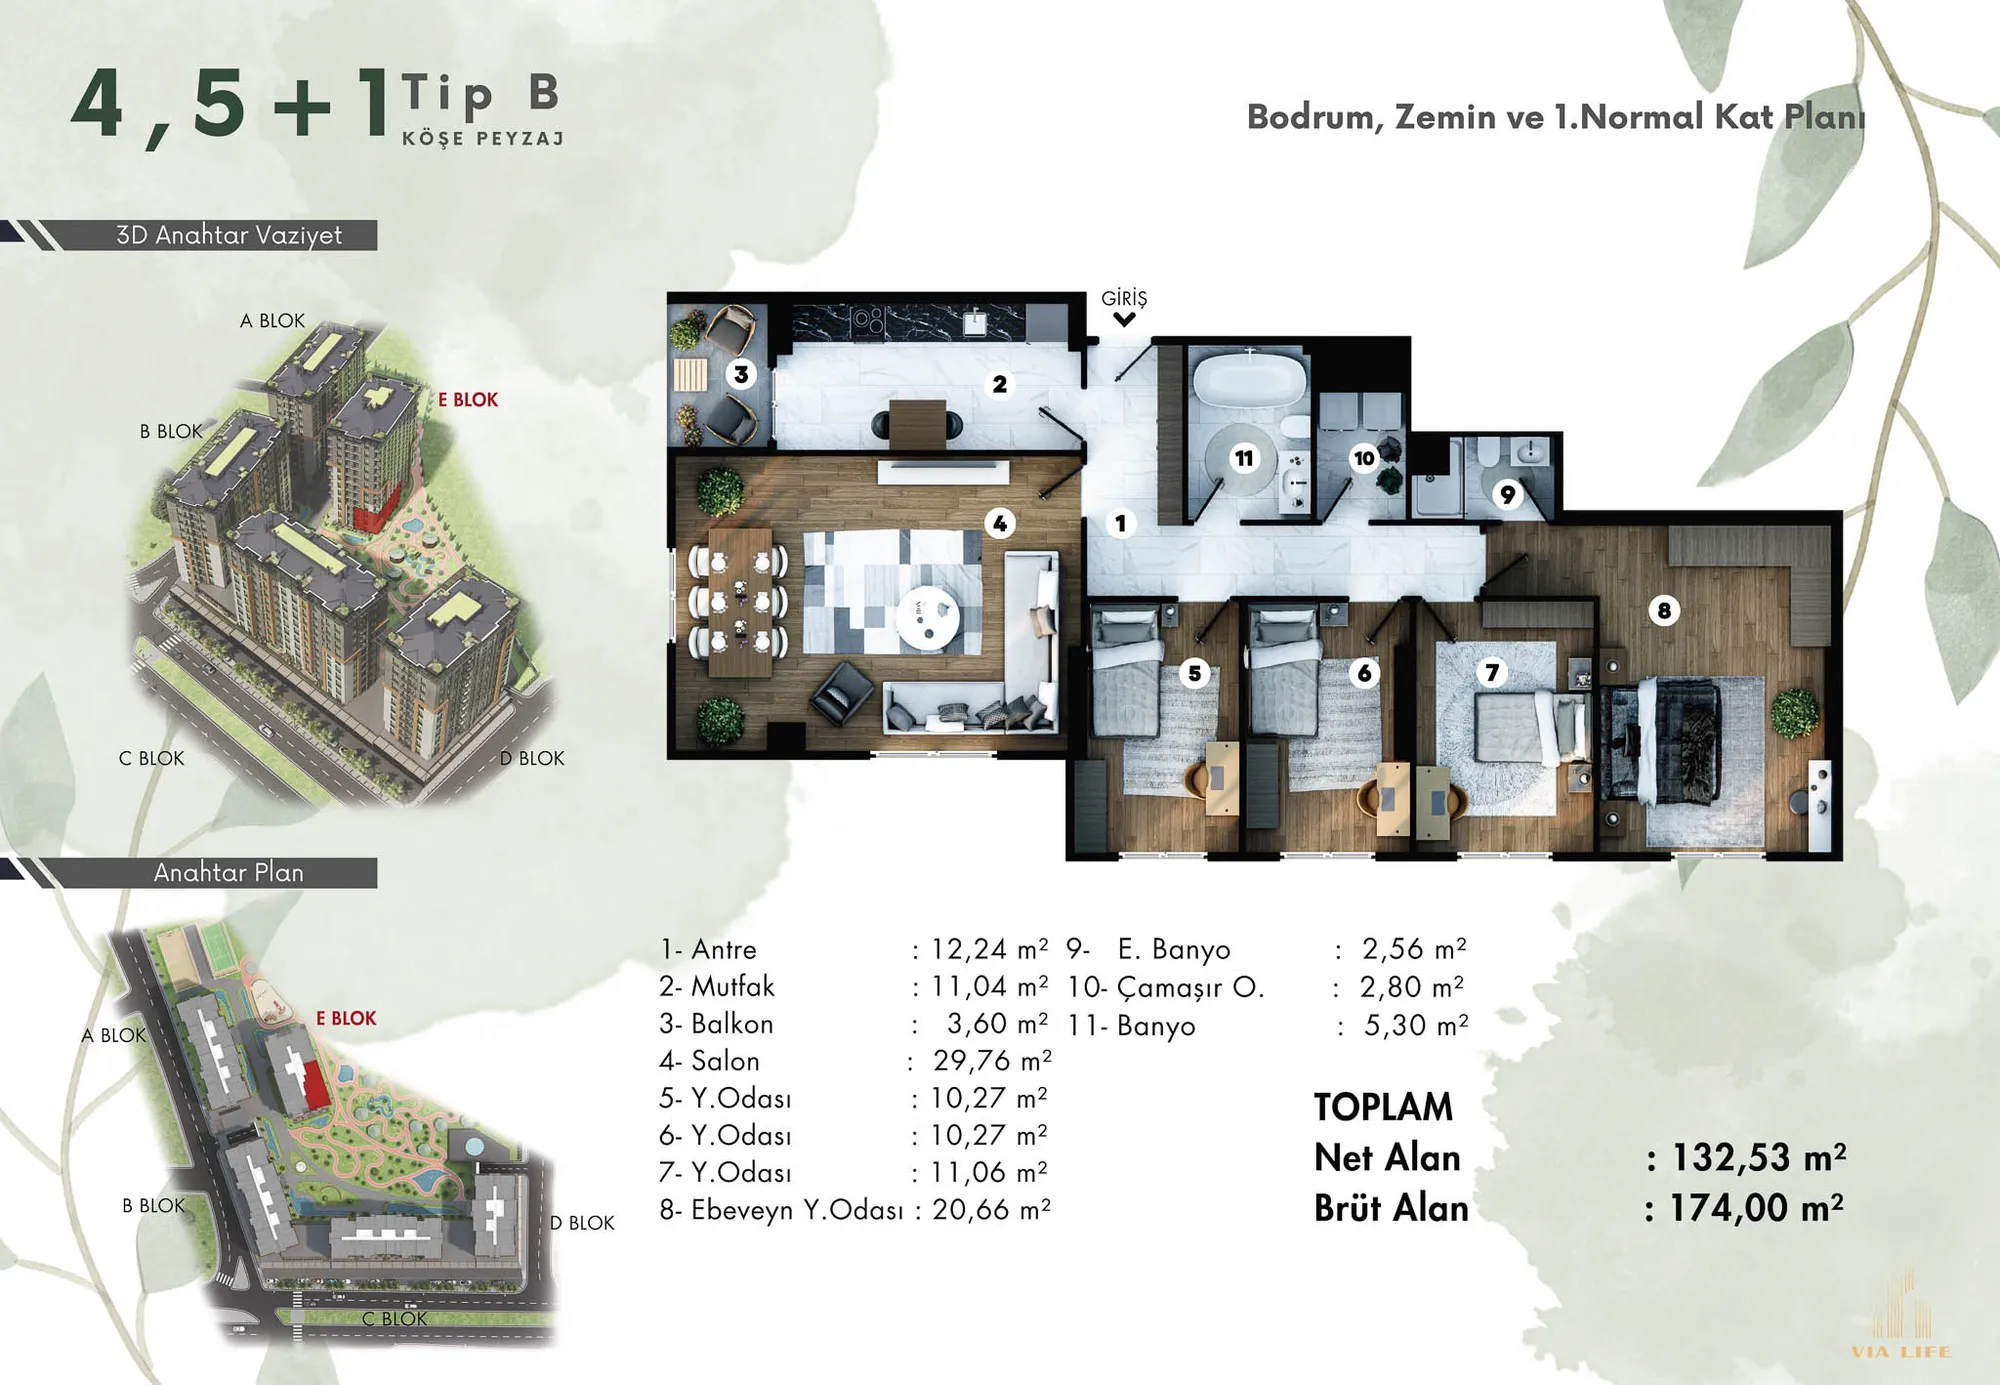 Show image 10
4+1 (2)175–277 m² 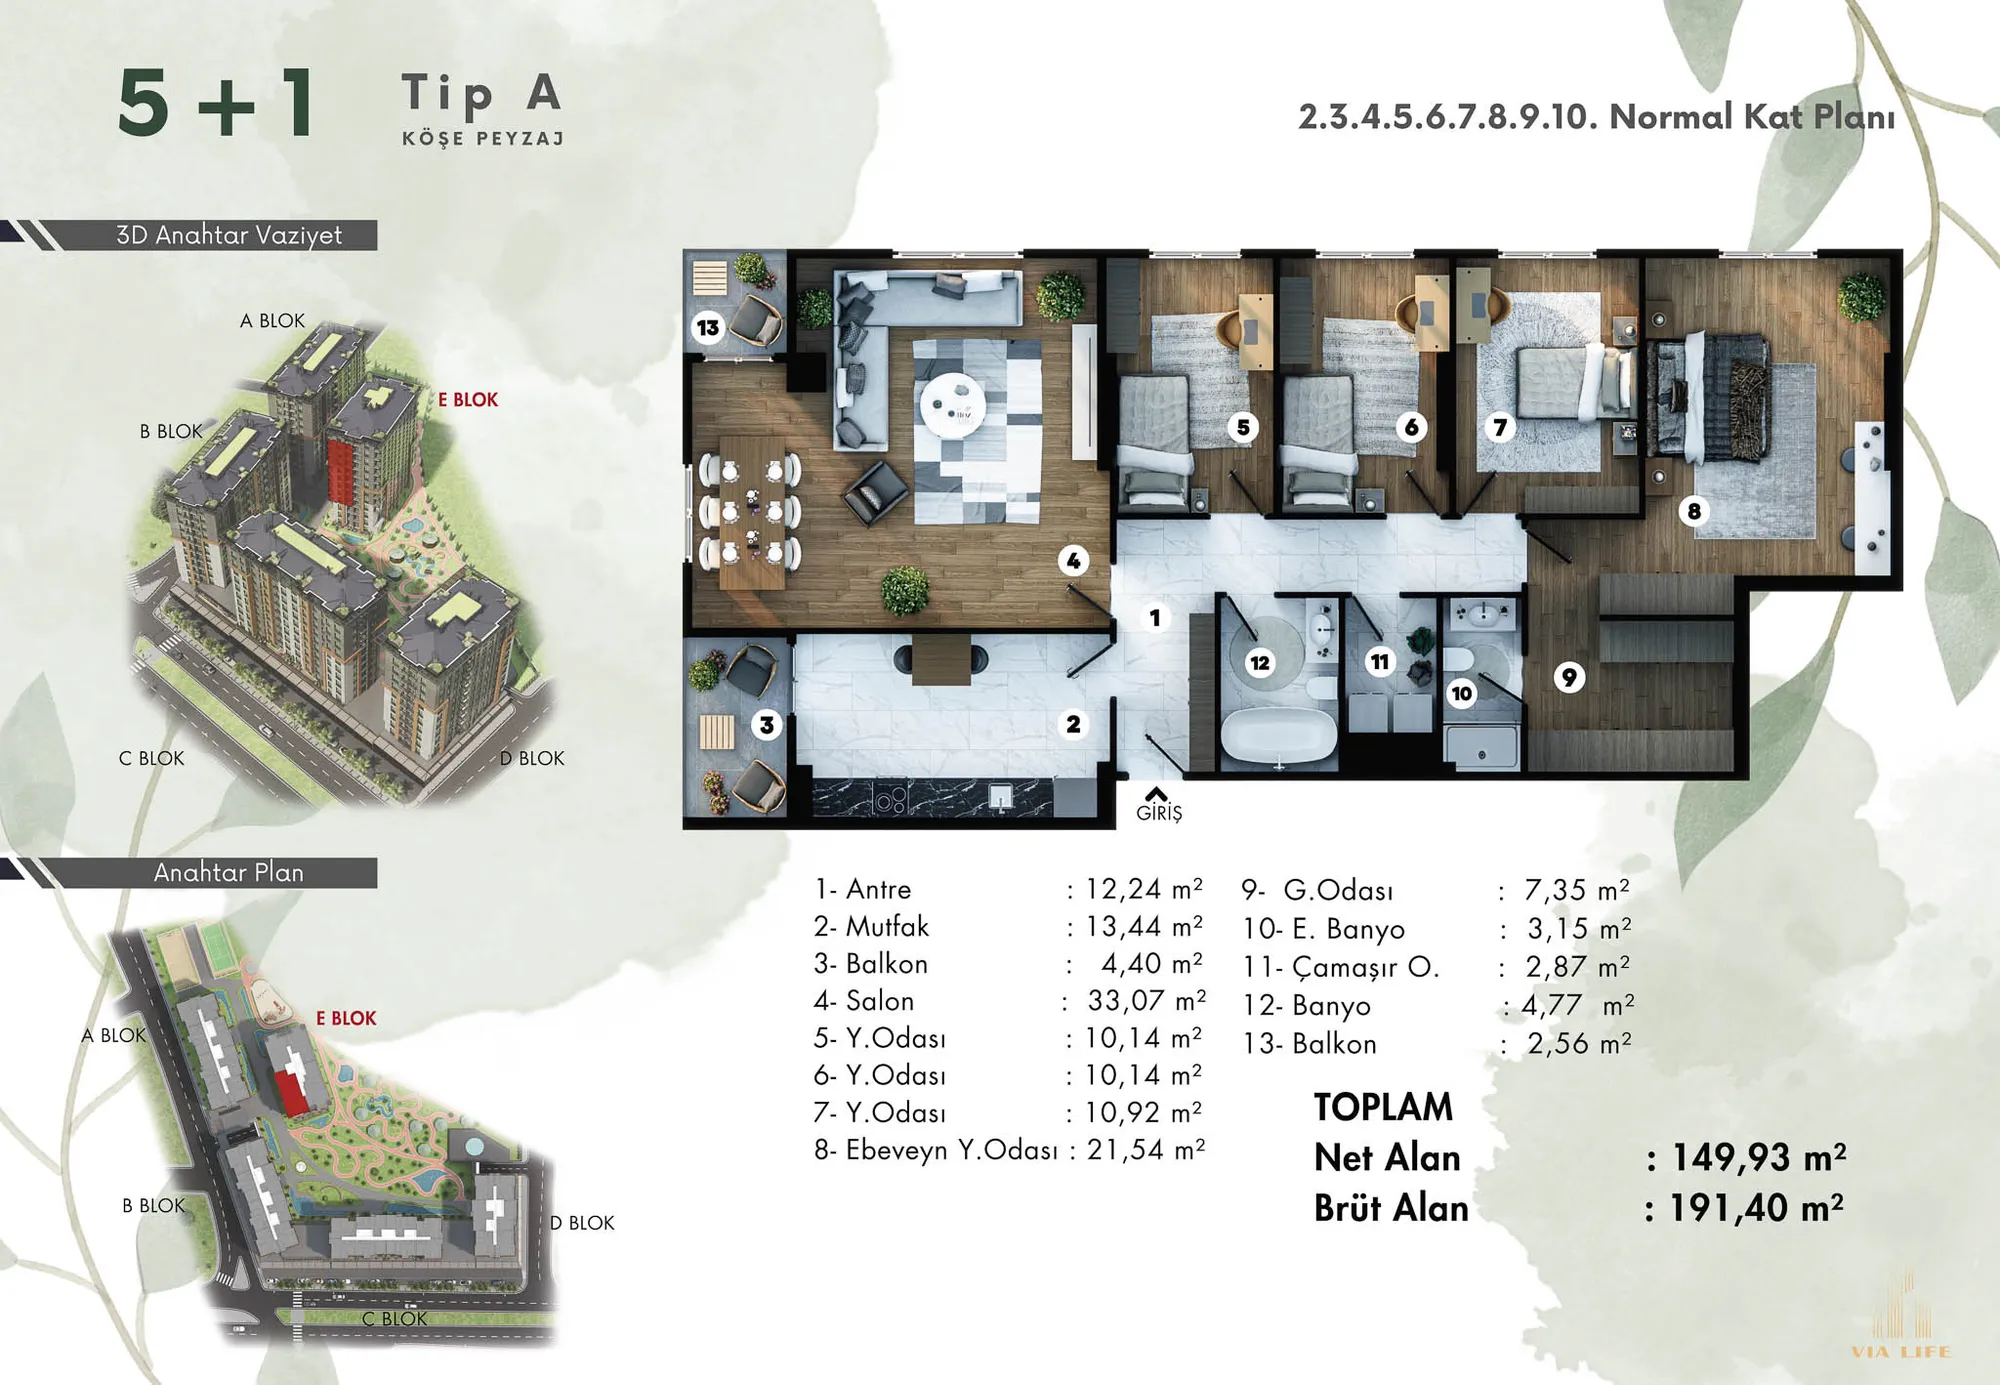 Show image 11
5+1 (1)182–192 m² 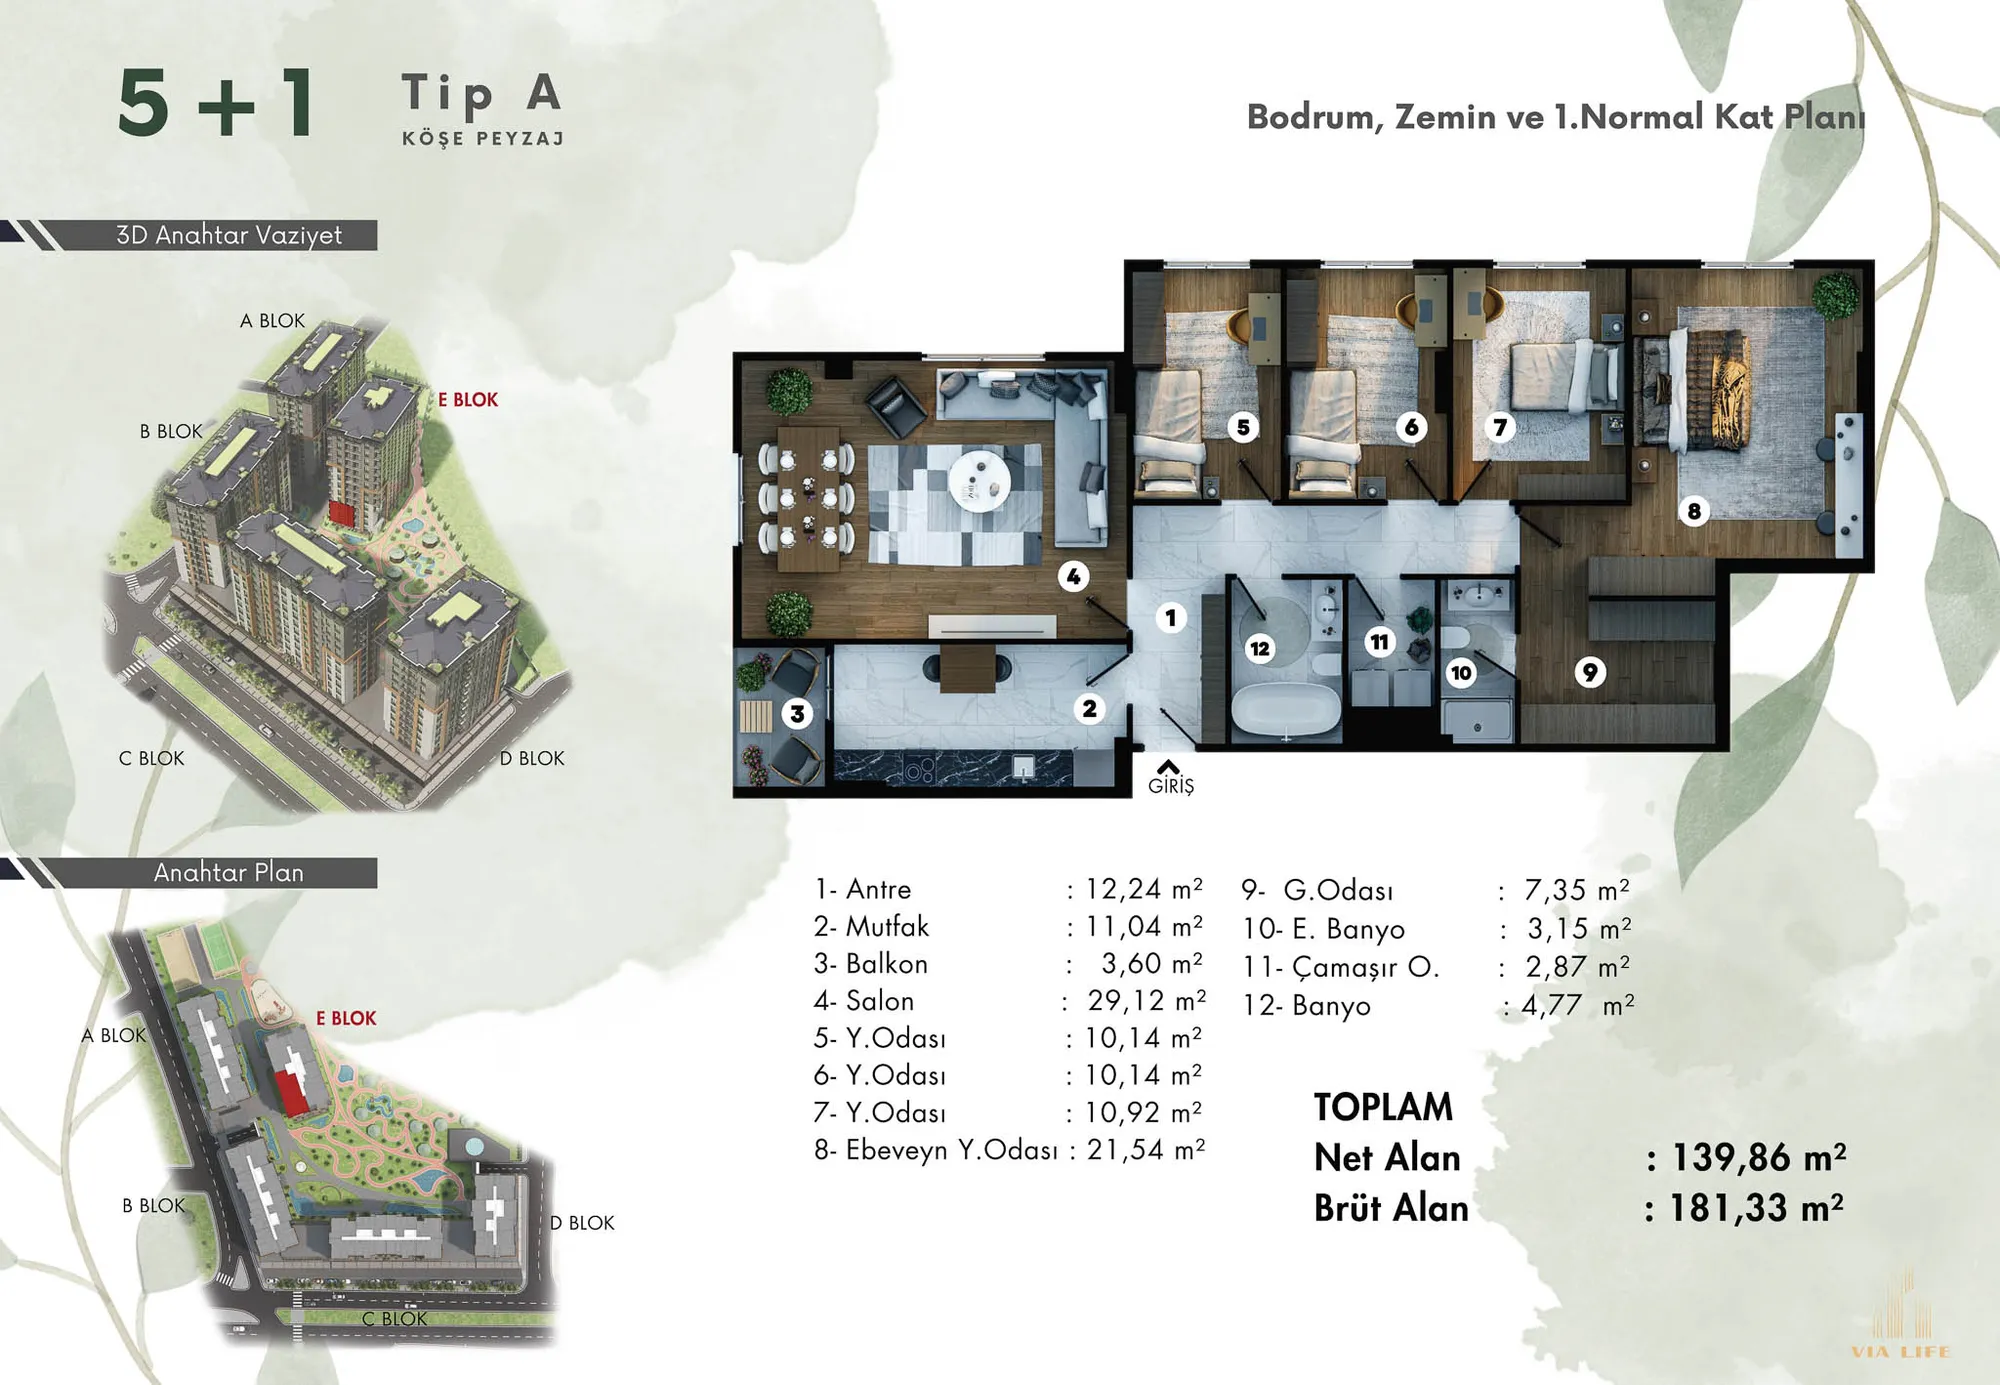 Show image 12
5+1 (2)182–192 m²
1 / 12
Plans are indicative. Please confirm the final layout and size with us.
About the project
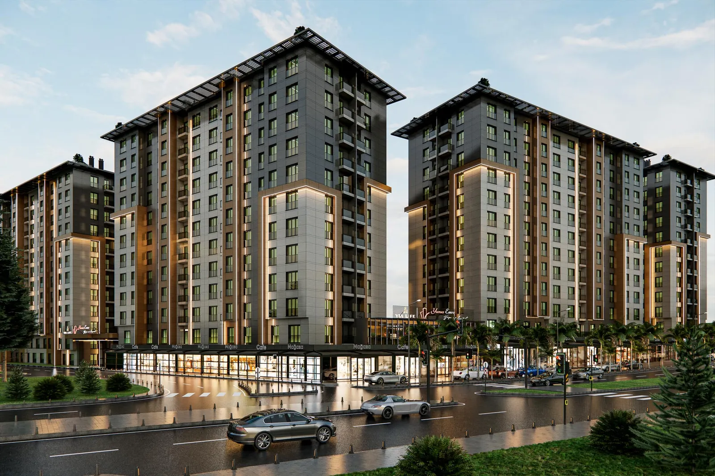
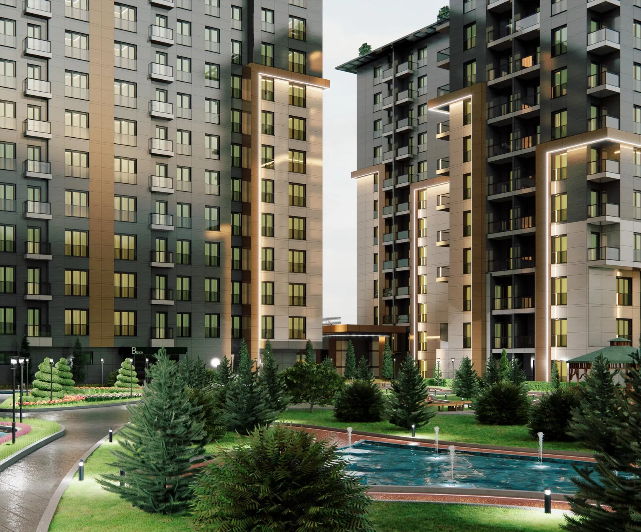
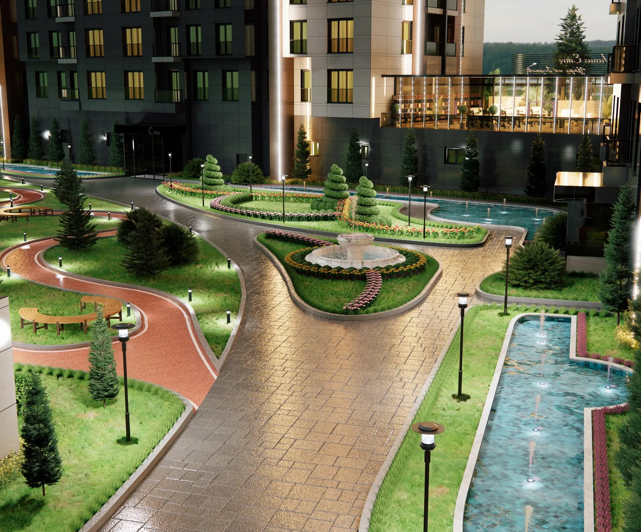
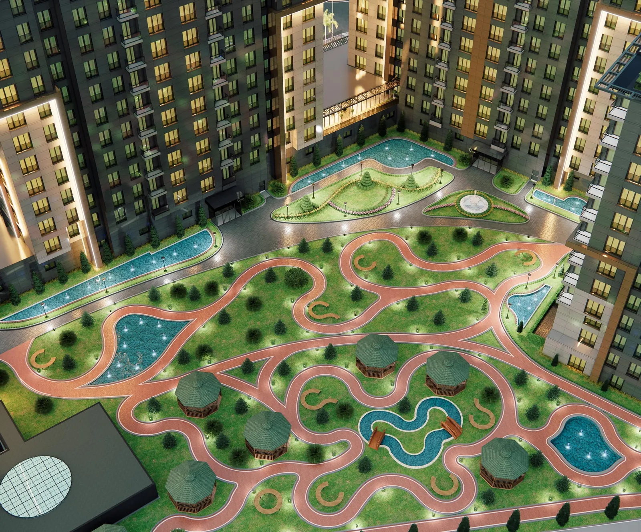
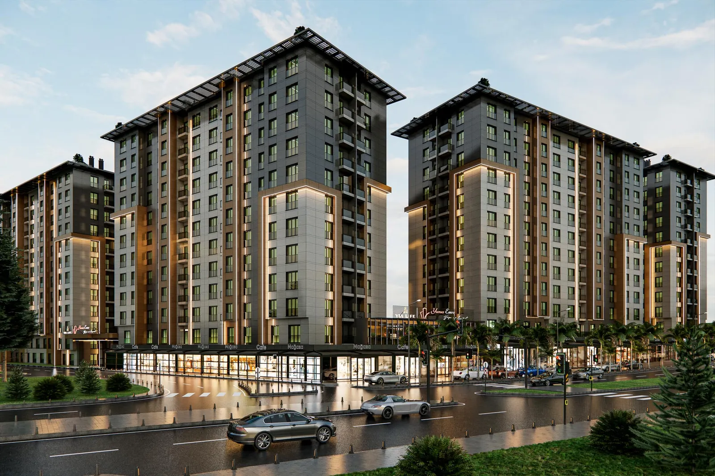
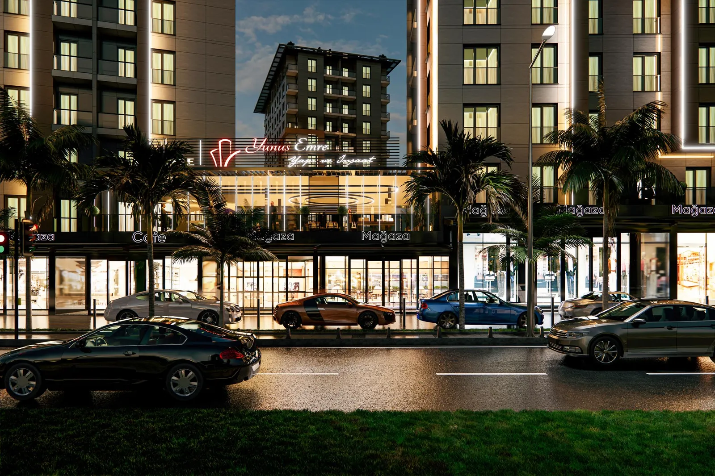
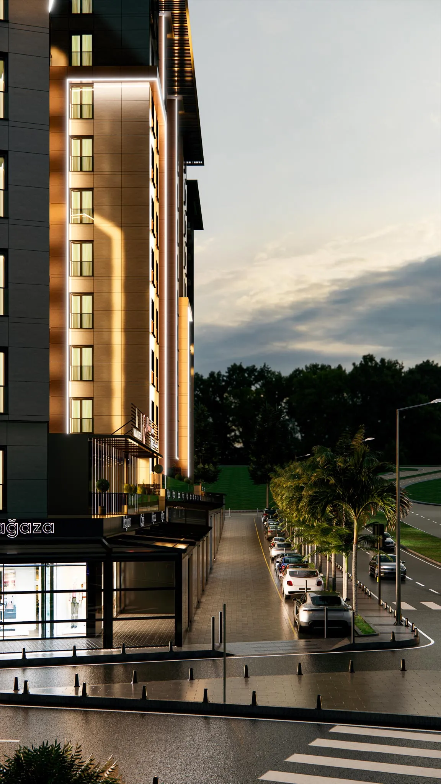
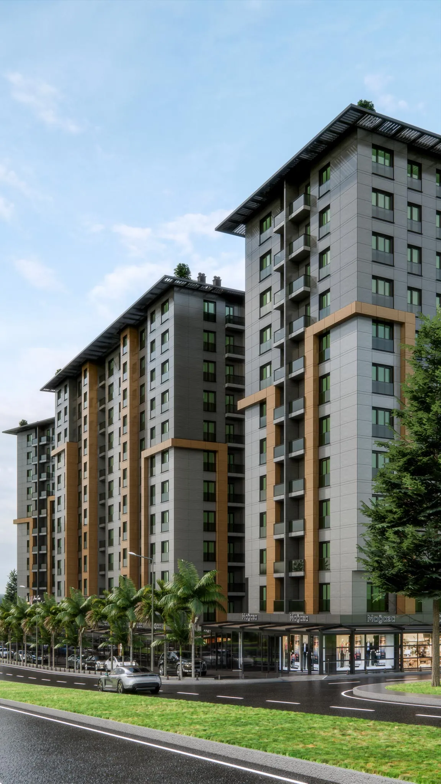
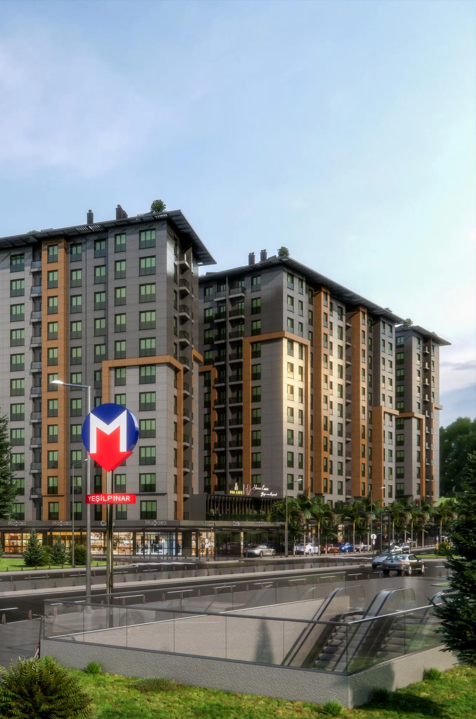
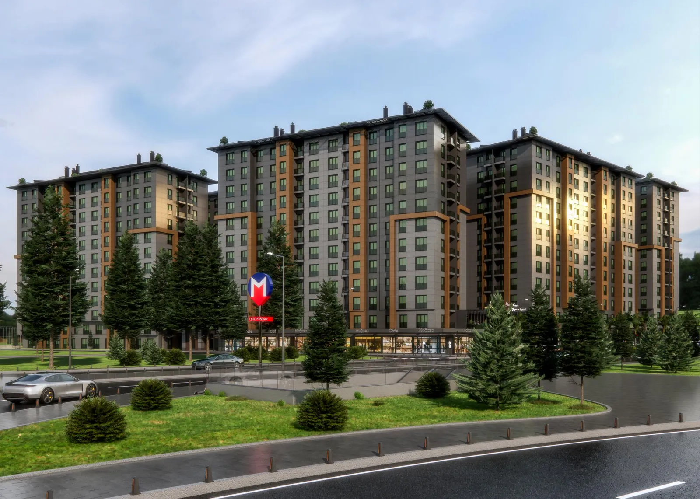
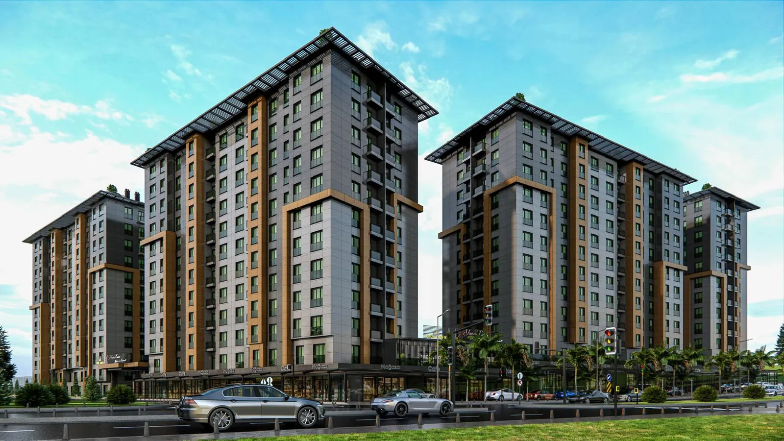
Via Life Eyüp is a modern residential project located in Eyüpsultan, Istanbul, offering a luxurious urban lifestyle with convenient access to the city’s key landmarks. The project spans a total construction area of 46,244 m² and is built on a 12,500 m² plot. Scheduled for completion in December 2025, it comprises 5 blocks with a total of 388 apartments, featuring a range of unit types from 2+1 to 5+1, including duplexes and standard apartments.
Via Life Eyüp has been thoughtfully designed to provide spacious and functional living spaces. The project features modern architecture with a focus on quality construction and aesthetic appeal. Each apartment is designed with high ceilings and large windows, maximizing natural light and comfort. The five blocks are organized as follows:
A Block: 95 units of 2+1 apartments.
B Block: 88 units of 2+1 apartments.
C Block: 88 units of 2+1 apartments.
D Block: 66 units of 2+1 apartments.
E Block: A mix of 2+1, 3+1, 4.5+1, and 5+1 units.
Each unit is designed for modern living with:
Spacious layouts ranging from 2+1 to 5+1 configurations.
Balconies and terraces in selected units, offering scenic views.
High-quality finishes and modern kitchens.
Efficient use of space for functionality and aesthetics.
The project provides a wide range of amenities to enhance residents' quality of life:
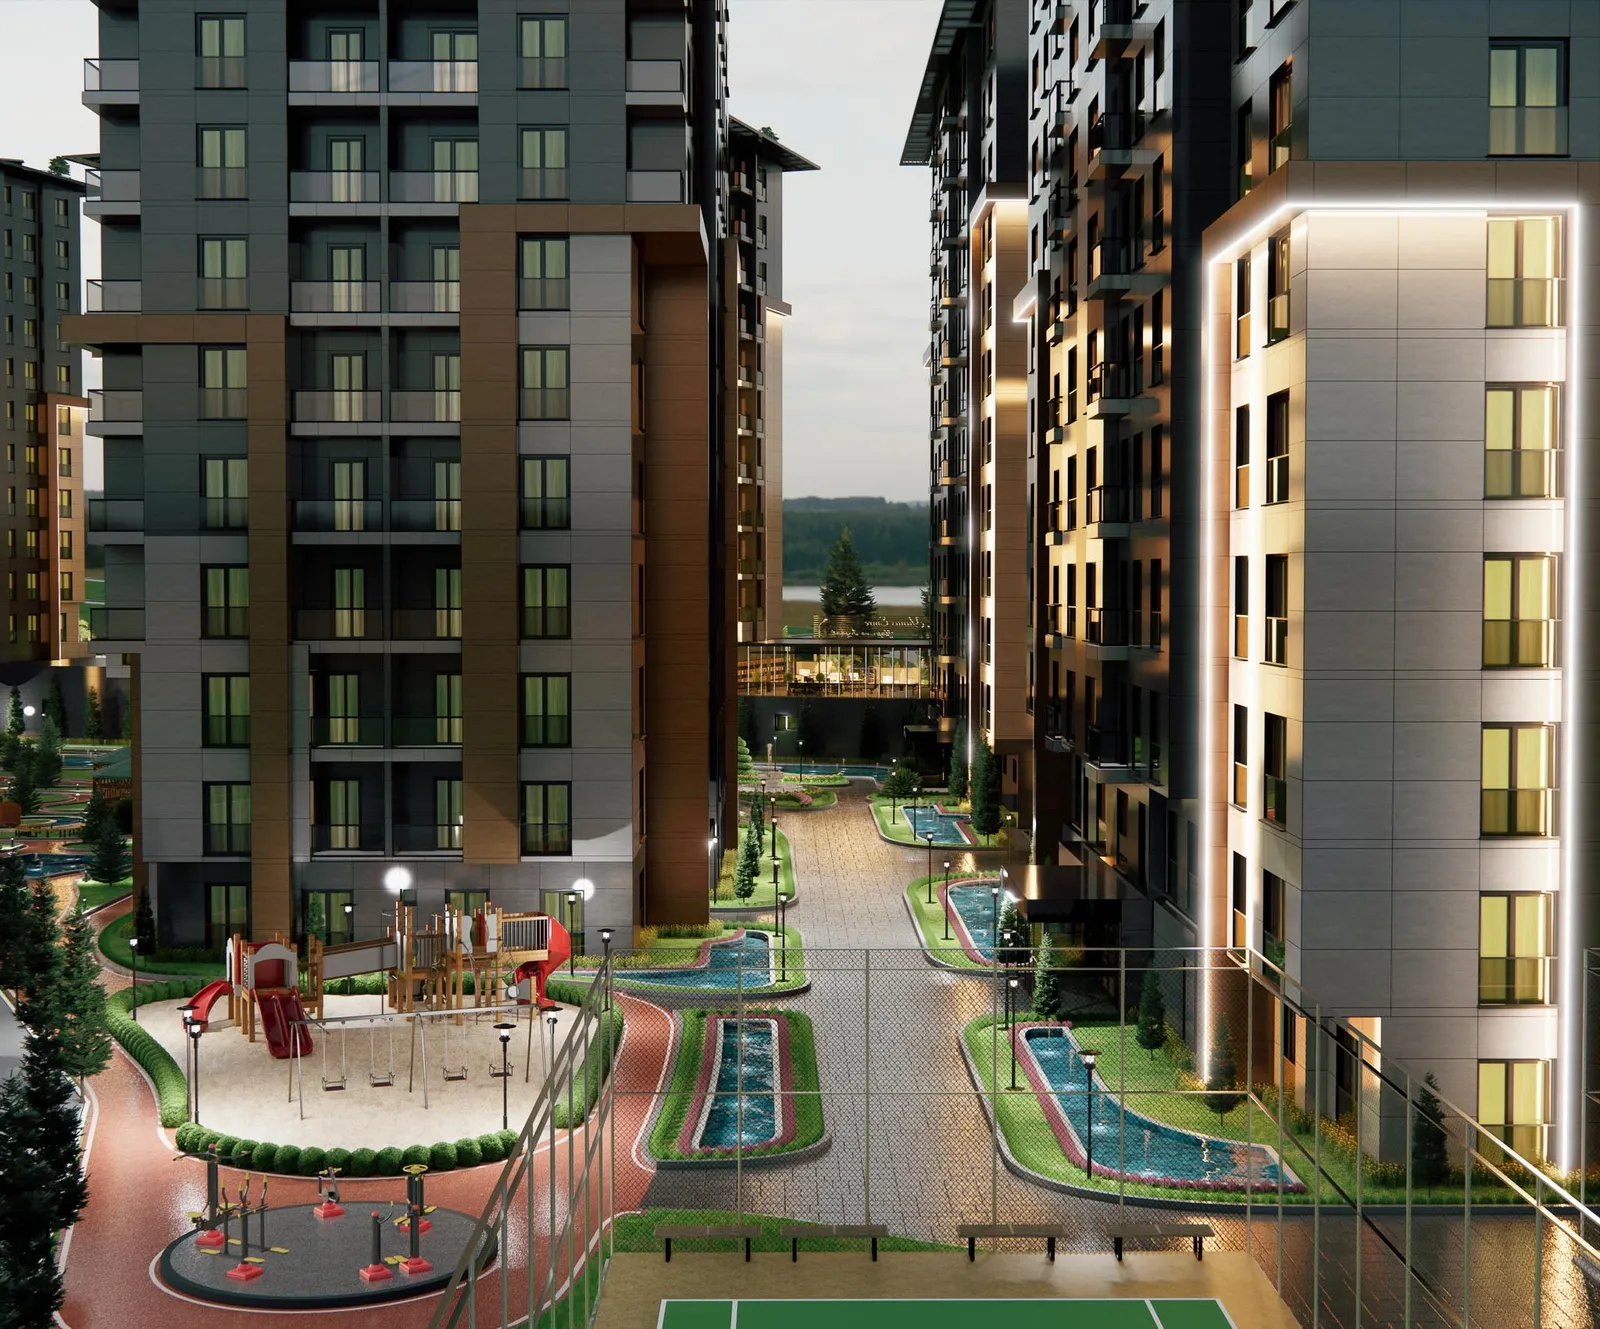
Recreational Facilities: Indoor swimming pool, spa, and a fully equipped gym.
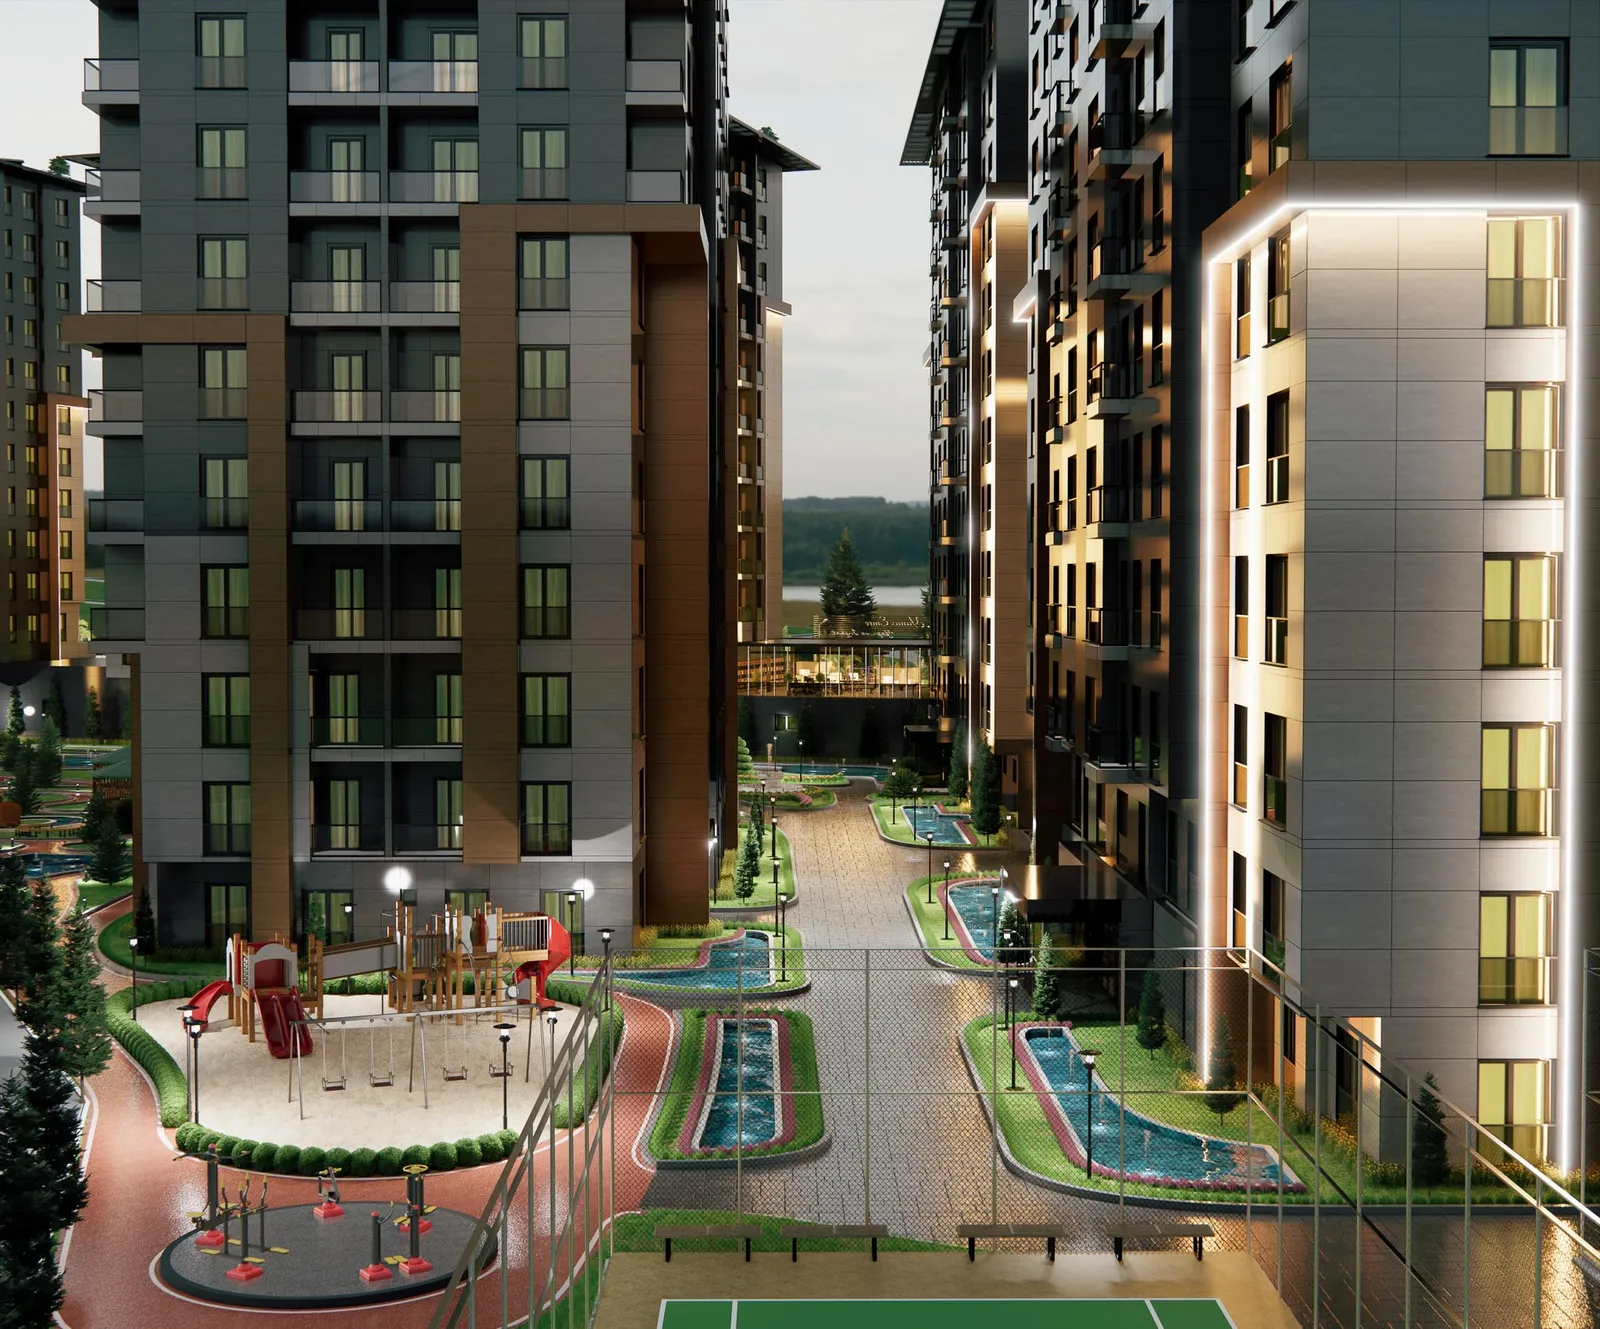
Sports Areas: Football field, basketball court, tennis court, and volleyball area.
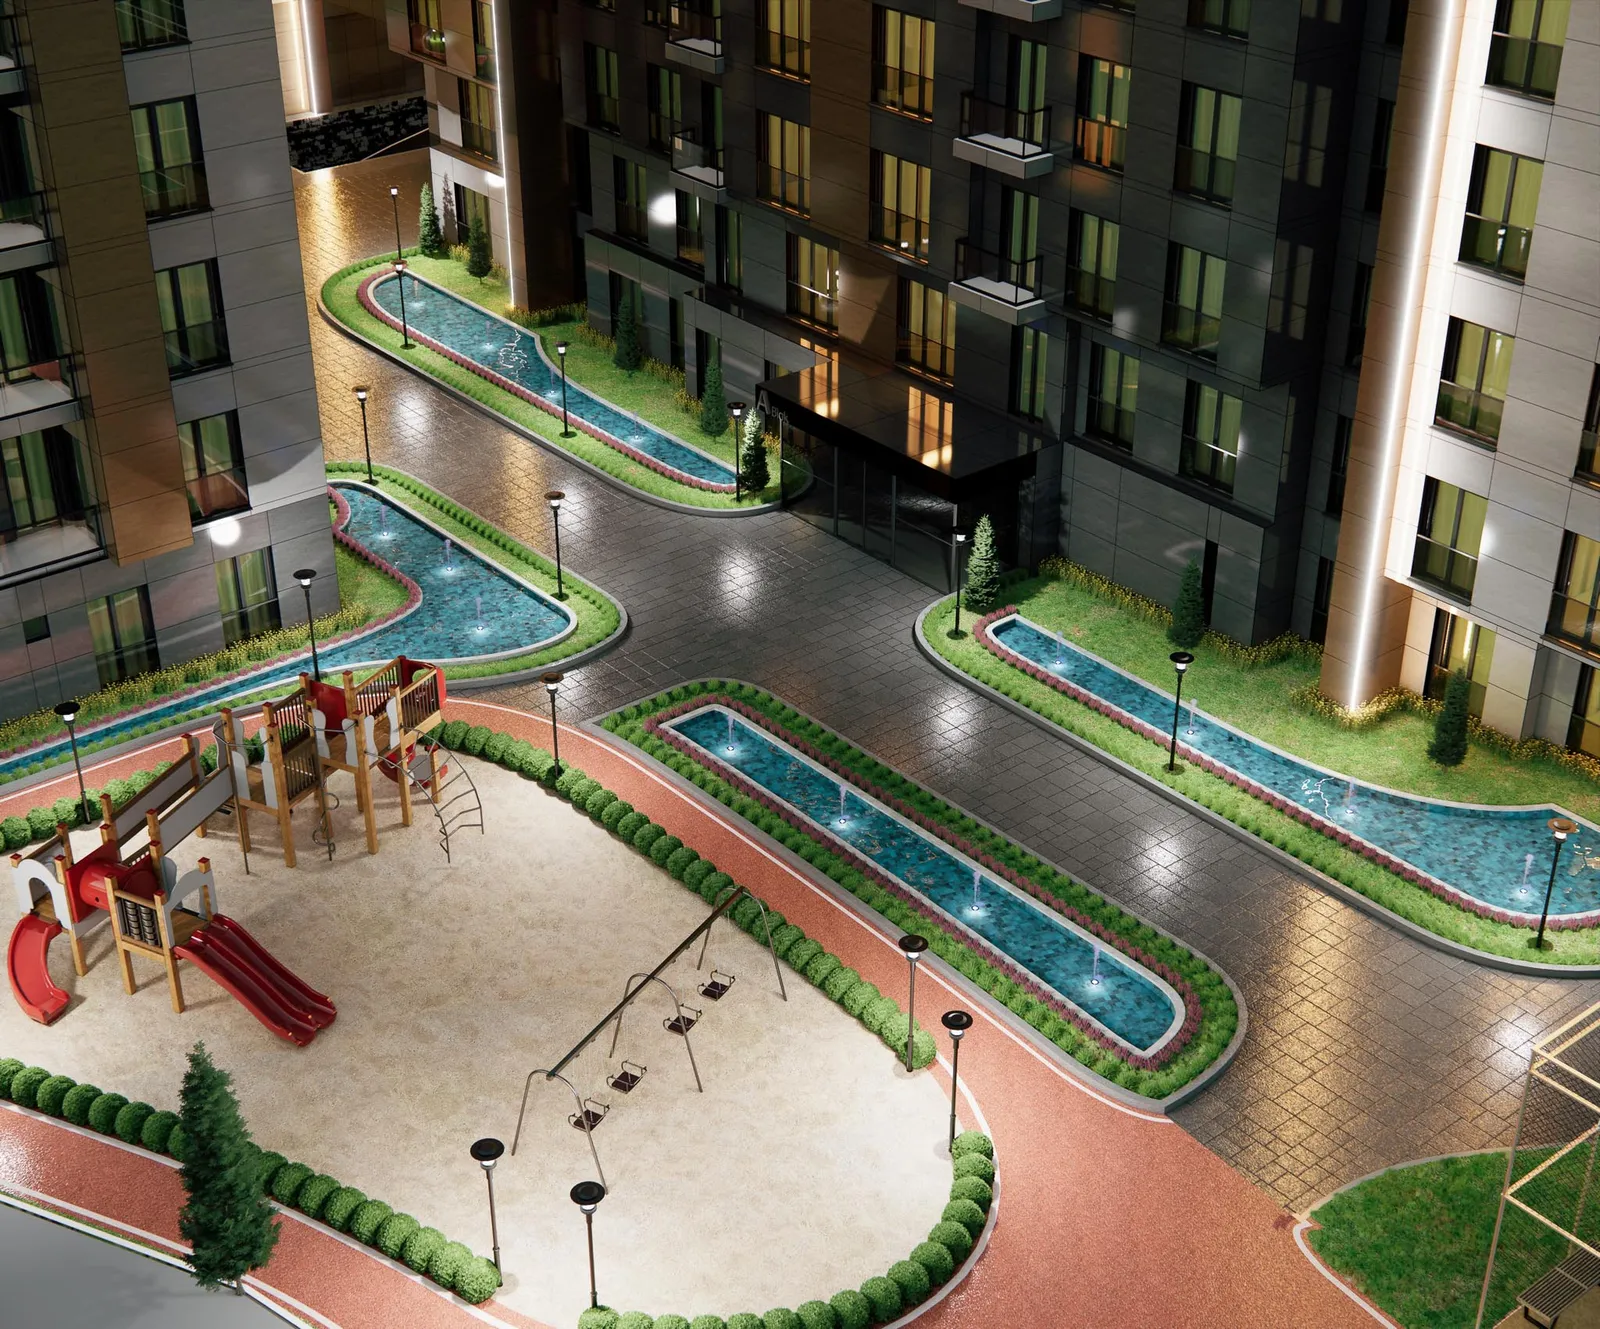
Social Spaces: Park and garden usage, café/restaurant, and other community areas.
Practical Amenities: Two-level underground parking and 24/7 security.
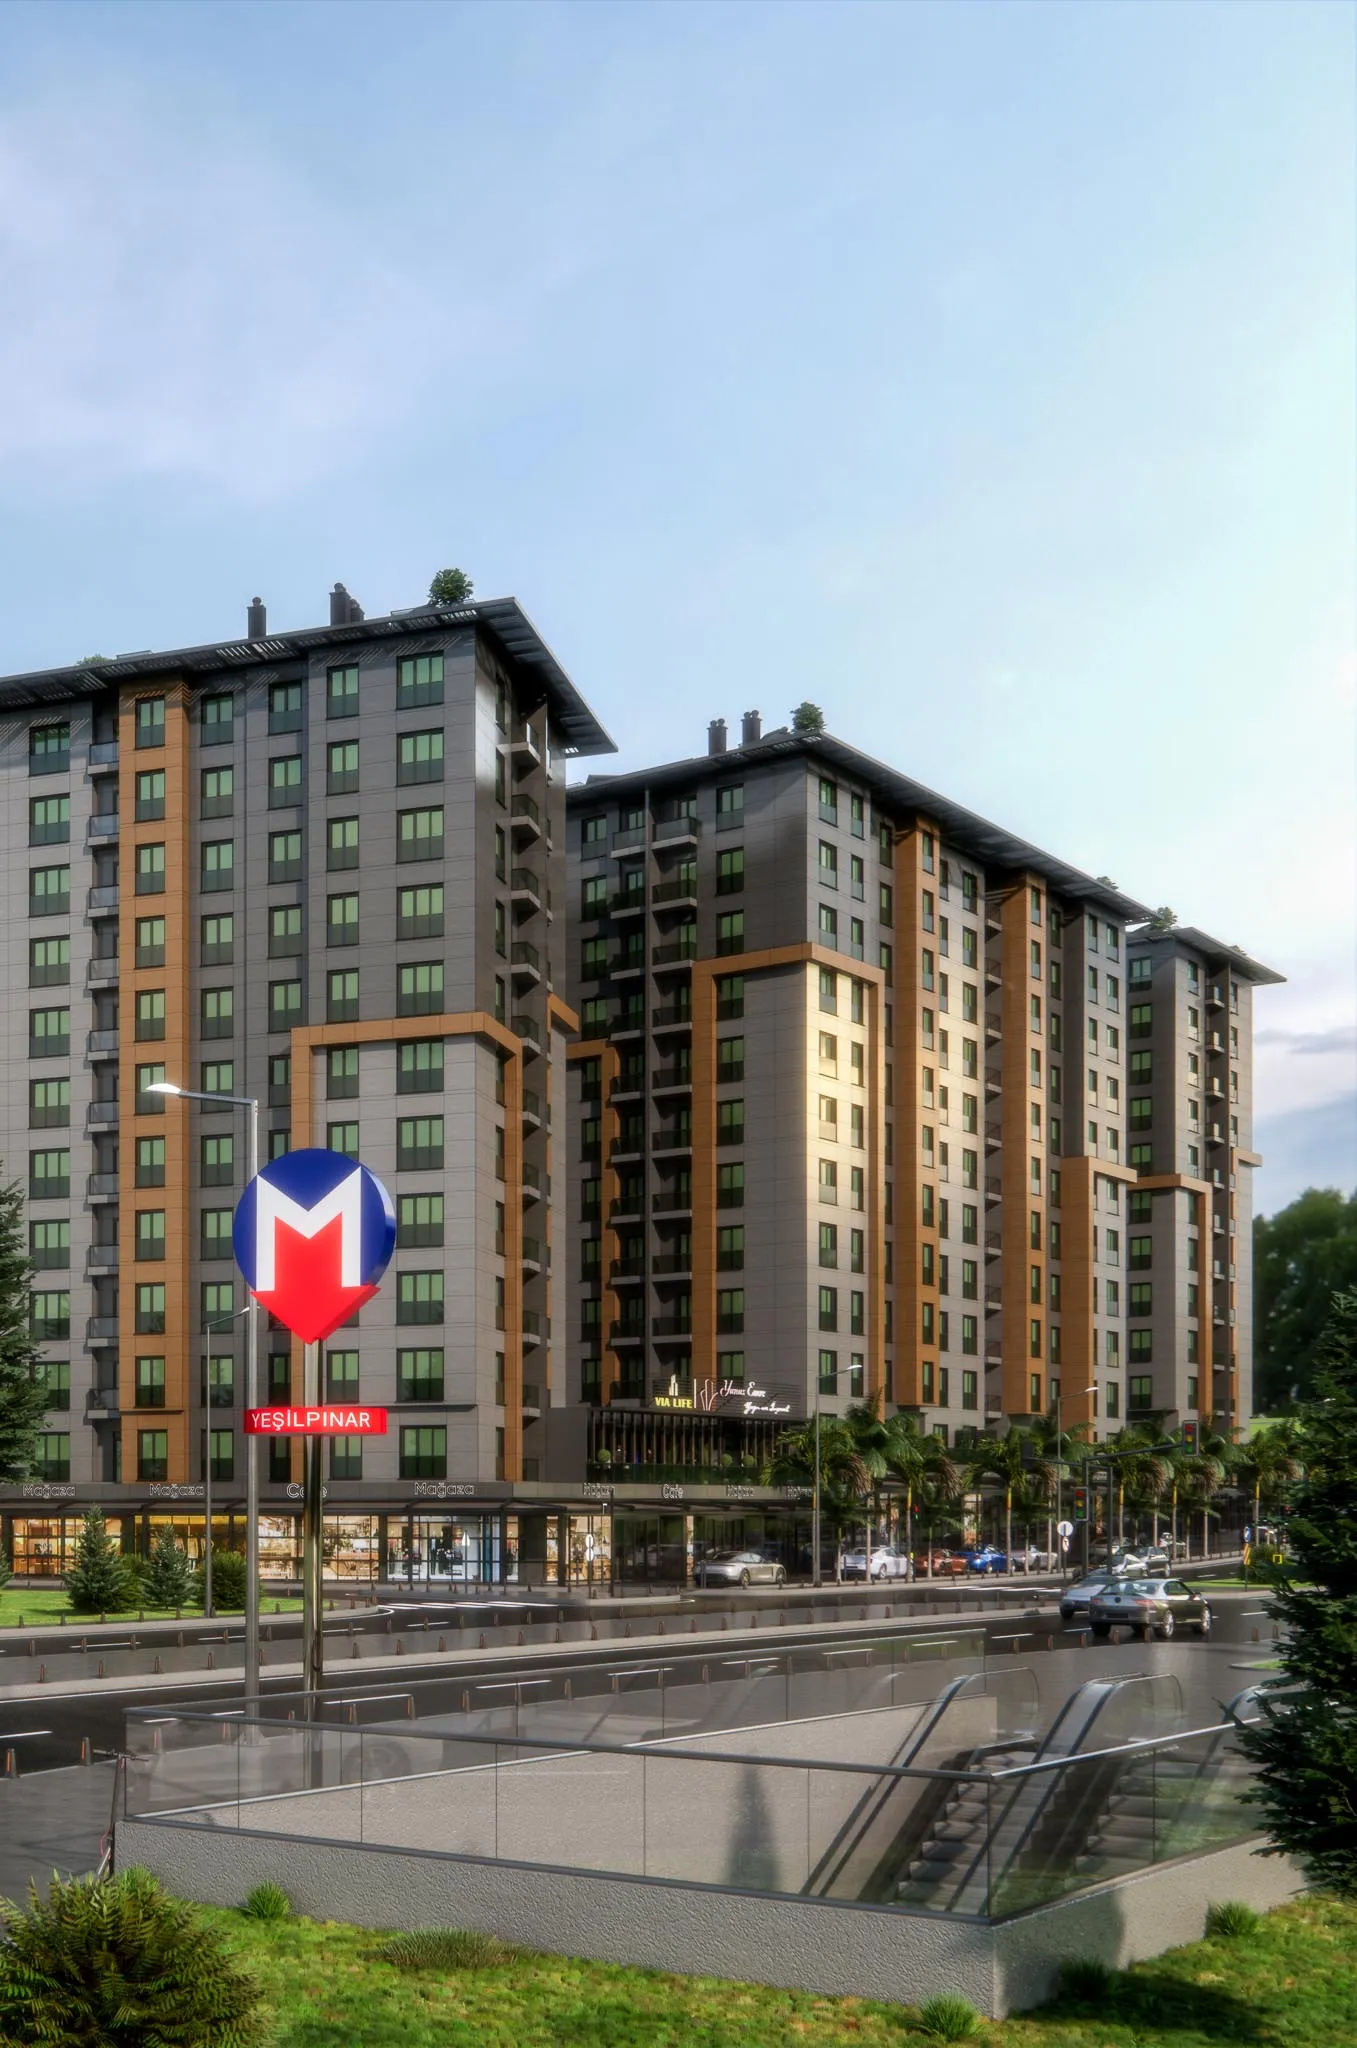
The proximity to public transportation, shopping malls, universities, and hospitals enhances its appeal, making it ideal for both residential and rental purposes.