DAP YENİ LEVENT
- Location:Sarıyer, Istanbul
- View on map
- Delivery: Q1 2026
Citizenship eligibility: Not verified yet: ask us
1 / 20
Unit types
1+1
Ask us- Size
- 70–121 m²
- Price
- $665,000 – $1,069,000
2+1
Ask us- Size
- 126–273 m²
- Price
- $1,062,000 – $2,212,000
2+1
Ask us- Size
- 164–245 m²
- Price
- $1,322,000 – $1,958,000
3+1
Ask us- Size
- 185–361 m²
- Price
- $1,542,000 – $3,479,000
3+1
Ask us- Size
- 258–319 m²
- Price
- $2,140,000 – $3,209,000
4+1
Ask us- Size
- 224–398 m²
- Price
- $1,895,000 – $3,228,000
Prices are indicative and may change. Please confirm the current price and availability with us.
Floor plans
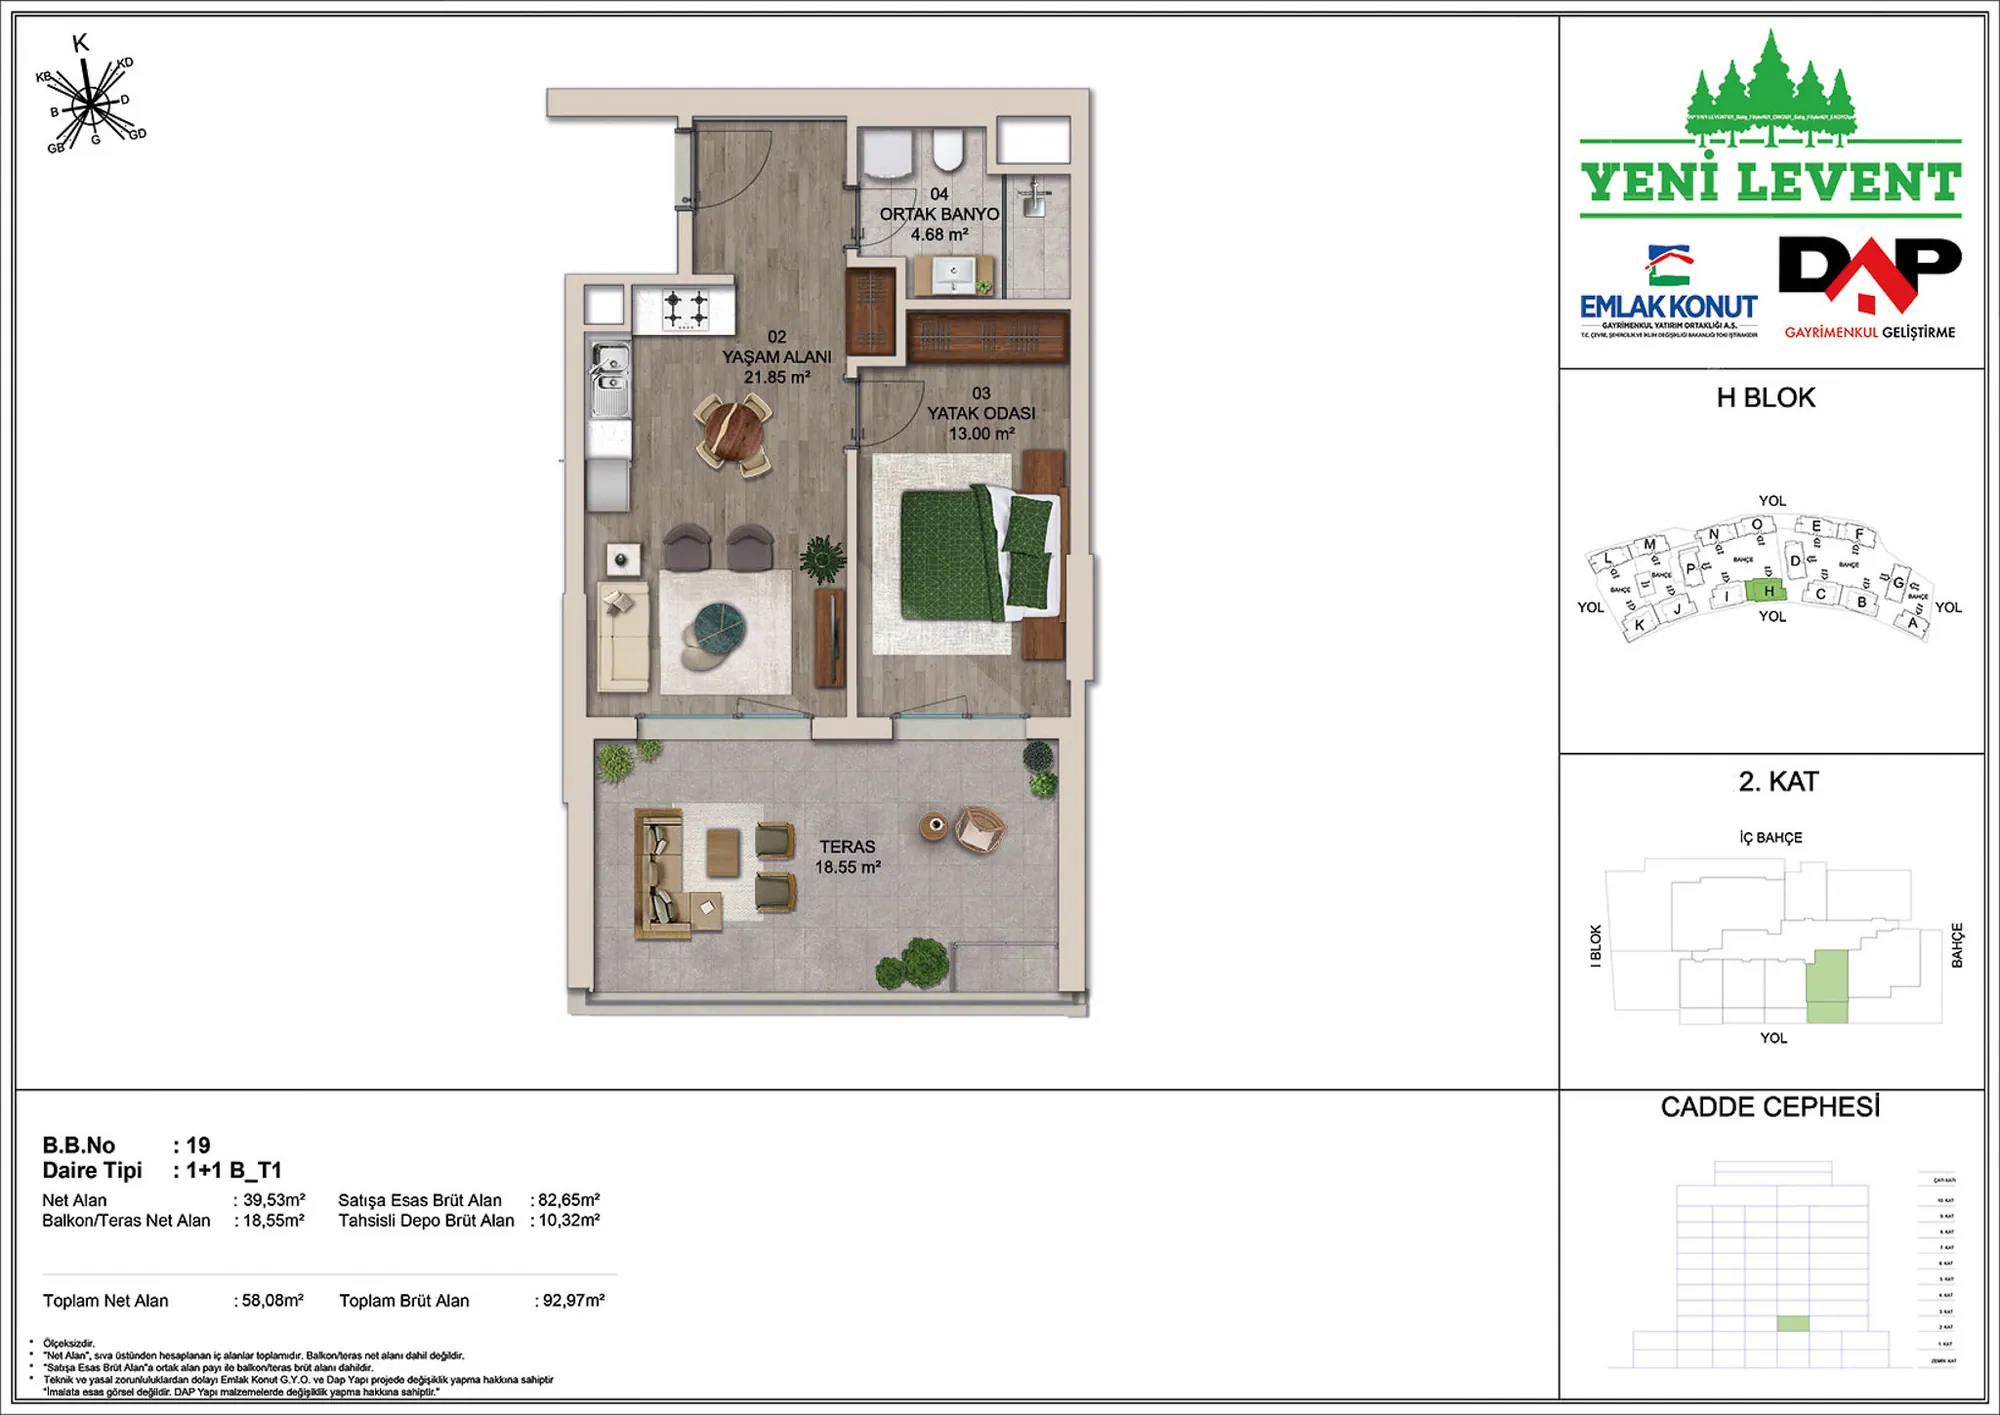 Show image 1
1+1 (1)70–121 m² 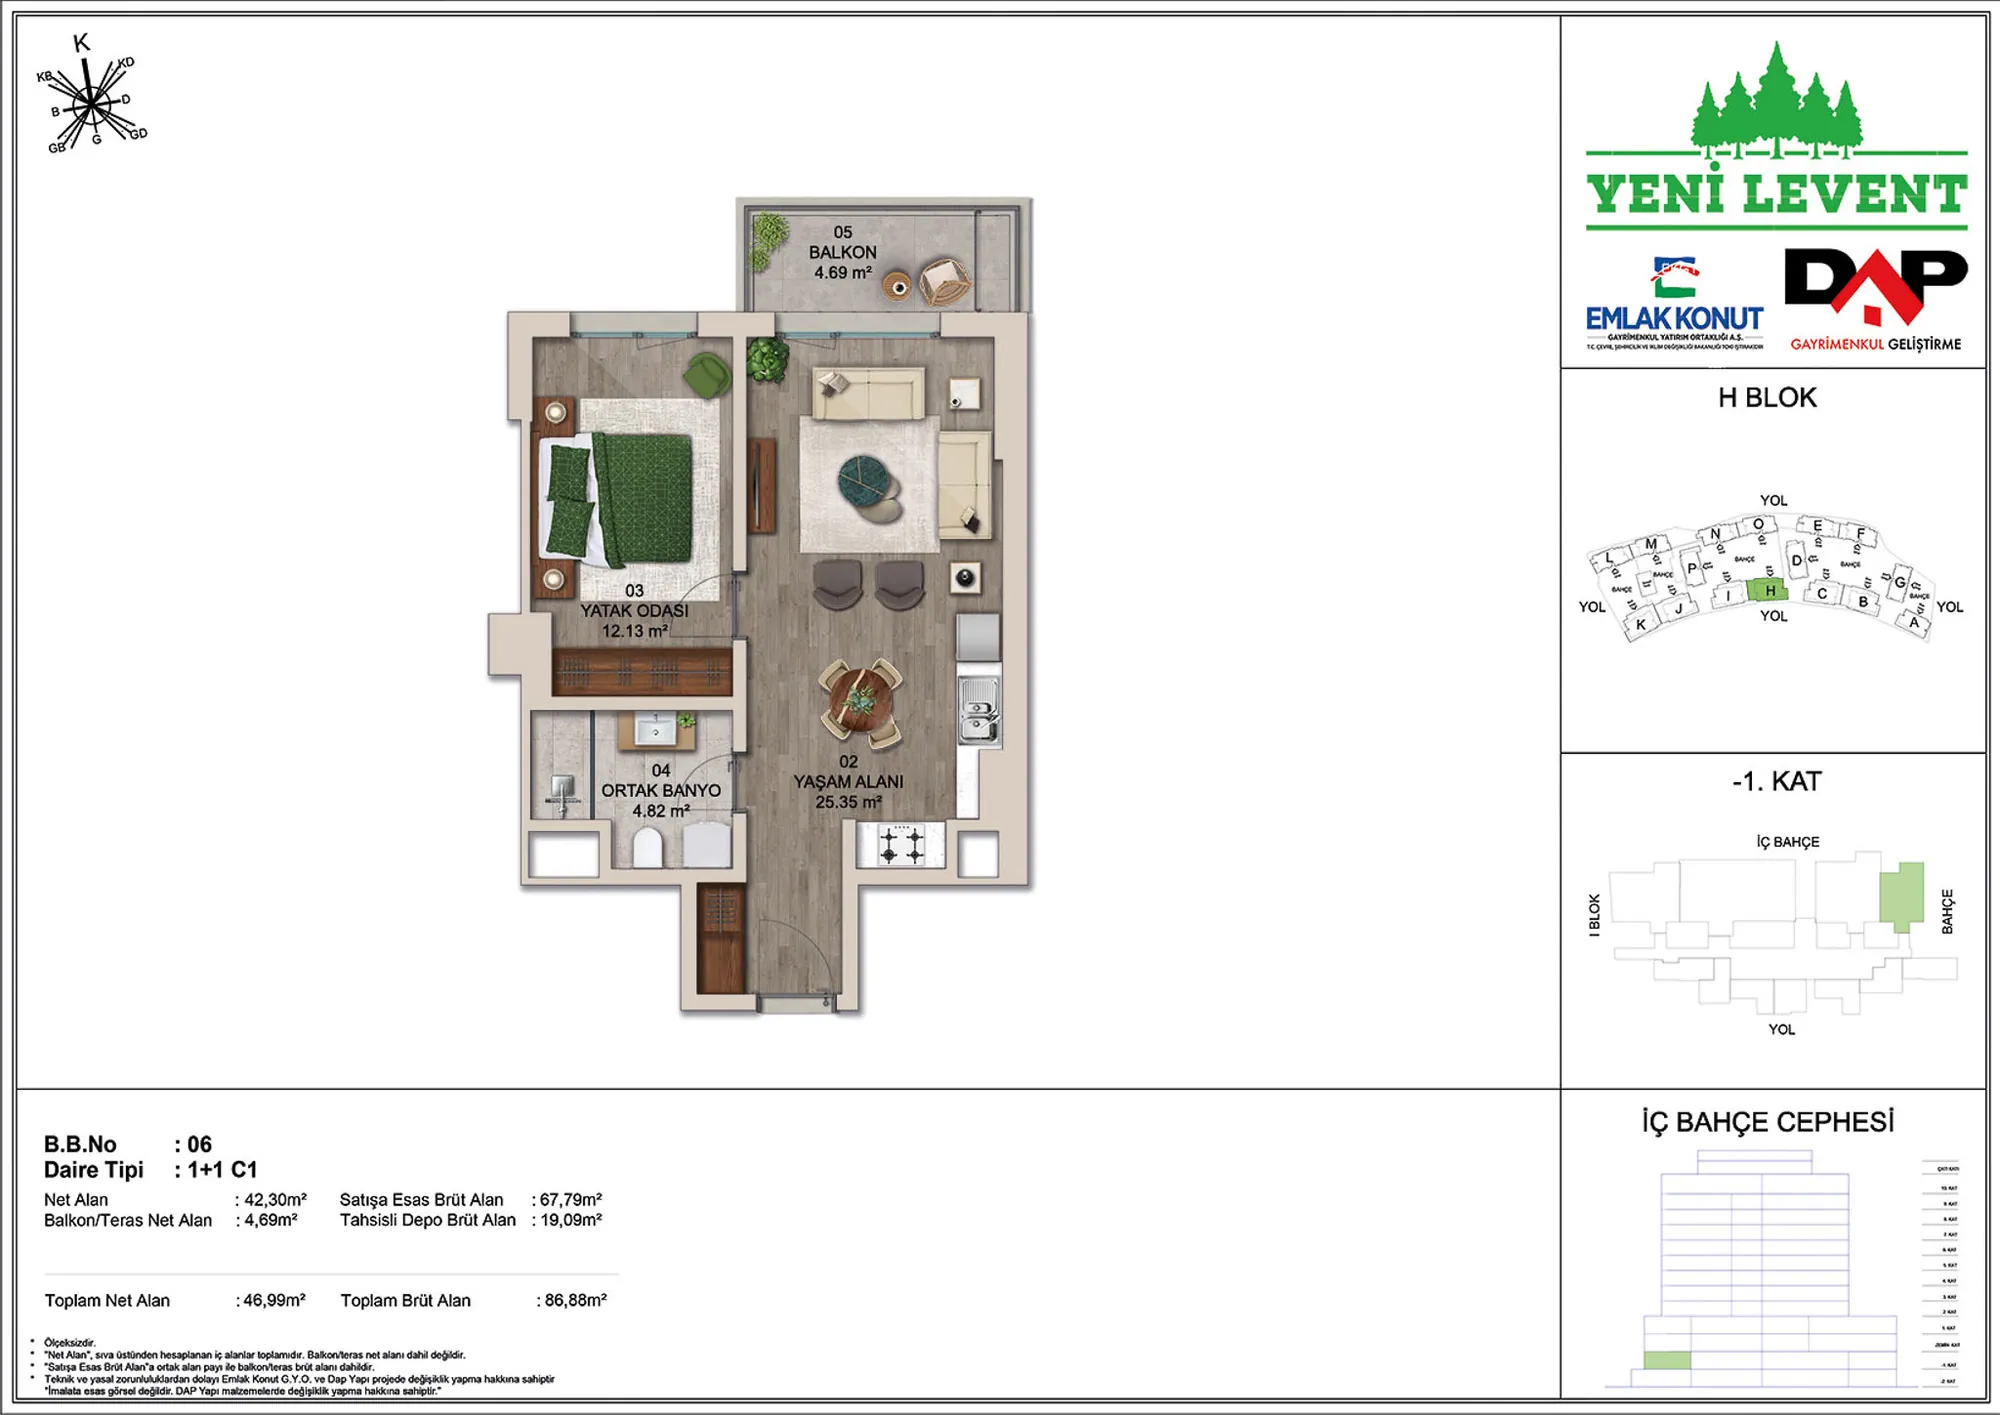 Show image 2
1+1 (2)70–121 m² 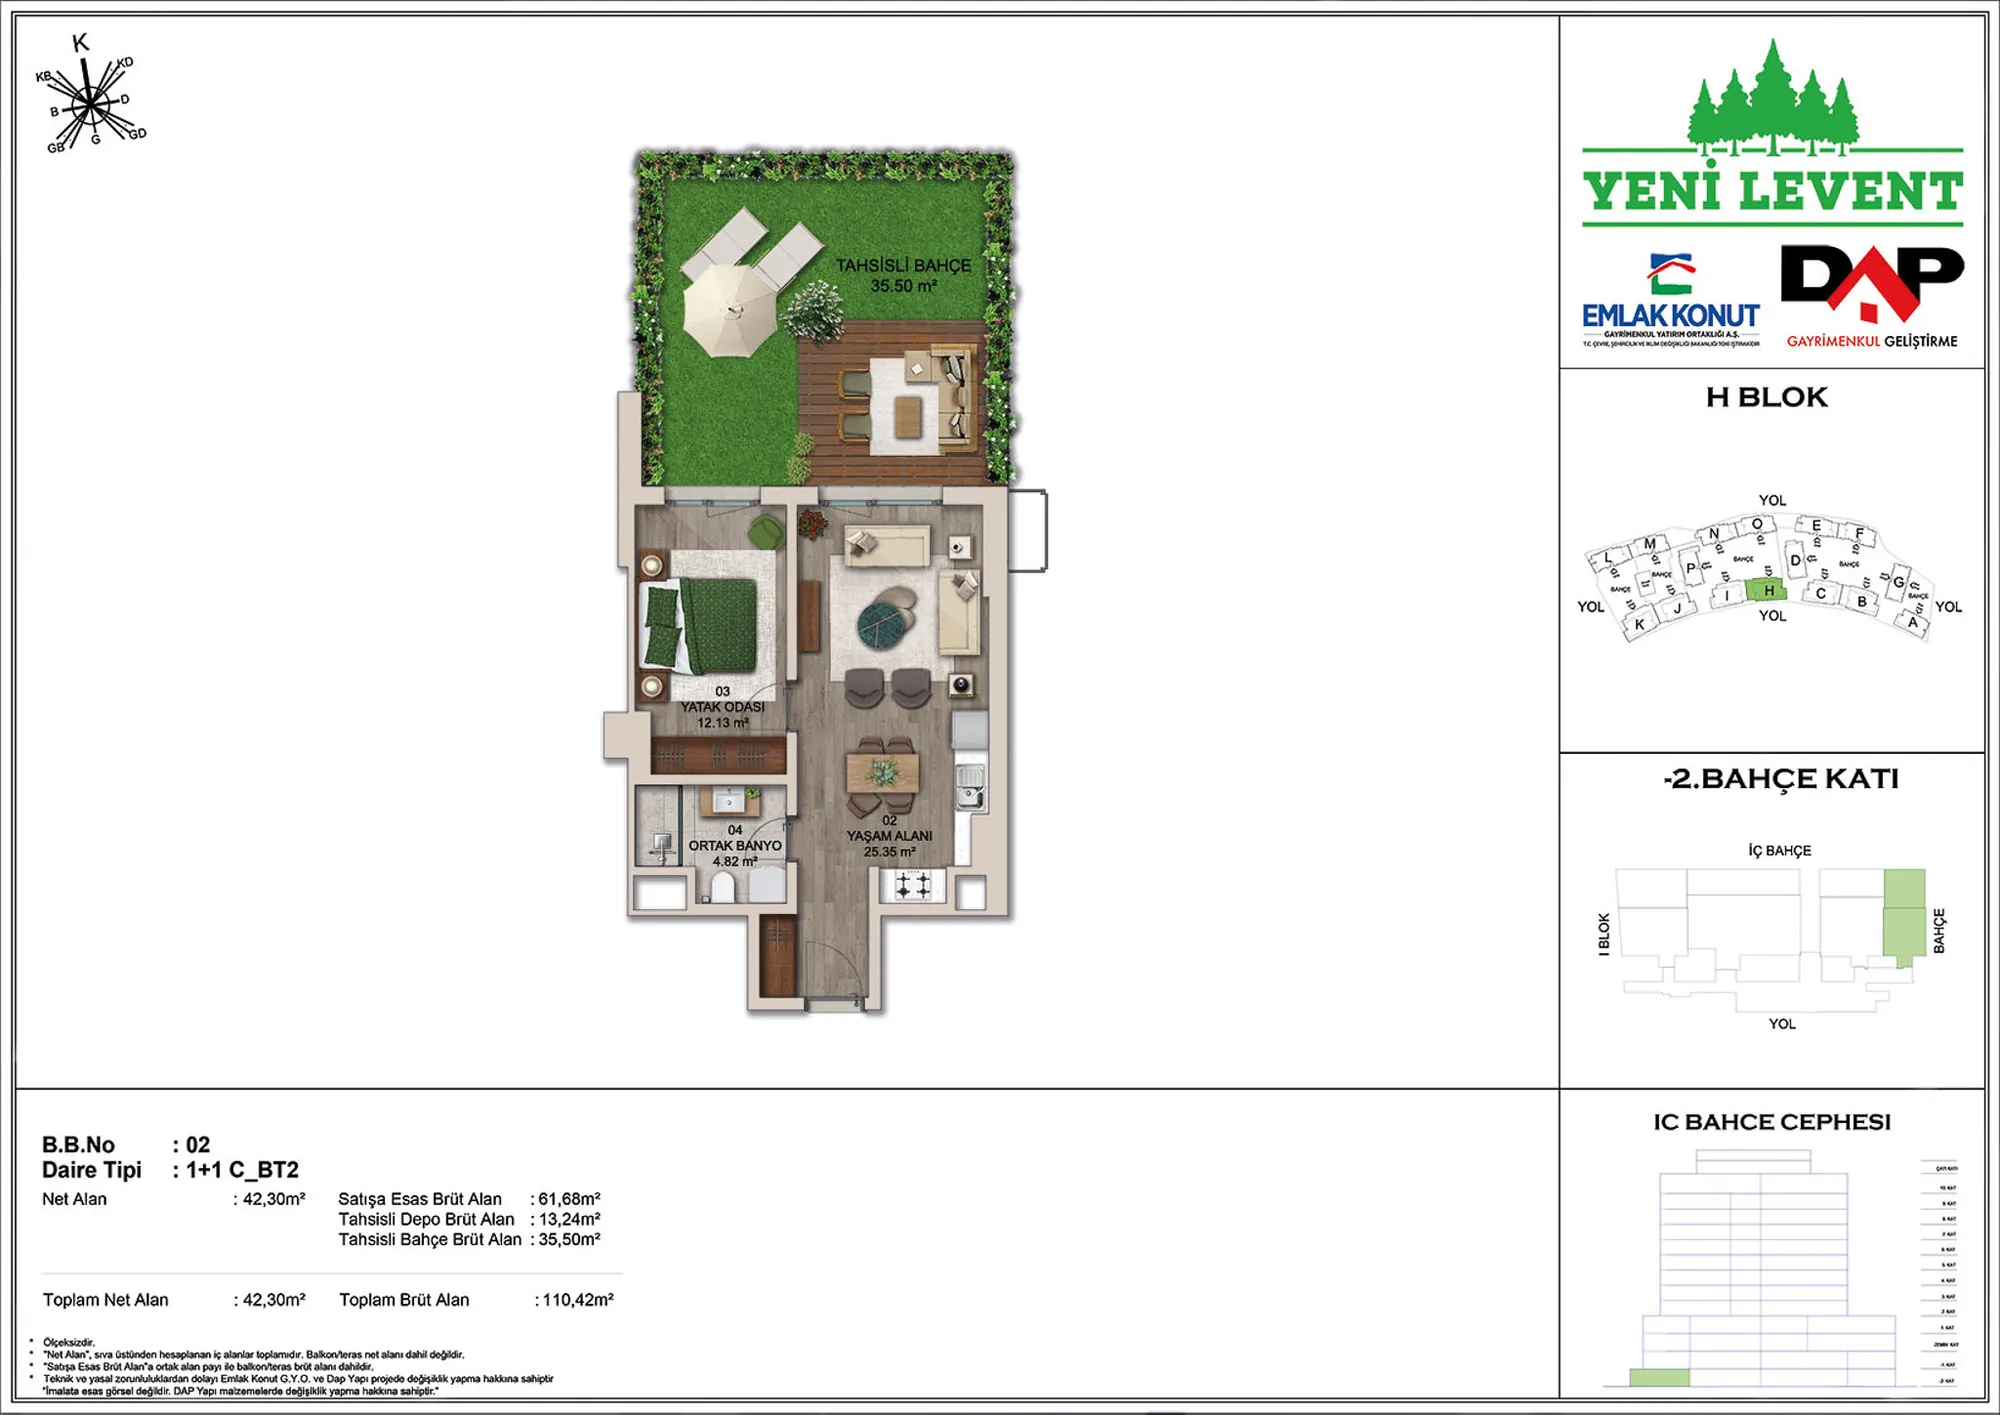 Show image 3
1+1 (3)70–121 m² 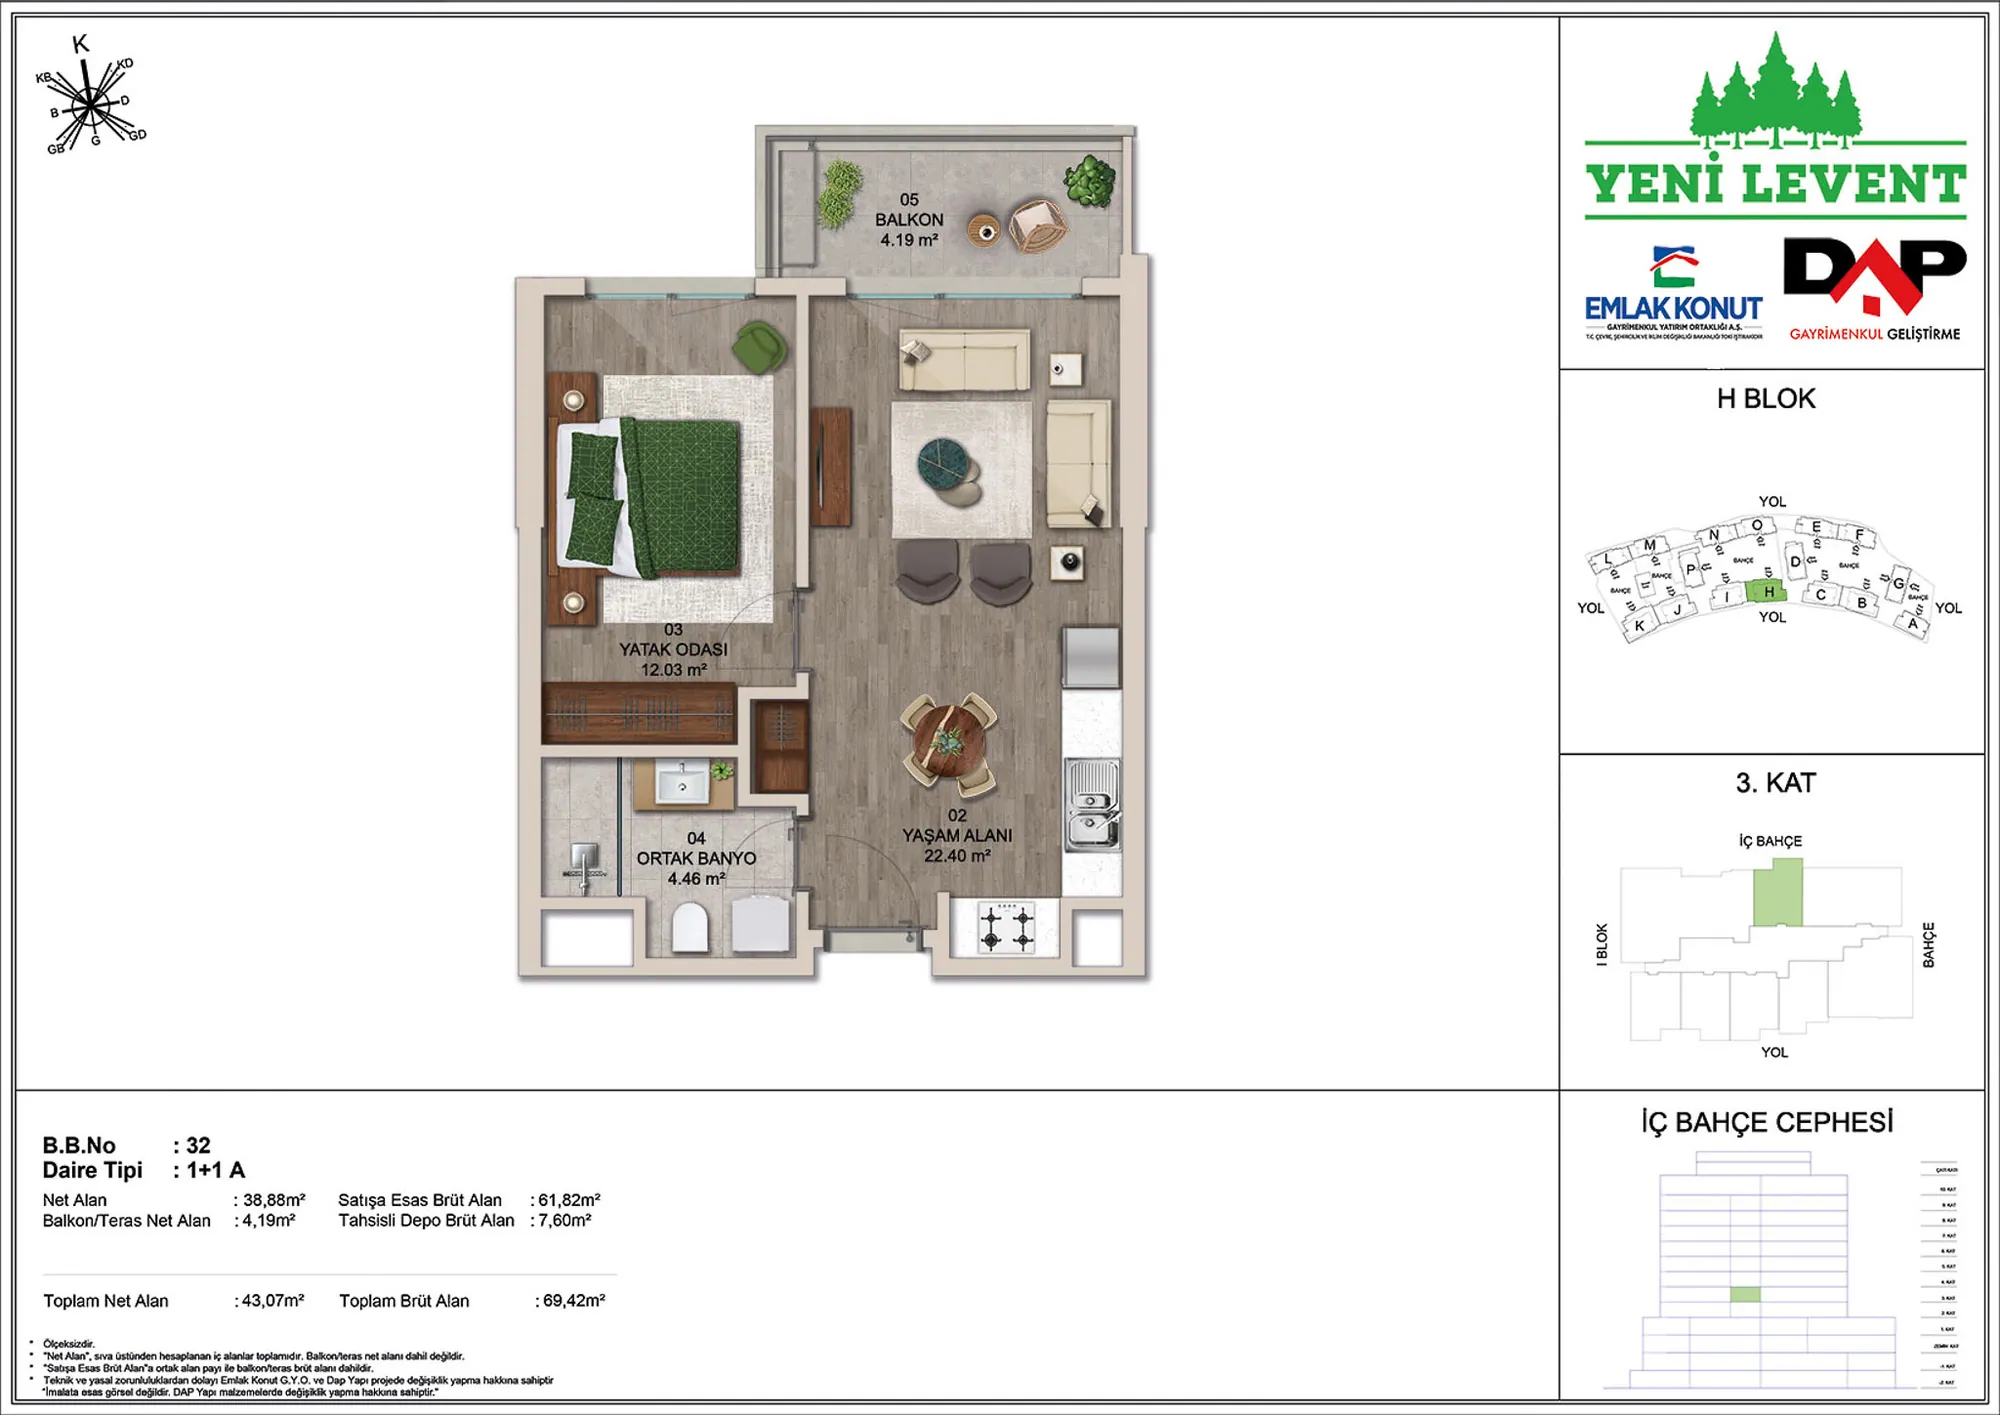 Show image 4
1+1 (4)70–121 m² 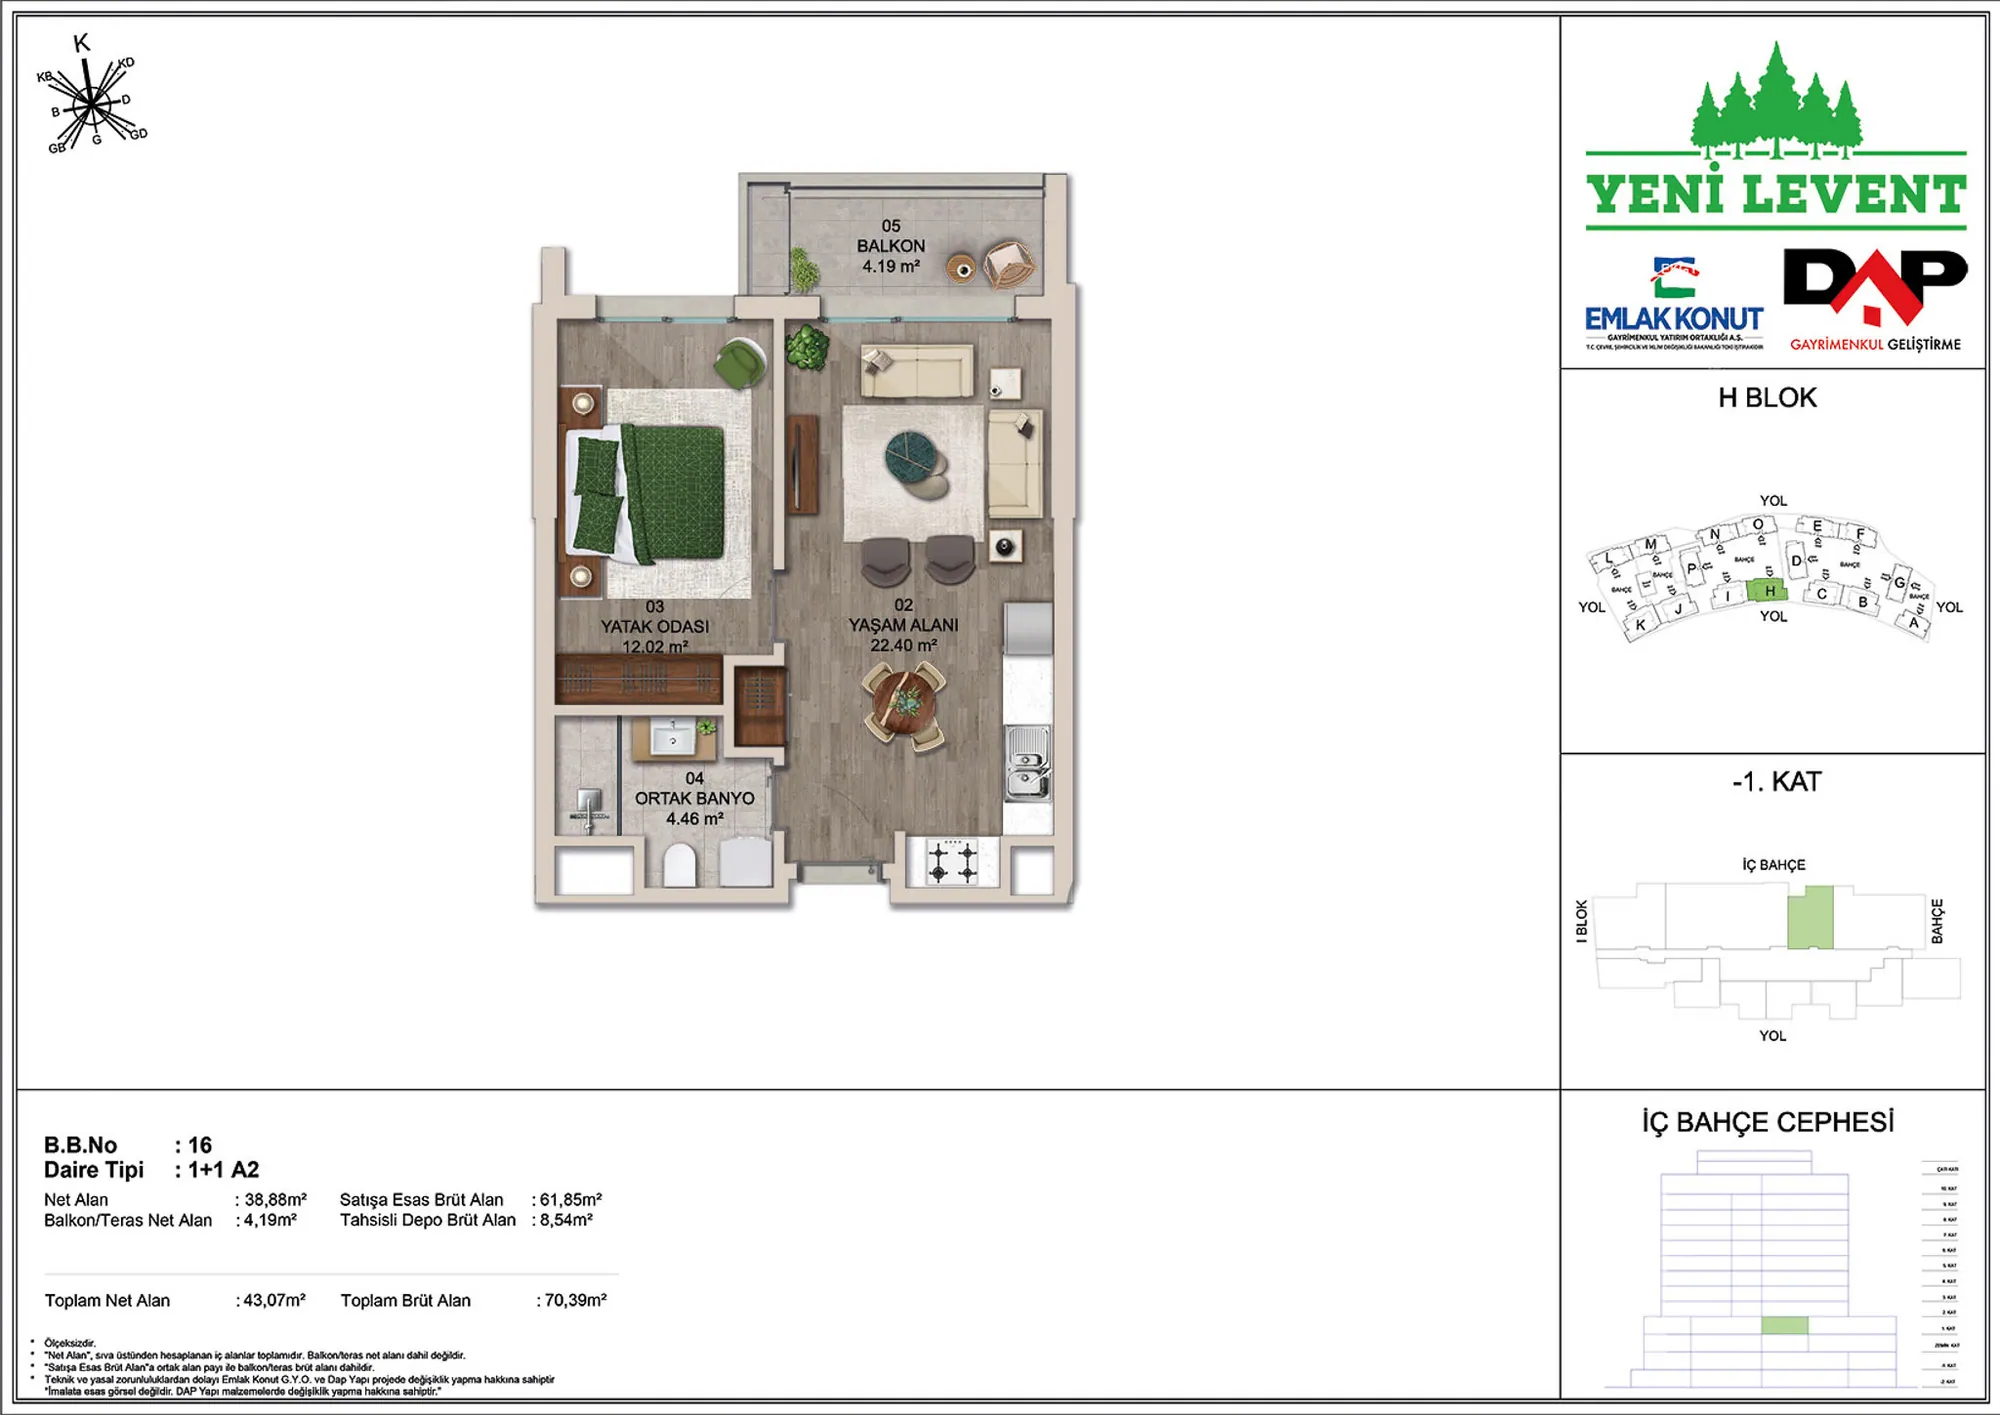 Show image 5
1+1 (5)70–121 m² 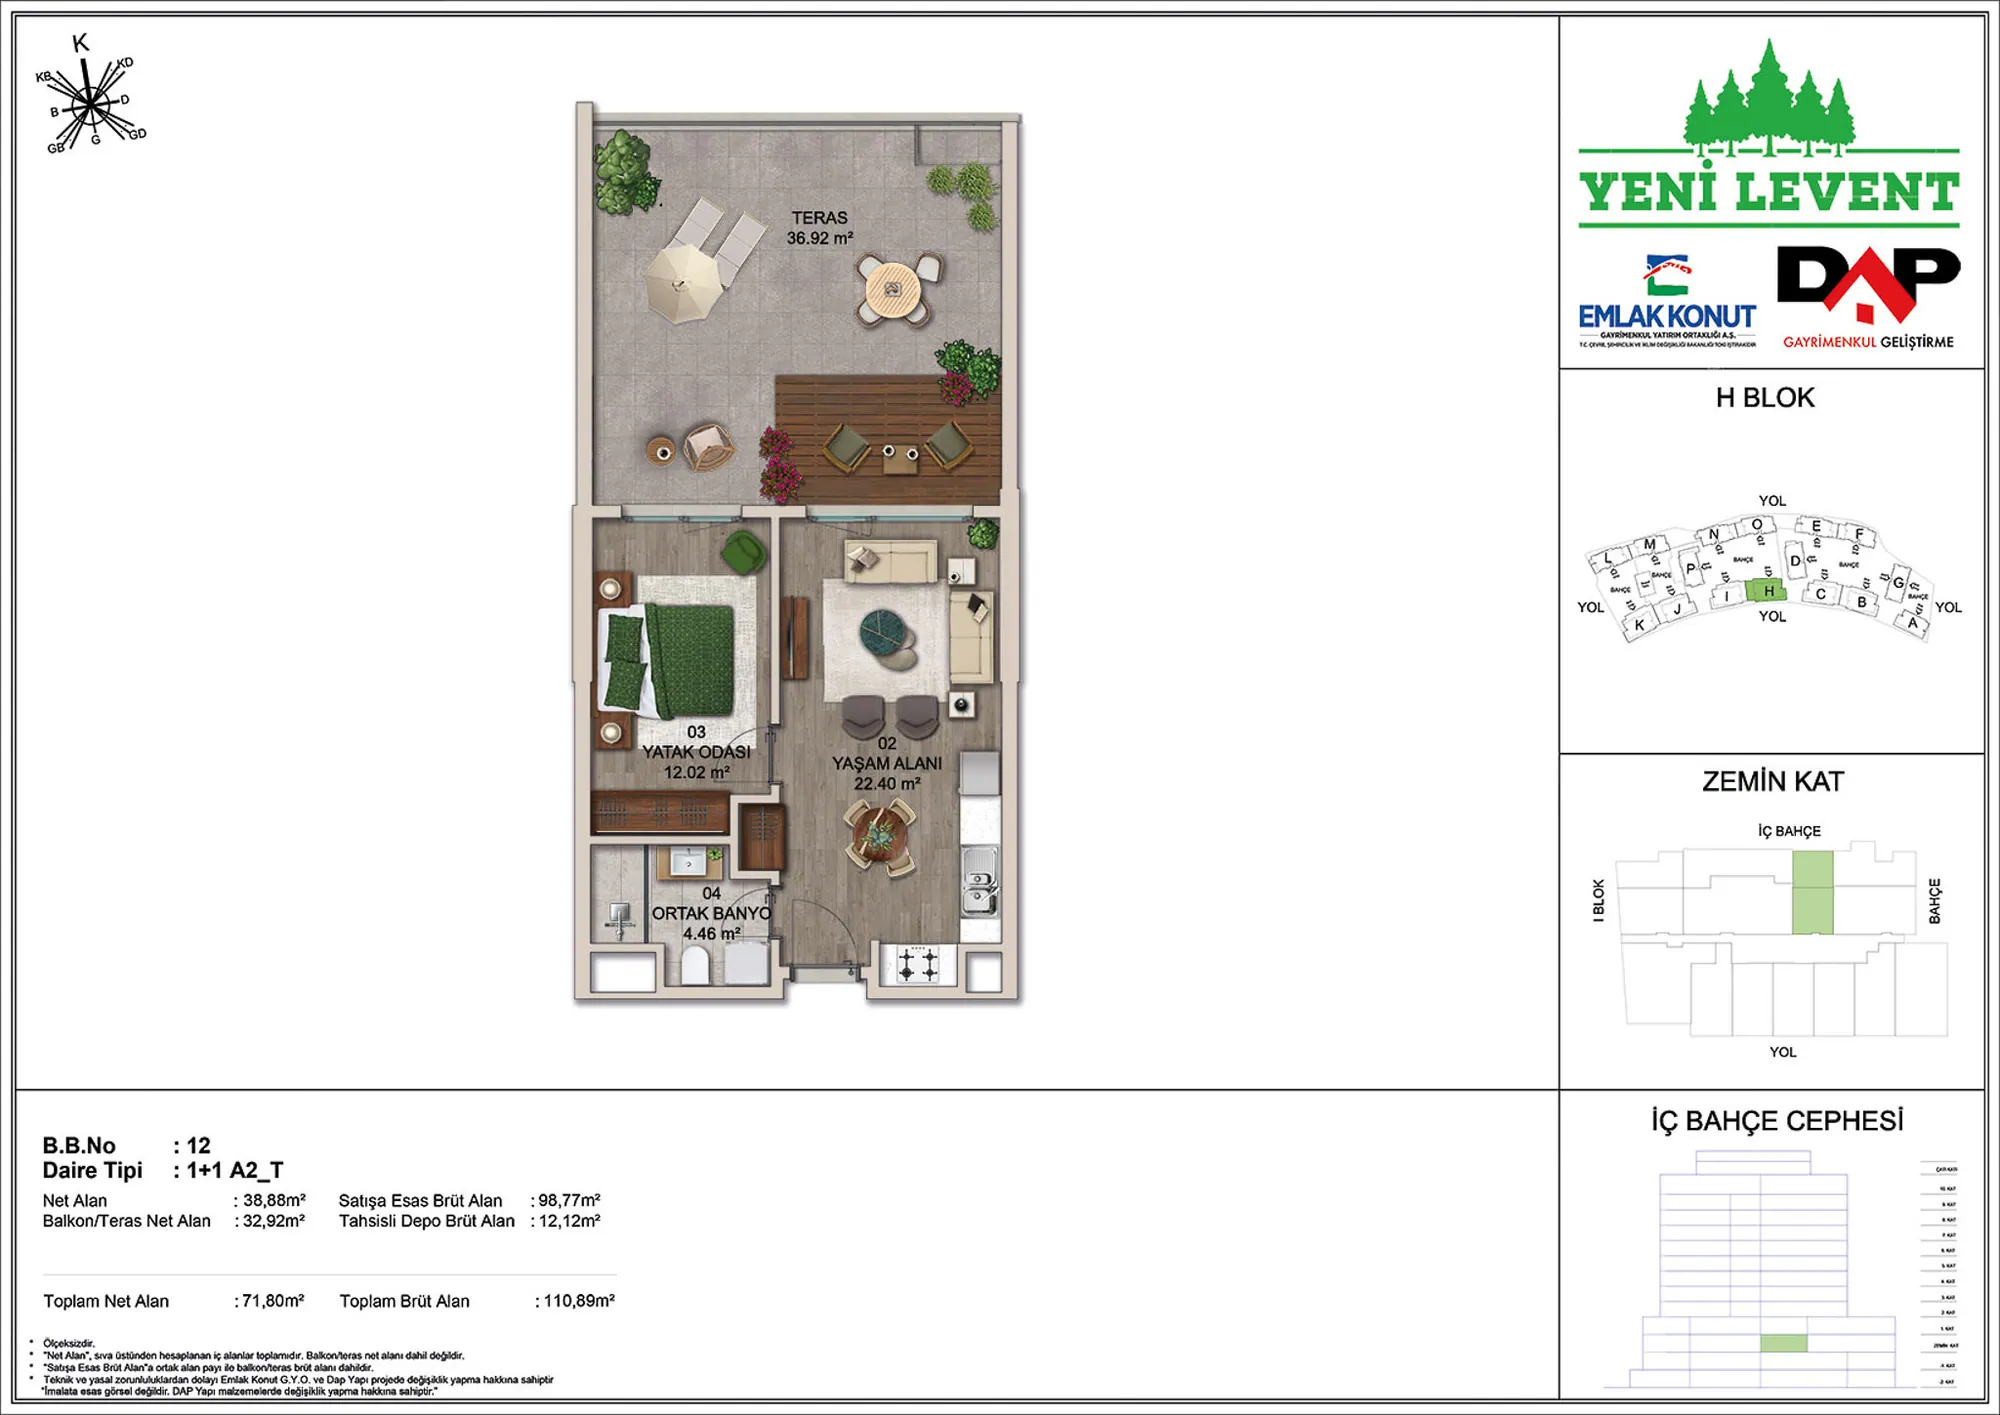 Show image 6
1+1 (6)70–121 m² 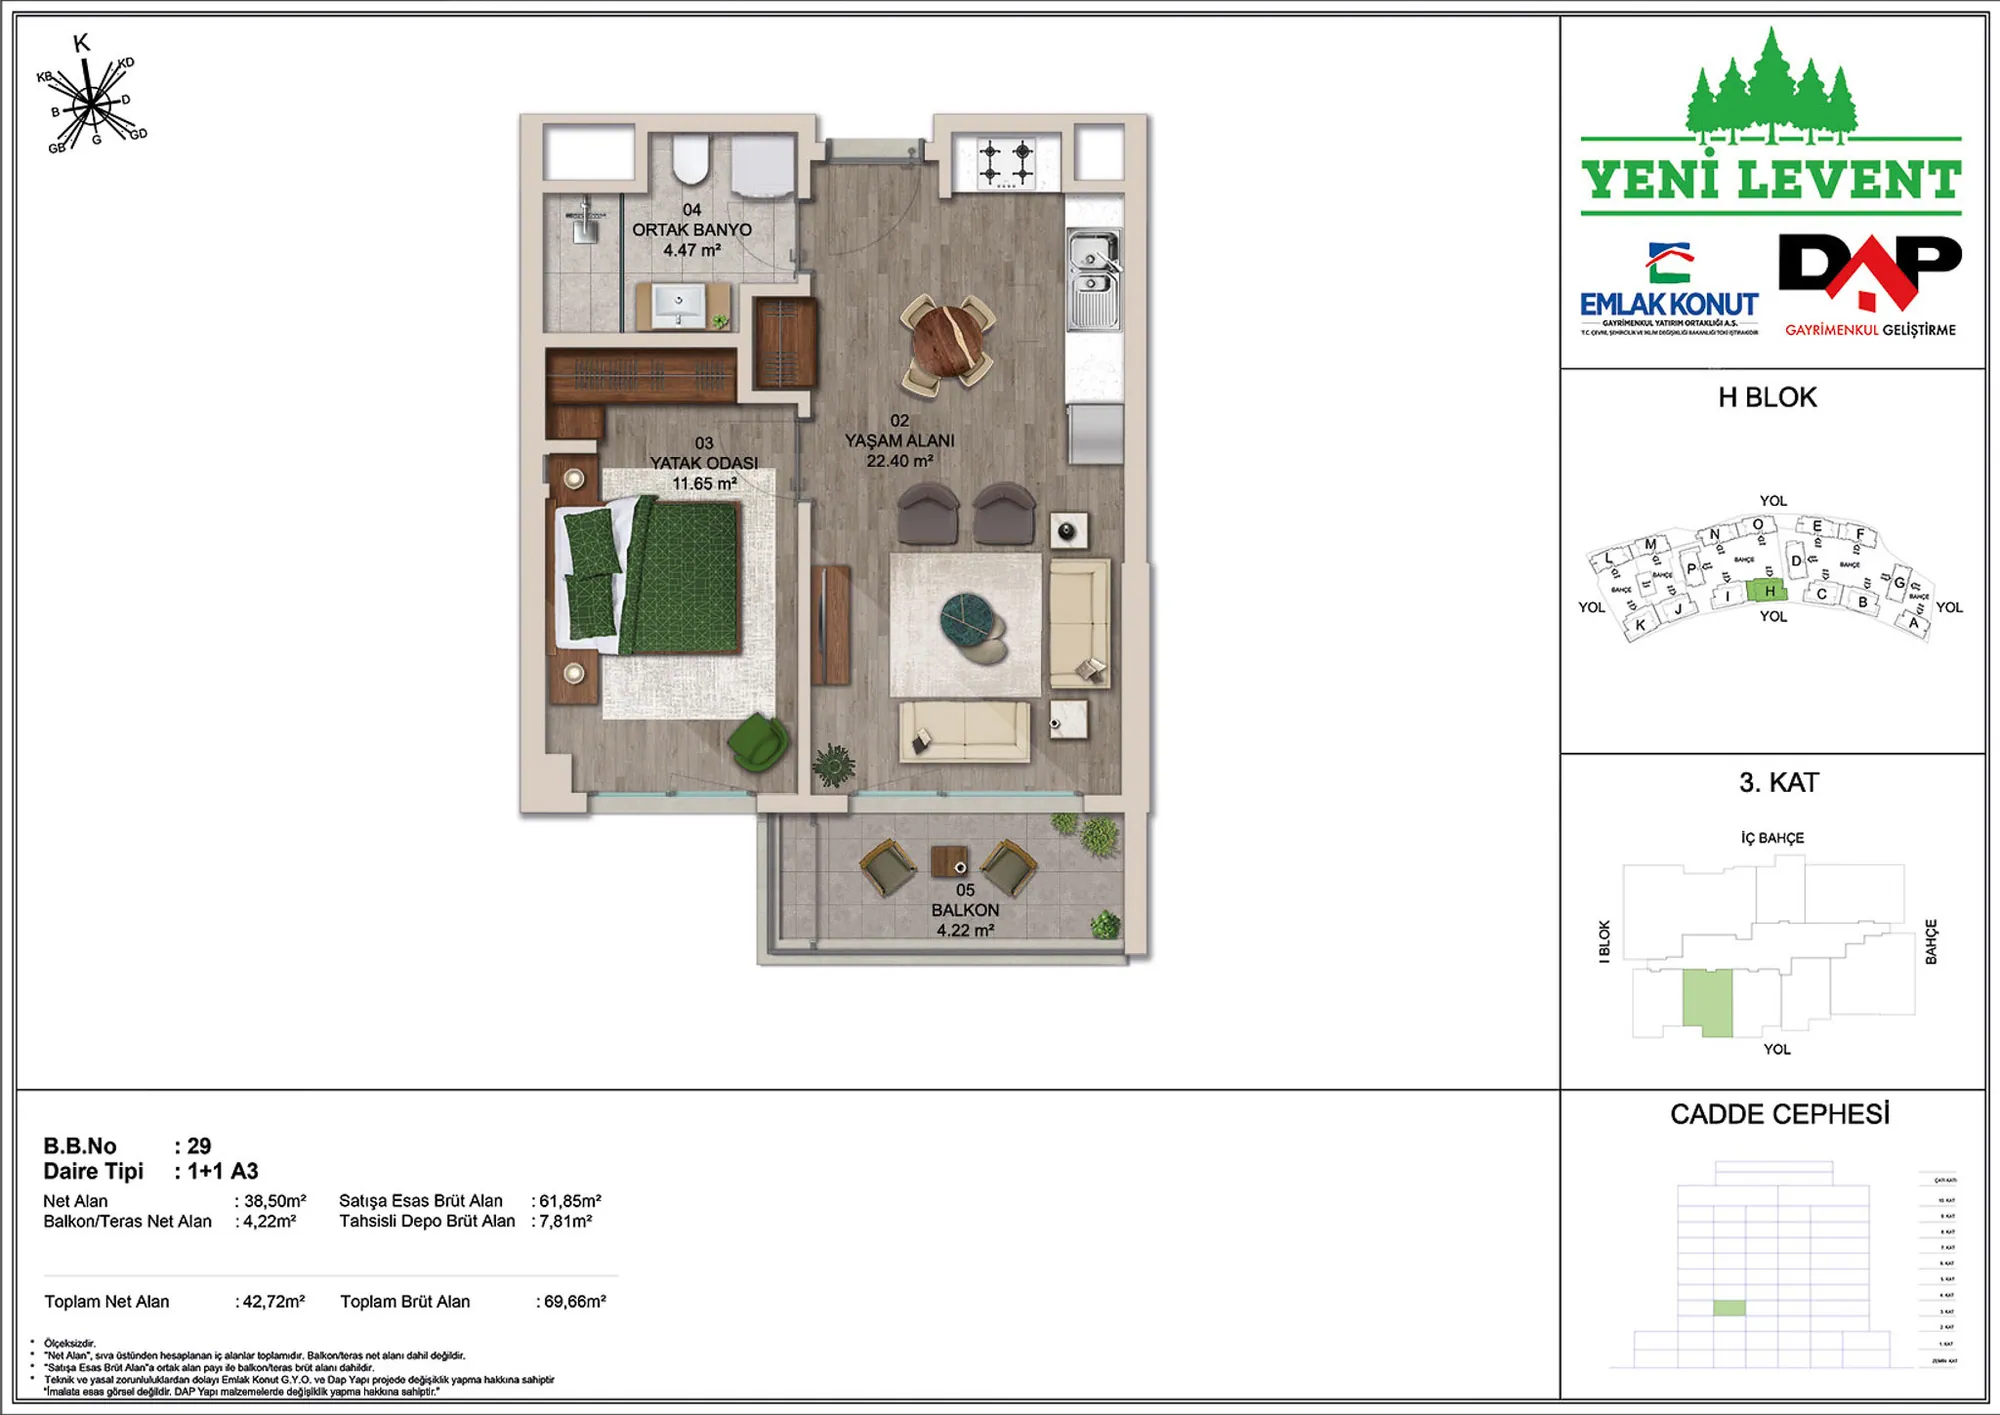 Show image 7
1+1 (7)70–121 m² 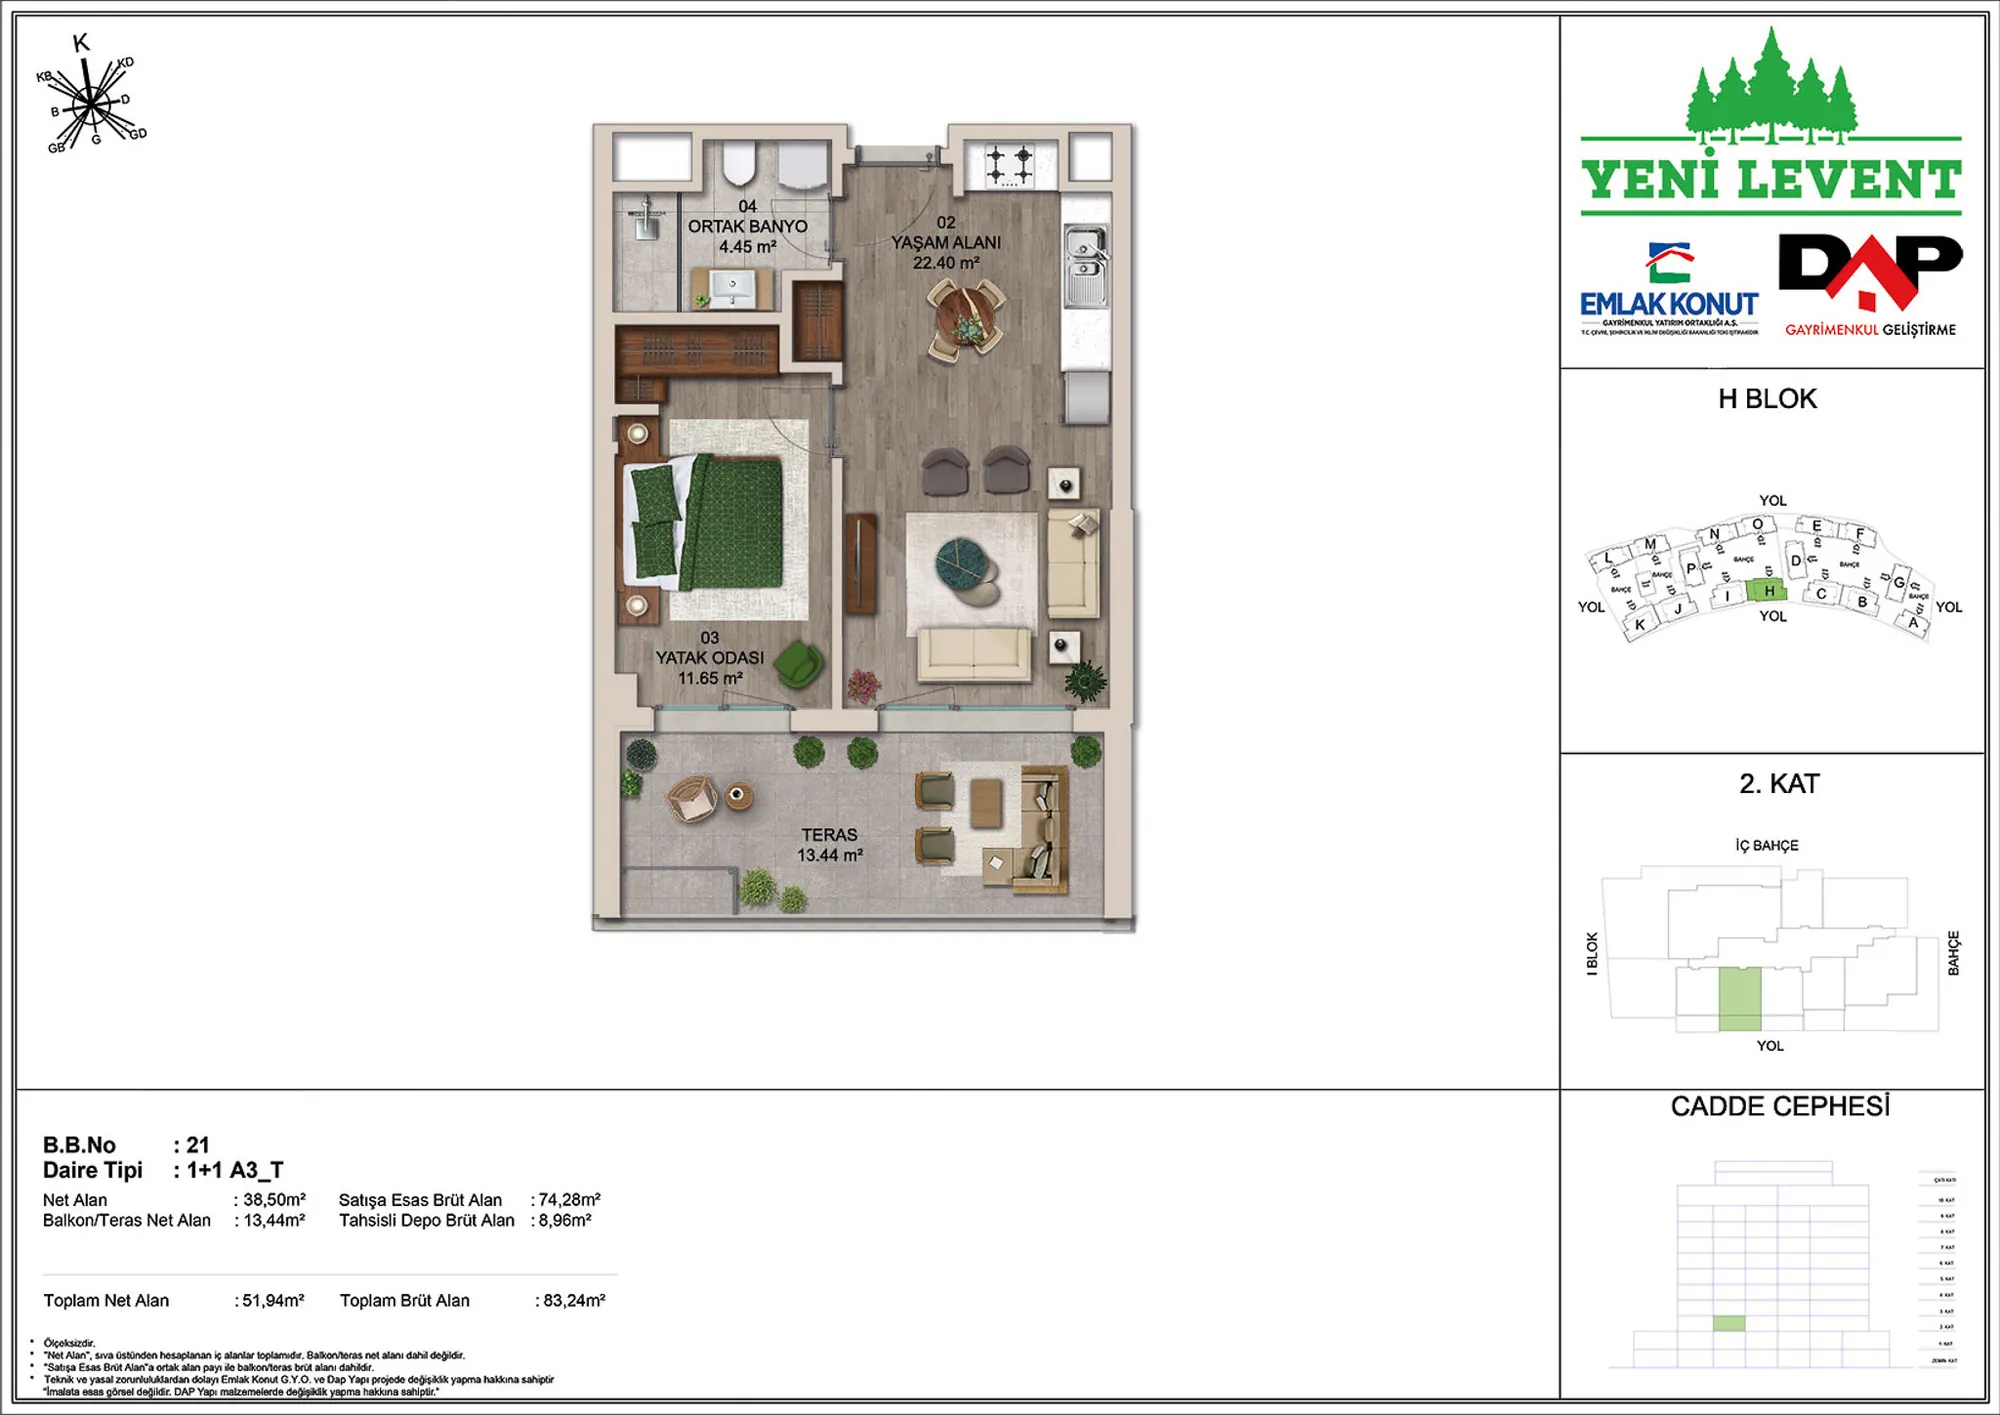 Show image 8
1+1 (8)70–121 m² 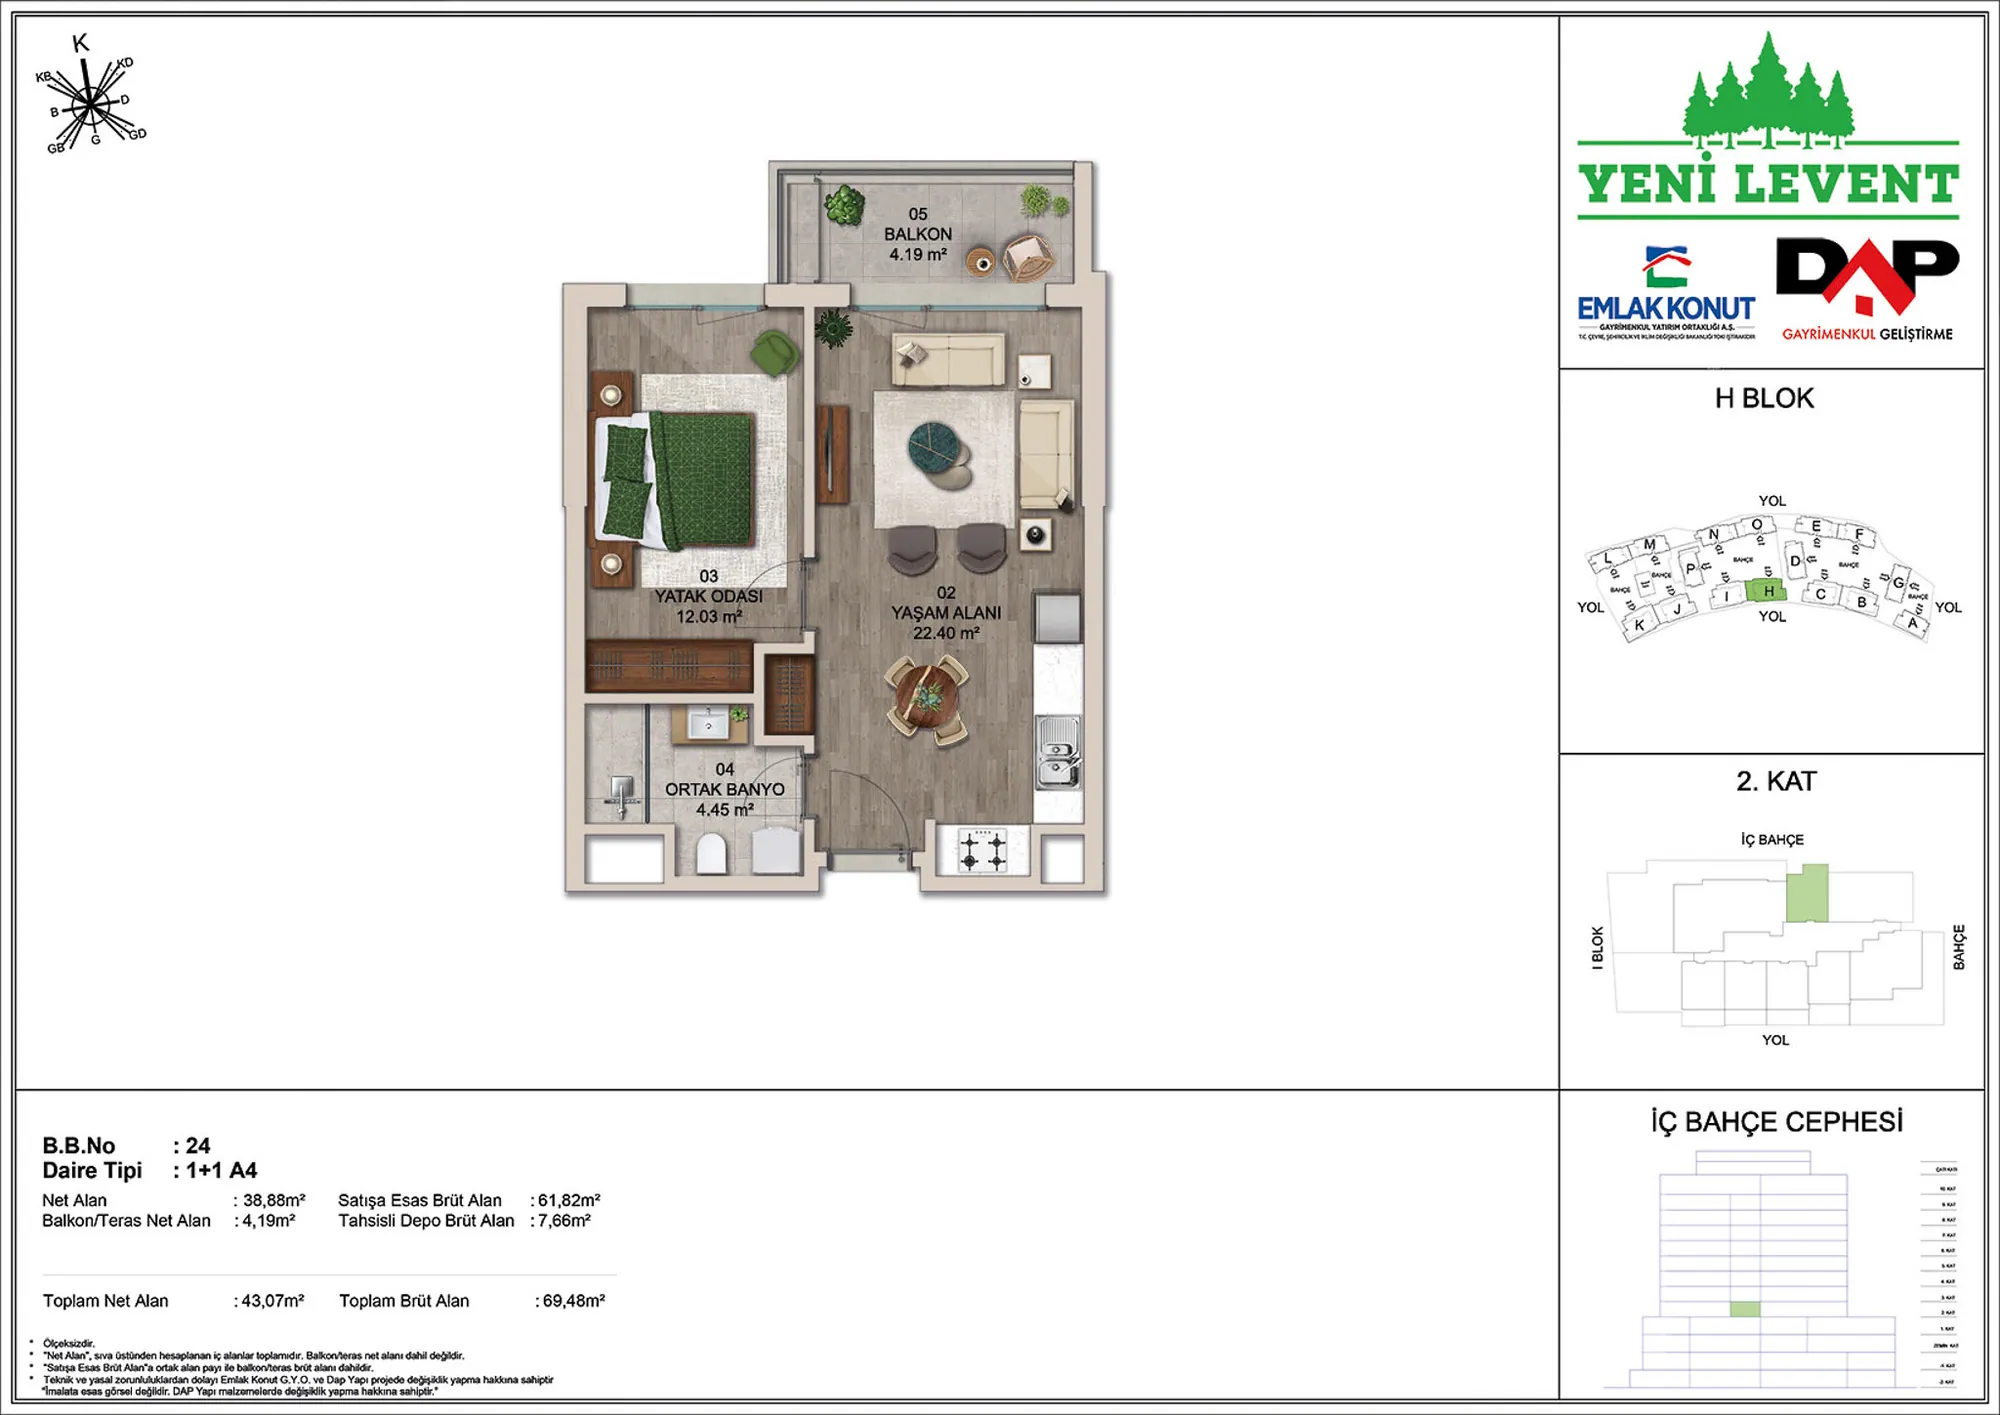 Show image 9
1+1 (9)70–121 m² 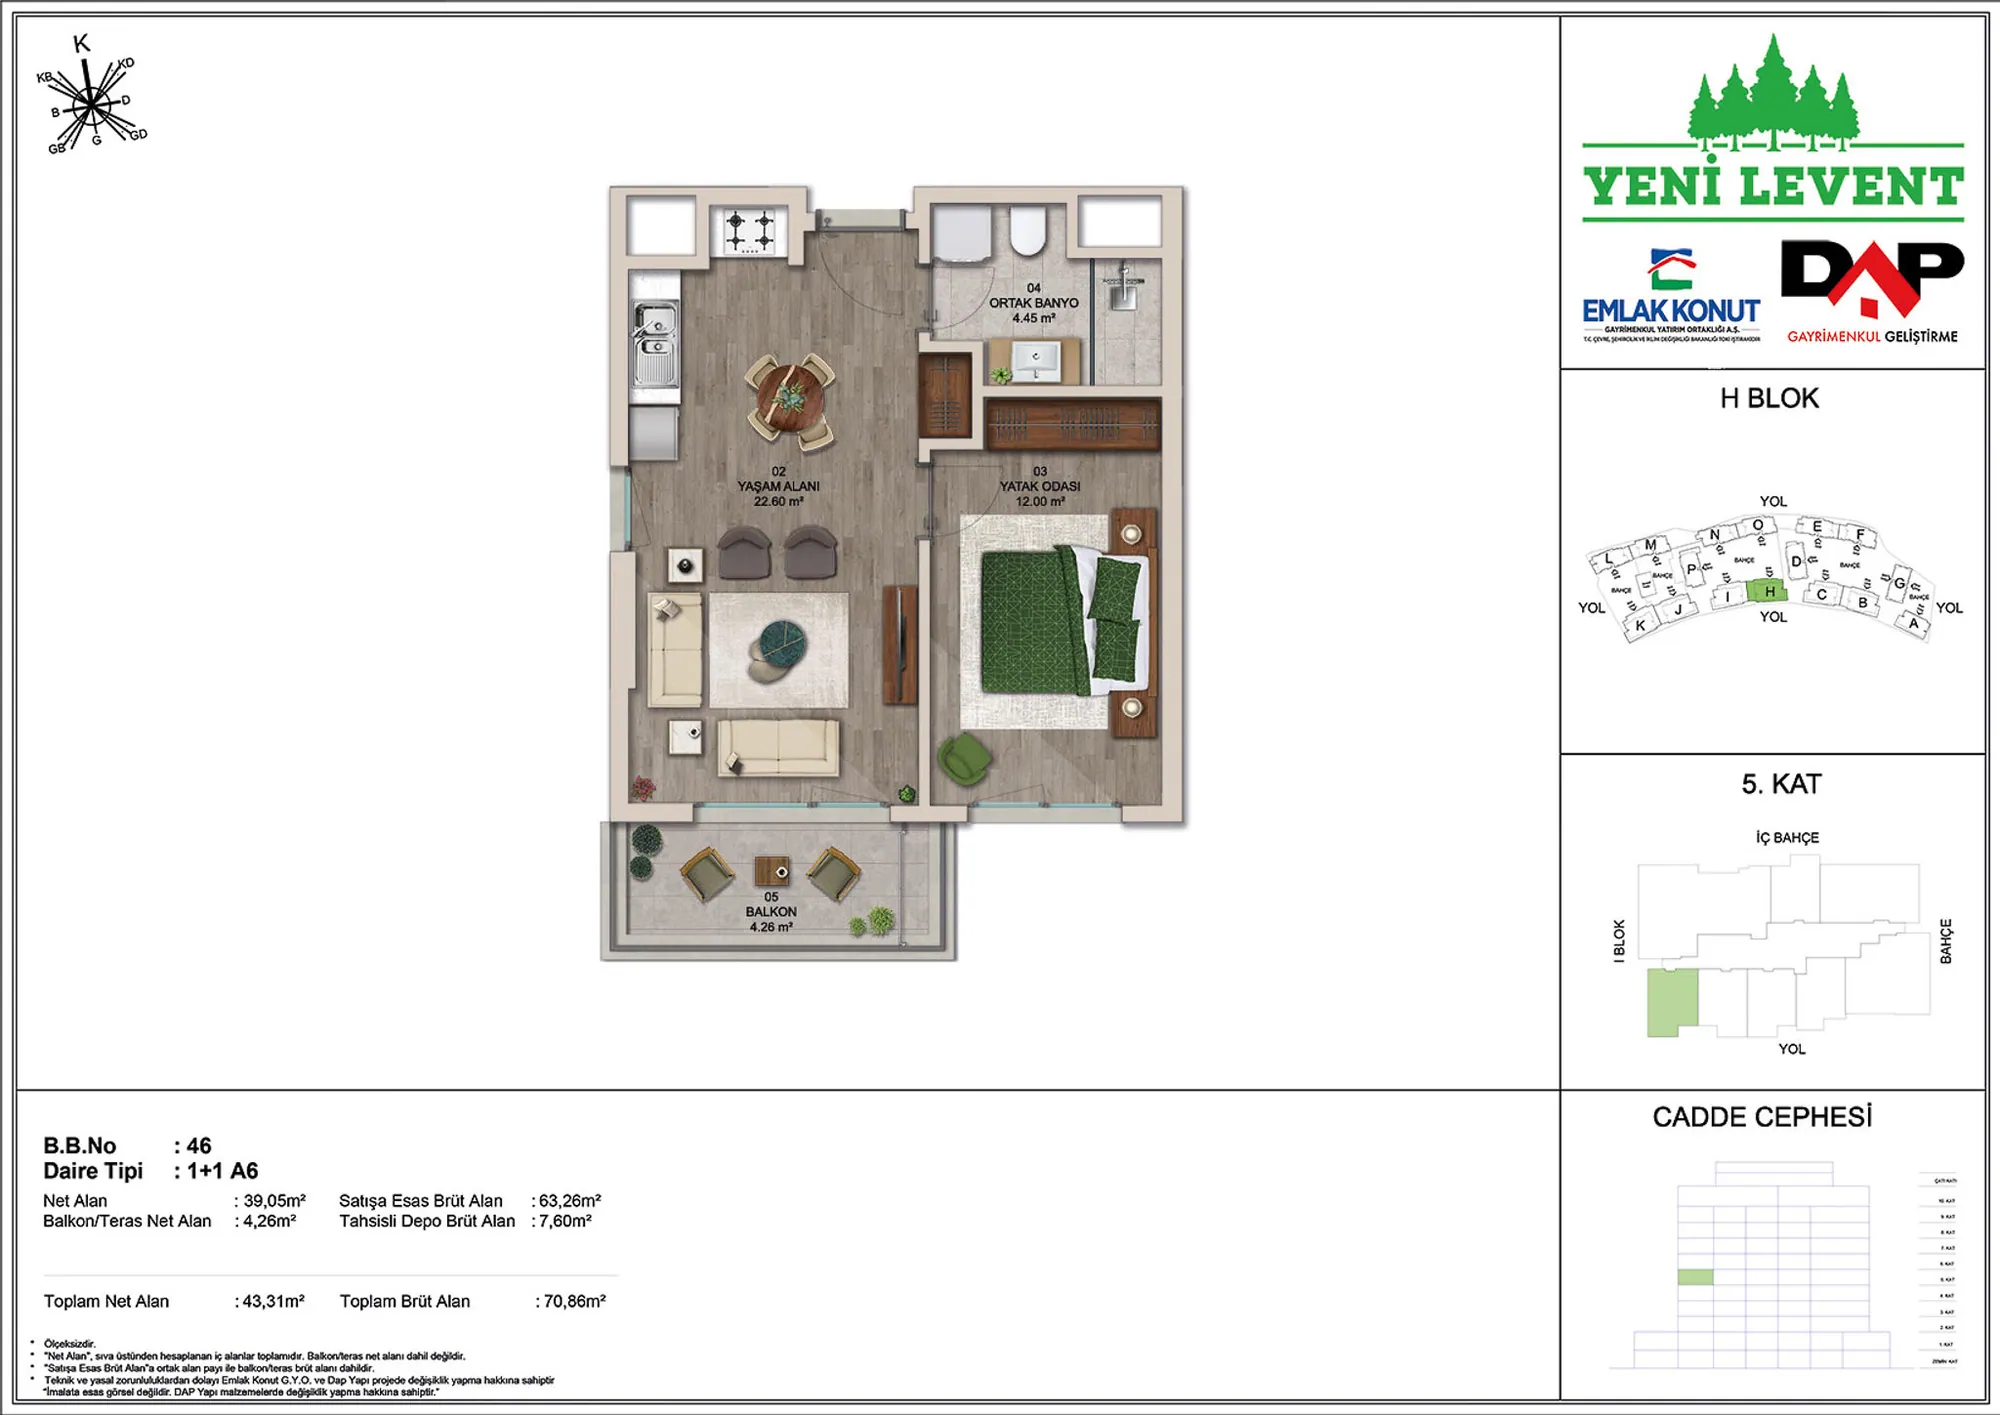 Show image 10
1+1 (10)70–121 m² 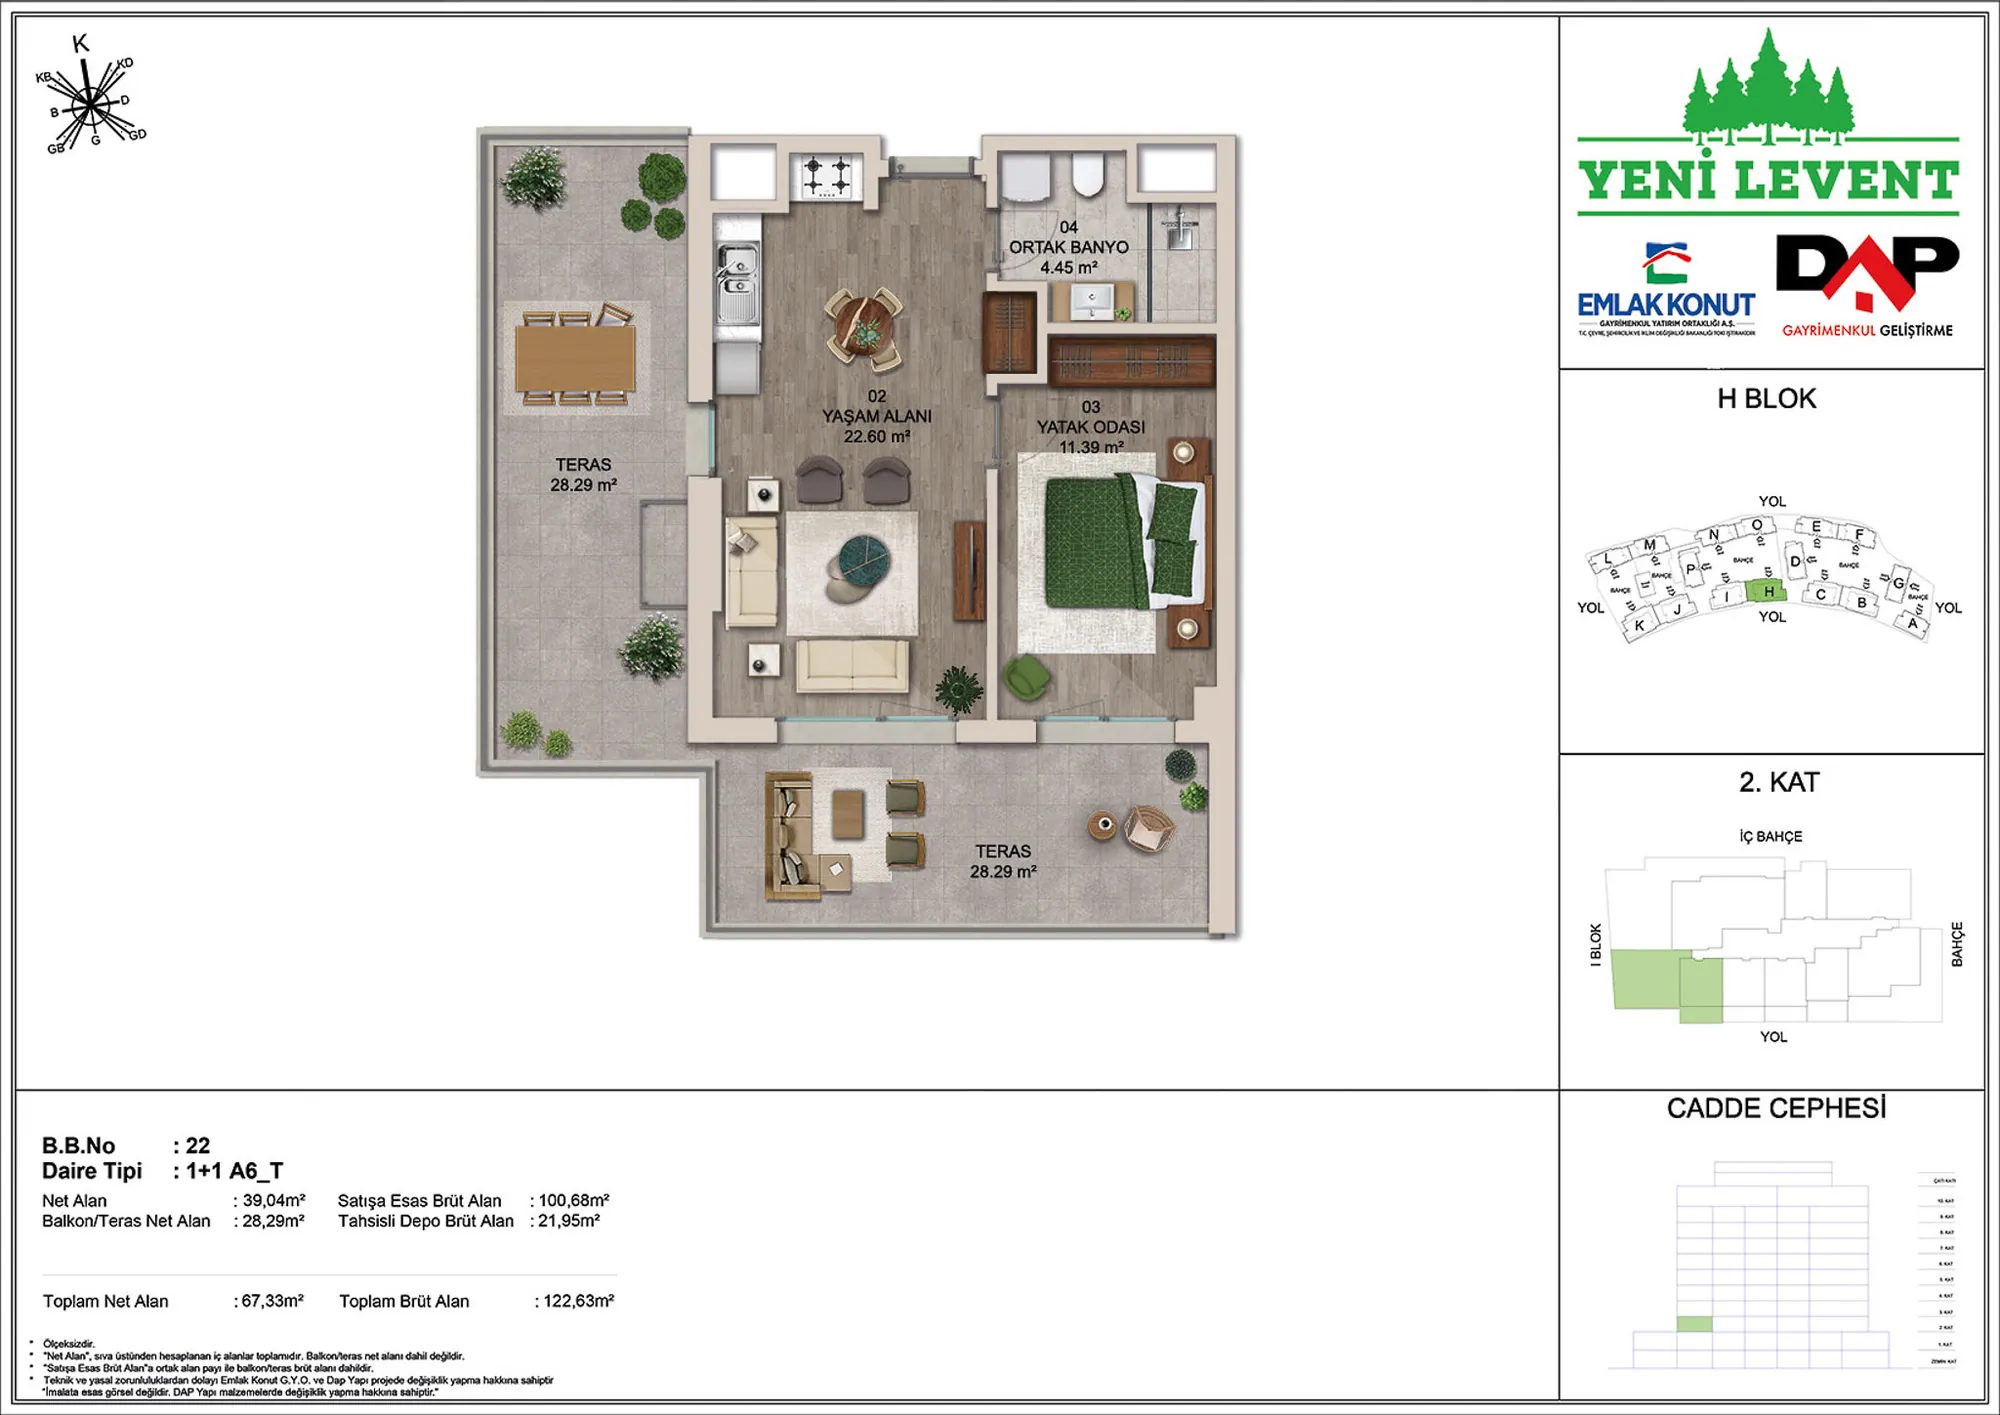 Show image 11
1+1 (11)70–121 m² 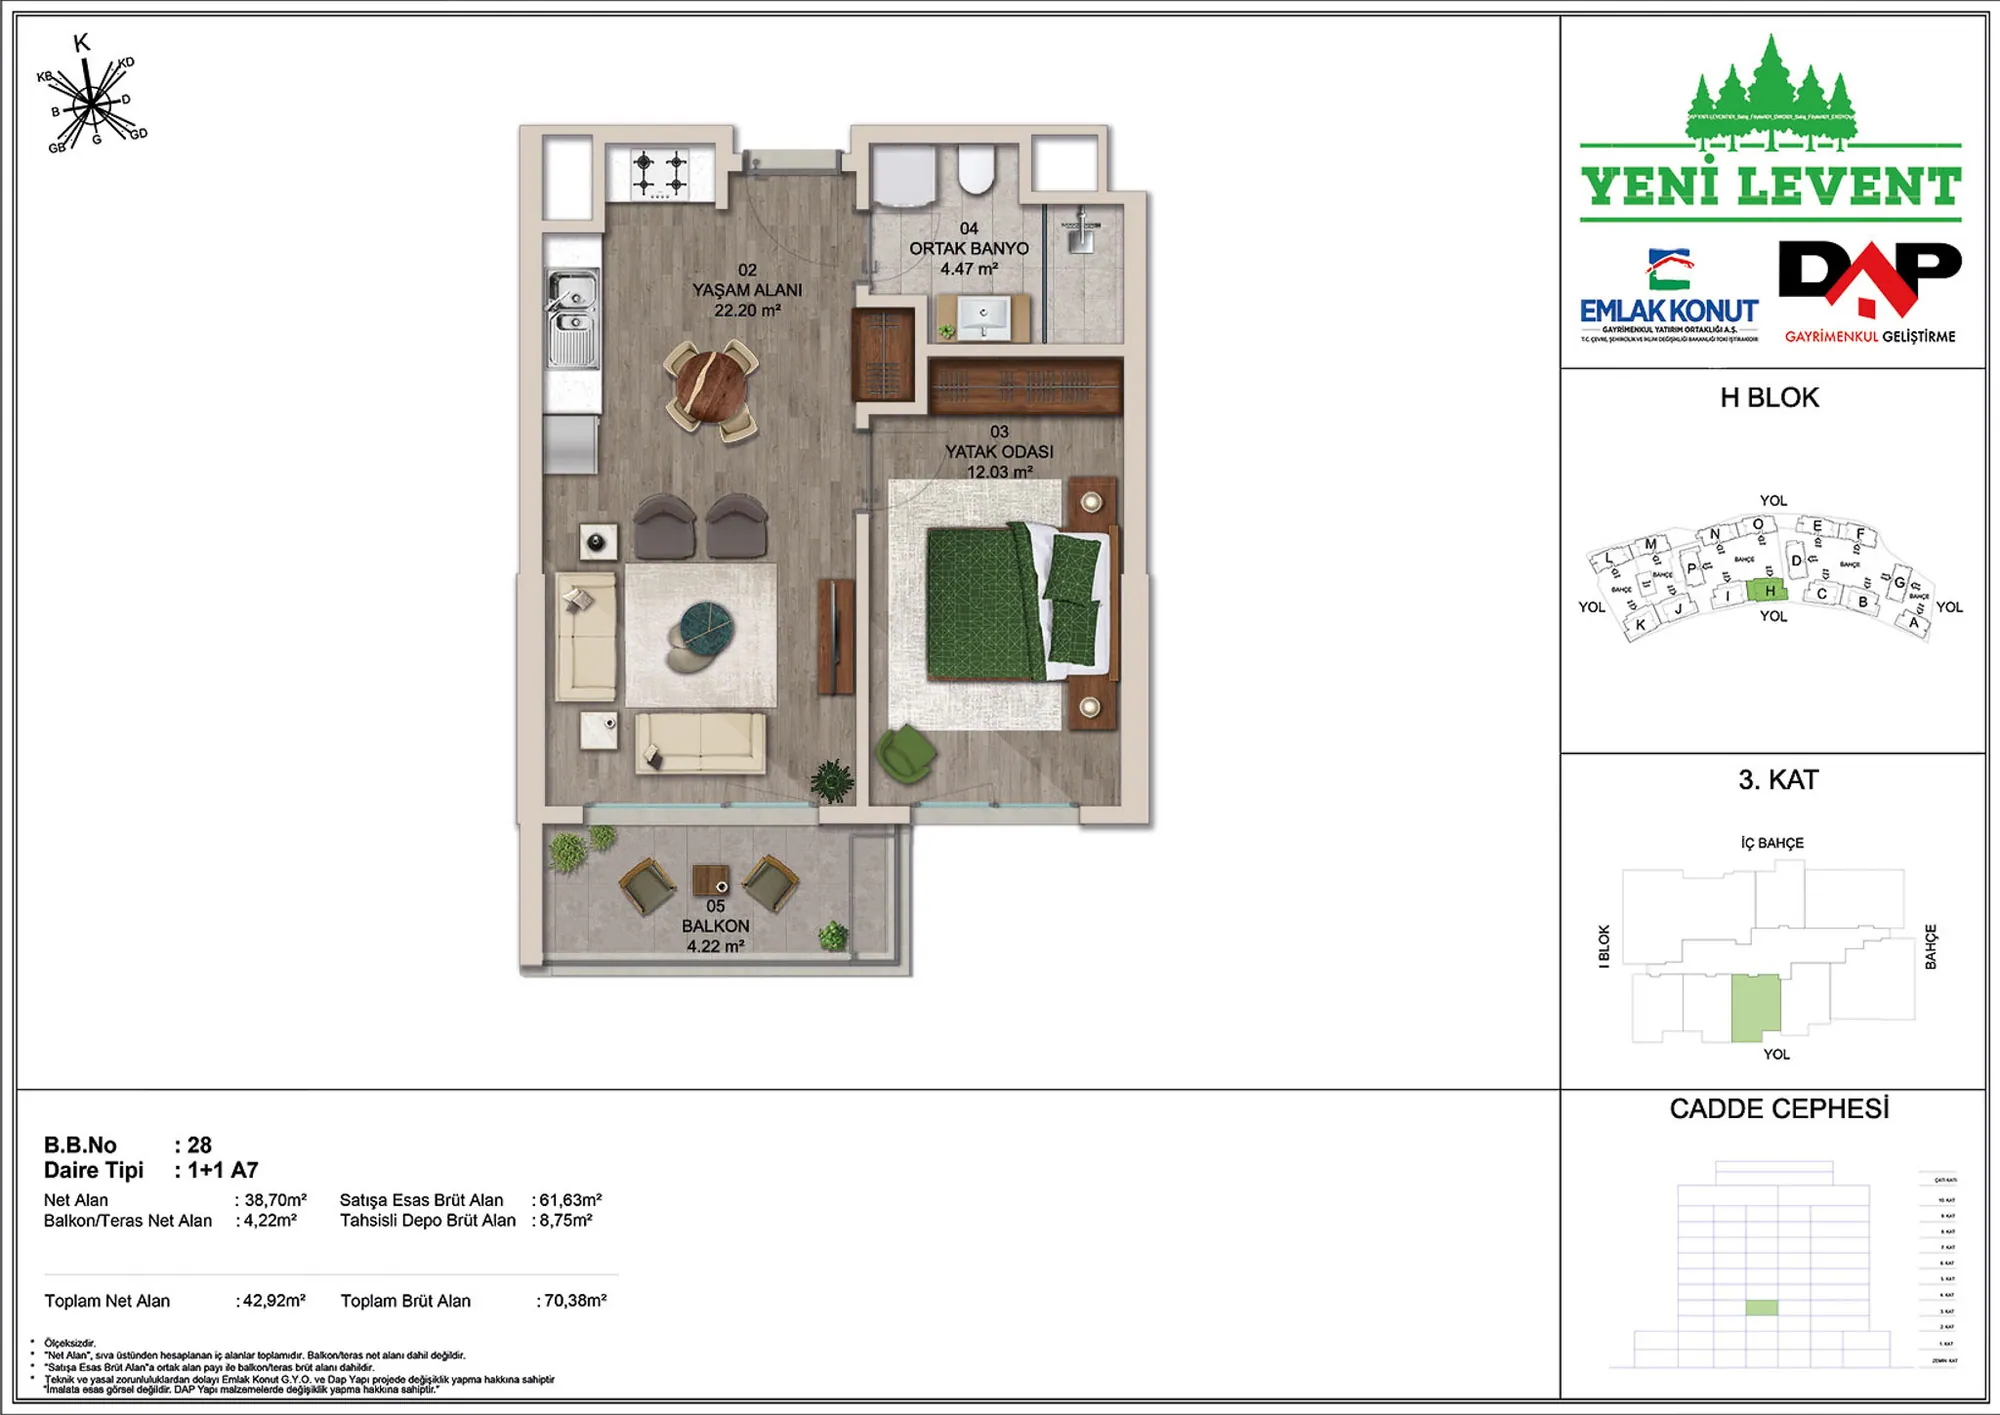 Show image 12
1+1 (12)70–121 m² 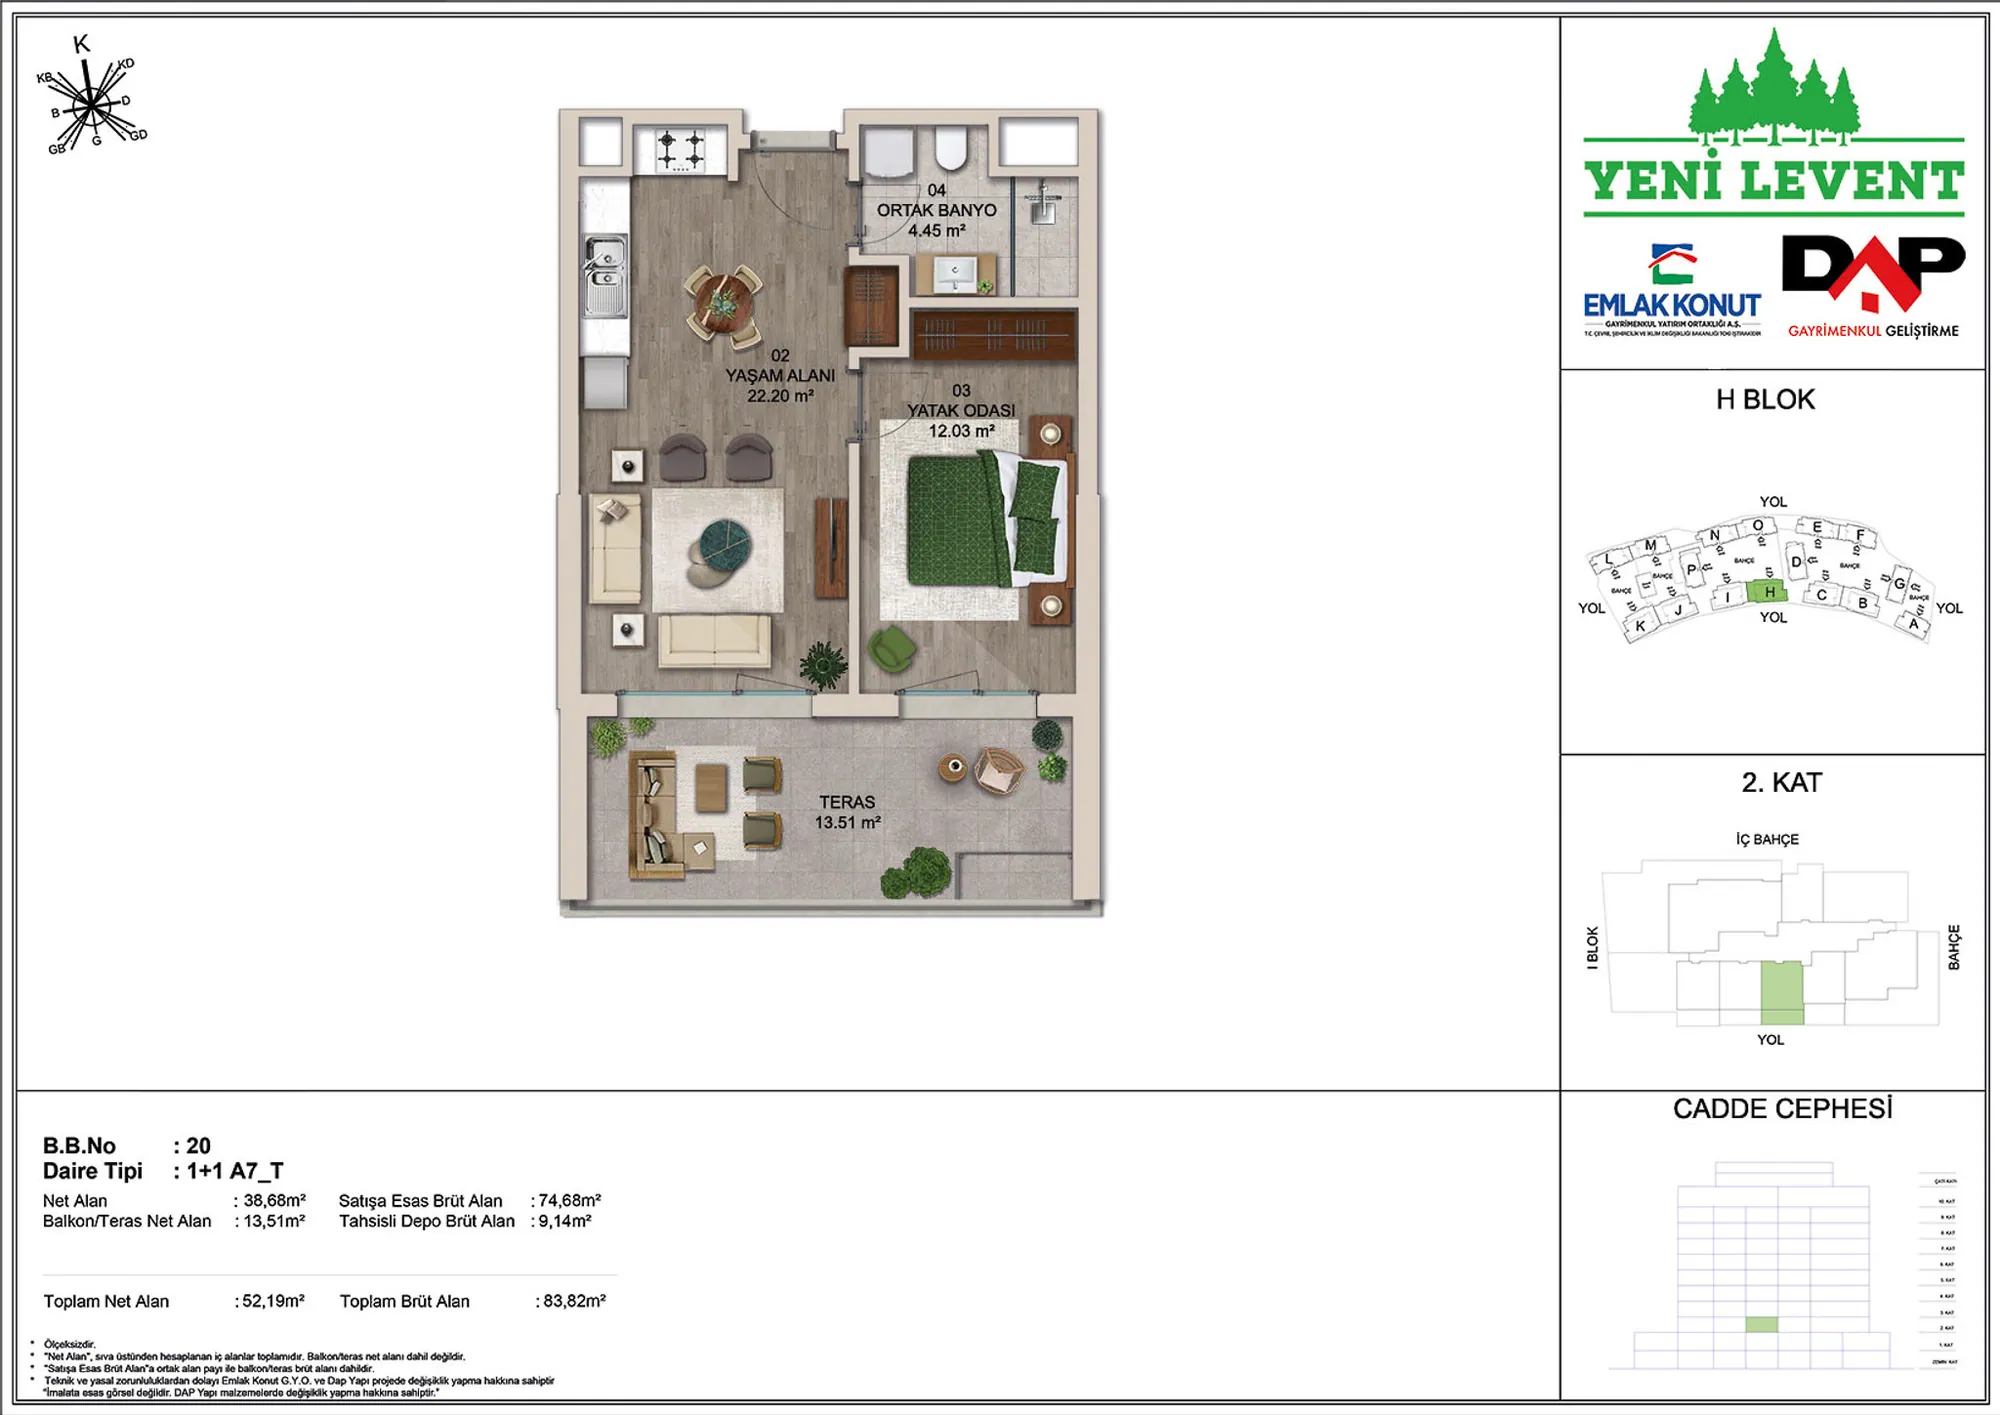 Show image 13
1+1 (13)70–121 m² 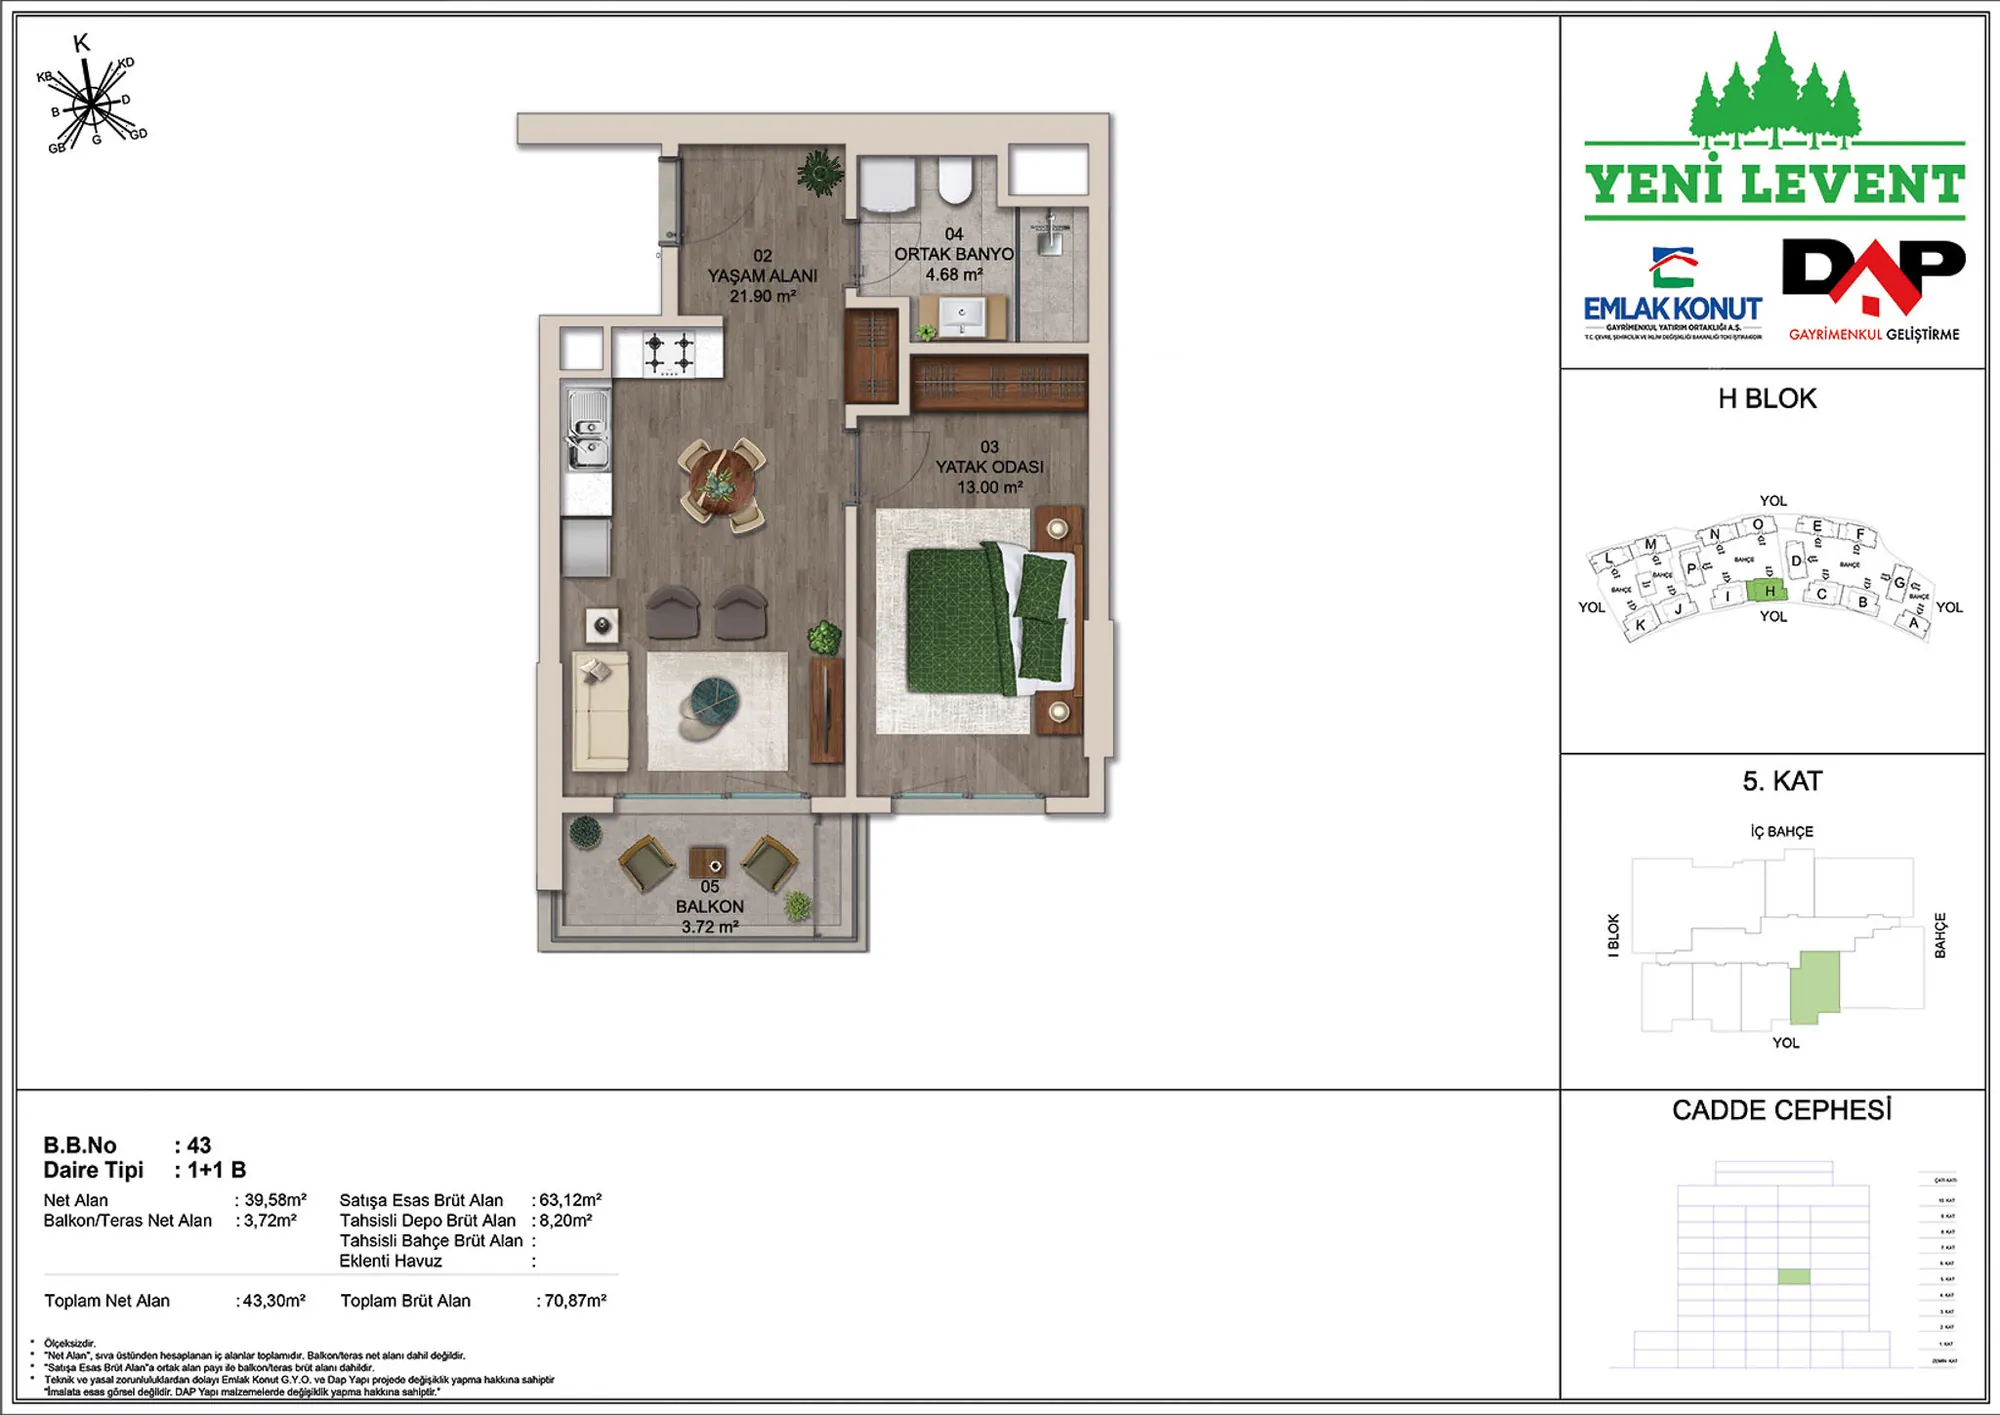 Show image 14
1+1 (14)70–121 m² 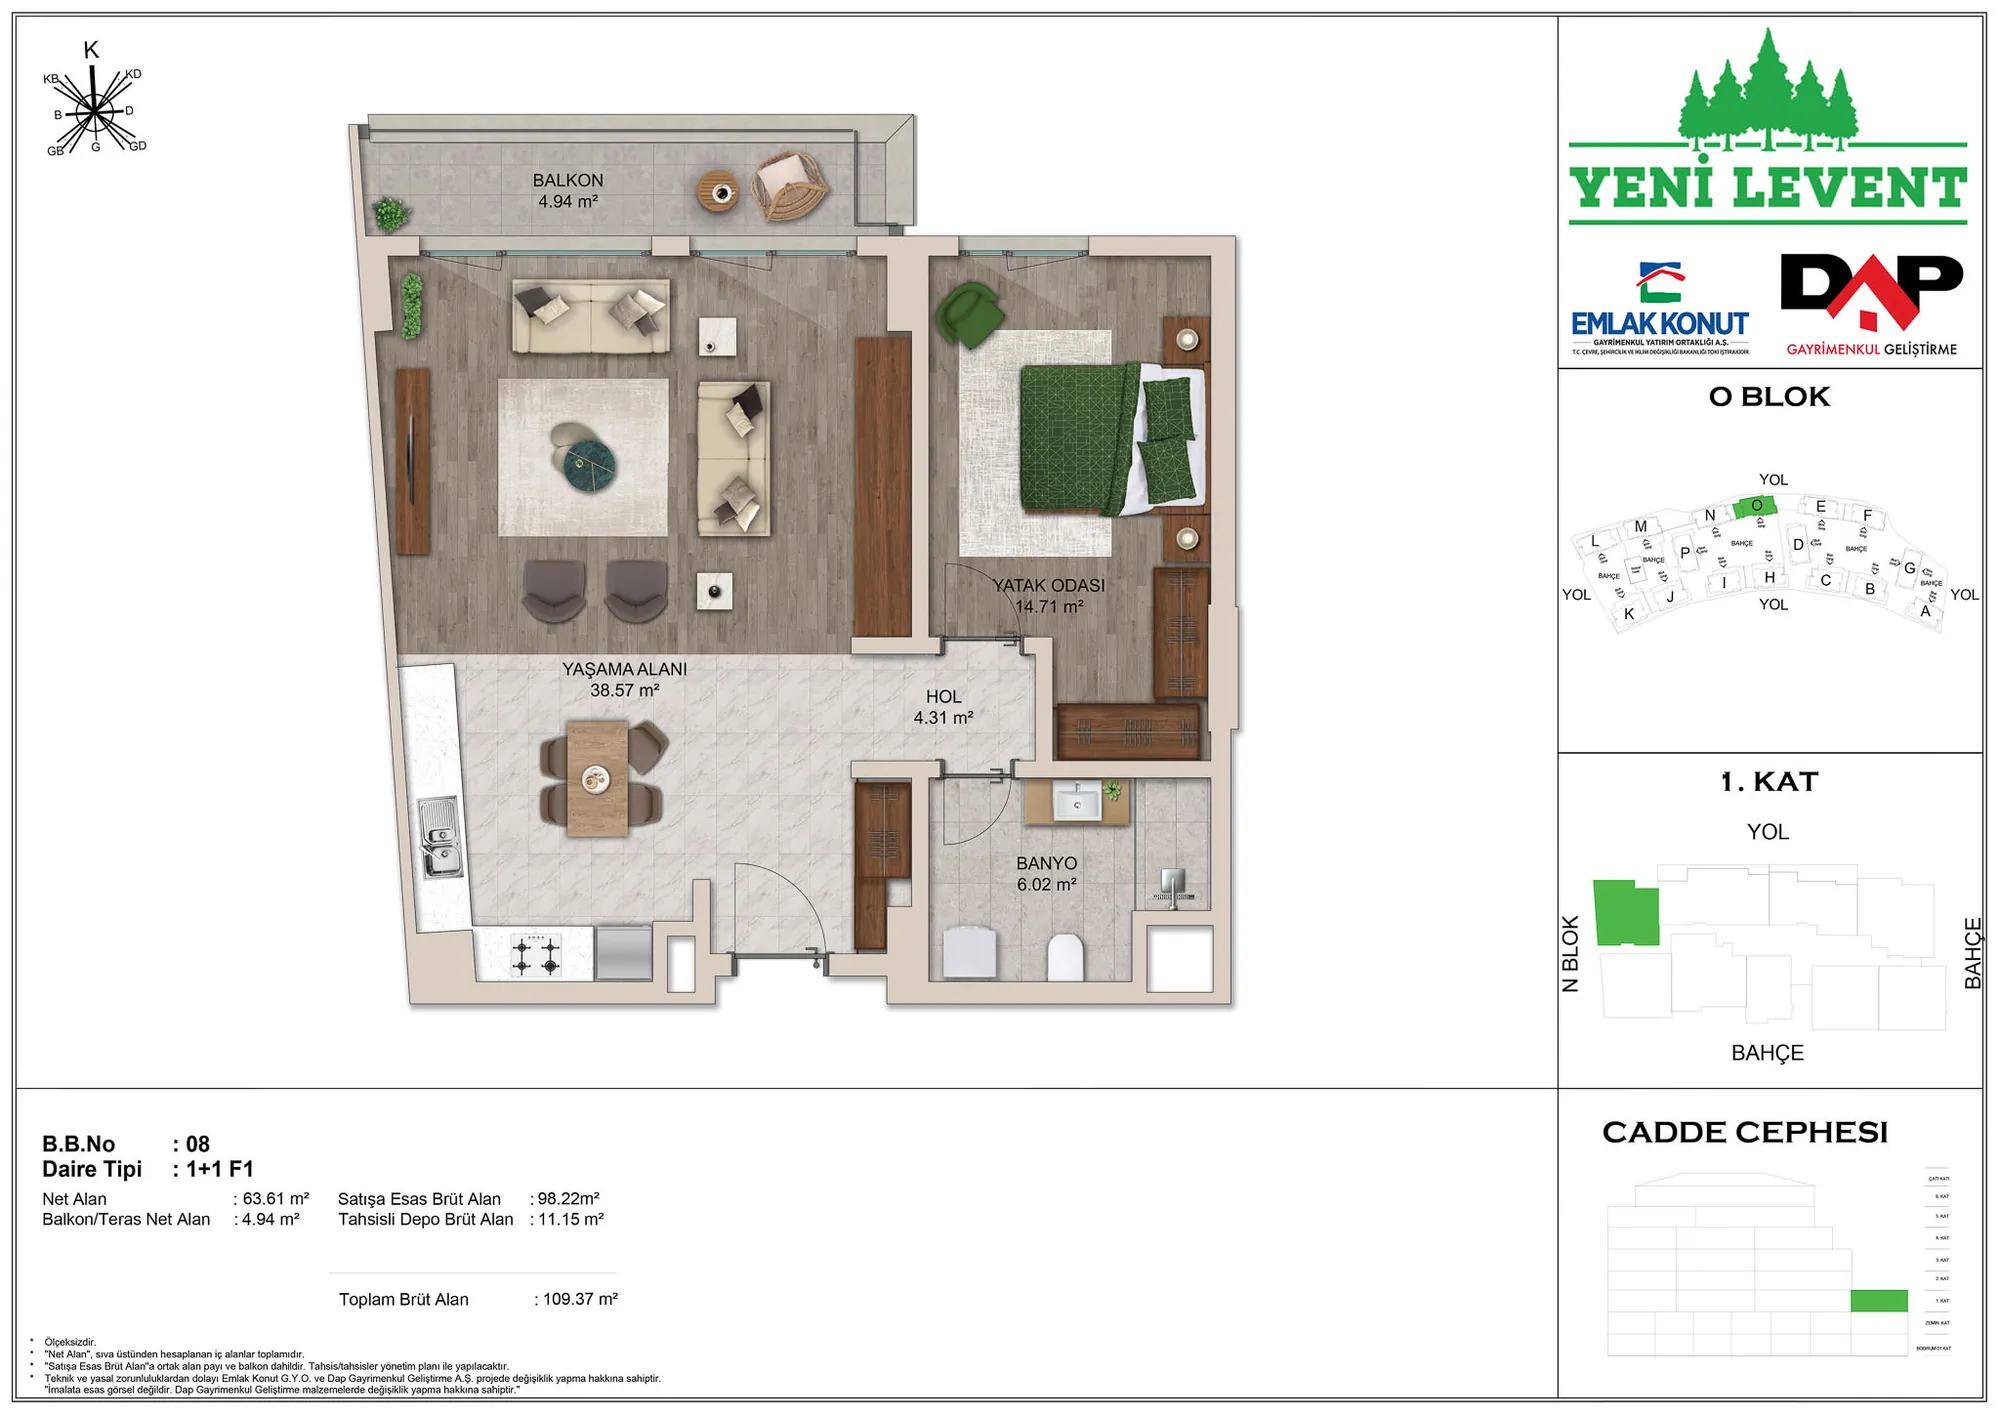 Show image 15
1+1 (15)70–121 m² 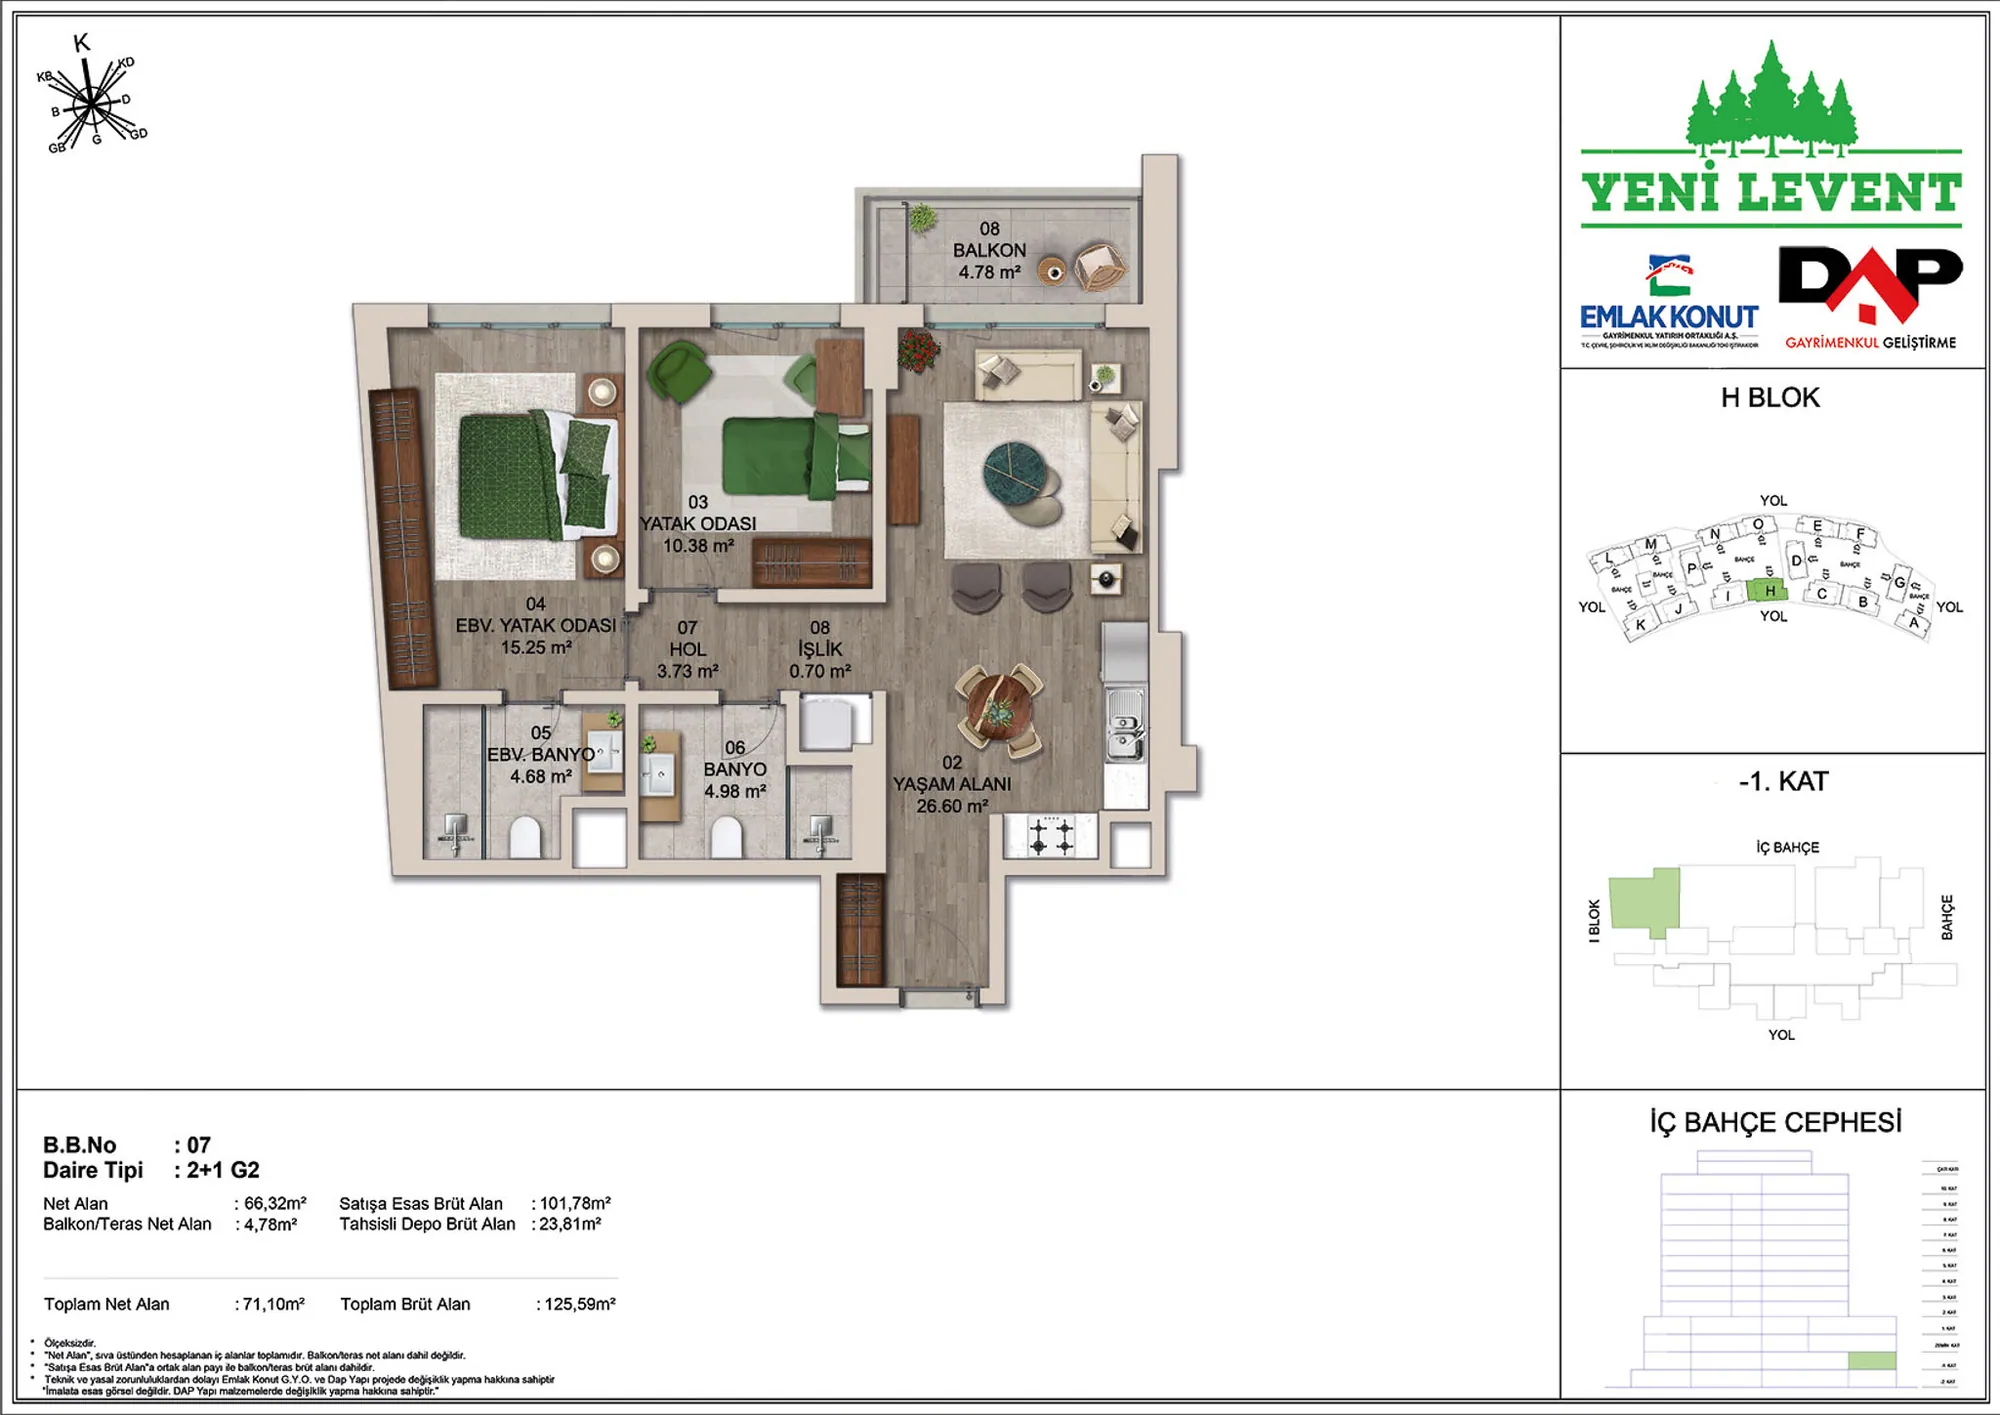 Show image 16
2+1 (1)126–273 m² 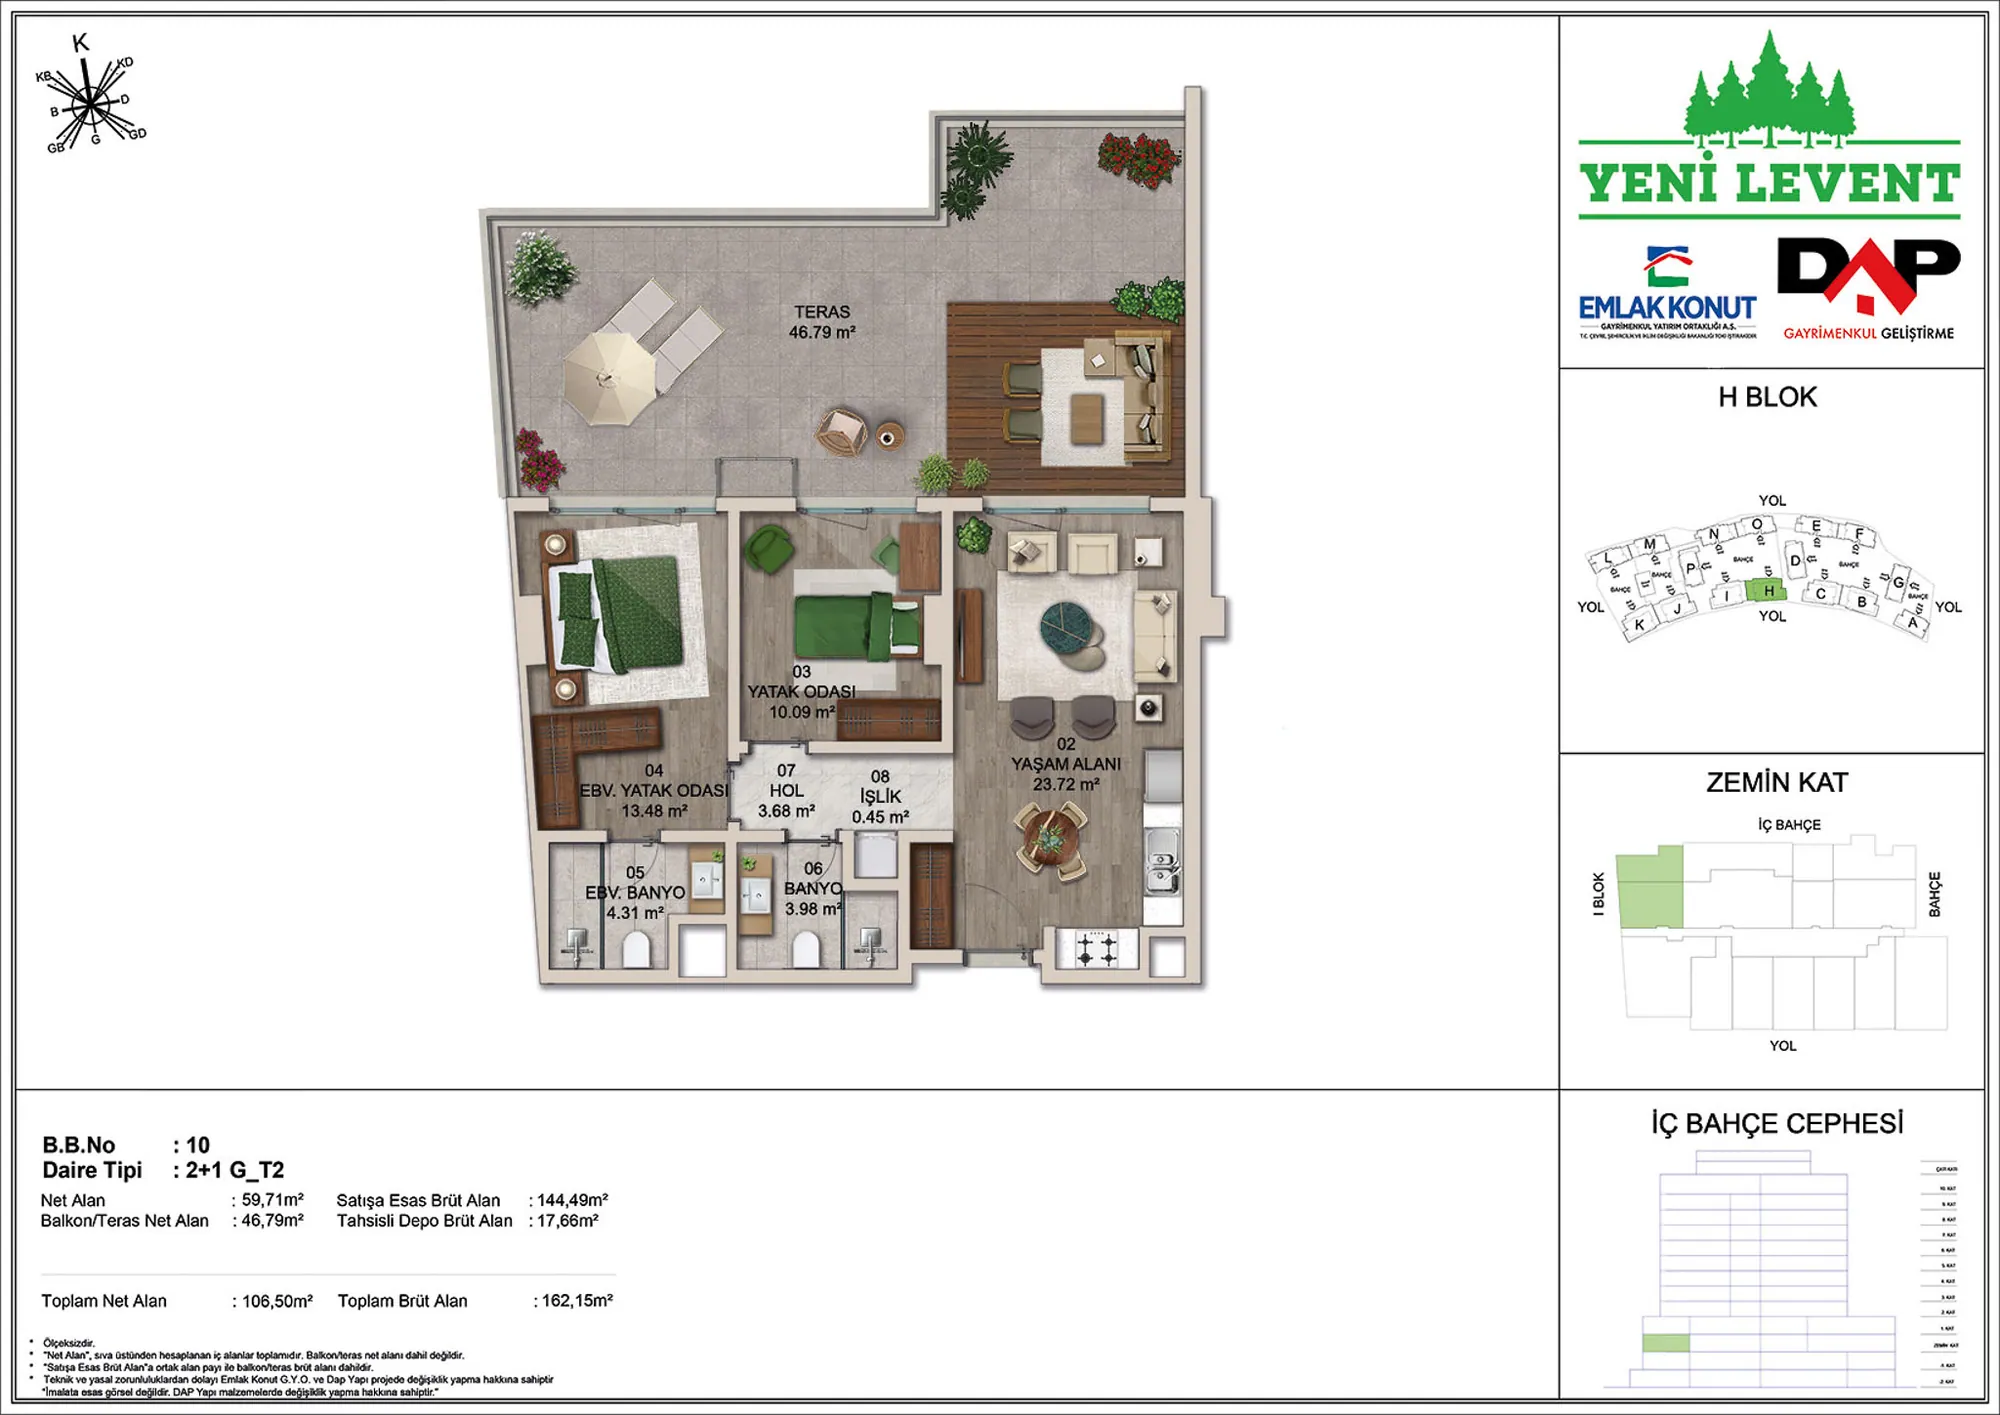 Show image 17
2+1 (2)126–273 m² 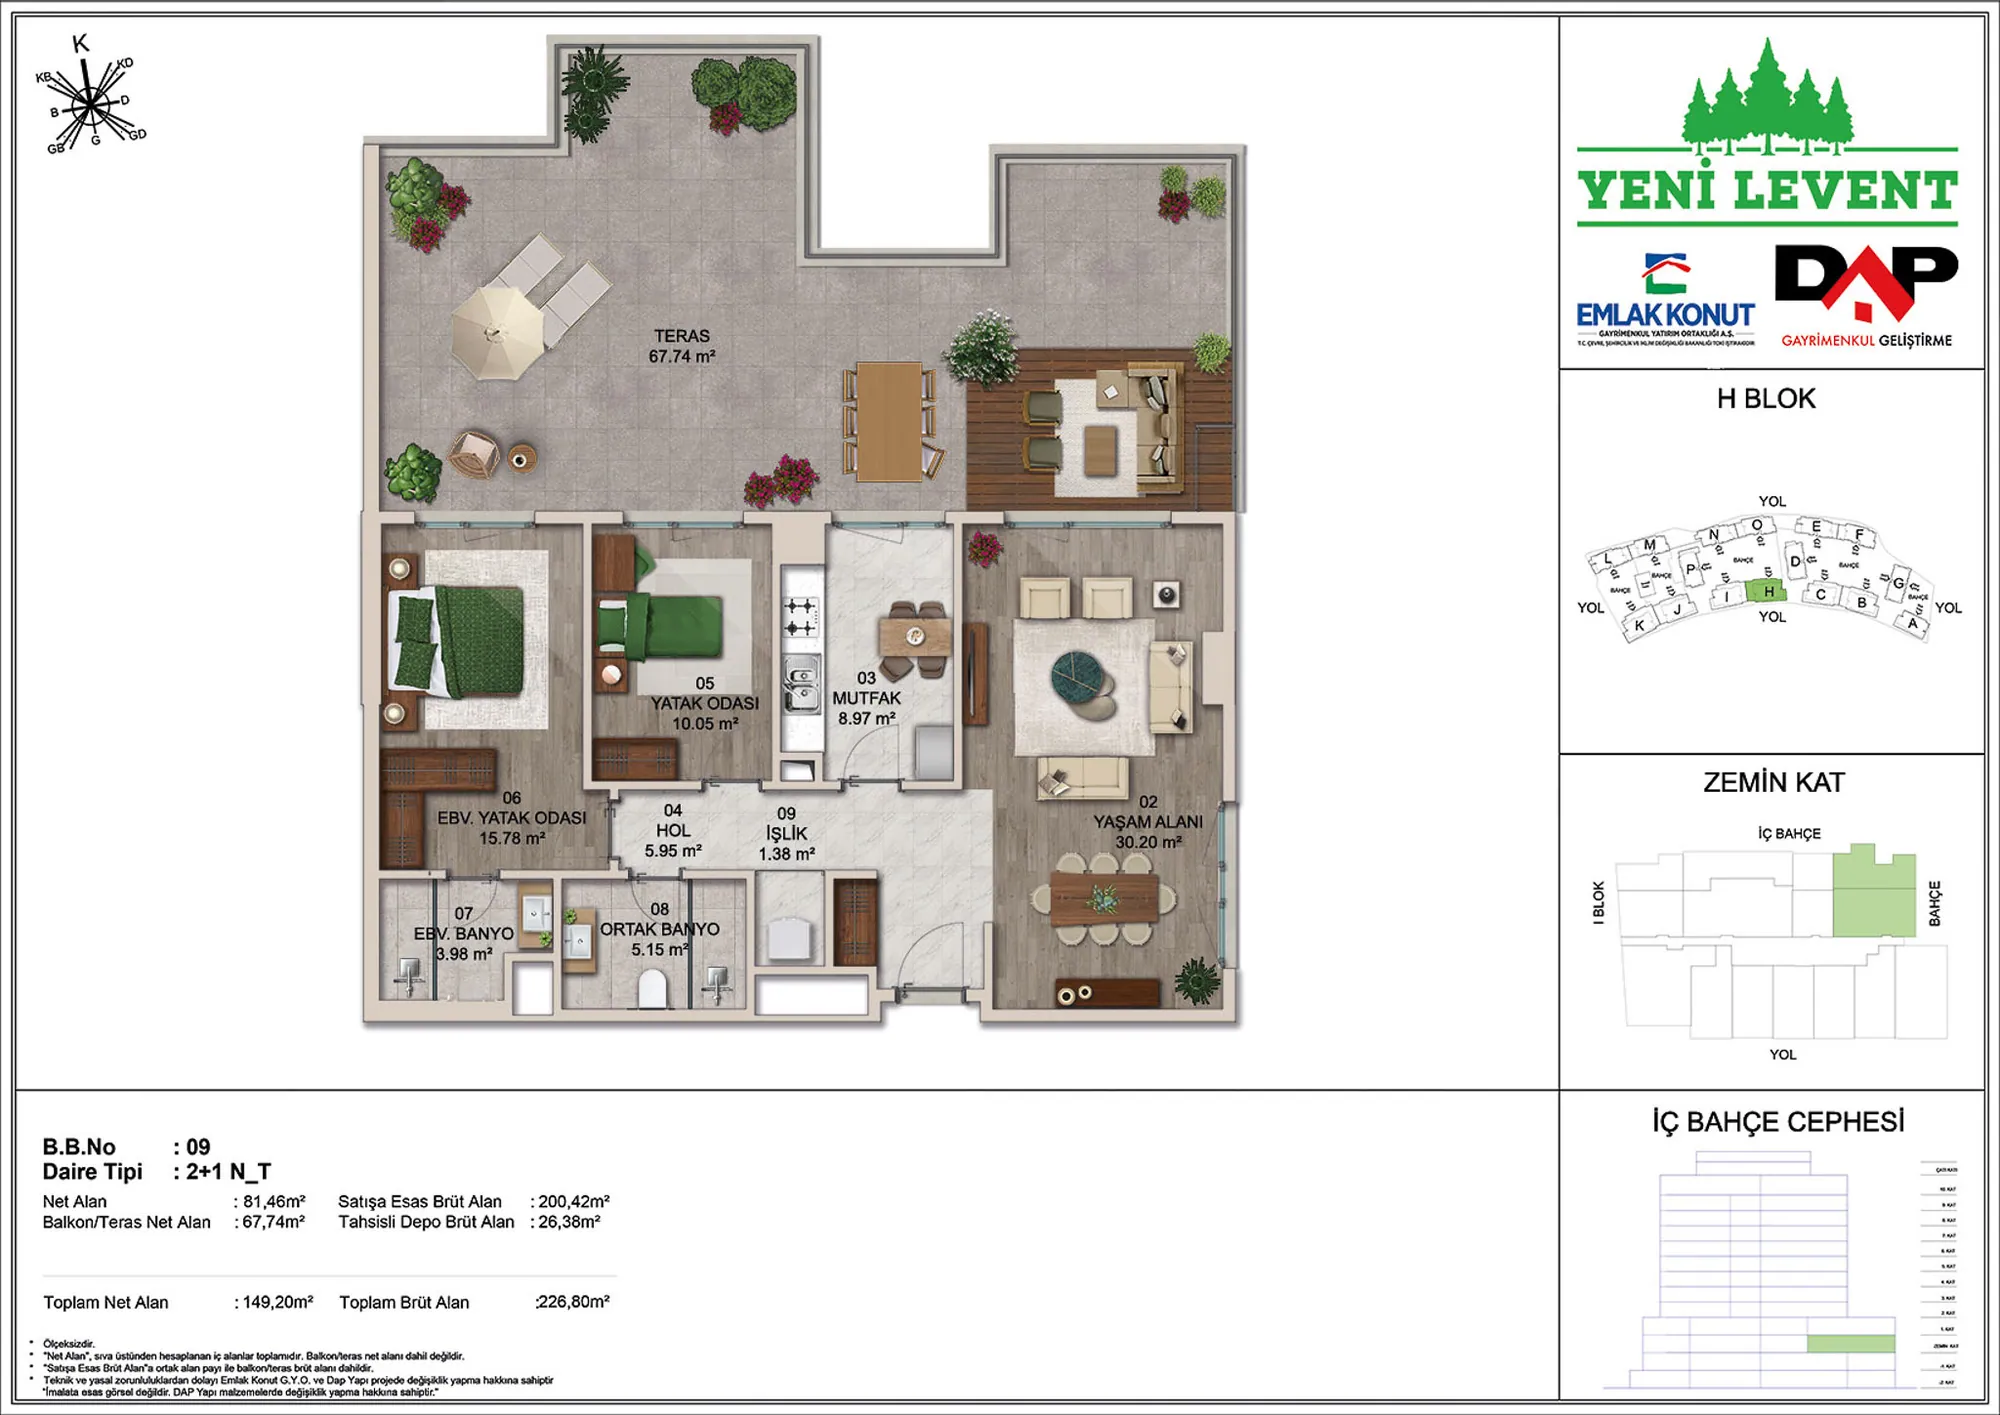 Show image 18
2+1 (3)126–273 m² 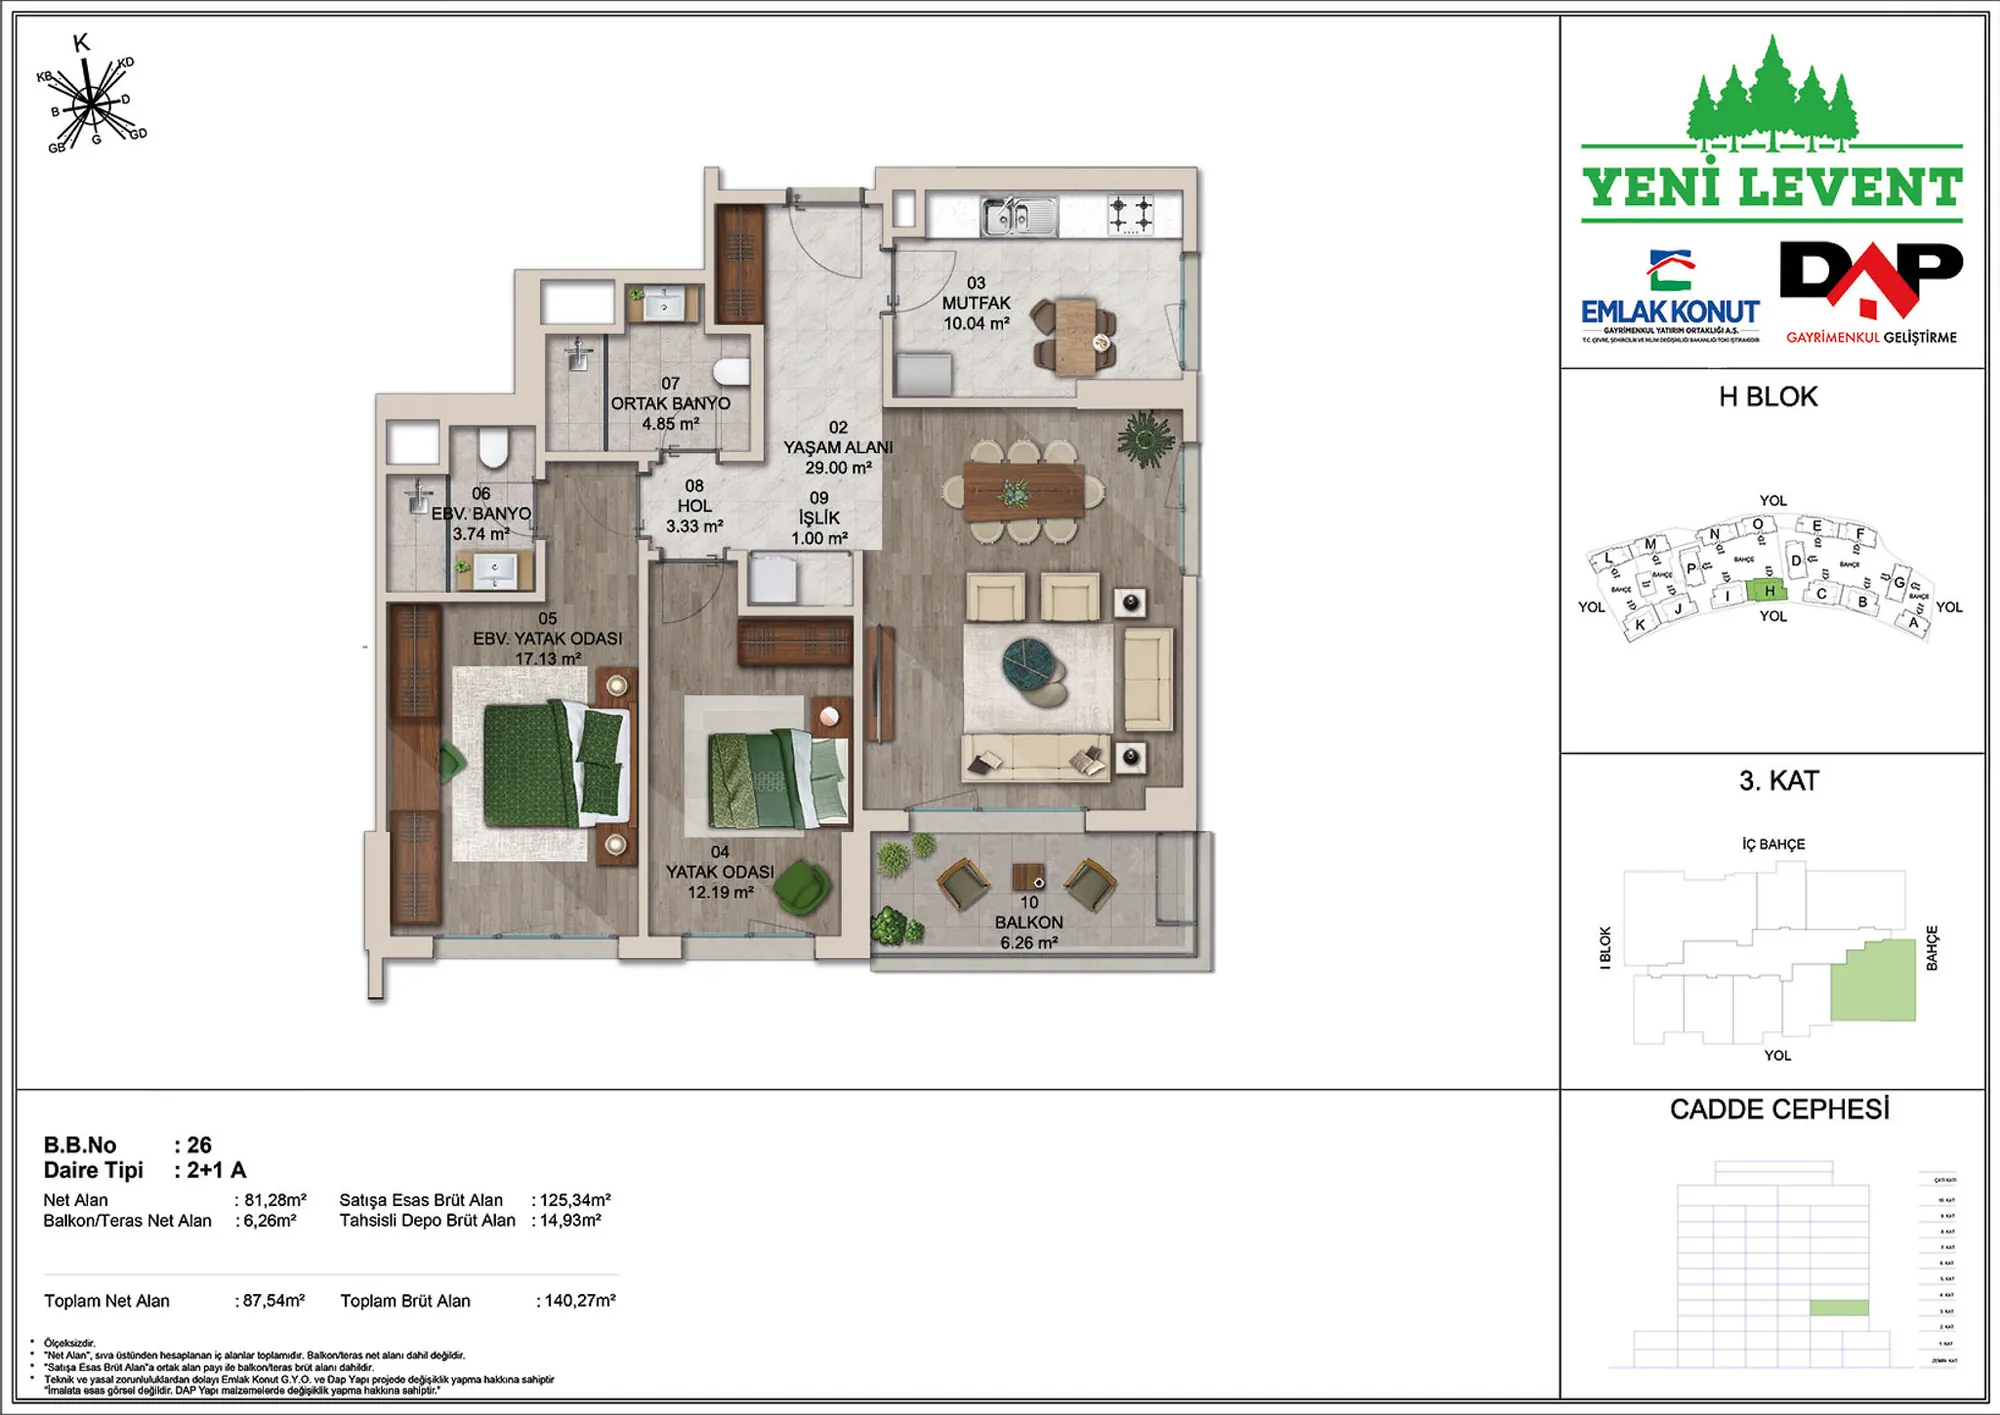 Show image 19
2+1 (4)126–273 m² 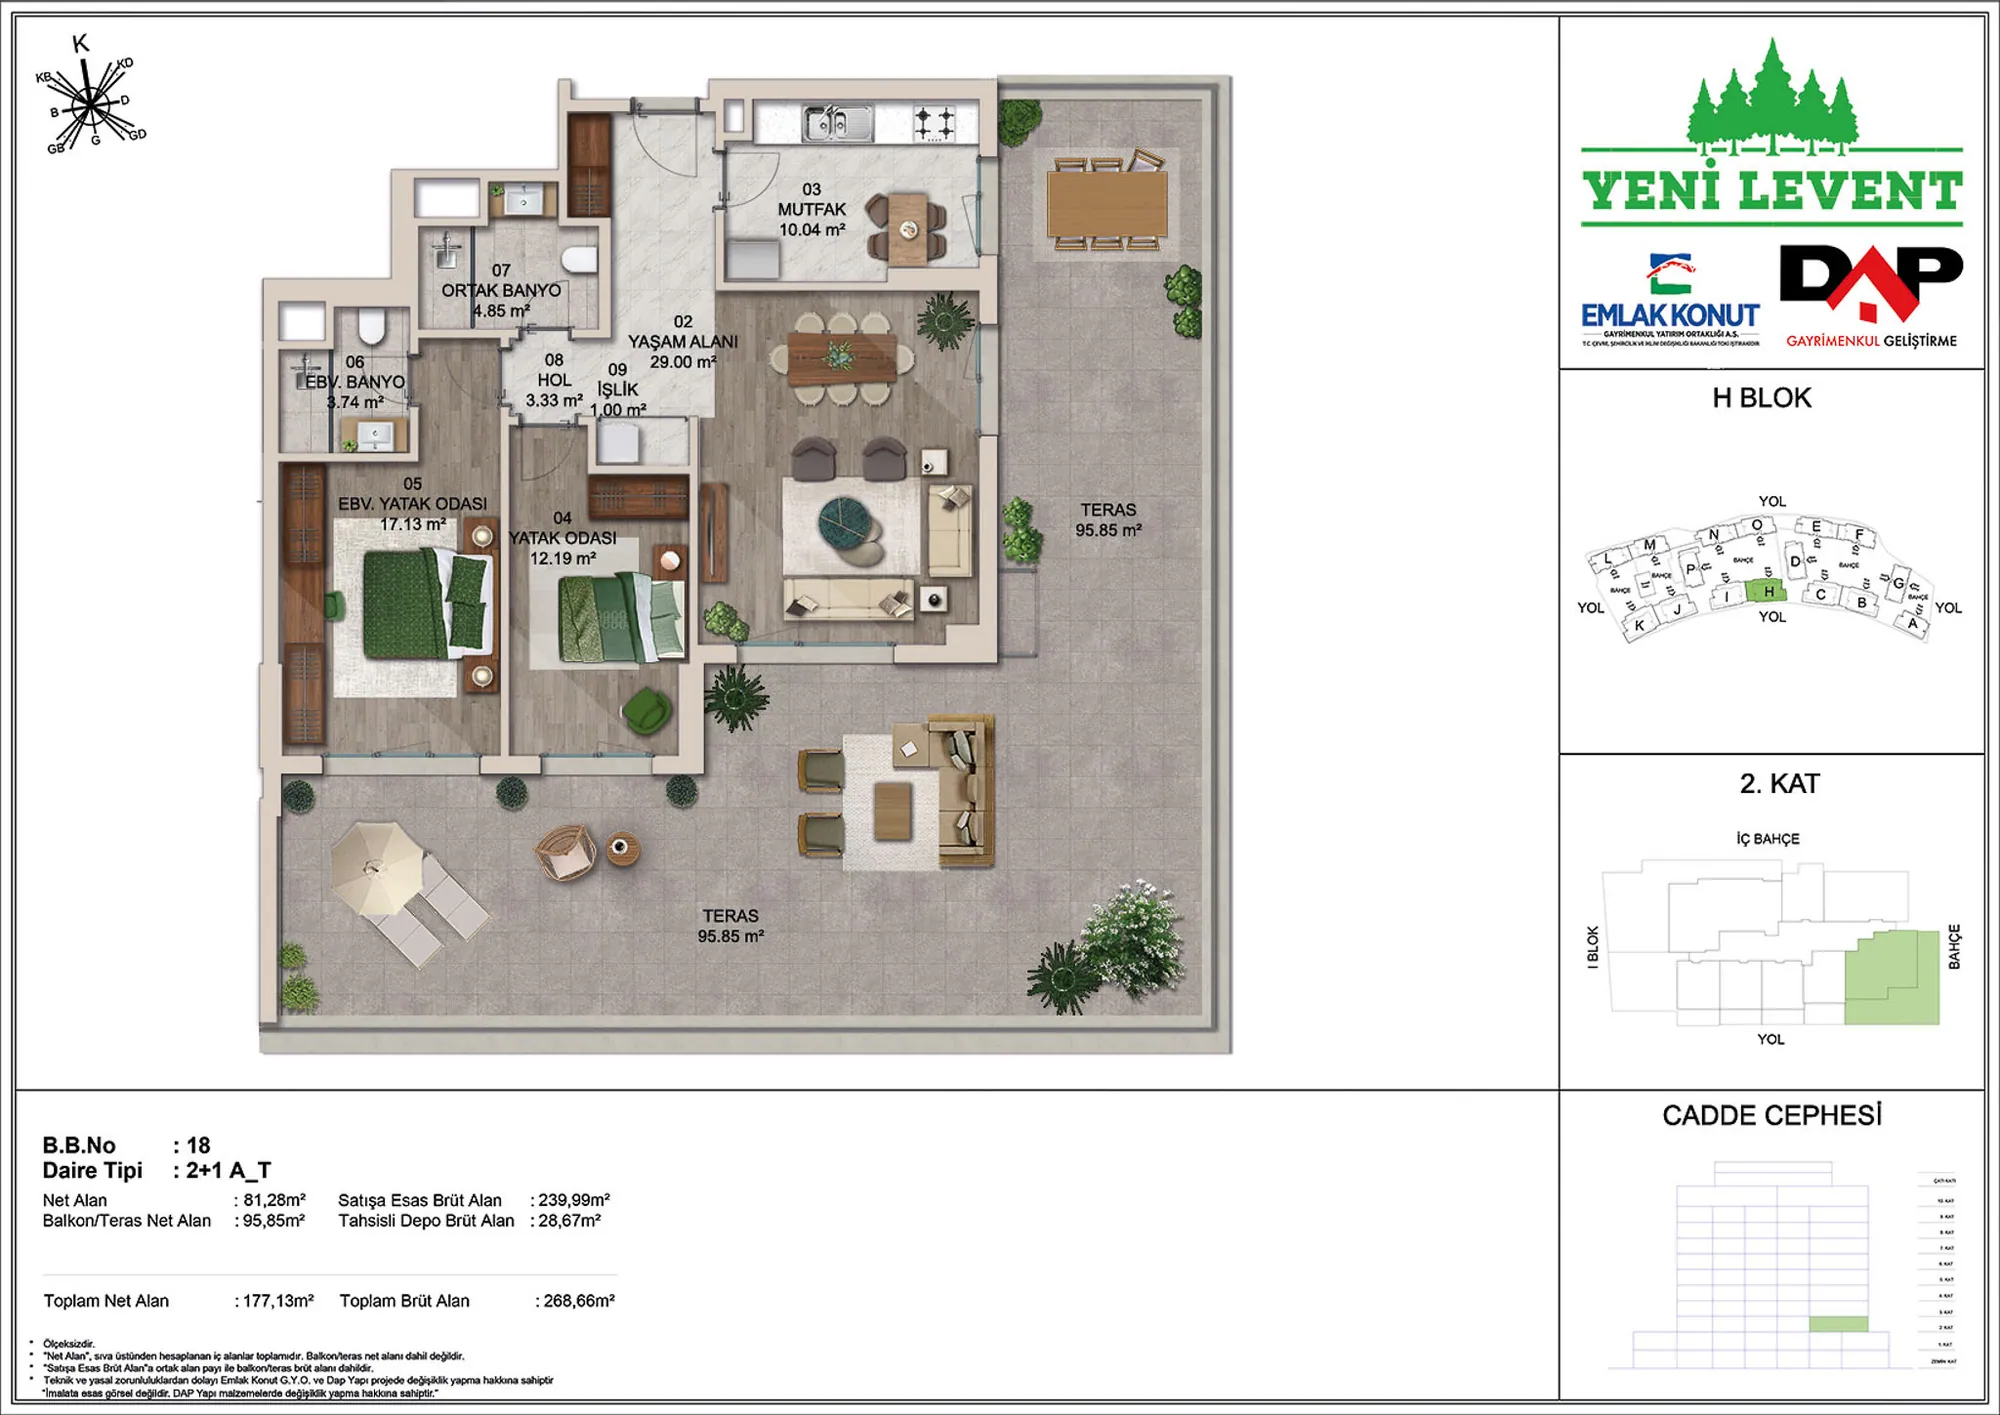 Show image 20
2+1 (5)126–273 m² 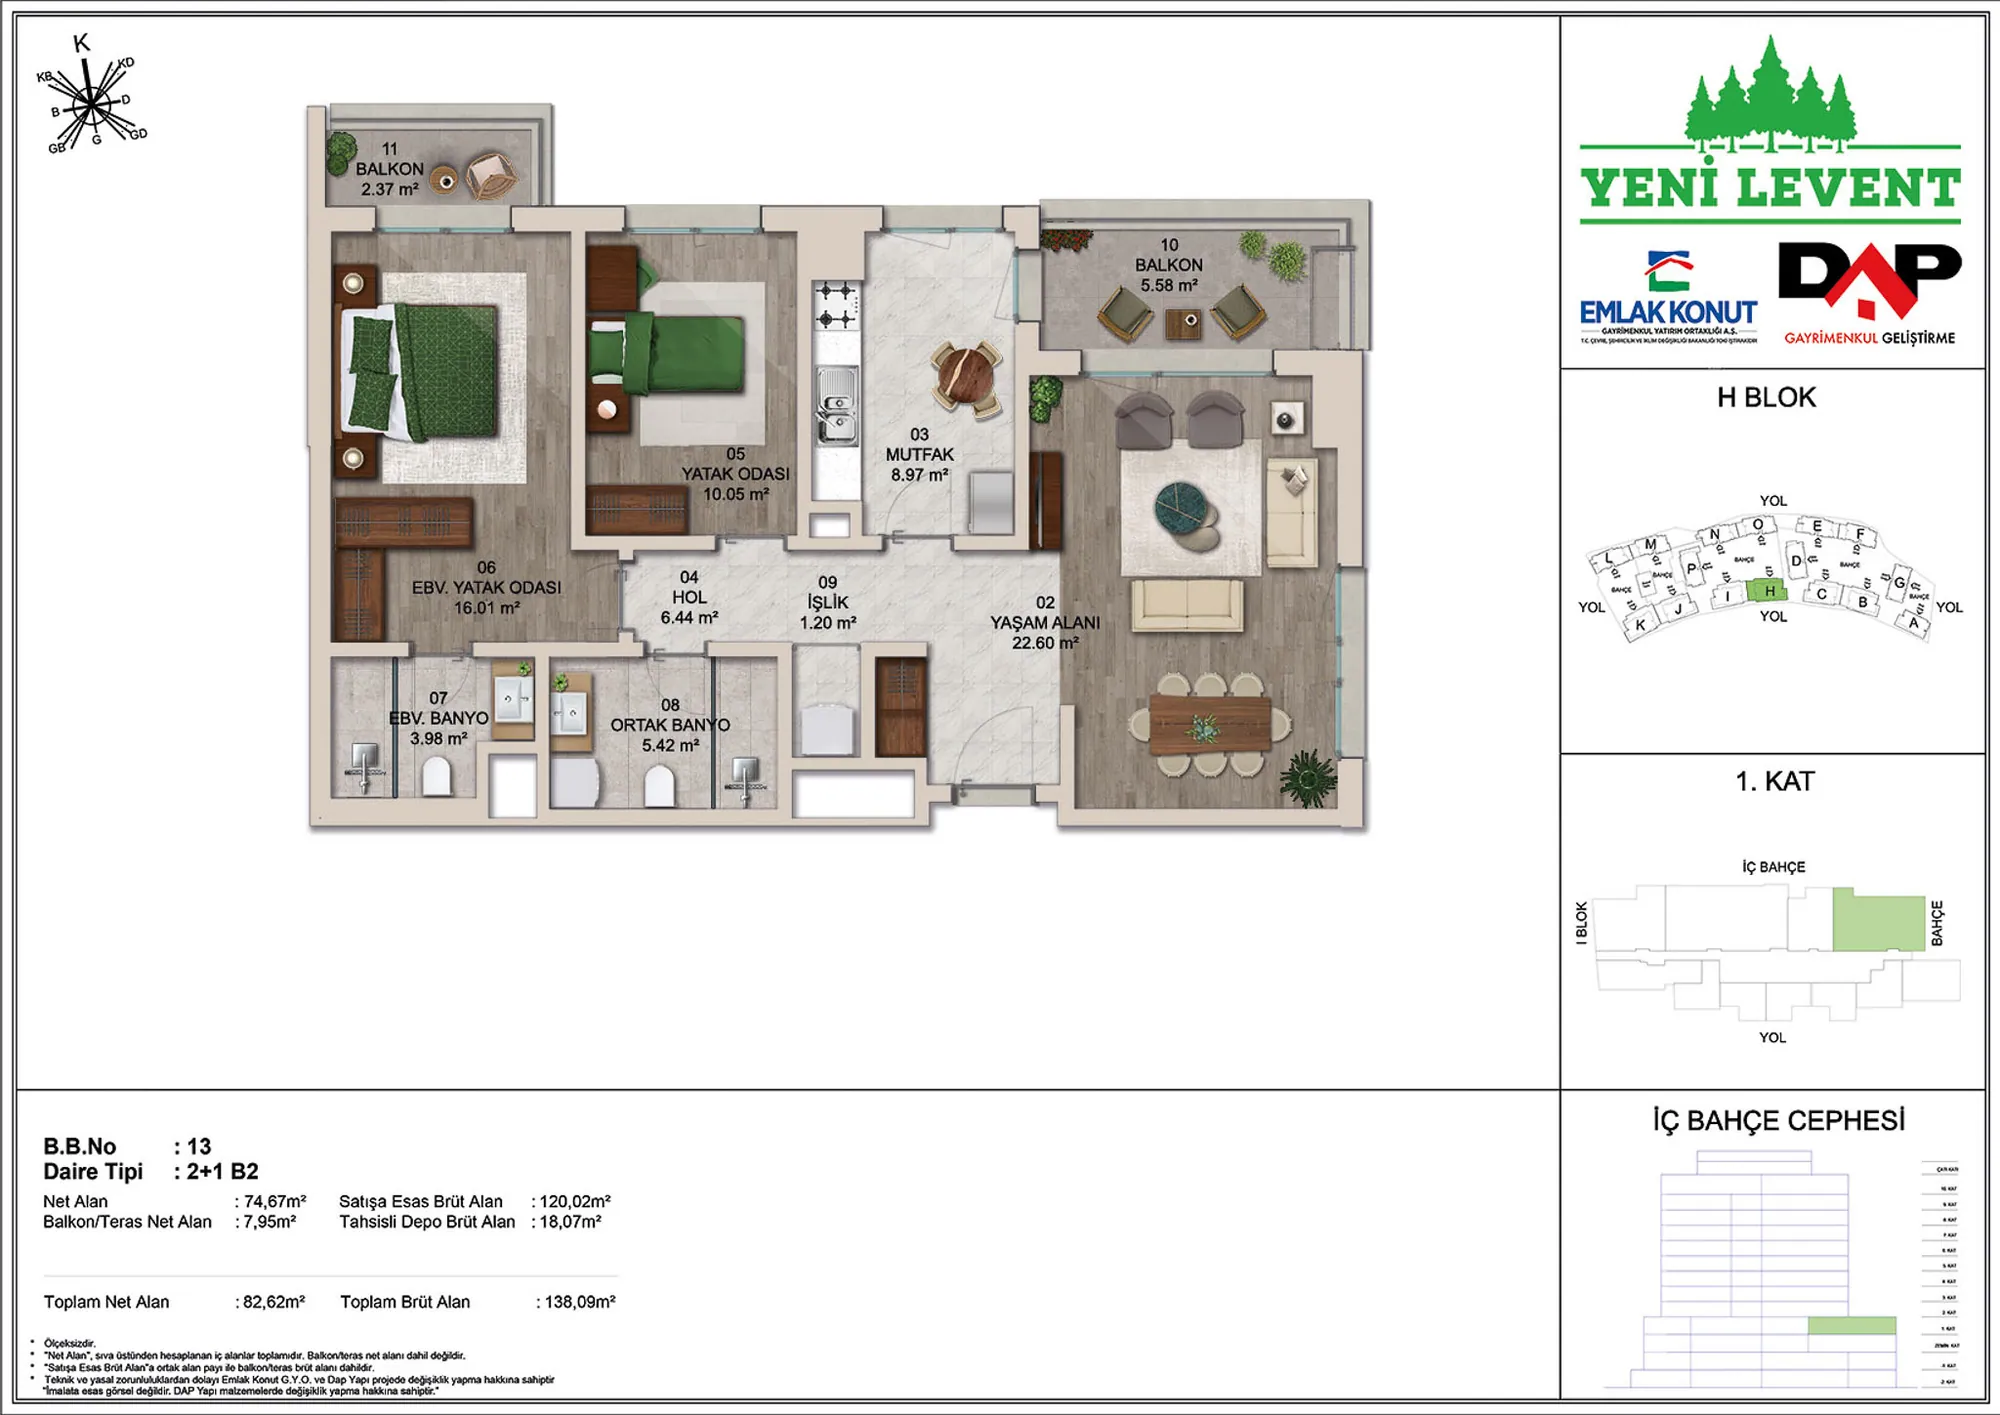 Show image 21
2+1 (6)126–273 m² 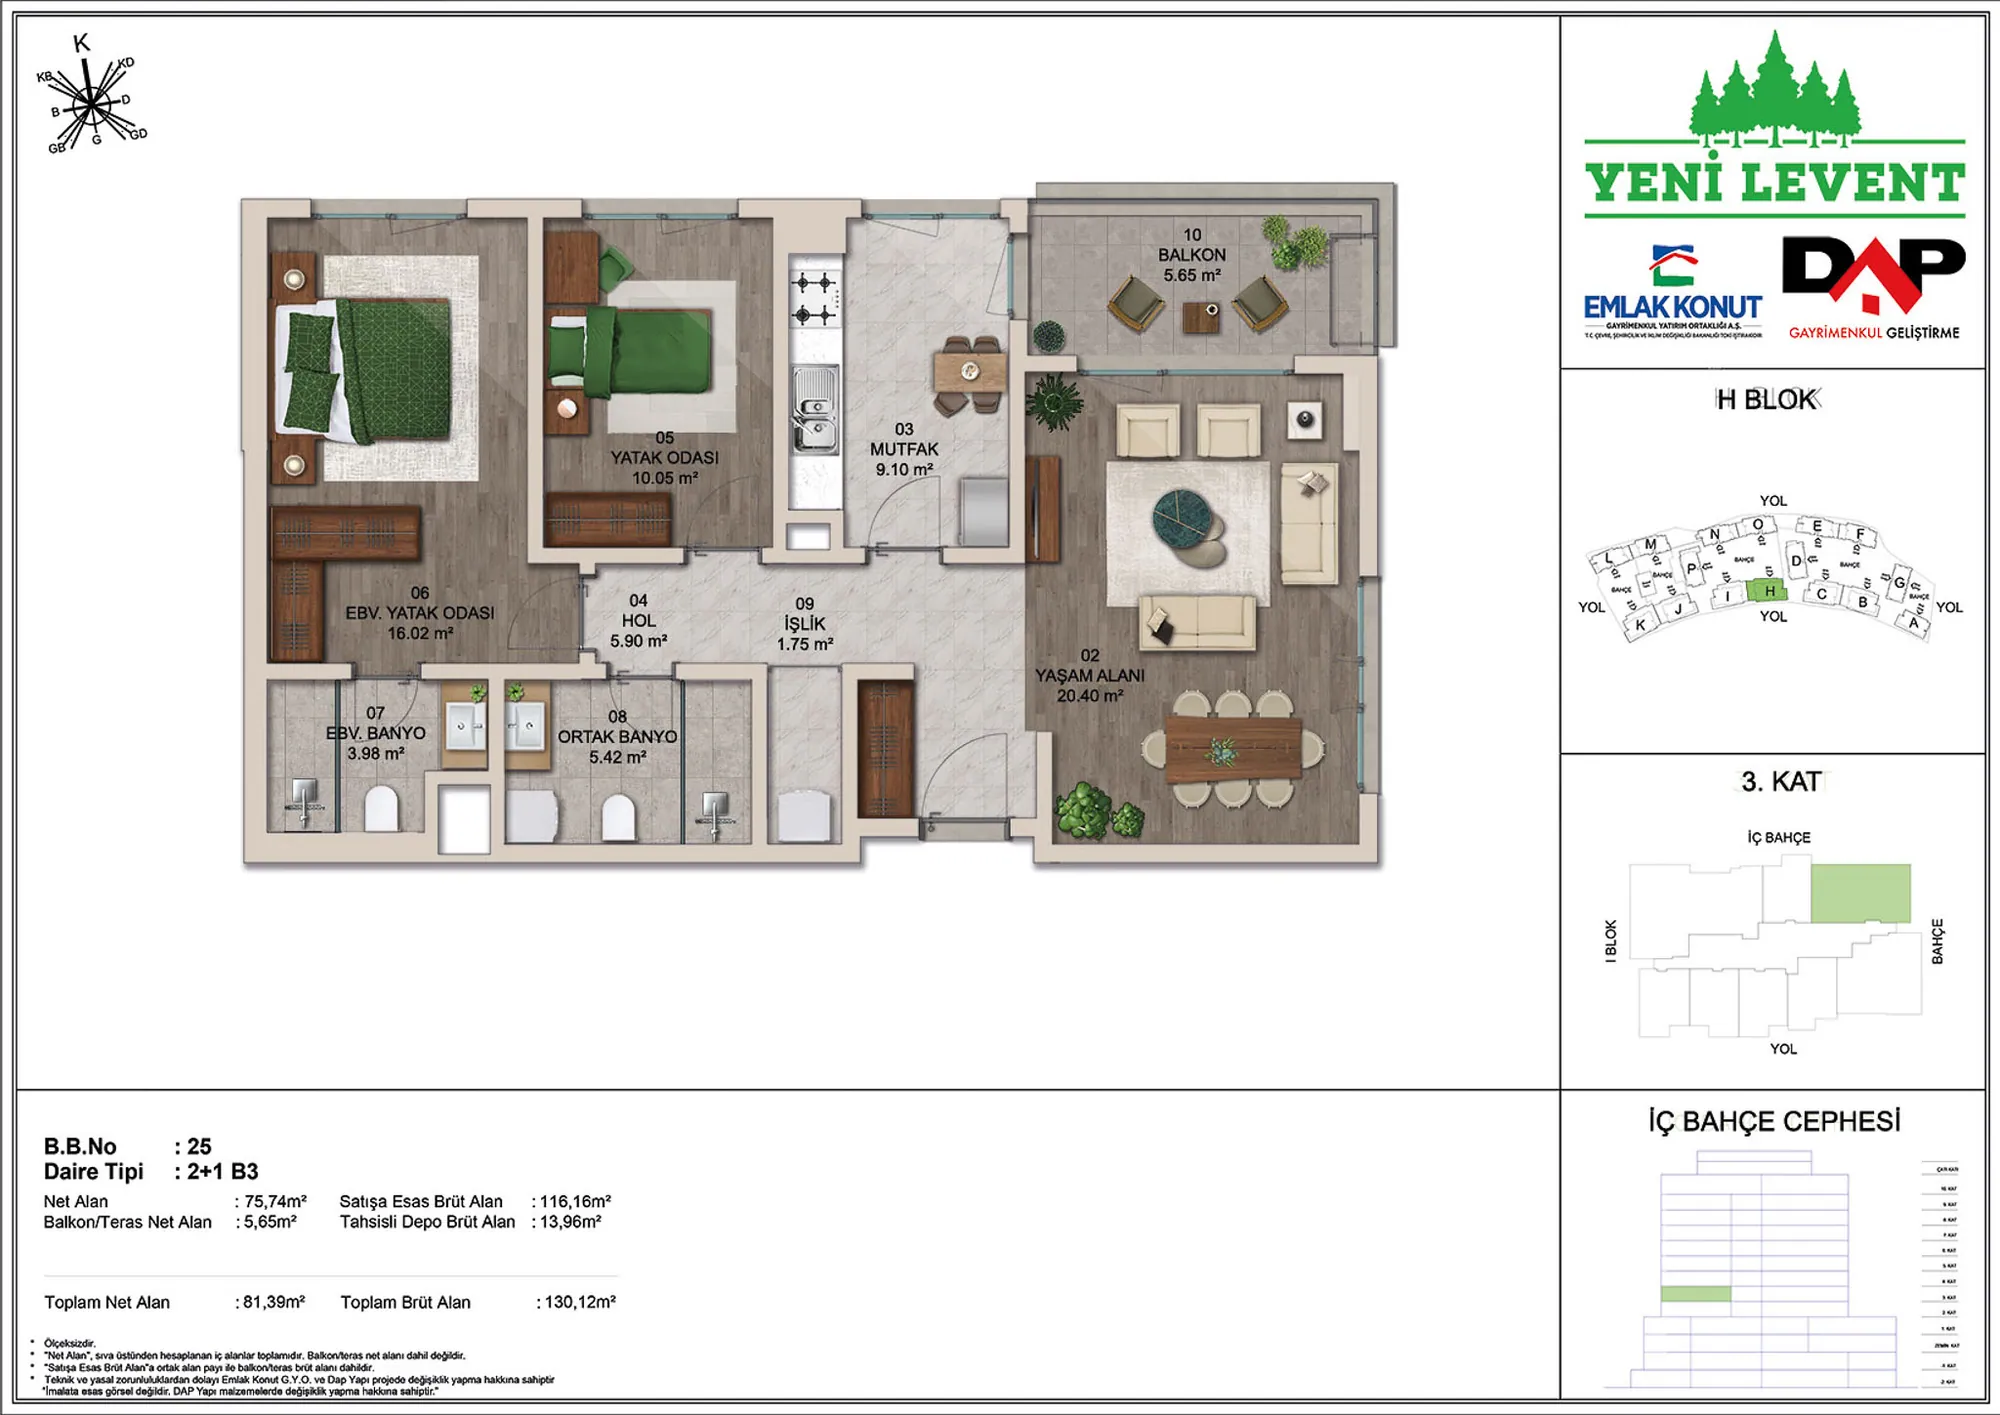 Show image 22
2+1 (7)126–273 m² 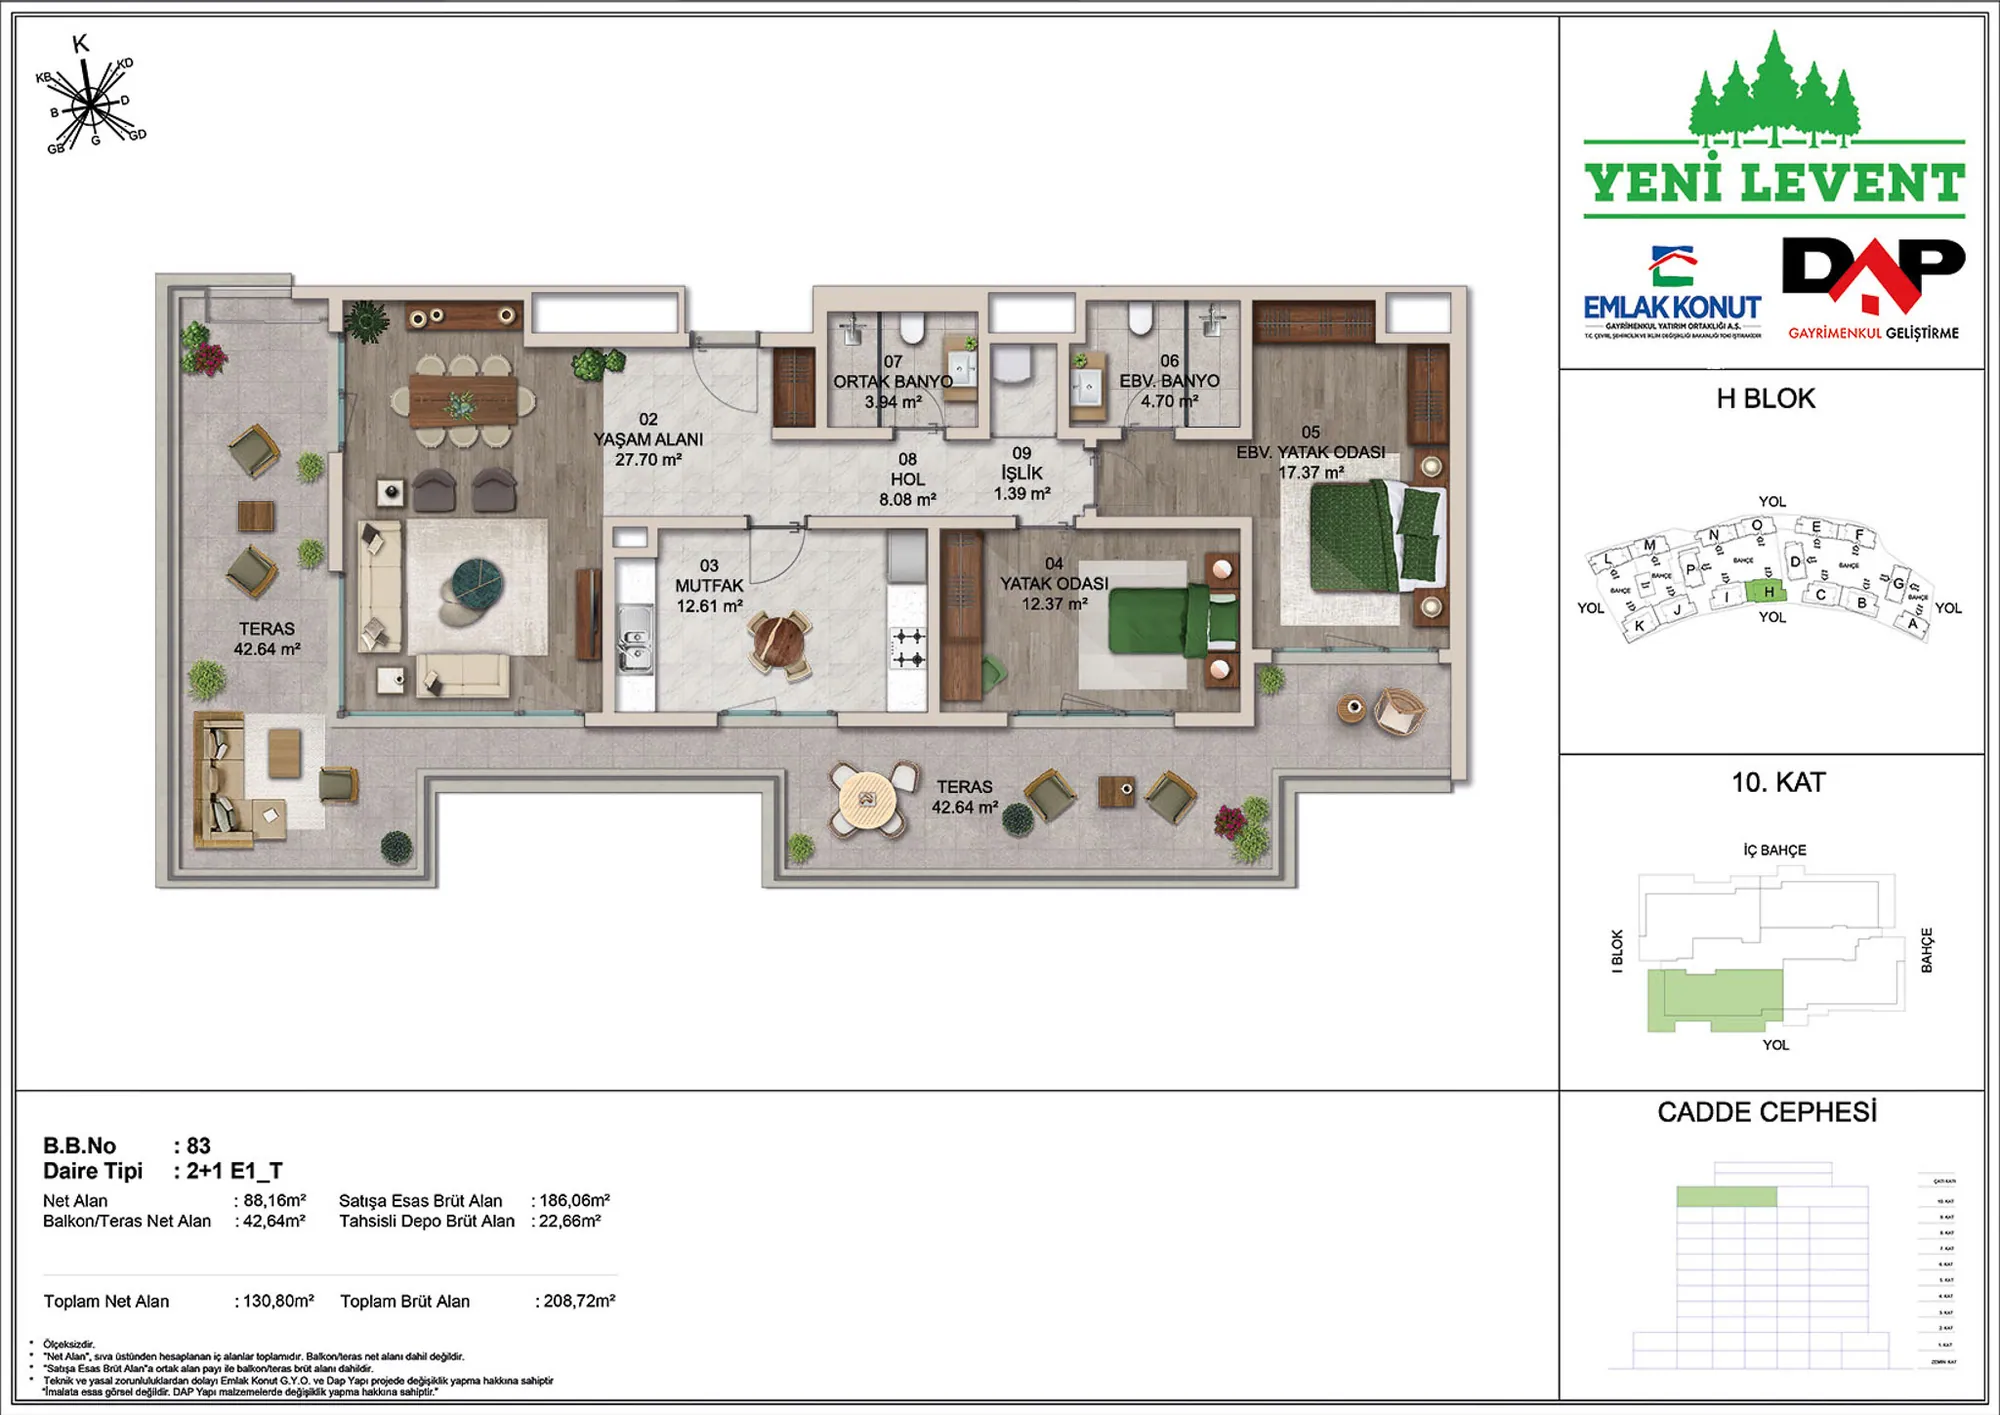 Show image 23
2+1 (8)126–273 m² 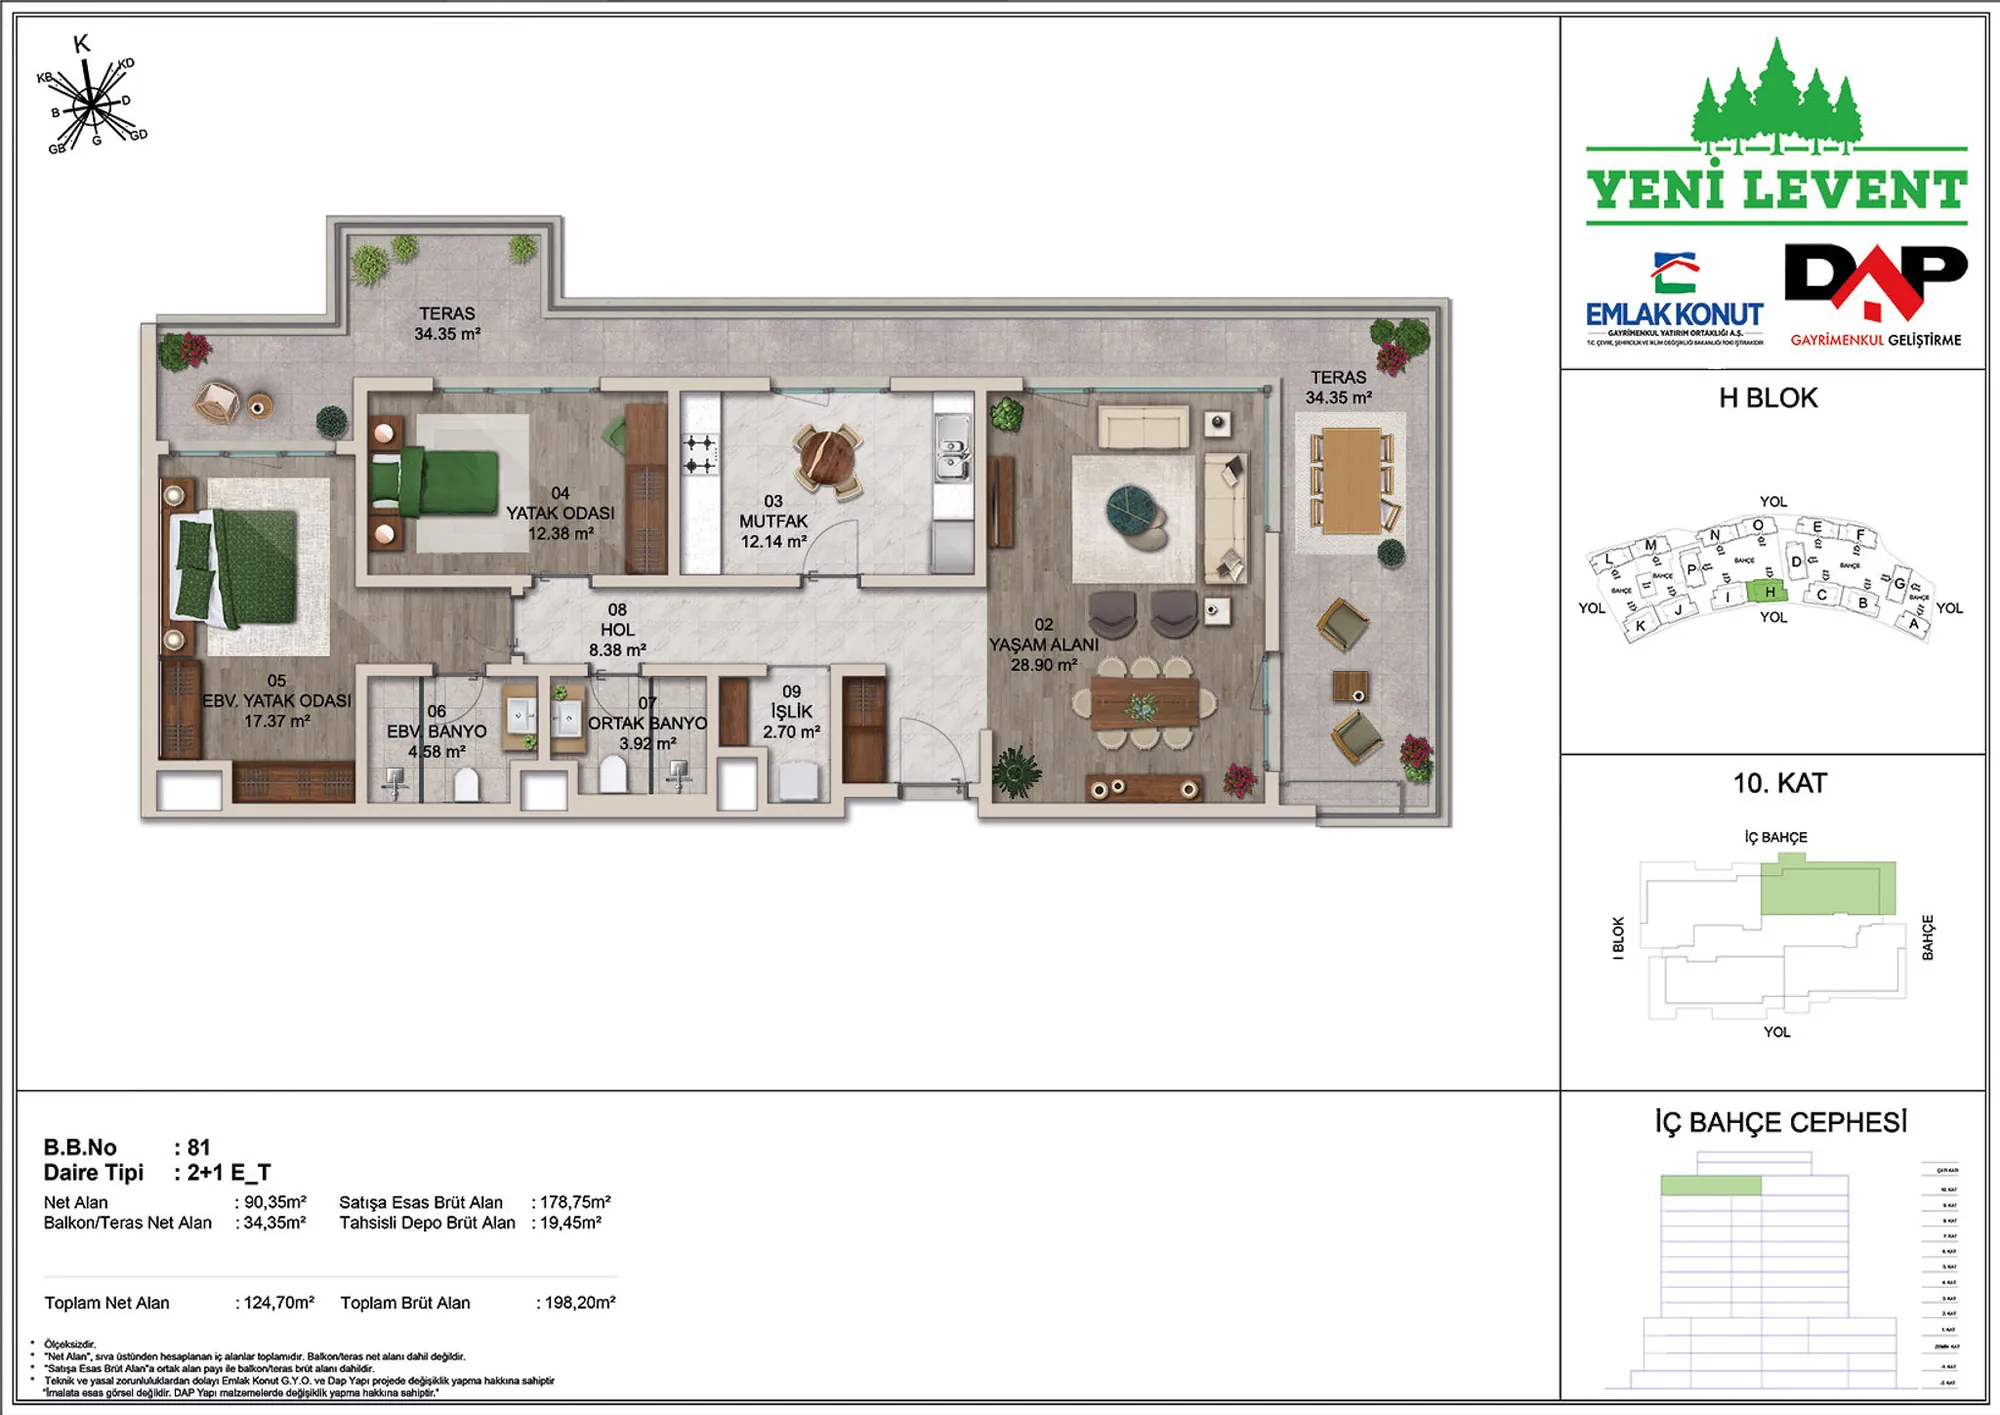 Show image 24
2+1 (9)126–273 m² 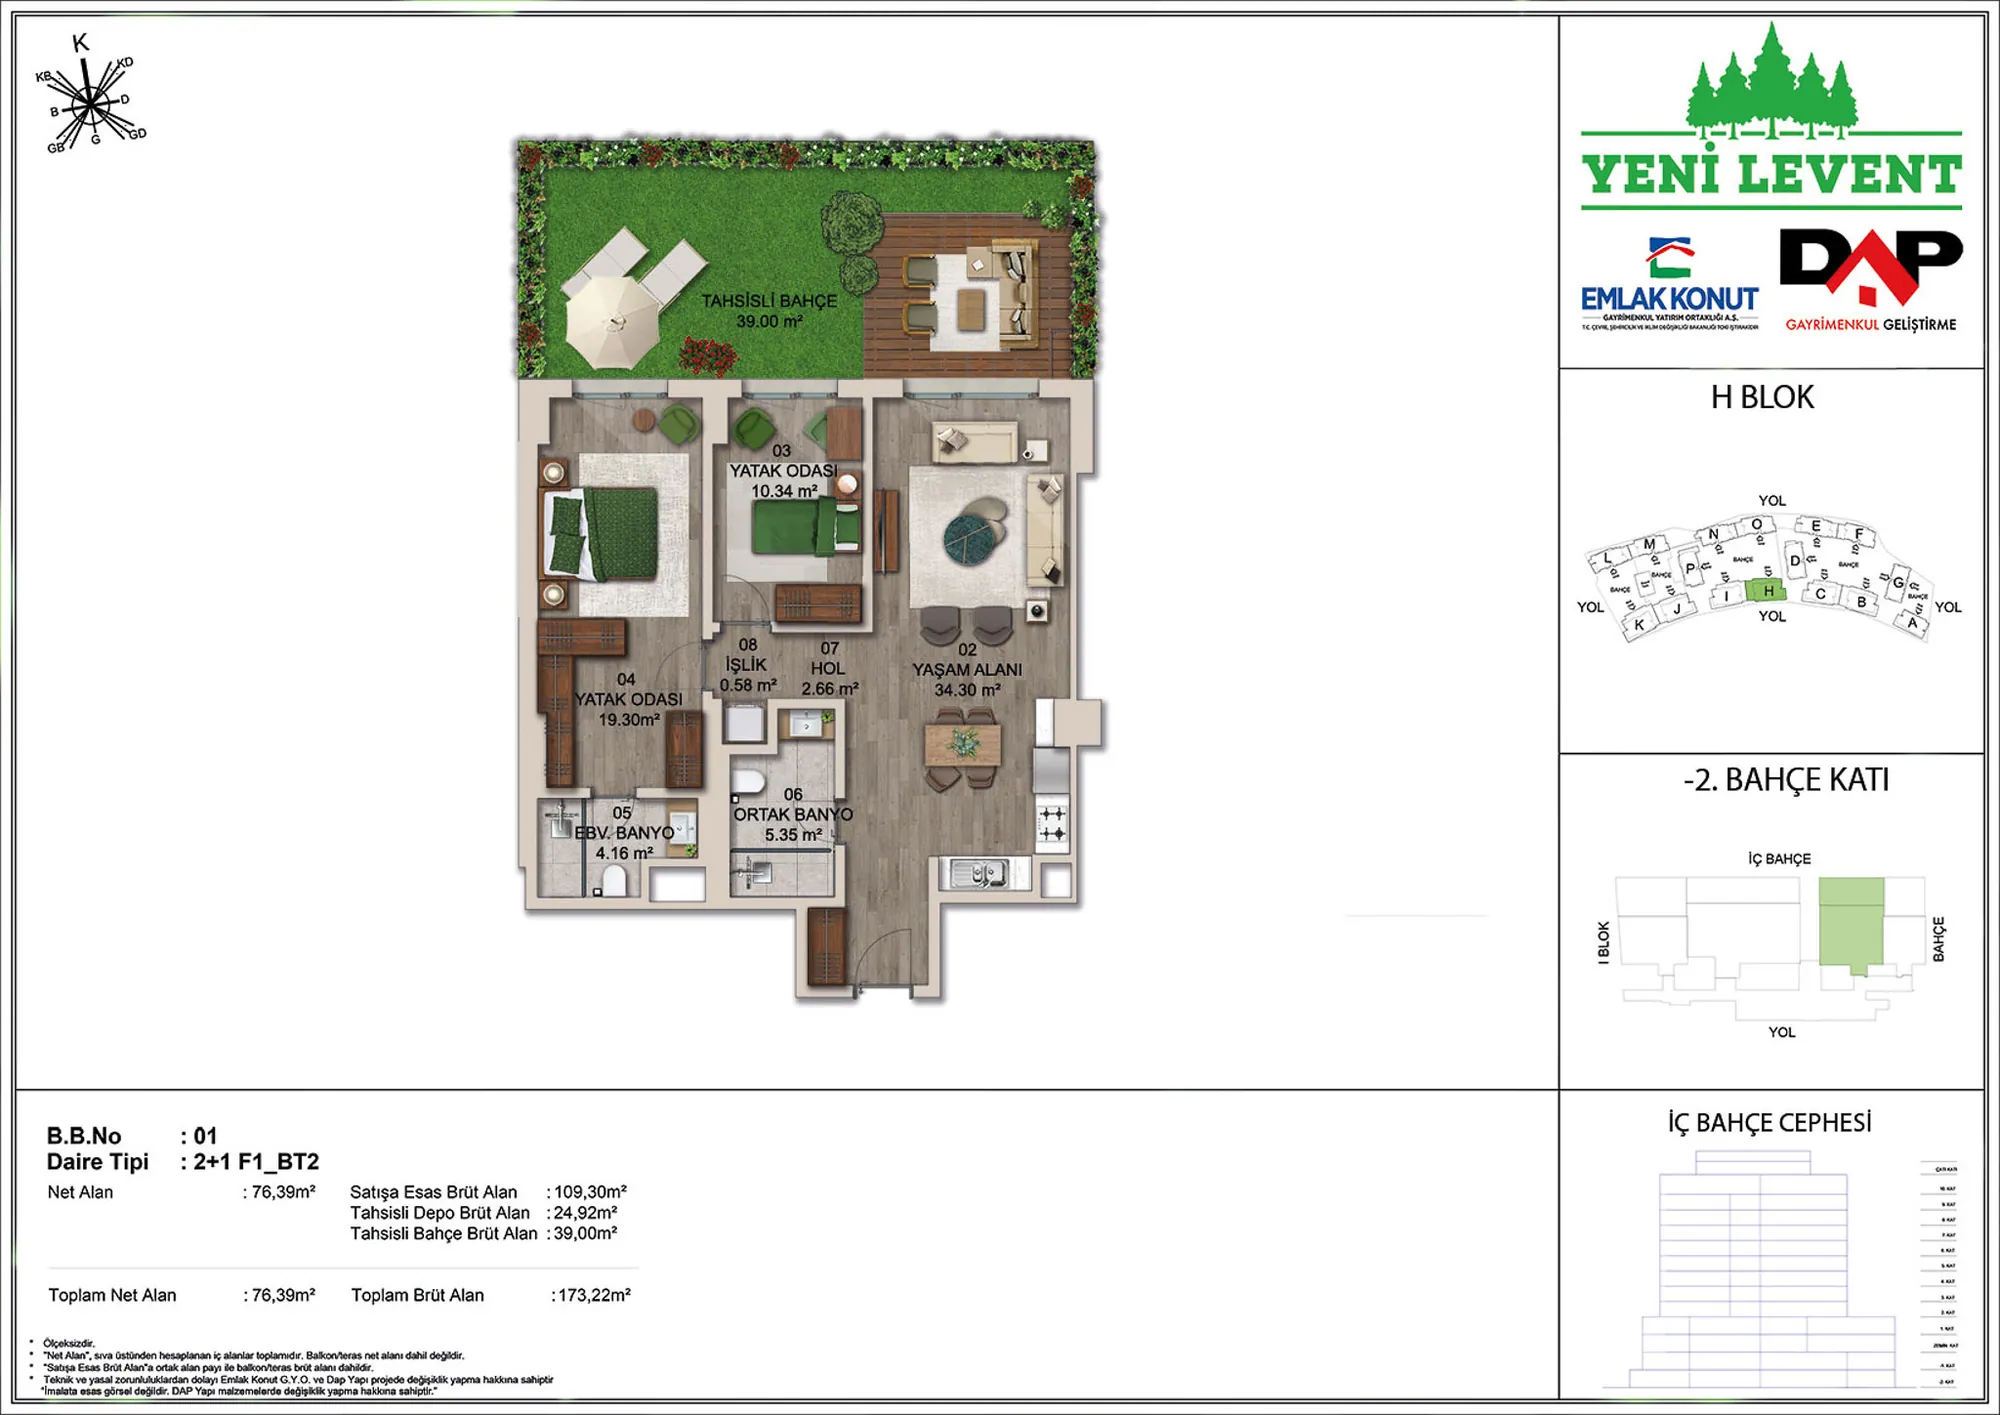 Show image 25
2+1 (10)126–273 m² 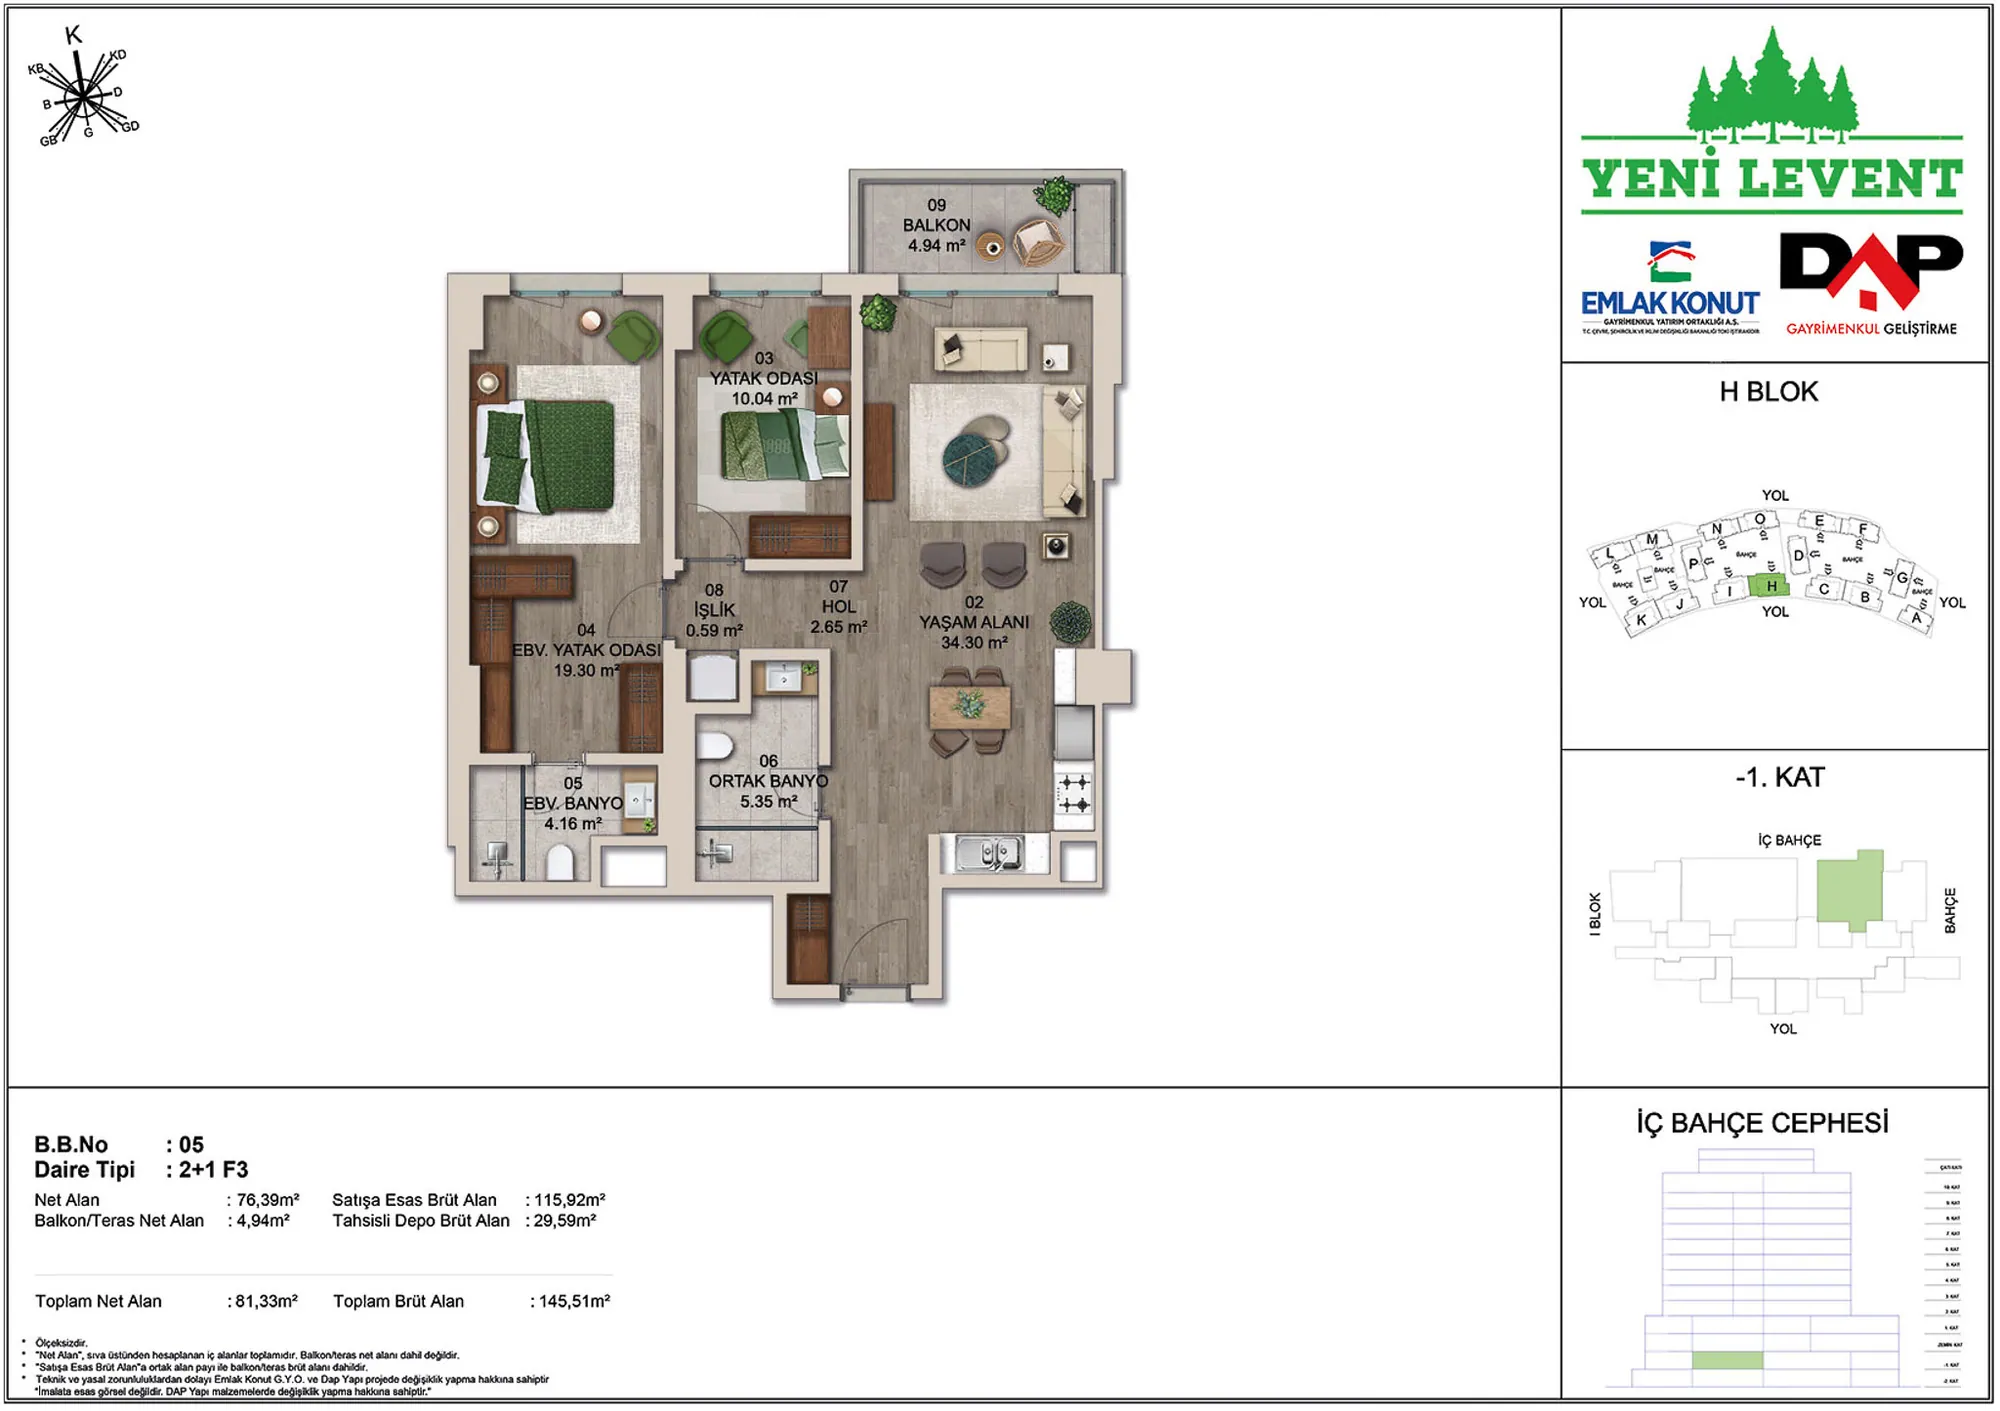 Show image 26
2+1 (11)126–273 m² 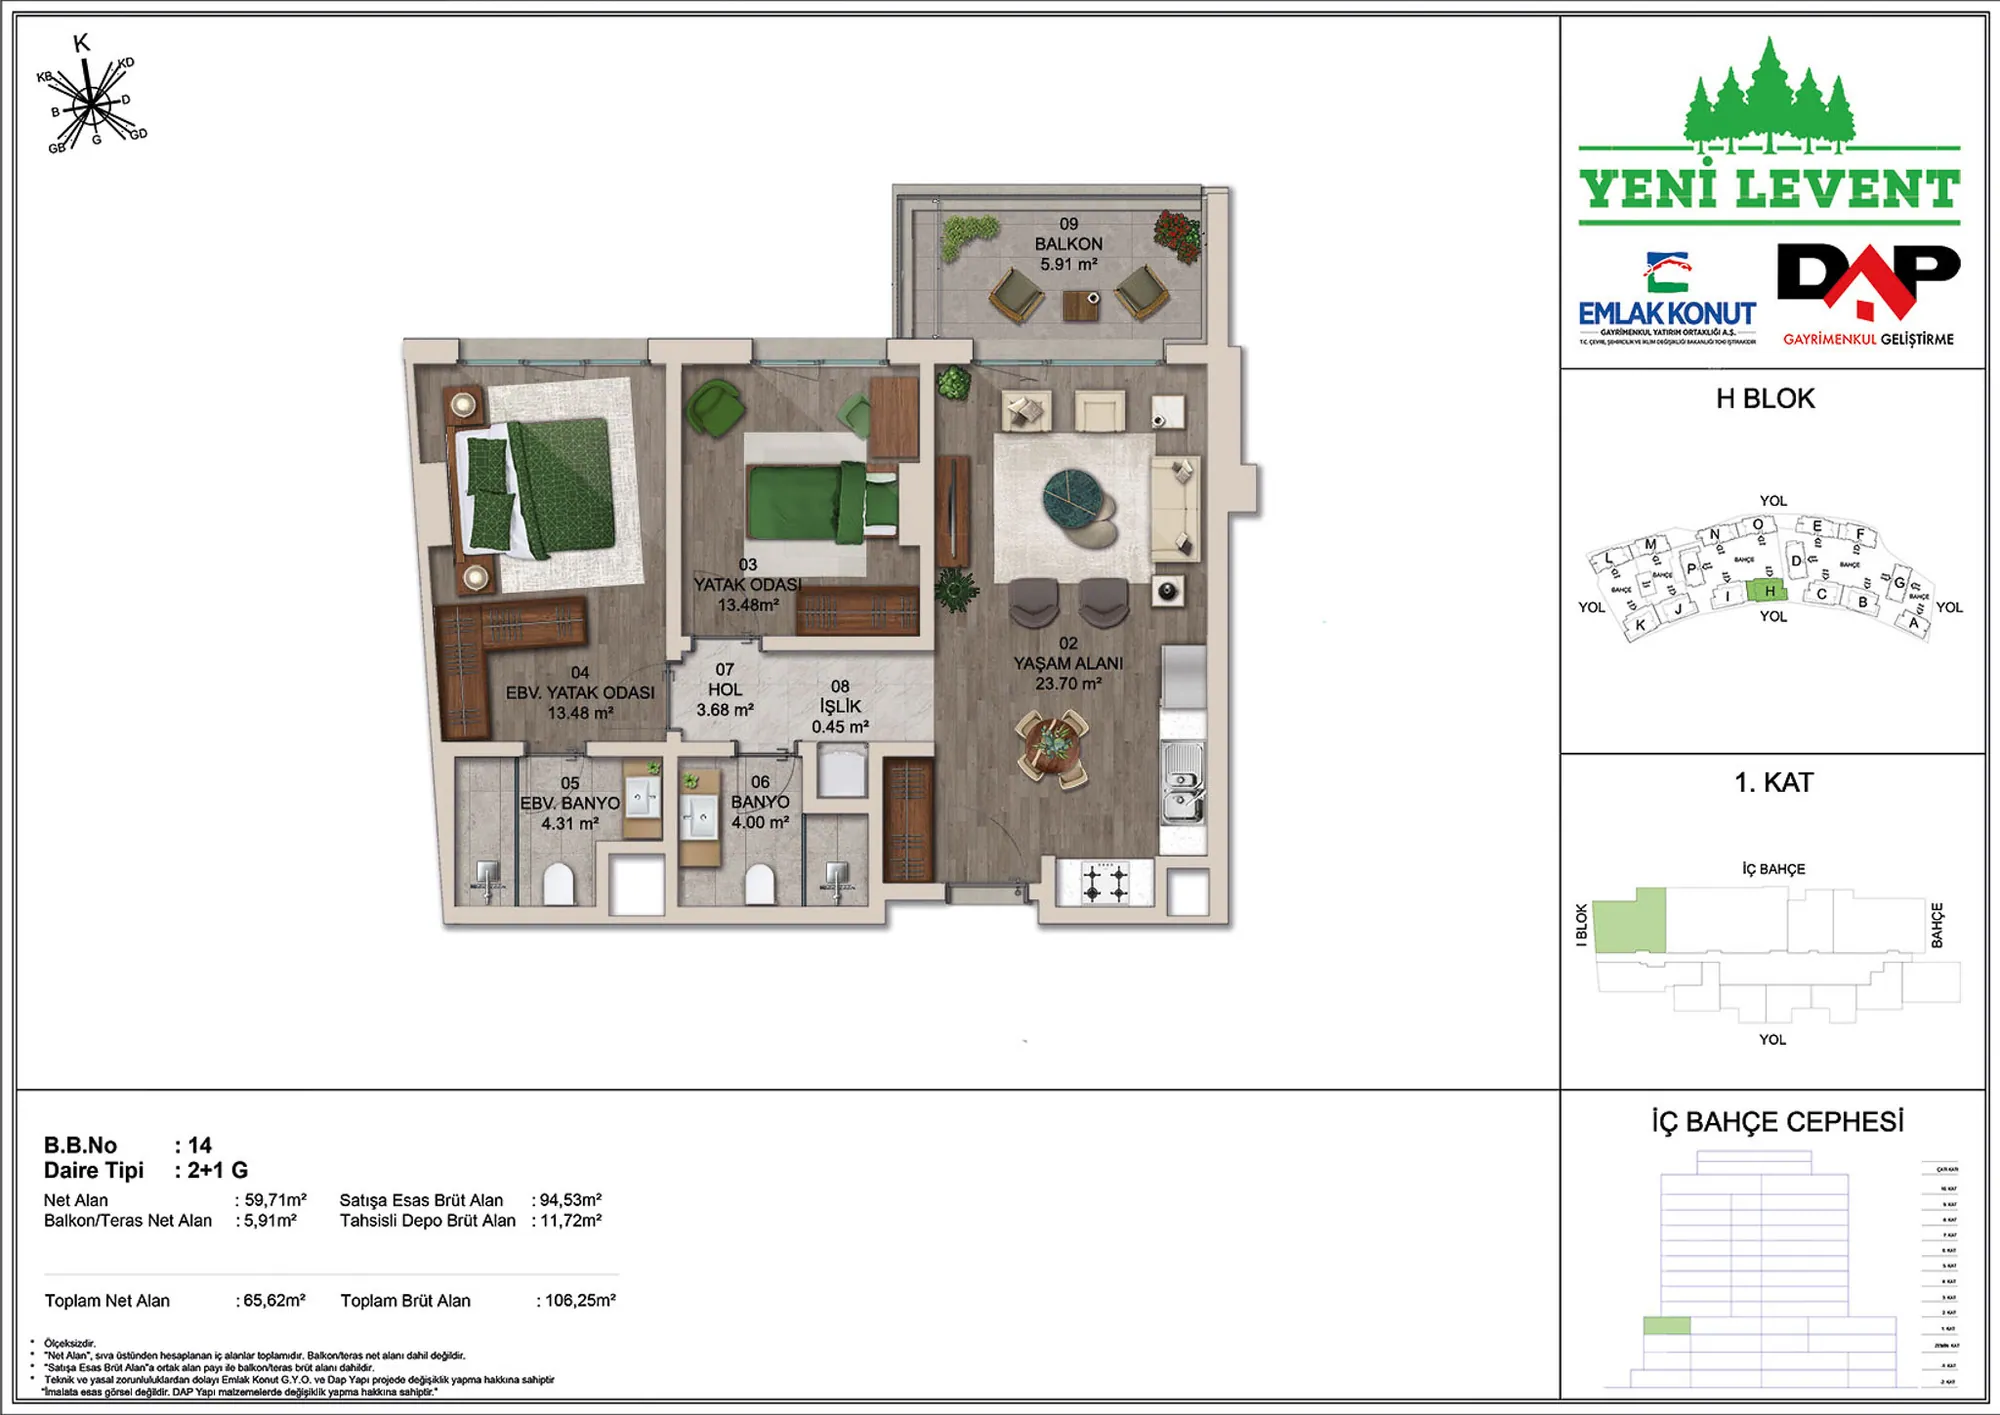 Show image 27
2+1 (12)126–273 m² 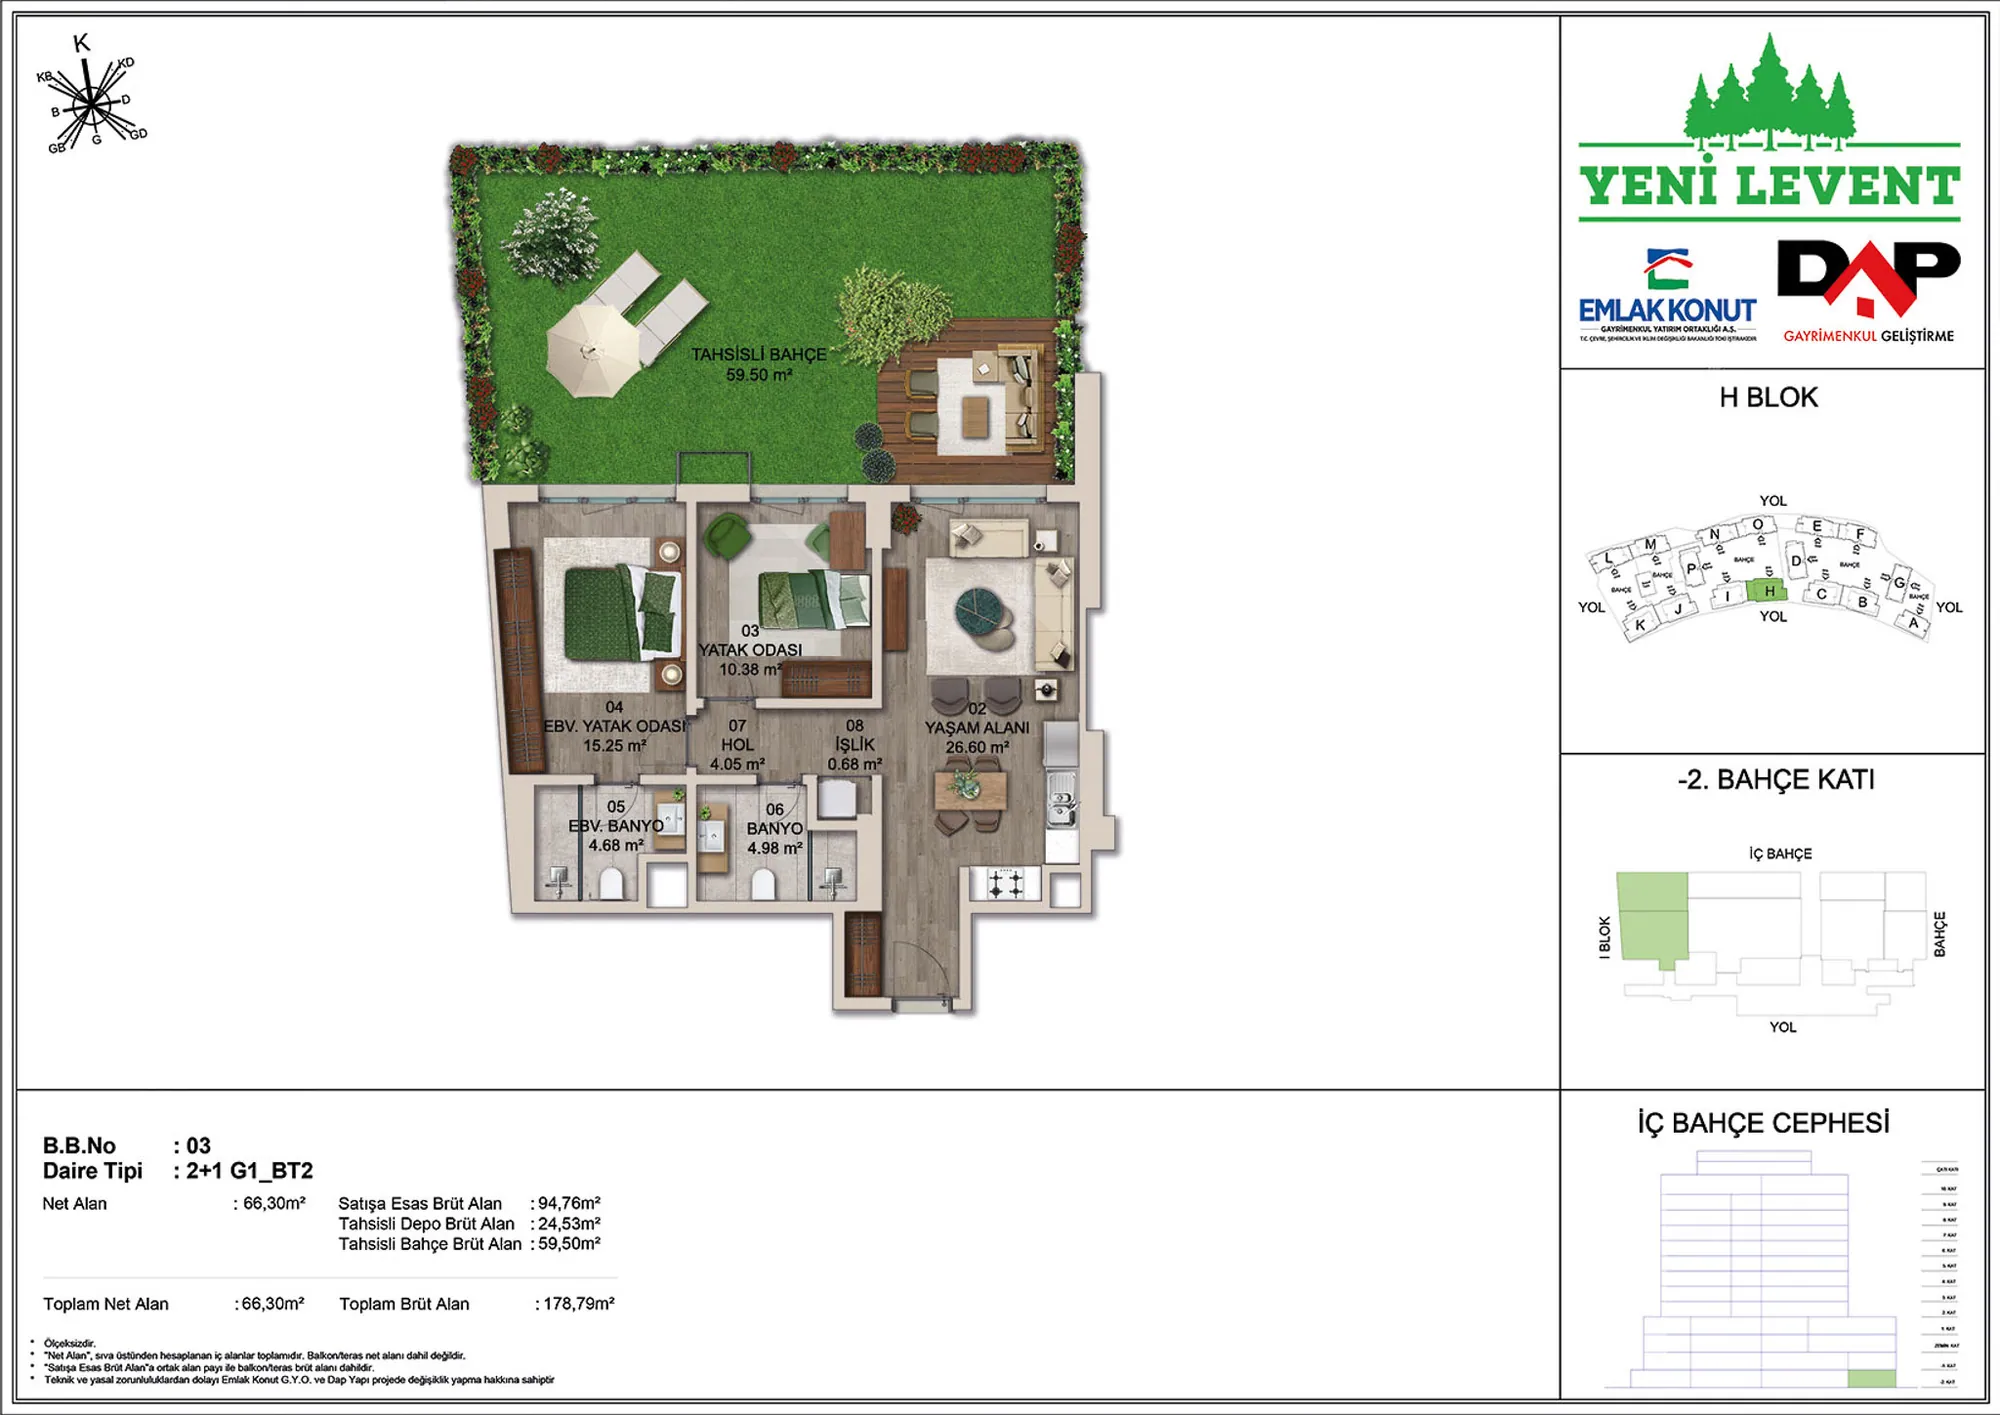 Show image 28
2+1 (13)126–273 m² 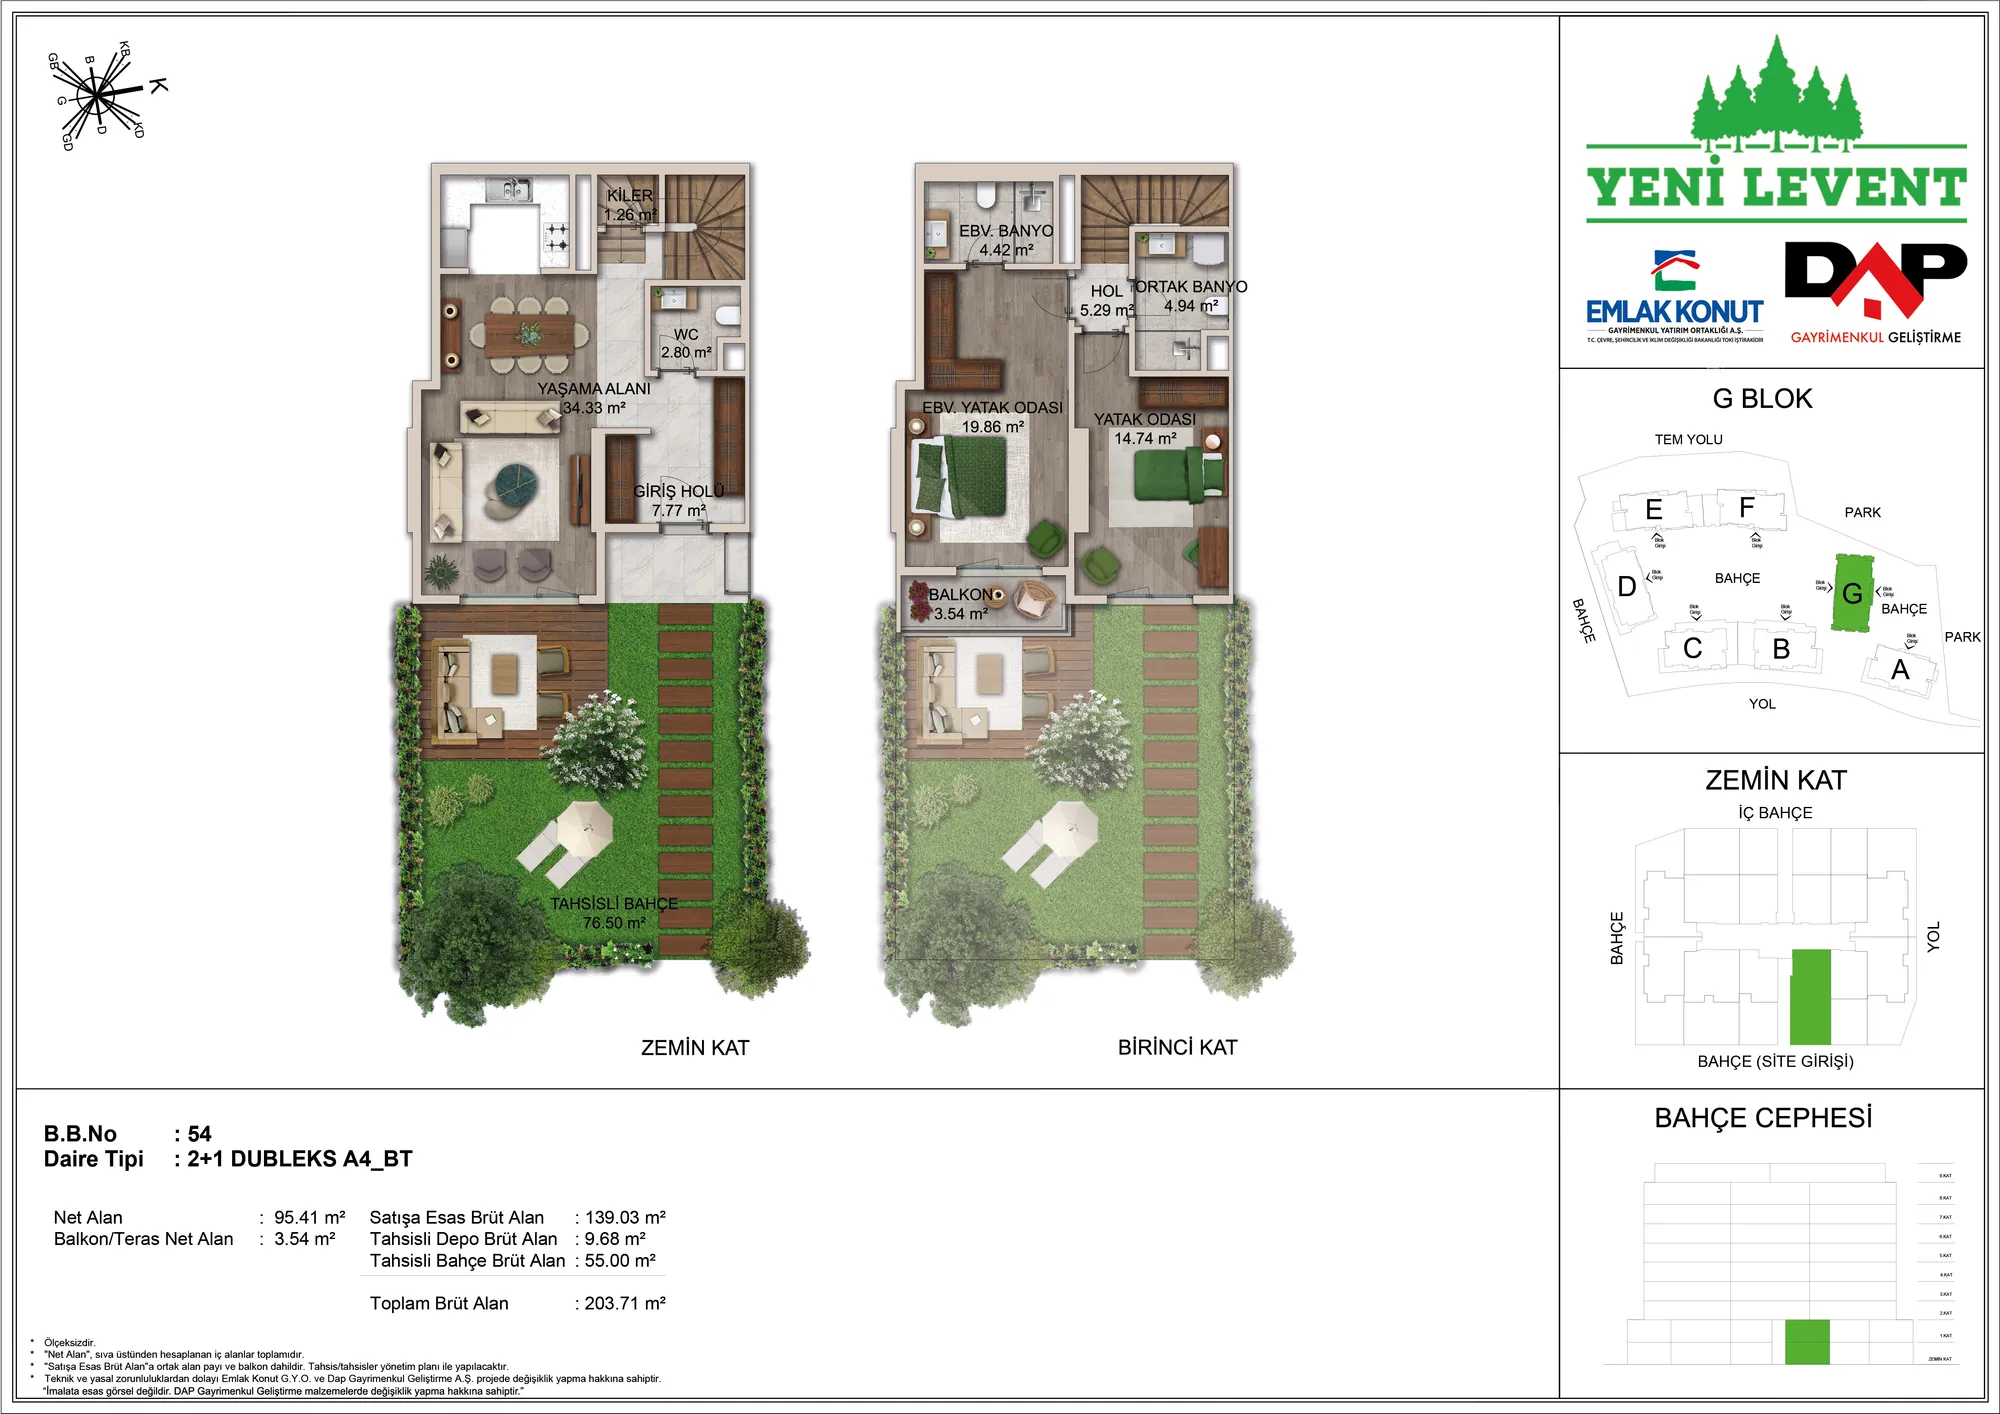 Show image 29
2+1 (1)164–245 m² 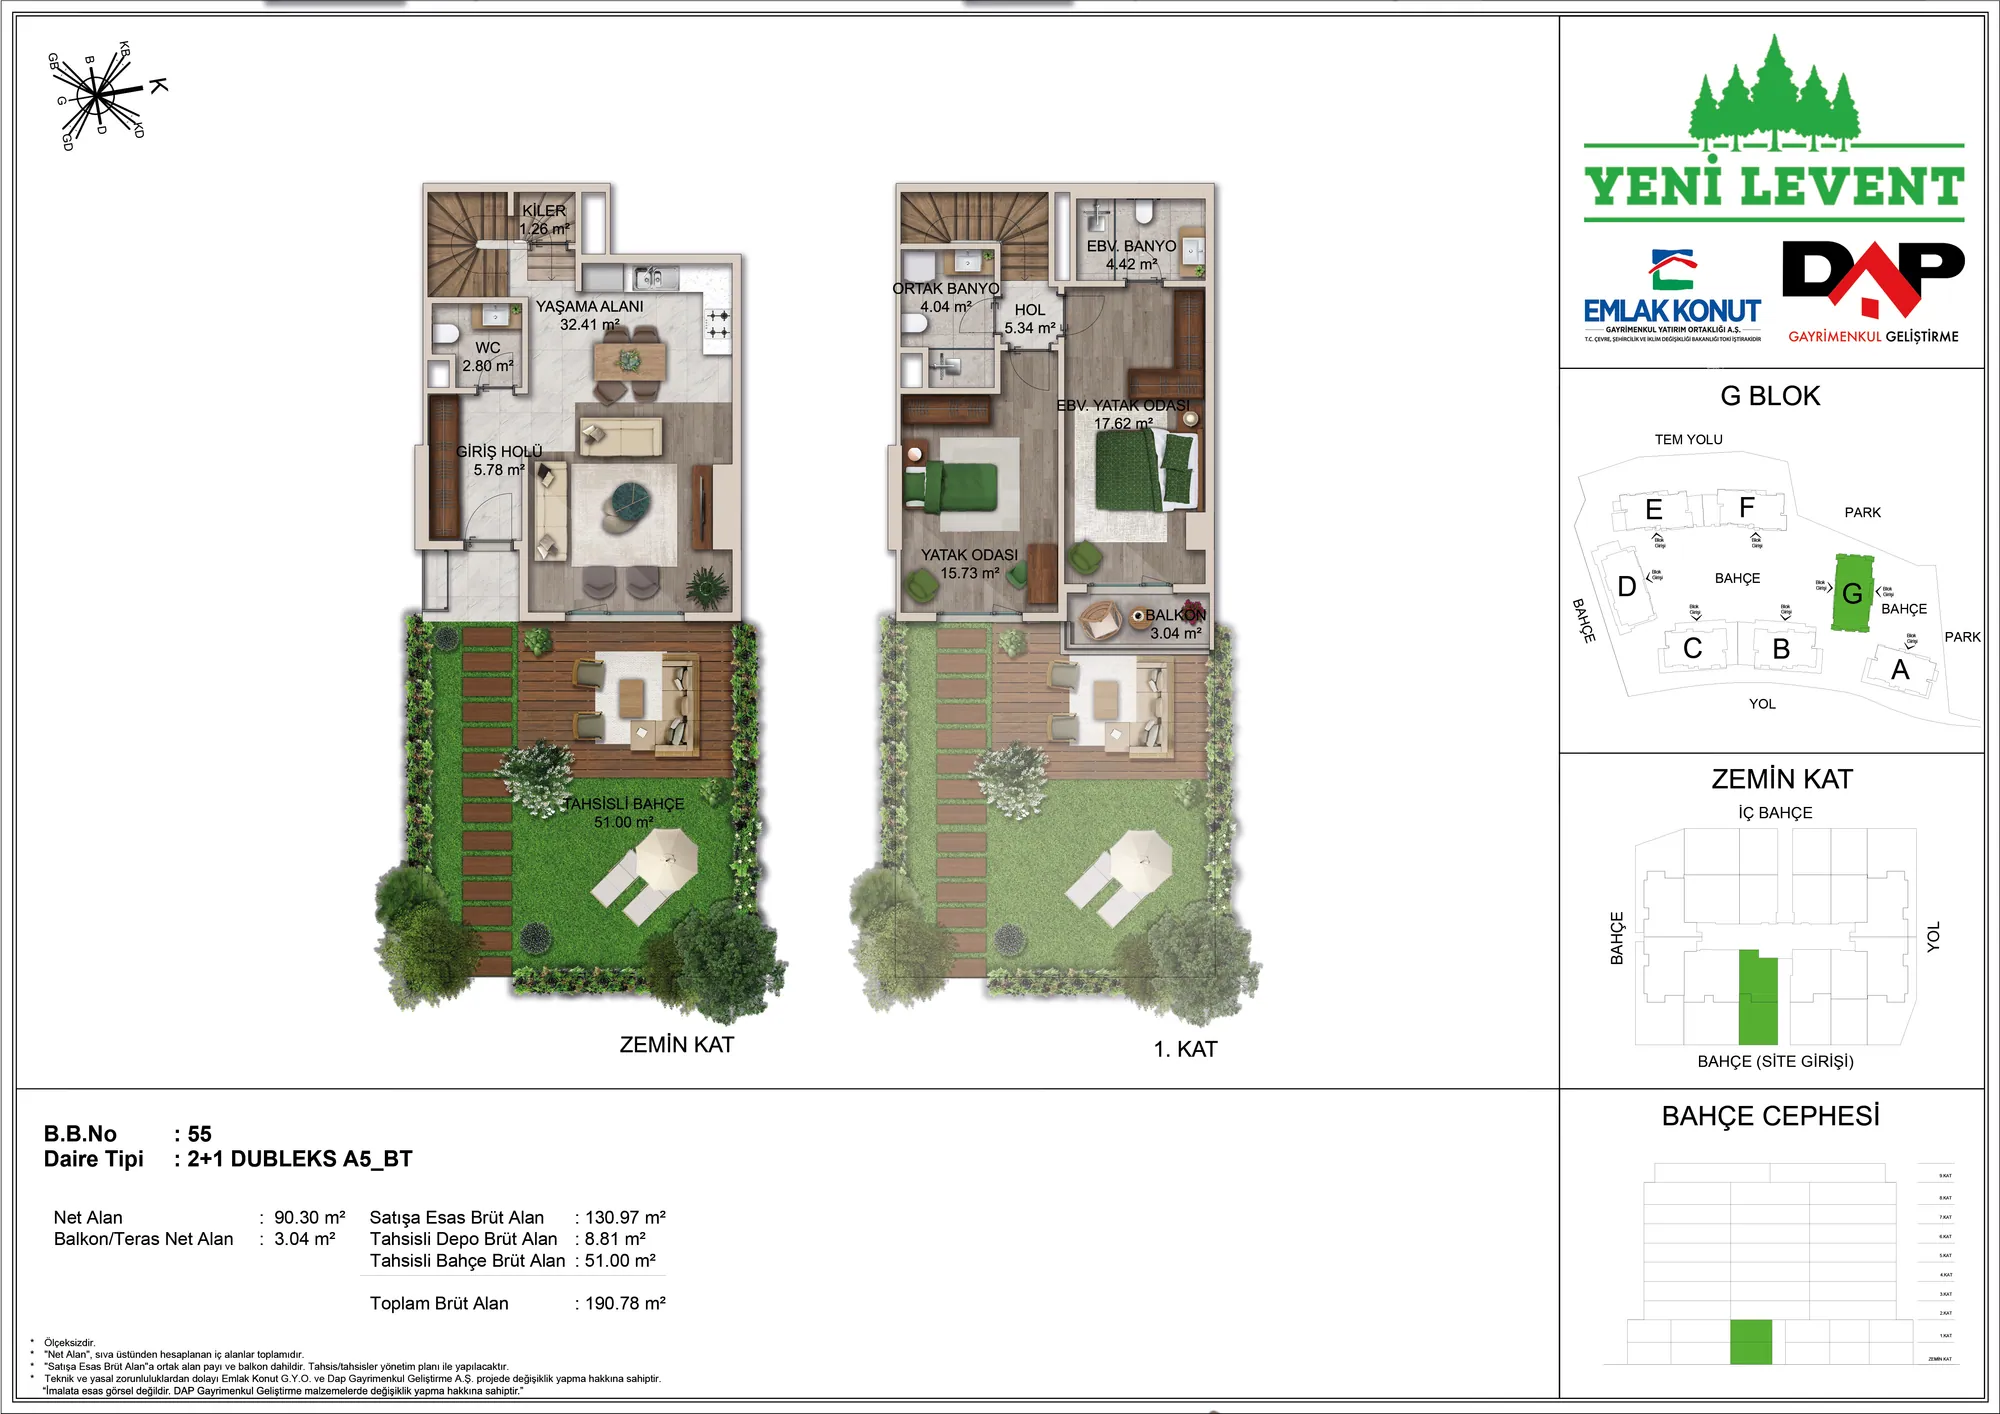 Show image 30
2+1 (2)164–245 m² 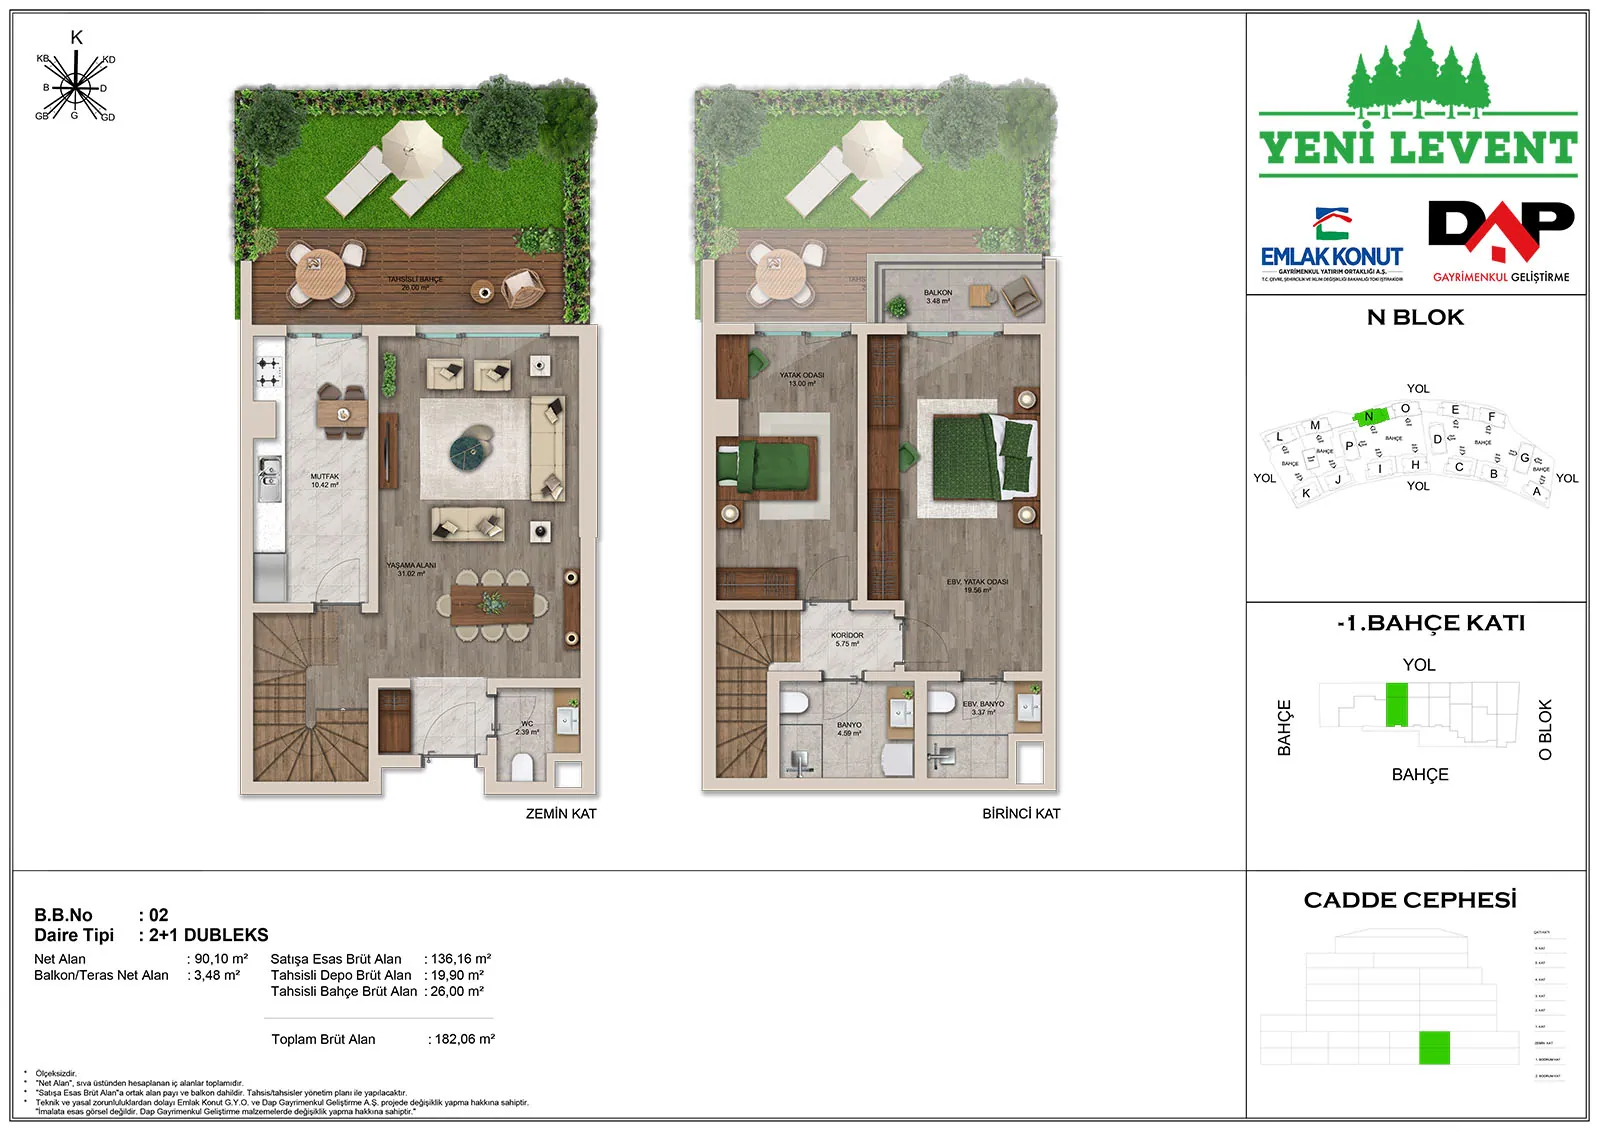 Show image 31
2+1 (3)164–245 m² 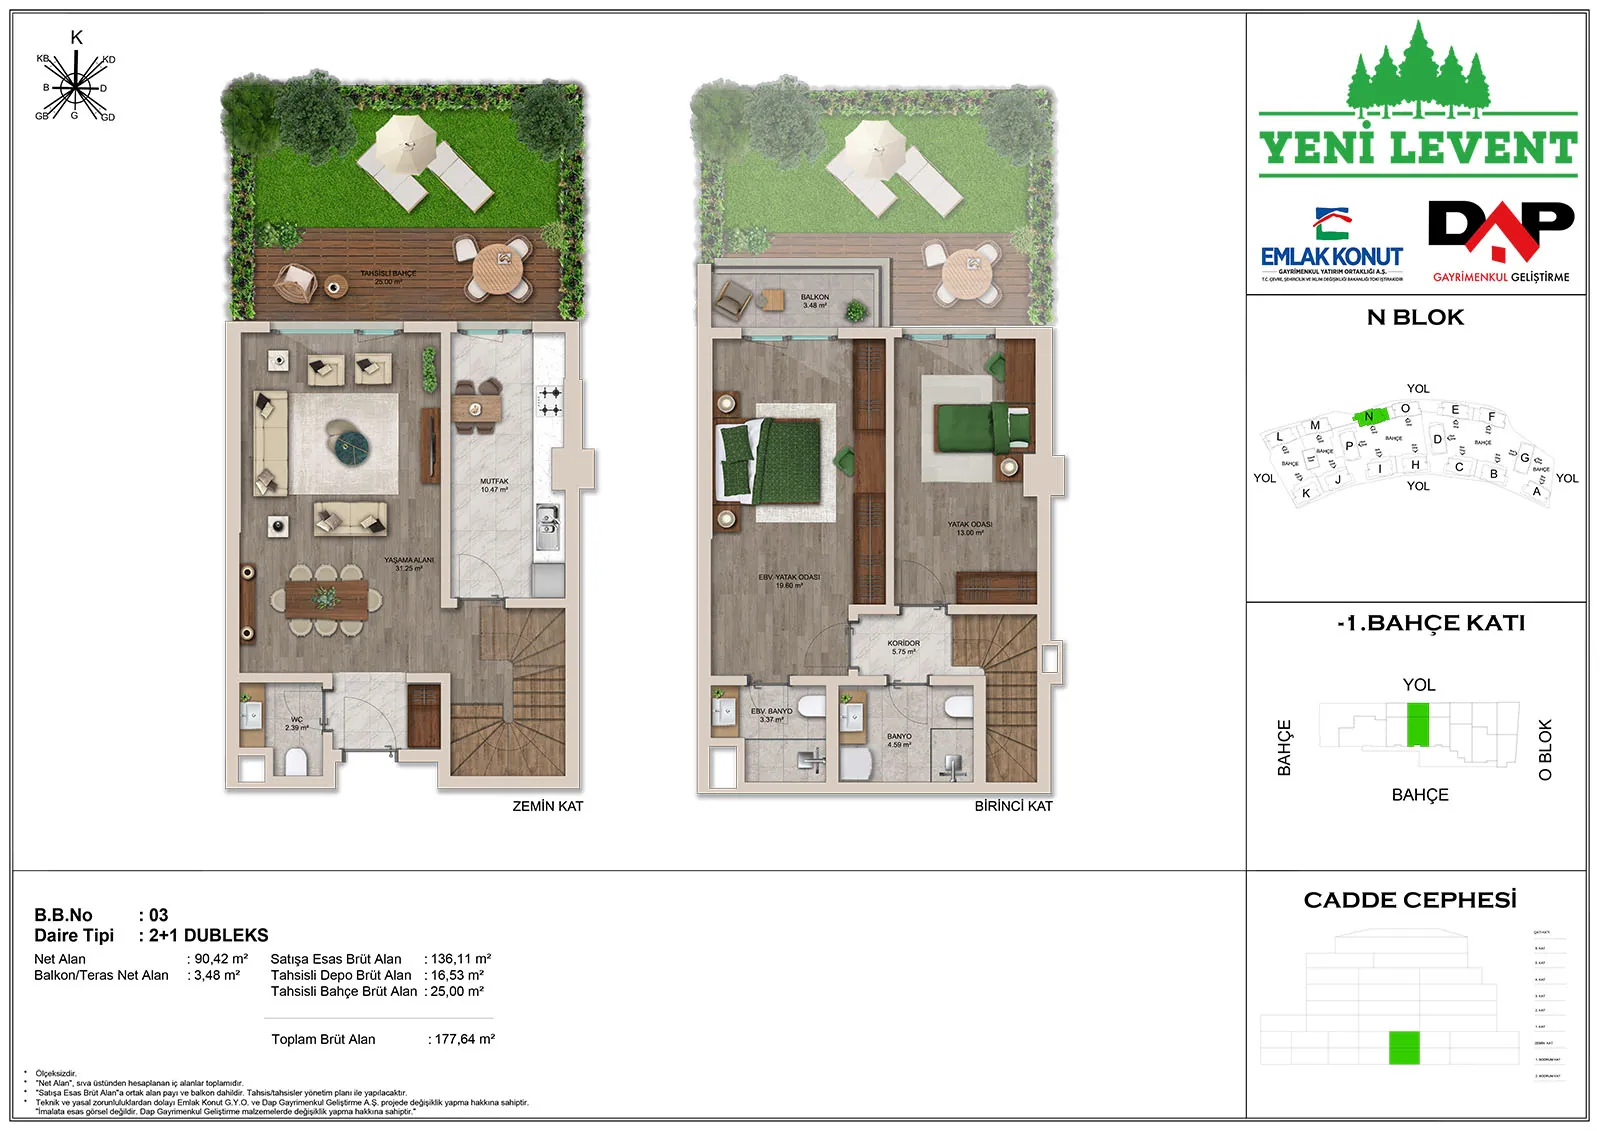 Show image 32
2+1 (4)164–245 m² 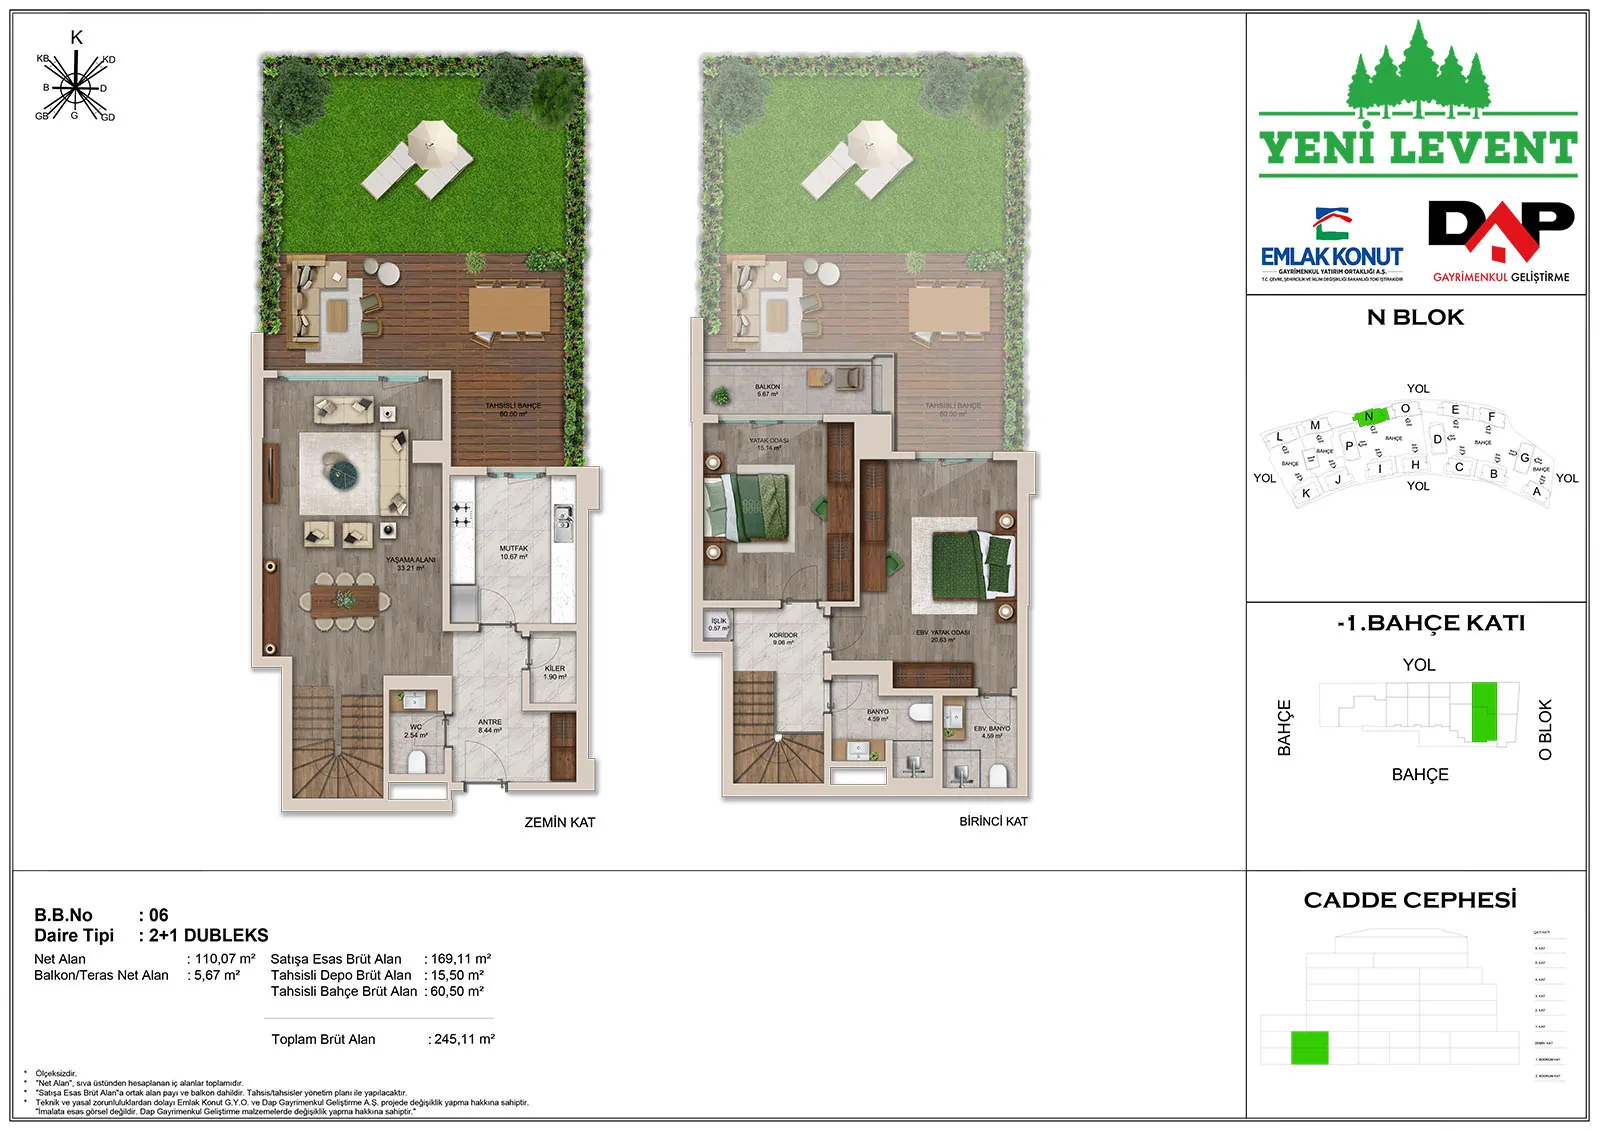 Show image 33
2+1 (5)164–245 m² 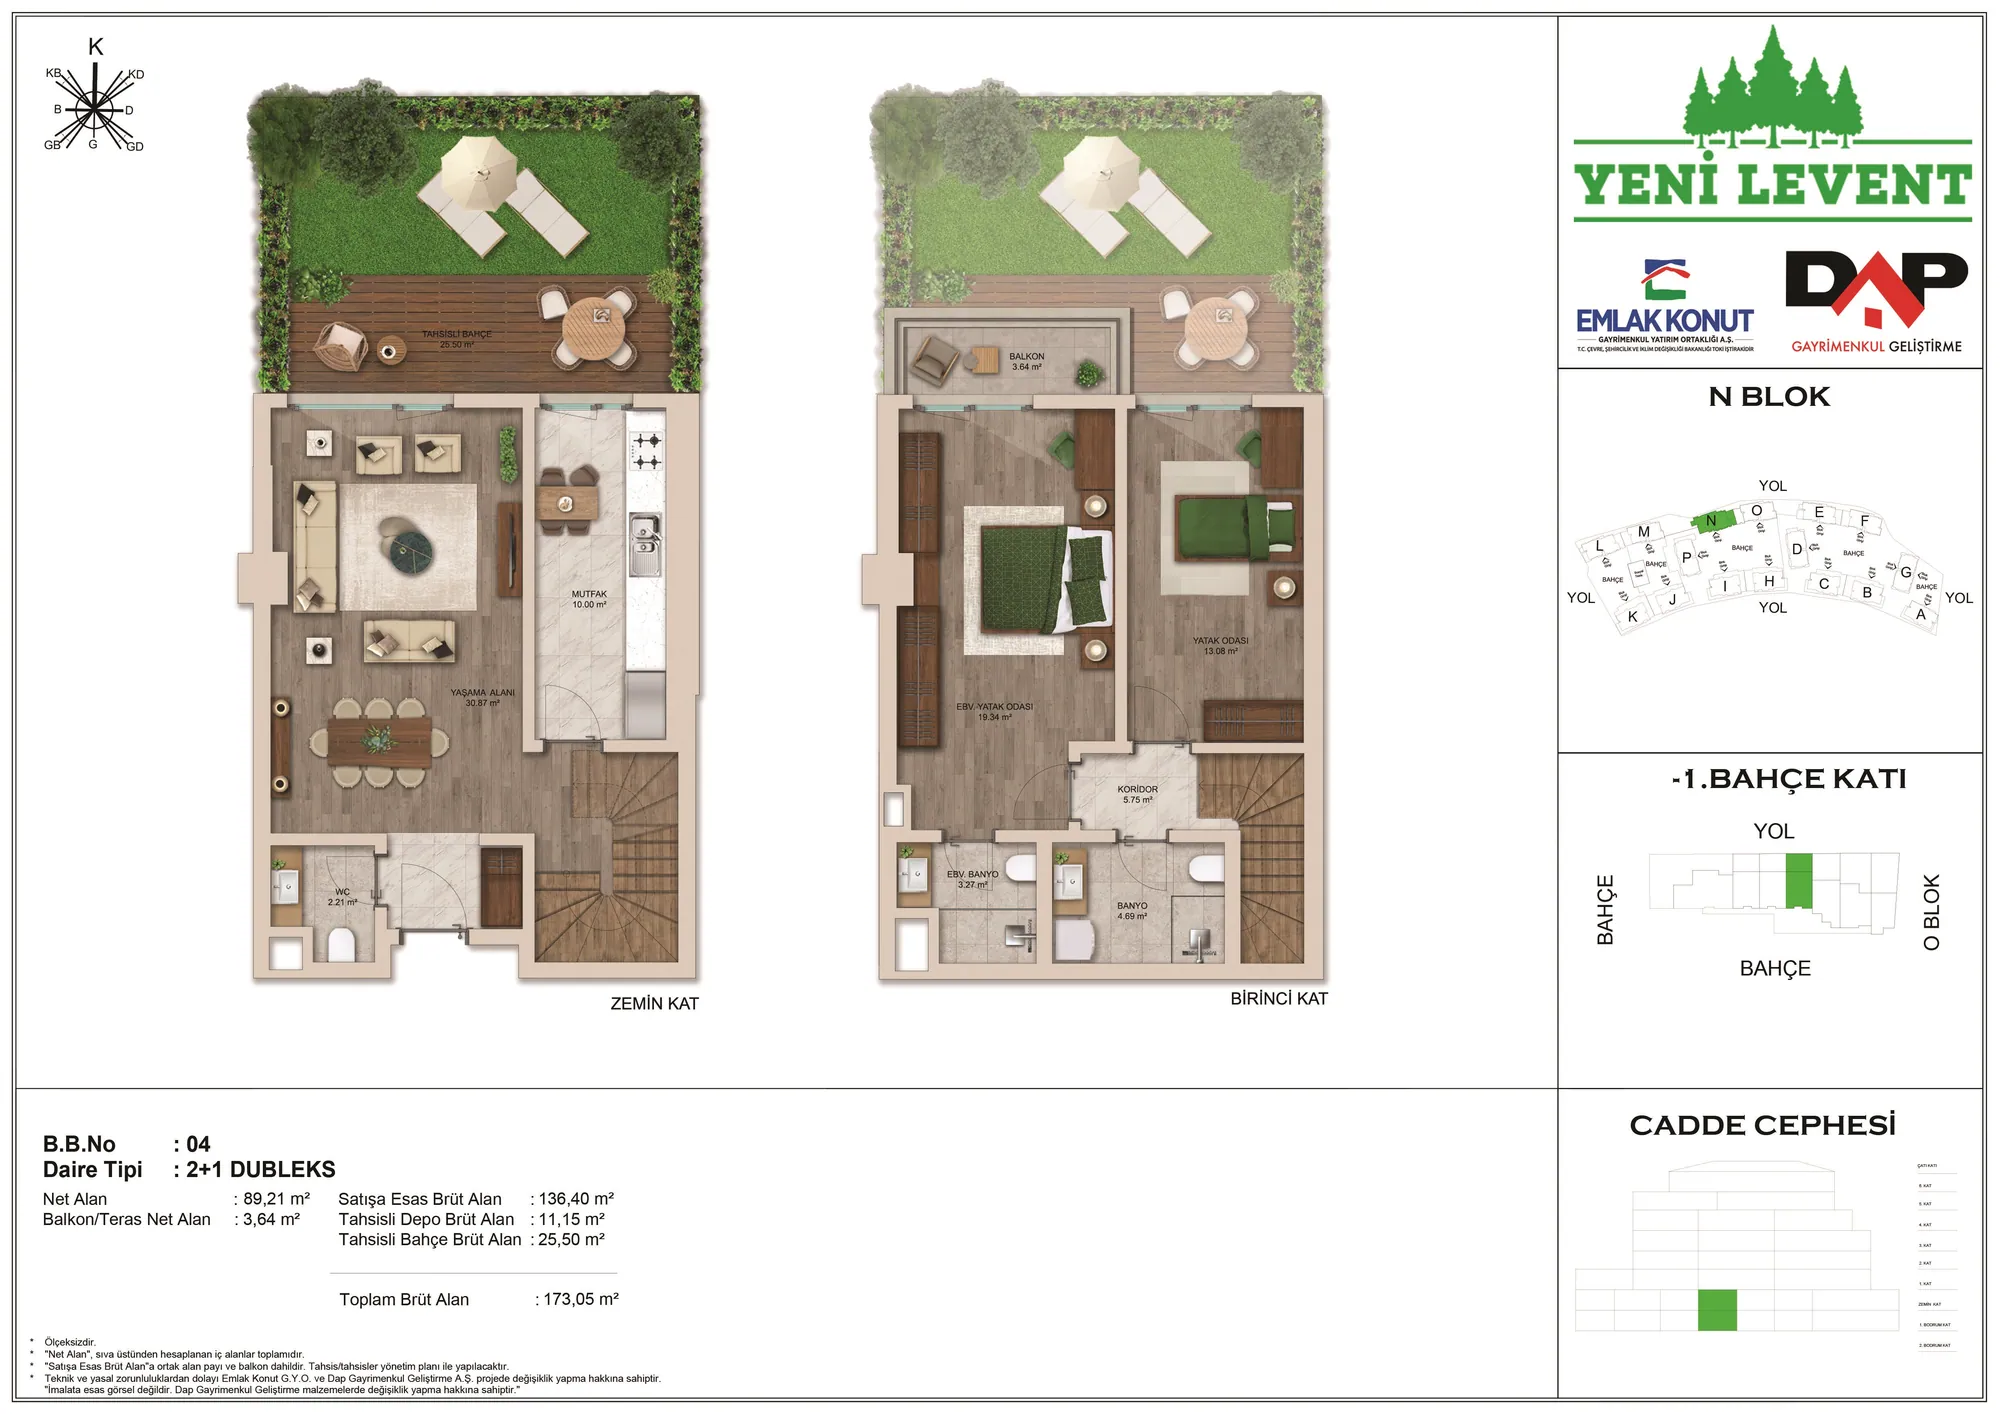 Show image 34
2+1 (6)164–245 m² 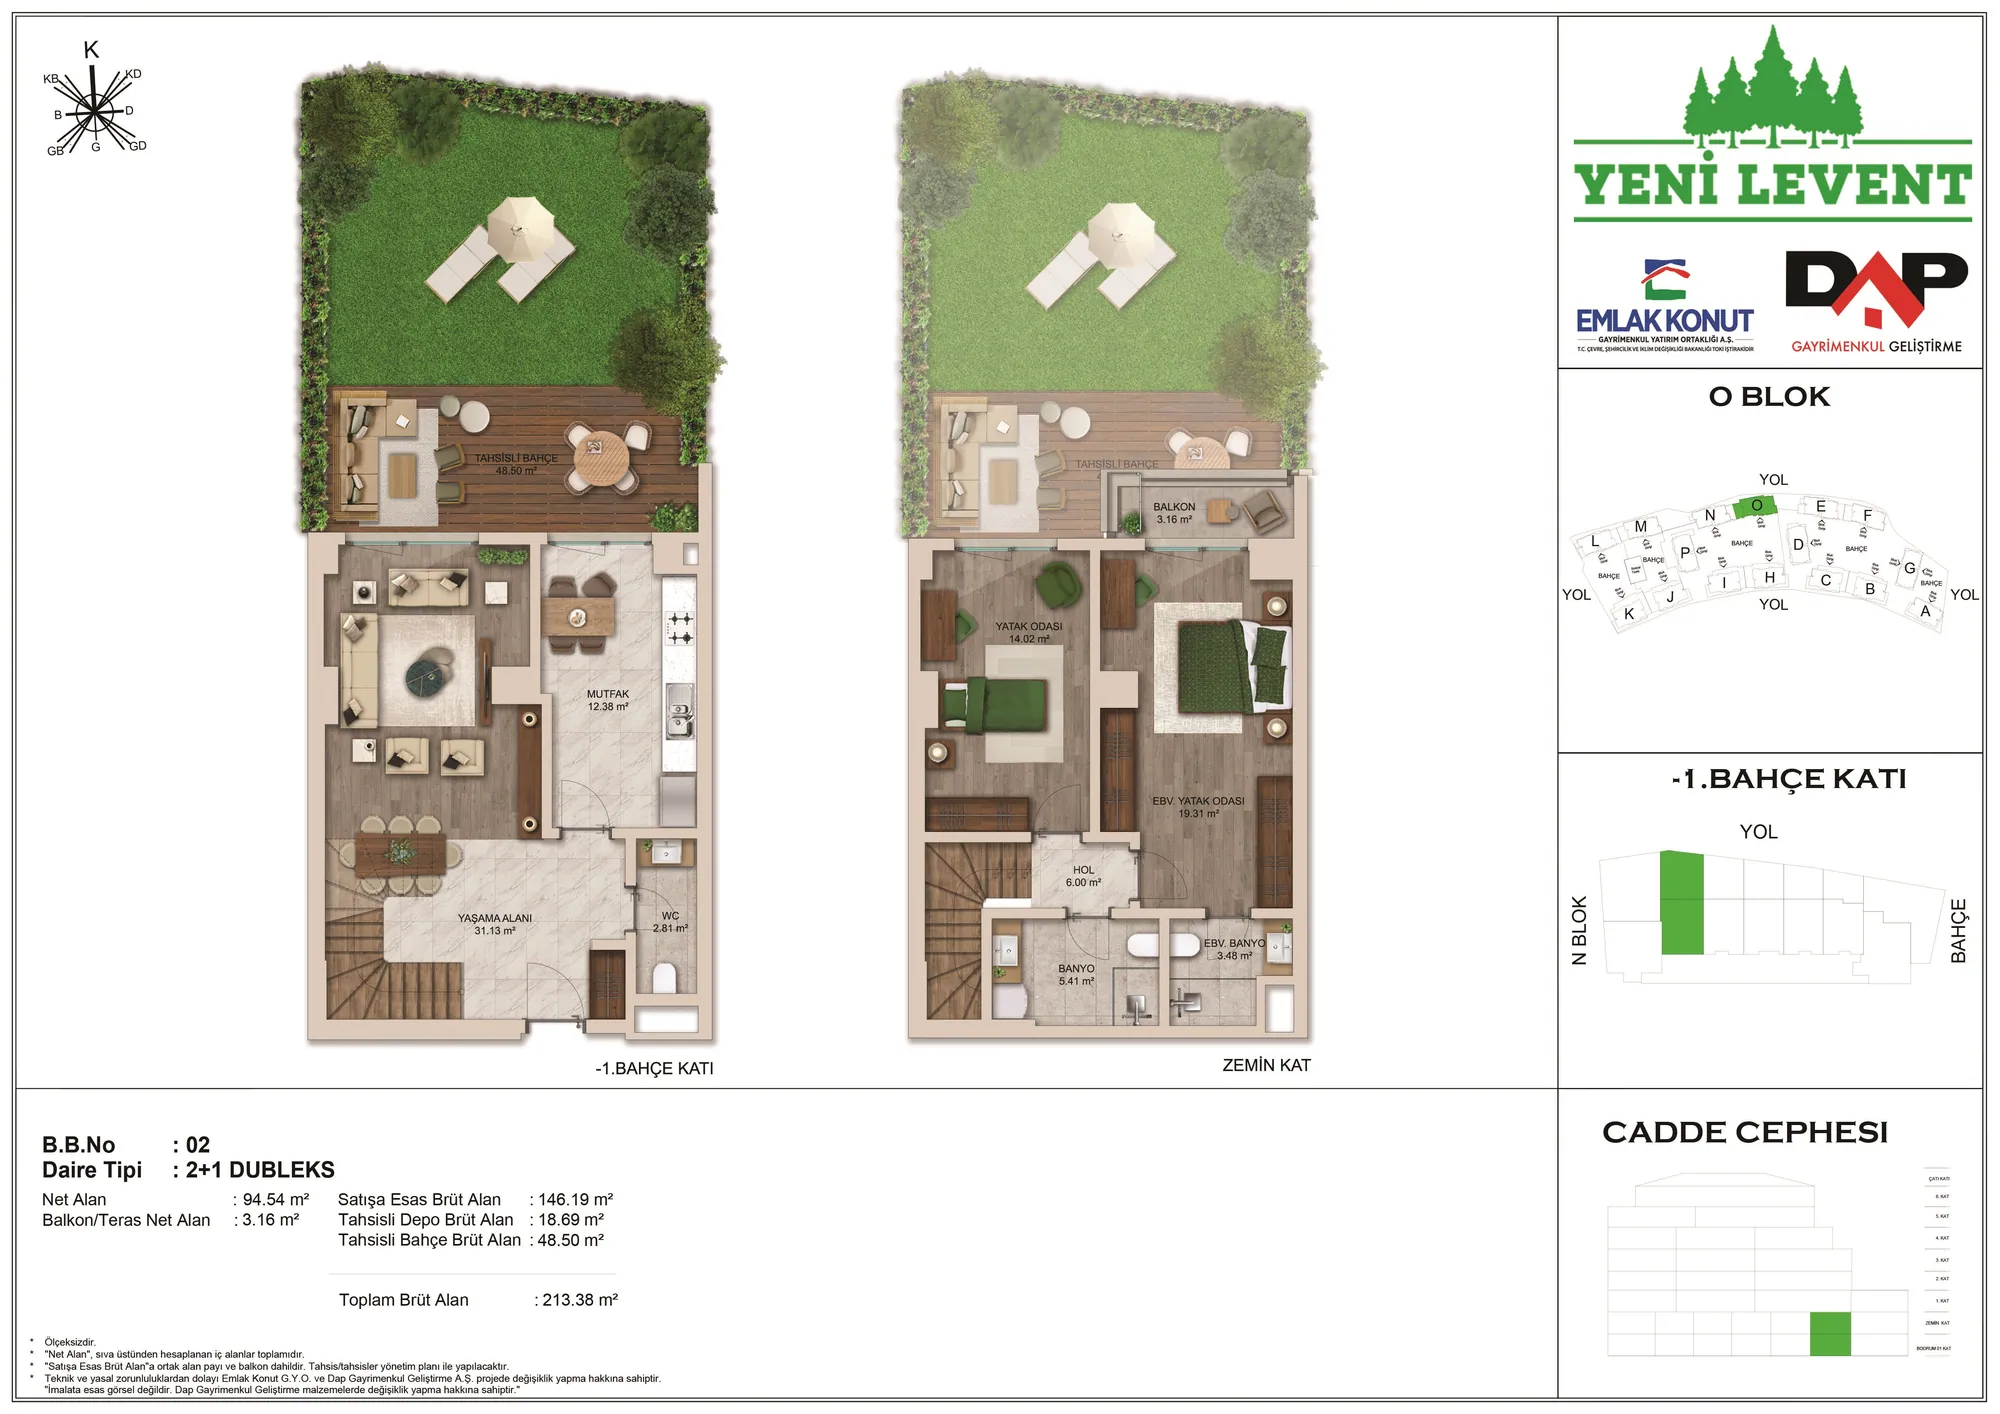 Show image 35
2+1 (7)164–245 m² 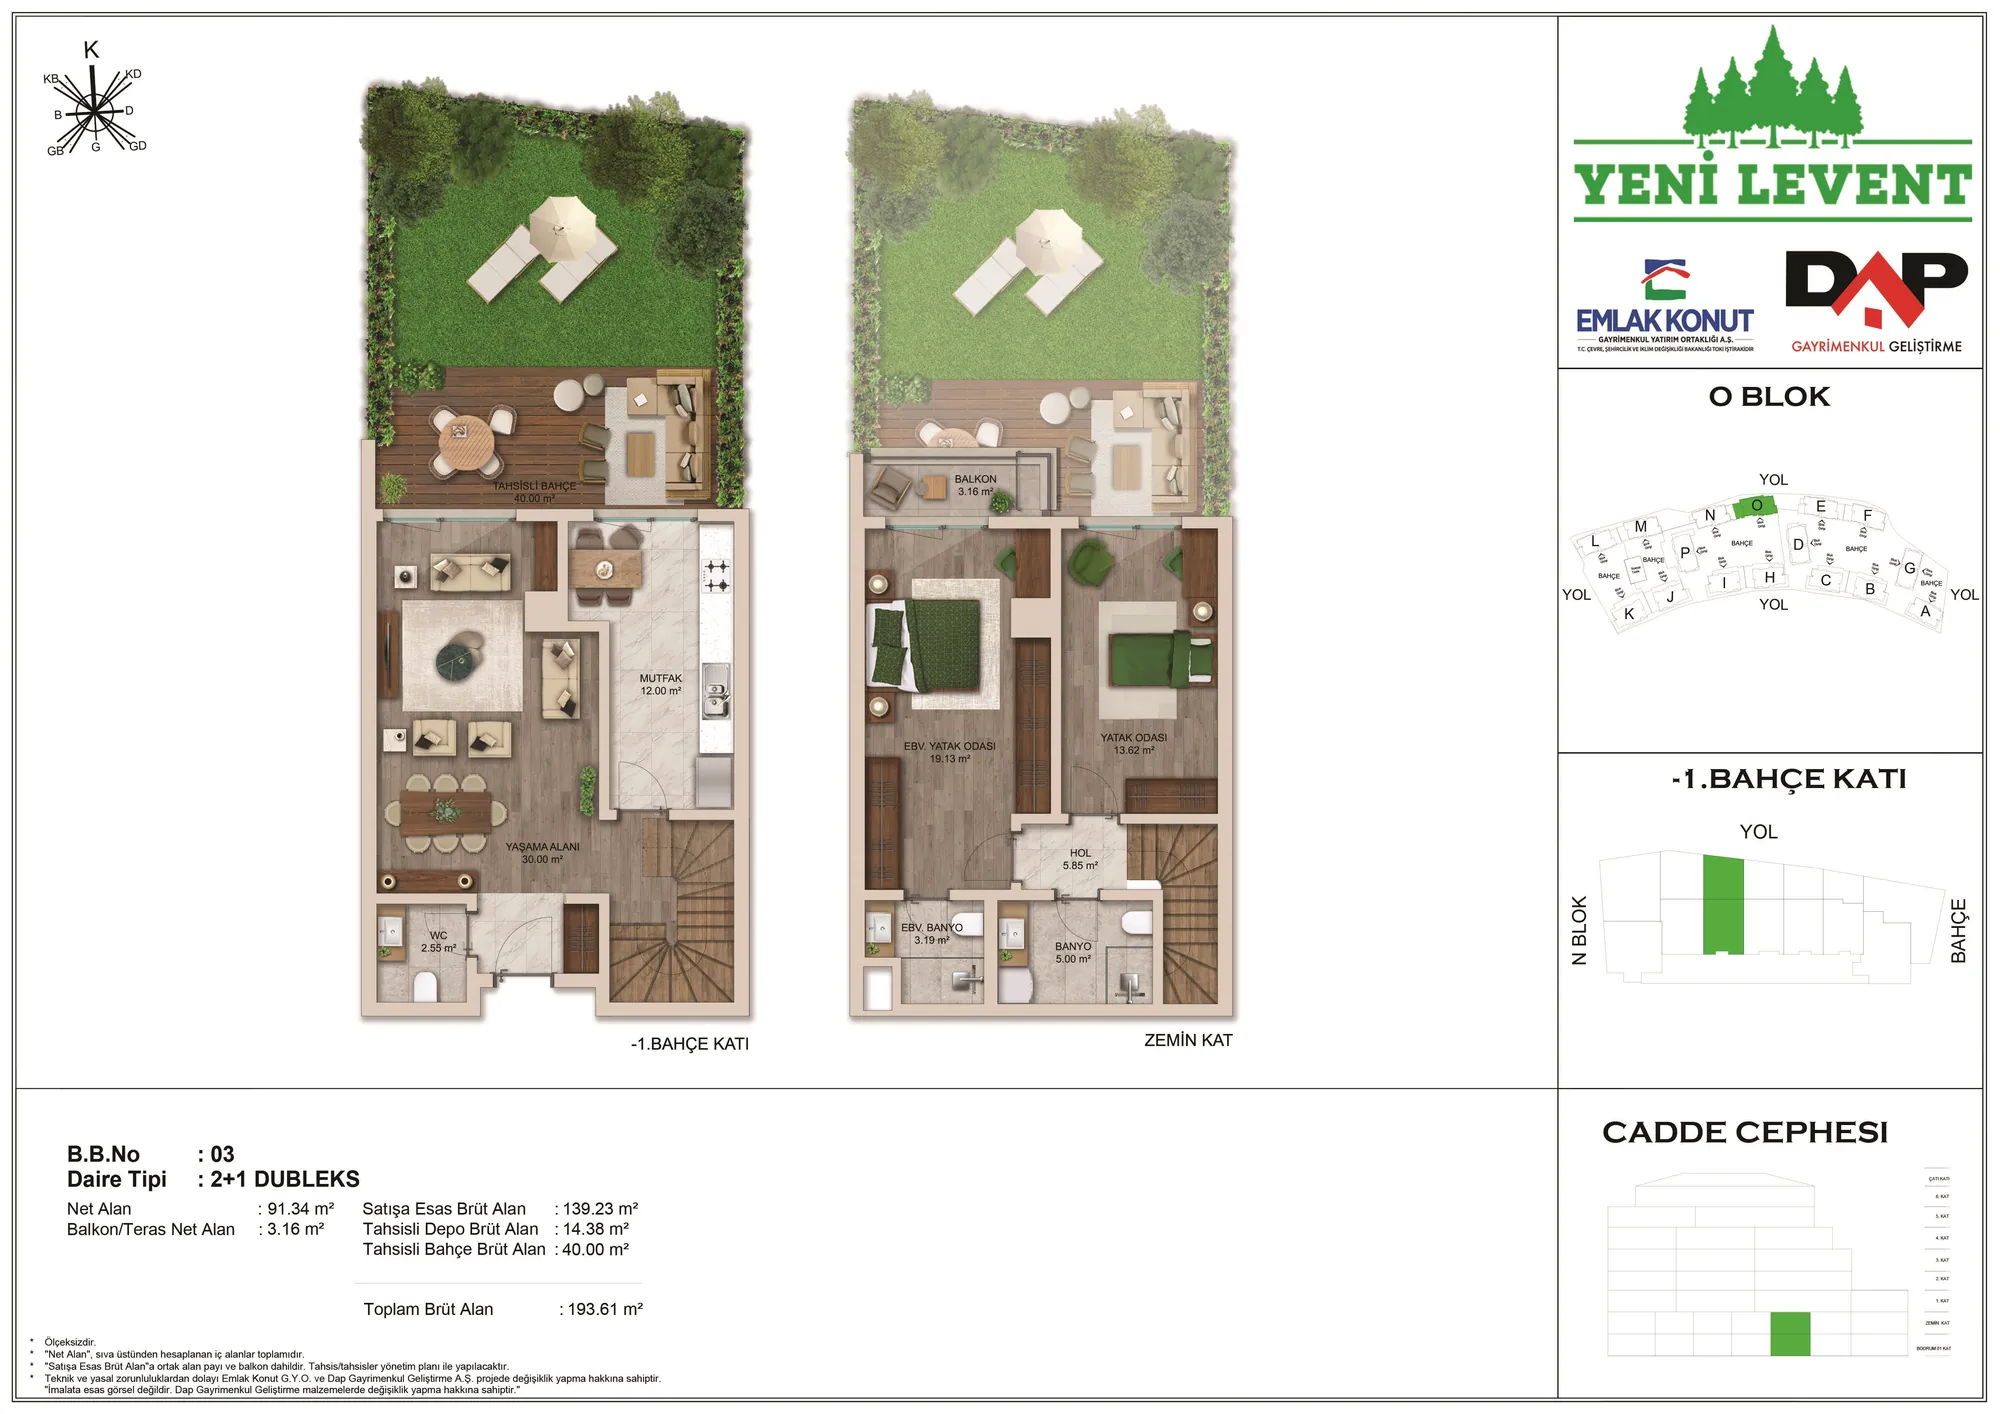 Show image 36
2+1 (8)164–245 m² 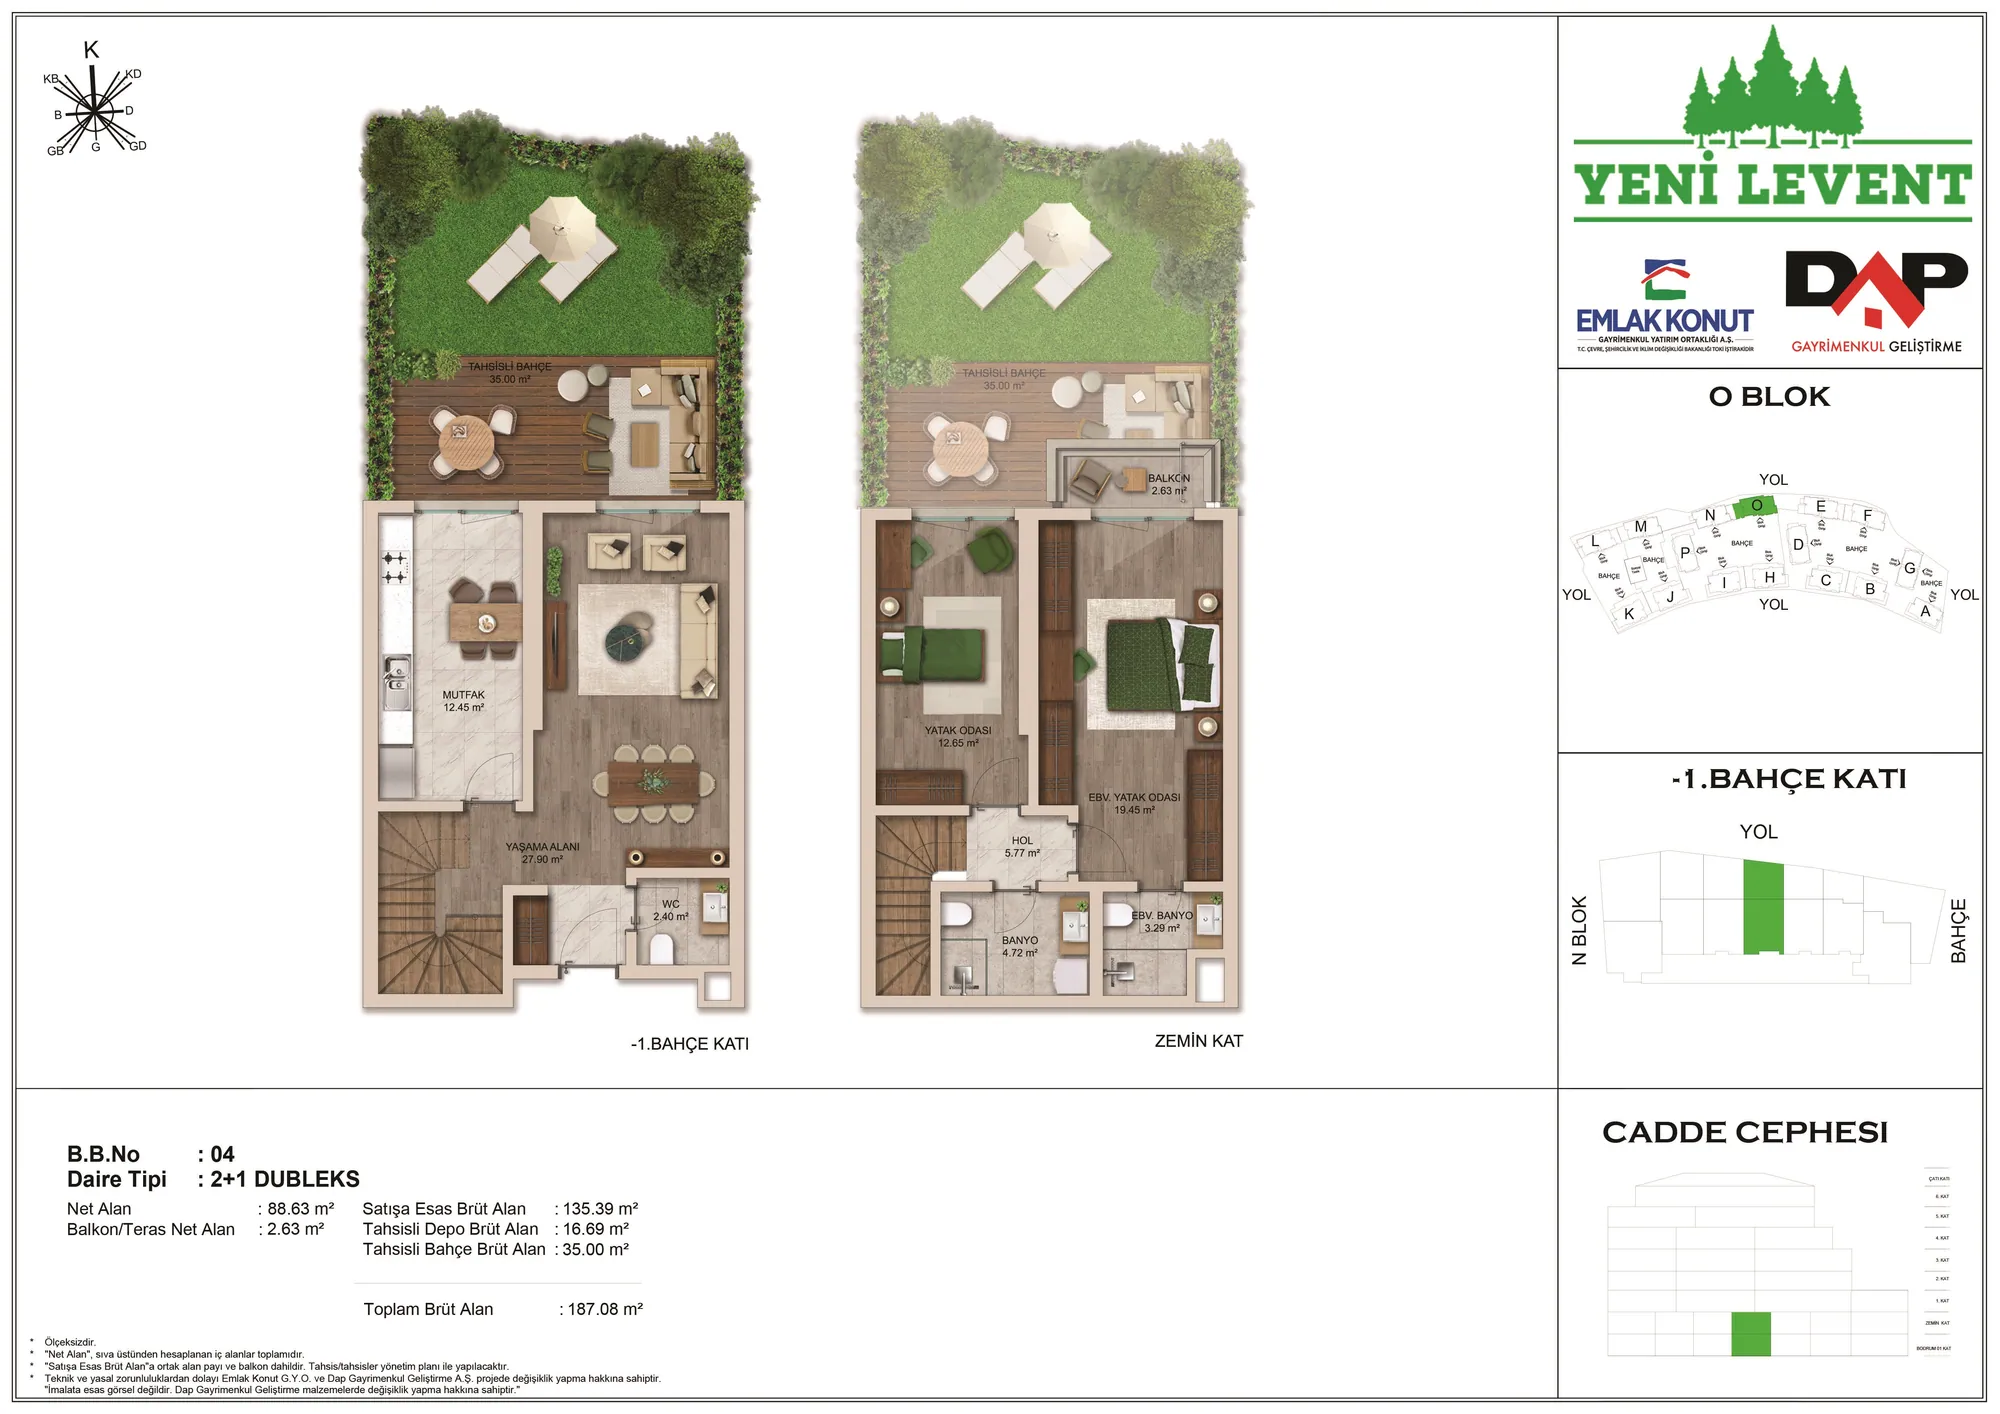 Show image 37
2+1 (9)164–245 m² 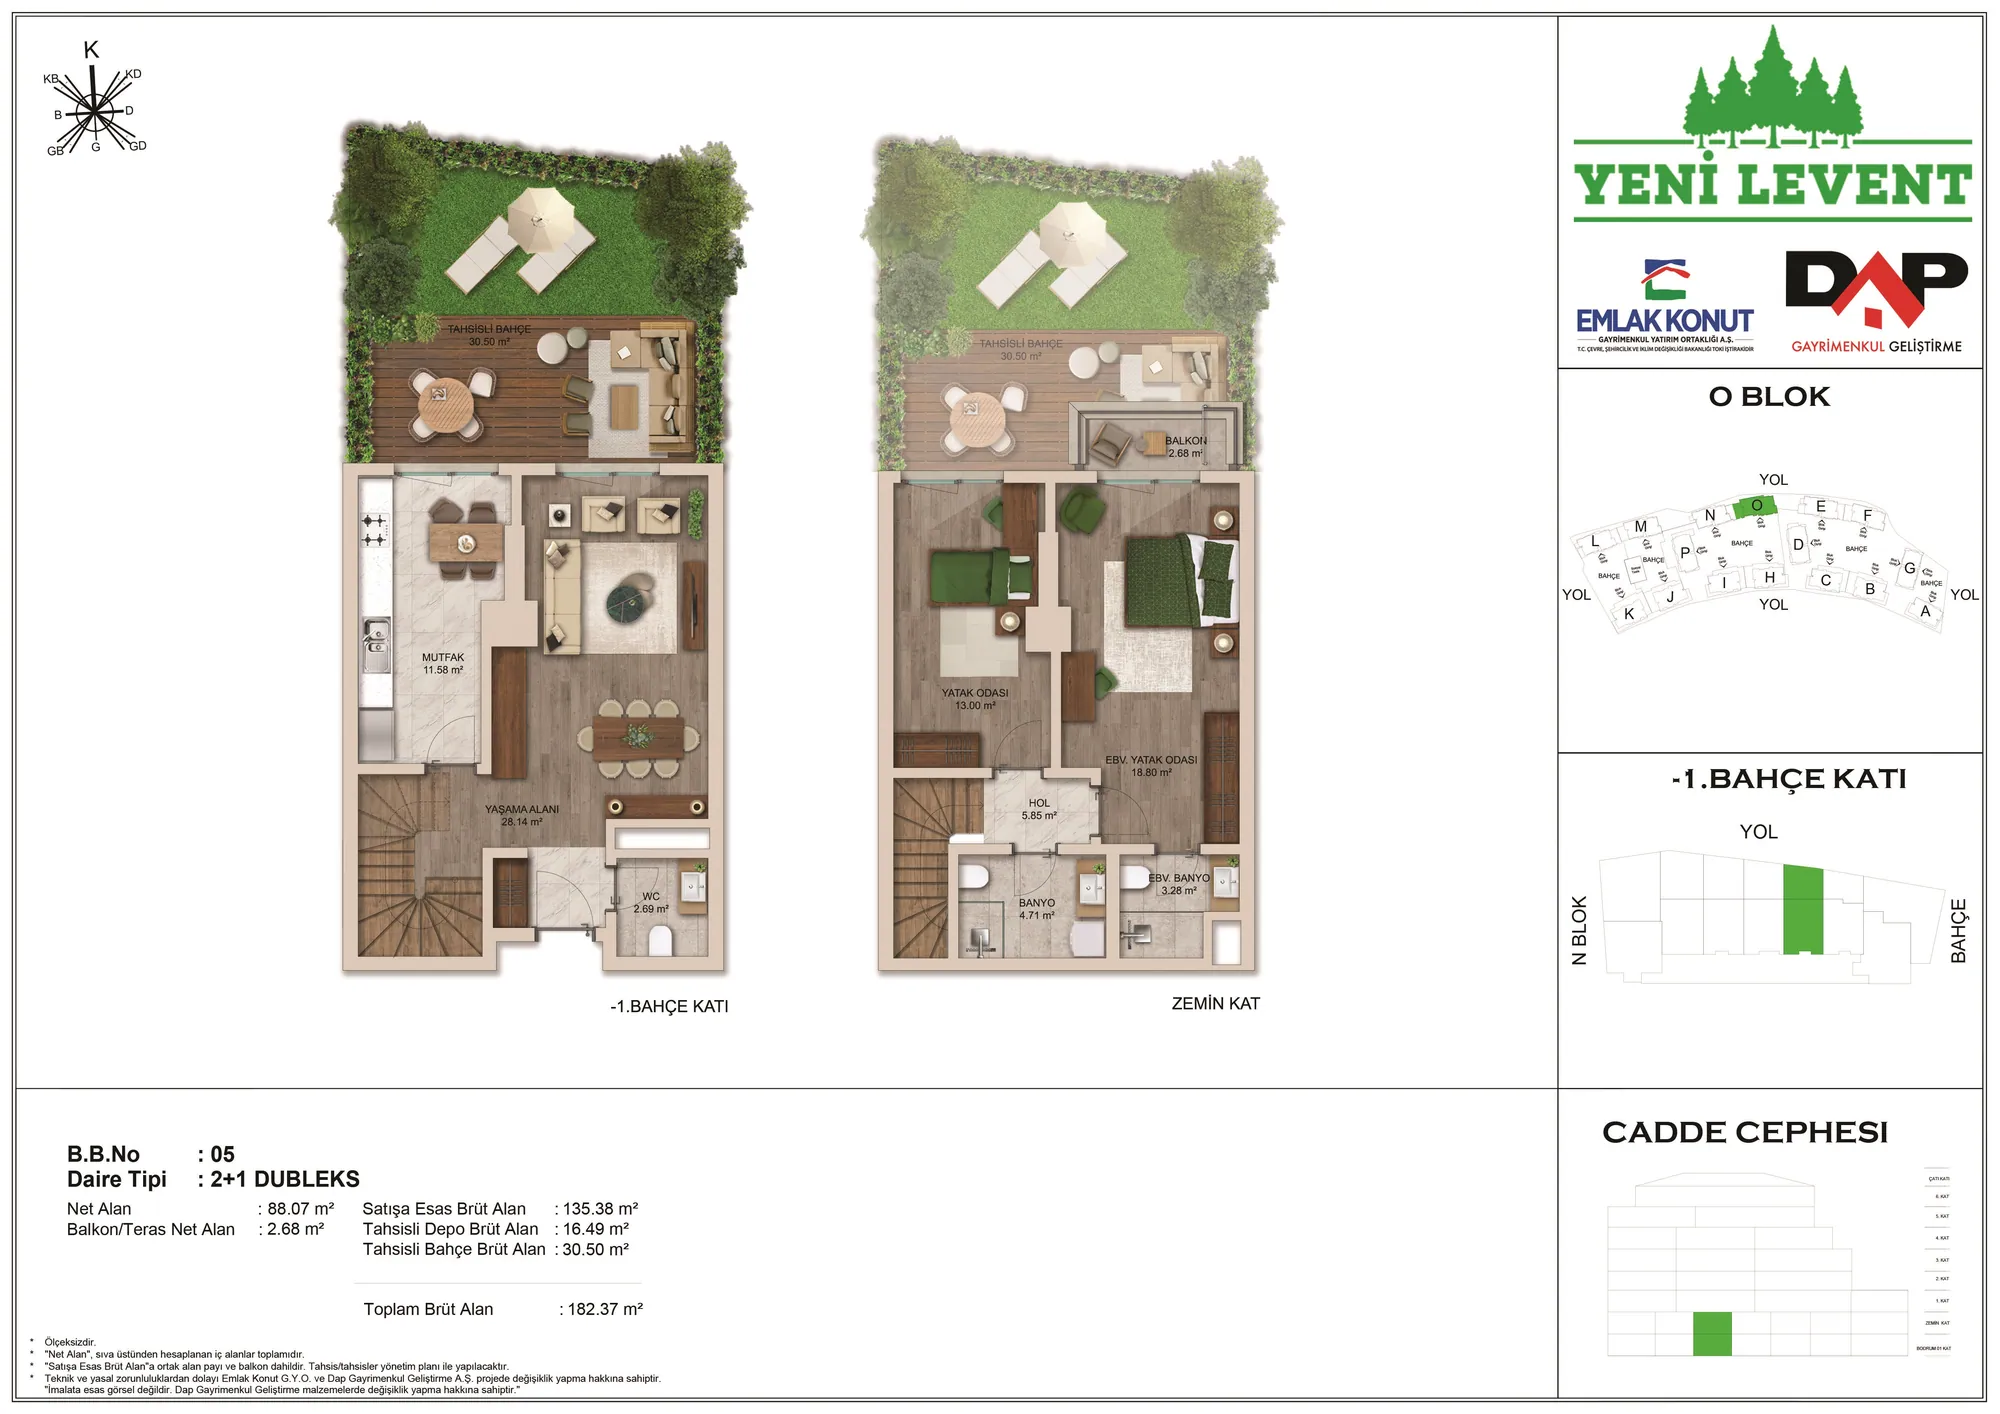 Show image 38
2+1 (10)164–245 m² 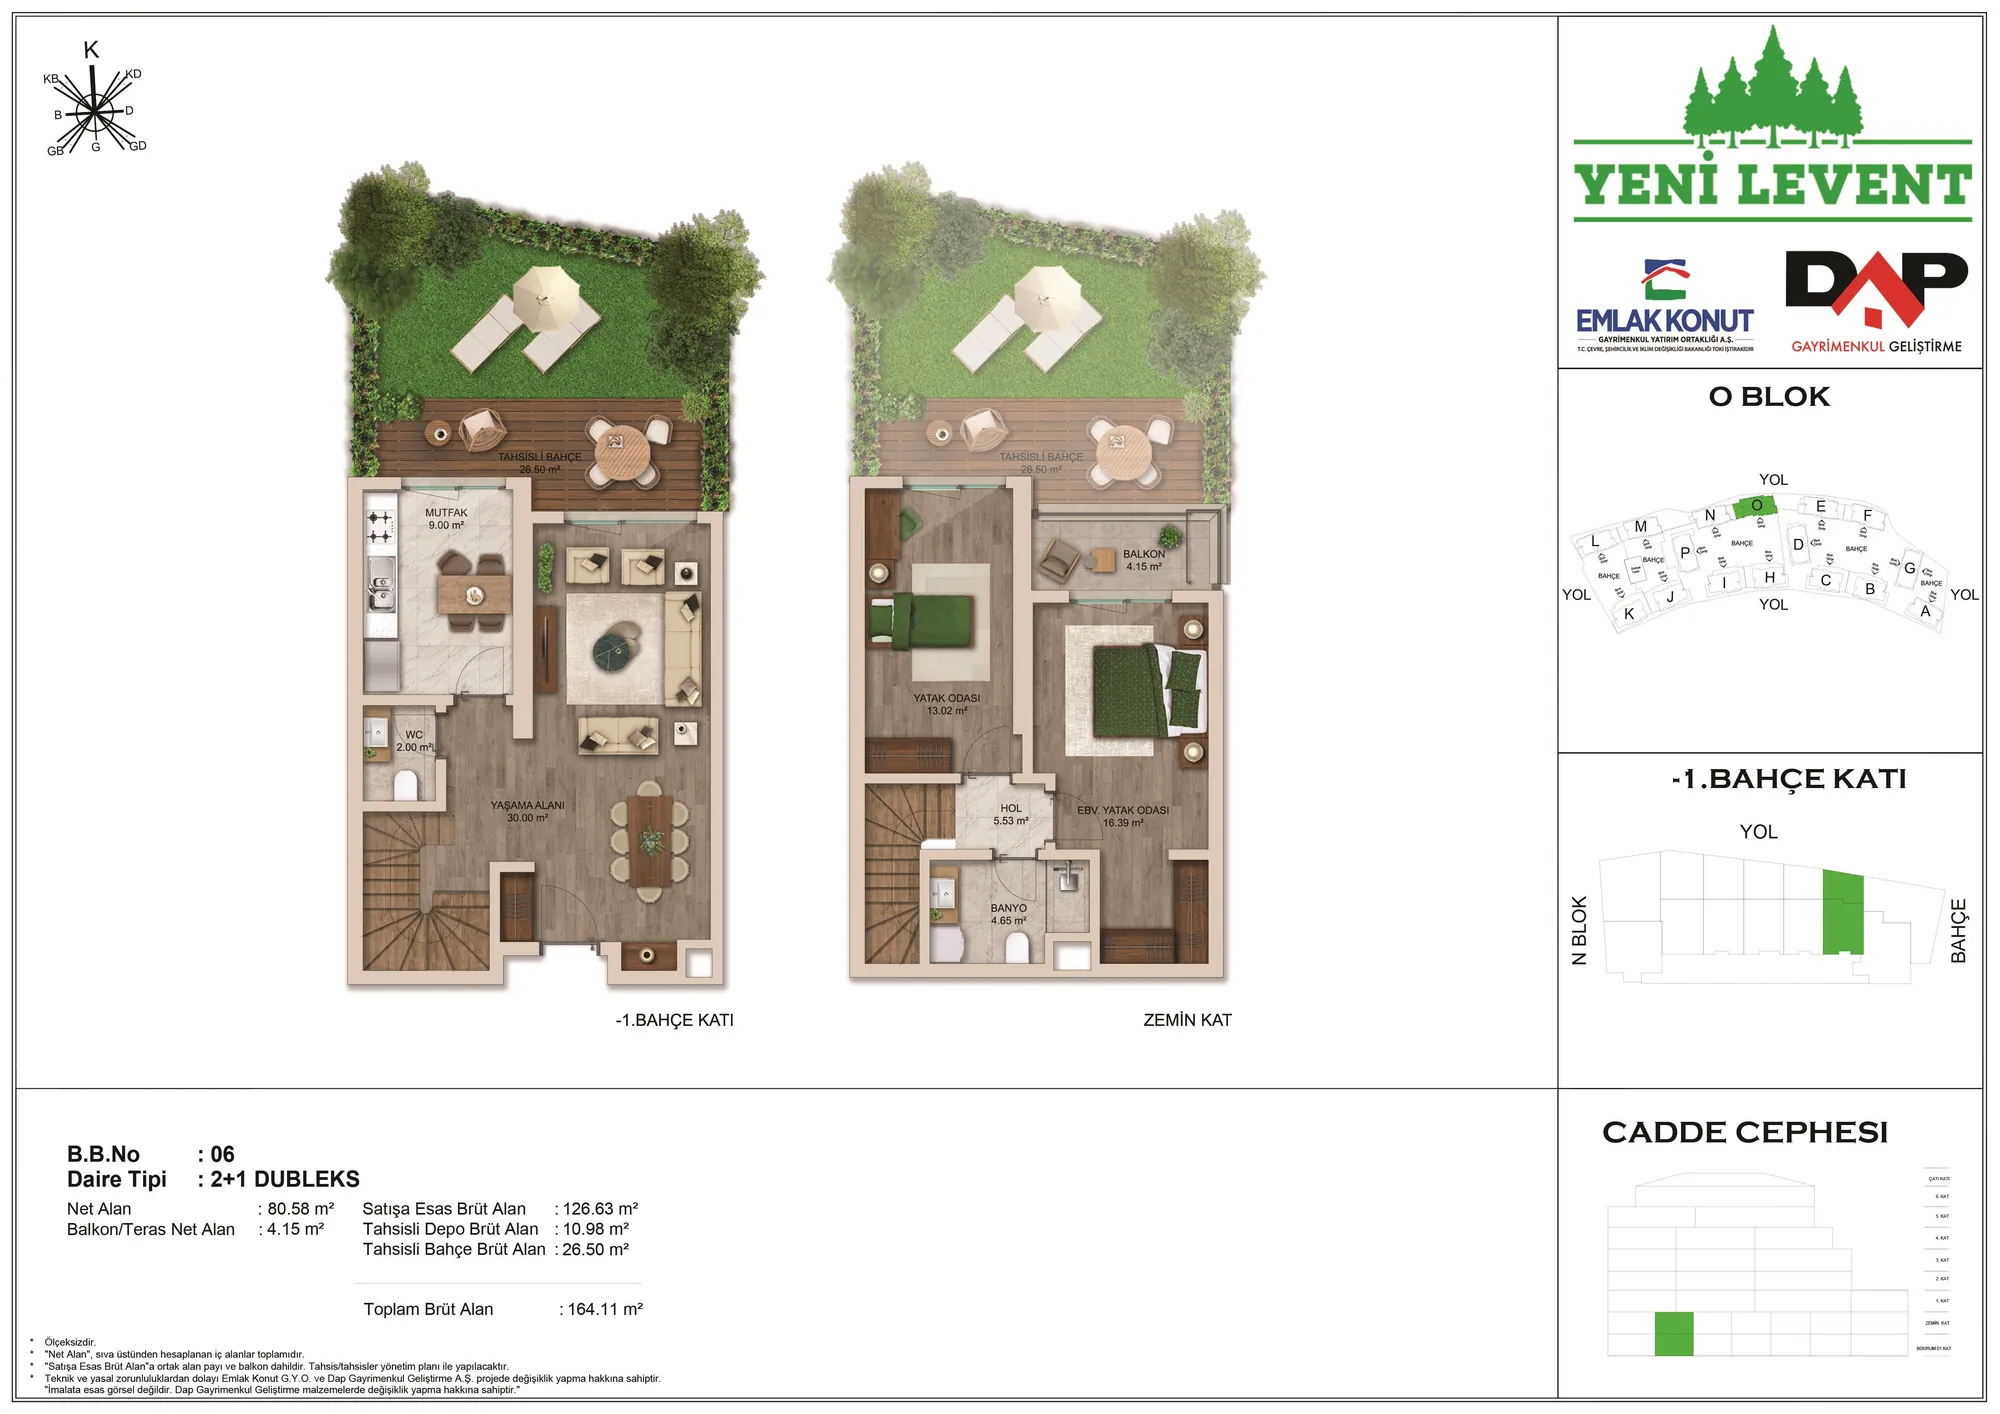 Show image 39
2+1 (11)164–245 m² 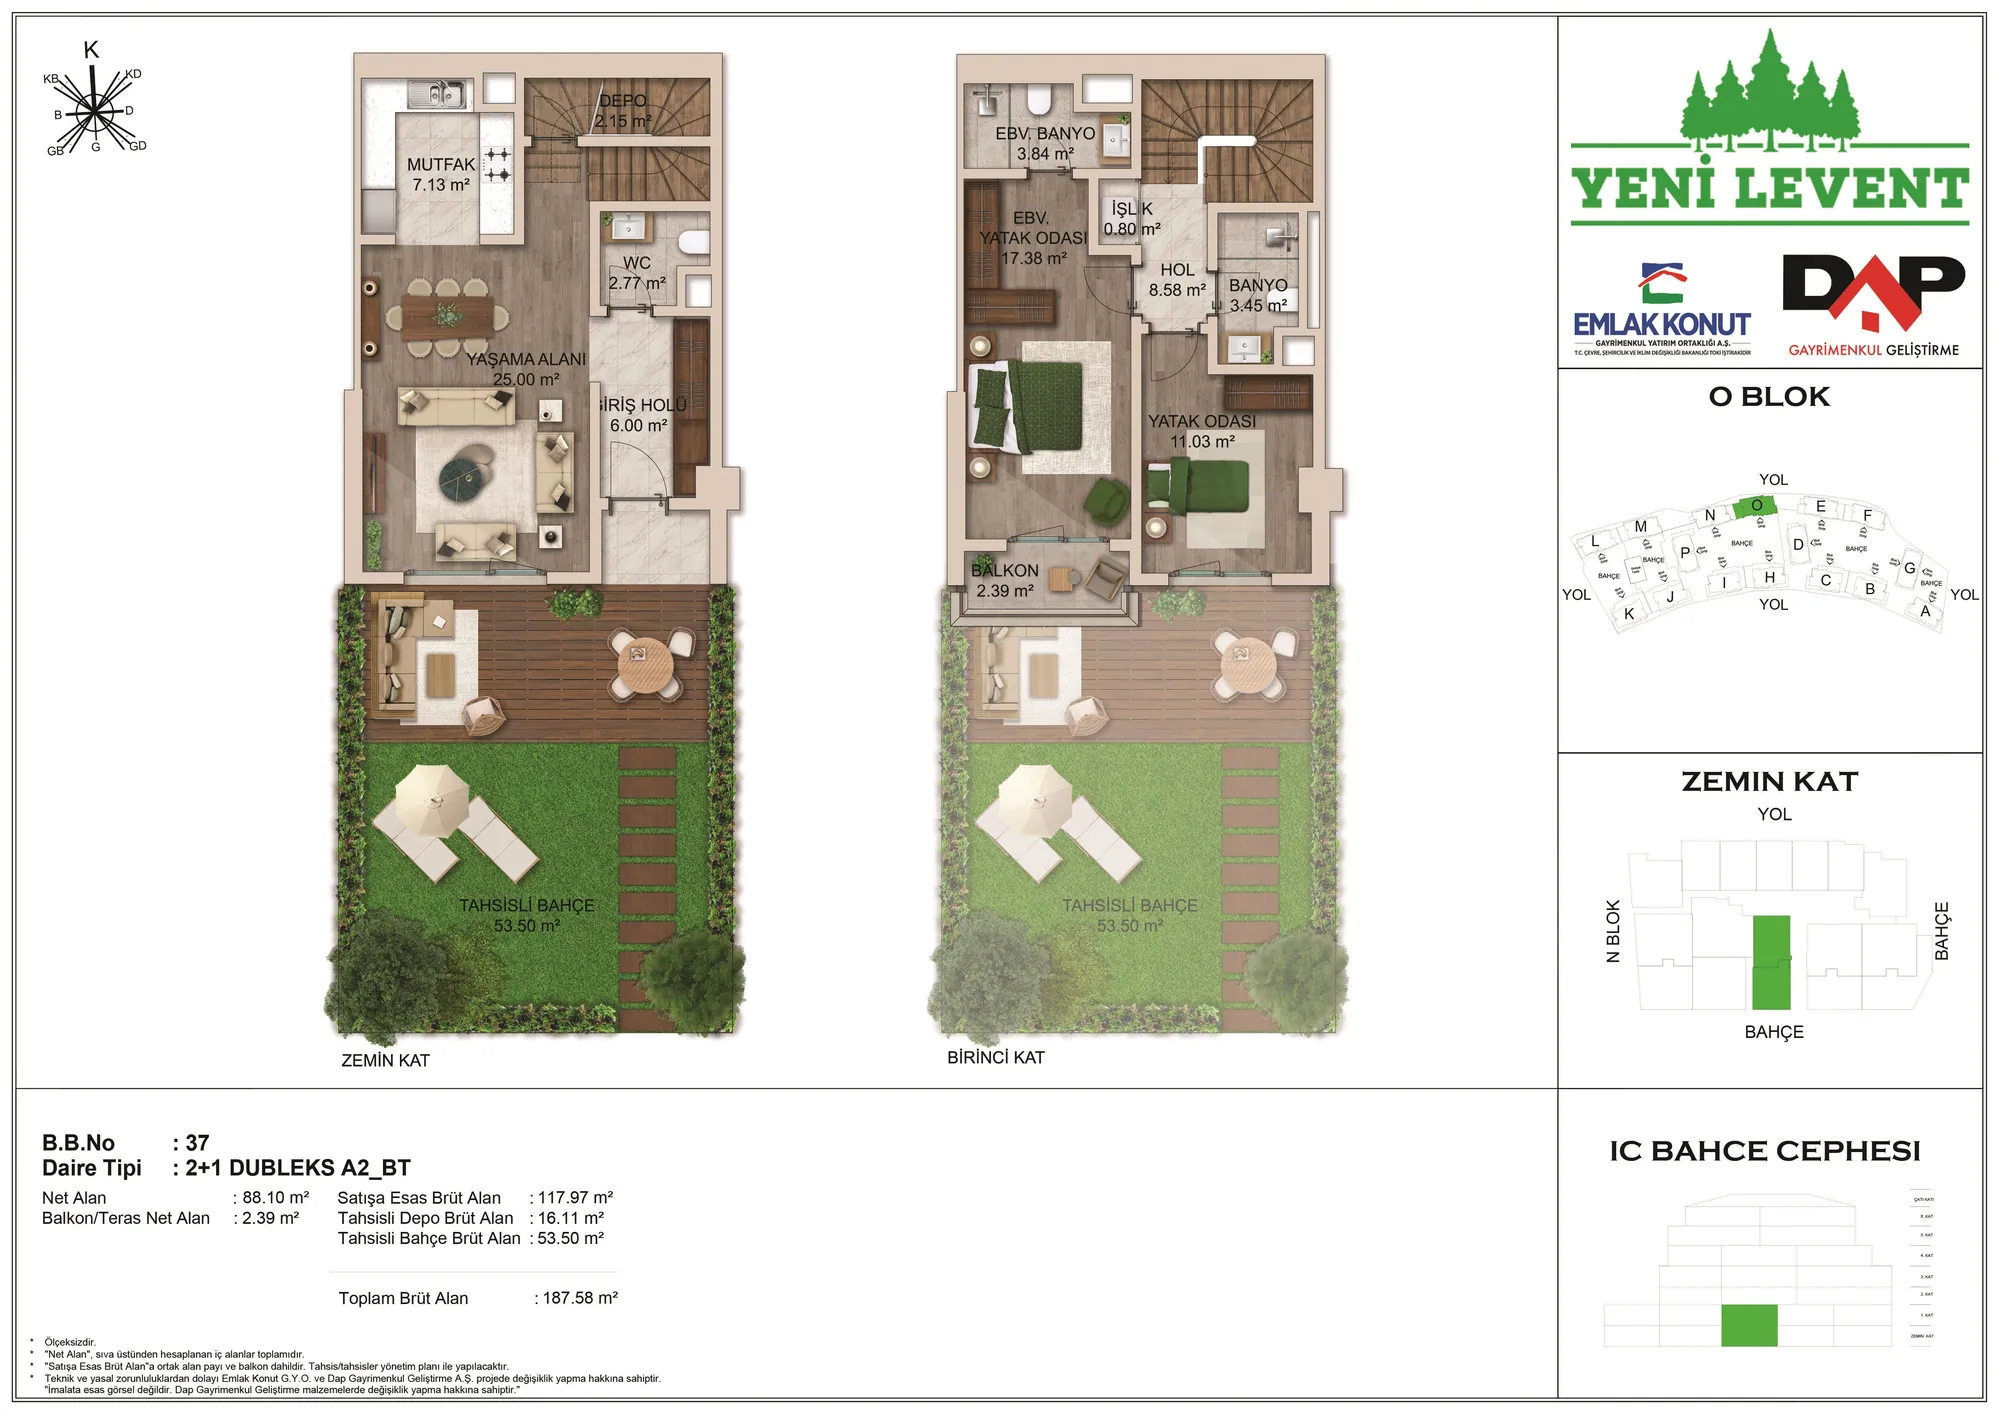 Show image 40
2+1 (12)164–245 m² 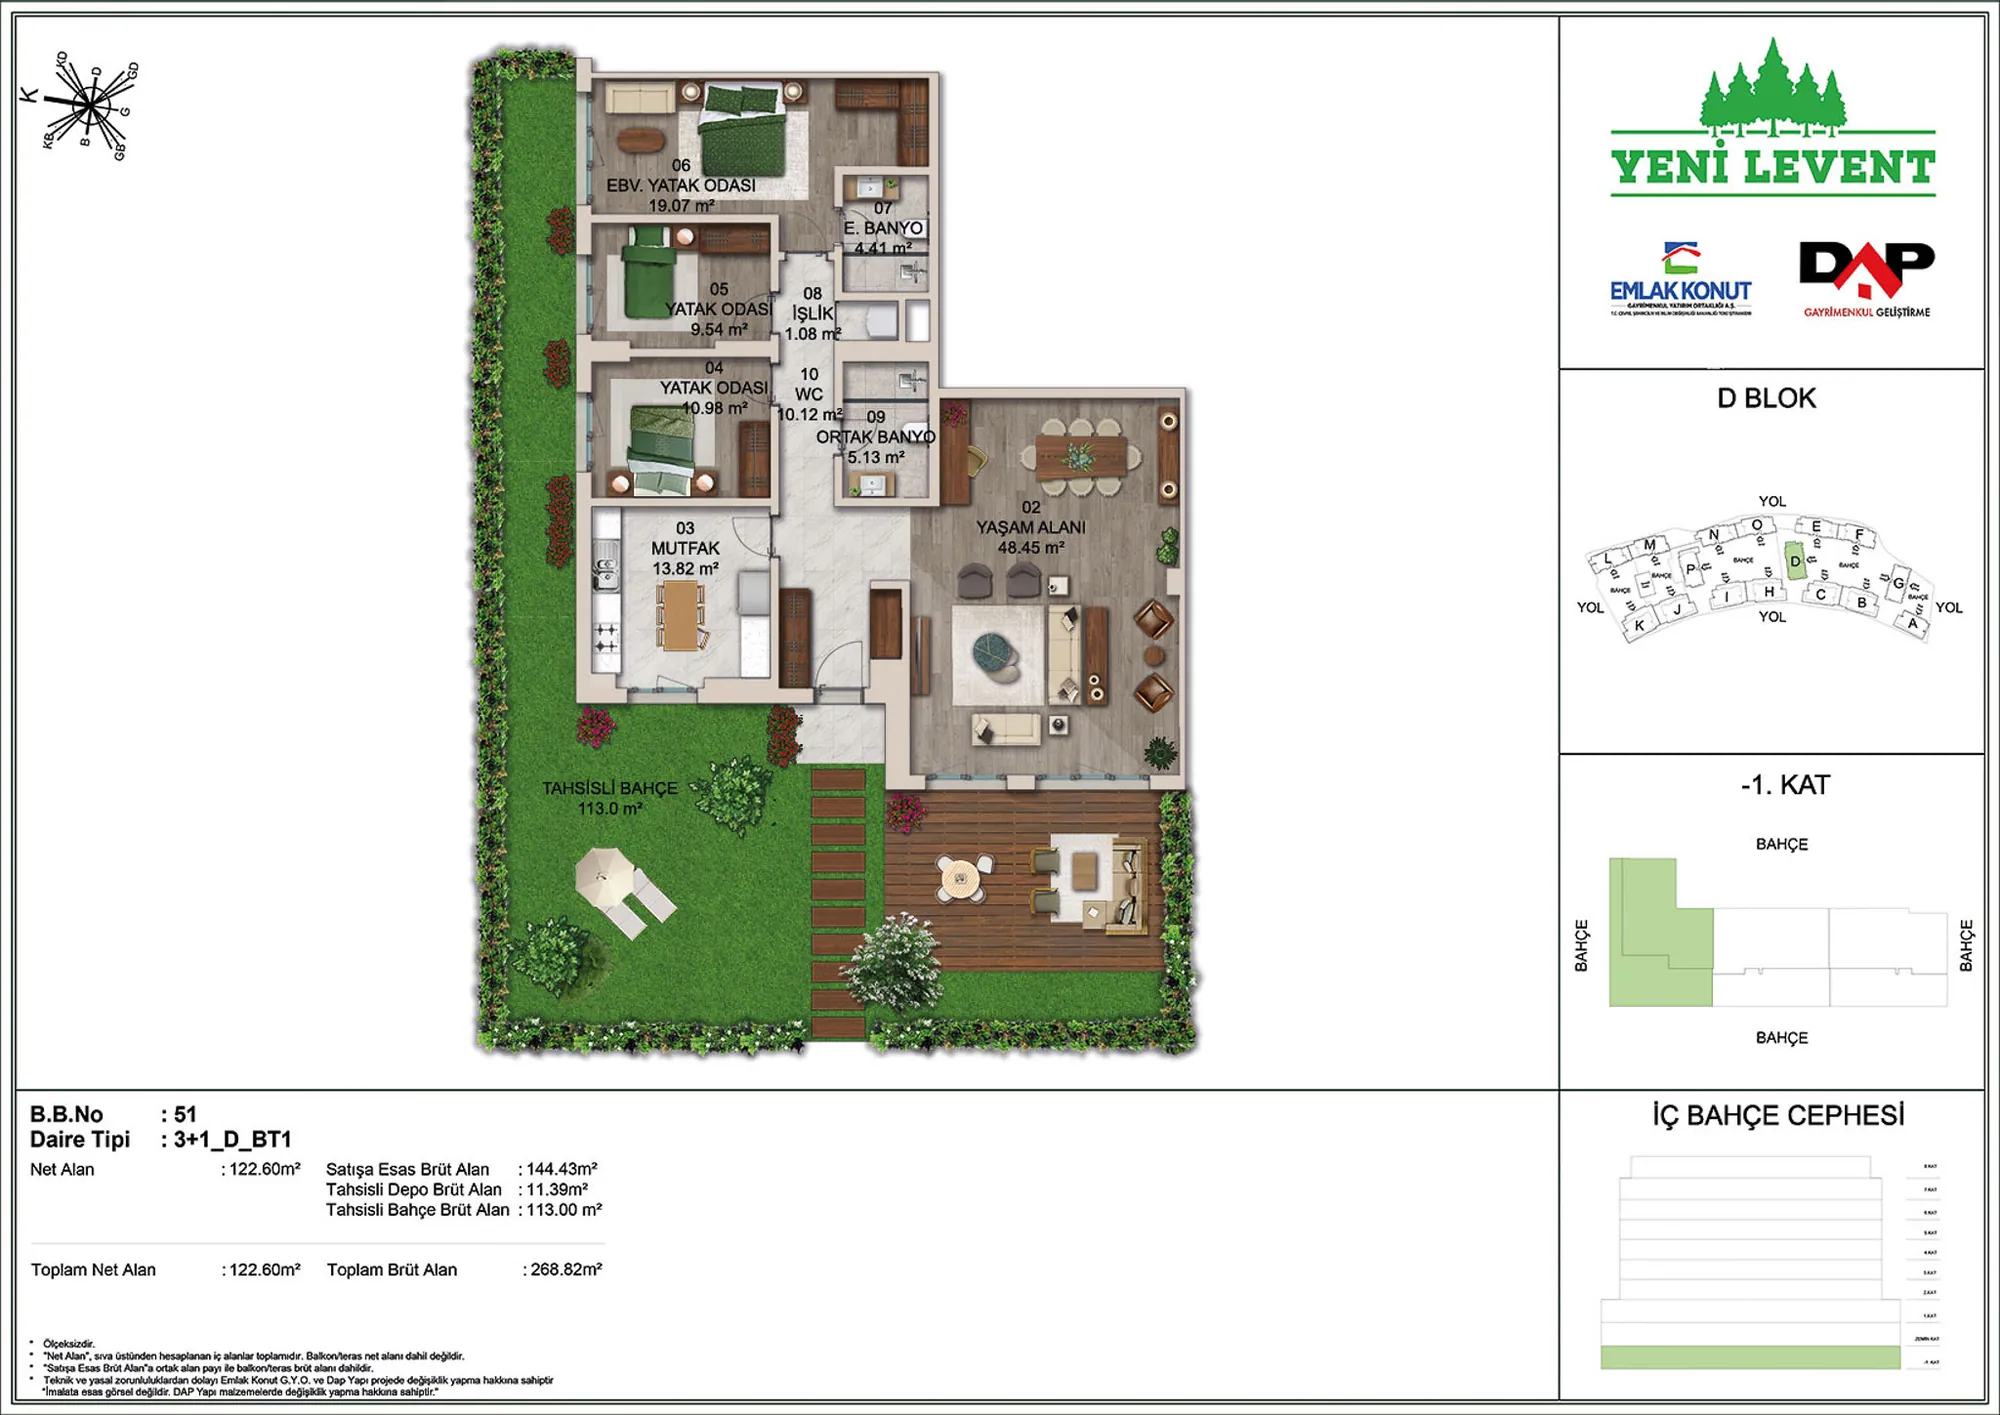 Show image 41
3+1 (1)185–361 m² 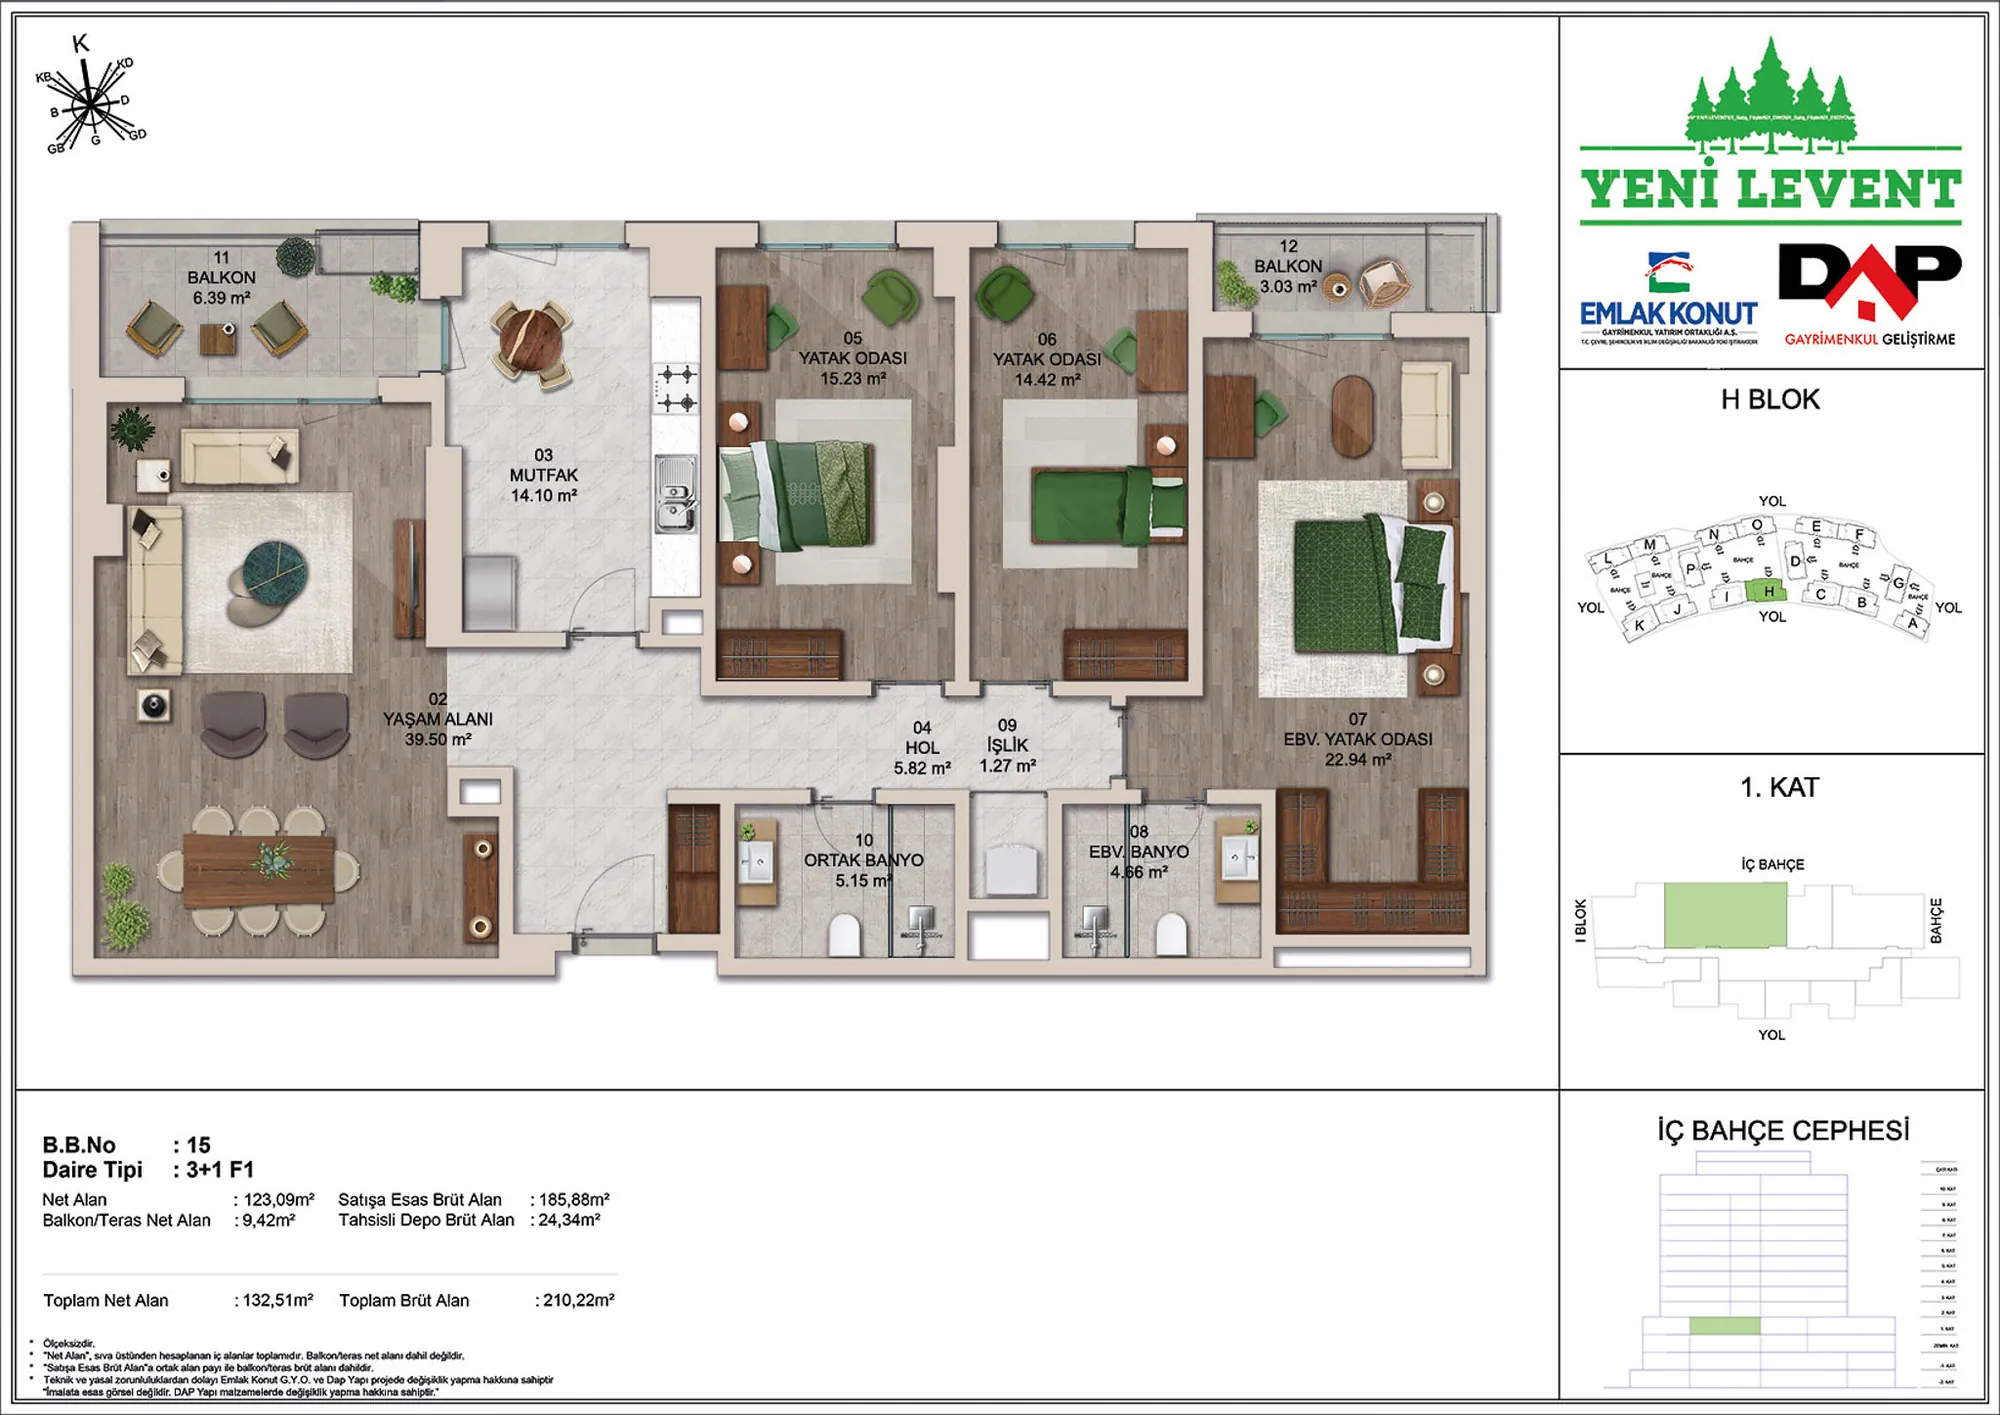 Show image 42
3+1 (2)185–361 m² 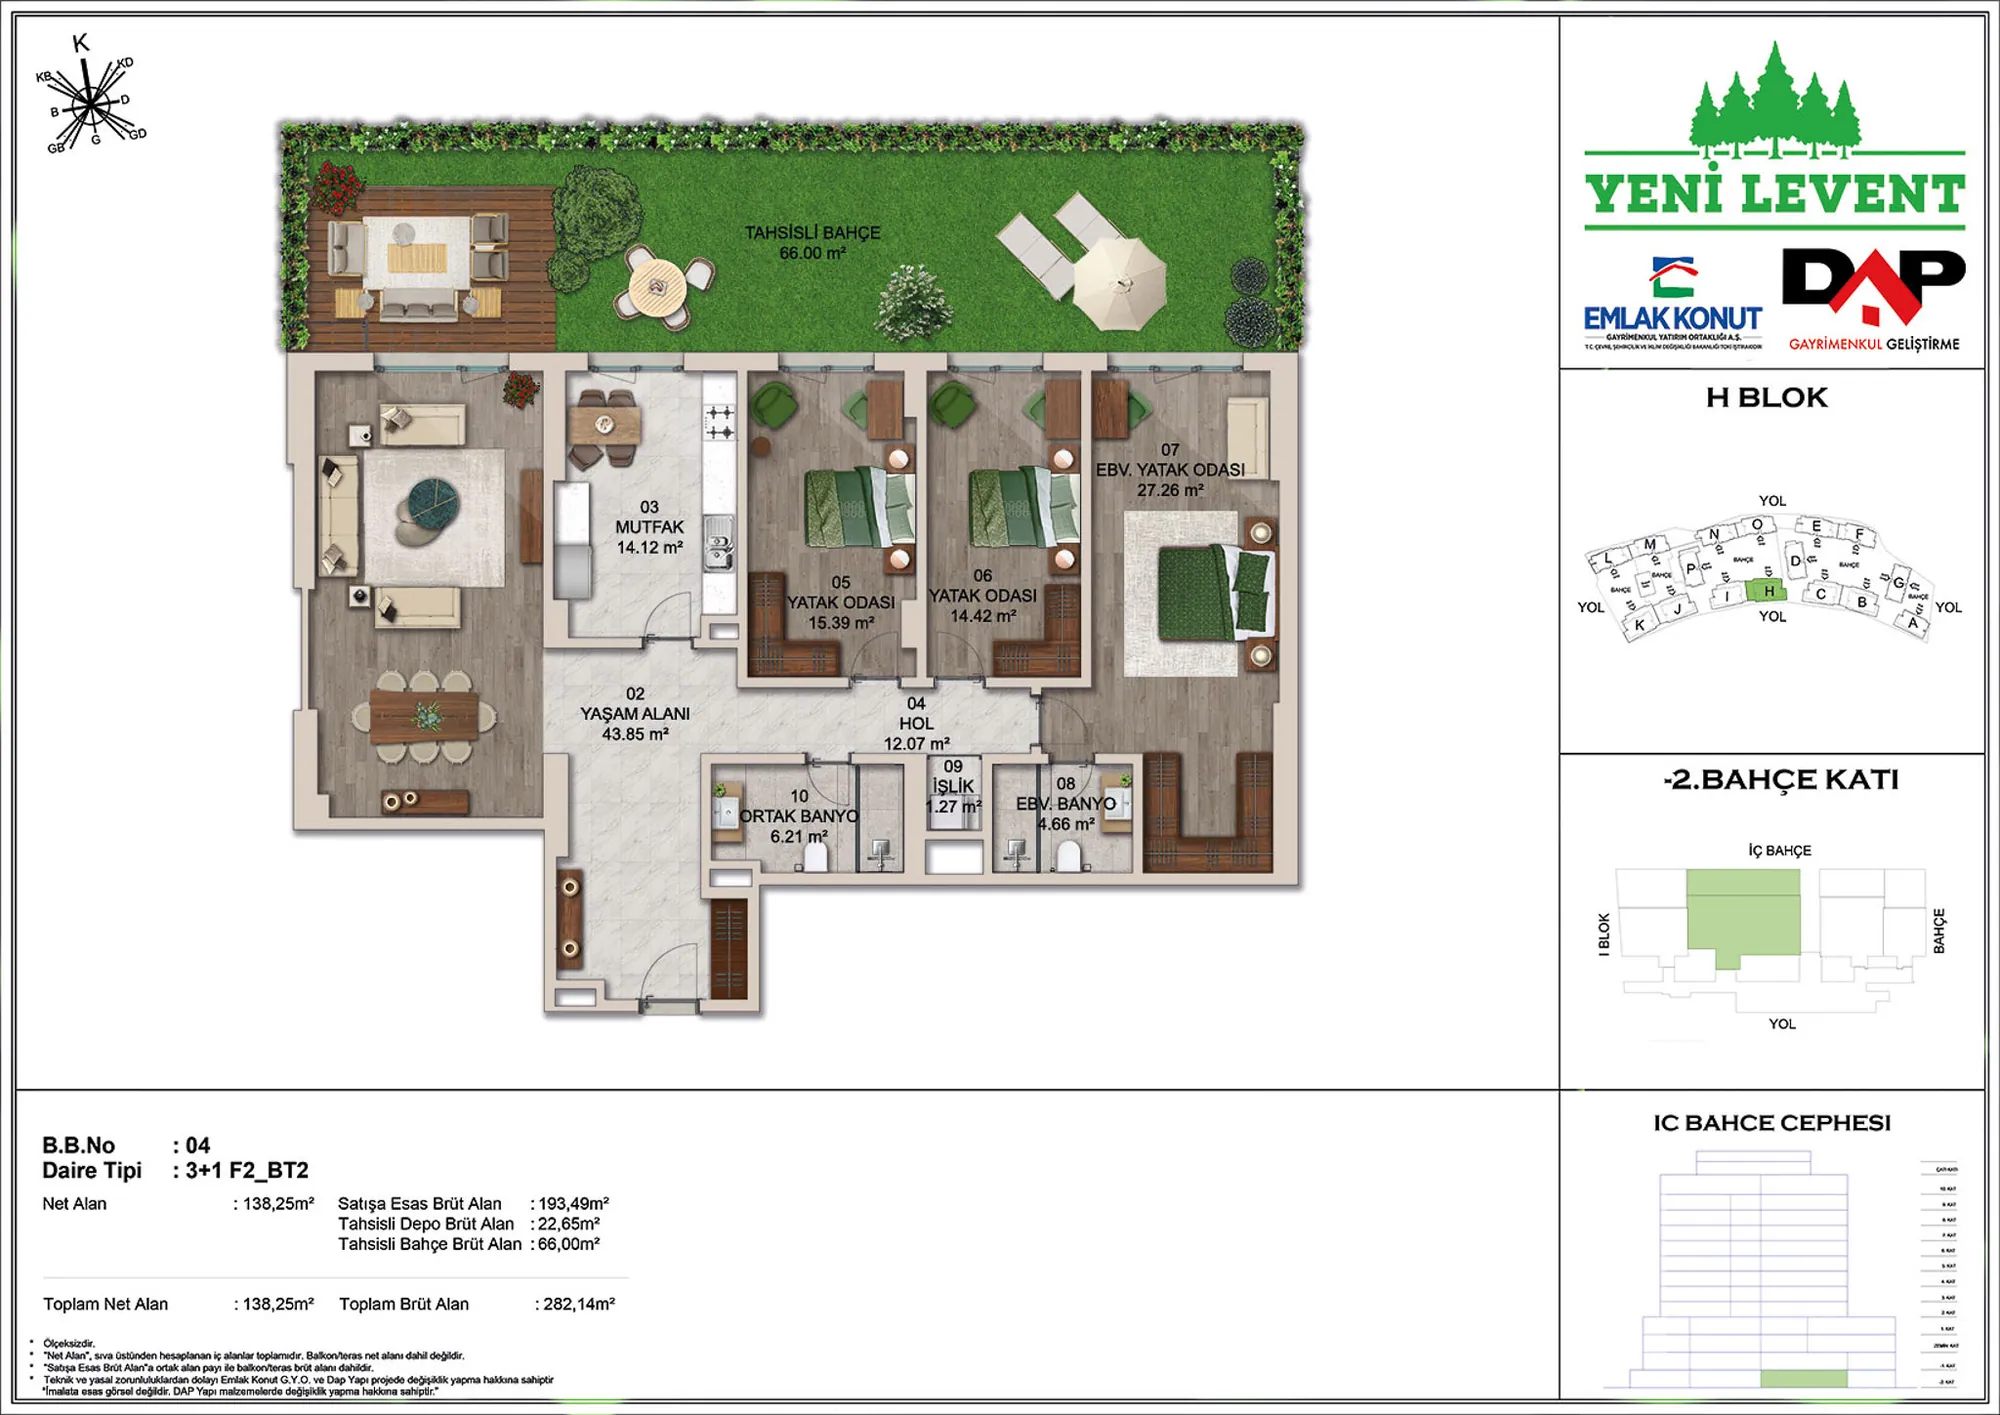 Show image 43
3+1 (3)185–361 m² 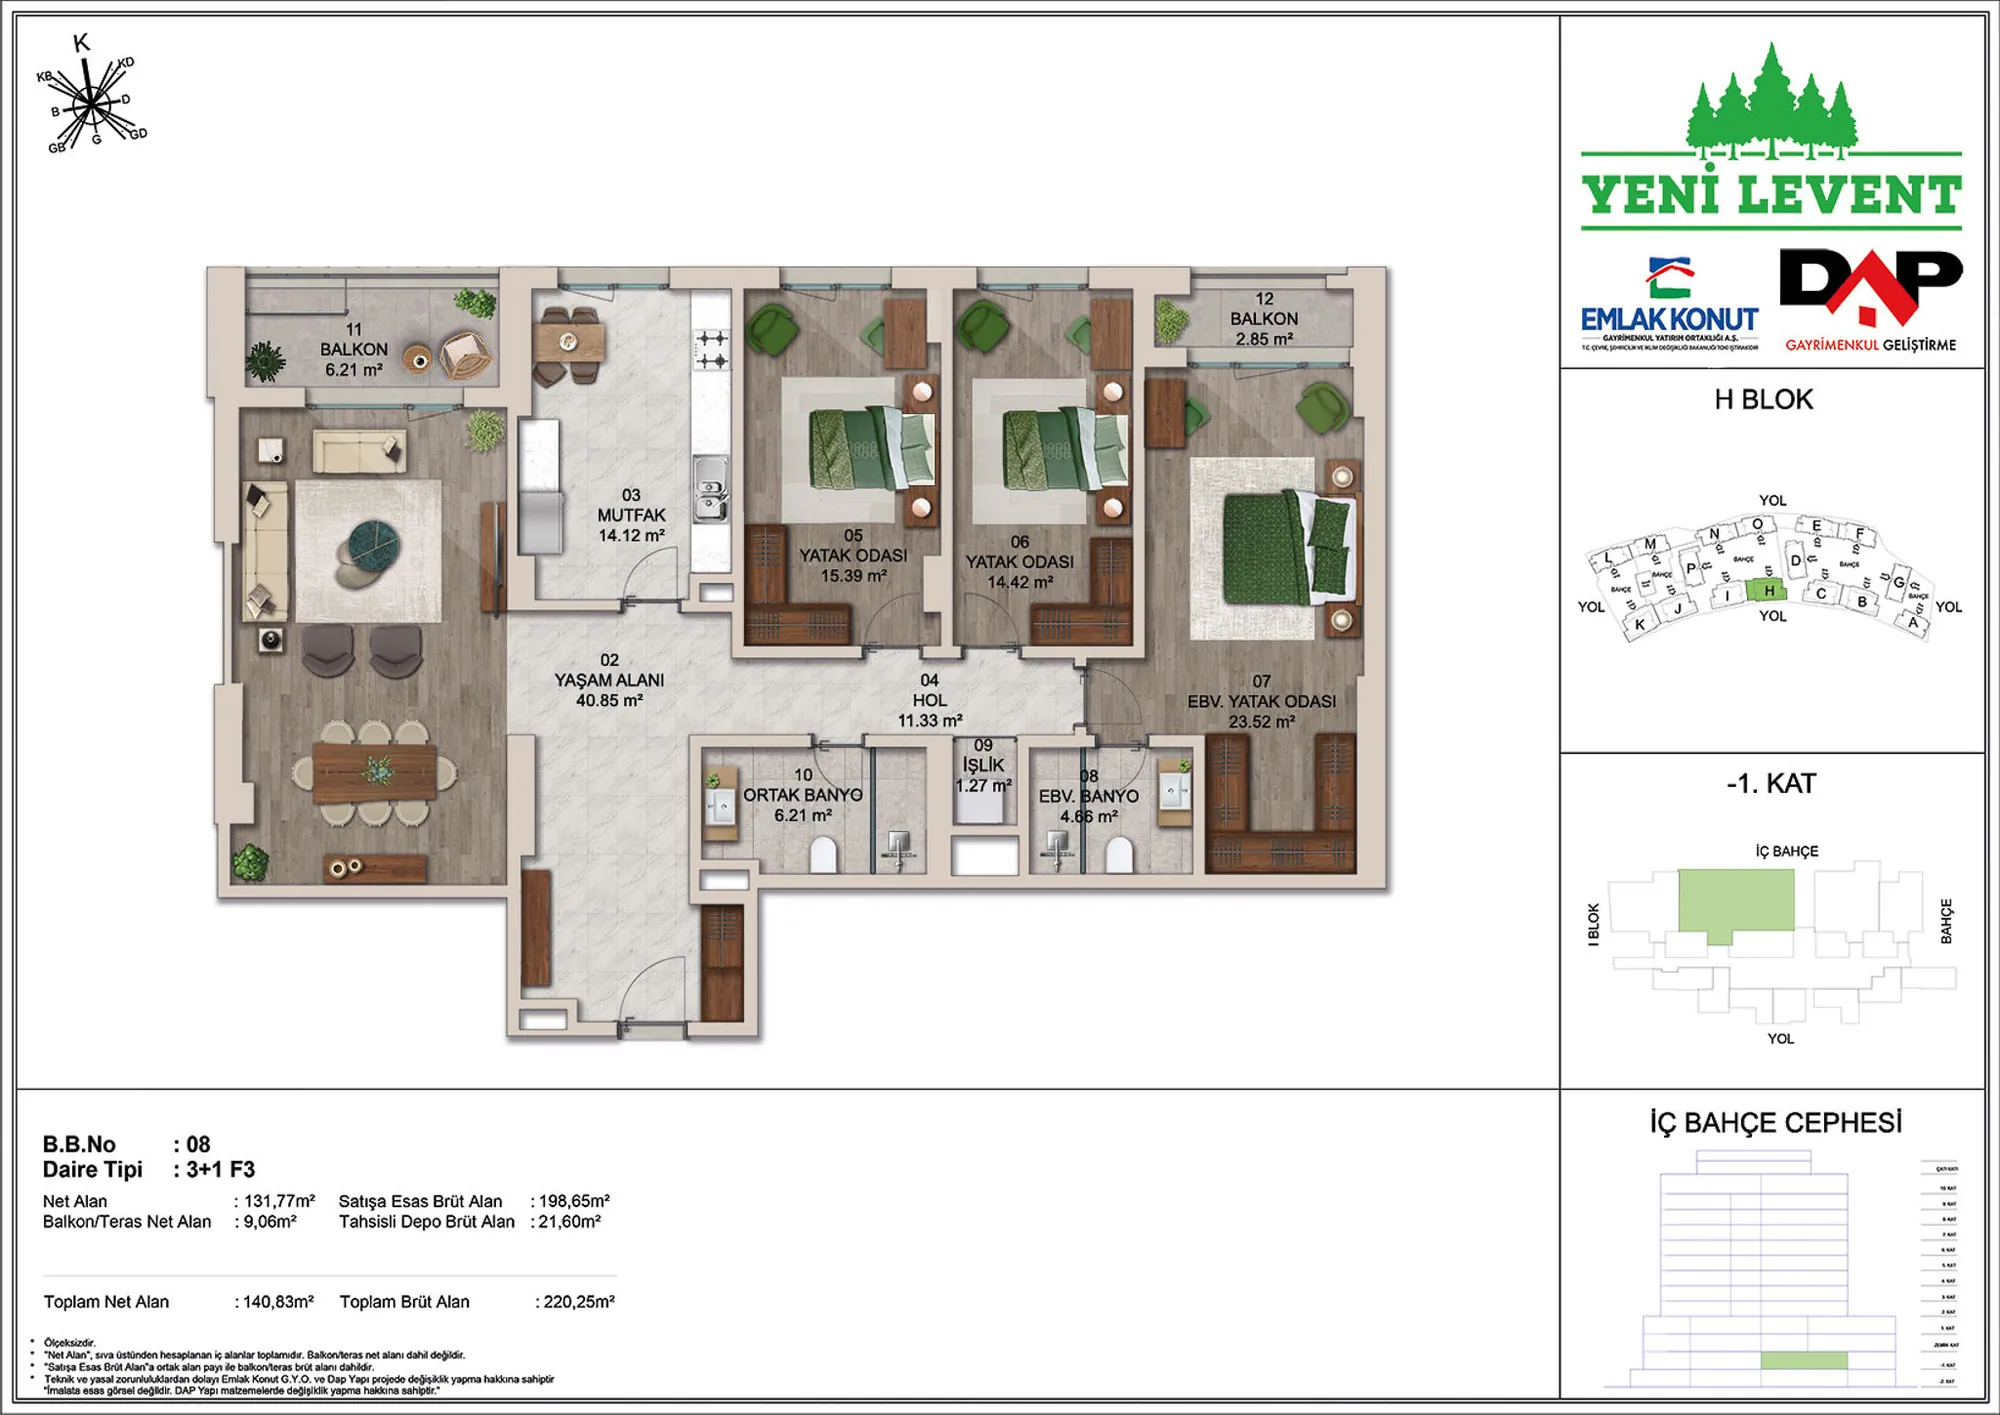 Show image 44
3+1 (4)185–361 m² 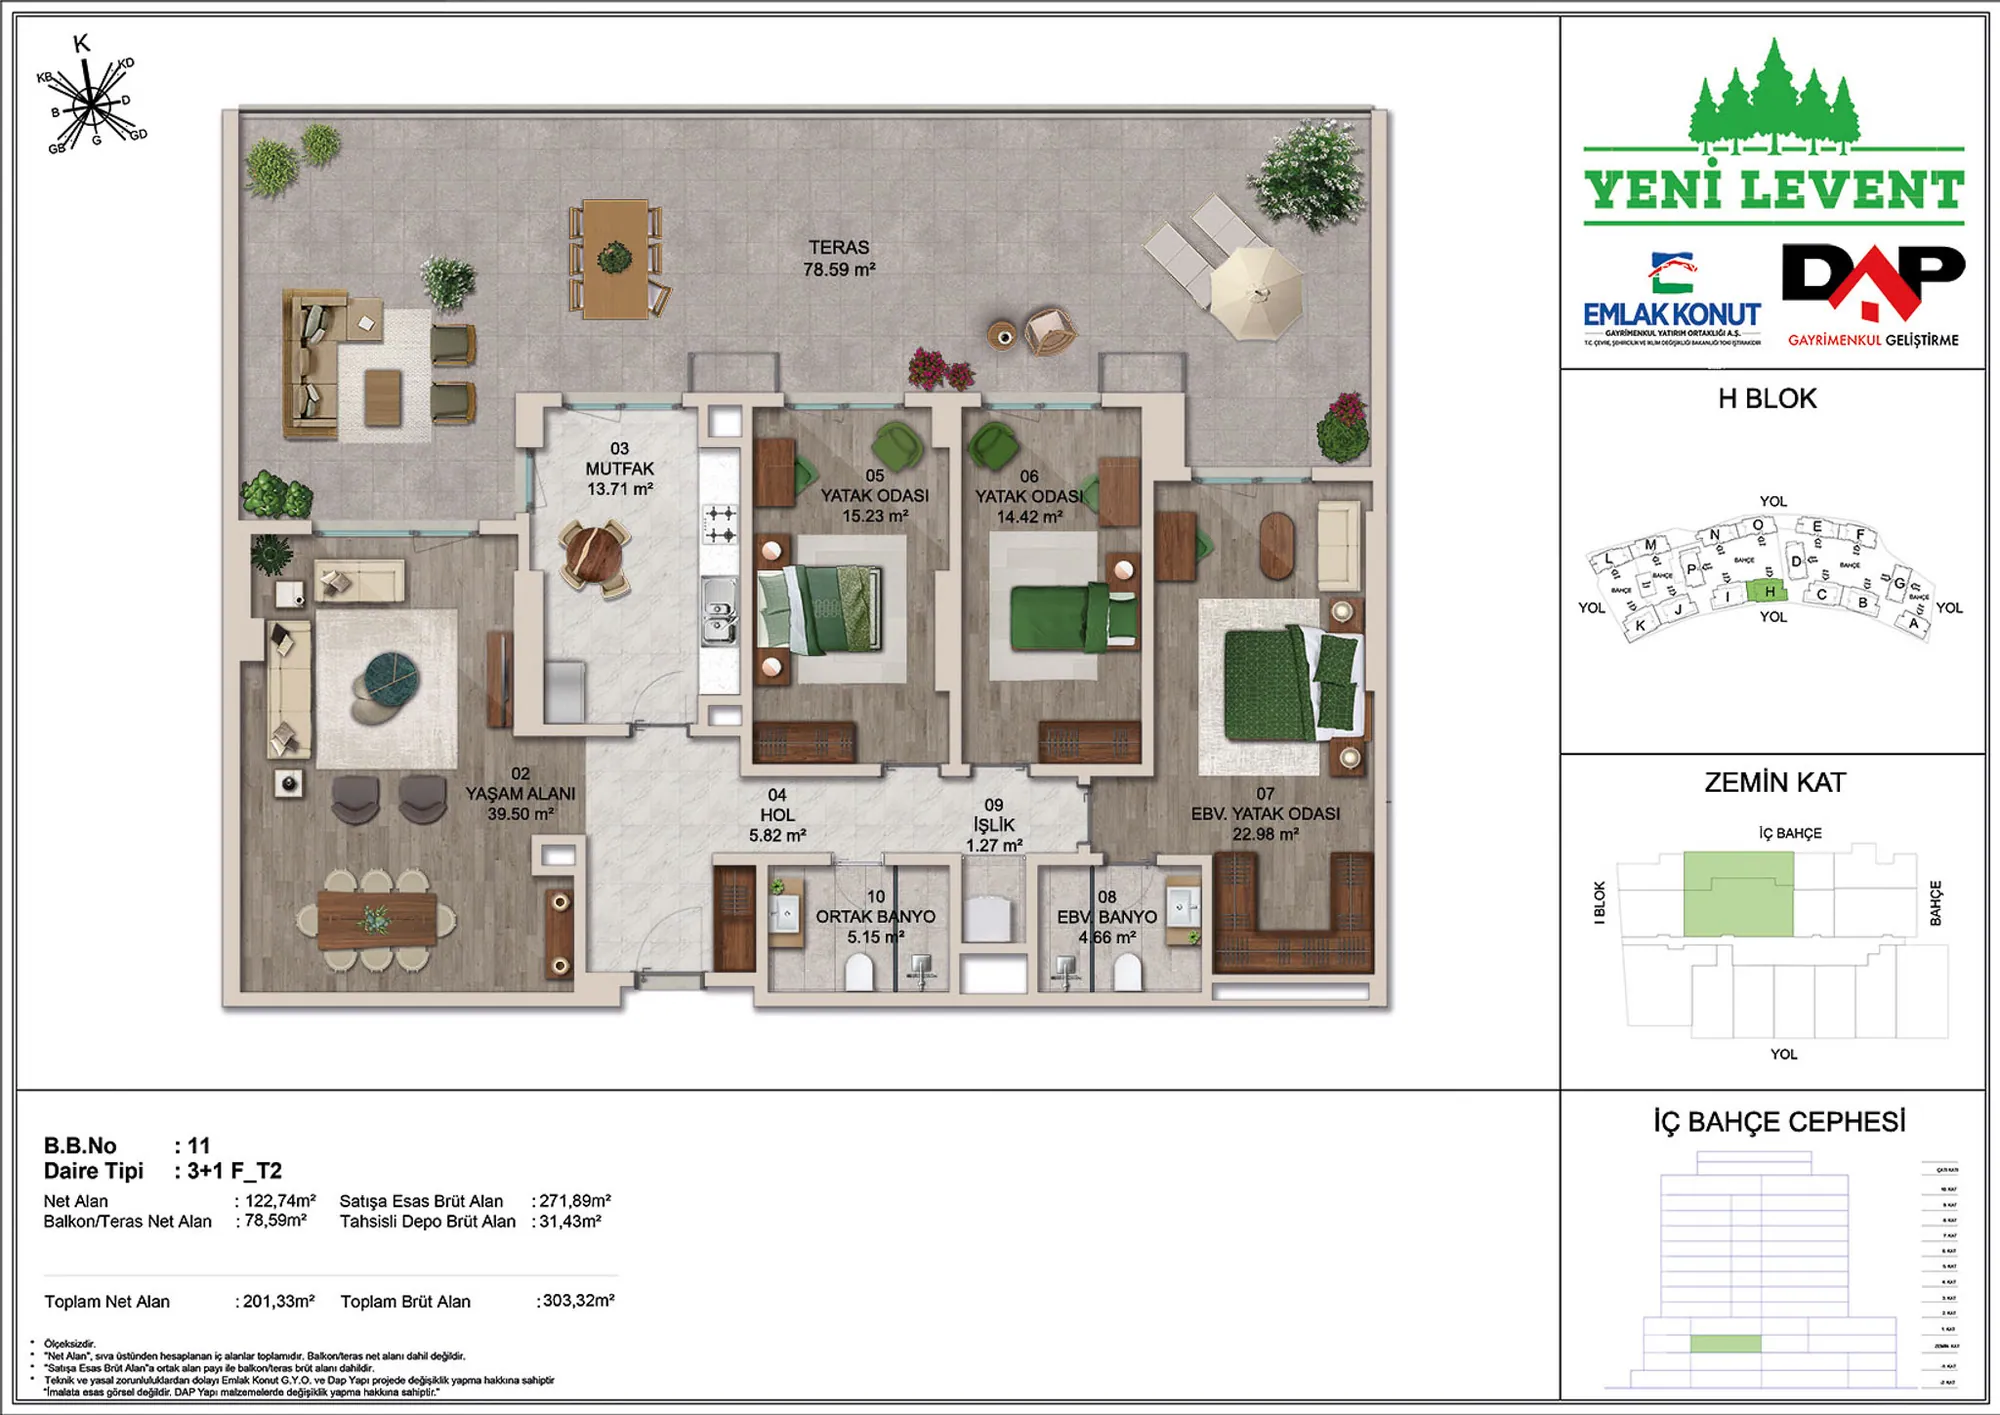 Show image 45
3+1 (5)185–361 m² 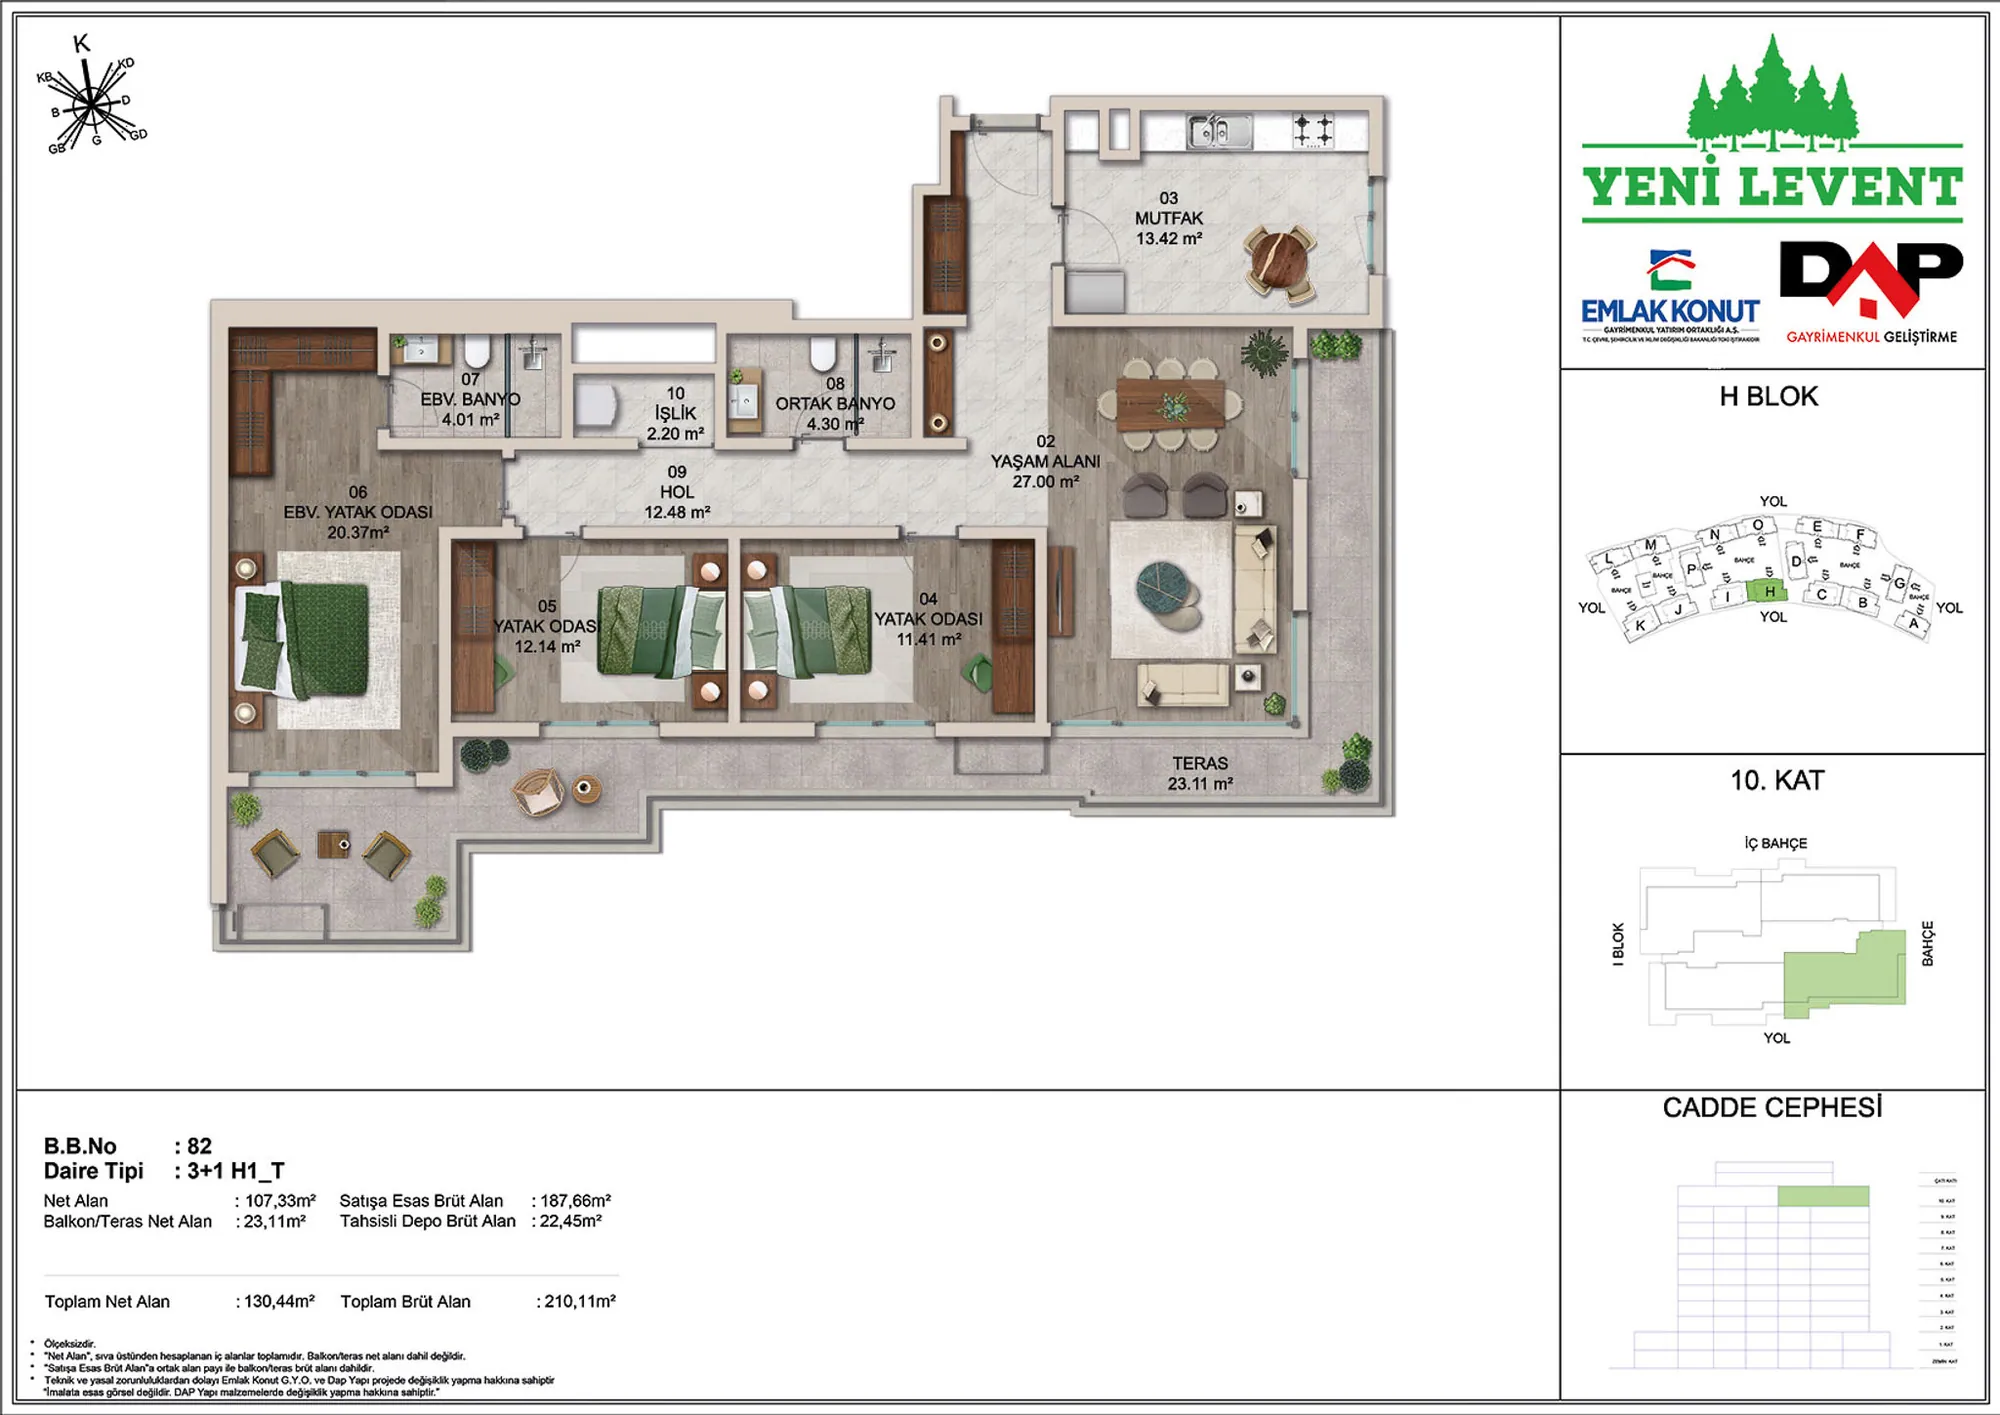 Show image 46
3+1 (6)185–361 m² 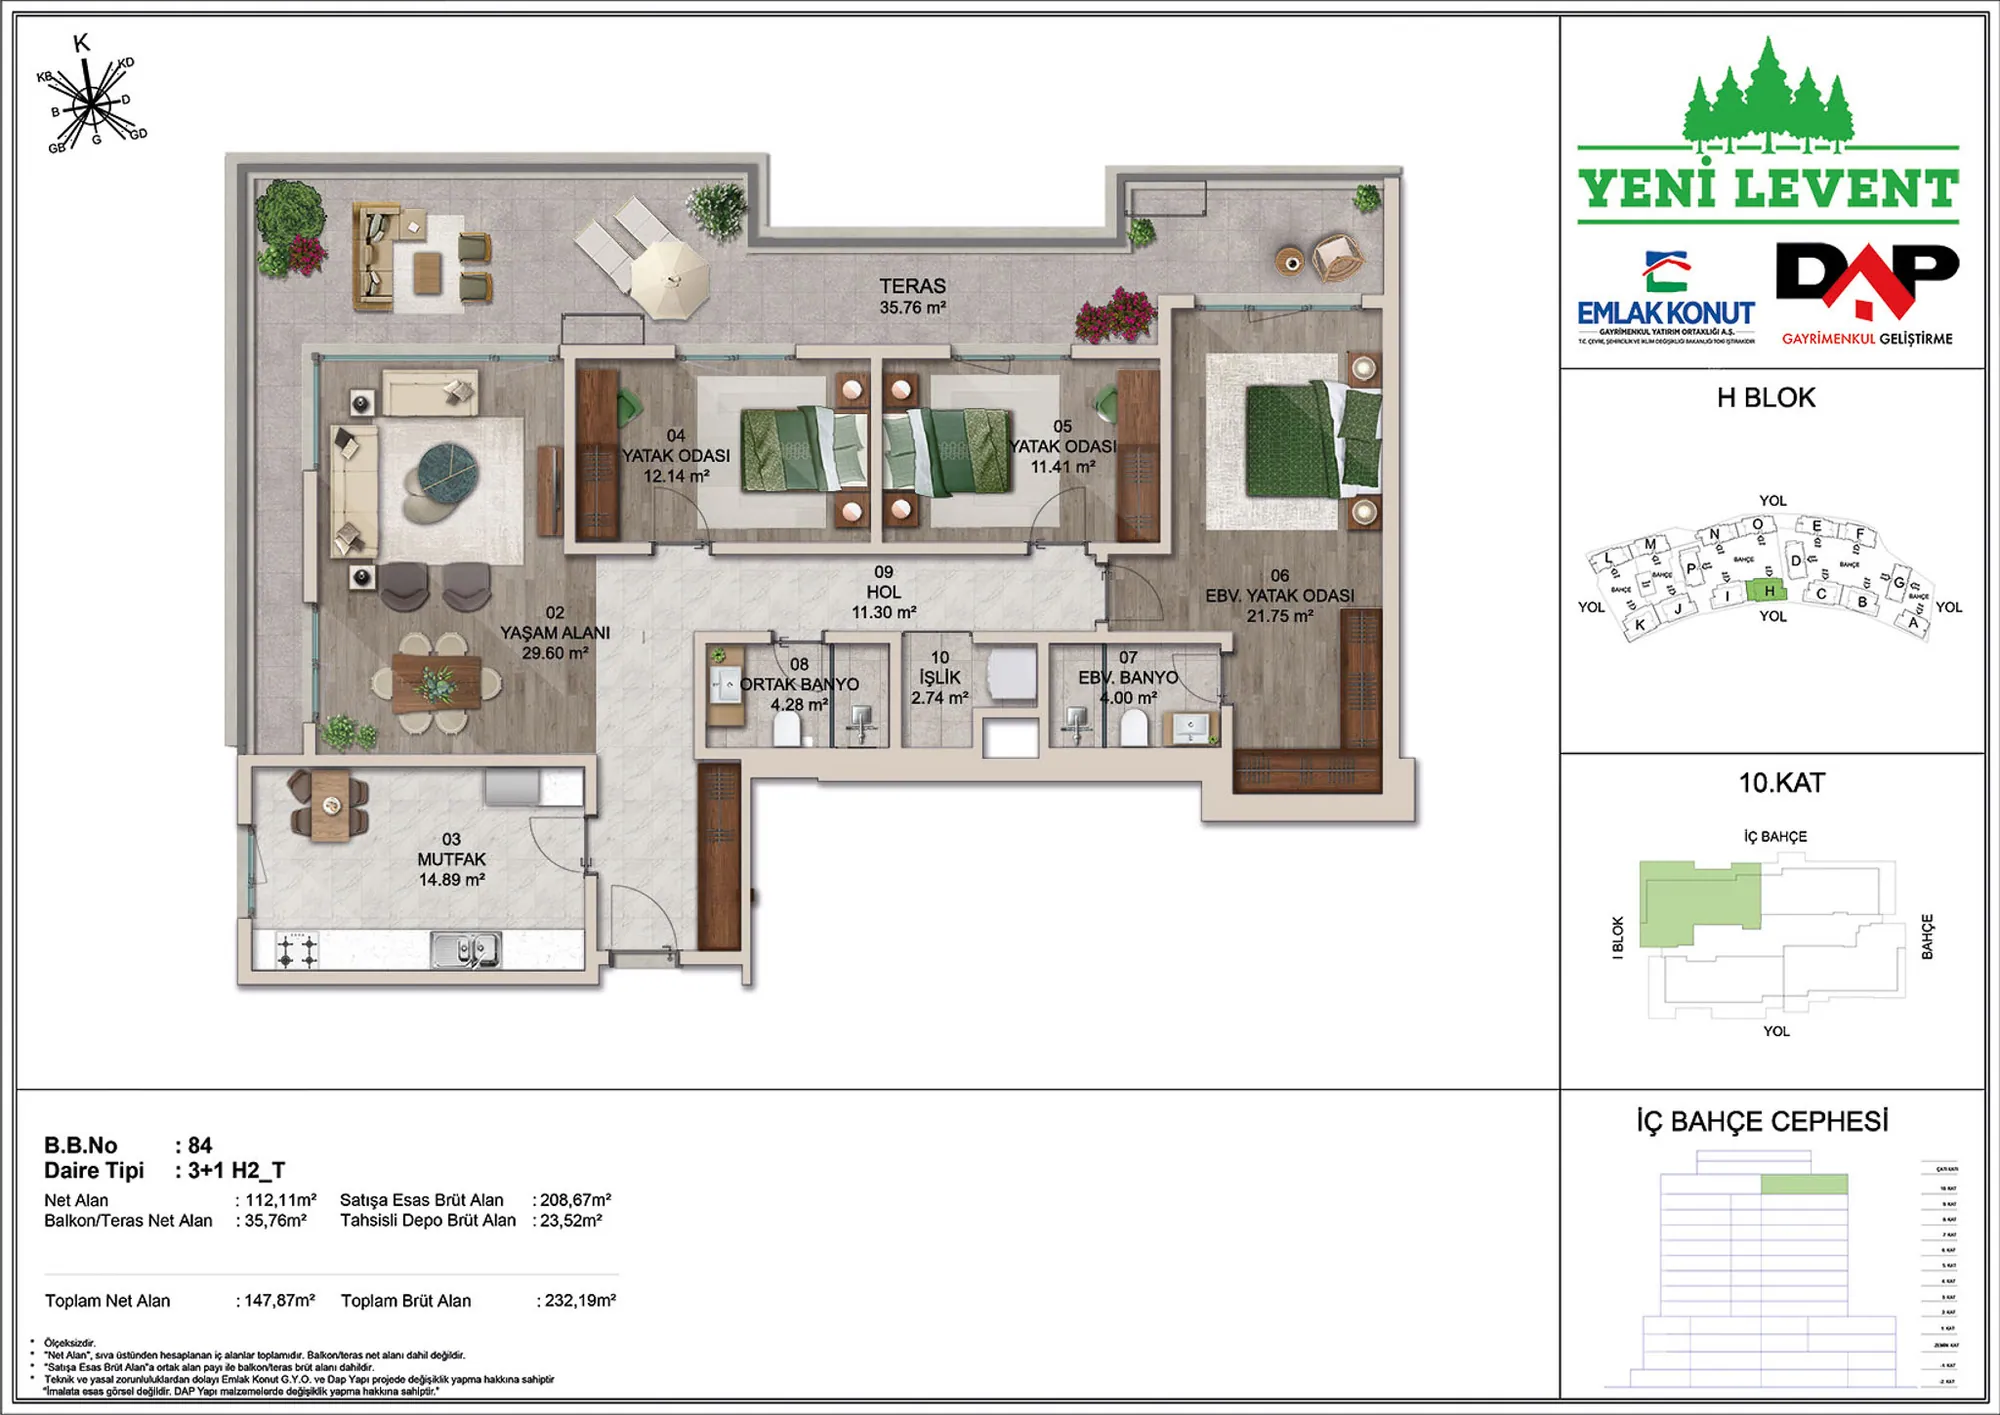 Show image 47
3+1 (7)185–361 m² 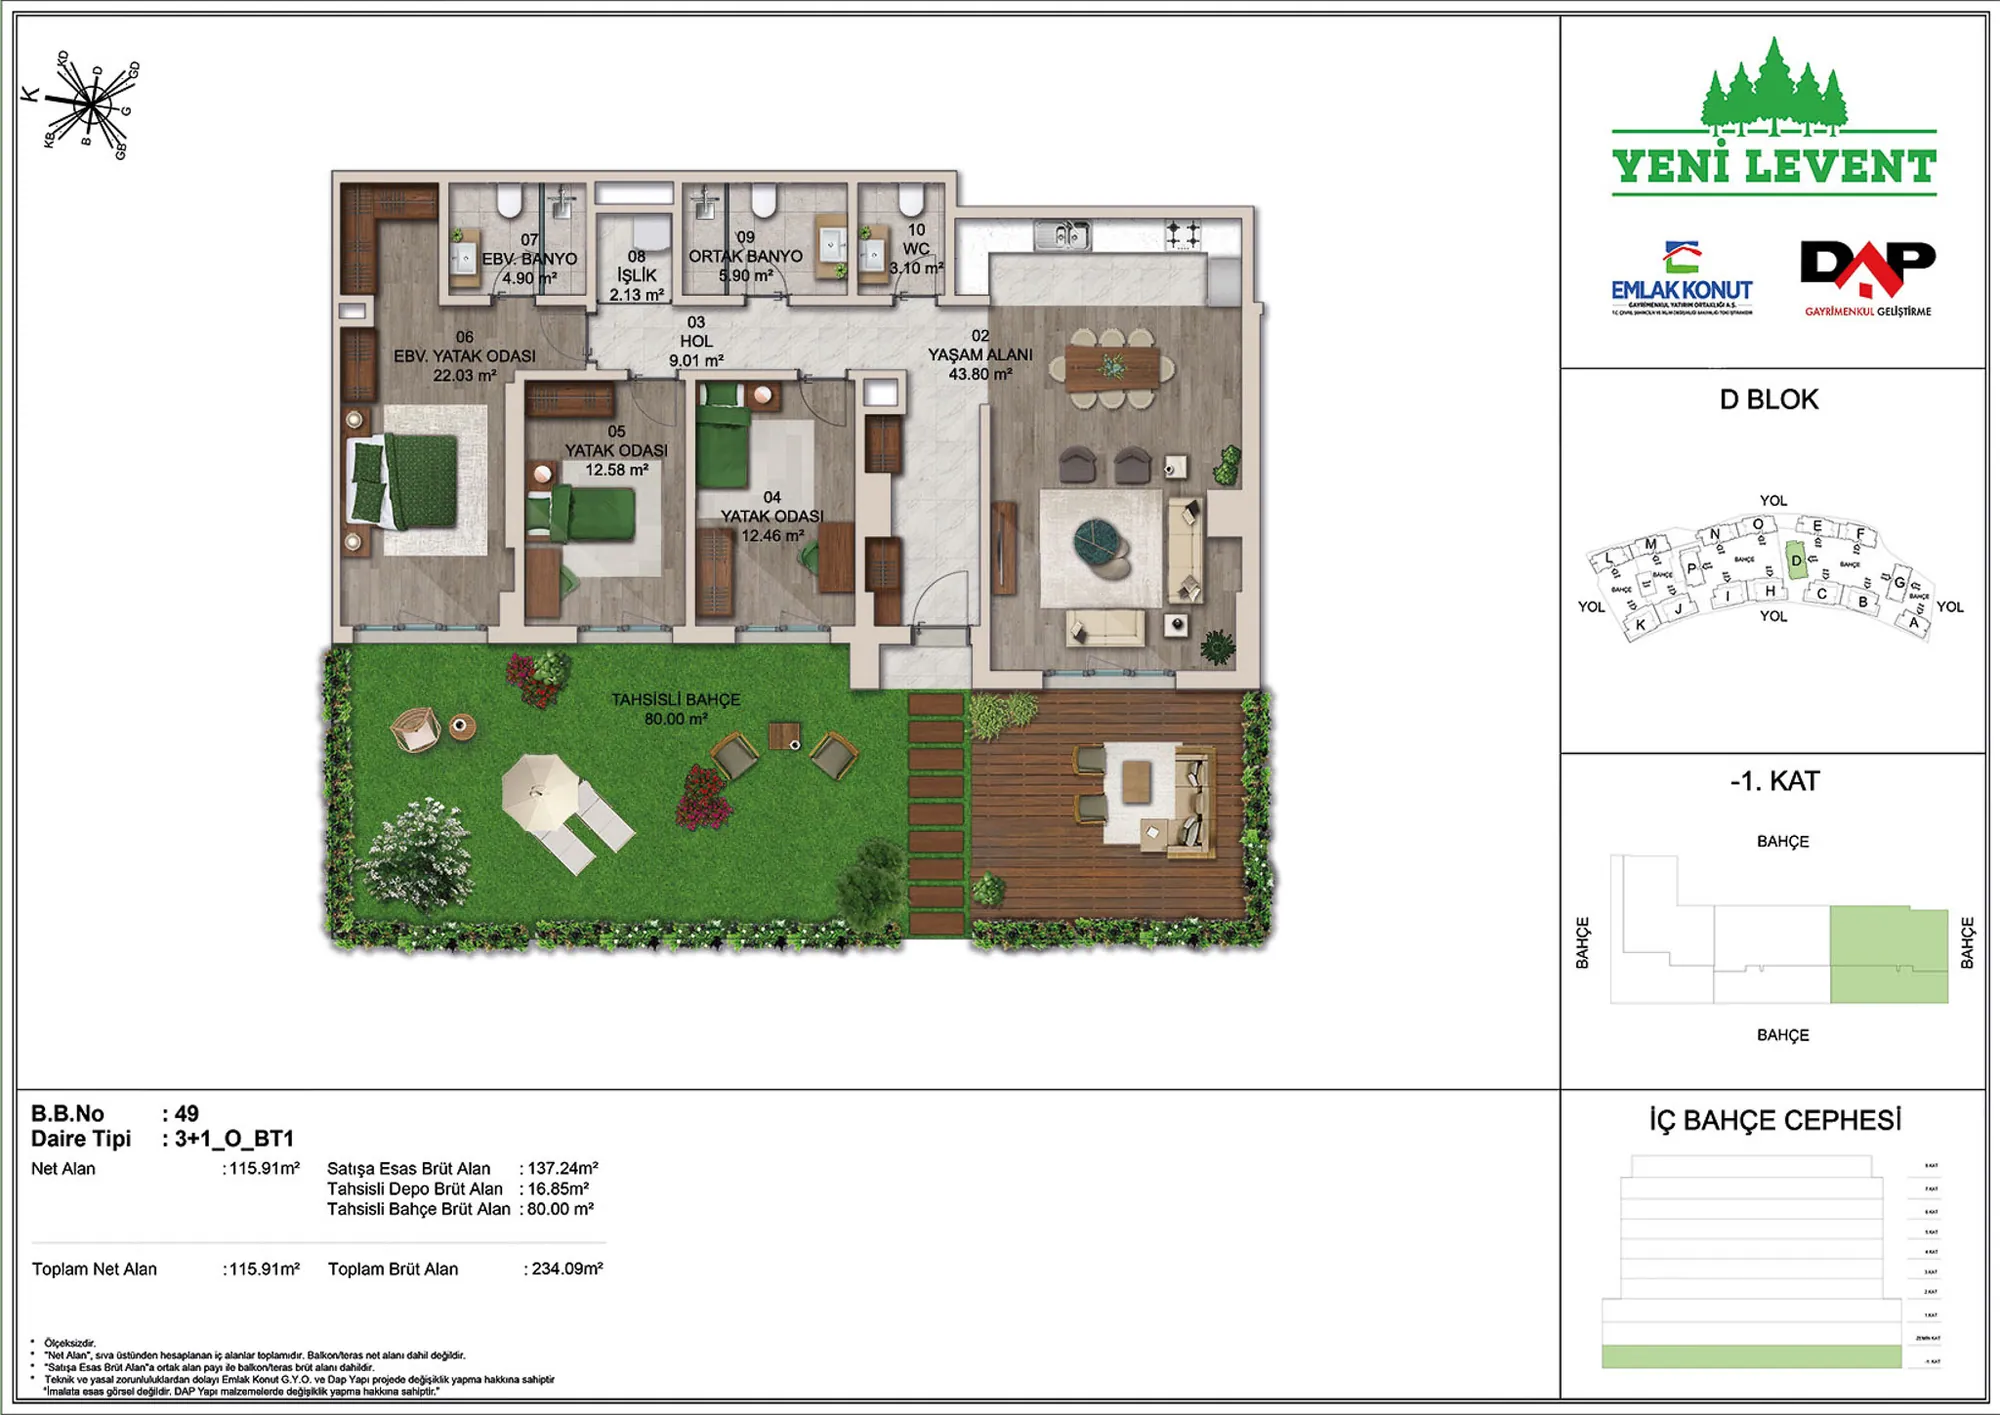 Show image 48
3+1 (8)185–361 m² 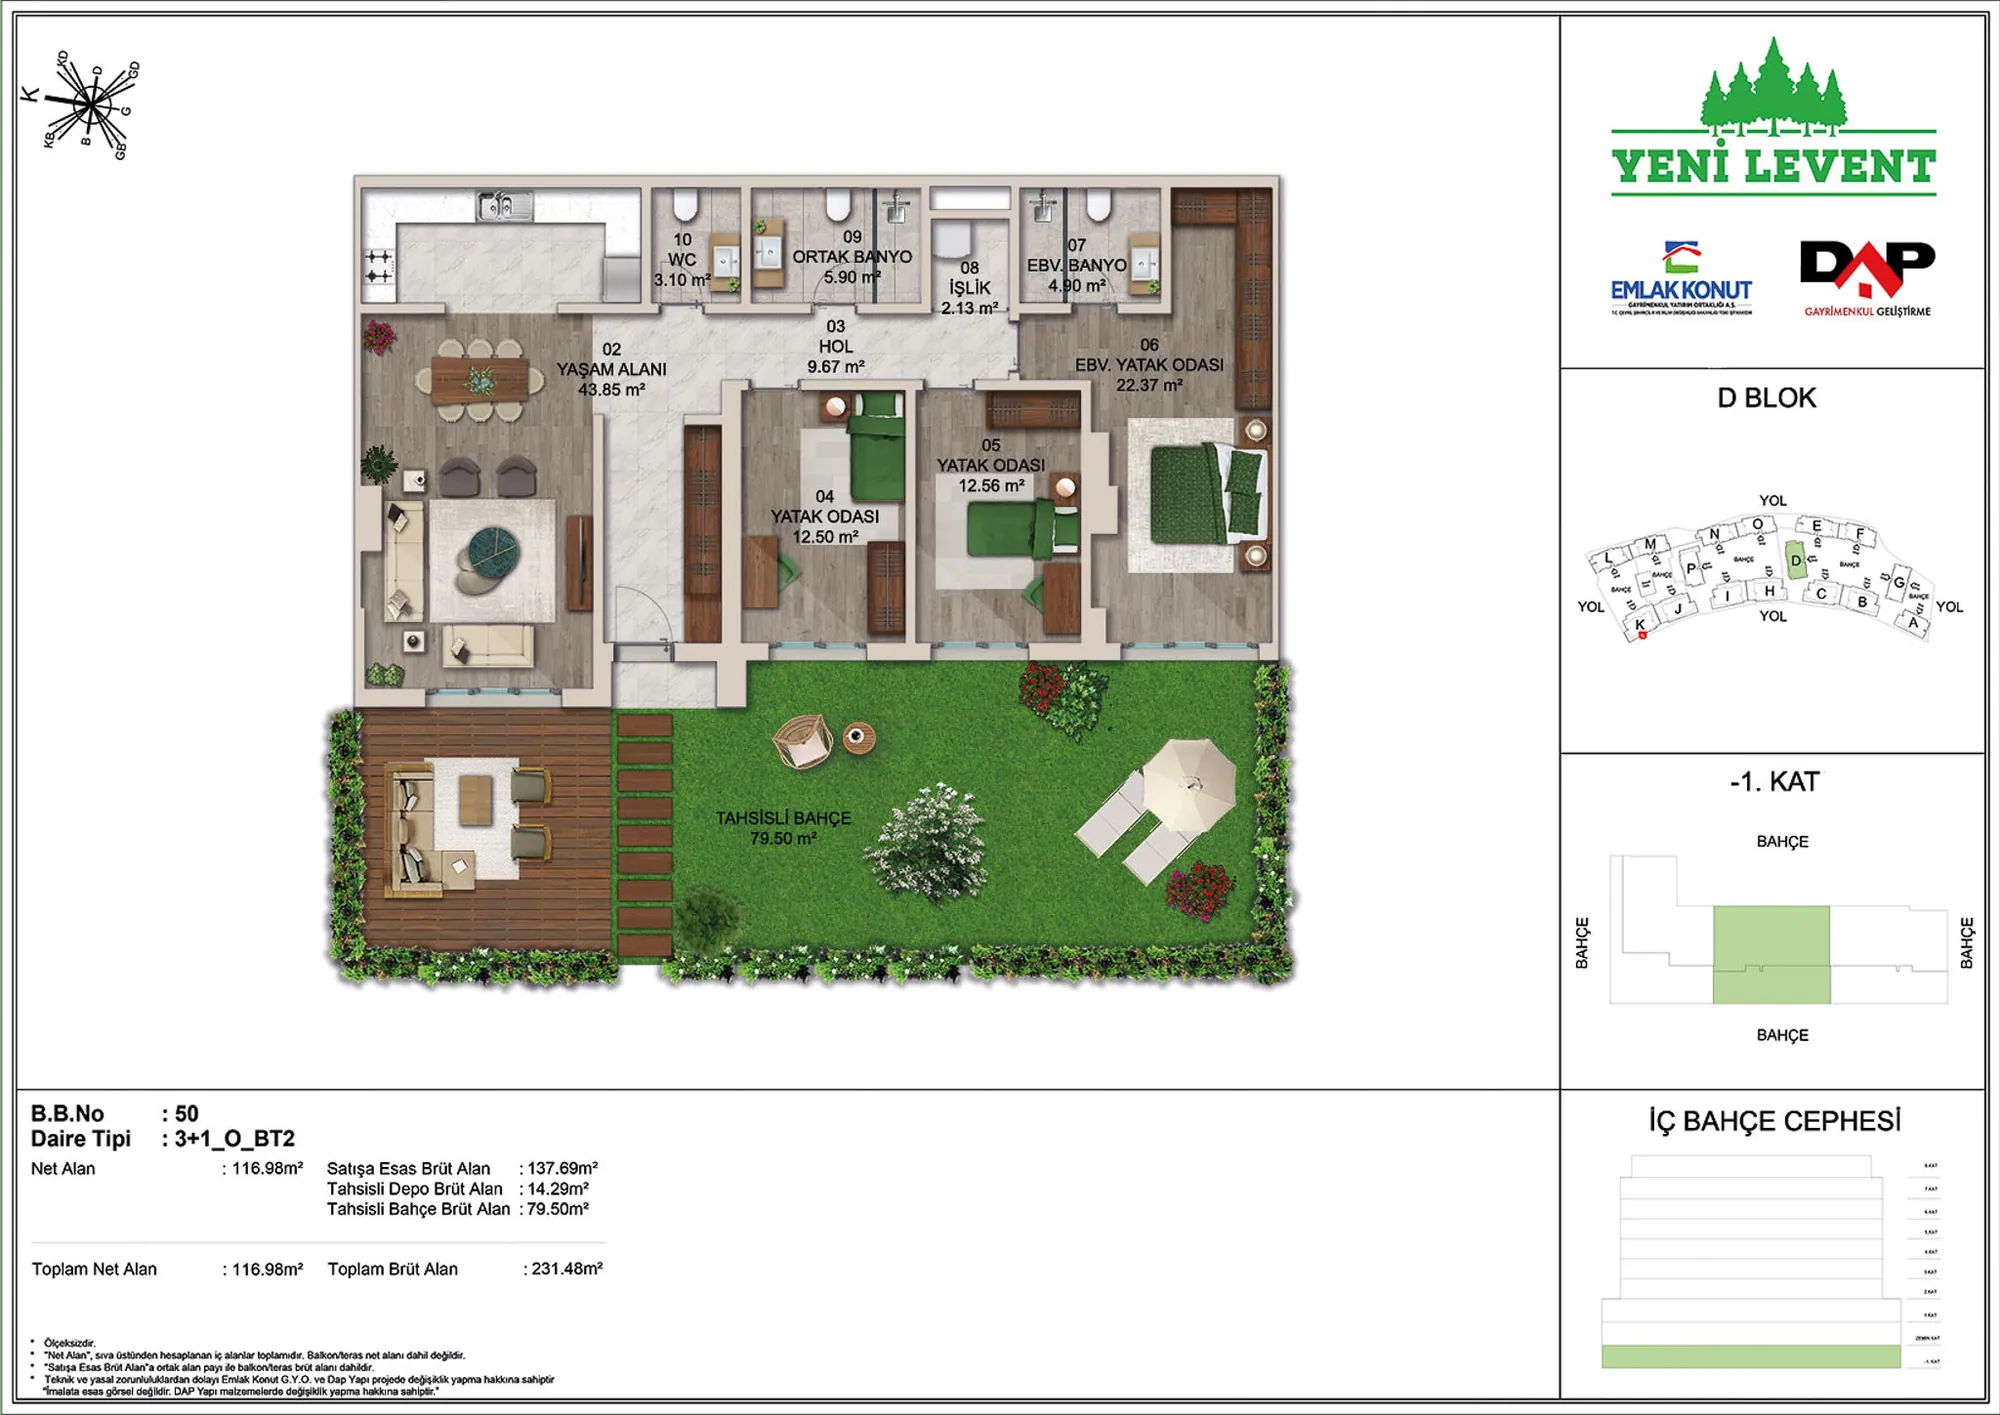 Show image 49
3+1 (9)185–361 m² 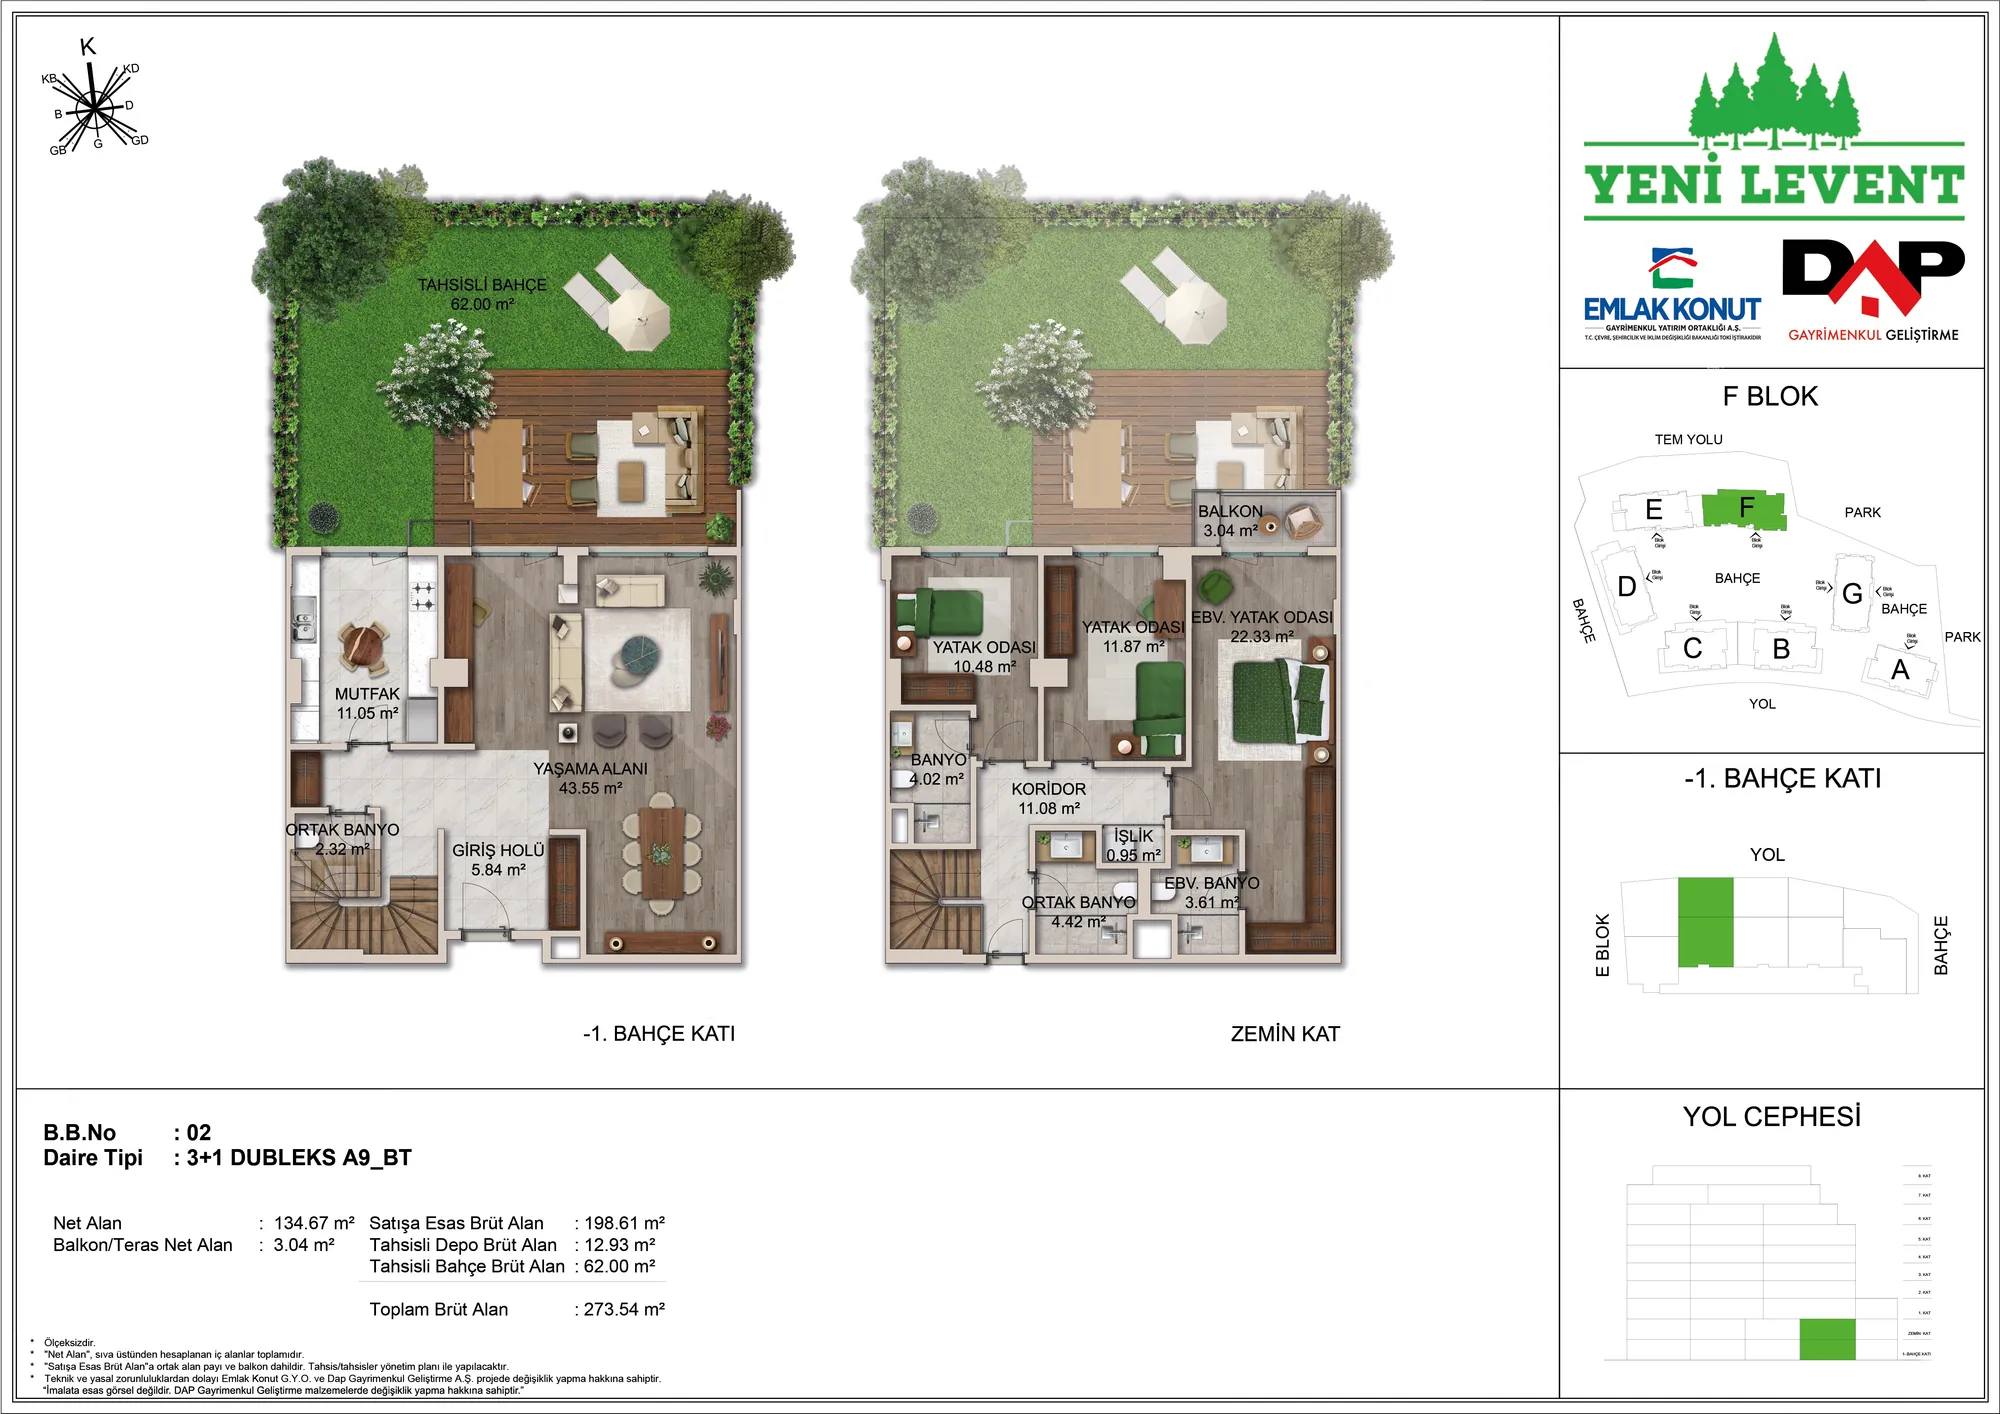 Show image 50
3+1 (1)258–319 m² 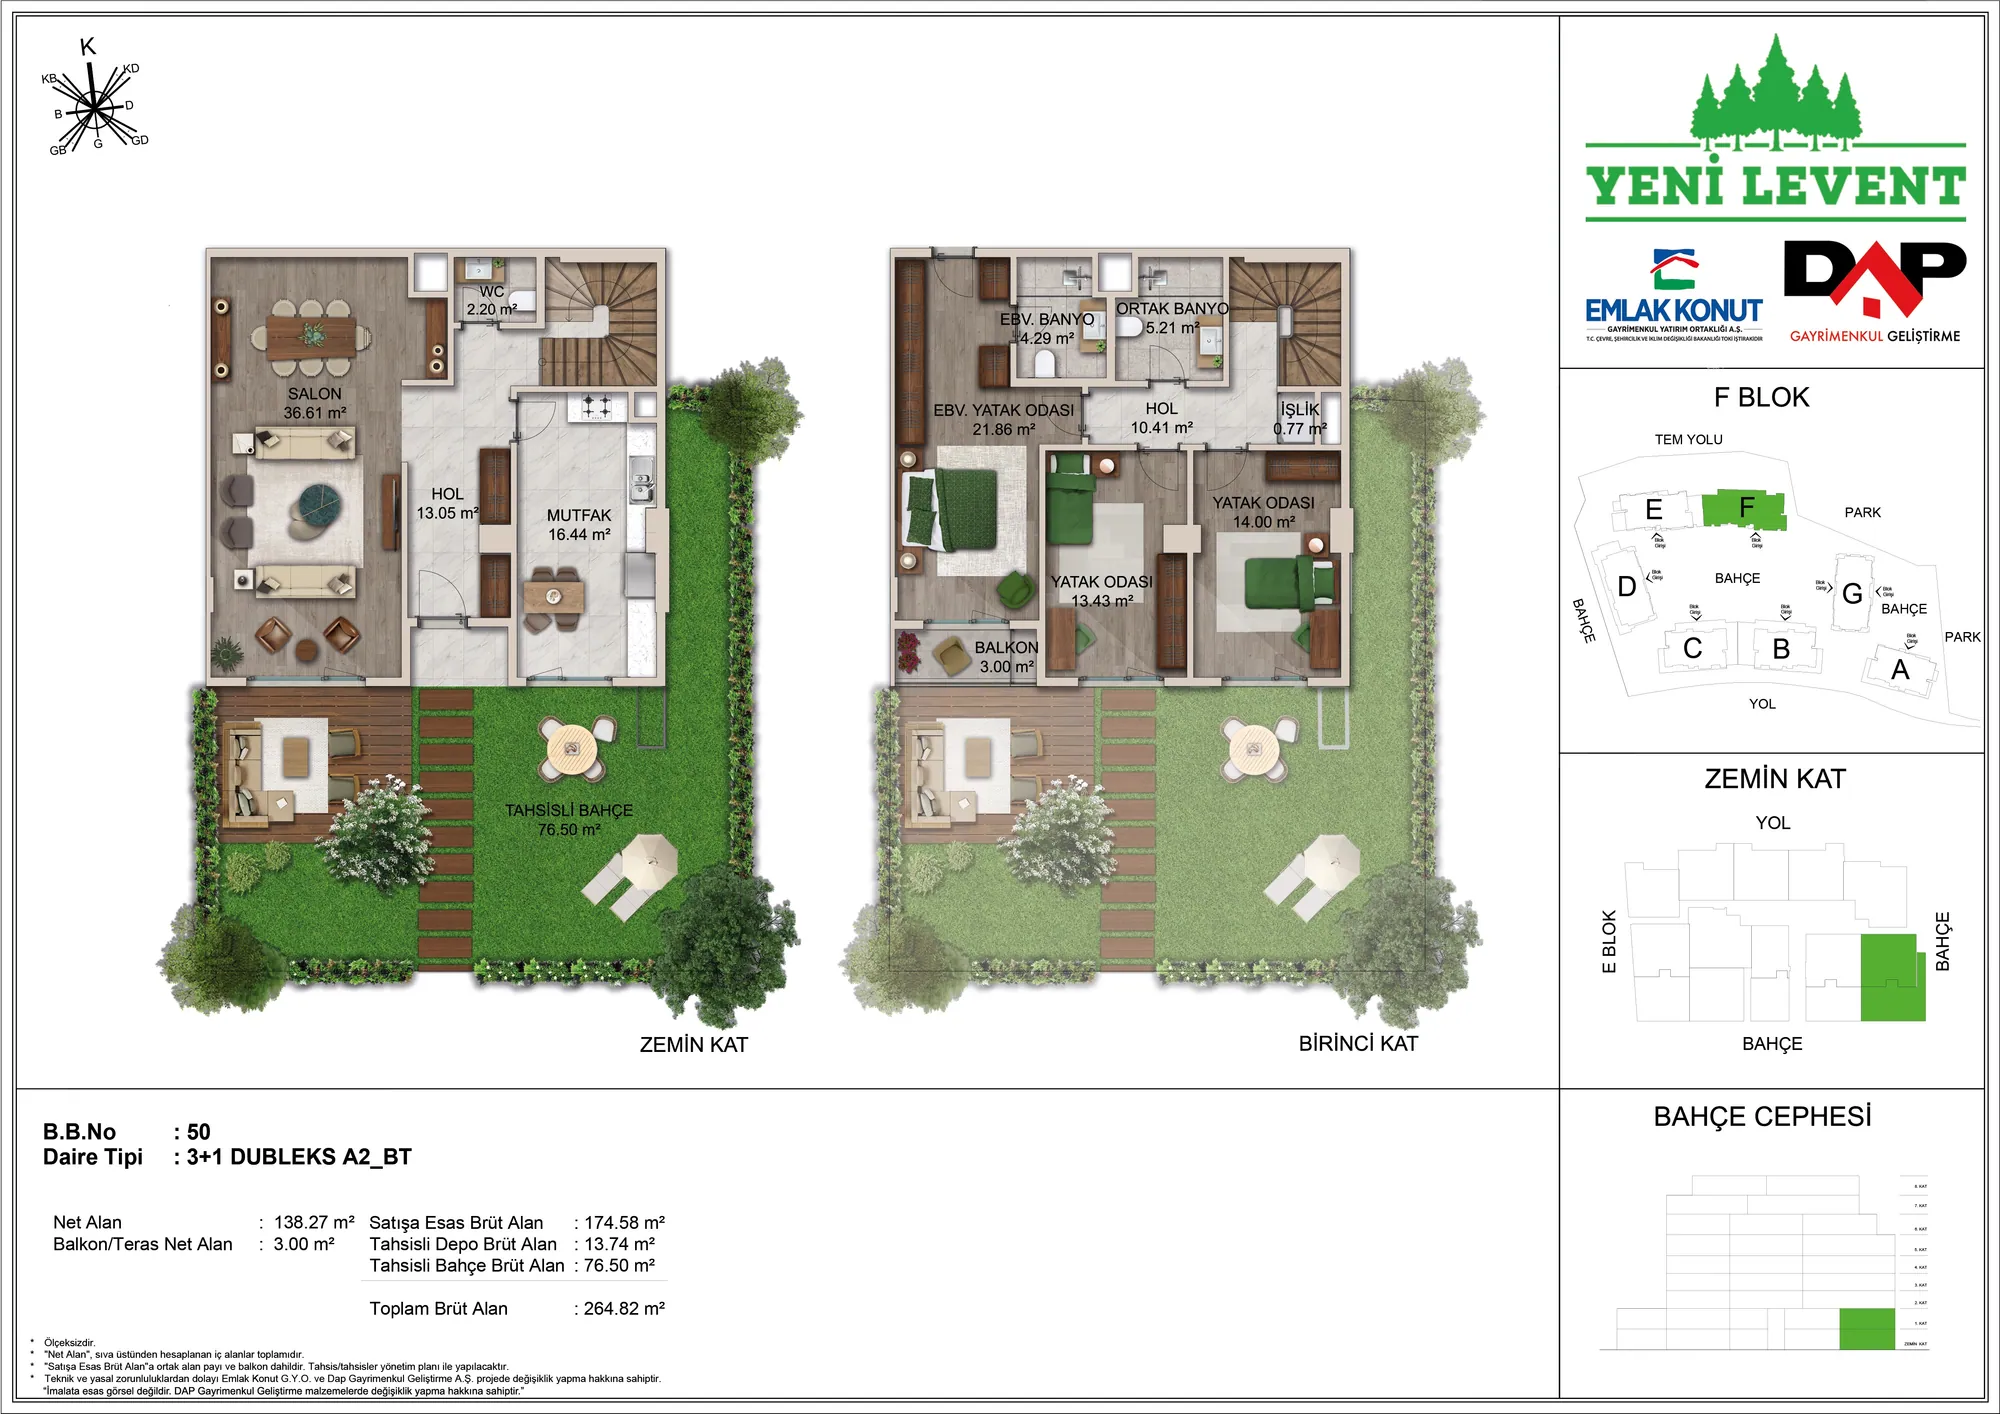 Show image 51
3+1 (2)258–319 m² 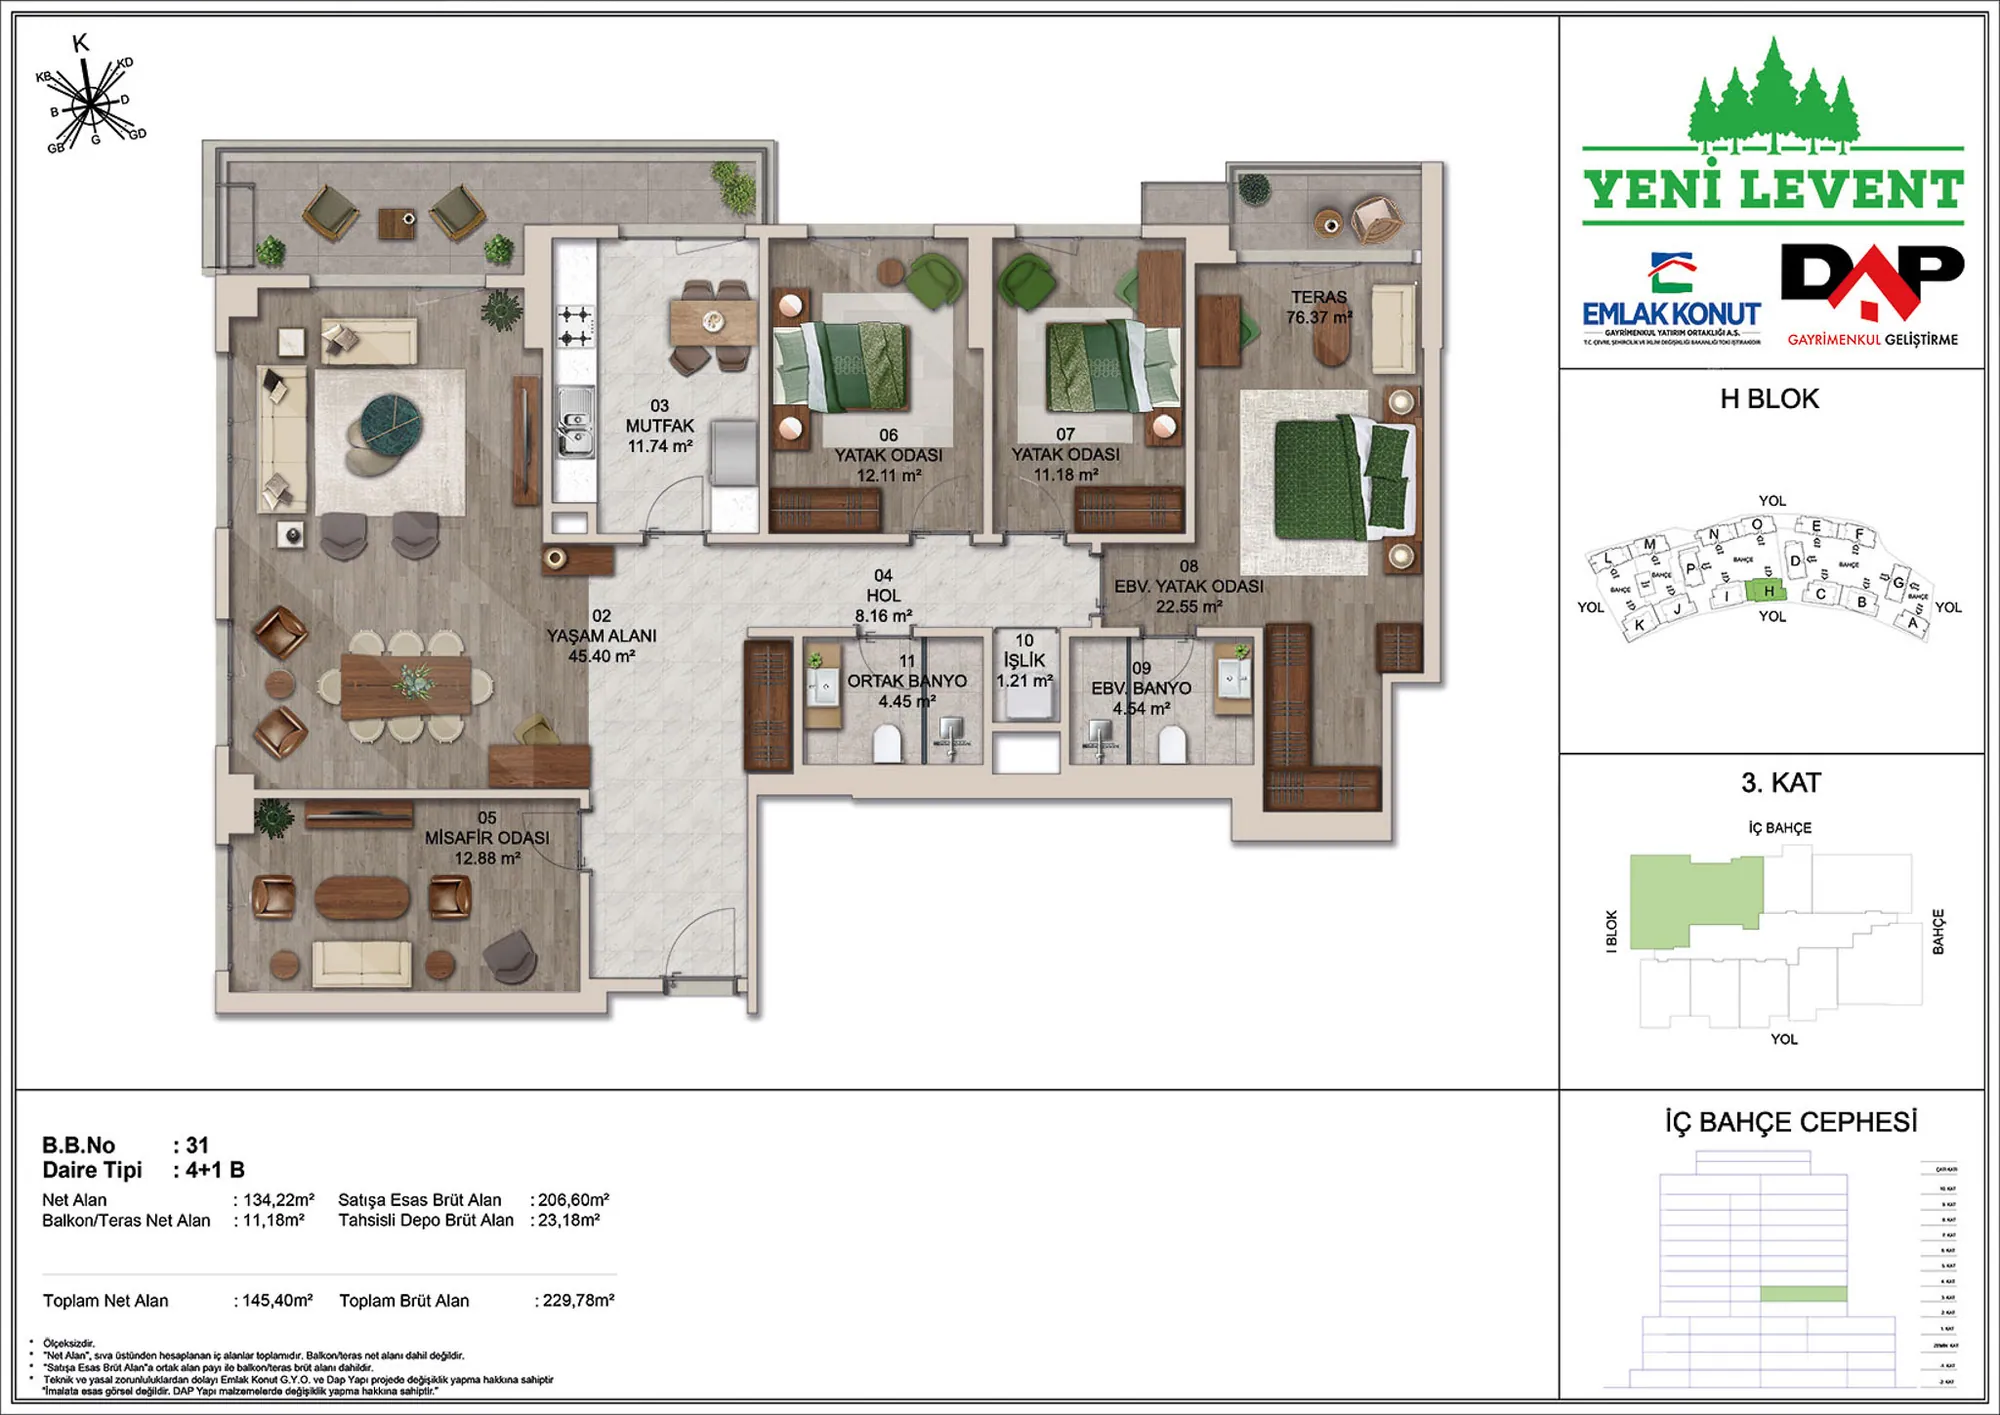 Show image 52
4+1 (1)224–398 m² 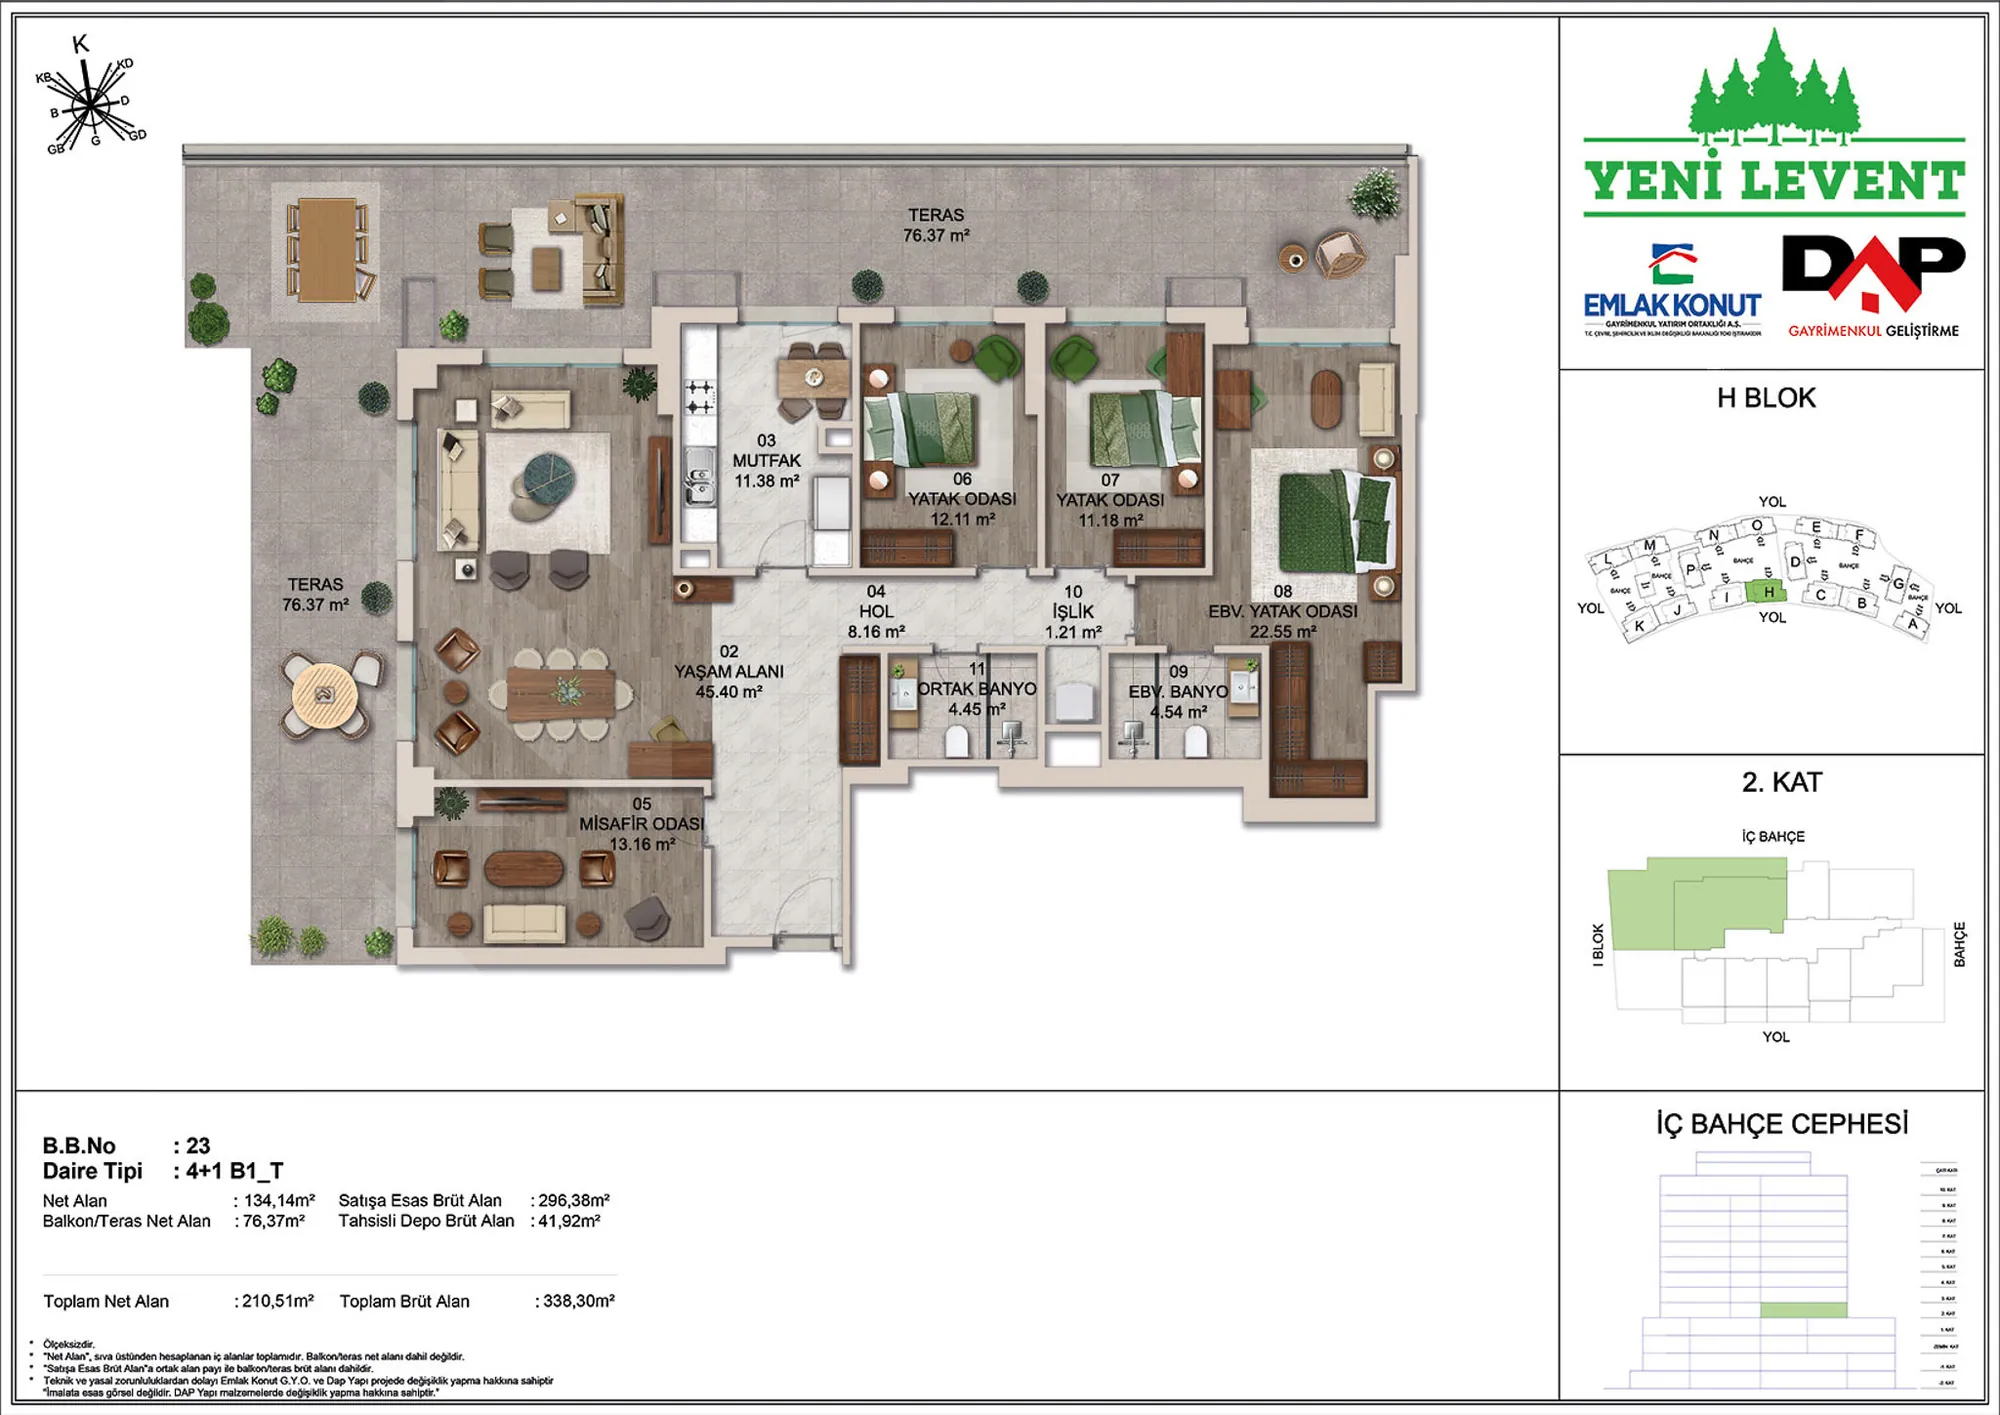 Show image 53
4+1 (2)224–398 m²
1 / 53
- 1+1 (1)Show image 1
- 1+1 (2)Show image 2
- 1+1 (3)Show image 3
- 1+1 (4)Show image 4
- 1+1 (5)Show image 5
- 1+1 (6)Show image 6
- 1+1 (7)Show image 7
- 1+1 (8)Show image 8
- 1+1 (9)Show image 9
- 1+1 (10)Show image 10
- 1+1 (11)Show image 11
- 1+1 (12)Show image 12
- 1+1 (13)Show image 13
- 1+1 (14)Show image 14
- 1+1 (15)Show image 15
- 2+1 (1)Show image 16
- 2+1 (2)Show image 17
- 2+1 (3)Show image 18
- 2+1 (4)Show image 19
- 2+1 (5)Show image 20
- 2+1 (6)Show image 21
- 2+1 (7)Show image 22
- 2+1 (8)Show image 23
- 2+1 (9)Show image 24
- 2+1 (10)Show image 25
- 2+1 (11)Show image 26
- 2+1 (12)Show image 27
- 2+1 (13)Show image 28
- 2+1 (1)Show image 29
- 2+1 (2)Show image 30
- 2+1 (3)Show image 31
- 2+1 (4)Show image 32
- 2+1 (5)Show image 33
- 2+1 (6)Show image 34
- 2+1 (7)Show image 35
- 2+1 (8)Show image 36
- 2+1 (9)Show image 37
- 2+1 (10)Show image 38
- 2+1 (11)Show image 39
- 2+1 (12)Show image 40
- 3+1 (1)Show image 41
- 3+1 (2)Show image 42
- 3+1 (3)Show image 43
- 3+1 (4)Show image 44
- 3+1 (5)Show image 45
- 3+1 (6)Show image 46
- 3+1 (7)Show image 47
- 3+1 (8)Show image 48
- 3+1 (9)Show image 49
- 3+1 (1)Show image 50
- 3+1 (2)Show image 51
- 4+1 (1)Show image 52
- 4+1 (2)Show image 53
Plans are indicative. Please confirm the final layout and size with us.
About the project
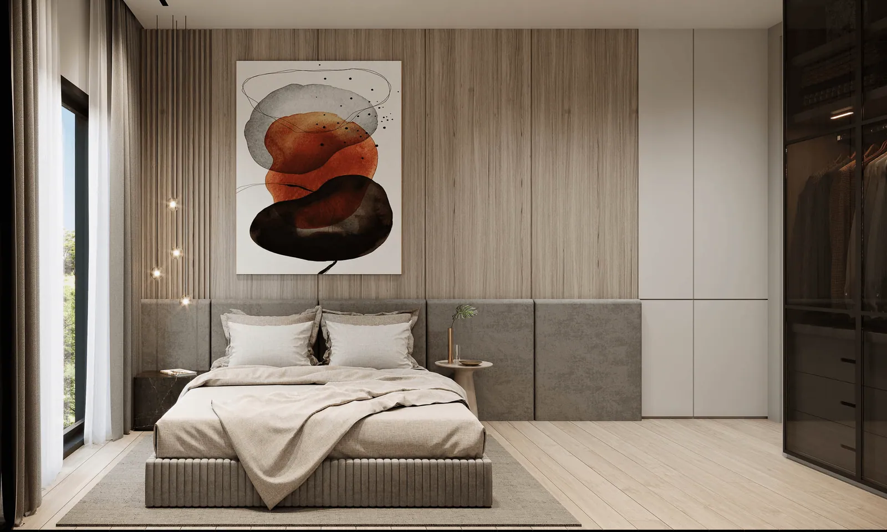
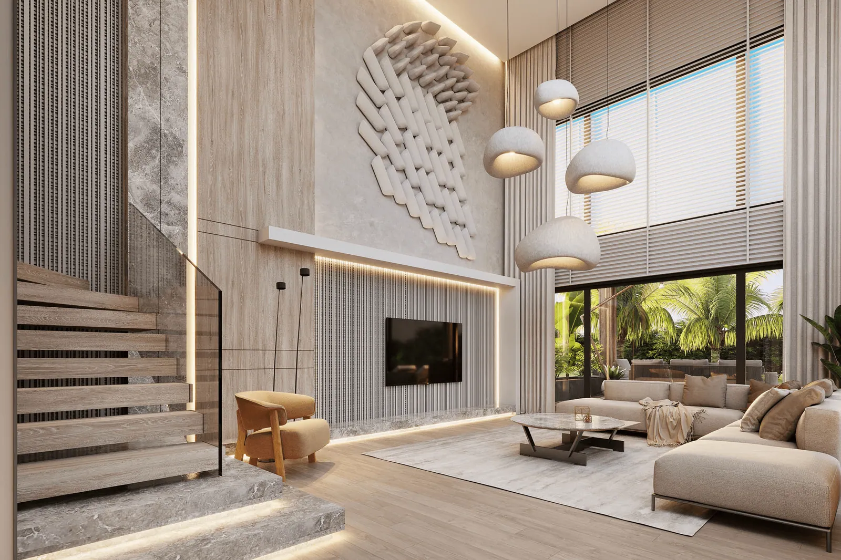
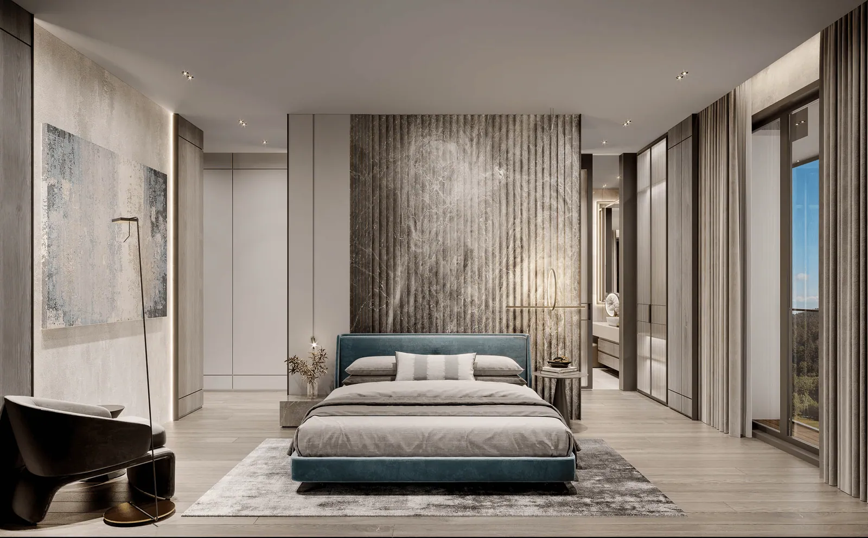
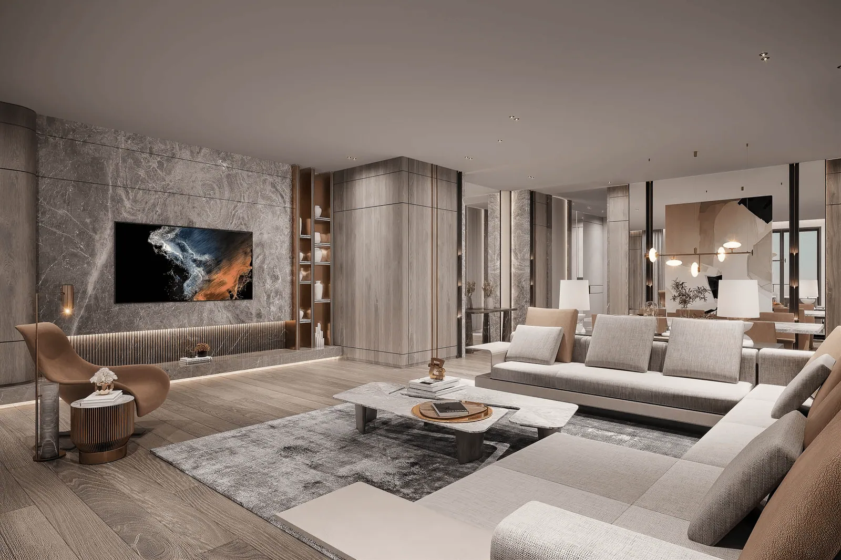
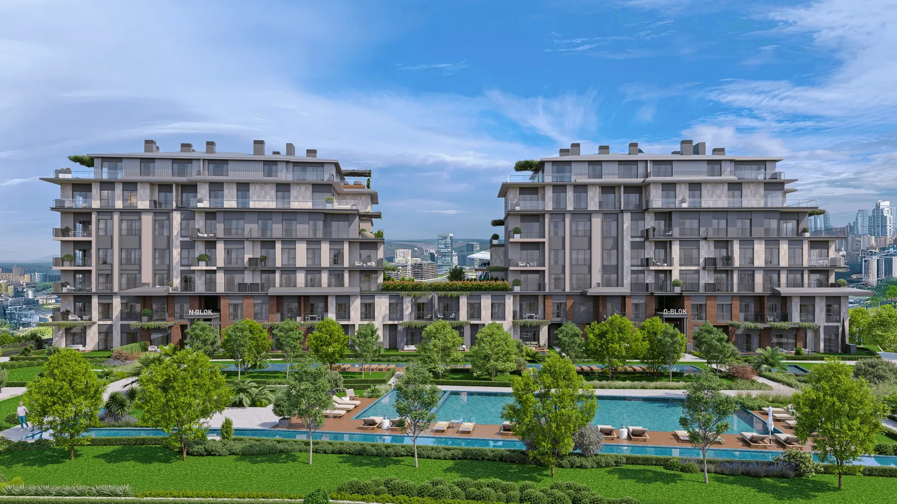
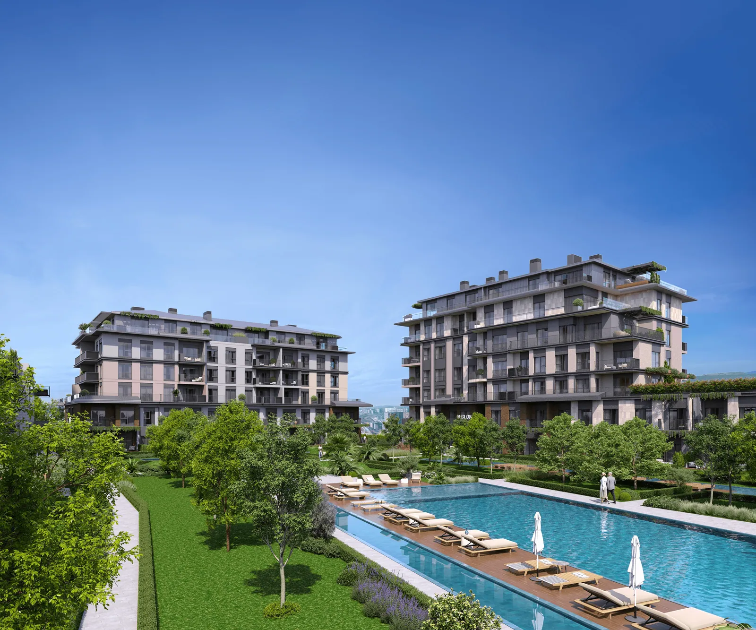
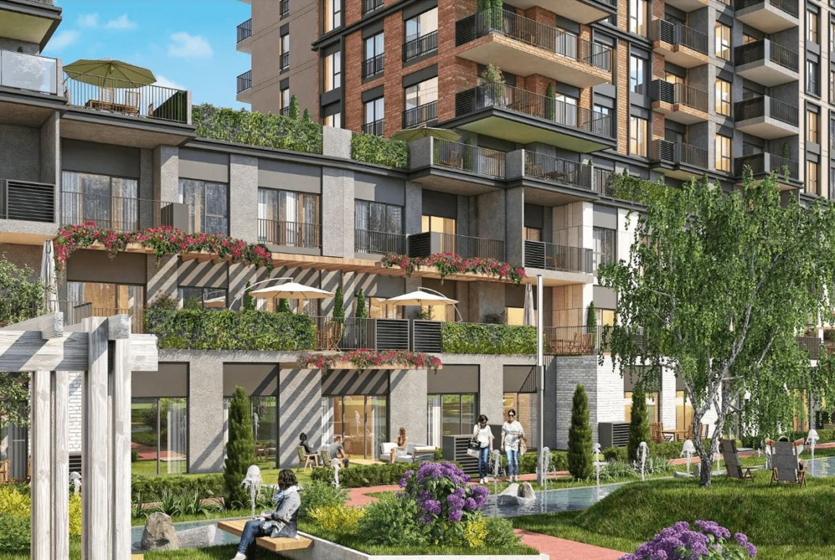
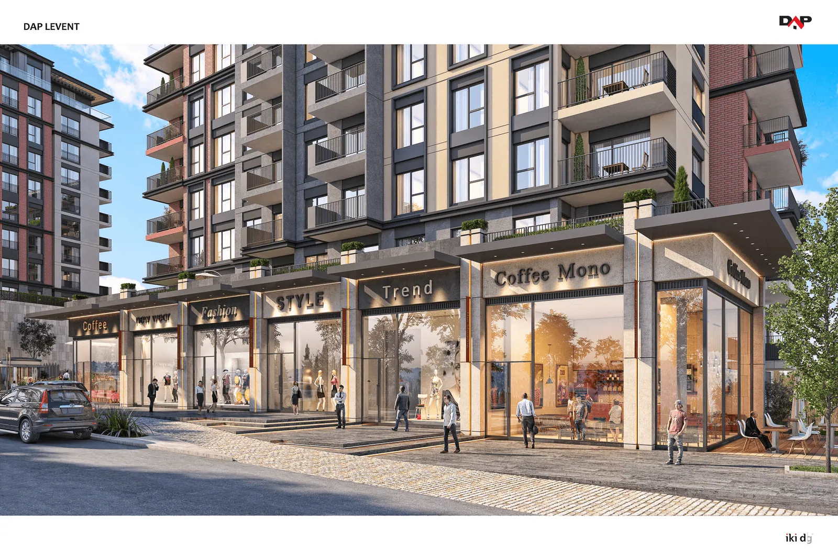
Yeni Levent is a distinctive residential project developed by DAP Gayrimenkul Geliştirme, situated between Maslak and Levent area of Istanbul. This project offers a “Healthy Home” concept, focusing on providing a natural, tranquil environment within the city which has 103,000 square meters size with 3 landscapes offering outdoor activities including swimming pools. Inspired by the “country life” concept, Yeni Levent combines low-rise architecture with lush green spaces, creating a serene lifestyle for its residents where 2750 square meters of indoor social club offers restaurant to sports activities to ehance your motivaiton. Located near TEM Highway, Büyükdere Avenue, and major business hubs, it provides a seamless blend of urban convenience and peaceful living, making it a top choice for those seeking both comfort and connectivity.
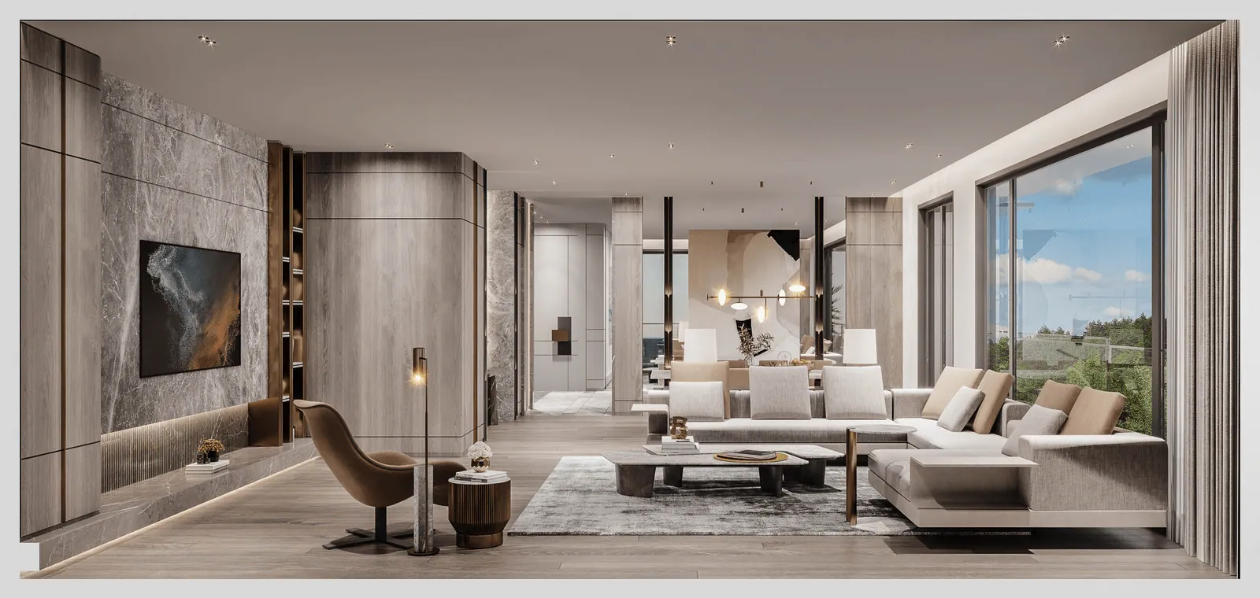
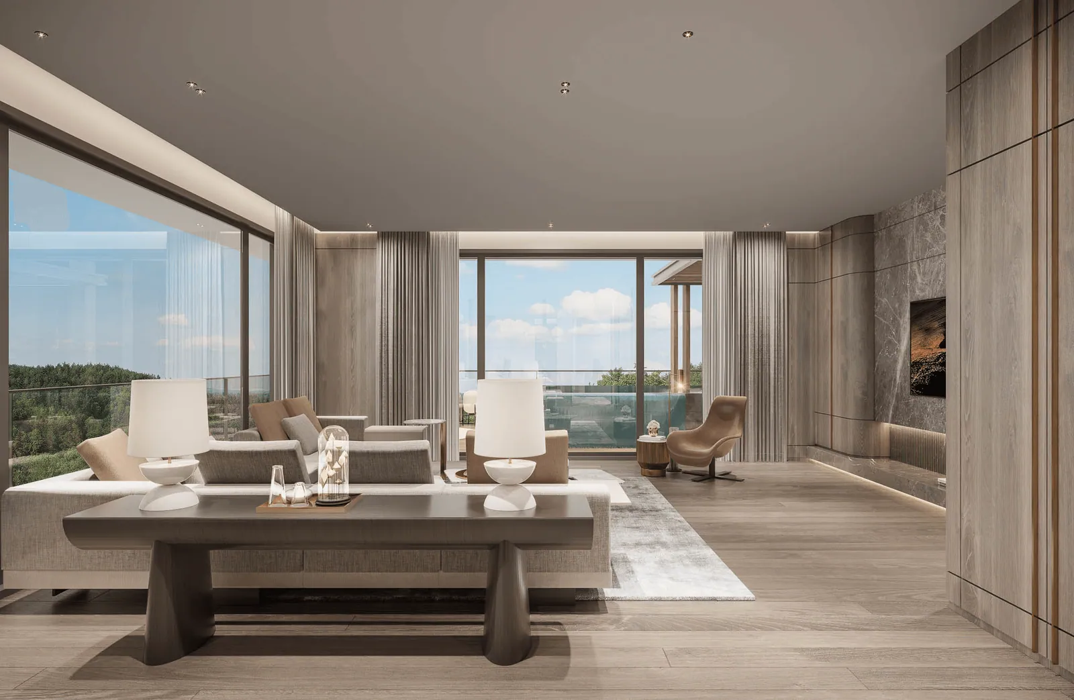
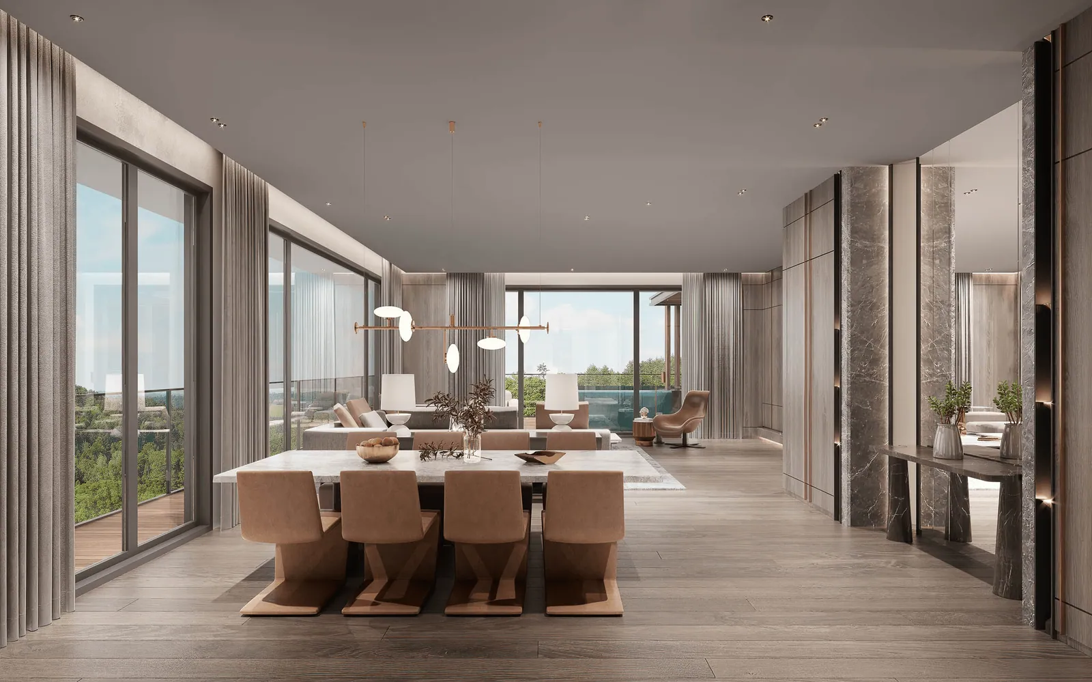
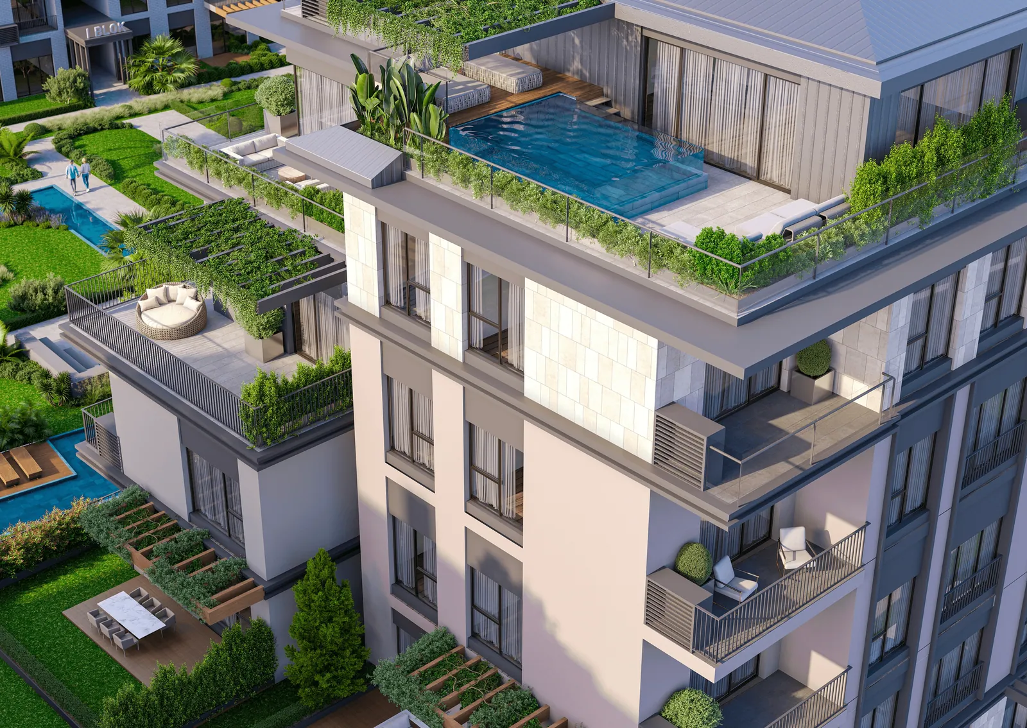
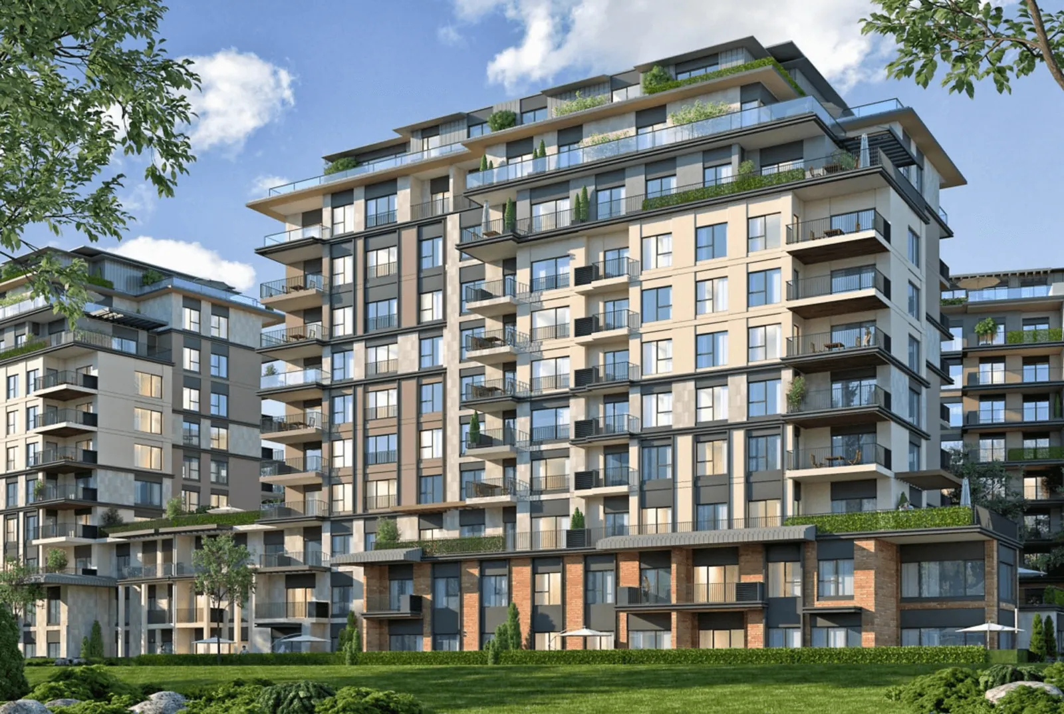
Yeni Levent’s architecture emphasizes low-rise, nature-integrated designs, creating an open and airy living environment. Each unit is built with high-quality materials and crafted to maximize natural light. Surrounded by green landscapes, including a 50,000 m² grove area, the project’s design prioritizes residents’ well-being by incorporating large terraces, gardens, and scenic views of nearby forests.
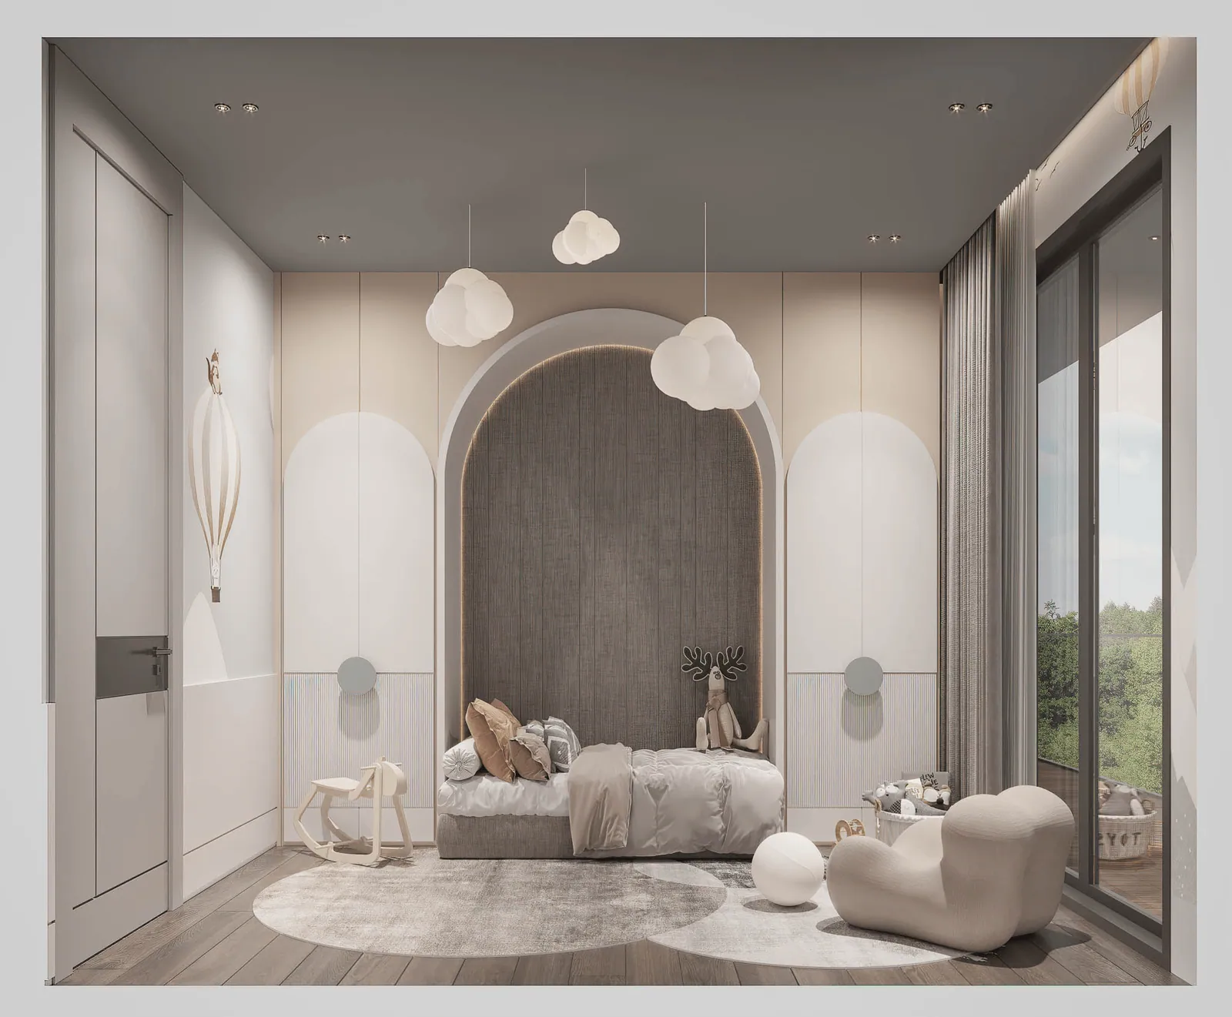
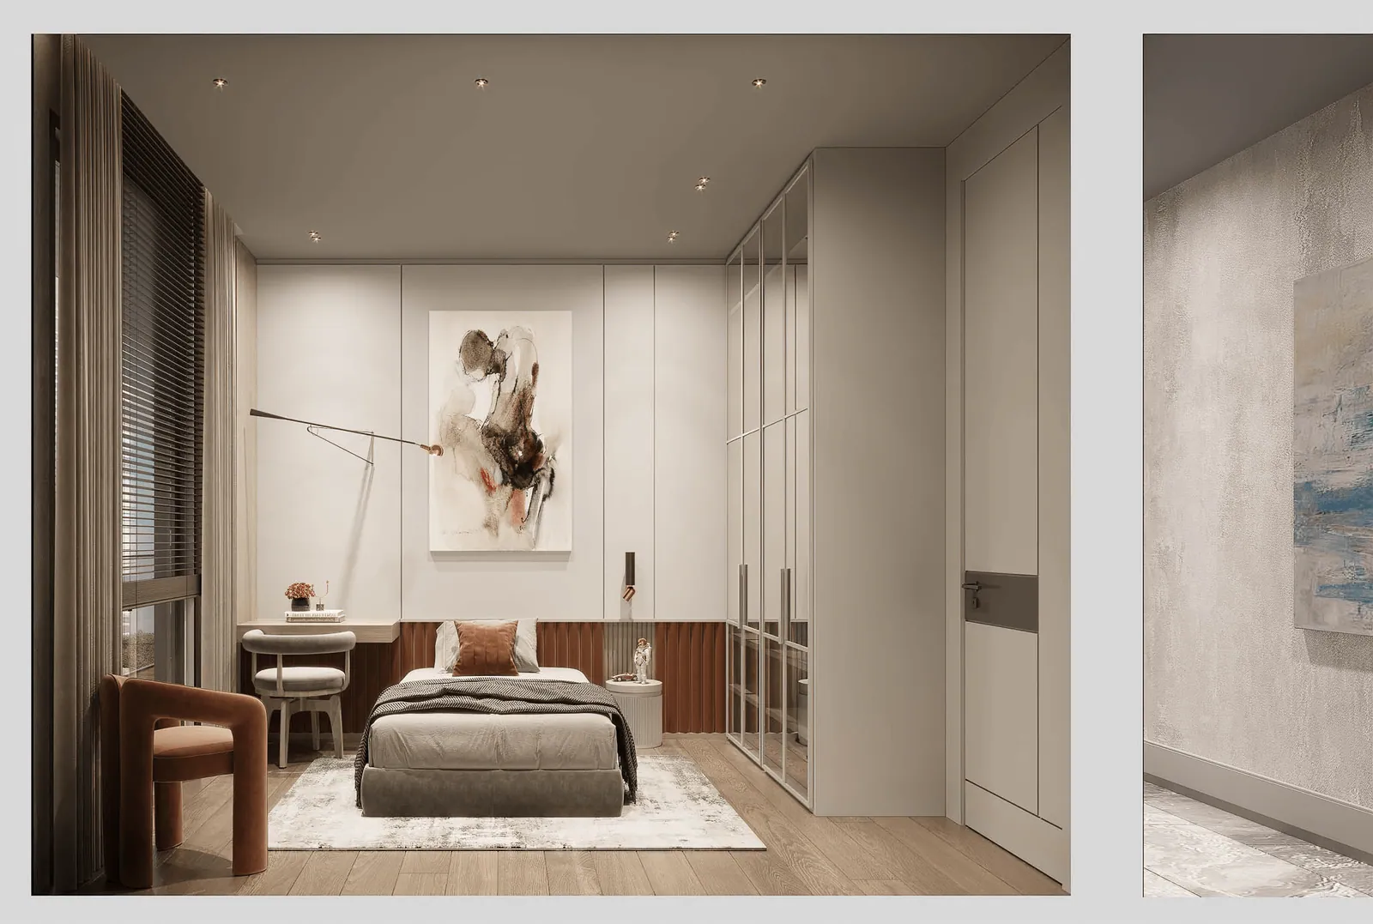
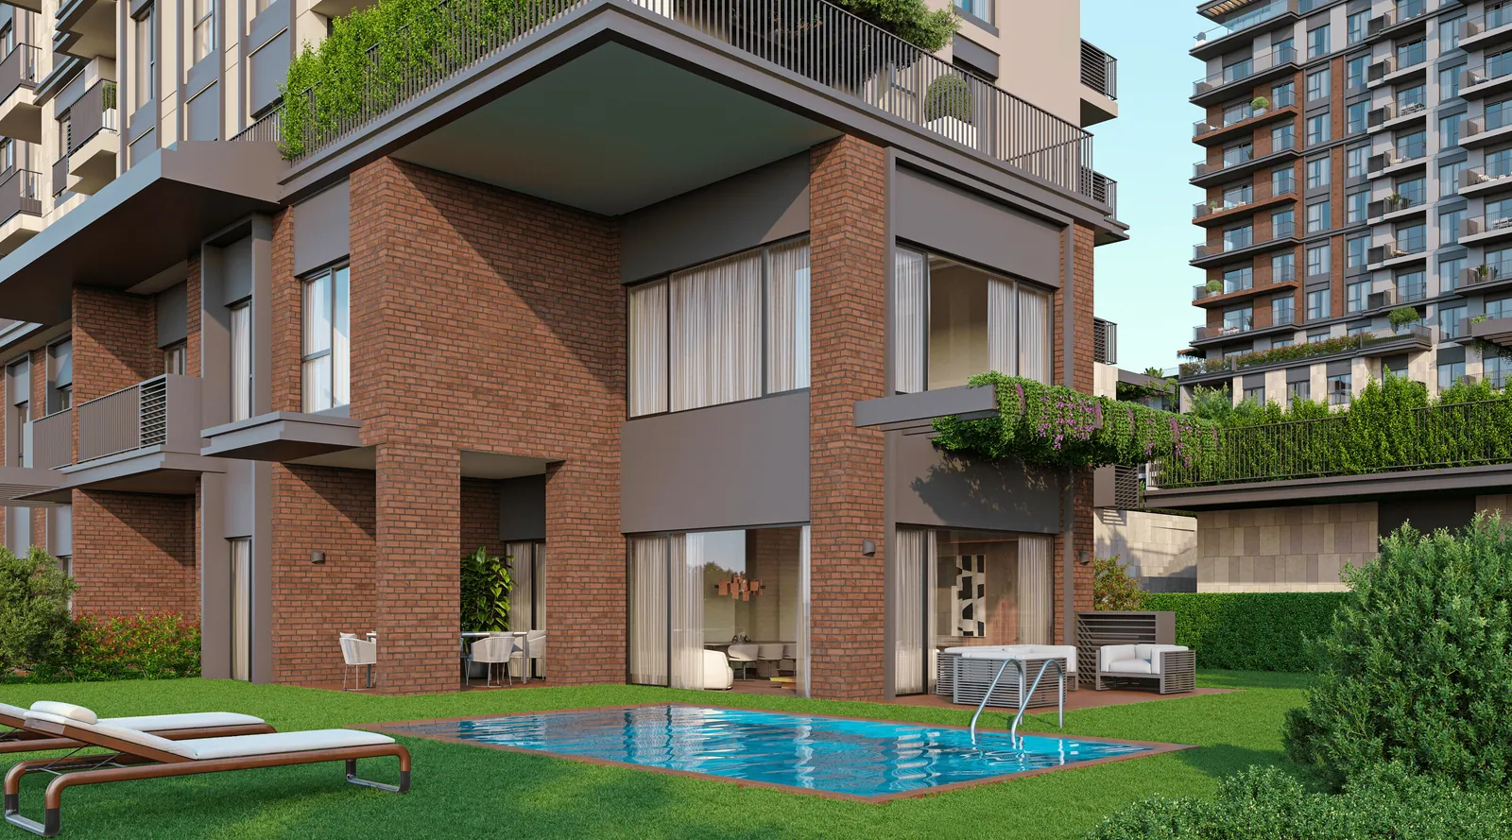
The units in Yeni Levent range from spacious apartments to terrace villas with layouts designed for both comfort and style. Each unit features open-plan living spaces, modern kitchens with premium appliances, and large windows that bring in abundant natural light. Select units come with private gardens or terraces, enhancing the sense of nature within the home and allowing residents to enjoy Istanbul’s greenery from their own spaces.
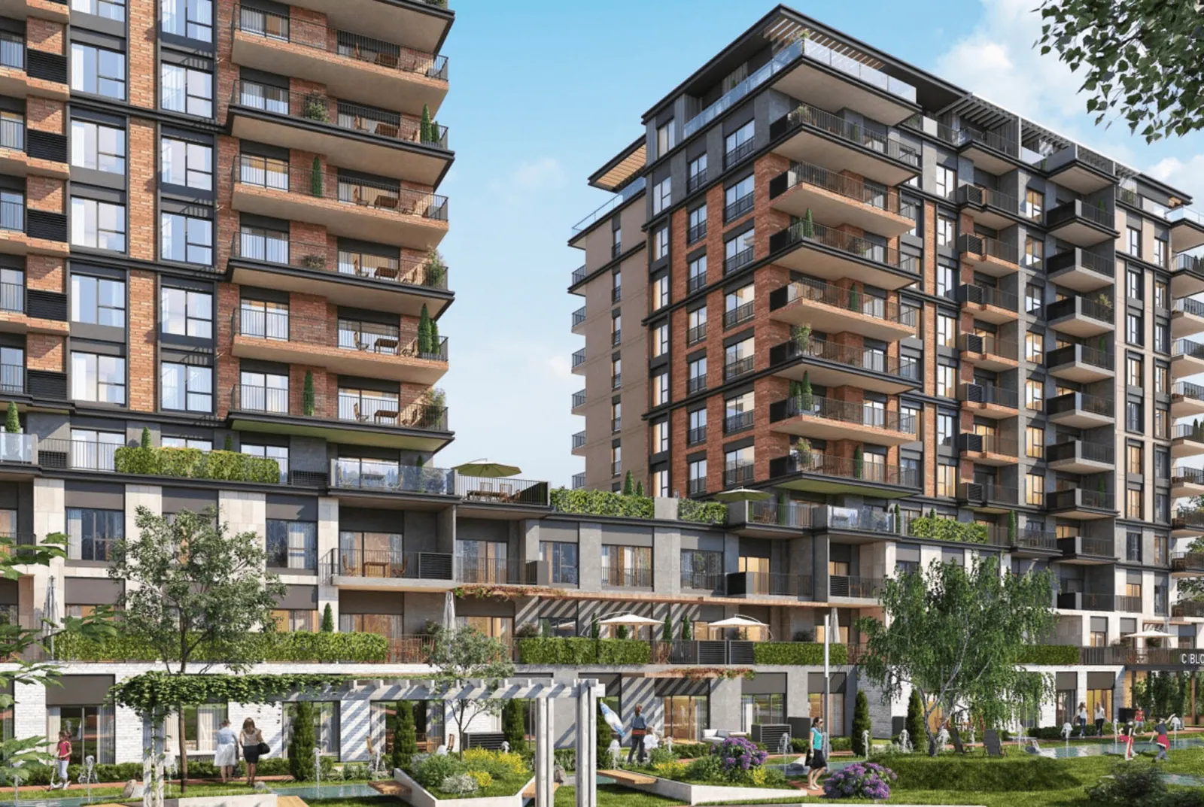
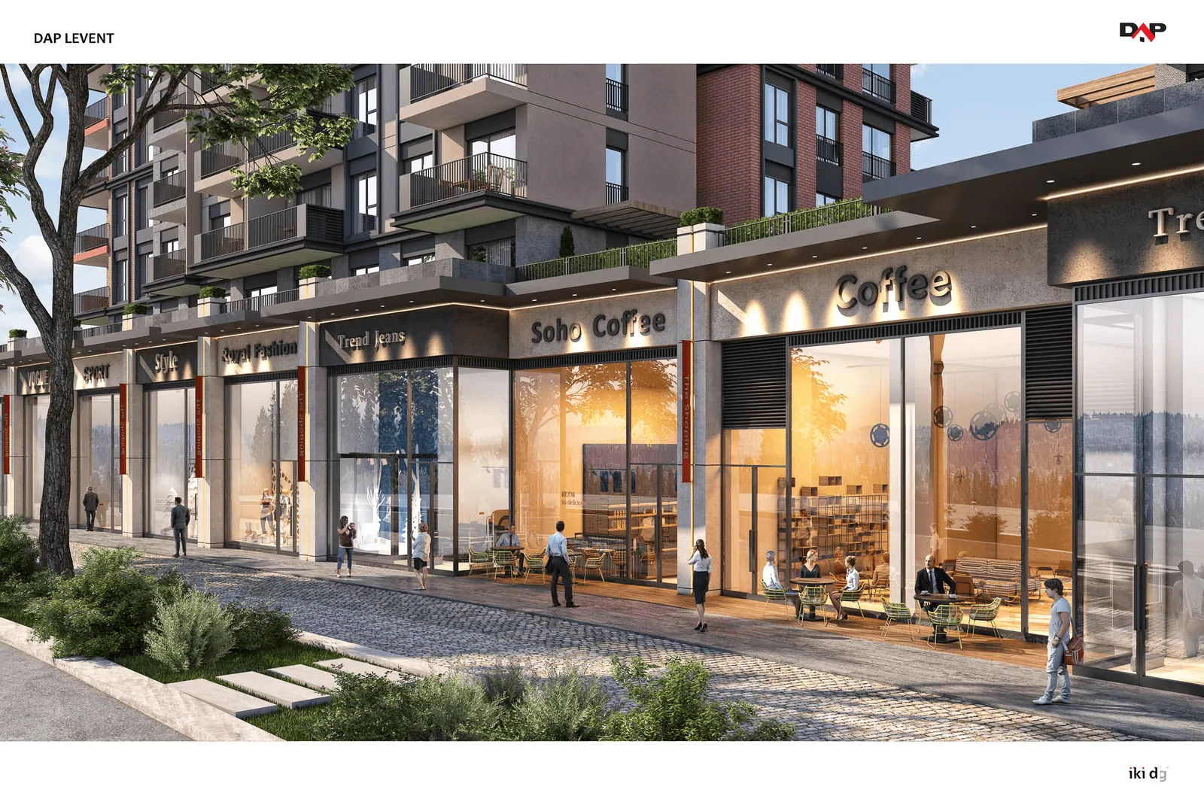
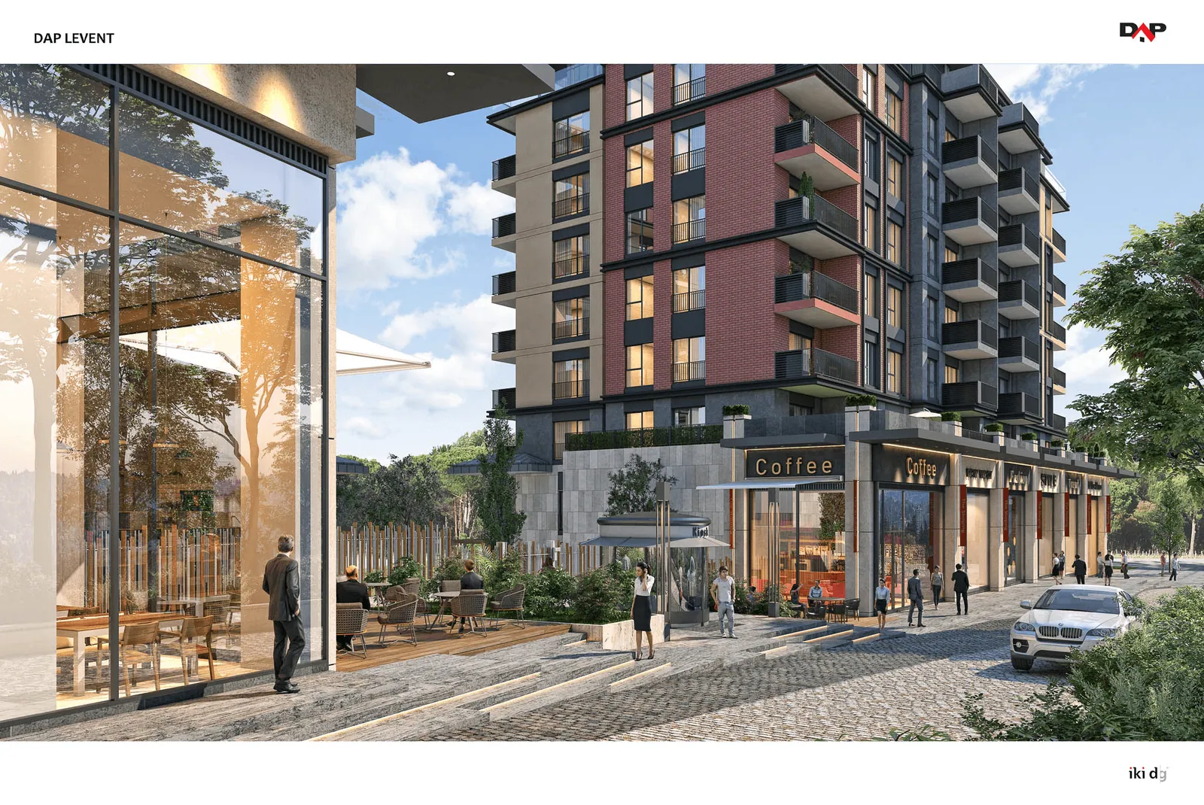
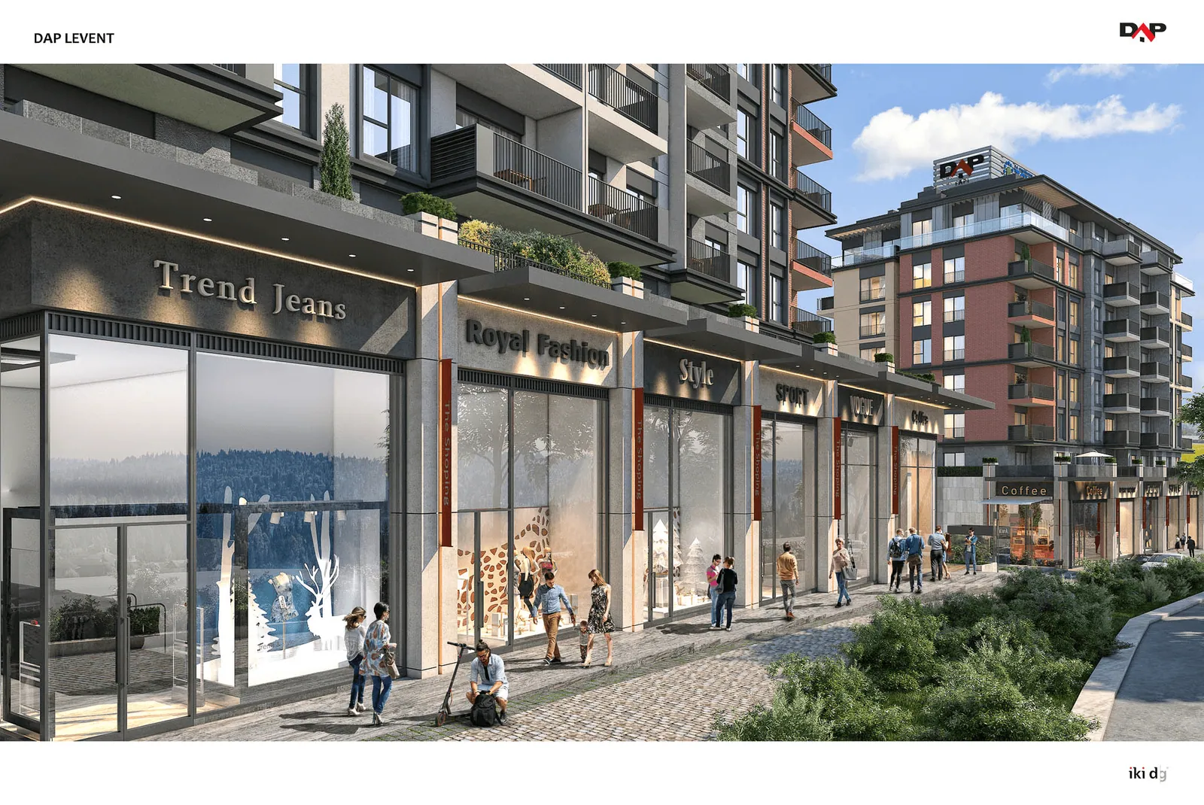
Yeni Levent offers a unique lifestyle centered around wellness, nature, and convenience. Residents have access to landscaped parks, walking trails, and a variety of outdoor fitness spaces that encourage a balanced lifestyle. Vitamin gardens within the project provide fresh produce, while children’s areas emphasize play and learning in a natural setting. With cultural centers, restaurants, and shops within walking distance, Yeni Levent ensures a dynamic urban lifestyle.
Its proximity to Istanbul’s financial district, top shopping centers like Istinye Park and Zorlu, and connection to major transport routes make it highly desirable. The project follows a “Healthy Home” concept.