
AHTERAN ISTANBUL
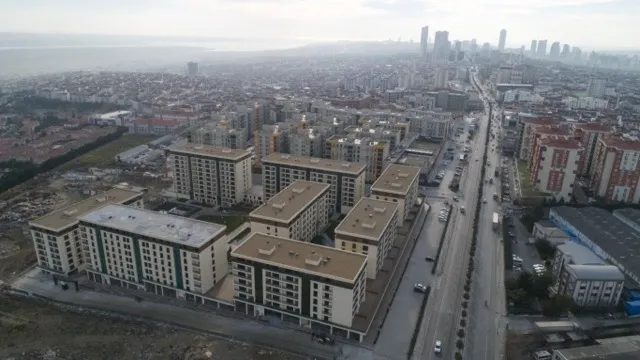
- Location:Esenyurt, Istanbul
- View on map
- Delivery: Q4 2023
Citizenship eligibility: Not verified yet: ask us
General information only — please confirm with your own lawyer before deciding.
 Show image 1
 Show image 2
 Show image 3
 Show image 4
 Show image 5
 Show image 6
 Show image 7
 Show image 8
 Show image 9
 Show image 10
 Show image 11
 Show image 12
 Show image 13
 Show image 14
 Show image 15
 Show image 16
 Show image 17
 Show image 18
 Show image 19
 Show image 20
 Show image 21
 Show image 22
 Show image 23
 Show image 24
 Show image 25
 Show image 26
 Show image 27
1 / 27
- Show image 1
- Show image 2
- Show image 3
- Show image 4
- Show image 5
- Show image 6
- Show image 7
- Show image 8
- Show image 9
- Show image 10
- Show image 11
- Show image 12
- Show image 13
- Show image 14
- Show image 15
- Show image 16
- Show image 17
- Show image 18
- Show image 19
- Show image 20
- Show image 21
- Show image 22
- Show image 23
- Show image 24
- Show image 25
- Show image 26
- Show image 27
Unit types
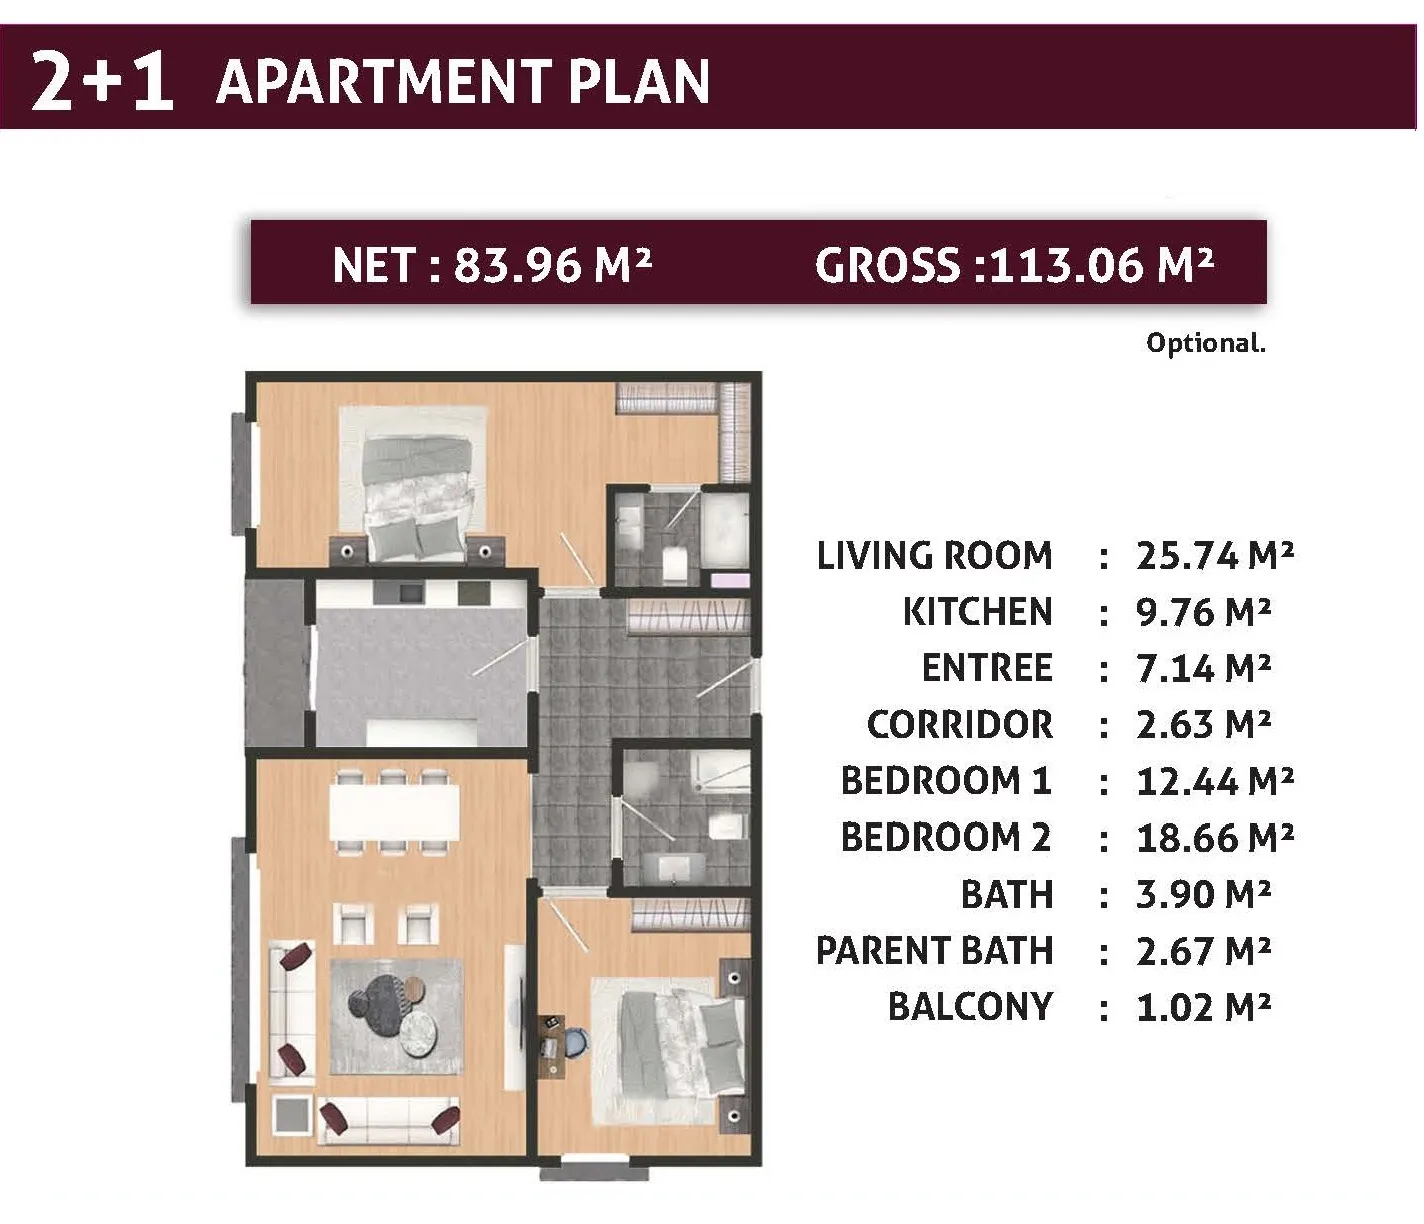
2+1
Ask us- Size
- 113–143 m²
- Price
- $292,412 – $412,000
3+1
Ask us- Size
- 172–175 m²
- Price
- $411,000 – $588,000
Prices are indicative and may change. Please confirm the current price and availability with us.
Floor plans
 Show image 1
2+1113–143 m² 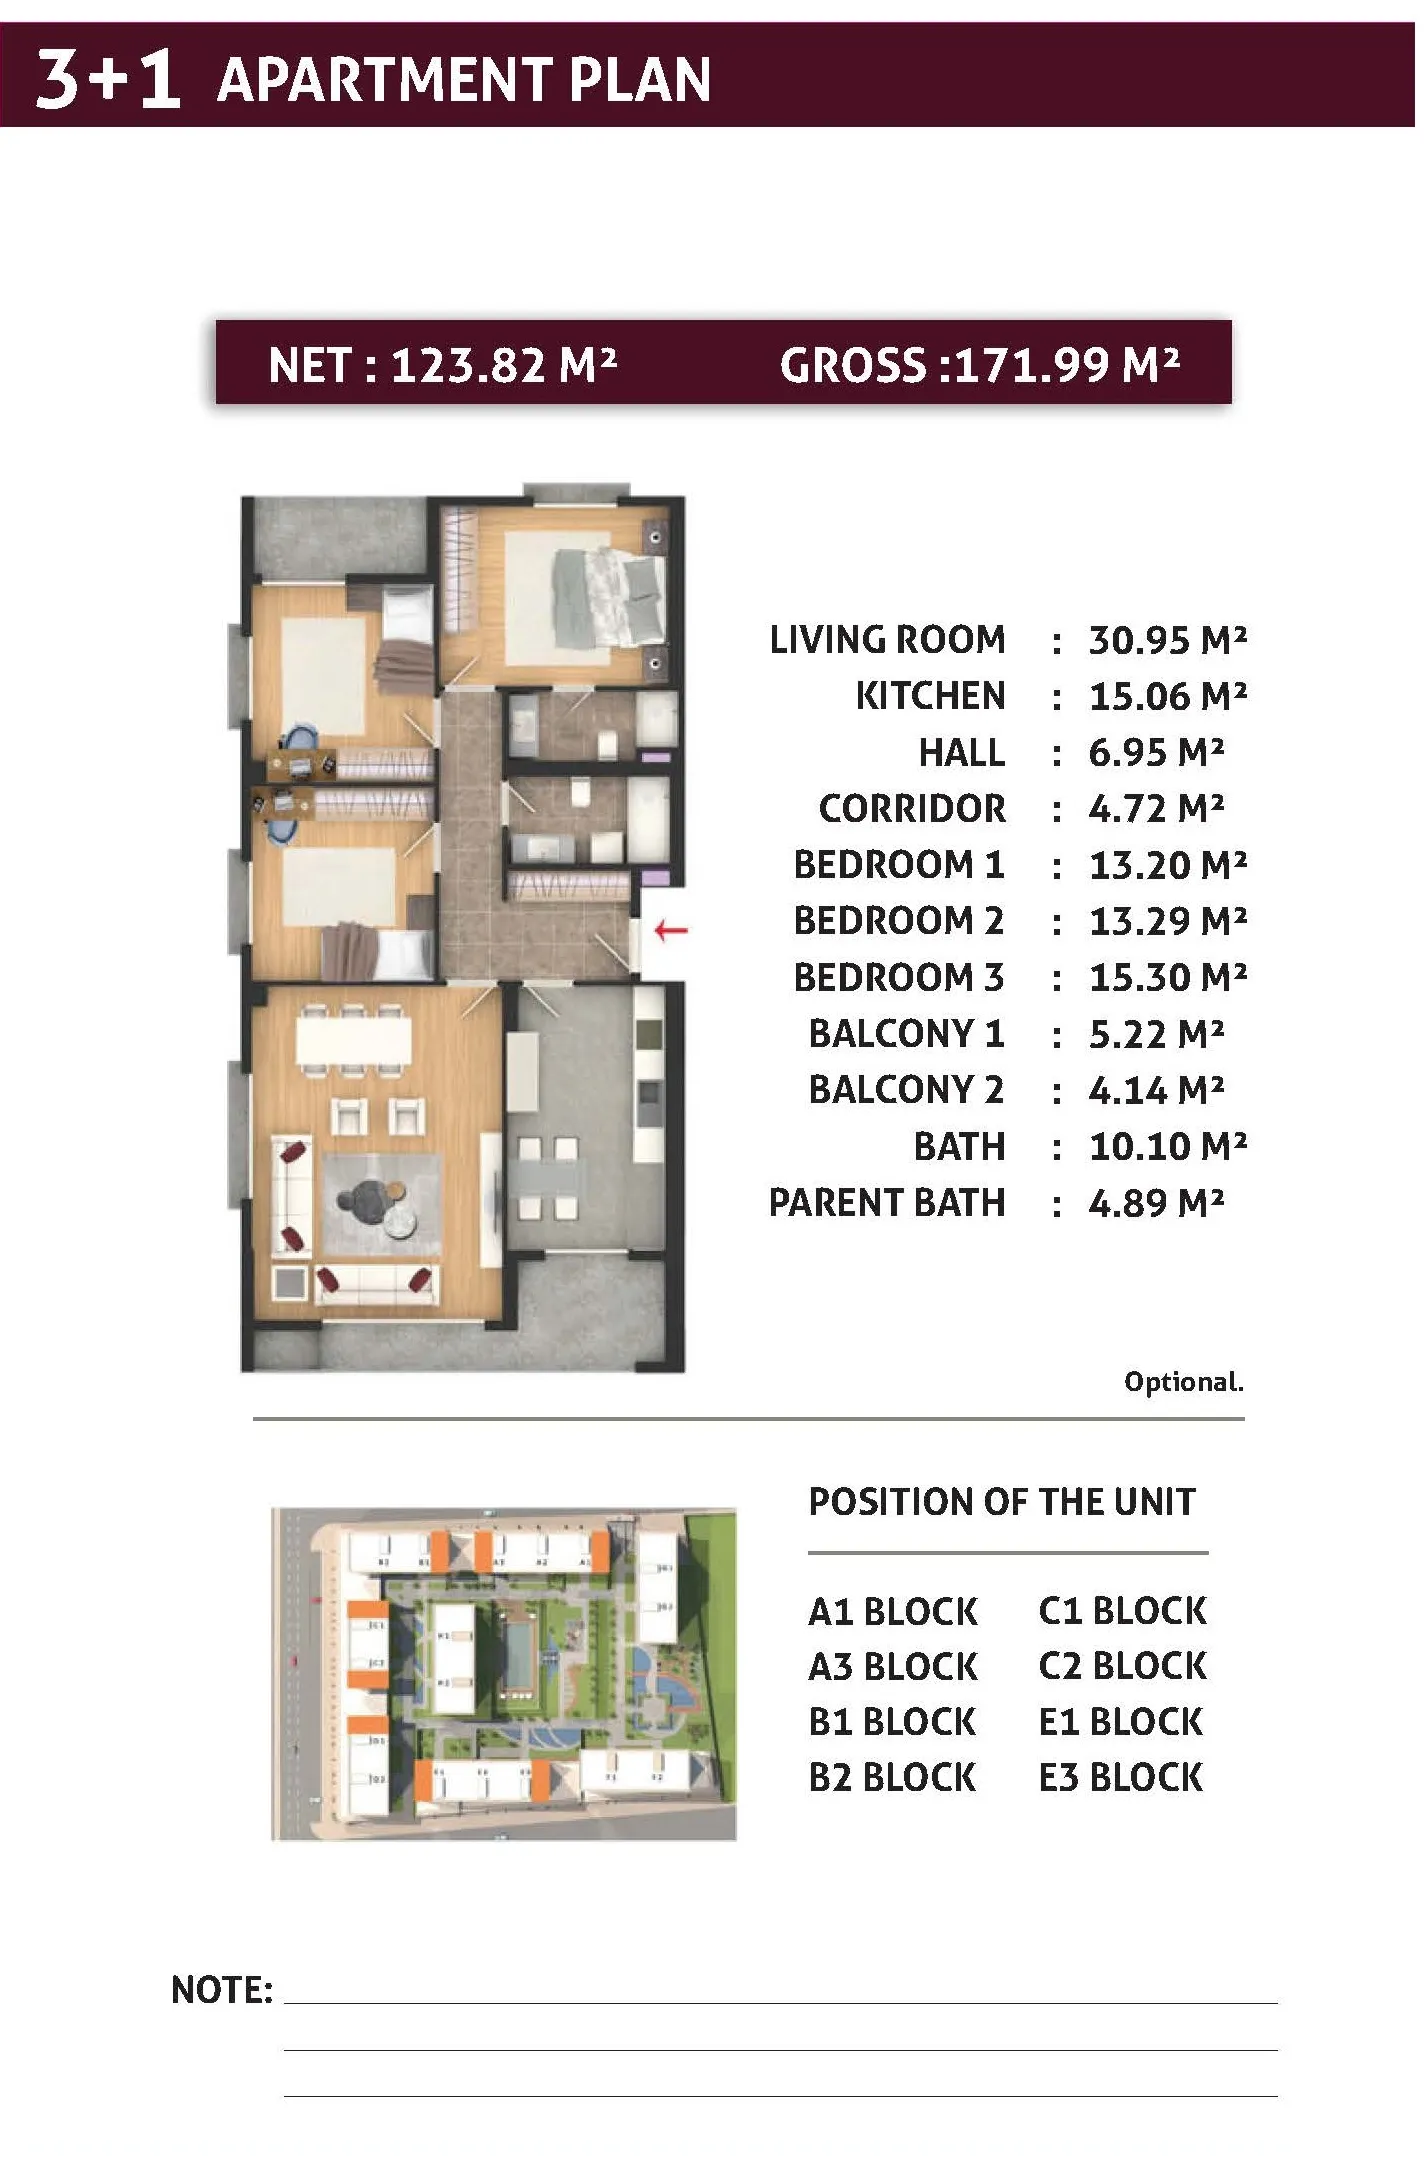 Show image 2
3+1172–175 m²
1 / 2
Plans are indicative. Please confirm the final layout and size with us.
About the project
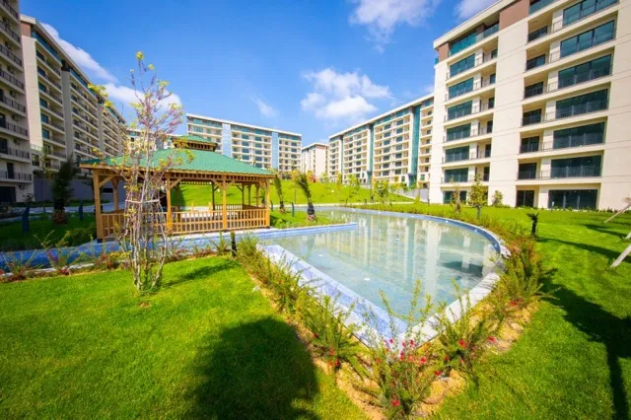
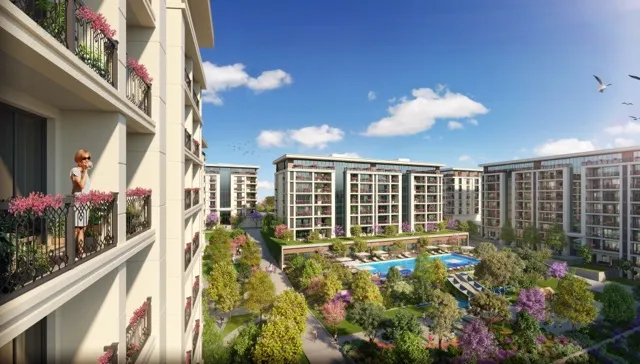
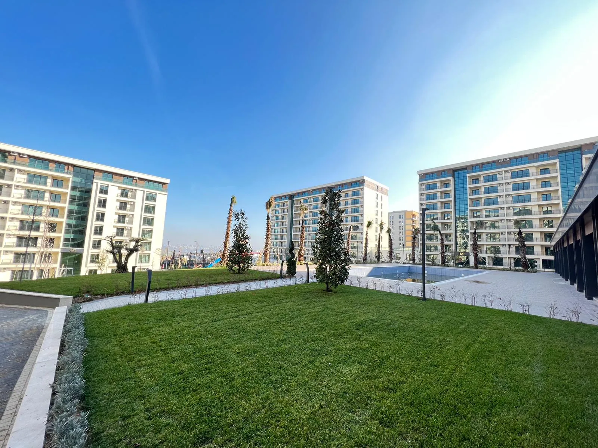
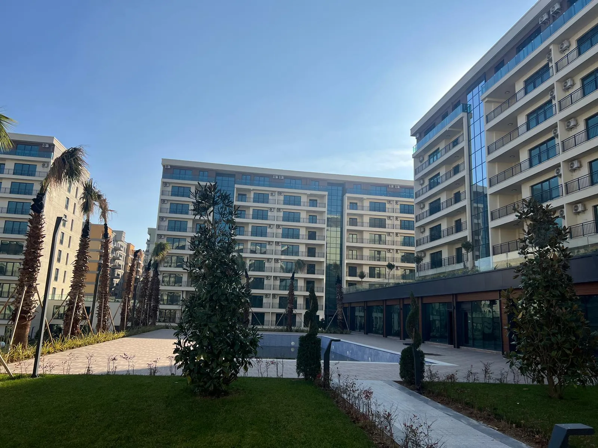
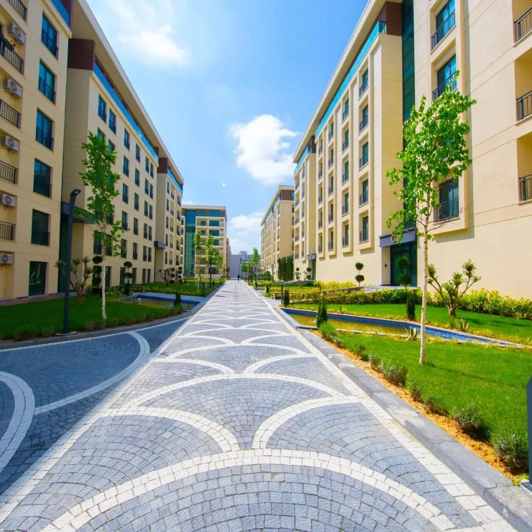
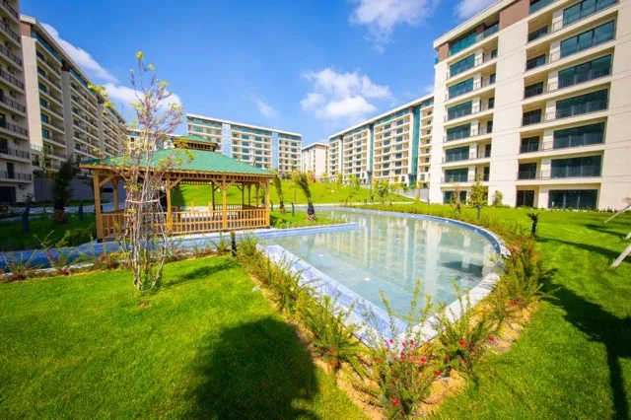
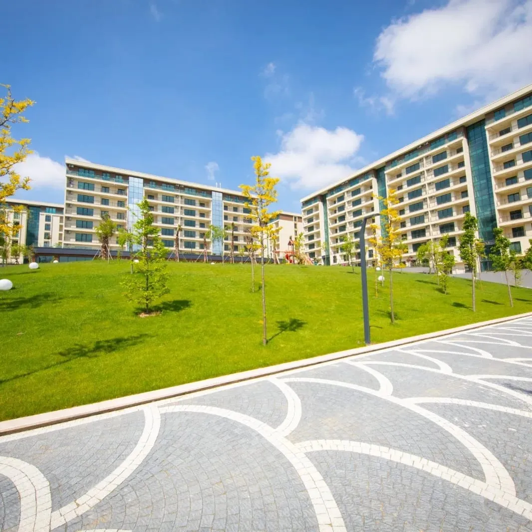
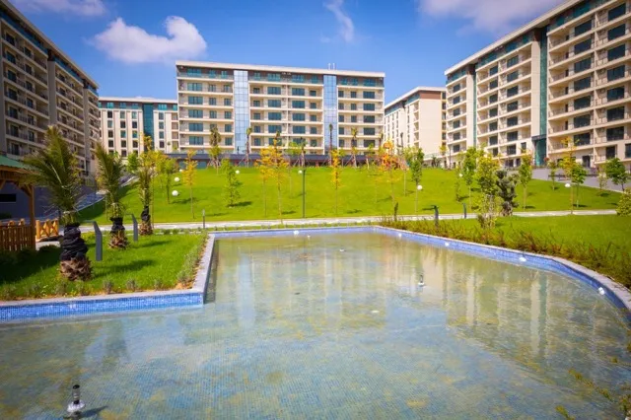
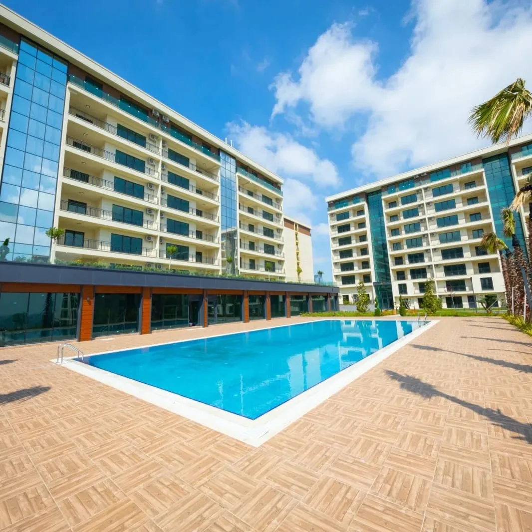
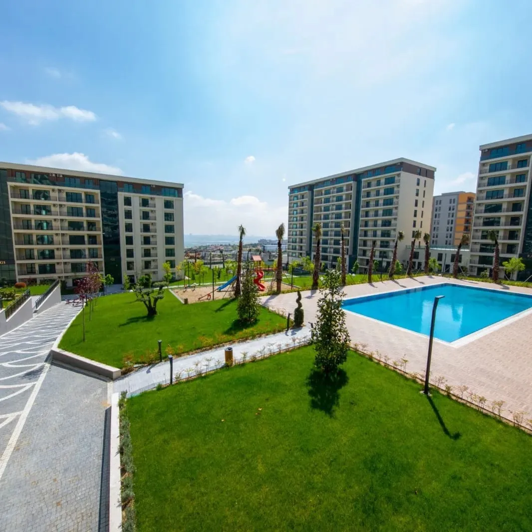
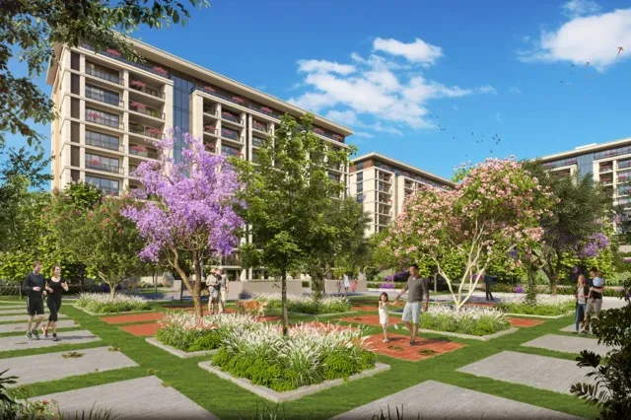
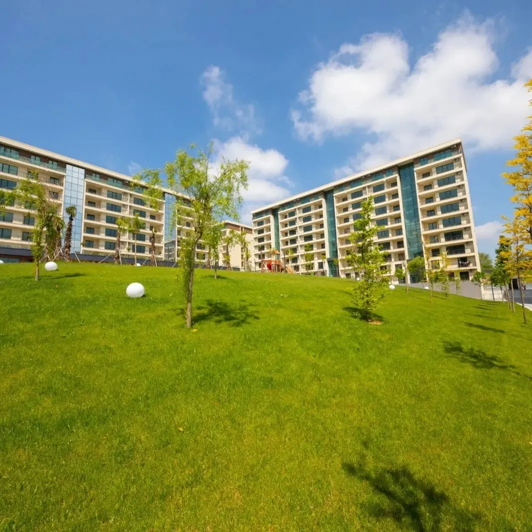
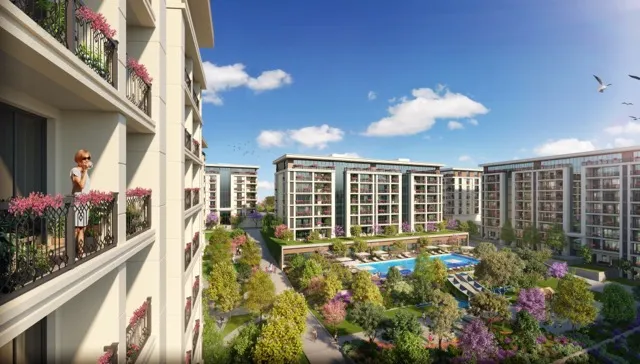
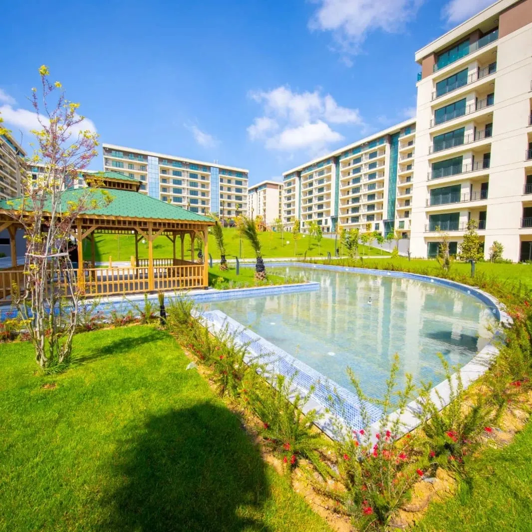
Ahteran Istanbul is a family-oriented residential development located in Esenyurt, Istanbul. Developed by Gül İnşaat, this project is designed to provide a spacious, comfortable, and prestigious lifestyle. With 65% of its 25,000 m² area dedicated to lush green landscapes, Ahteran Istanbul offers a serene environment that blends modern architecture with nature.
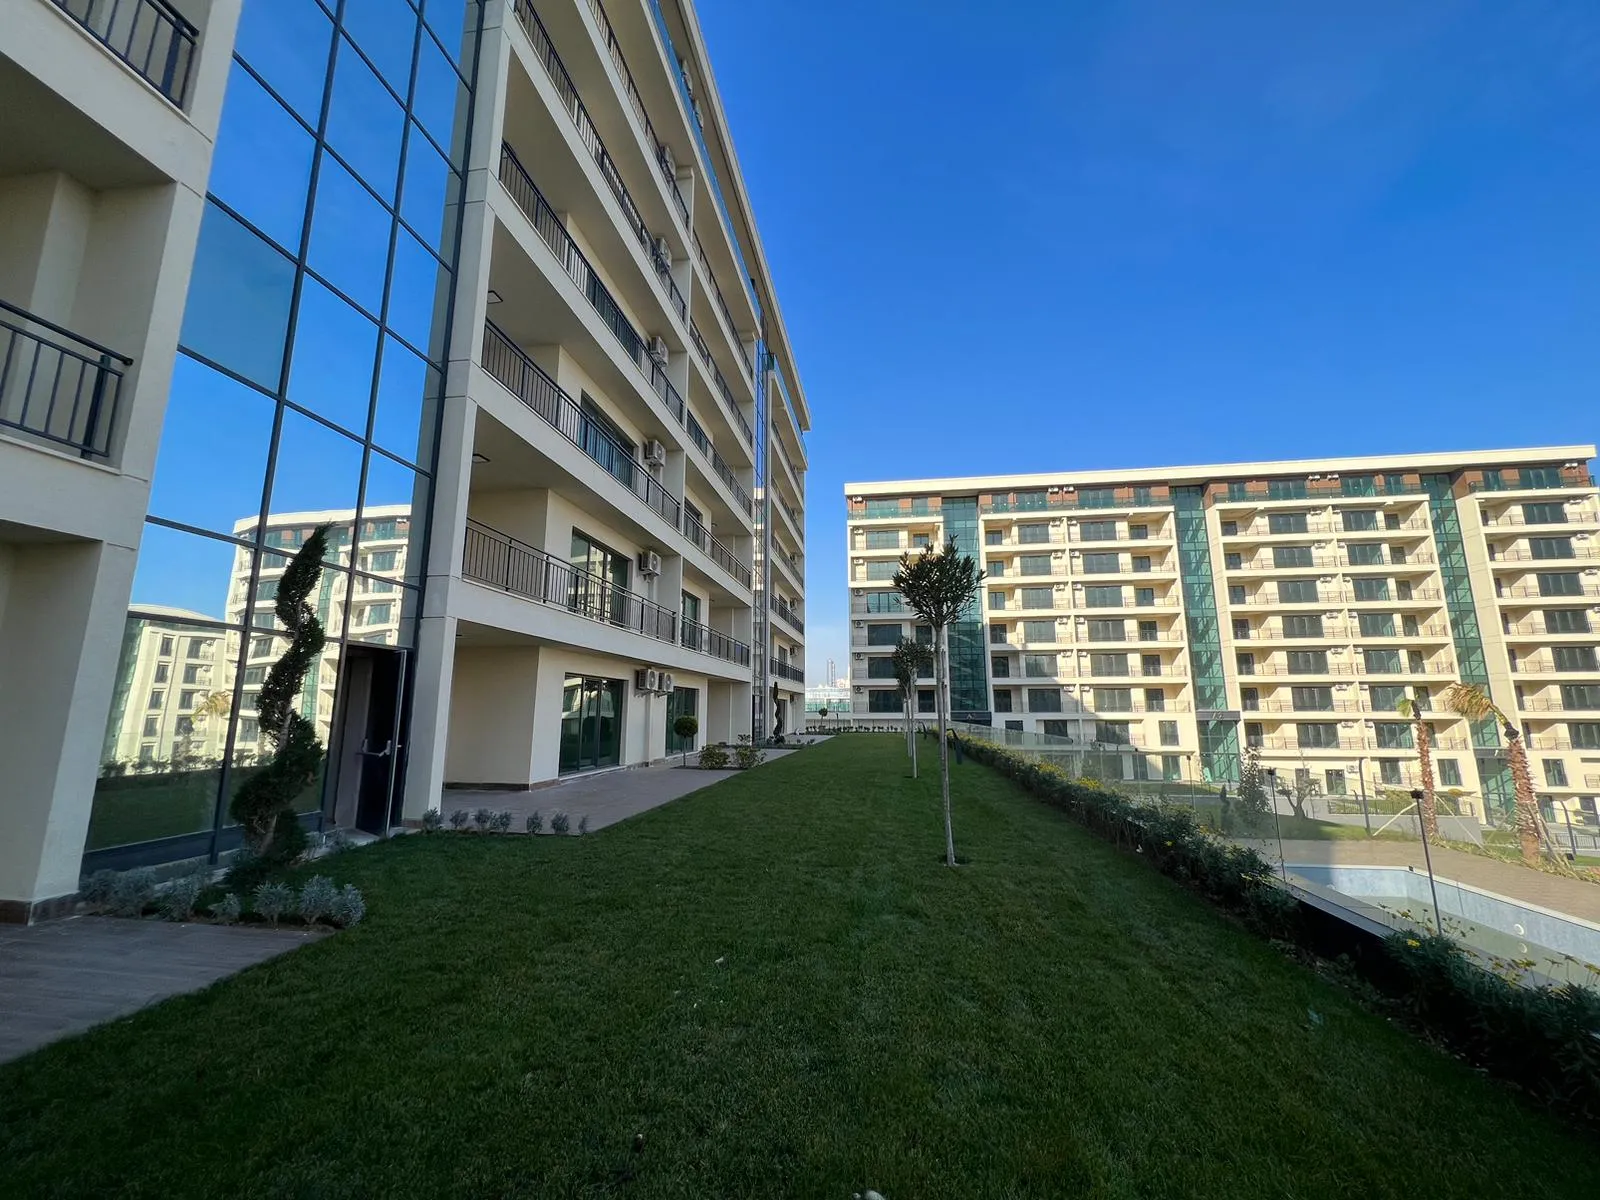
The project features 304 residences spread across 8 low-rise blocks with 2+1 and 3+1 apartment configurations. The development emphasizes horizontal architectural design, ensuring aesthetic harmony and spacious living. The construction adheres to high safety and quality standards, offering an integrated lifestyle in a modern setting.
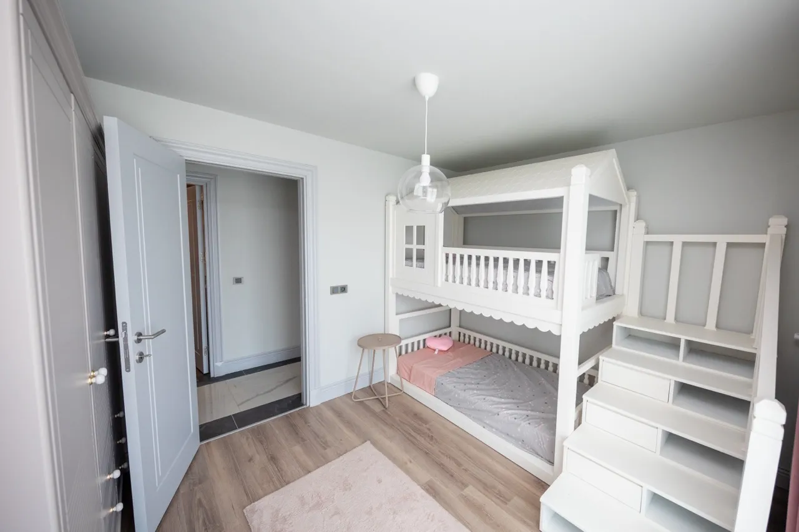
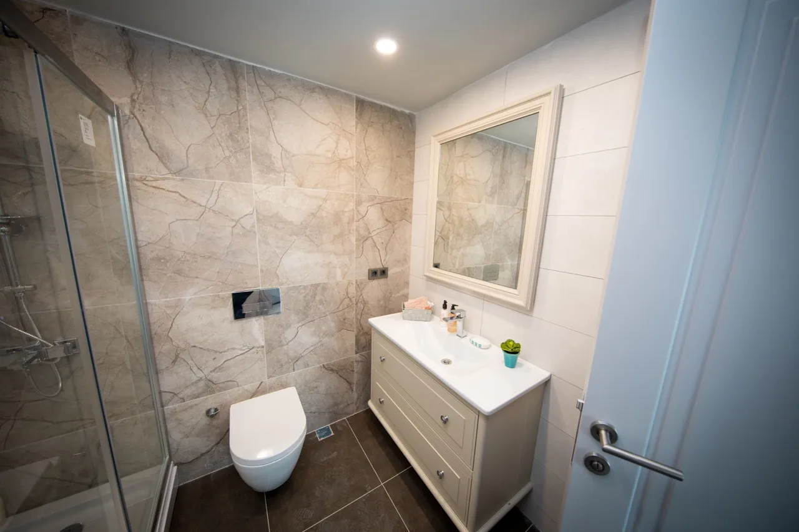
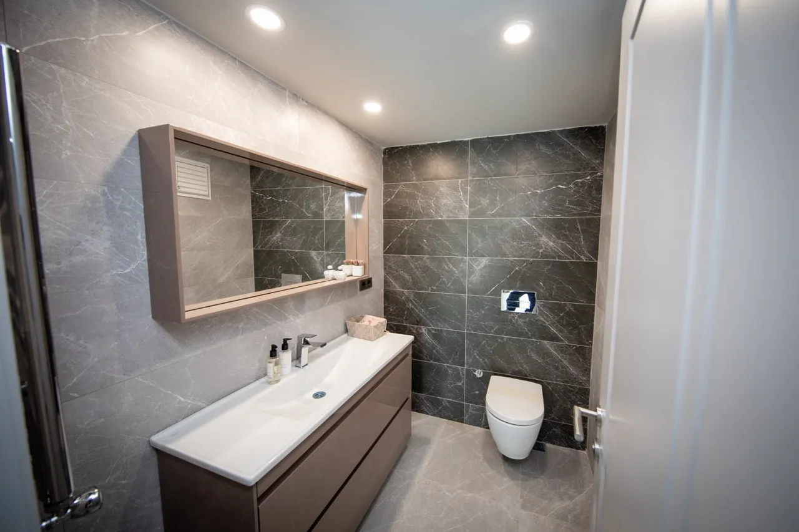
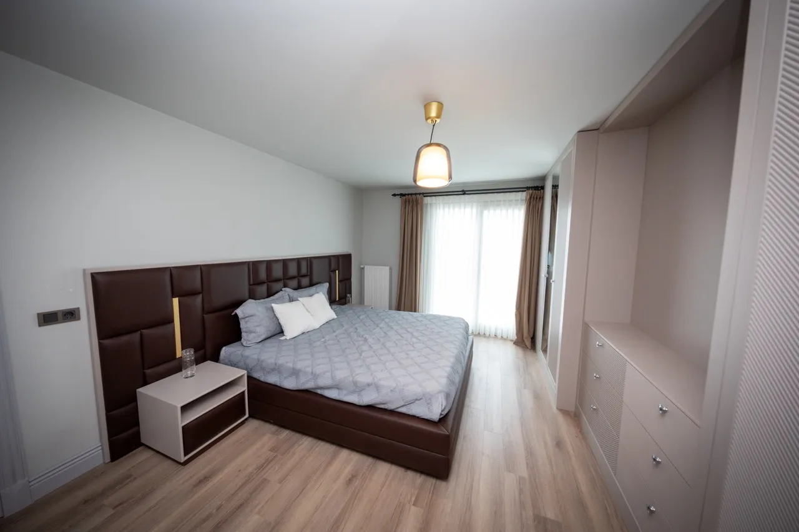
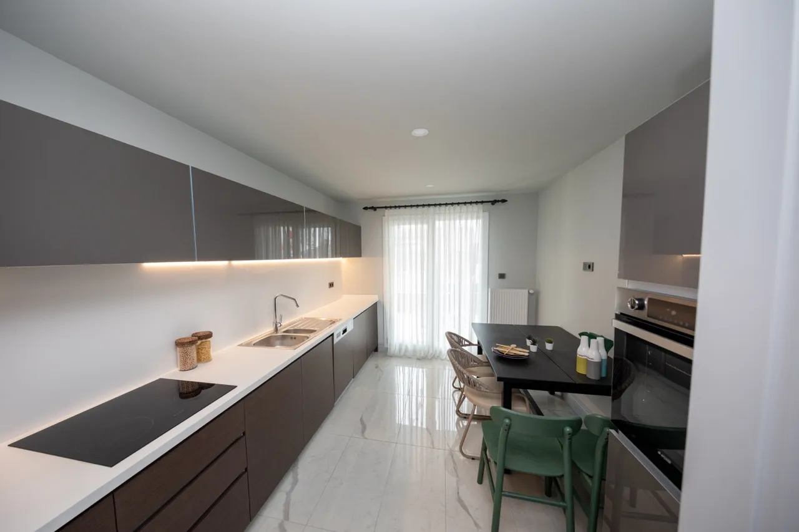
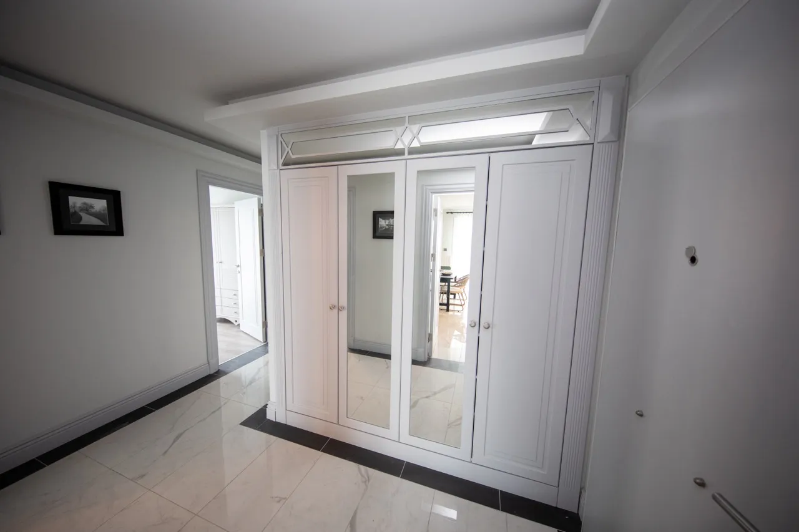
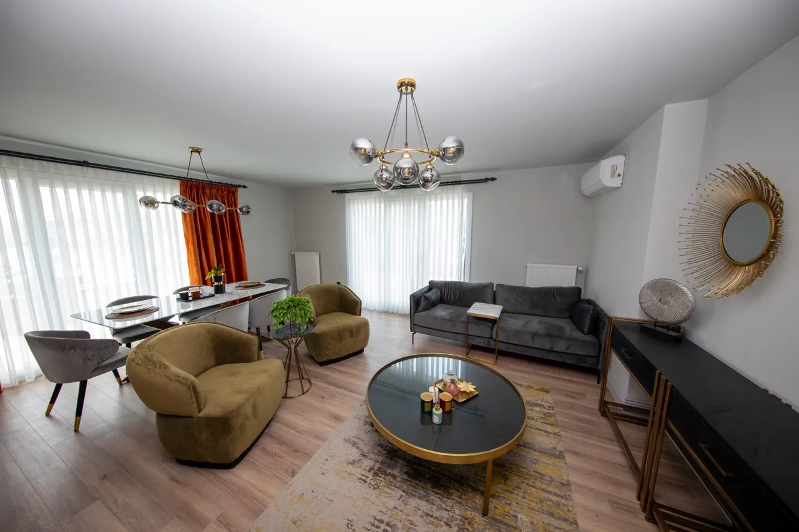
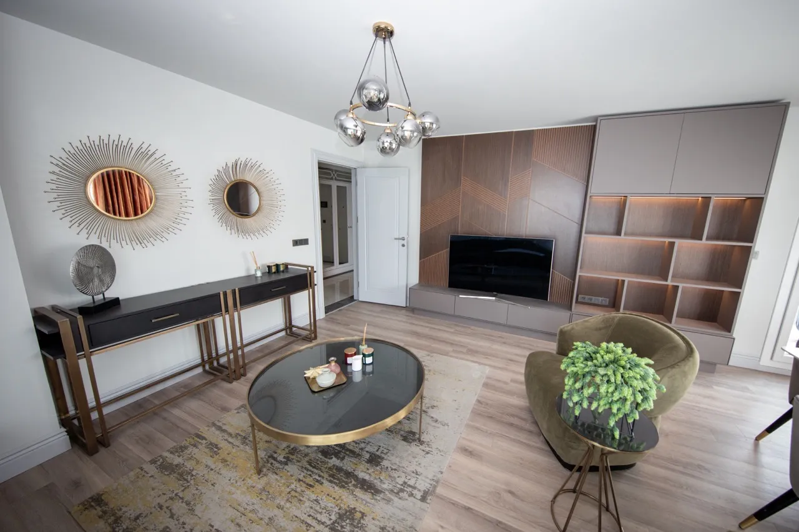
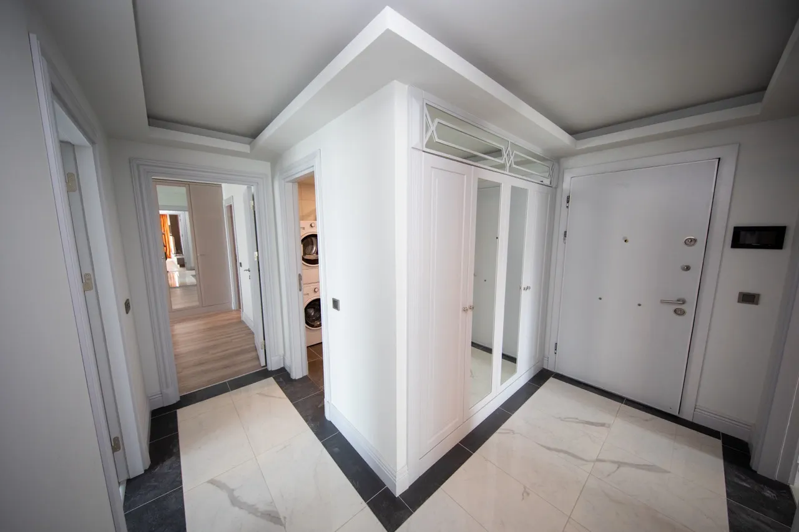
Ahteran Istanbul apartments are thoughtfully designed to provide spacious layouts and modern interiors. Each unit is crafted with attention to detail, offering a harmonious balance of comfort and functionality. The scenic landscape views and ample natural light enhance the overall living experience, creating a peaceful environment for families.
Ahteran Istanbul offers a rich array of amenities to enhance residents' quality of life. The project includes outdoor and indoor swimming pools, fitness centers, Turkish baths, saunas, and recreation areas. For children, there are dedicated playgrounds and camellias to ensure a secure and enjoyable environment. The project also provides a 24/7 camera security system, a three-story underground parking garage, and intercom imaging systems for convenience and safety. The ground floor features 70 commercial units with luxury branded concepts, ensuring residents have easy access to shops and daily essentials.