A PLUS LIVING
- Расположение:Bahçelievler, Istanbul
- Показать на карте
- Сдача: Q1 2024
Только общая информация — перед принятием решения уточните у своего юриста.
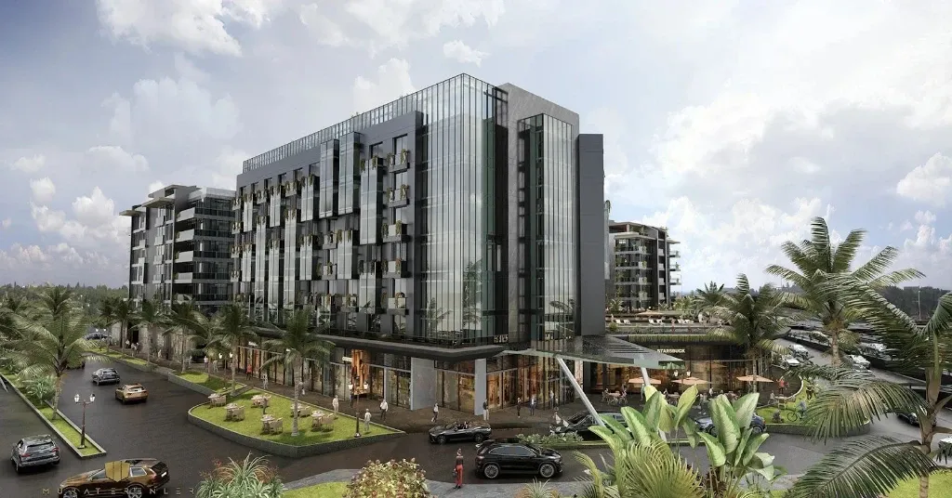
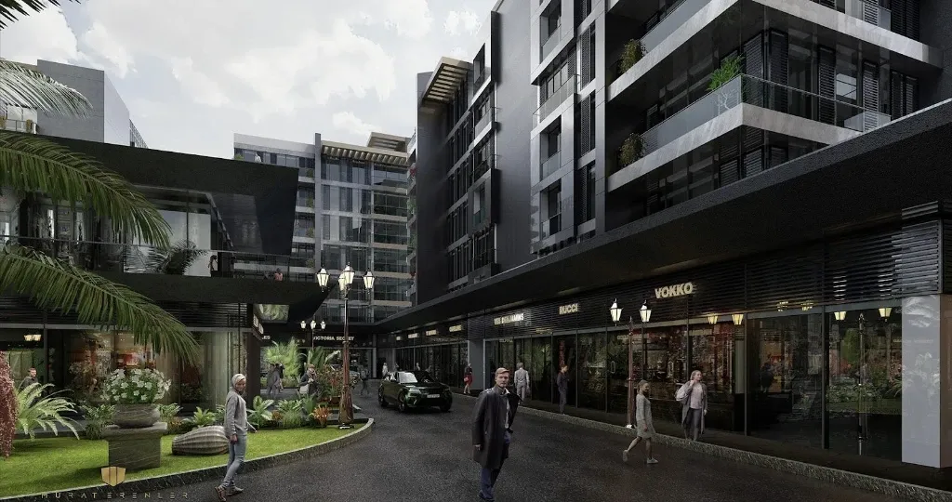
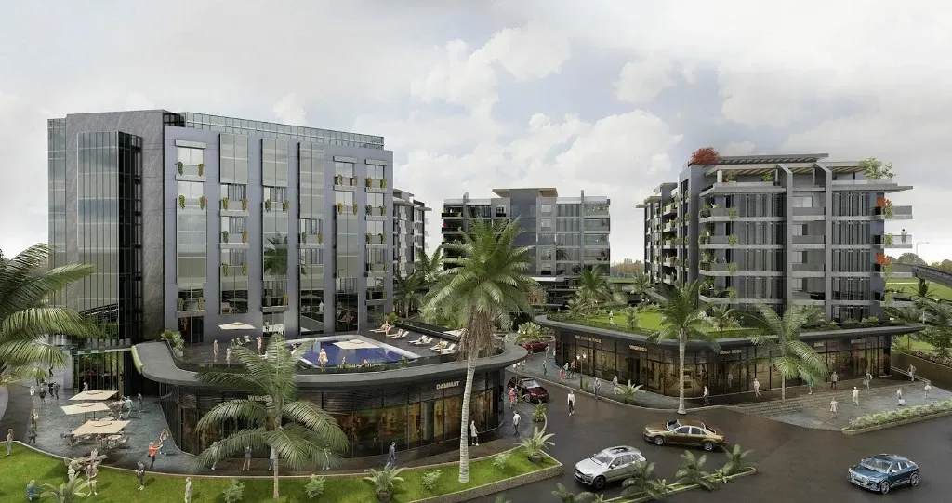
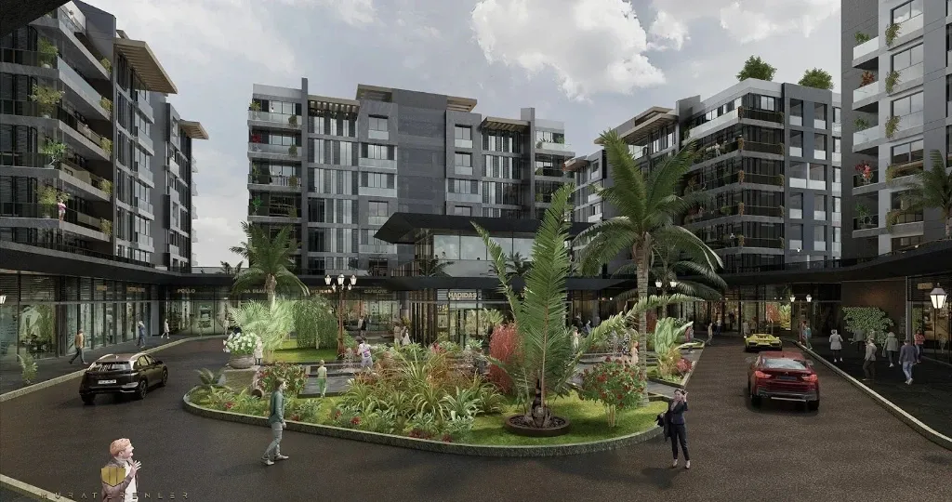
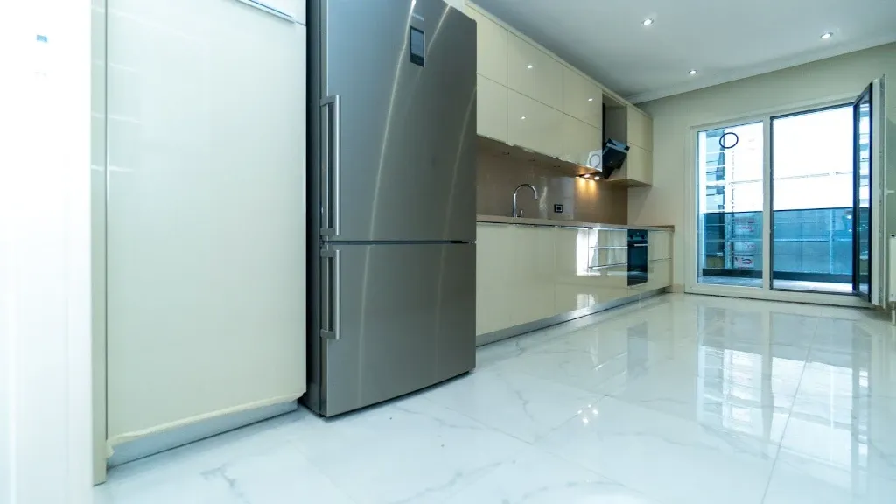
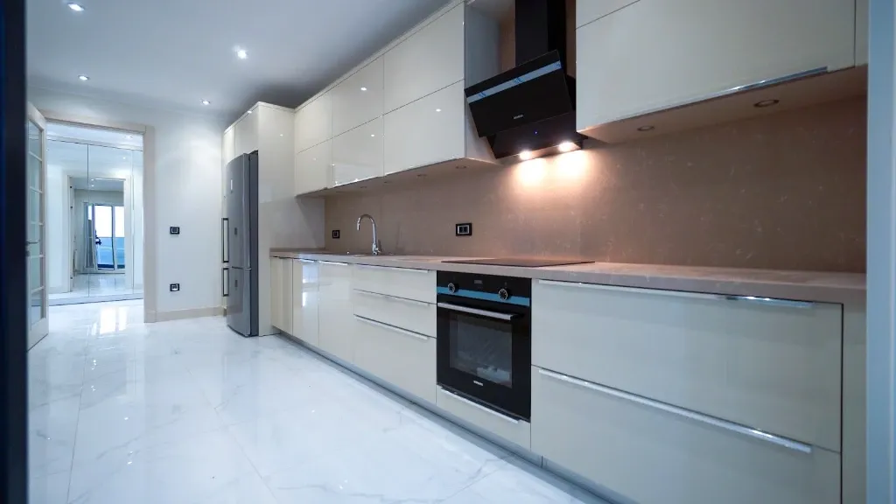
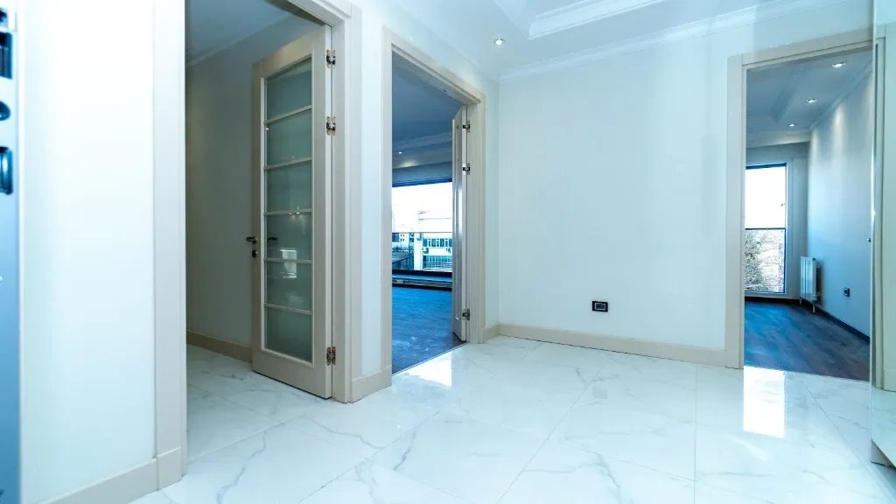
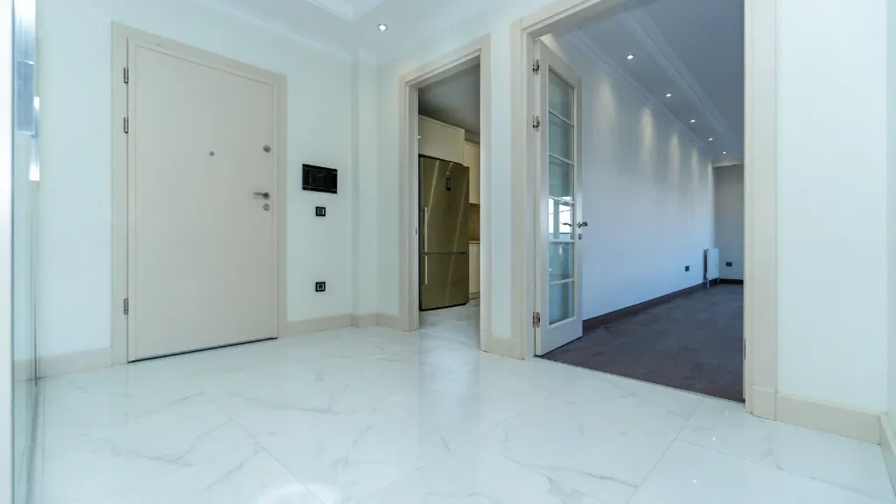
1 / 17
Типы квартир
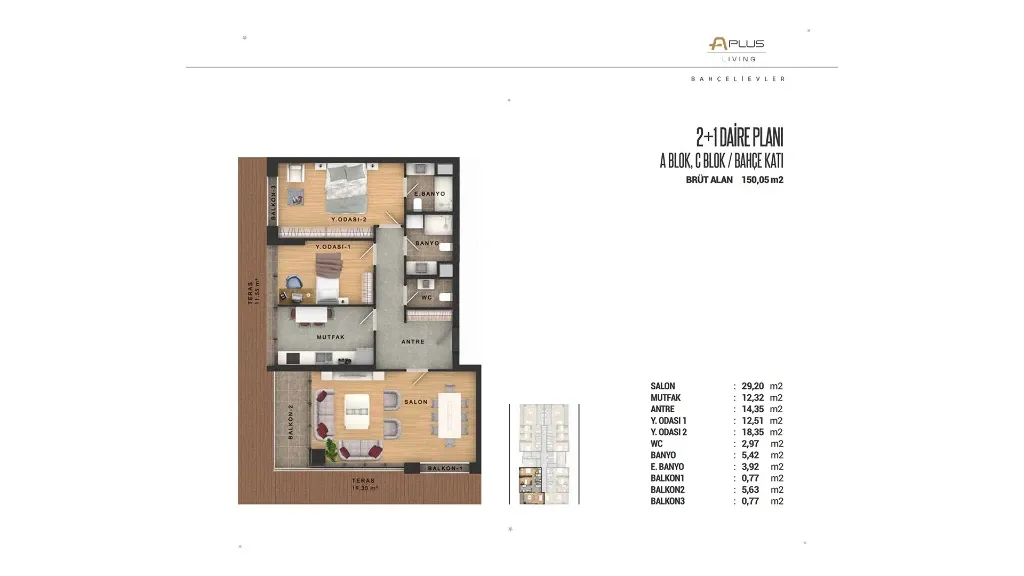
2+1
Уточняйте- Площадь
- 110–130 m²
- Цена
- 310 000 $ – 420 000 $
3+1
Уточняйте- Площадь
- 145–165 m²
- Цена
- 420 000 $ – 550 000 $
6+1
Уточняйте- Площадь
- 260–310 m²
- Цена
- 650 000 $ – 900 000 $
8+1
Уточняйте- Площадь
- 350–420 m²
- Цена
- 900 000 $ – 1 300 000 $
Цены ориентировочные и могут меняться. Уточняйте актуальную цену и наличие у нас.
Планировки
 Показать фото 1
2+1 (1)110–130 m² 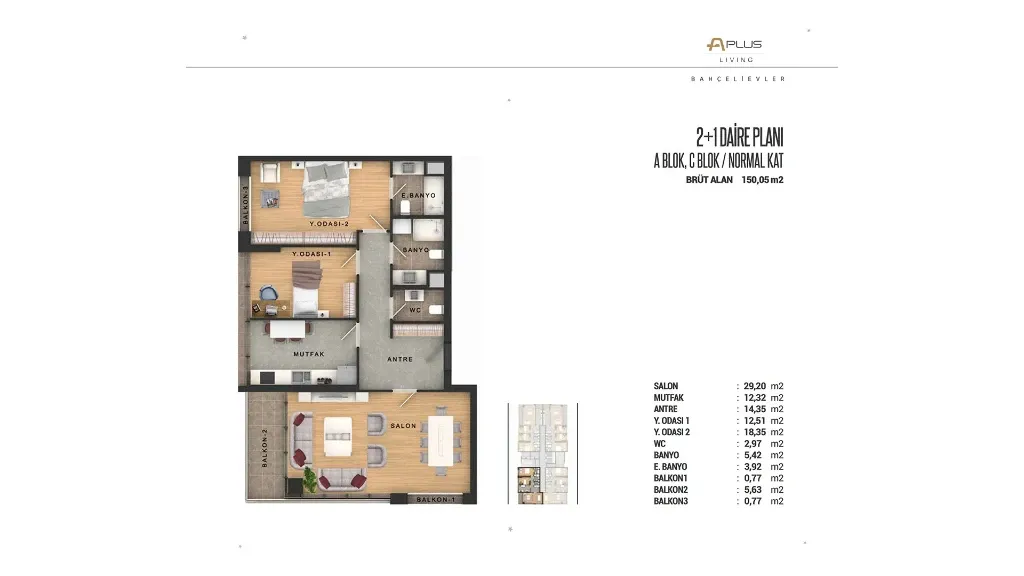 Показать фото 2
2+1 (2)110–130 m² 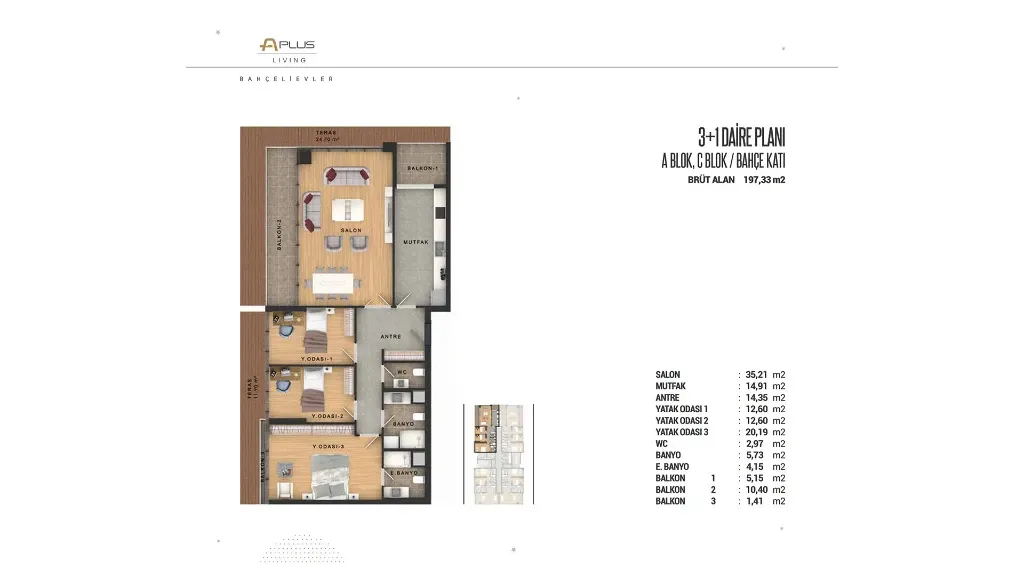 Показать фото 3
3+1 (1)145–165 m² 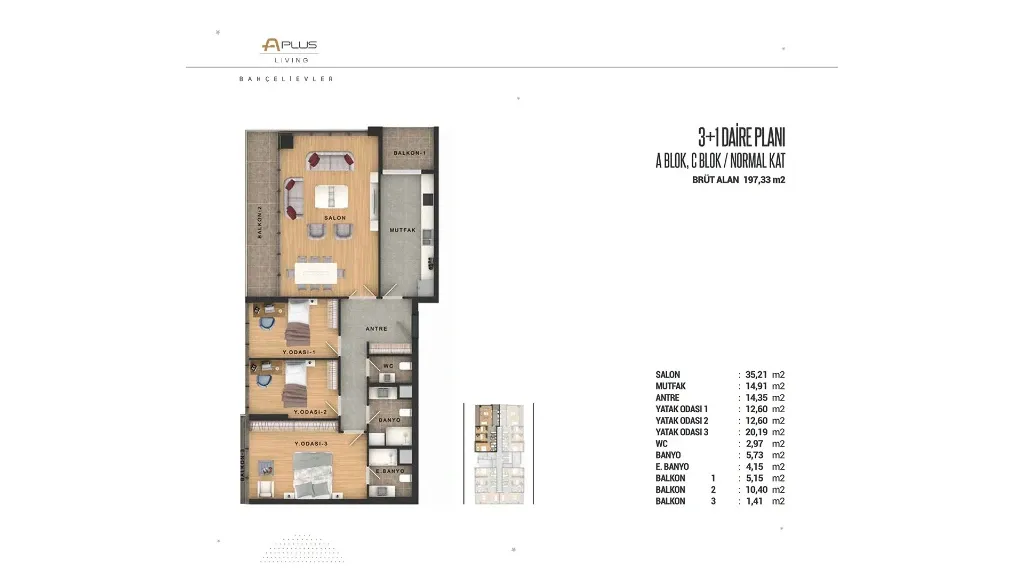 Показать фото 4
3+1 (2)145–165 m² 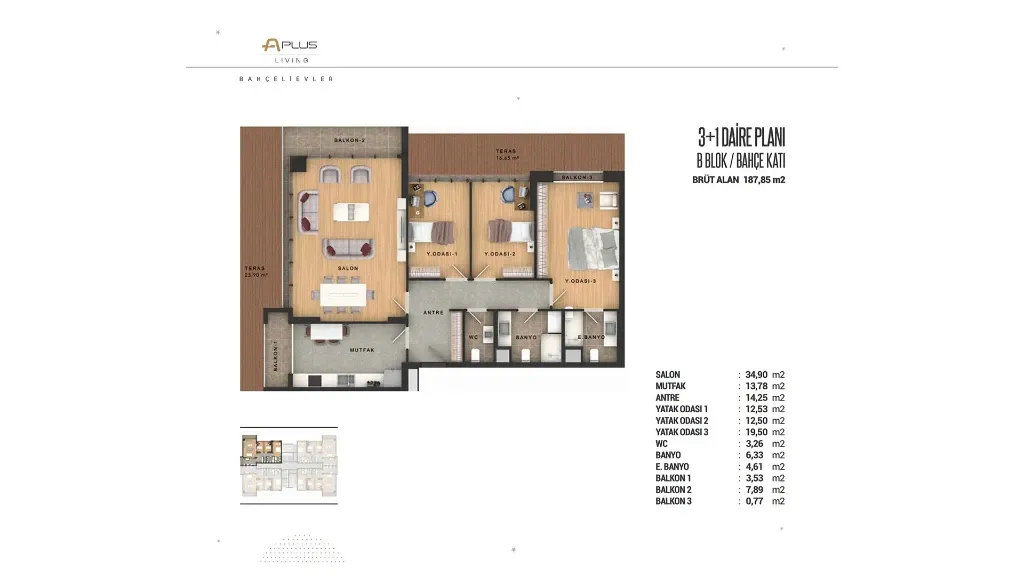 Показать фото 5
3+1 (3)145–165 m² 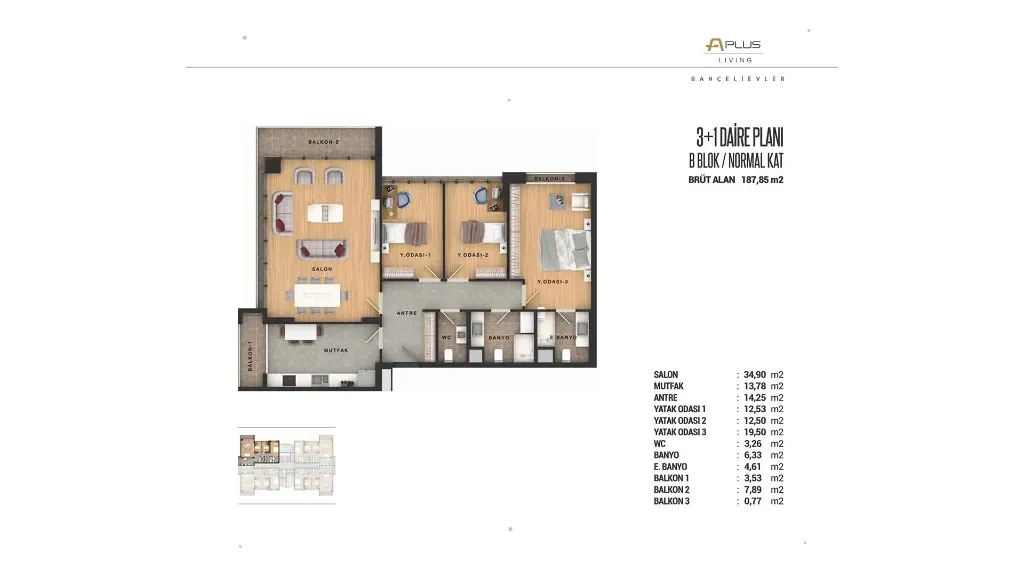 Показать фото 6
3+1 (4)145–165 m² 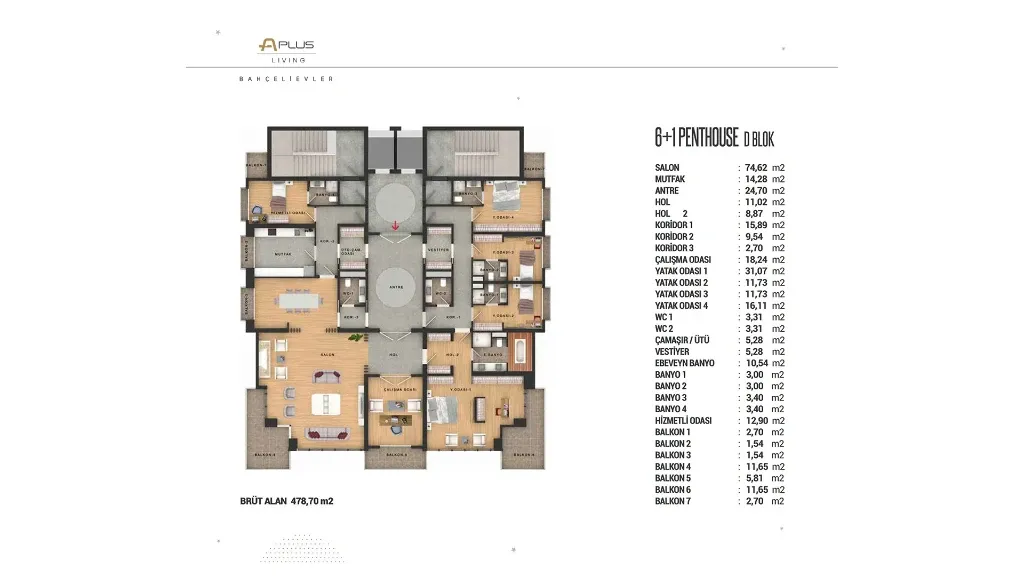 Показать фото 7
6+1260–310 m² 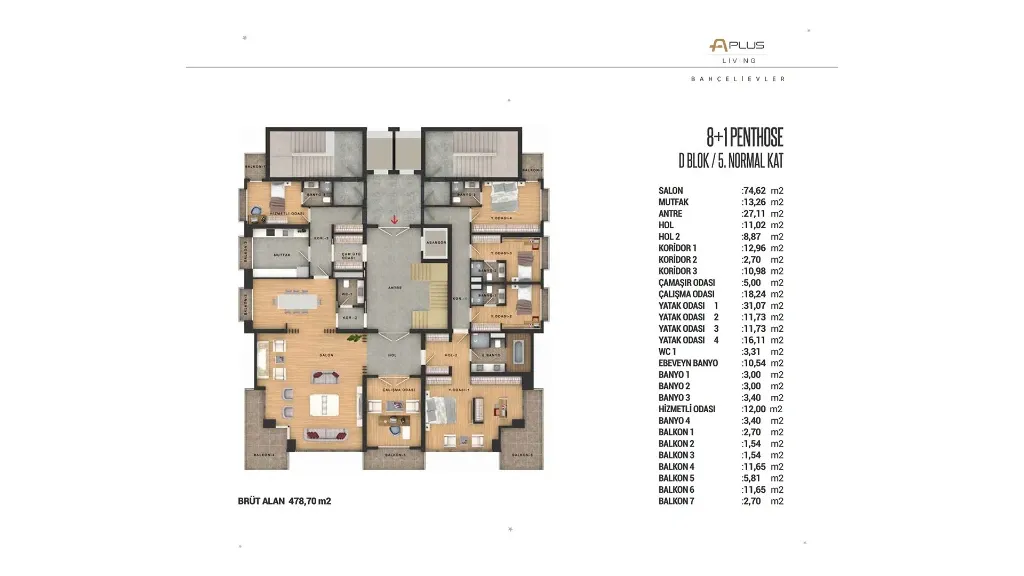 Показать фото 8
8+1 (1)350–420 m² 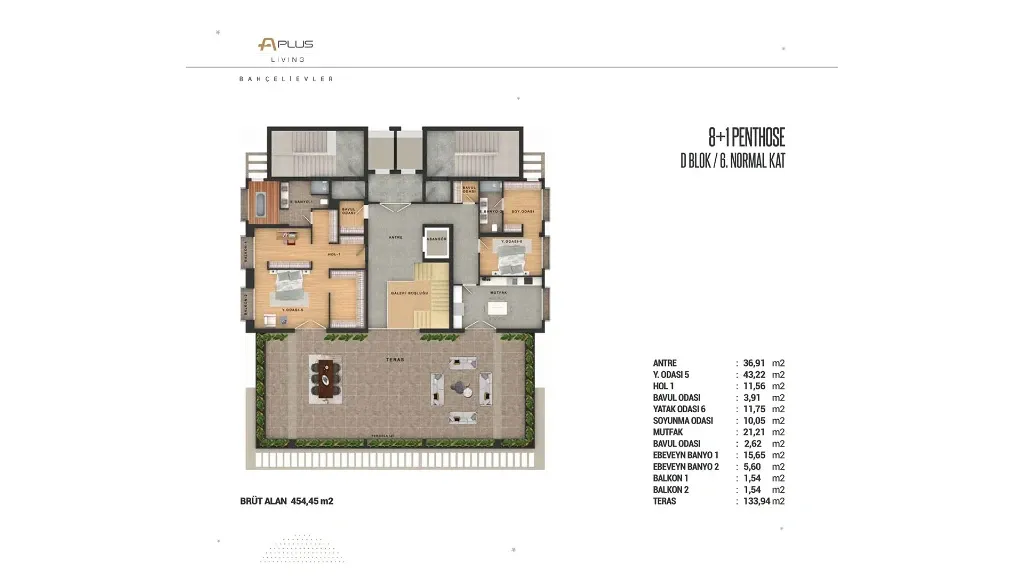 Показать фото 9
8+1 (2)350–420 m²
1 / 9
Планировки ориентировочные. Уточните у нас окончательную планировку и площадь.
О проекте
Описание этого проекта пока доступно на английском языке.
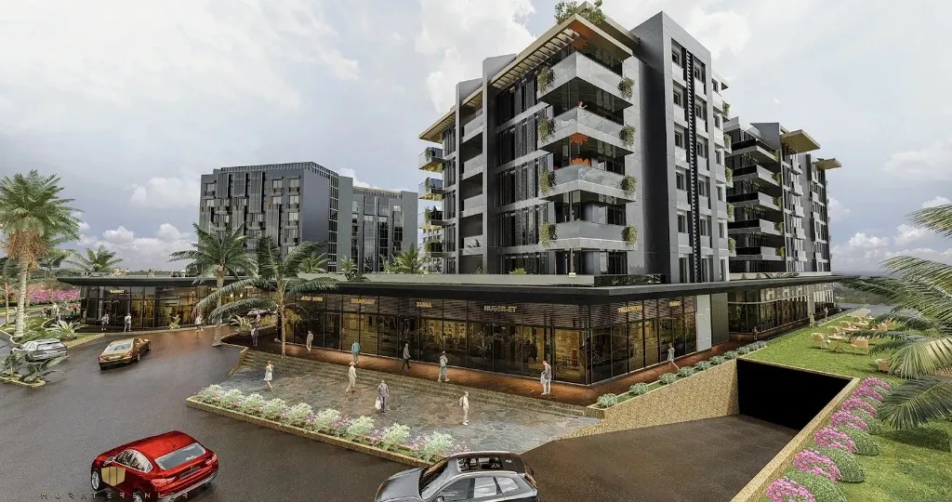
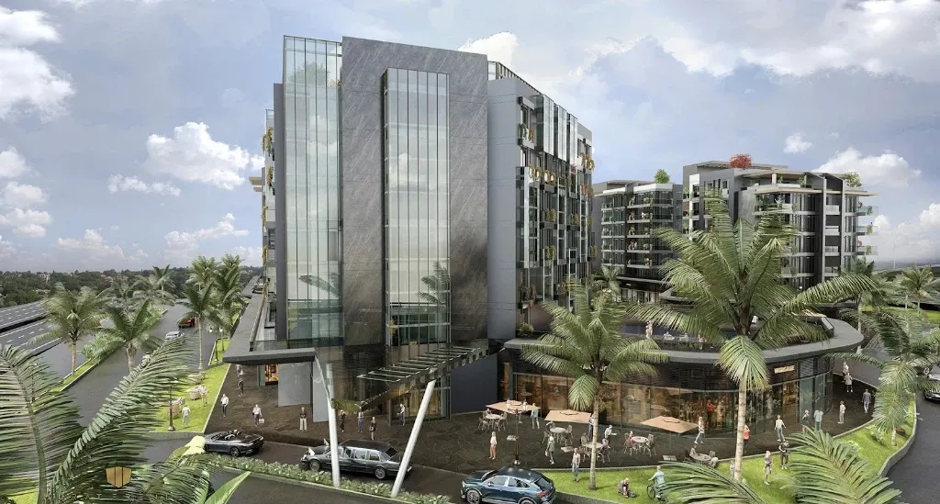
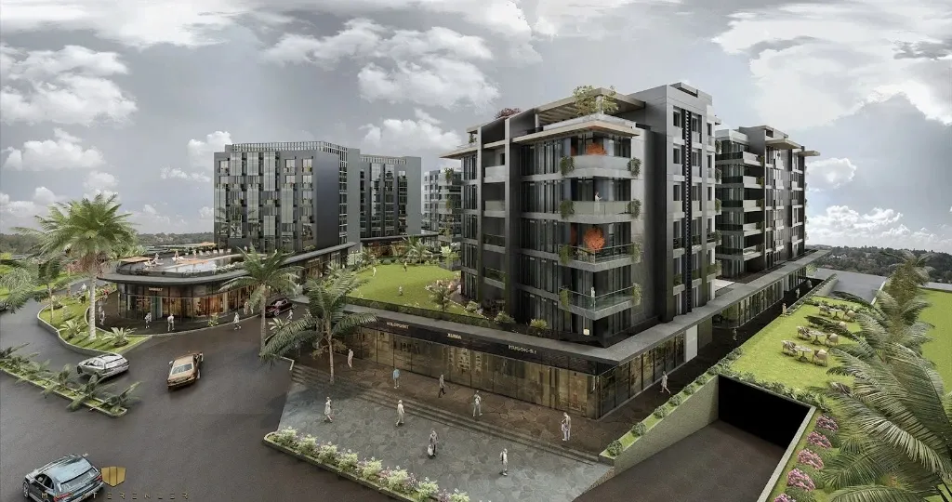
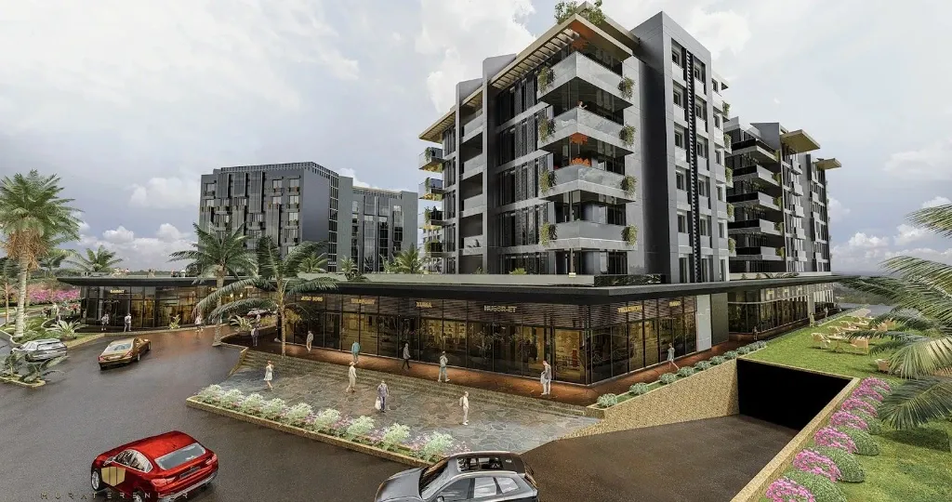
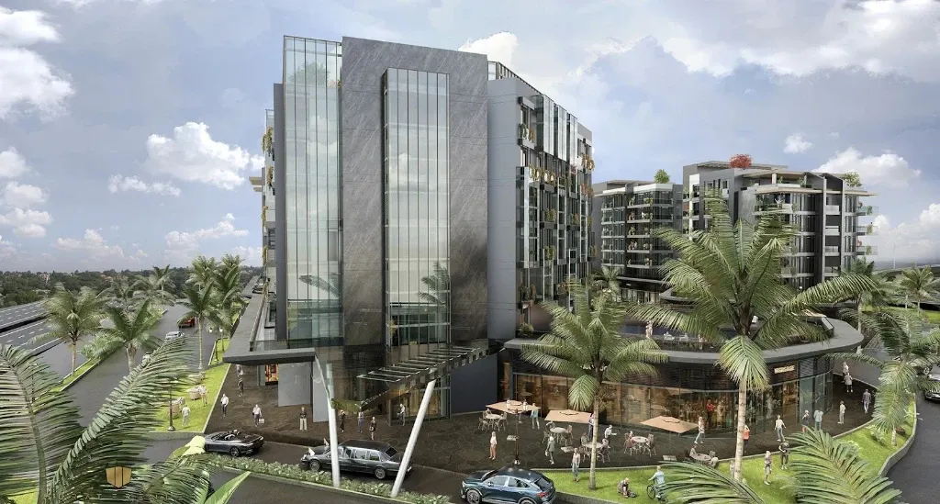
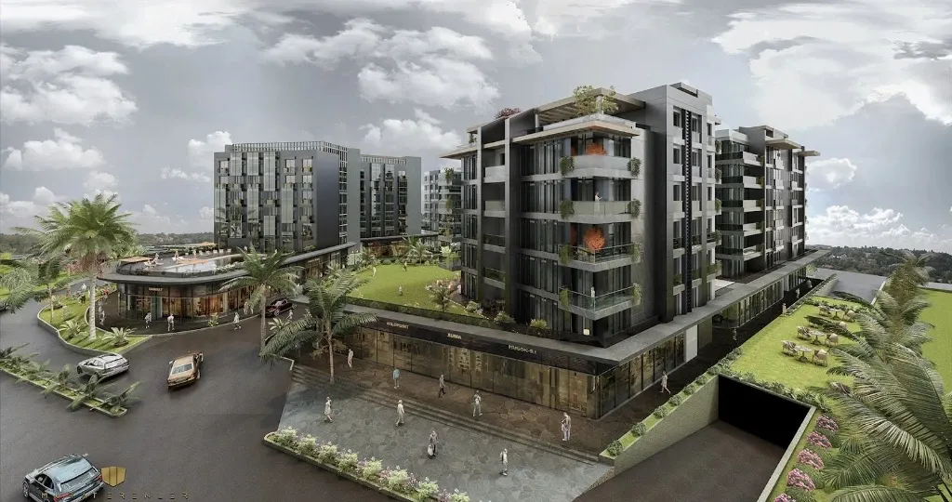
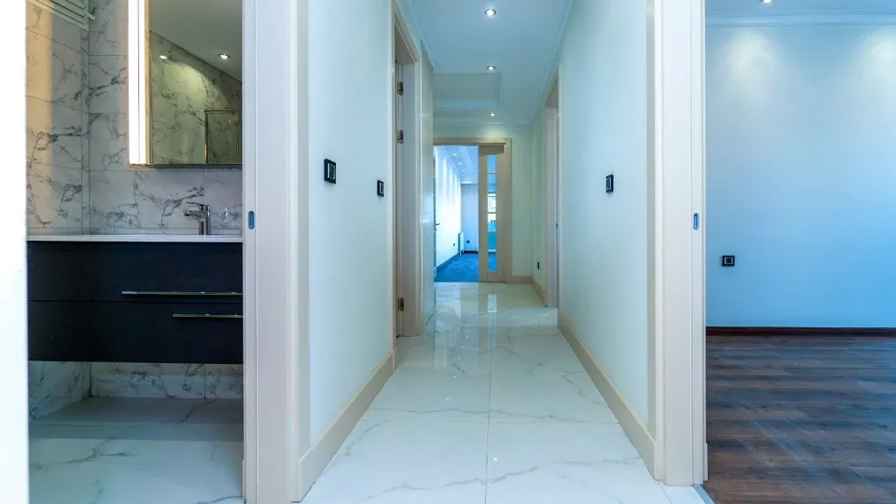
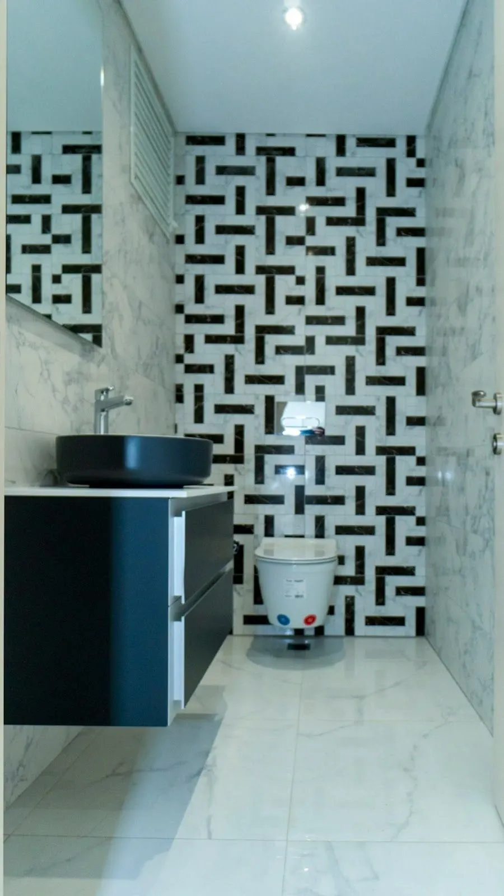
A Plus Living is a modern residential development located in Bahçelievler, one of Istanbul’s well-established and centrally connected districts. Built on a land area of 12,624 m², the project combines residential living with a significant commercial component of nearly 6,000 m², creating a self-contained urban ecosystem where daily needs can be met within the complex. With a total of 81 residential units designed in 2+1 and 3+1 layouts, A Plus Living was planned with the intention of offering families and professionals a secure, comfortable, and contemporary lifestyle in a district known for its accessibility and quality of life. The project was completed and delivered in March 2024, making it a ready-to-move choice for both local and international buyers.
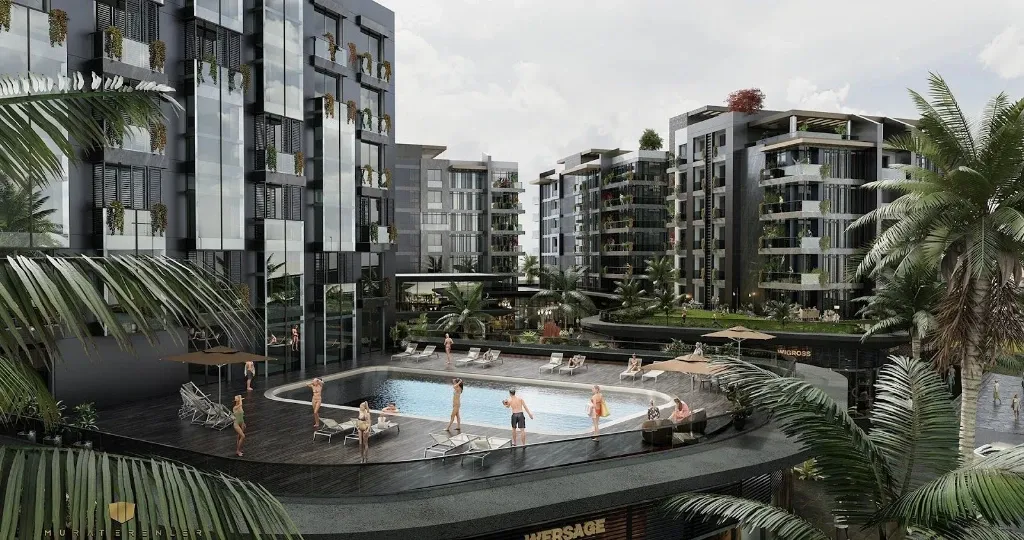
A Plus Living presents a modern architectural identity that balances aesthetics with functionality. The buildings were designed to emphasize comfort, safety, and long-term durability, integrating smart-home systems, steel reinforced entrance doors, and up-to-date construction materials that meet current regulations and standards. Landscaping, pedestrian-friendly walking paths, and carefully designed open green zones are integrated to soften the urban environment and create a pleasant residential atmosphere. The presence of both indoor and outdoor parking areas, commercial shops at the ground level, fitness facilities, and secure access points reflects a thoughtful design approach focused on practicality and modern living needs. Overall, the design and construction quality position A Plus Living as a development that aligns with contemporary lifestyle expectations in a central urban setting.
The residential units in A Plus Living consist of 2+1 and 3+1 apartments, each developed with a focus on efficient interior planning and comfortable everyday use. Spaces are bright, functional, and well-proportioned, making them ideal for families or individuals looking for a balance of utility and modern style. Smart-home systems allow residents to manage key home functions digitally, enhancing comfort and convenience. High-quality interior materials, modern infrastructure, and secure building systems contribute to a refined living experience. Combined with its central location, the project ensures that residents have easy access to healthcare centers, shopping areas, transport hubs, and social amenities, making everyday life seamless and efficient.
A Plus Living offers a lifestyle designed around comfort, accessibility, and community. The project includes facilities such as green walking paths, outdoor relaxation areas, indoor and outdoor parking, children’s playgrounds, and fitness areas — all providing a balanced environment for both relaxation and activity. The presence of commercial spaces within the project enhances convenience, allowing residents to access daily essentials without leaving the complex. Safety and security are prioritized through controlled entry systems and consistent on-site surveillance. This combination of features ensures a lifestyle that blends the energy of urban living with the tranquility and reliability of a private residential environment.
Its proximity to major roads, metro and transit lines, business areas, and commercial centers makes it an attractive destination for families, working professionals, and long-term tenants.