
户型
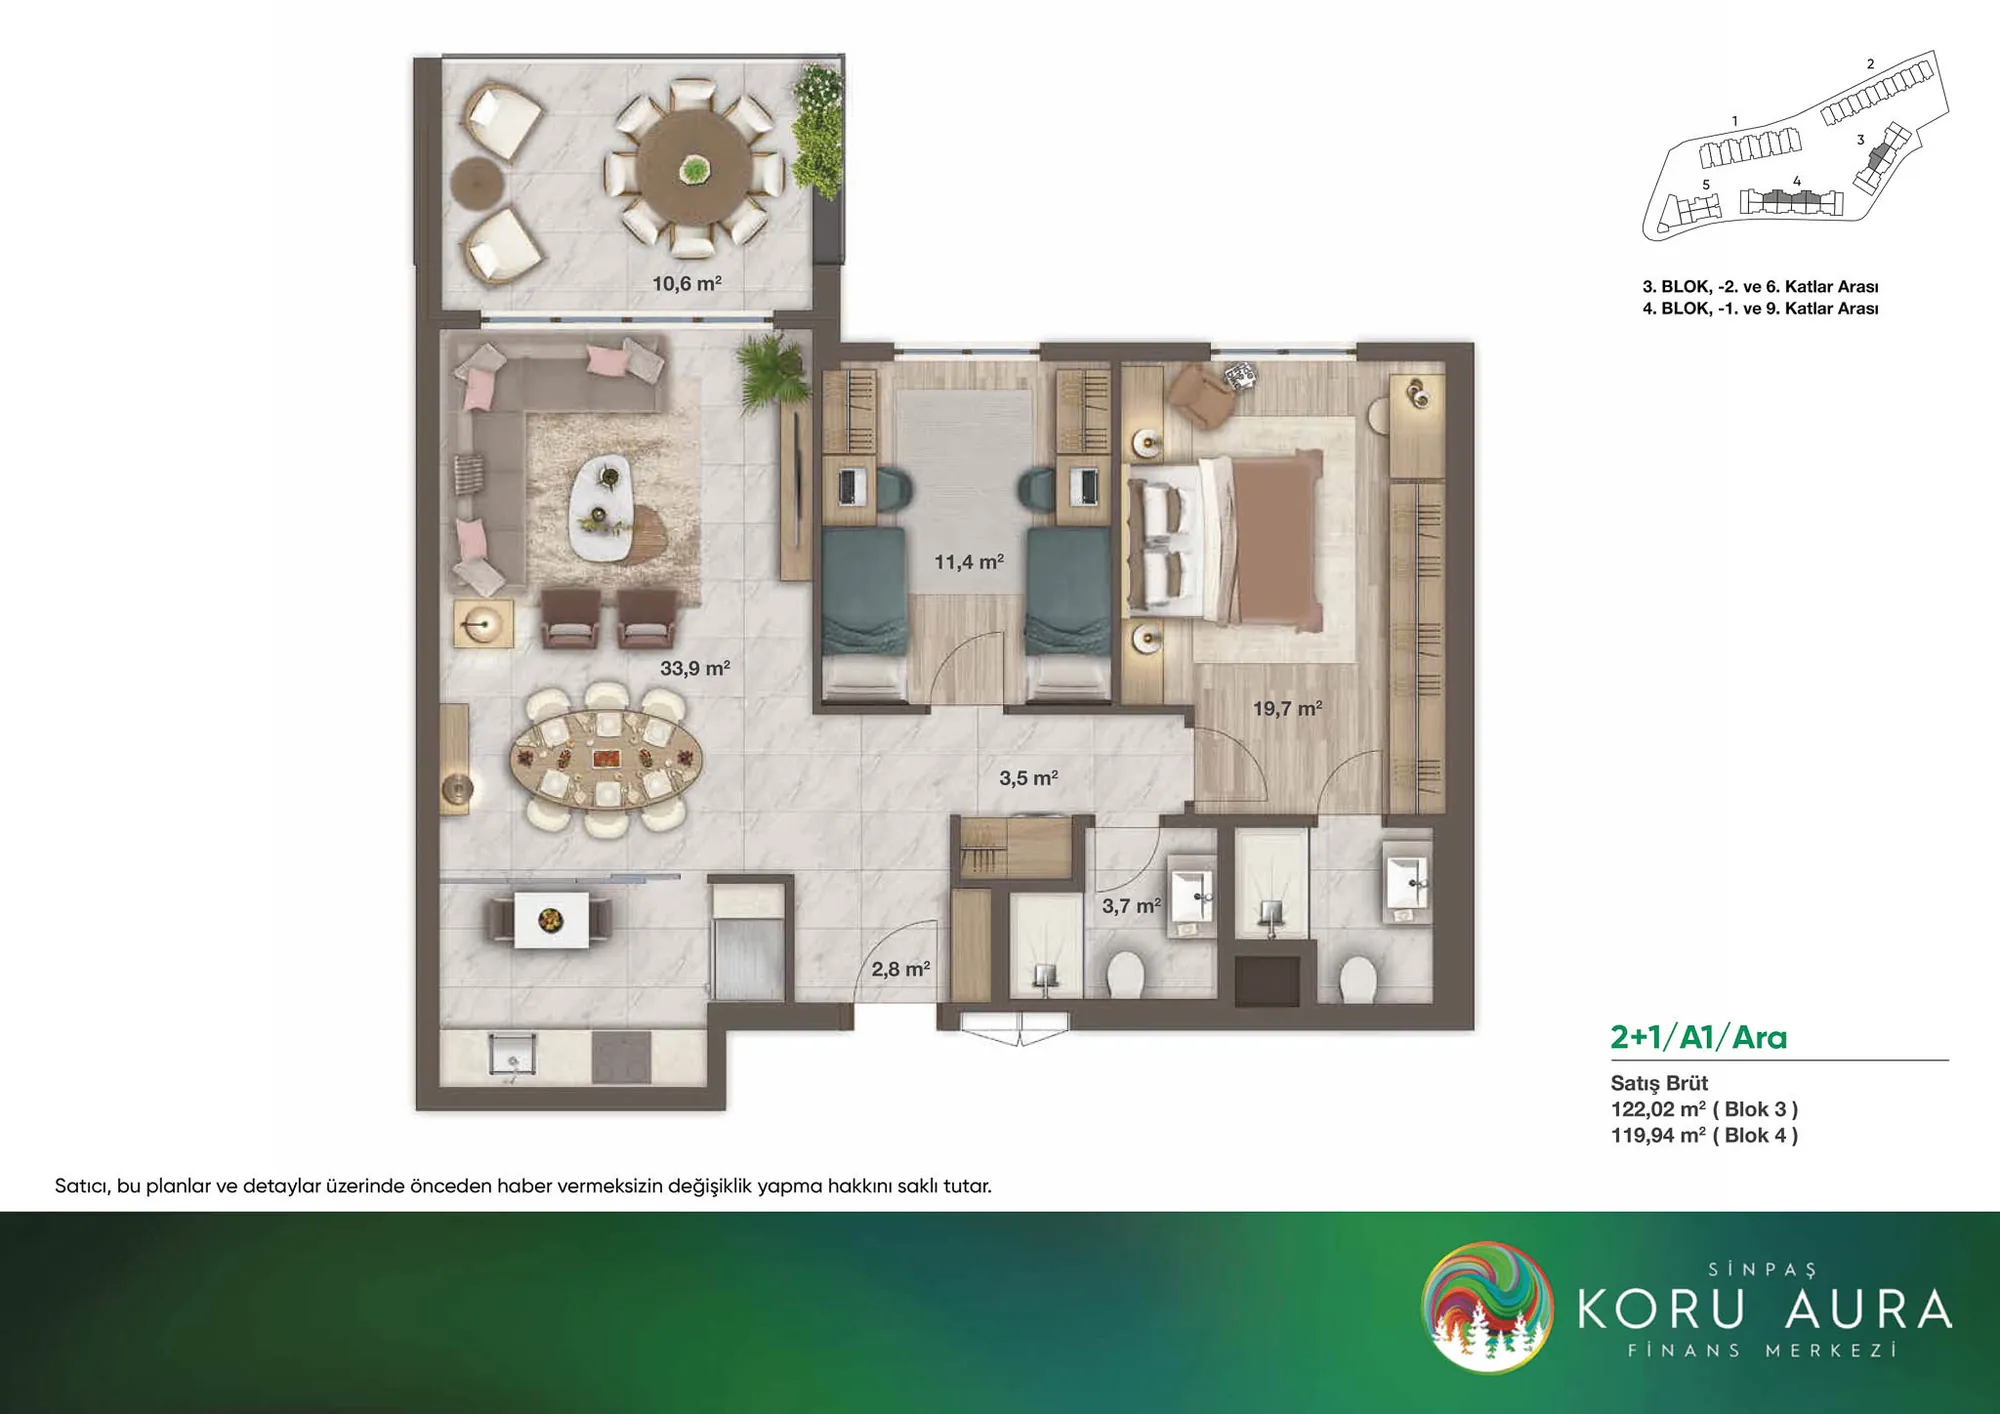
2+1
请咨询- 面积
- 96–145 m²
- 价格
- US$437,482 – US$836,836
3+1
请咨询- 面积
- 136–235 m²
- 价格
- US$616,088 – US$1,595,406
4+1
请咨询- 面积
- 164–252 m²
- 价格
- US$762,584 – US$1,866,324
价格仅供参考,可能变动。请向我们确认当前价格和房源情况。
户型图
 显示第 1 张图片
2+1 (1)96–145 m² 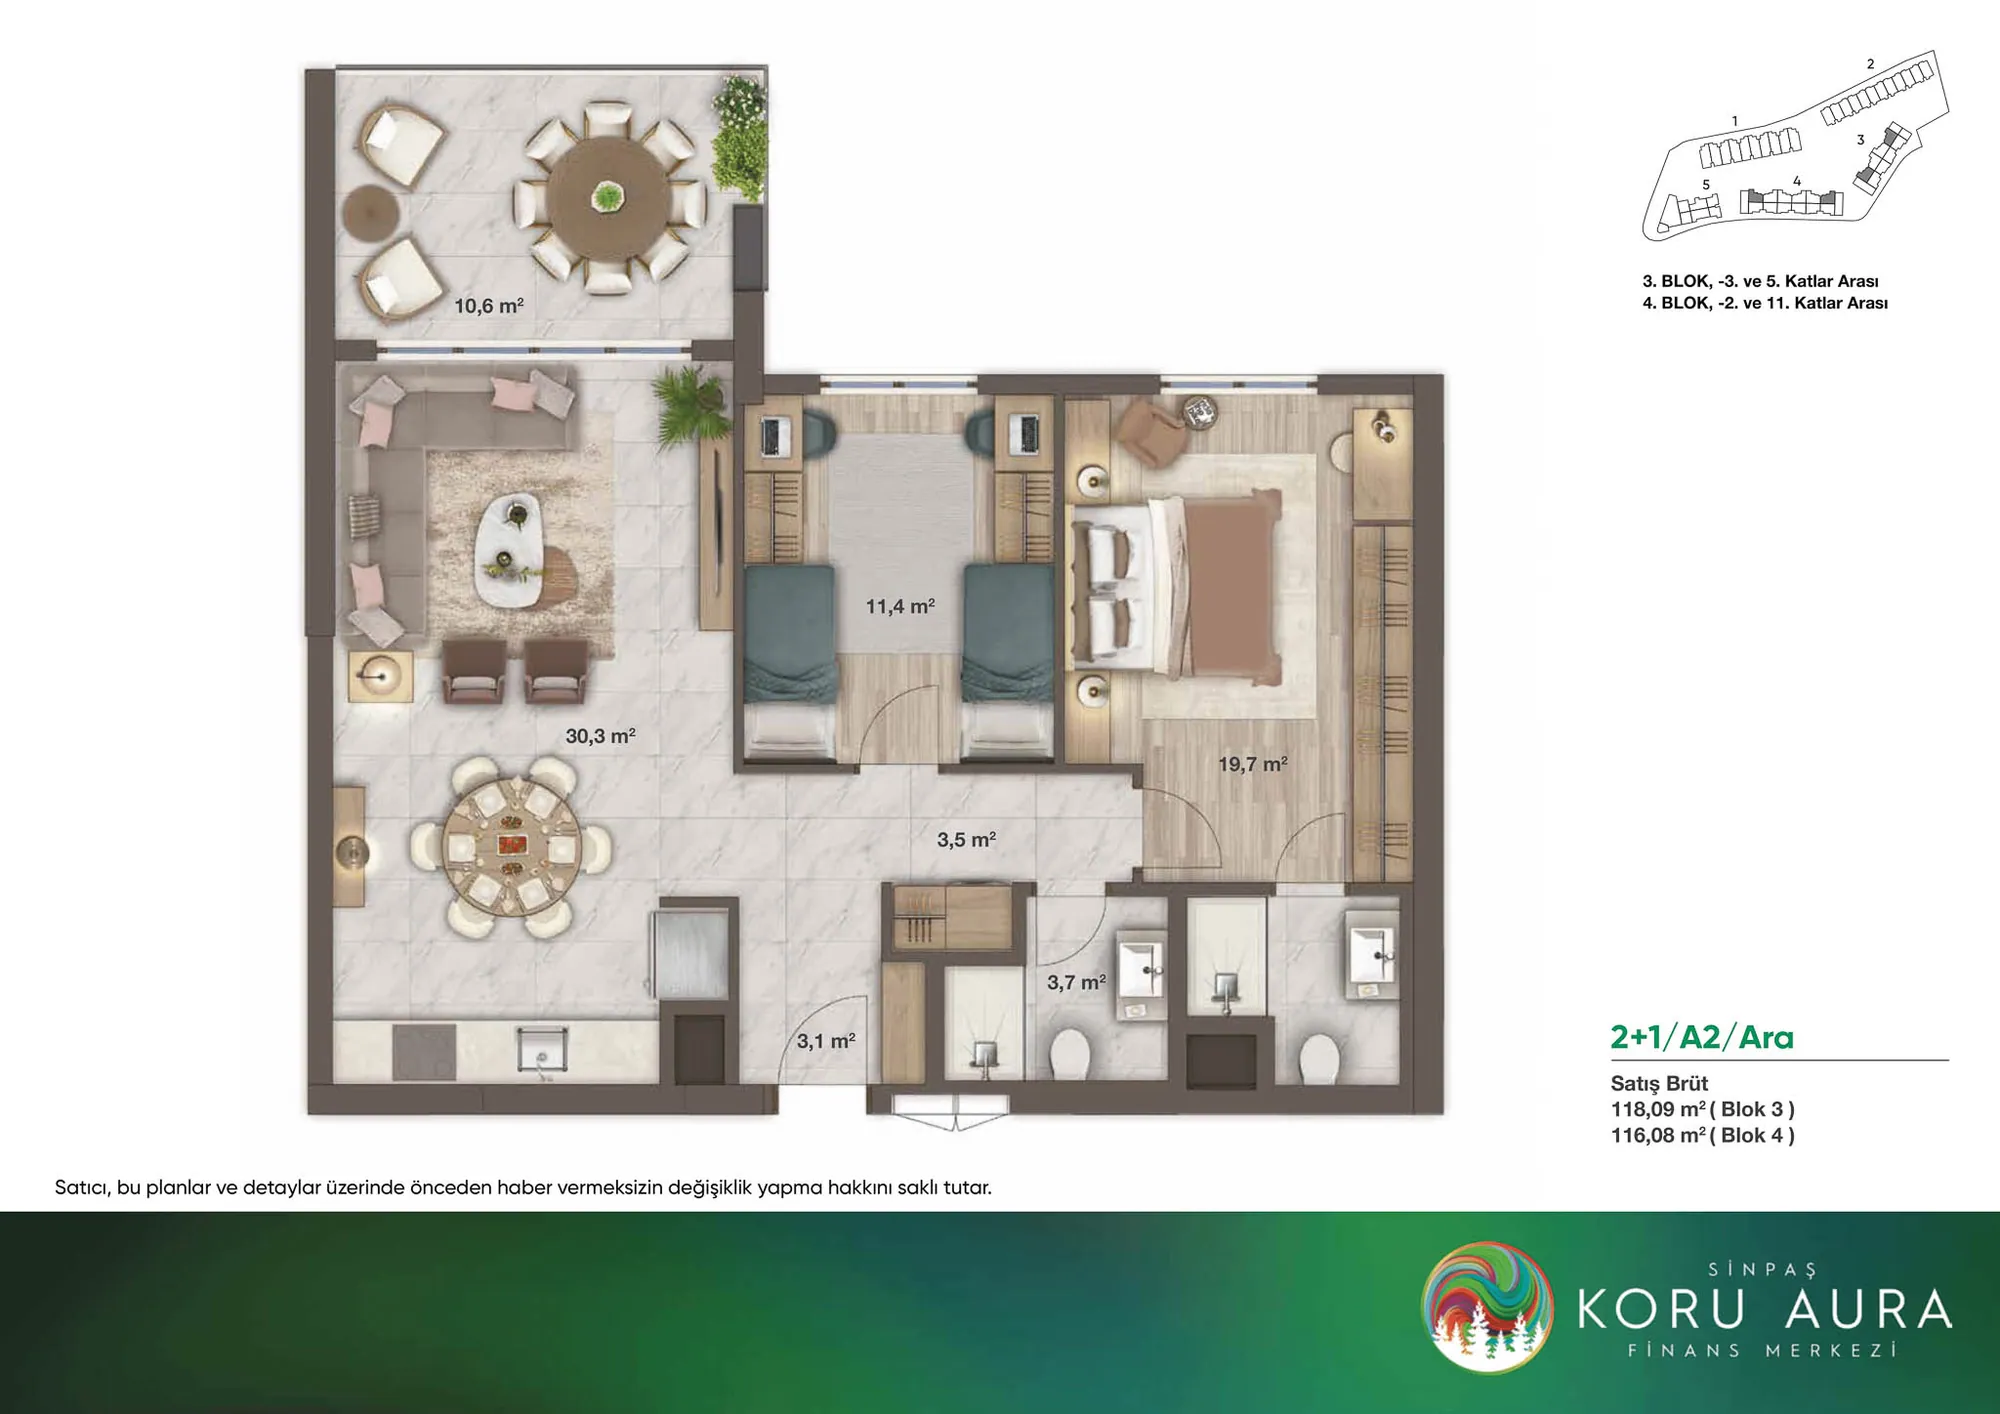 显示第 2 张图片
2+1 (2)96–145 m² 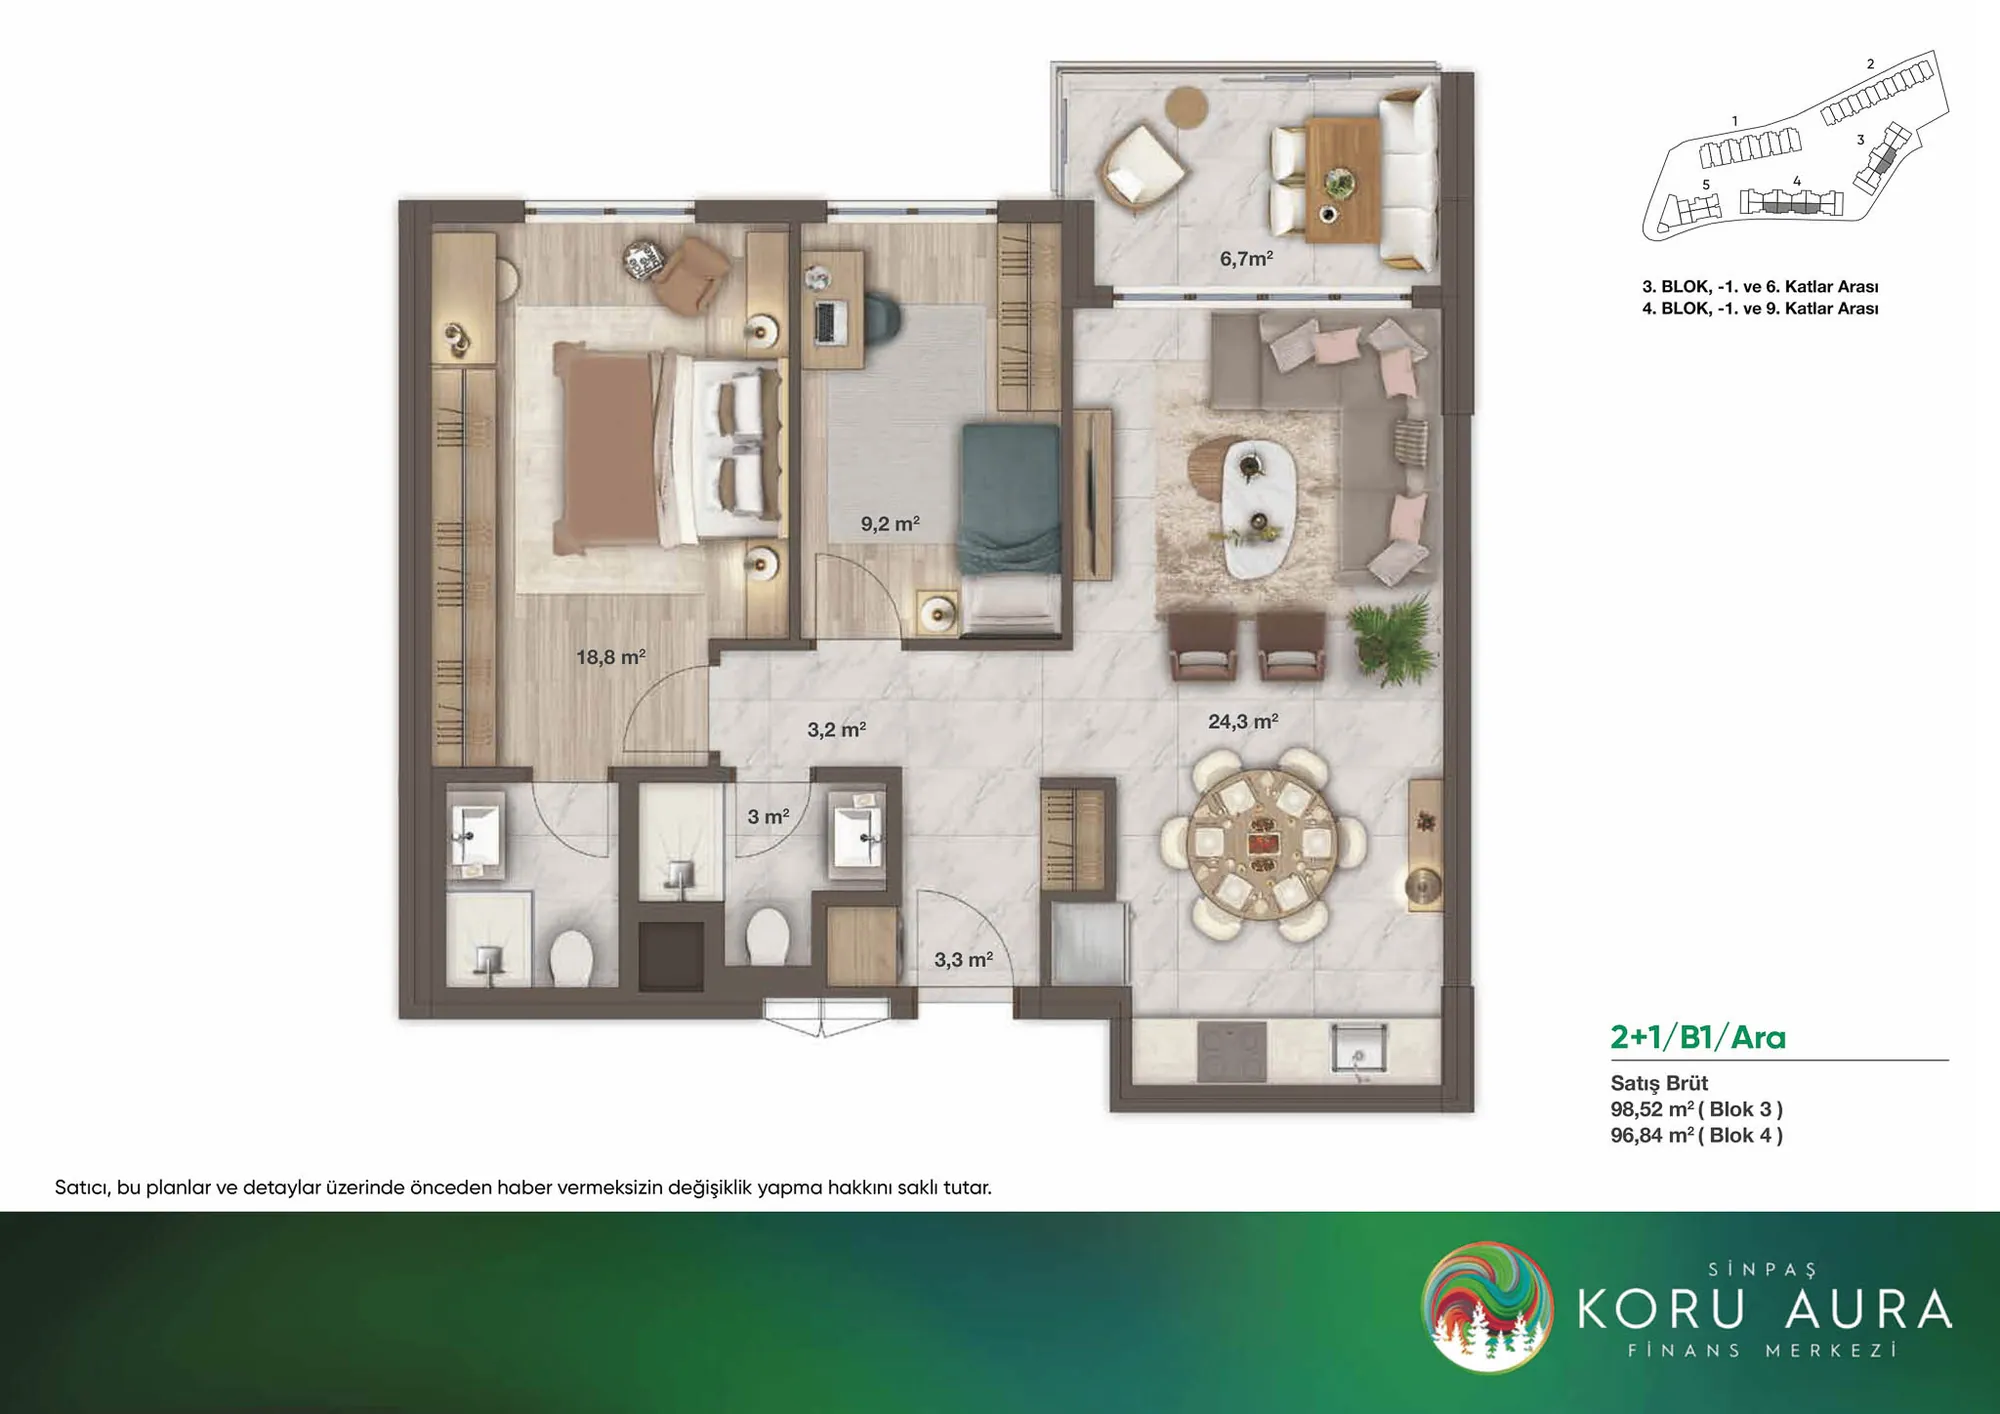 显示第 3 张图片
2+1 (3)96–145 m² 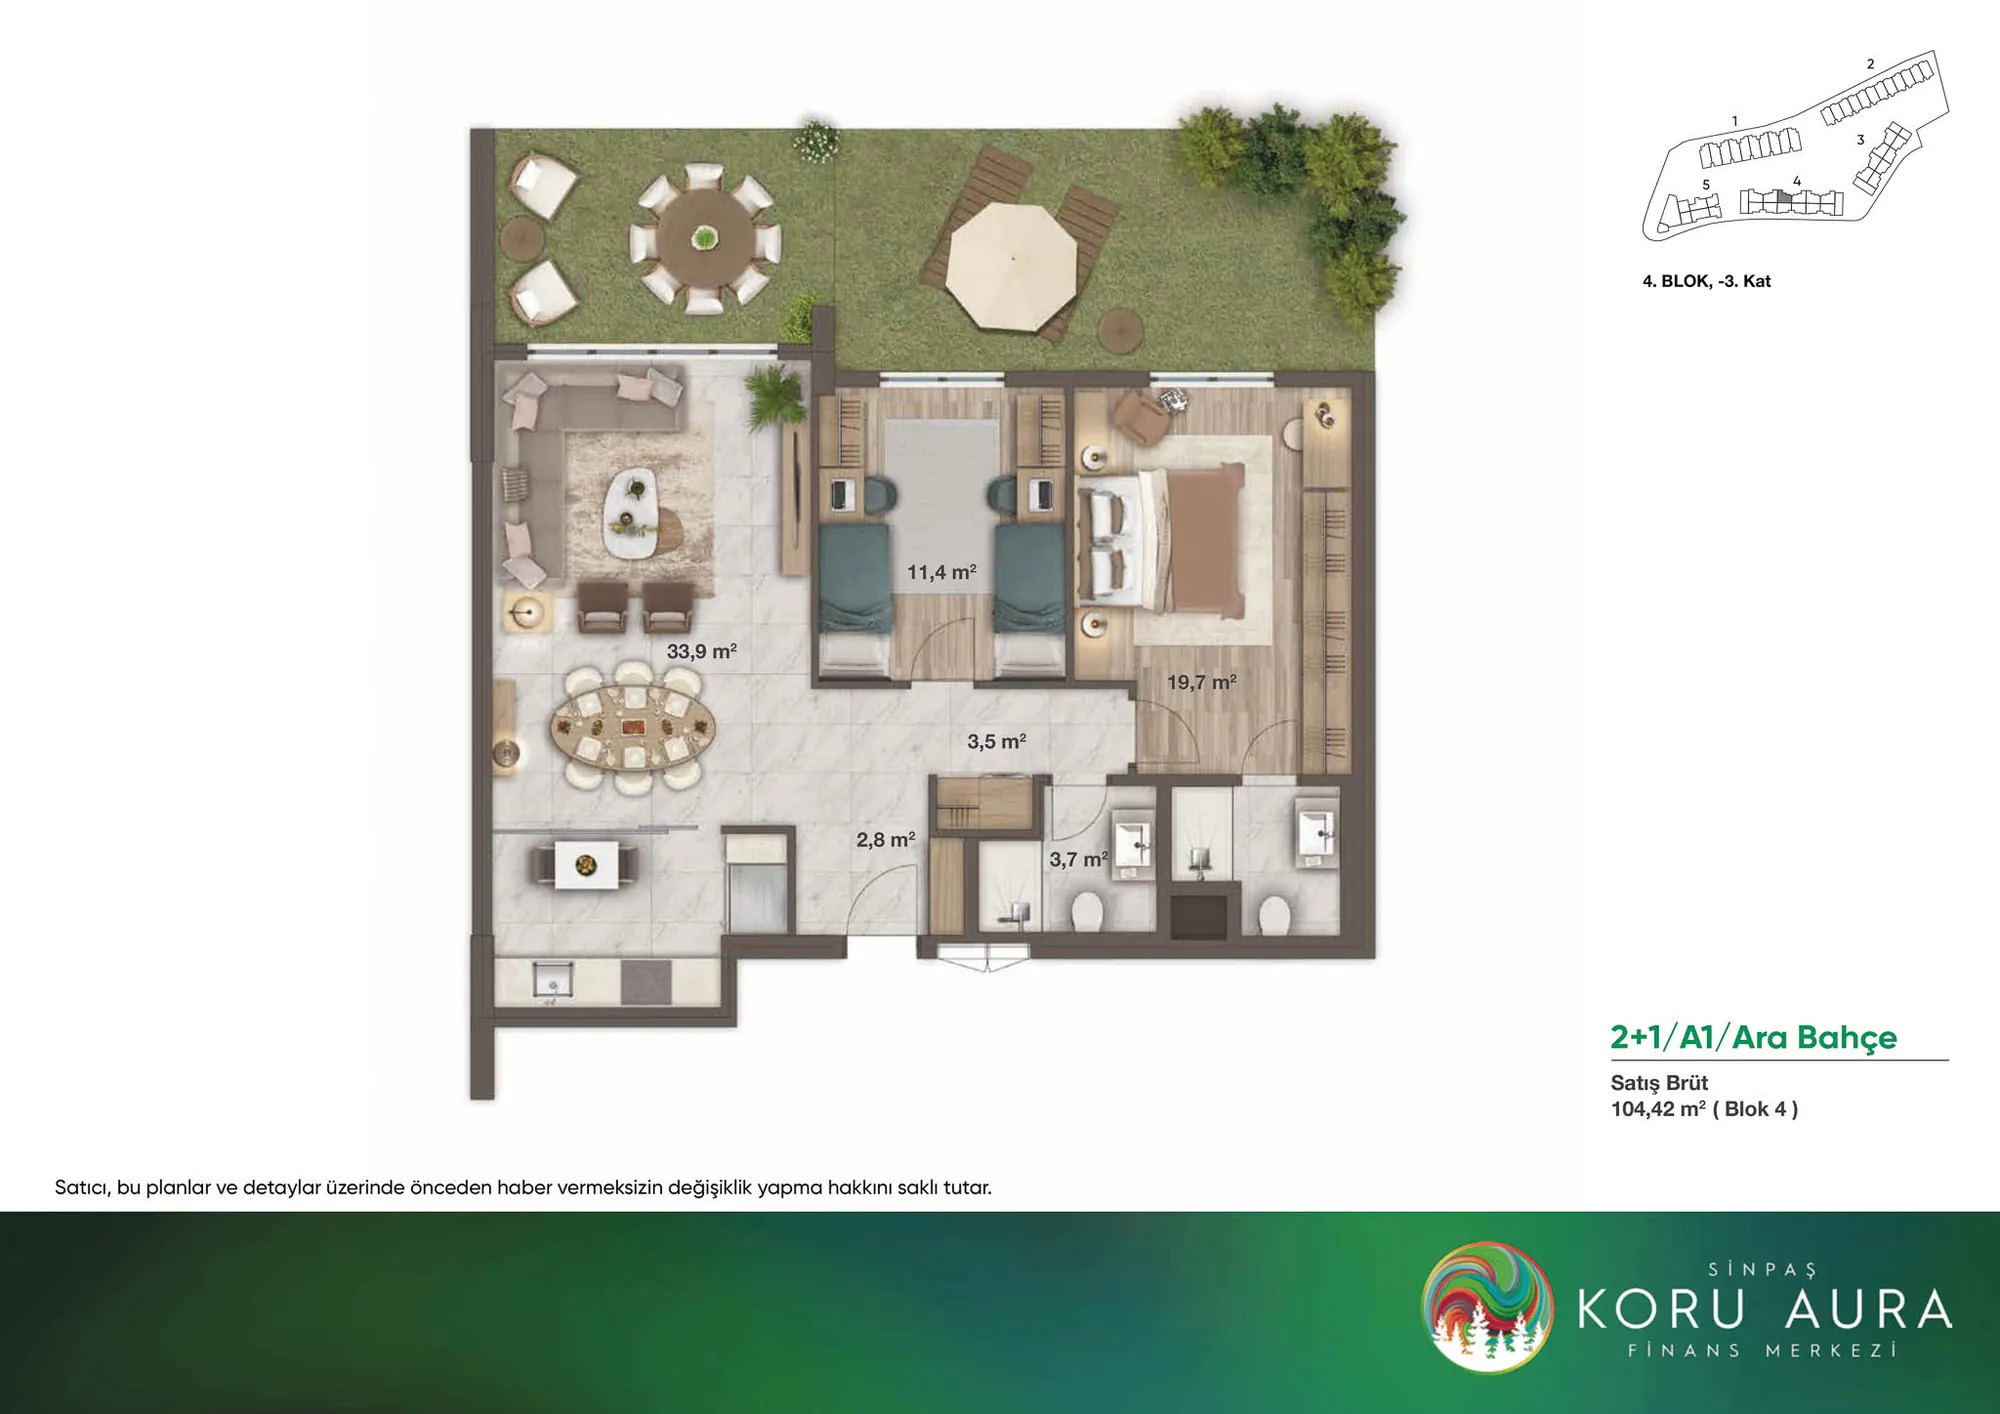 显示第 4 张图片
2+1 (4)96–145 m² 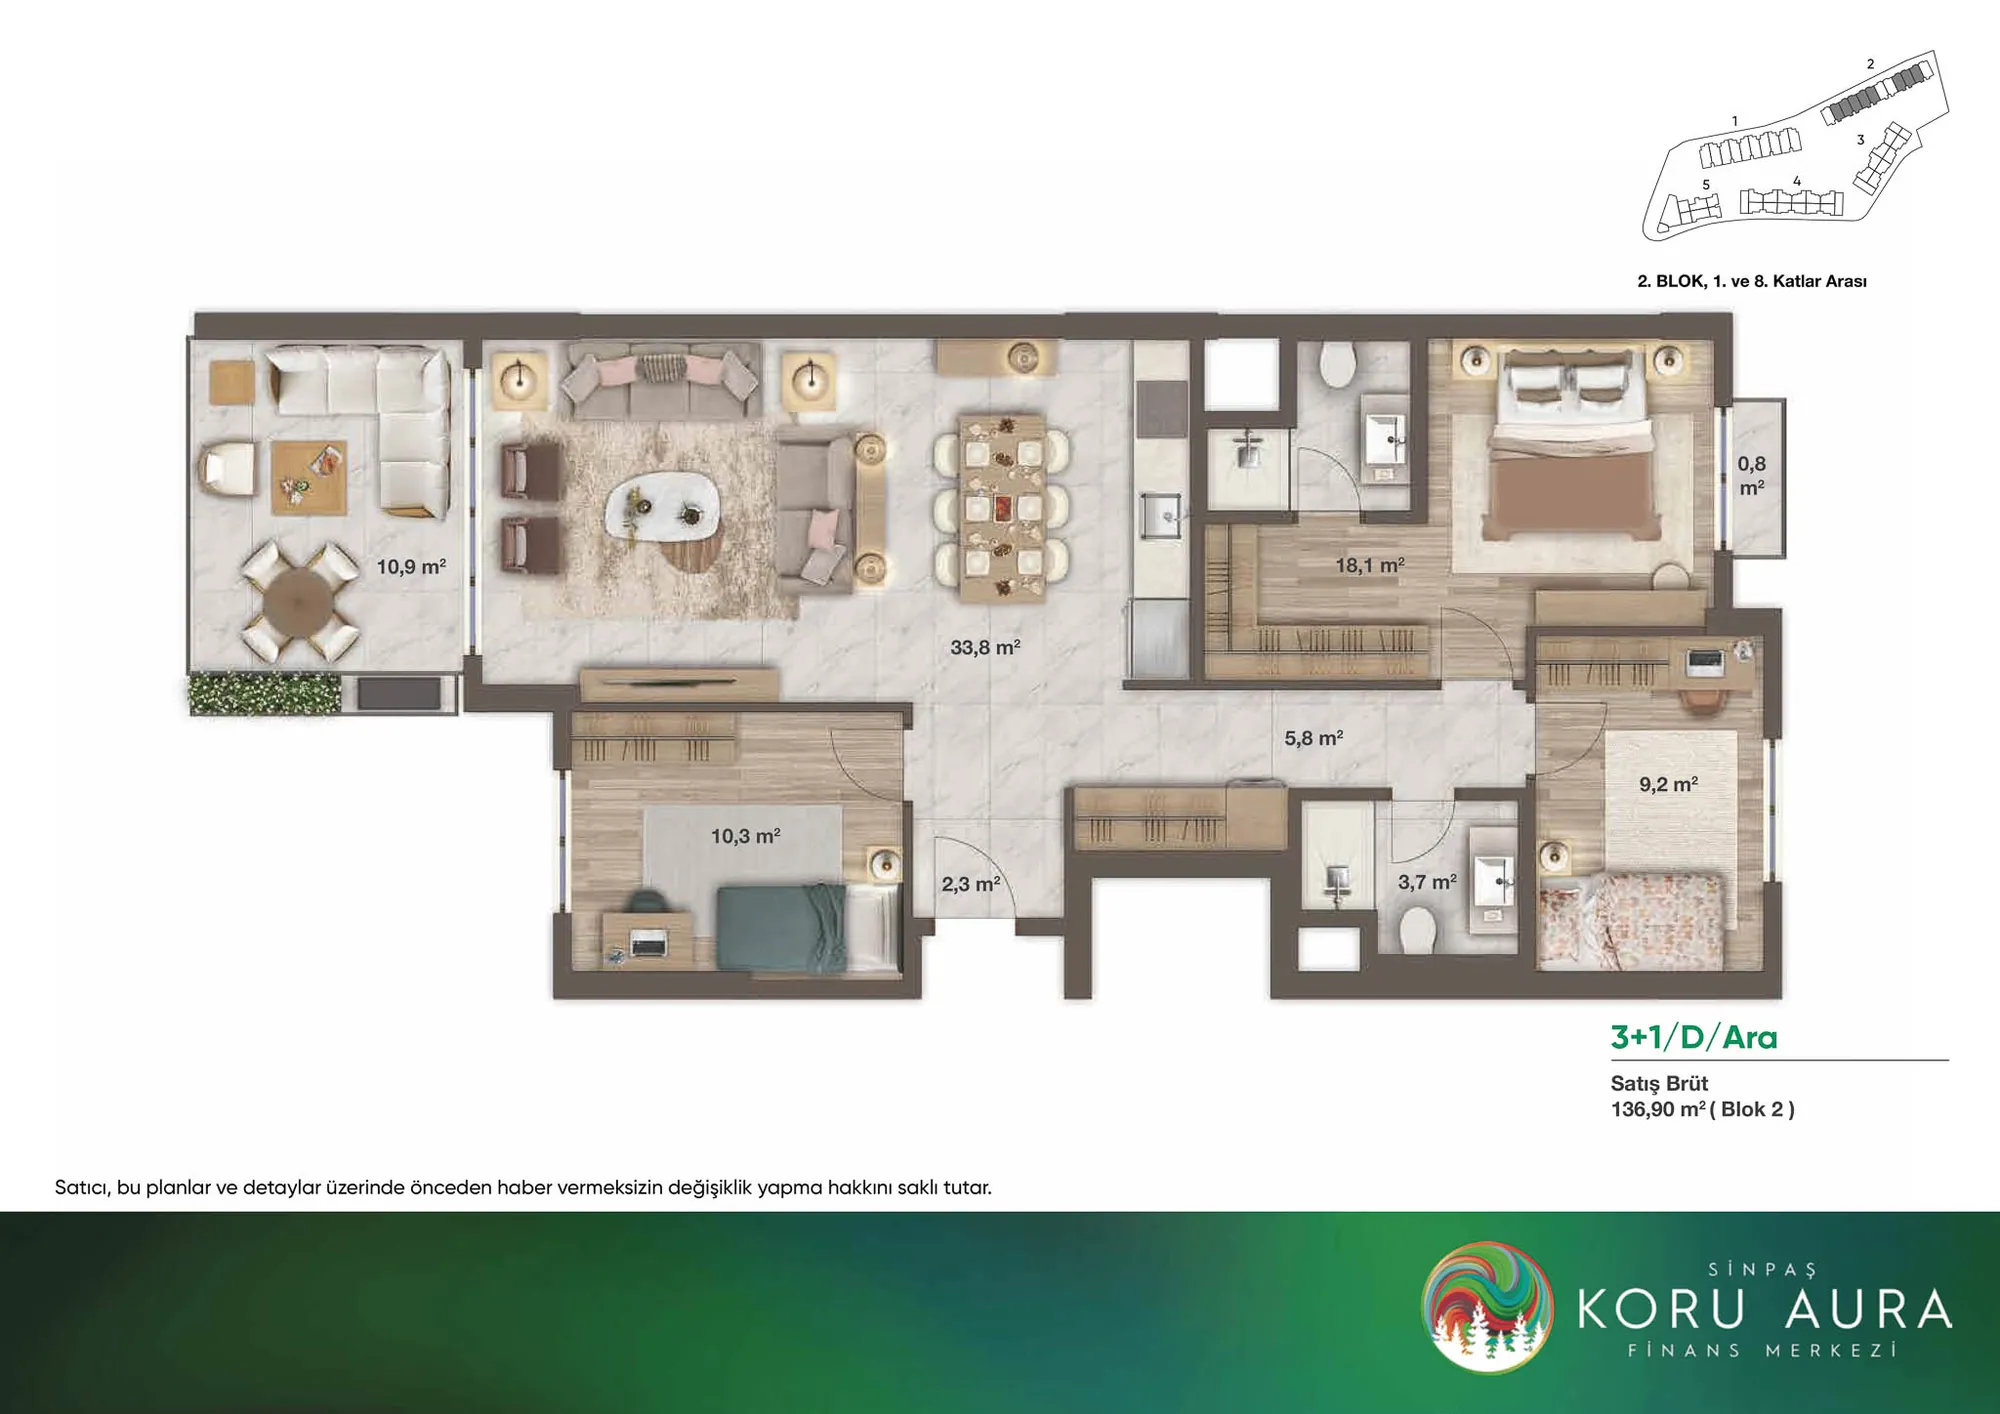 显示第 5 张图片
3+1 (1)136–235 m² 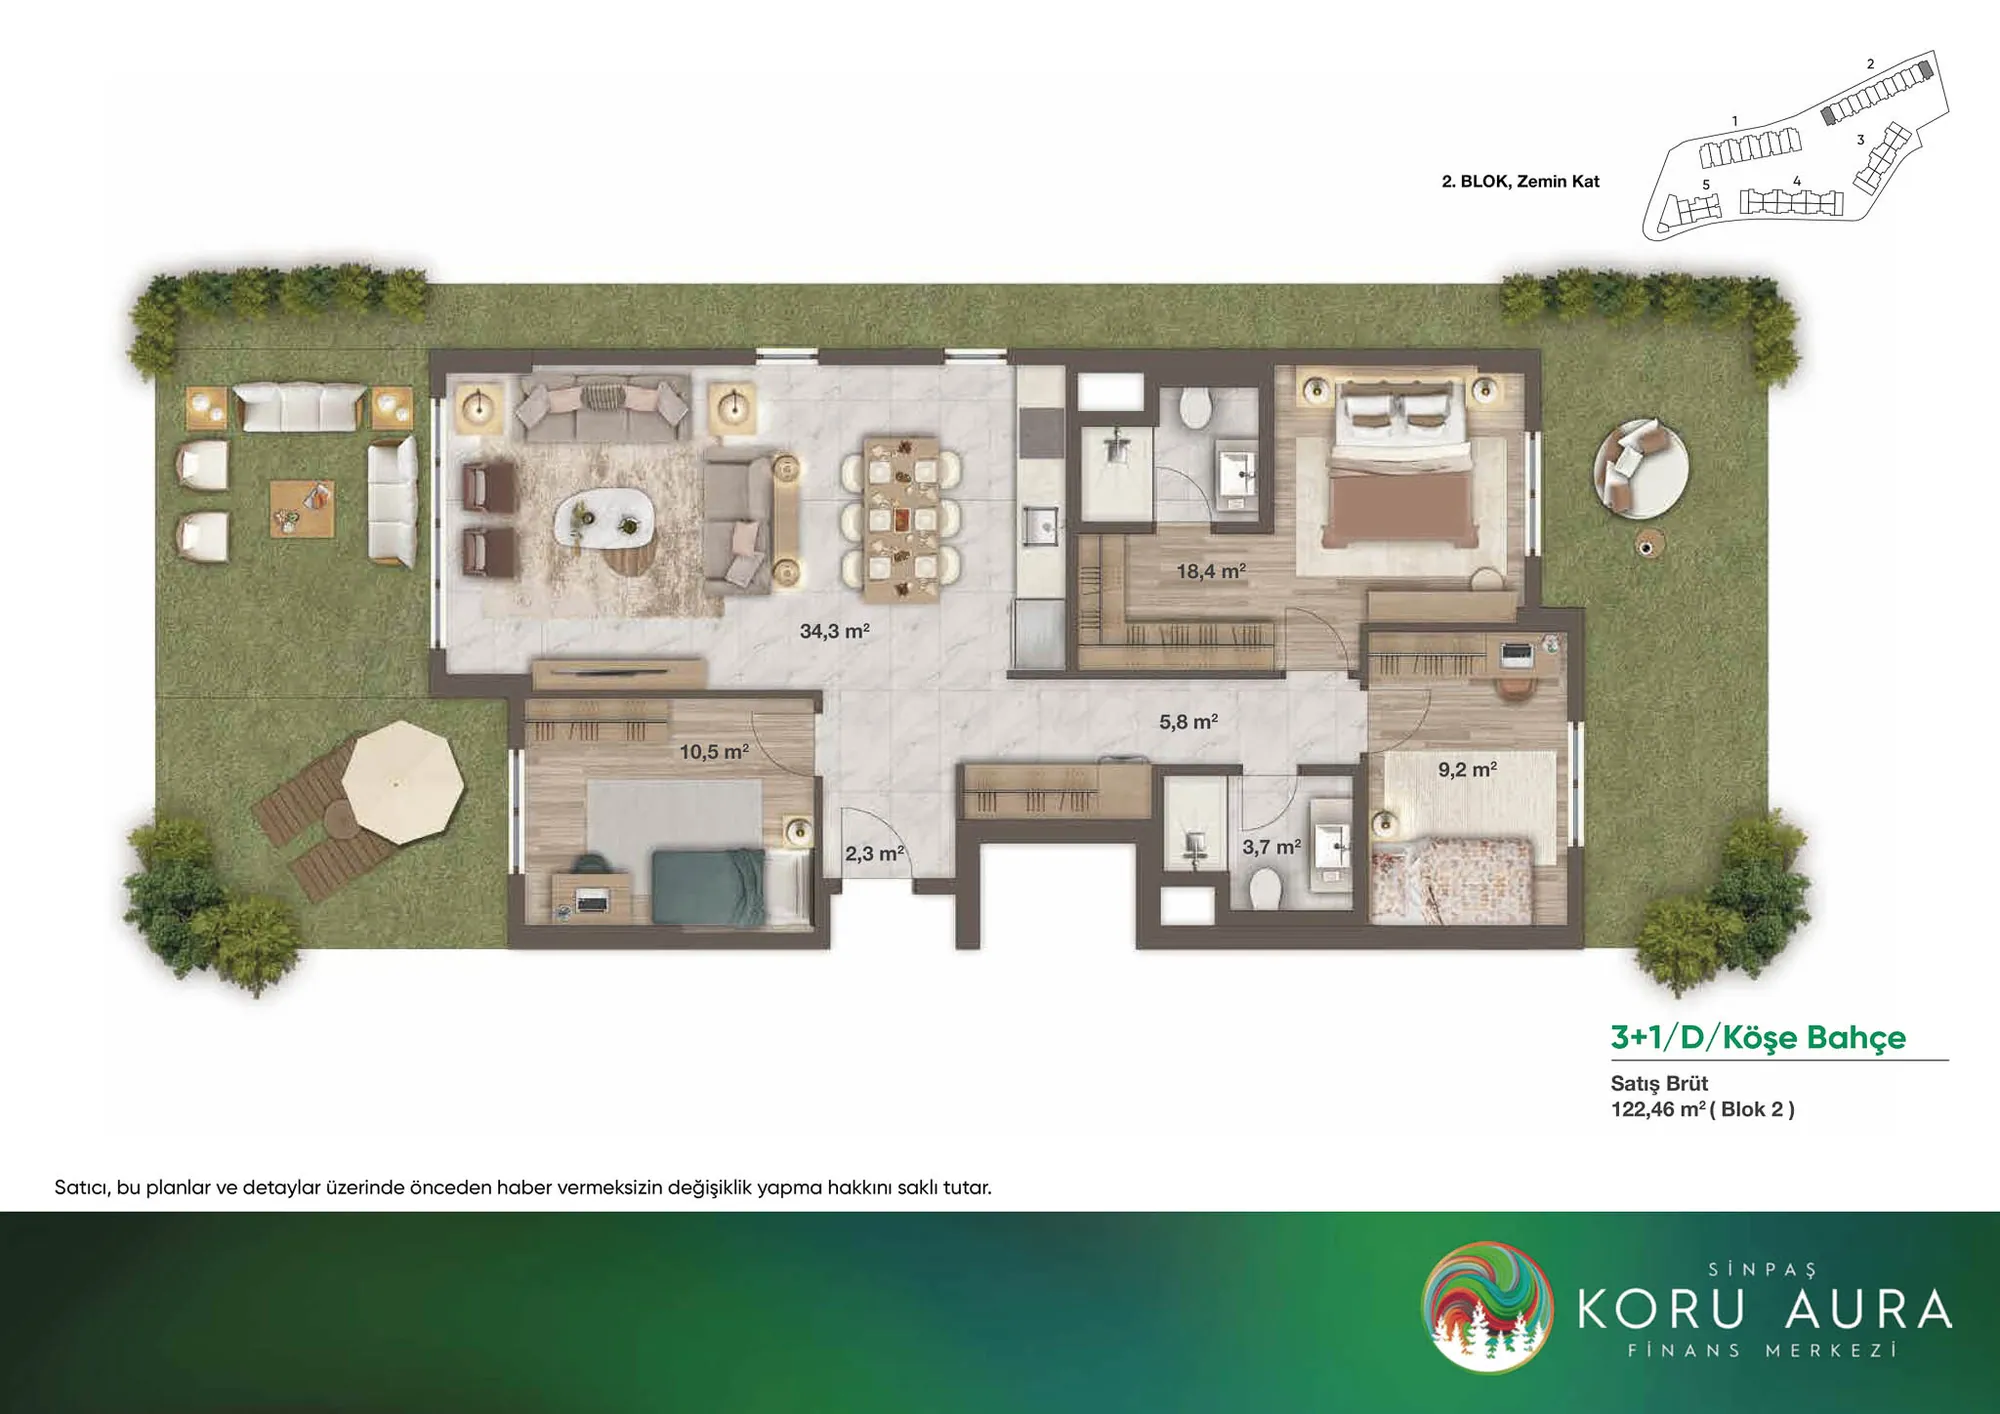 显示第 6 张图片
3+1 (2)136–235 m² 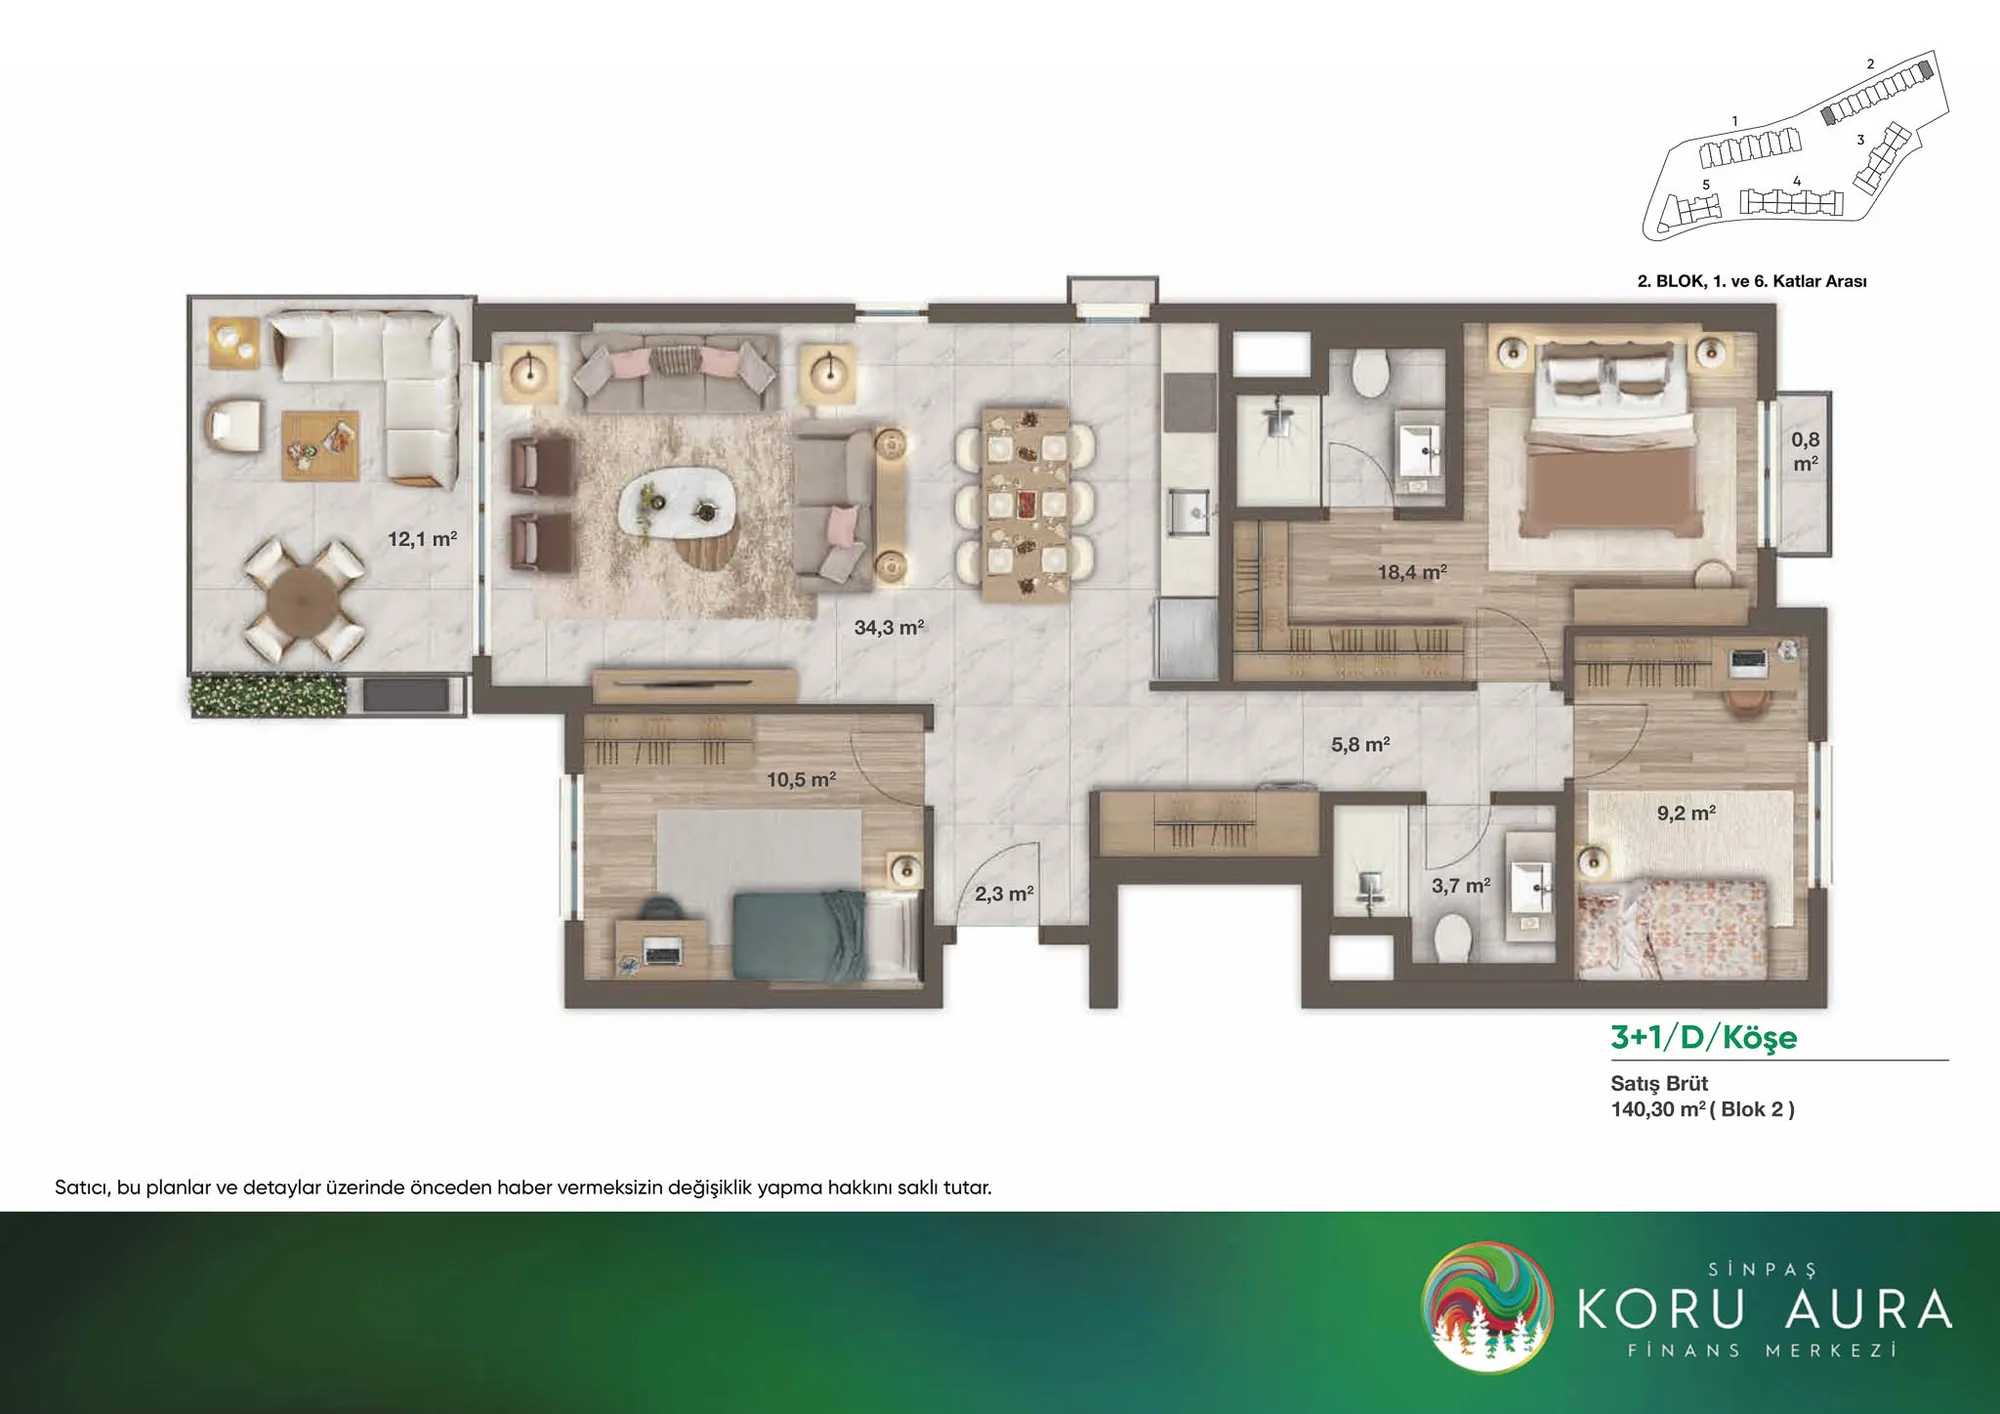 显示第 7 张图片
3+1 (3)136–235 m² 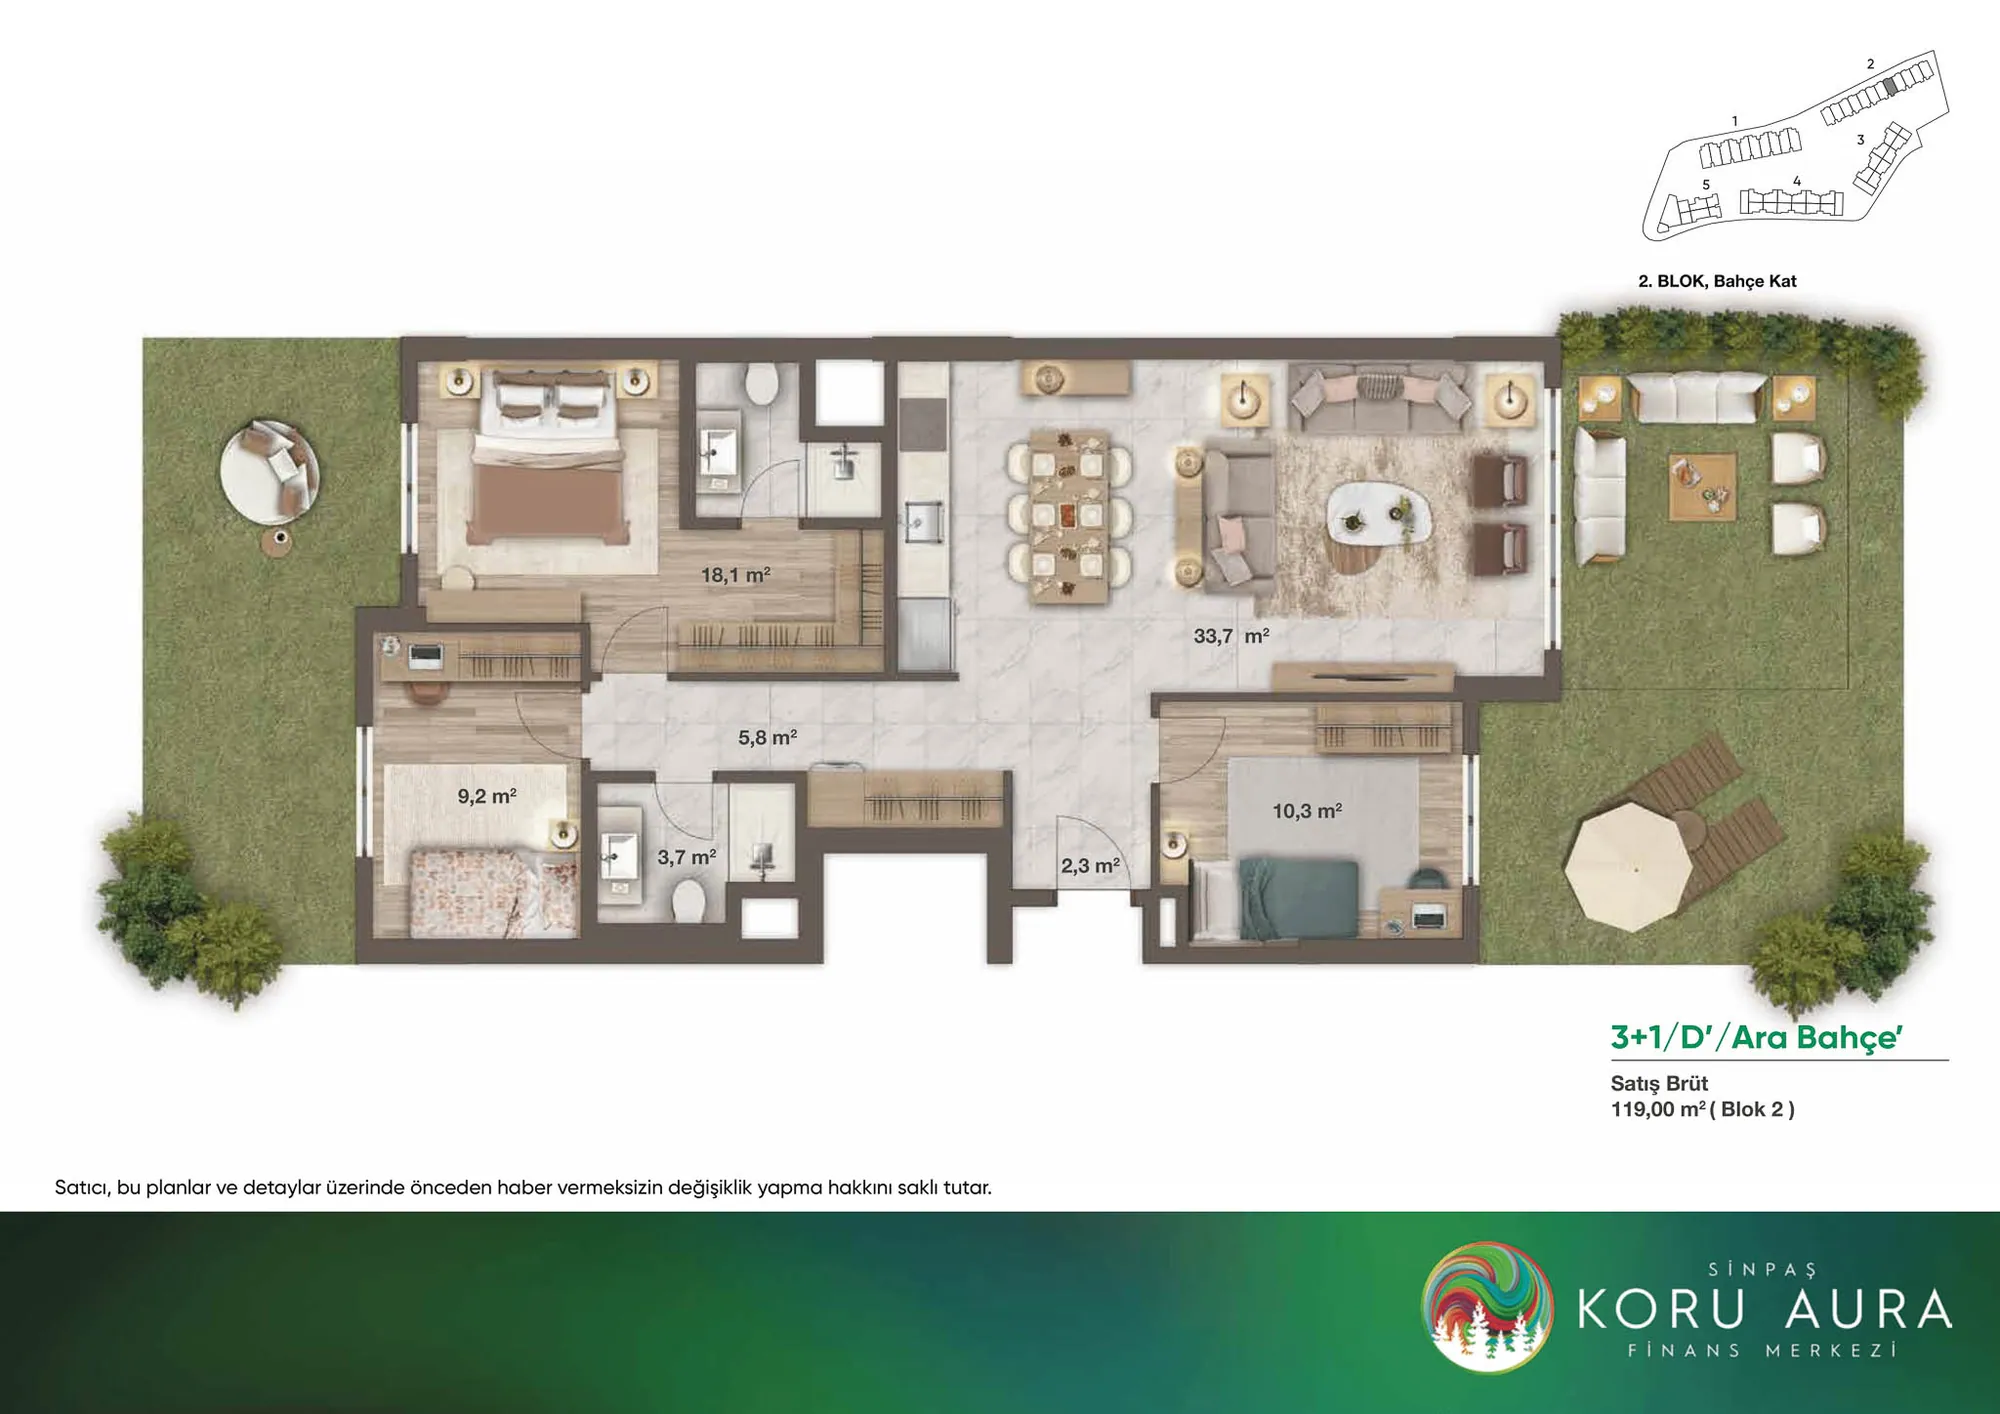 显示第 8 张图片
3+1 (4)136–235 m² 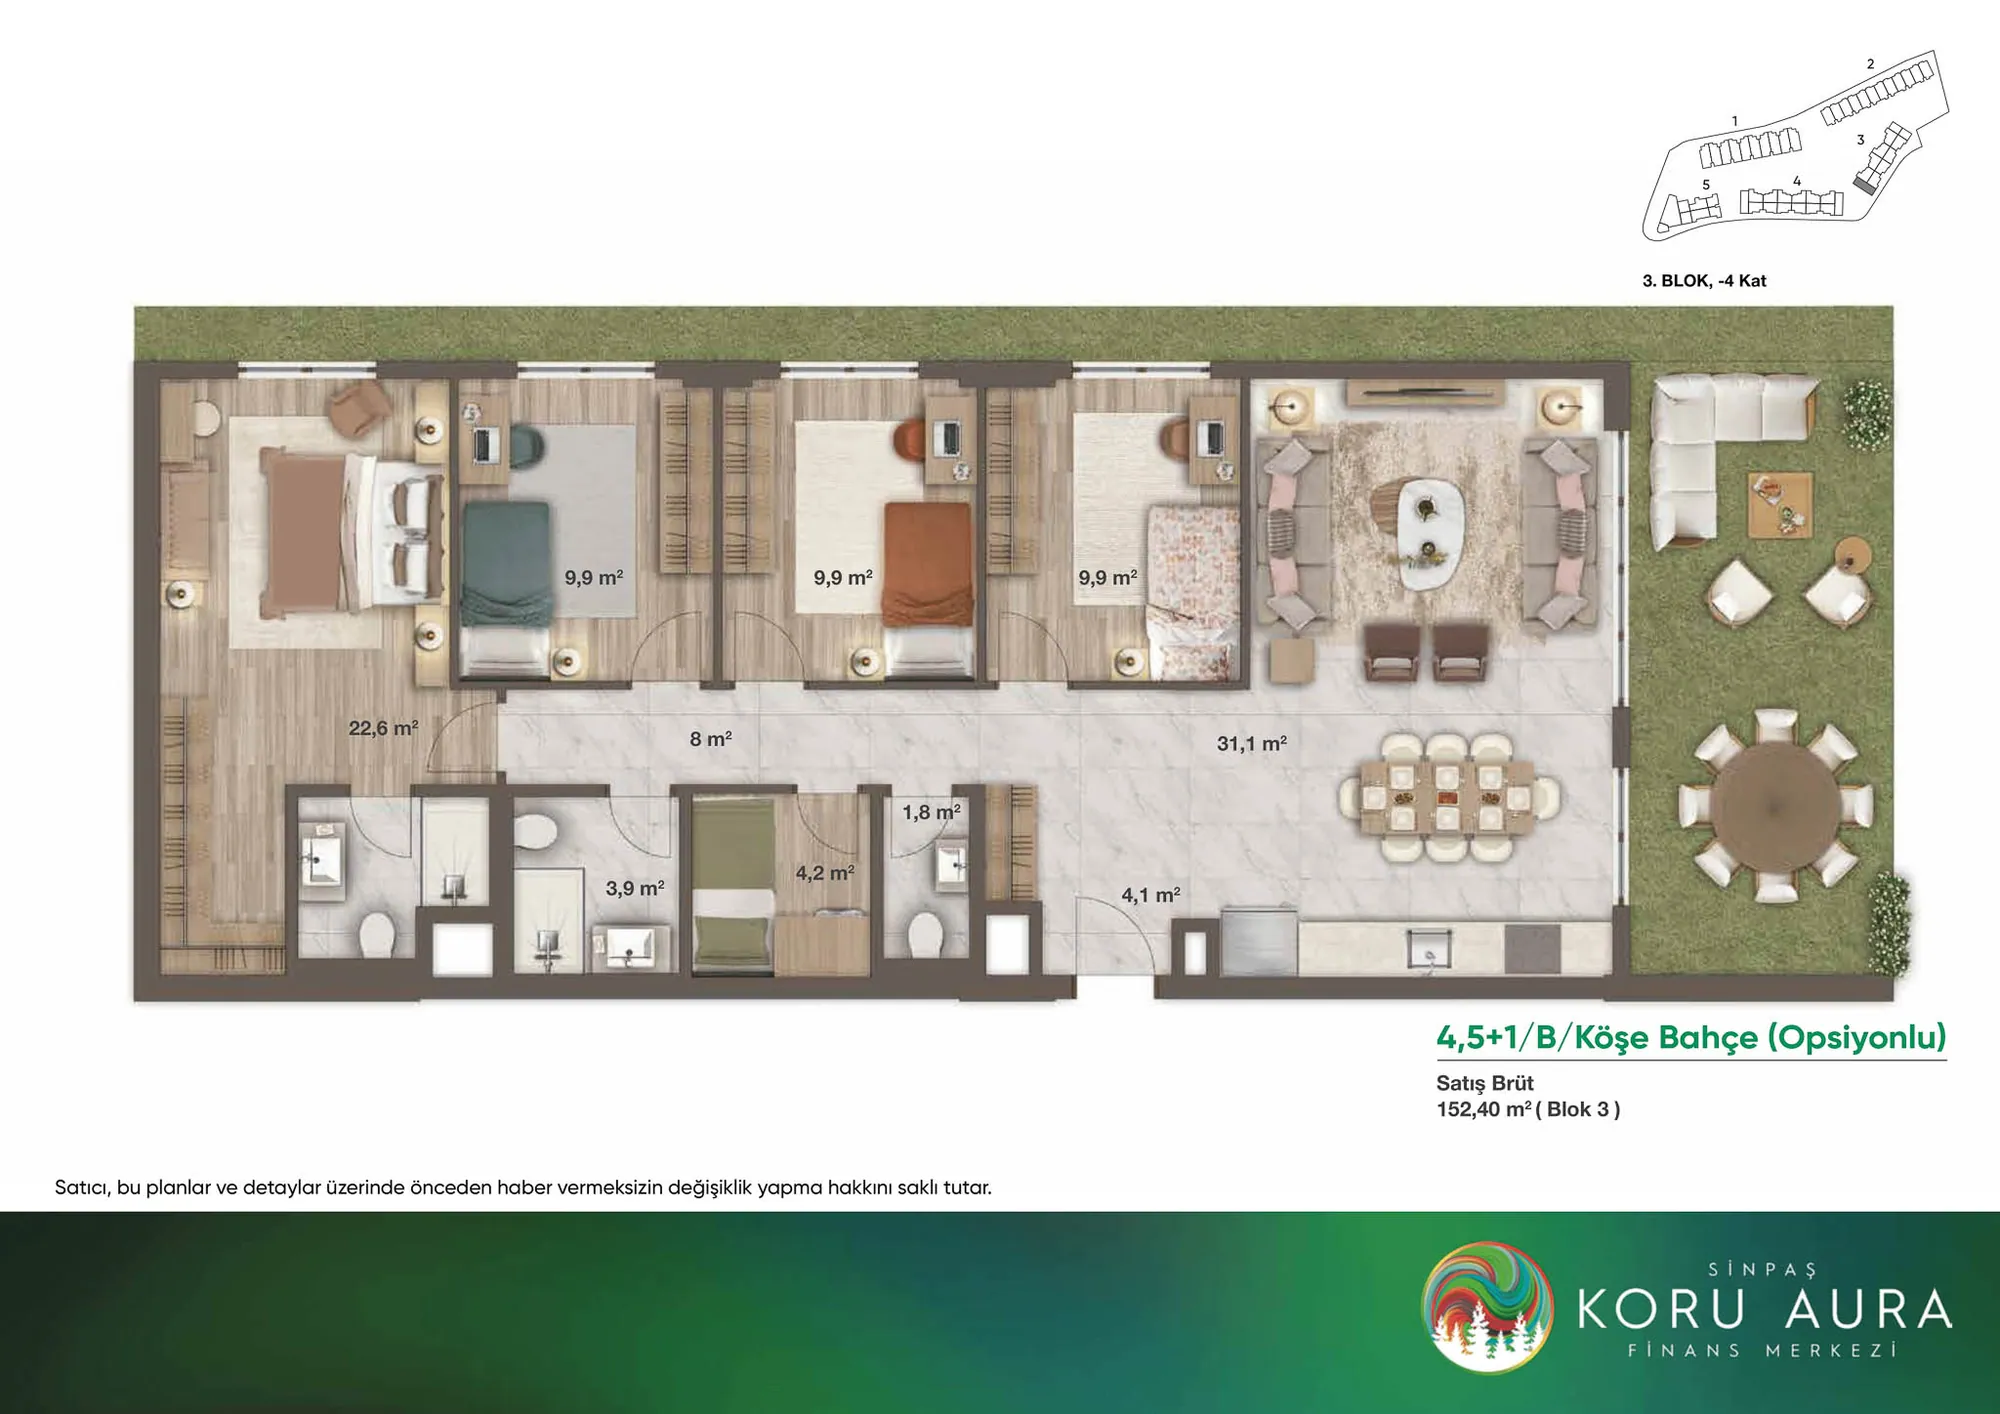 显示第 9 张图片
4+1 (1)164–252 m² 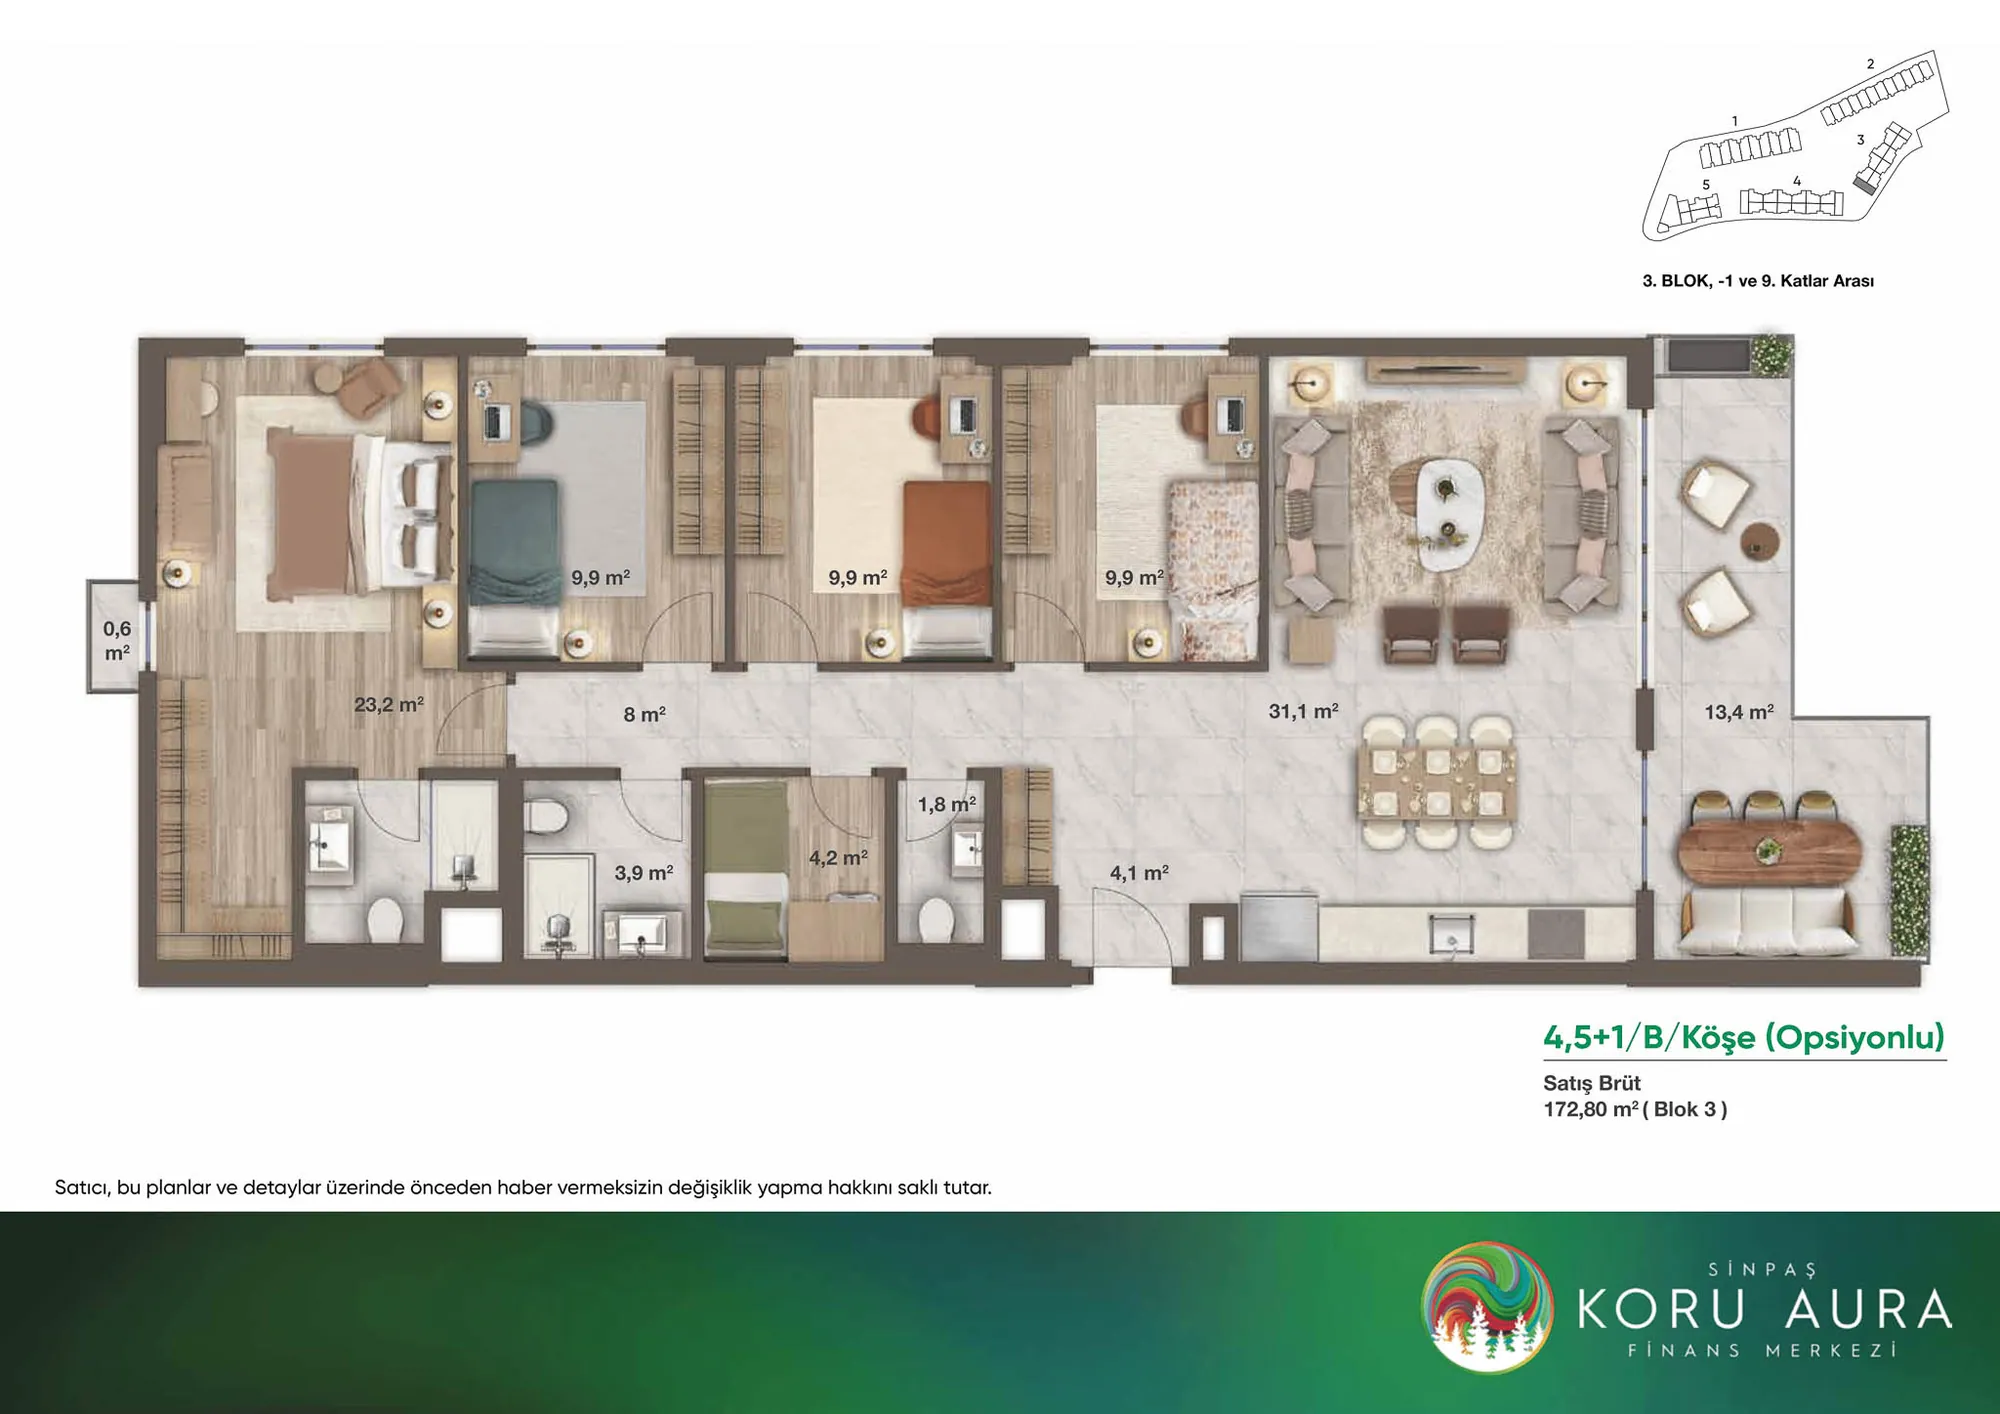 显示第 10 张图片
4+1 (2)164–252 m² 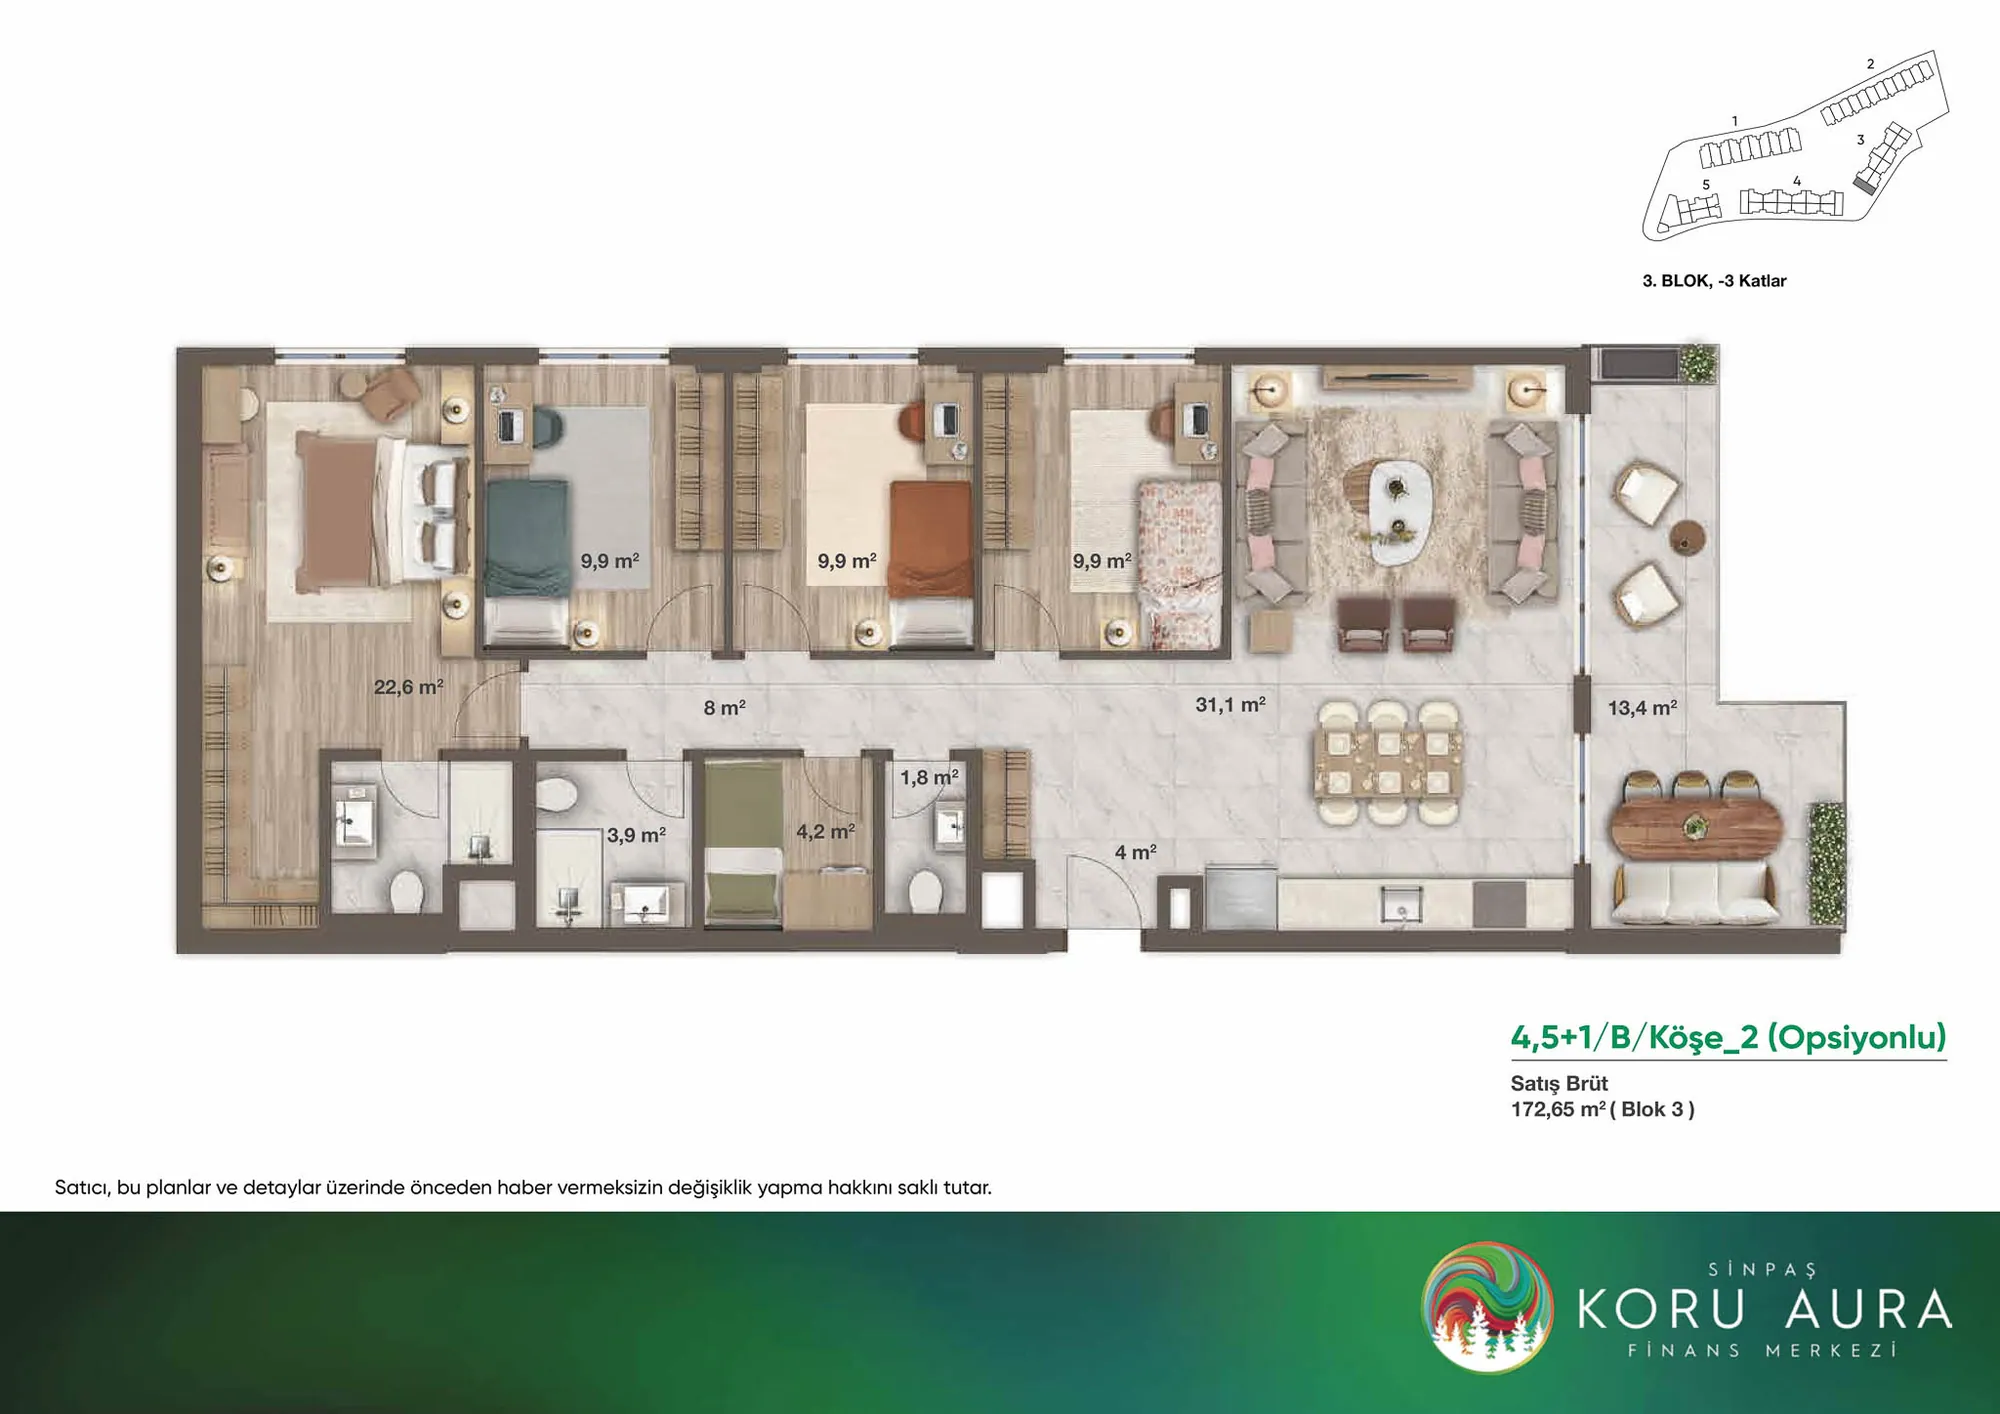 显示第 11 张图片
4+1 (3)164–252 m² 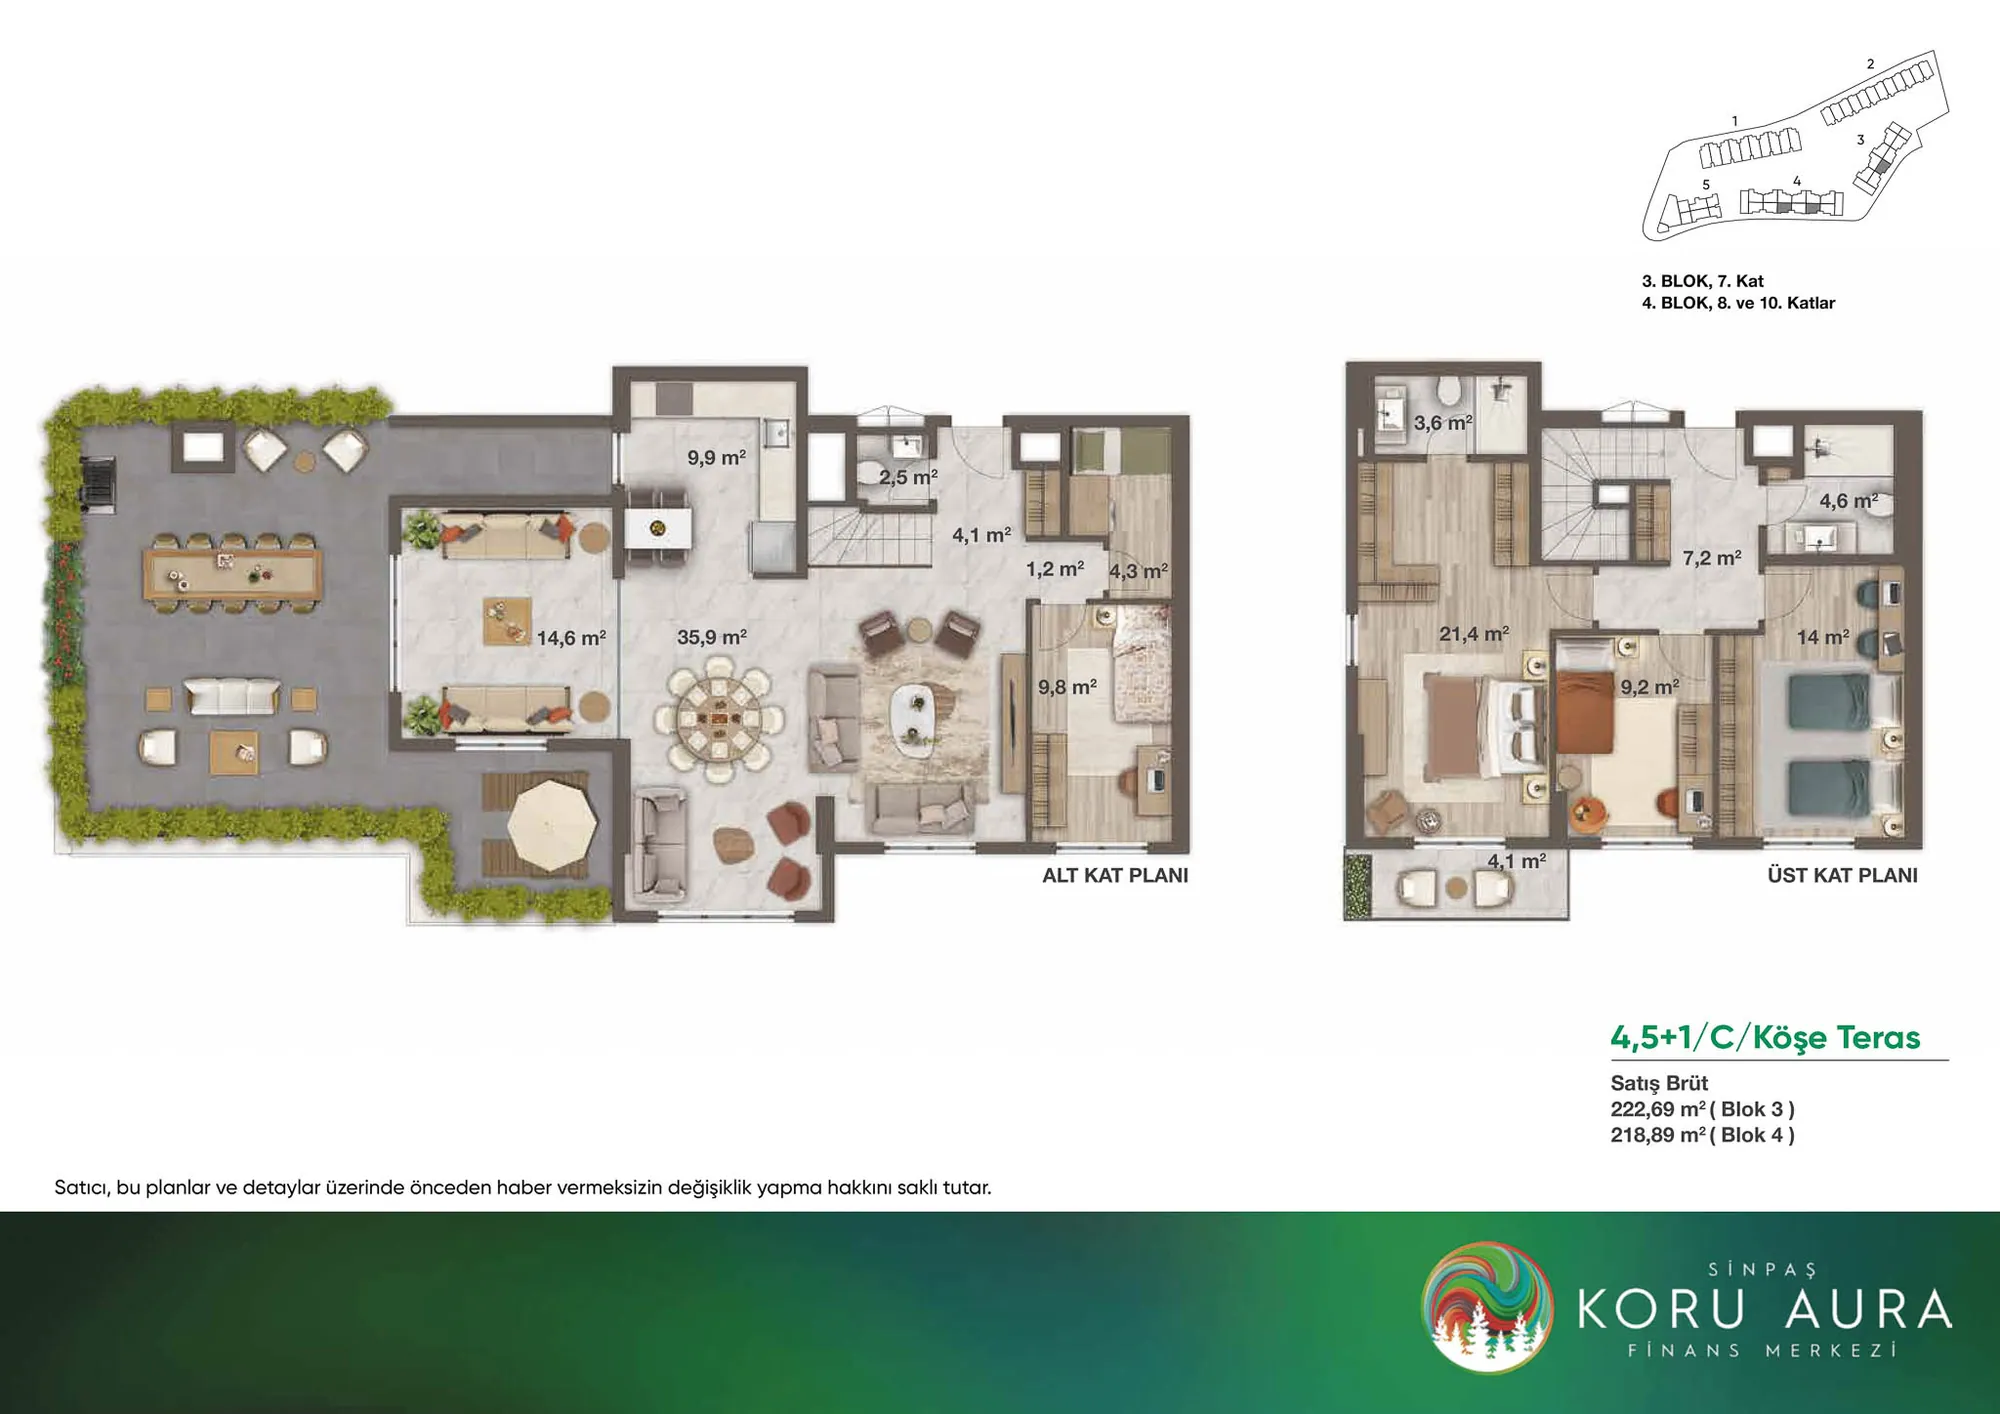 显示第 12 张图片
4+1 (4)164–252 m²
1 / 12
户型图仅供参考,最终户型和面积请向我们确认。
项目介绍
该项目介绍目前仅提供英文版本。
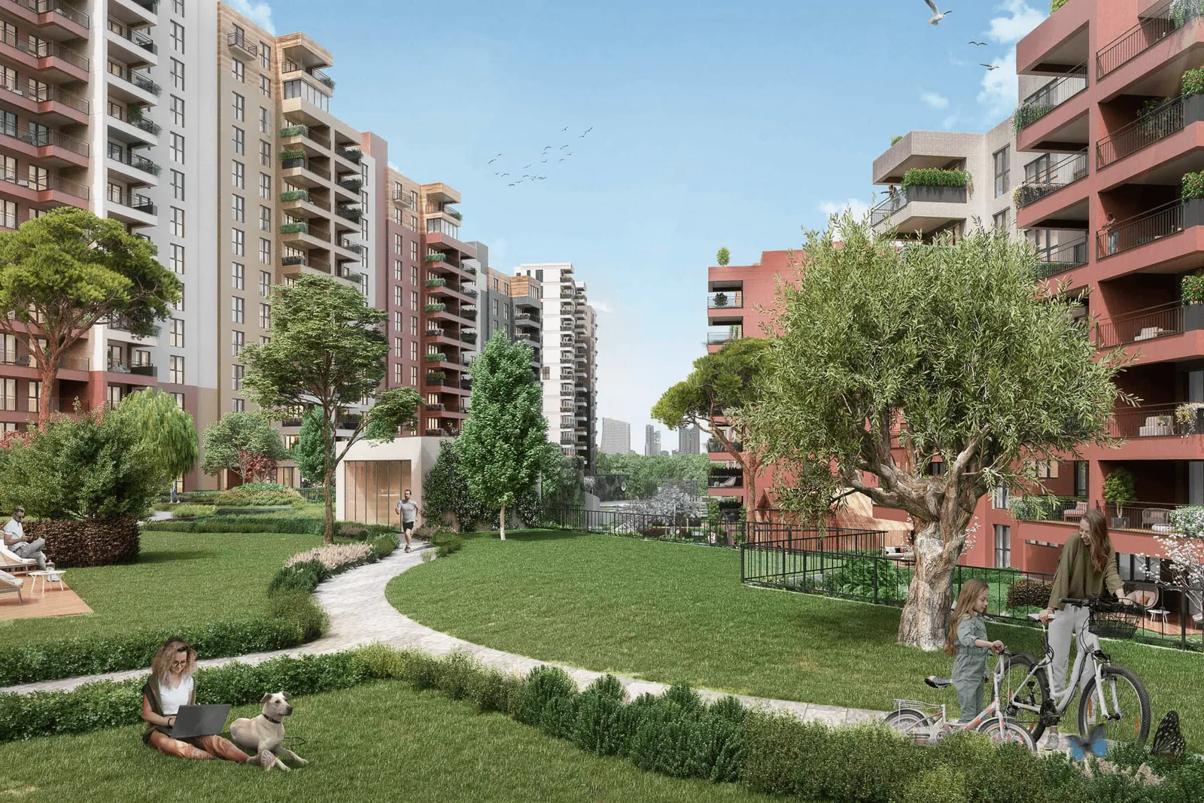
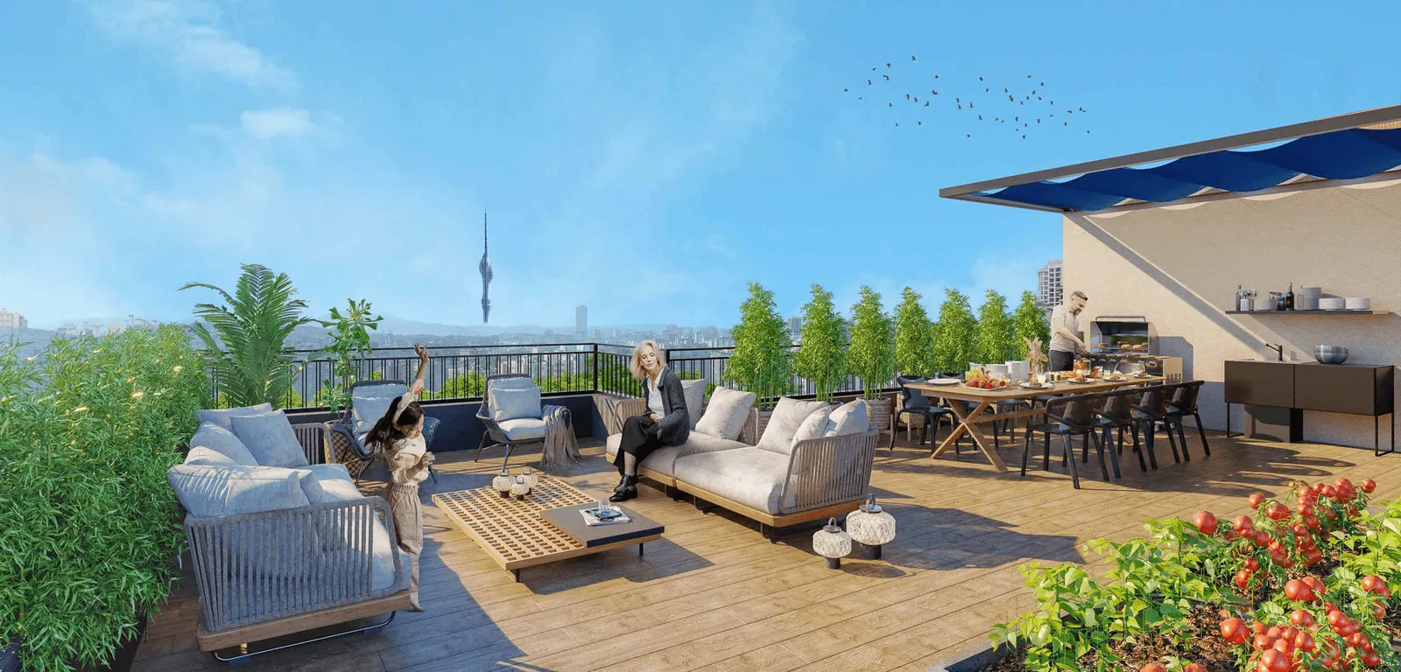
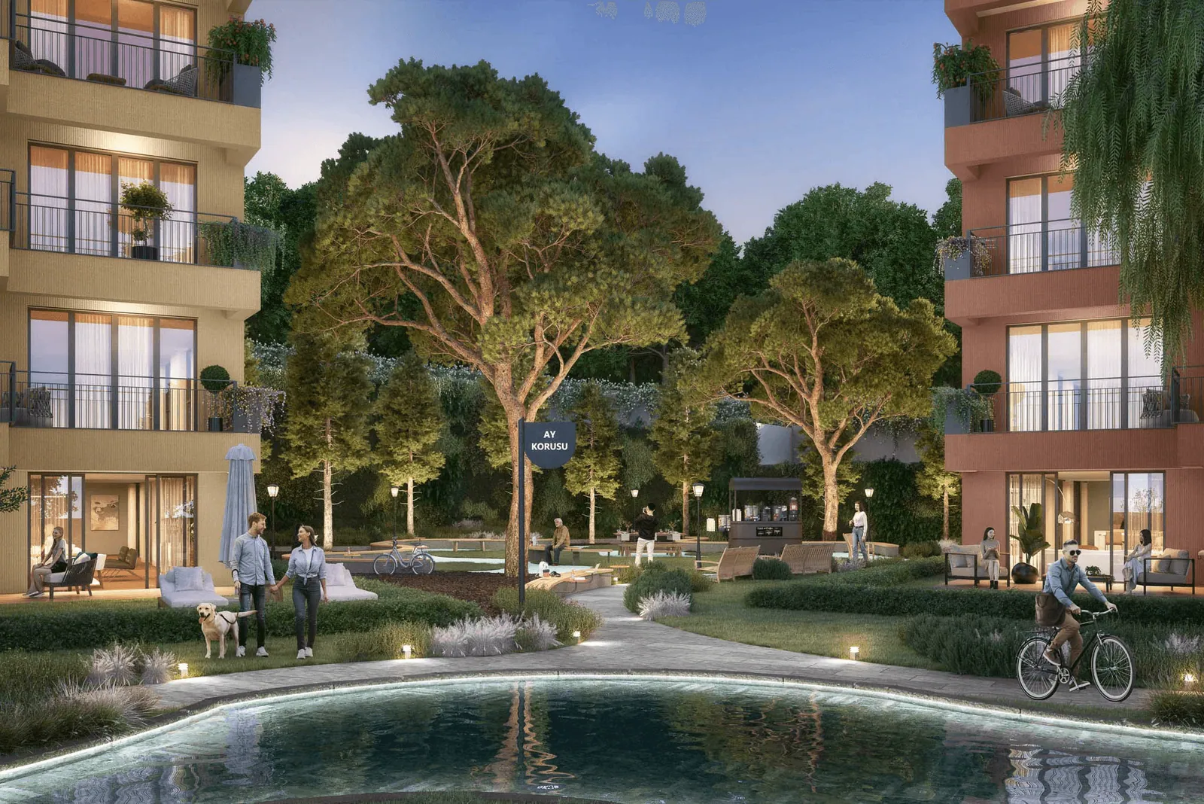
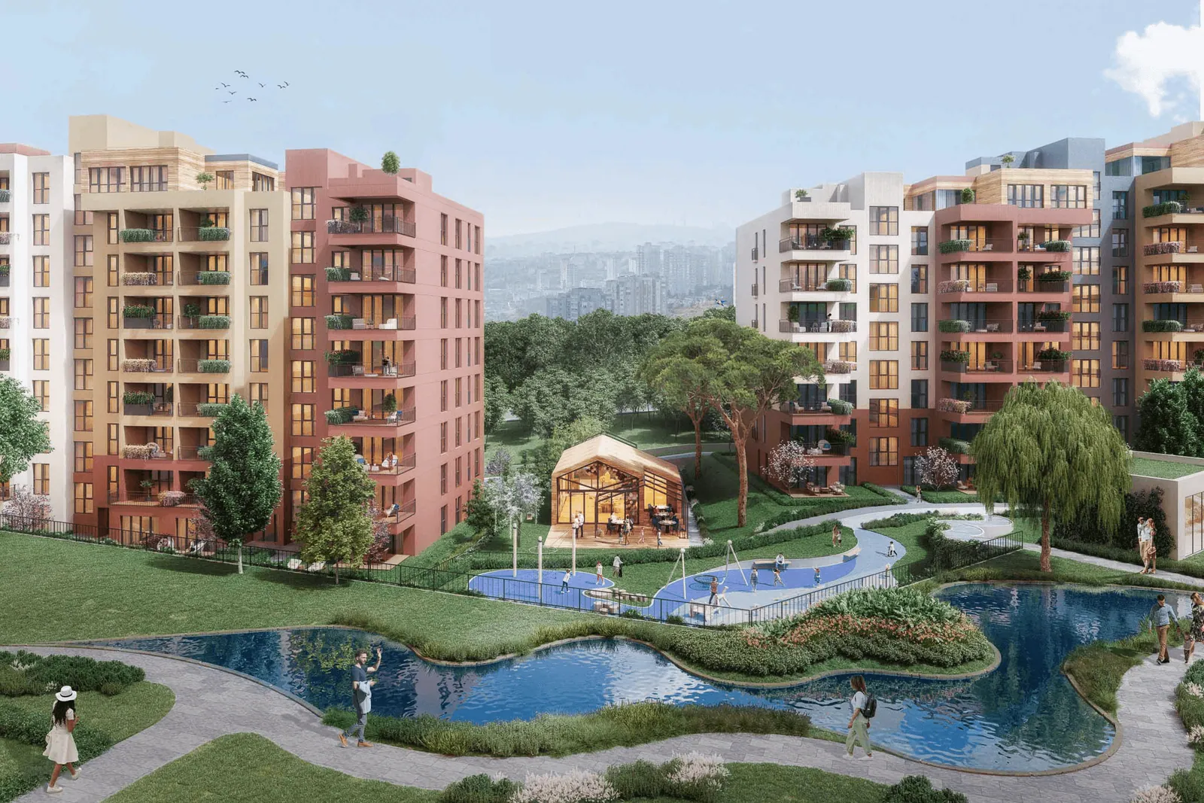
Sinpaş Koru Aura is a uniquely designed residential project located in Ümraniye, Istanbul. With its innovative architectural approach and extensive green spaces, the project offers a harmonious lifestyle that blends modern urban living with nature. Spread over 23,000 sqm, 70% of which is dedicated to landscaping, Koru Aura provides a peaceful environment while maintaining close proximity to the city’s financial and transportation hubs. The project comprises 544 residential units and a dedicated commercial block with shops, cafes, and restaurants.
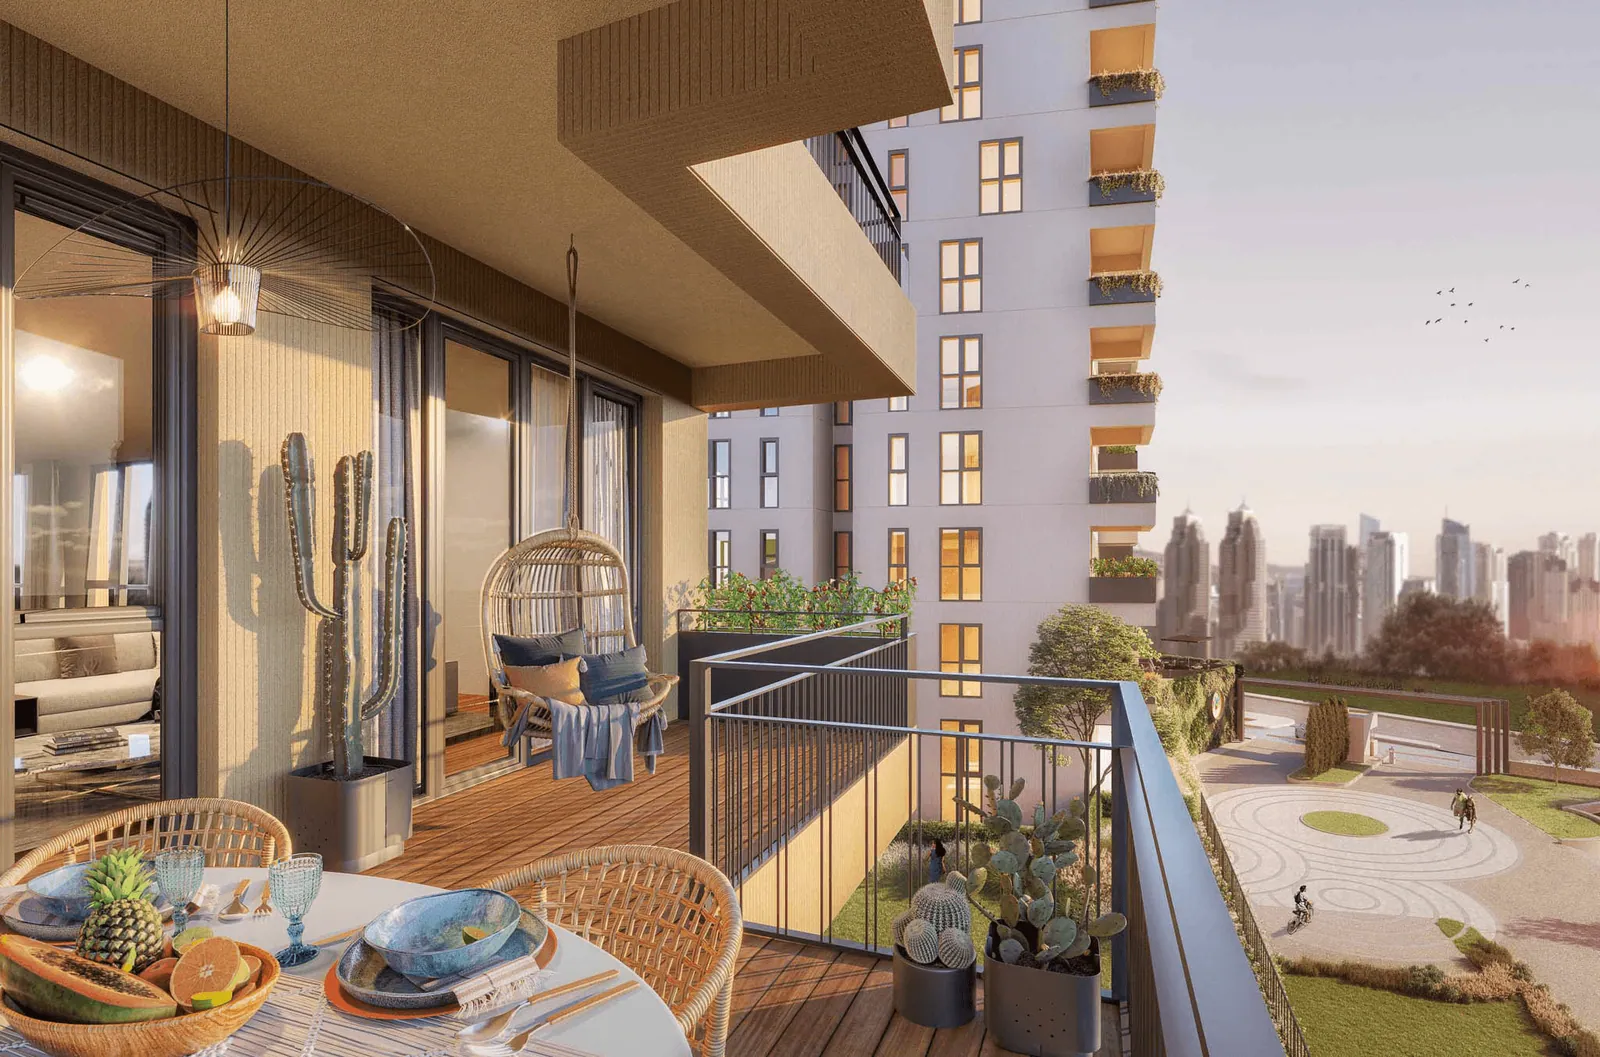
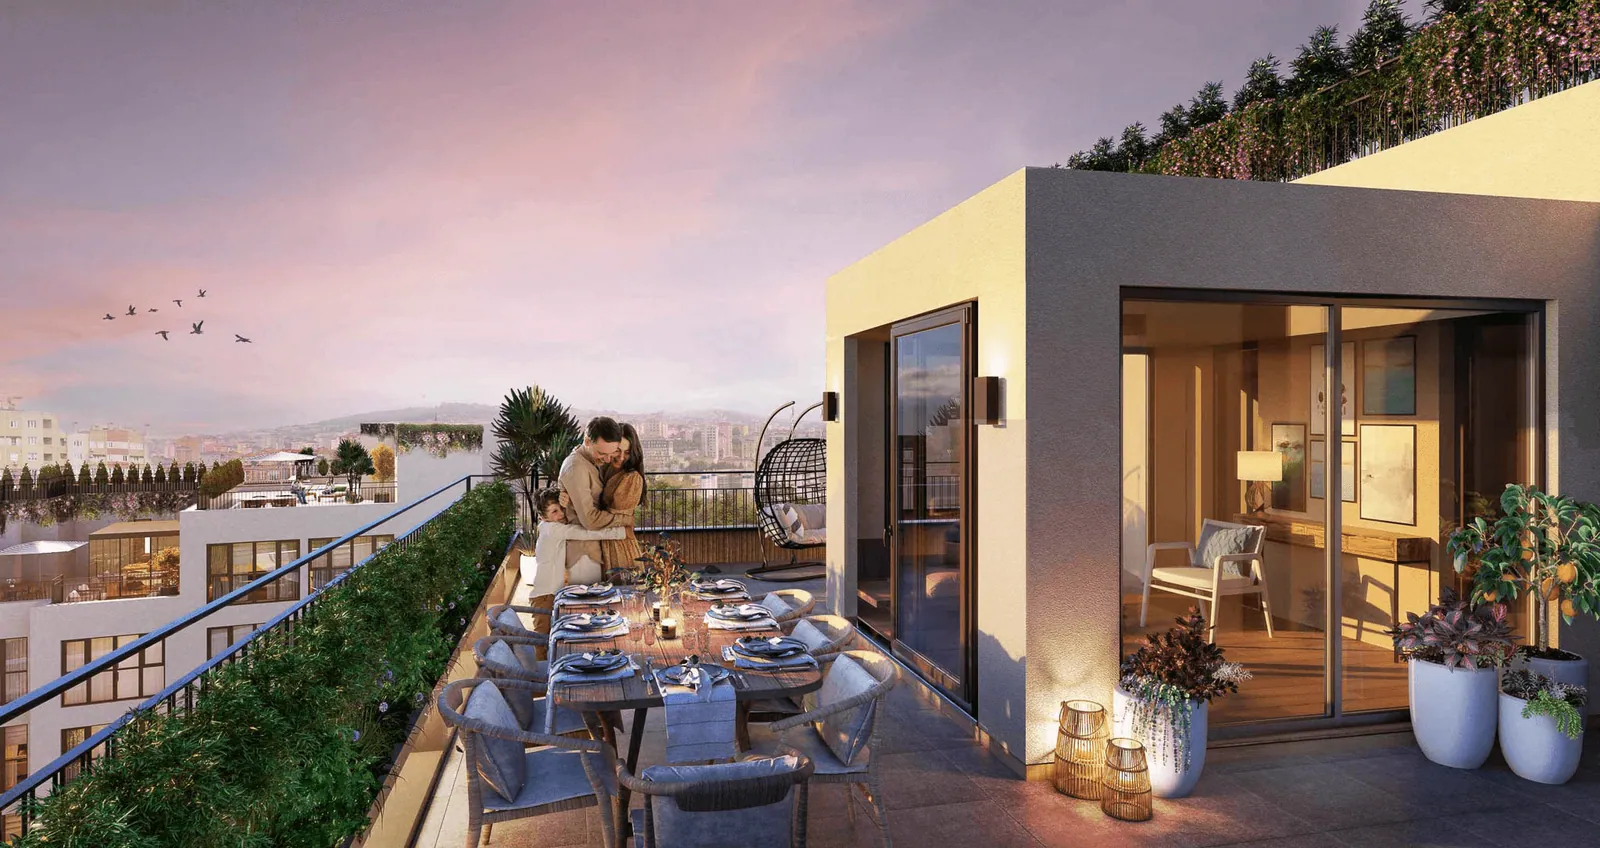
Sinpaş Koru Aura features horizontal architectural designs, emphasizing spaciousness and connectivity to nature. All apartments include balconies (minimum 8 sqm), with some units offering expansive terraces. The project offers a range of apartment types, from 2+1 to 5+1, with sizes between 98 sqm and 267 sqm. High-quality materials and thoughtful layouts ensure that every home is both elegant and functional. The project includes a four-story parking area with allocated spaces depending on the apartment type.
Each apartment in Sinpaş Koru Aura is designed for comfort and convenience: Balconies and Terraces: Providing ample outdoor space for relaxation. Functional Interiors: Open and closed kitchen options, with spacious rooms for modern living. Private Parking: Allocated parking spaces for each unit, ensuring convenience and security. Title deeds are ready.
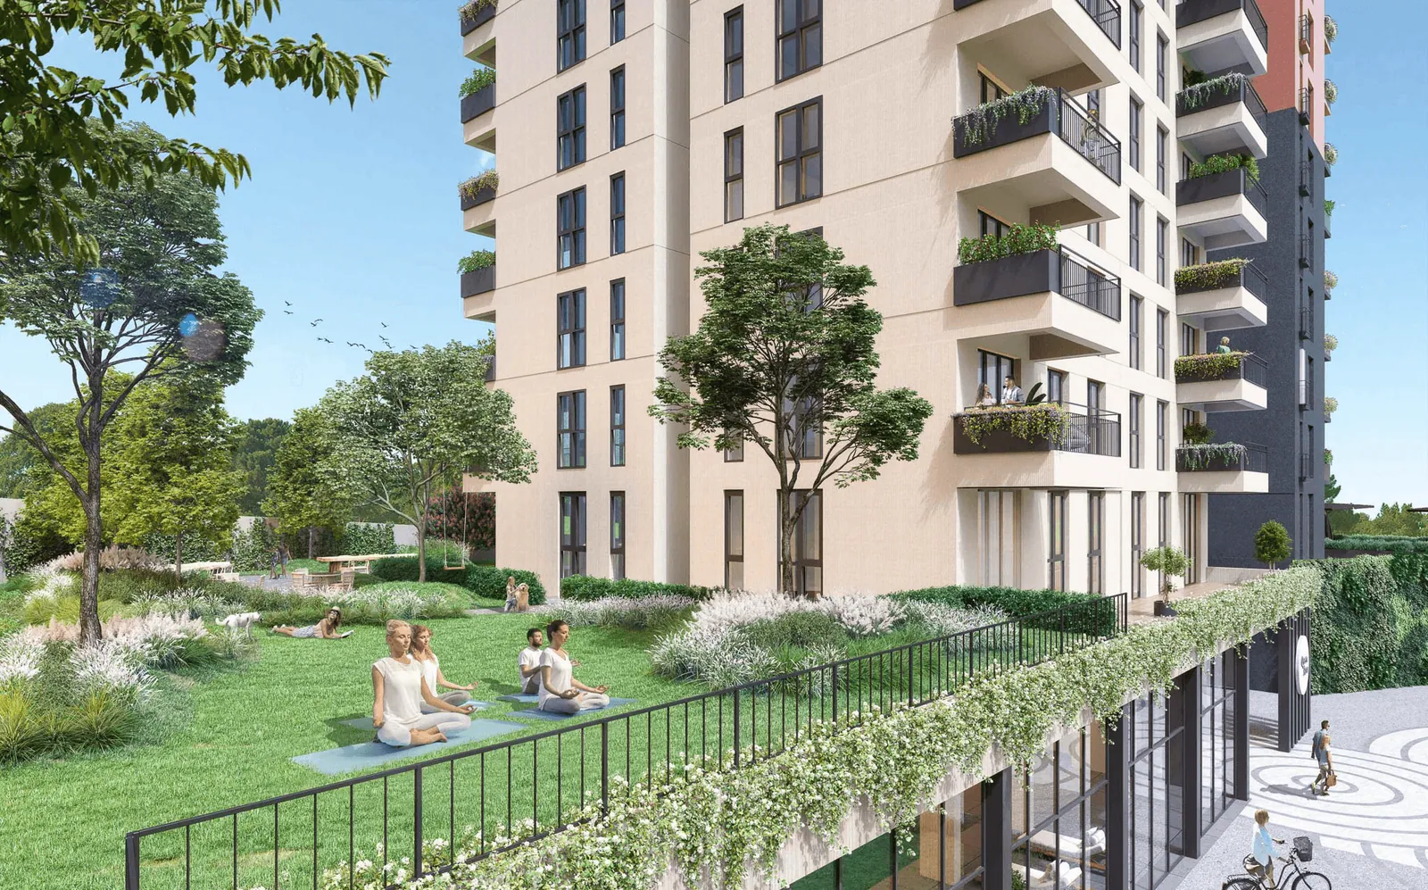
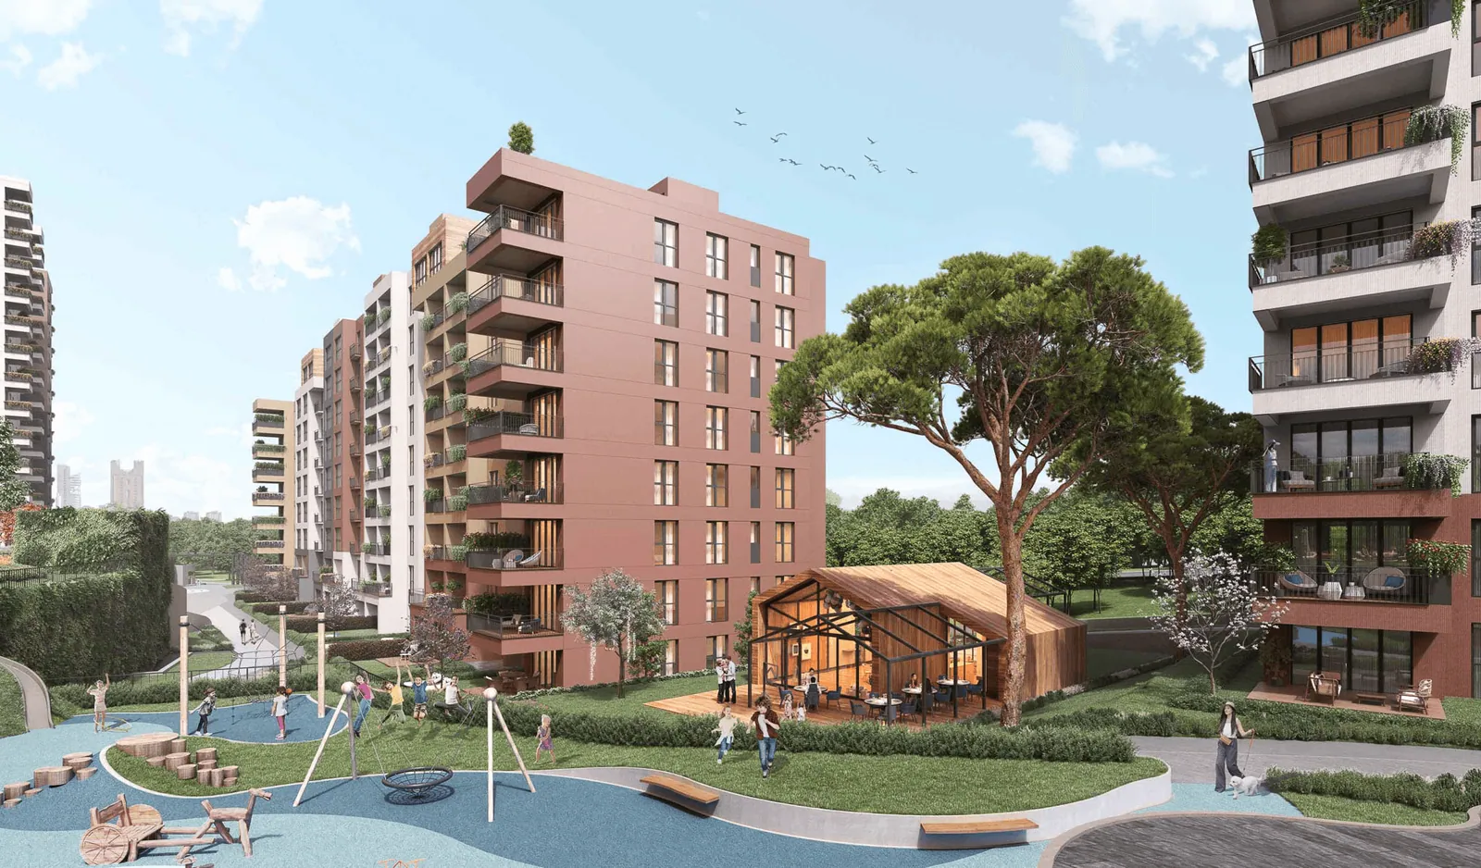
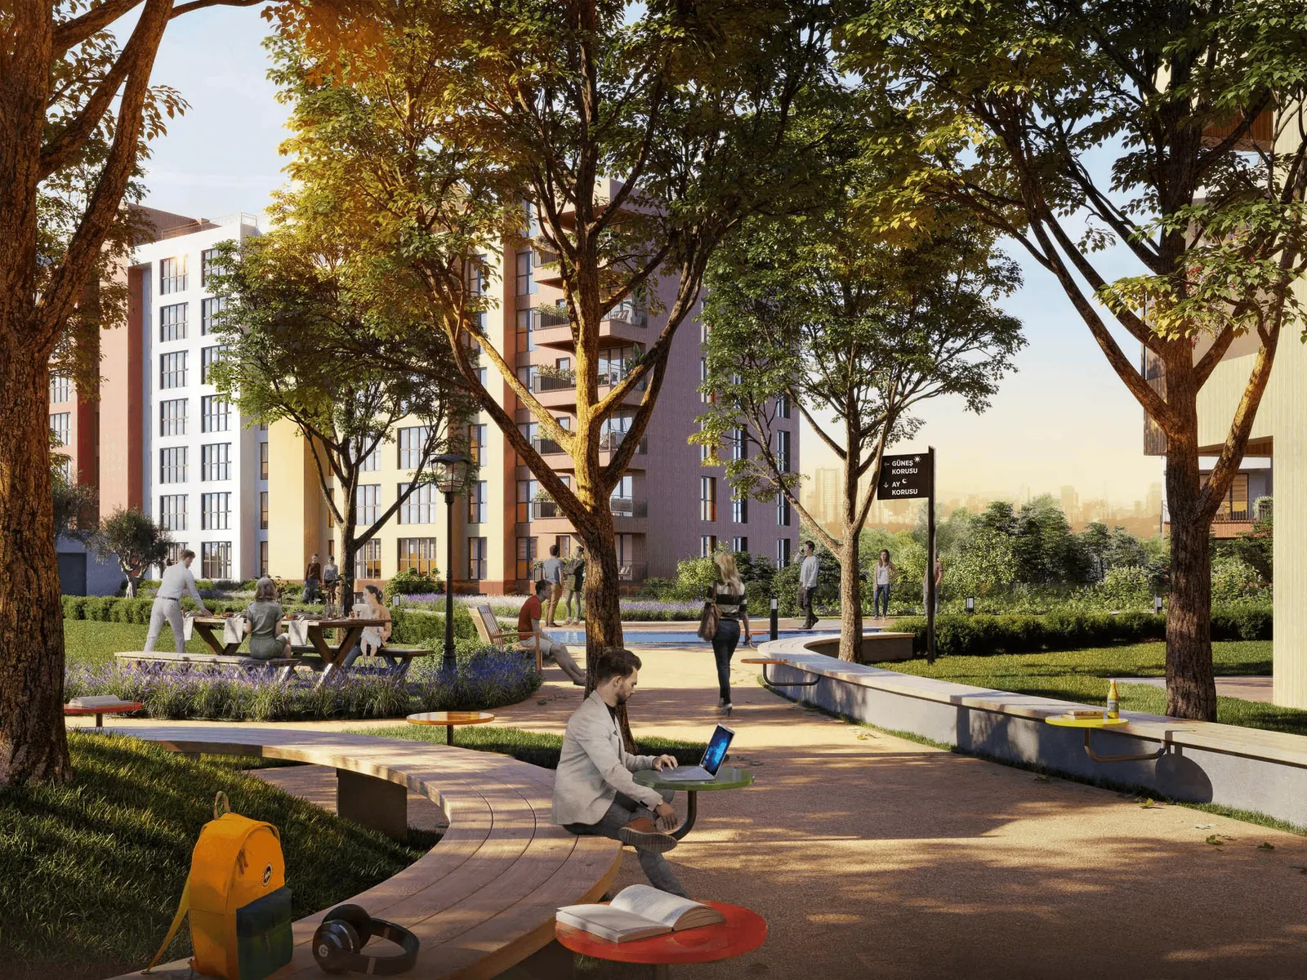
The project is surrounded by unique landscaped gardens and social facilities, enhancing the overall living experience: Concept Gardens: Güneş Korusu: Relaxation spaces to unwind. Yıldız Korusu: Barbecue areas and a wooden house. Ay Korusu: A jungle-inspired workspace for remote professionals. Kids’ Garden: A dedicated play area with fruit trees. Club Aura: A social facility offering a gym, indoor panoramic swimming pool, sauna, tennis tables, and open green areas for yoga and aerobics. Lounge Area: Includes a meeting room, activity room, and spaces for events and parties.
The project offers flexible payment plans and ready title deeds.