FORTİS SİNANLI
- Расположение:Kadıköy, Istanbul
- Показать на карте
- Сдача: Q4 2020
Соответствие для гражданства: Ещё не проверено — уточните у нас
Только общая информация — перед принятием решения уточните у своего юриста.
 Показать фото 1
 Показать фото 2
 Показать фото 3
 Показать фото 4
 Показать фото 5
 Показать фото 6
 Показать фото 7
 Показать фото 8
 Показать фото 9
 Показать фото 10
 Показать фото 11
 Показать фото 12
 Показать фото 13
 Показать фото 14
 Показать фото 15
 Показать фото 16
 Показать фото 17
 Показать фото 18
 Показать фото 19
 Показать фото 20
 Показать фото 21
 Показать фото 22
 Показать фото 23
 Показать фото 24
 Показать фото 25
 Показать фото 26
 Показать фото 27
1 / 27
- Показать фото 1
- Показать фото 2
- Показать фото 3
- Показать фото 4
- Показать фото 5
- Показать фото 6
- Показать фото 7
- Показать фото 8
- Показать фото 9
- Показать фото 10
- Показать фото 11
- Показать фото 12
- Показать фото 13
- Показать фото 14
- Показать фото 15
- Показать фото 16
- Показать фото 17
- Показать фото 18
- Показать фото 19
- Показать фото 20
- Показать фото 21
- Показать фото 22
- Показать фото 23
- Показать фото 24
- Показать фото 25
- Показать фото 26
- Показать фото 27
Типы квартир
1+1
Уточняйте- Площадь
- 95 m²
- Цена
- 313 950 $ – 350 000 $
2+1
Уточняйте- Площадь
- 112–191 m²
- Цена
- 357 000 $ – 798 000 $
3+1
Уточняйте- Площадь
- 180–195 m²
- Цена
- 589 000 $ – 858 900 $
Цены ориентировочные и могут меняться. Уточняйте актуальную цену и наличие у нас.
Планировки
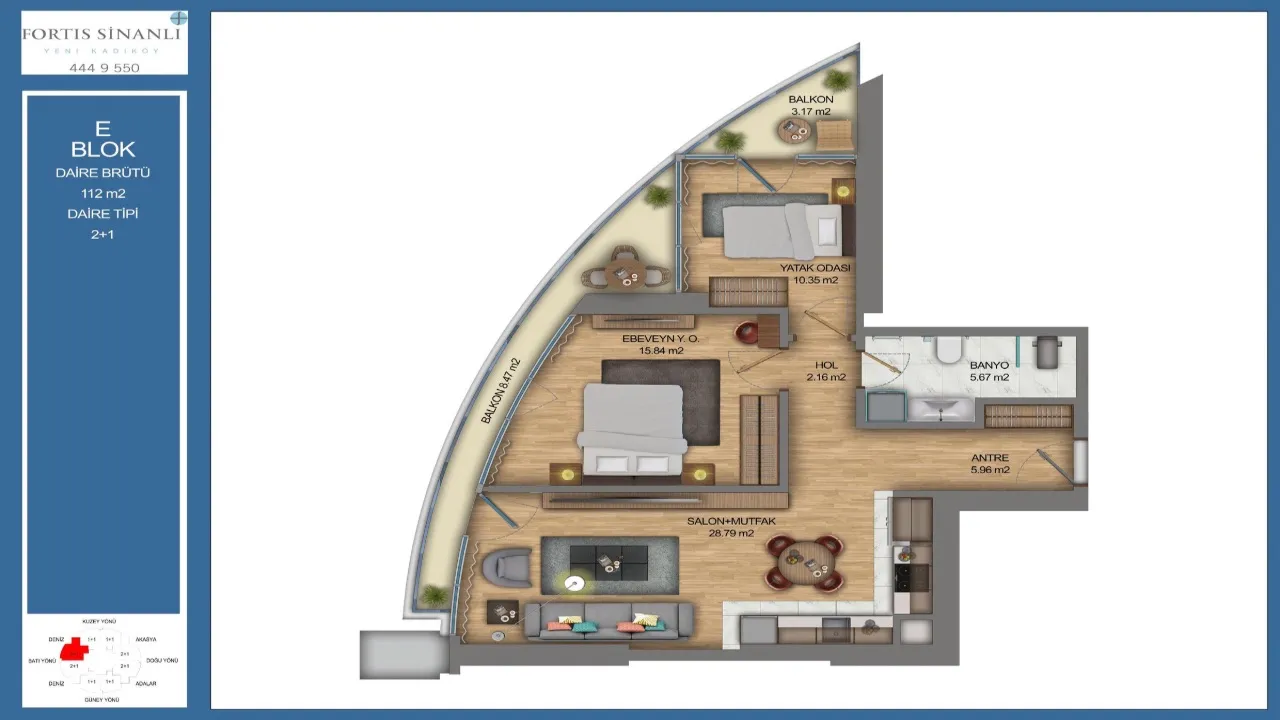 Показать фото 1
2+1 (1)112–191 m² 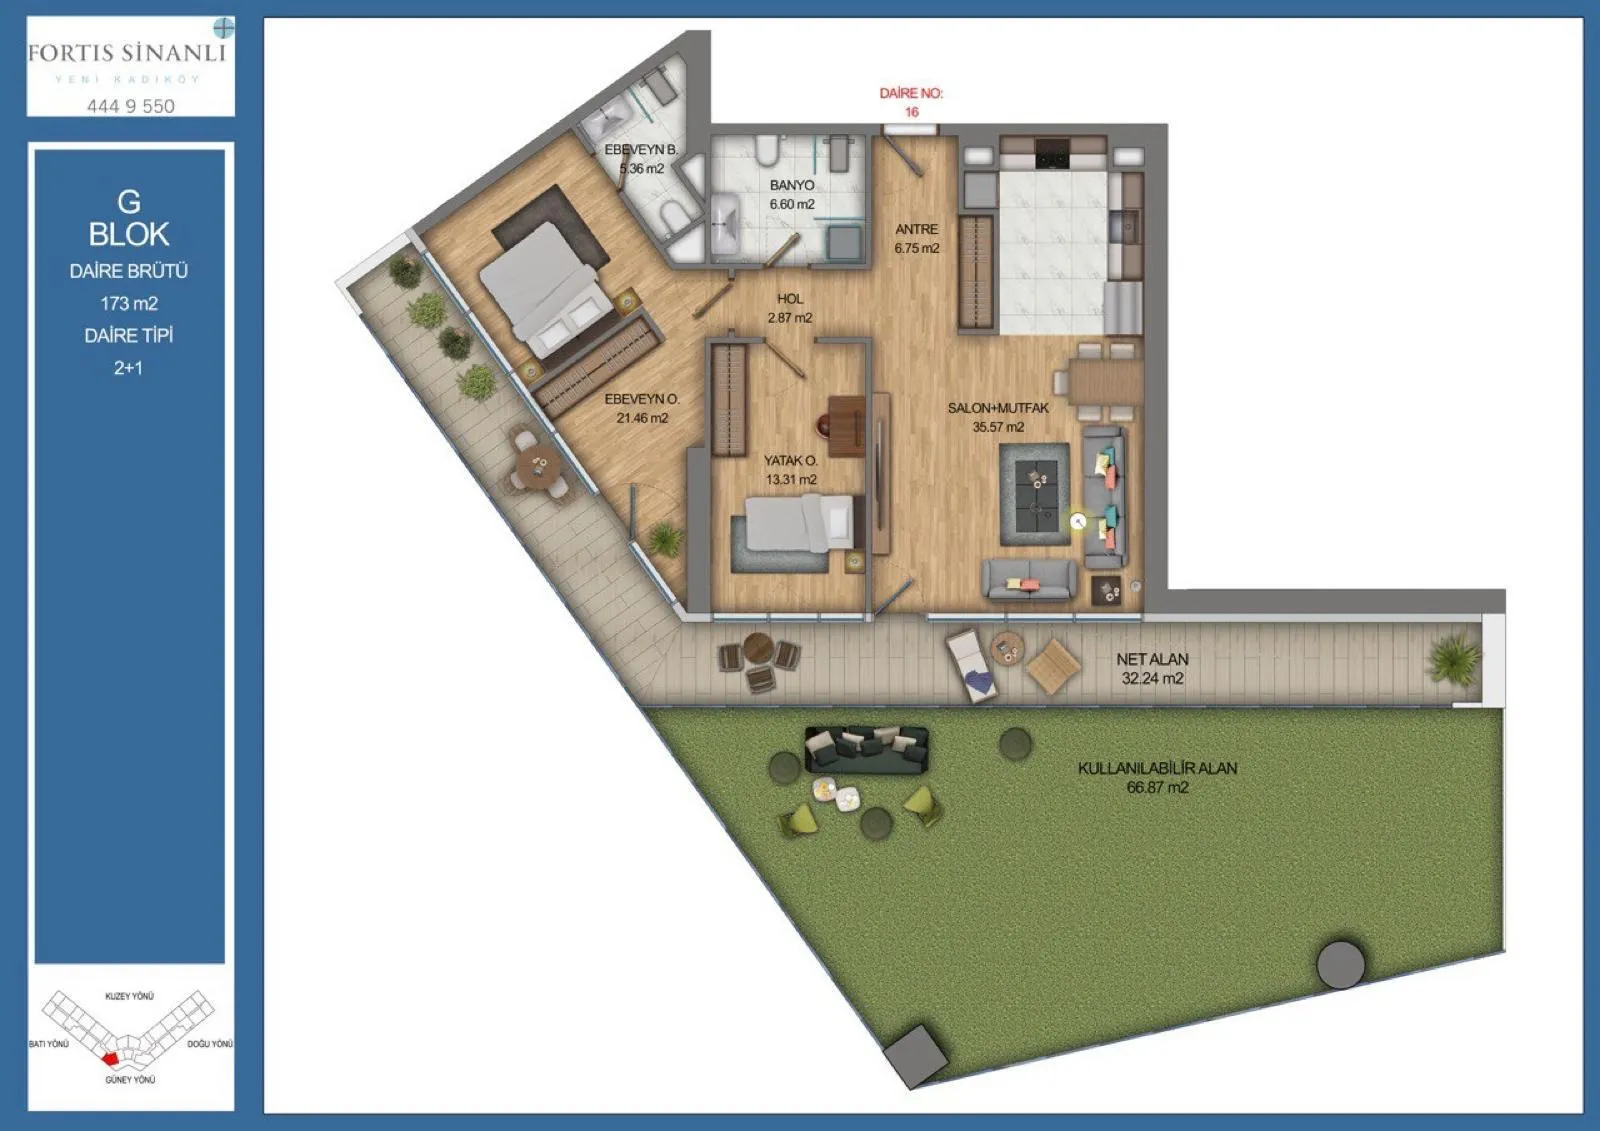 Показать фото 2
2+1 (2)112–191 m² 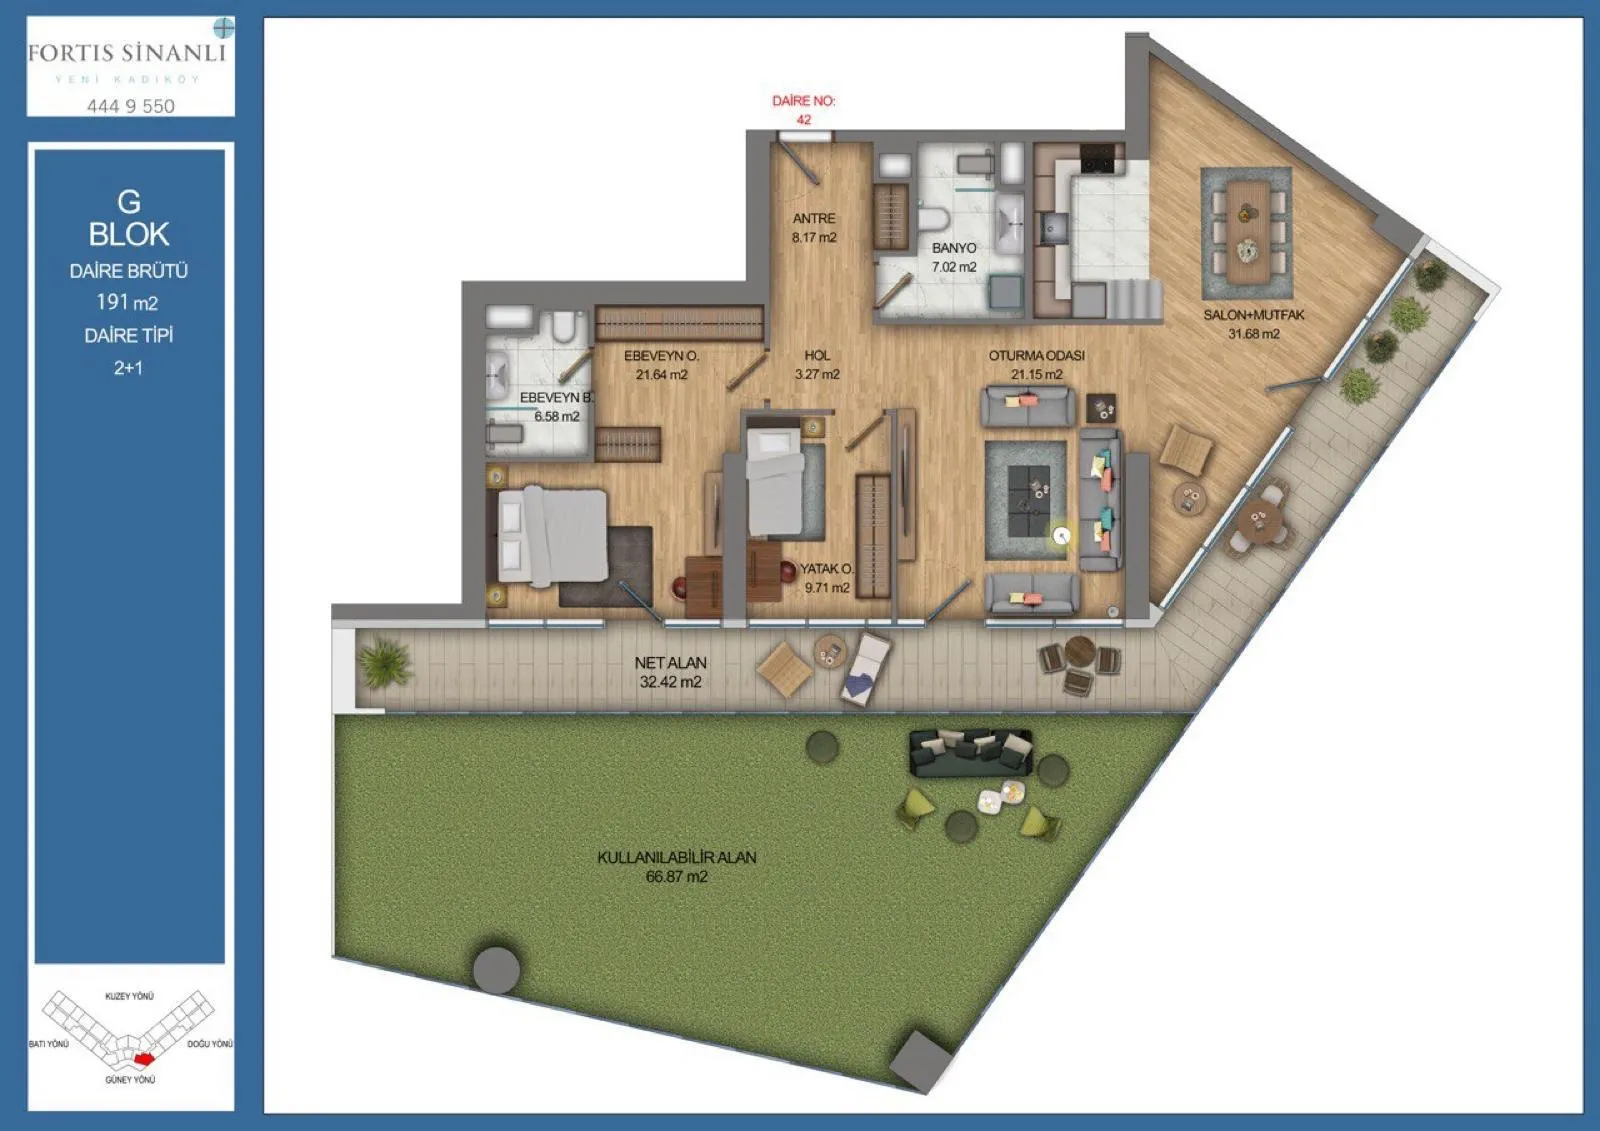 Показать фото 3
2+1 (3)112–191 m² 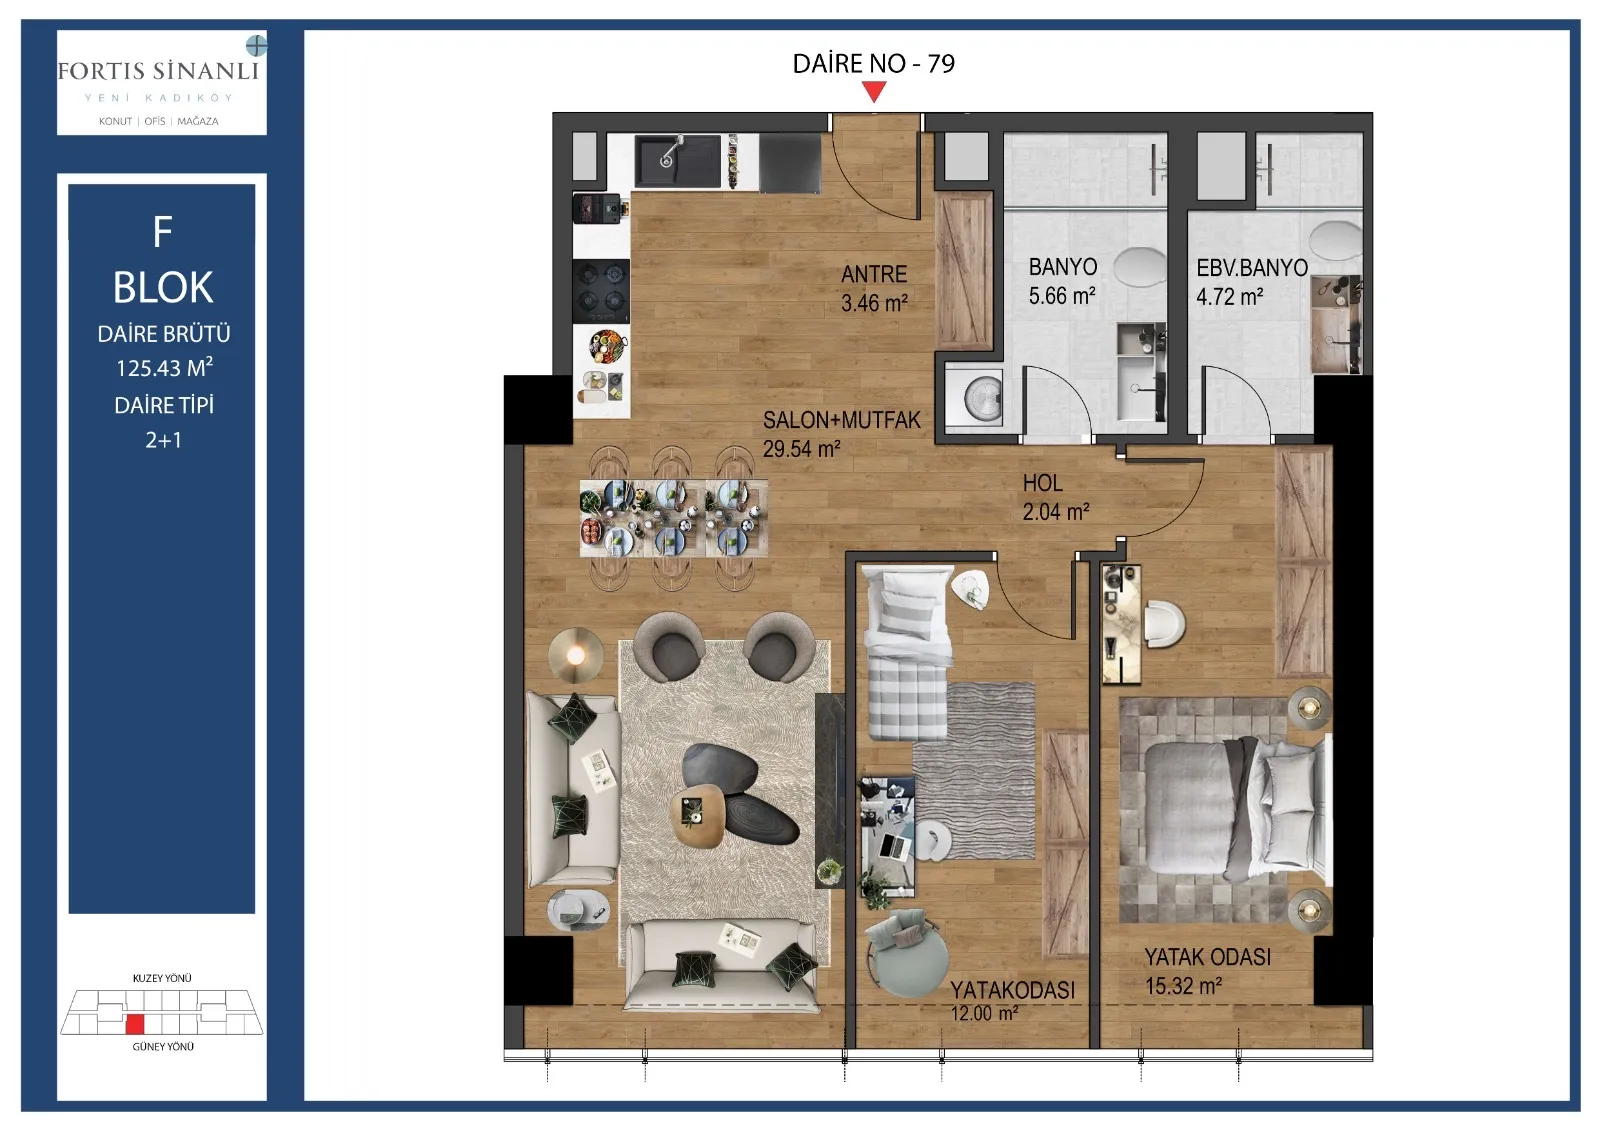 Показать фото 4
2+1 (4)112–191 m² 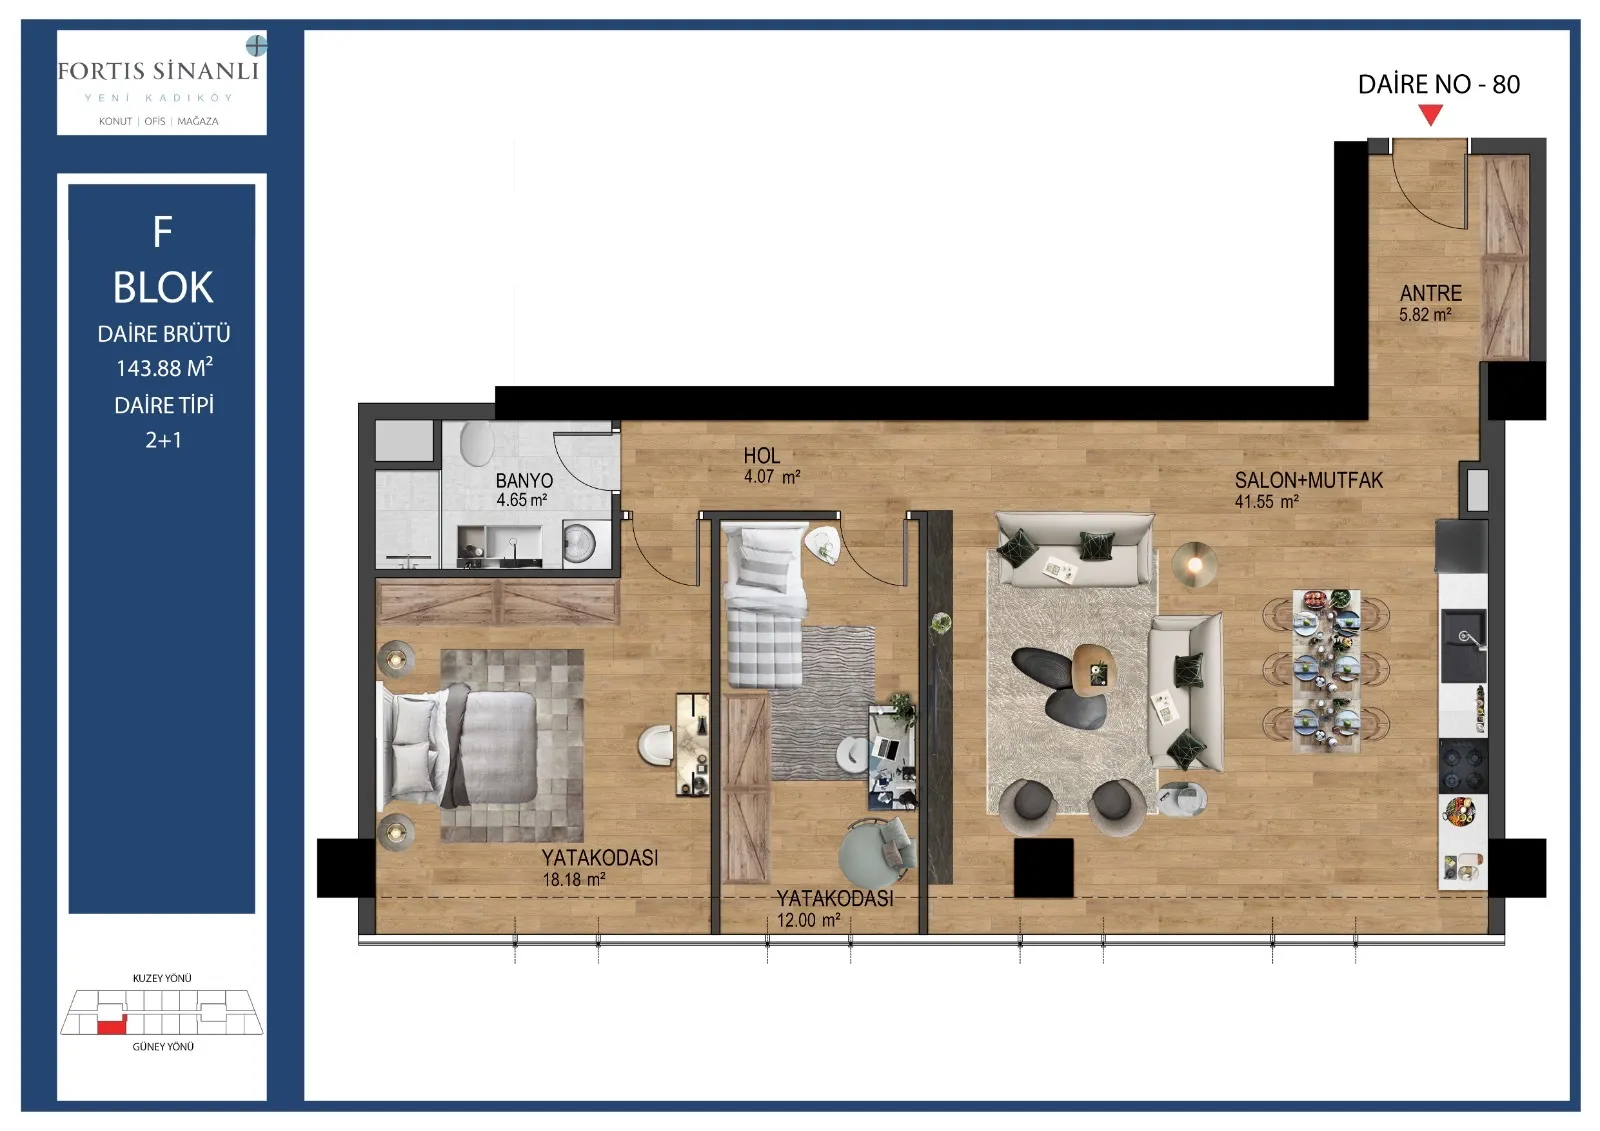 Показать фото 5
2+1 (5)112–191 m² 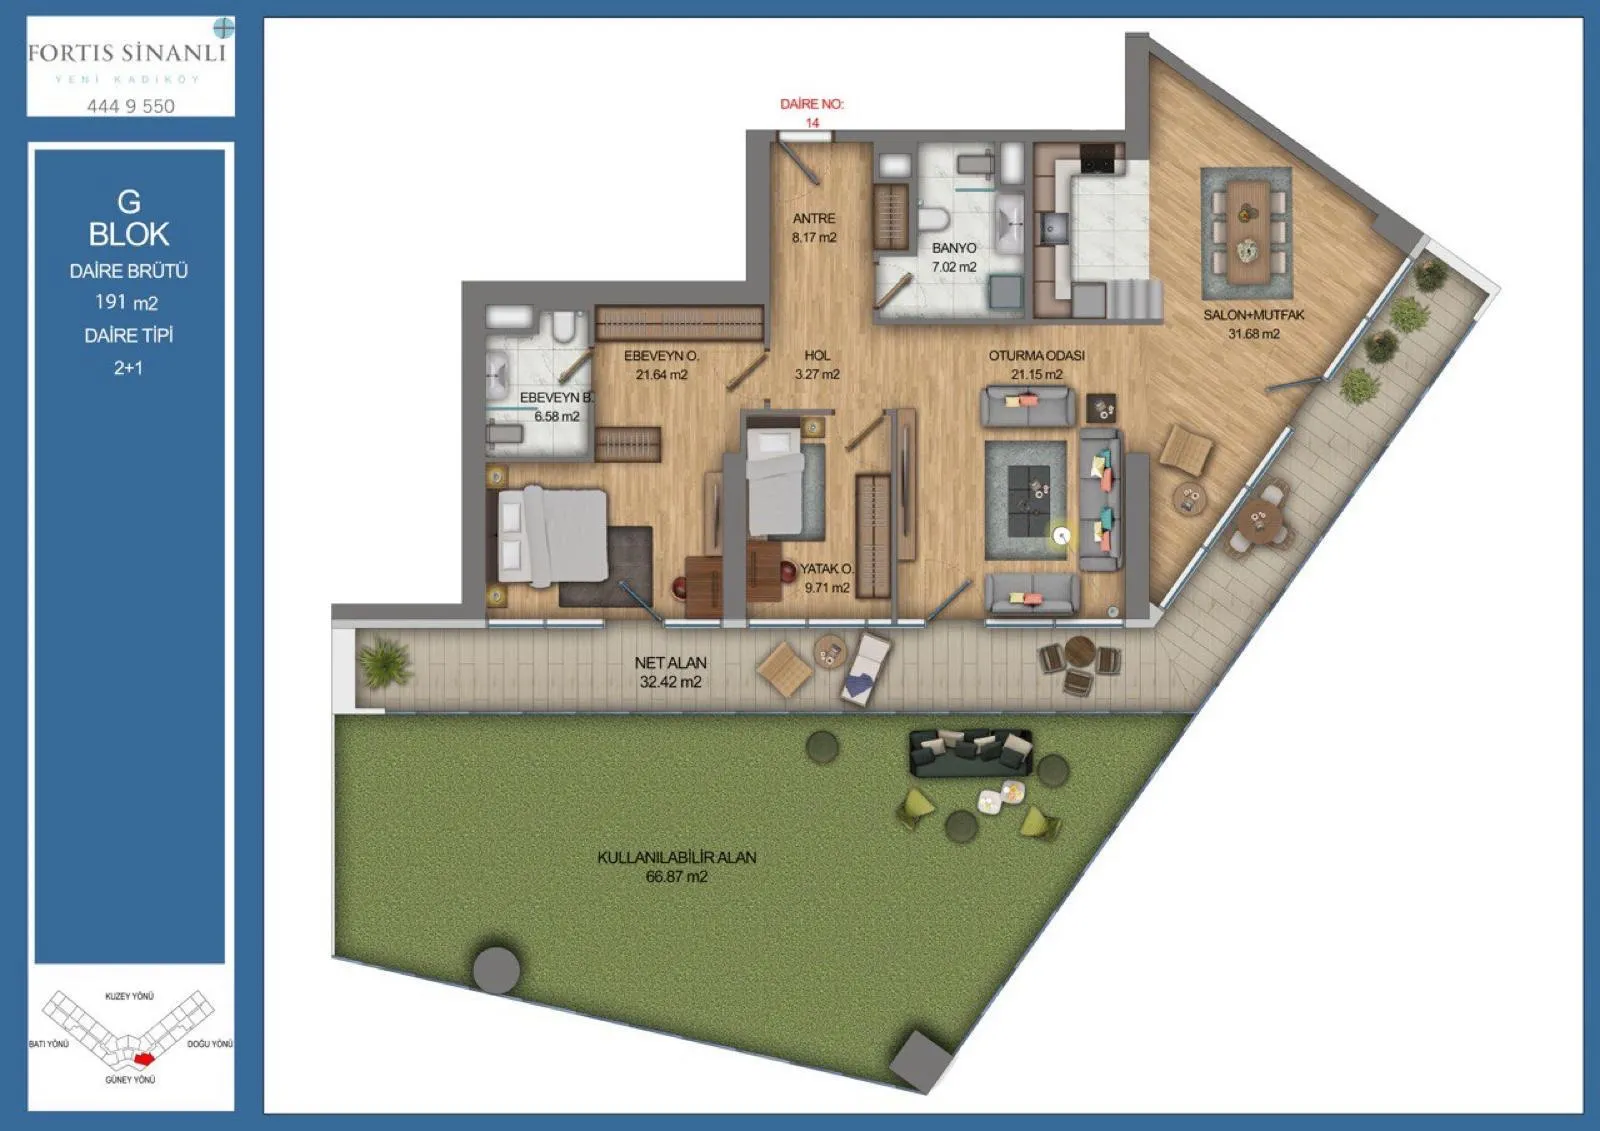 Показать фото 6
2+1 (6)112–191 m² 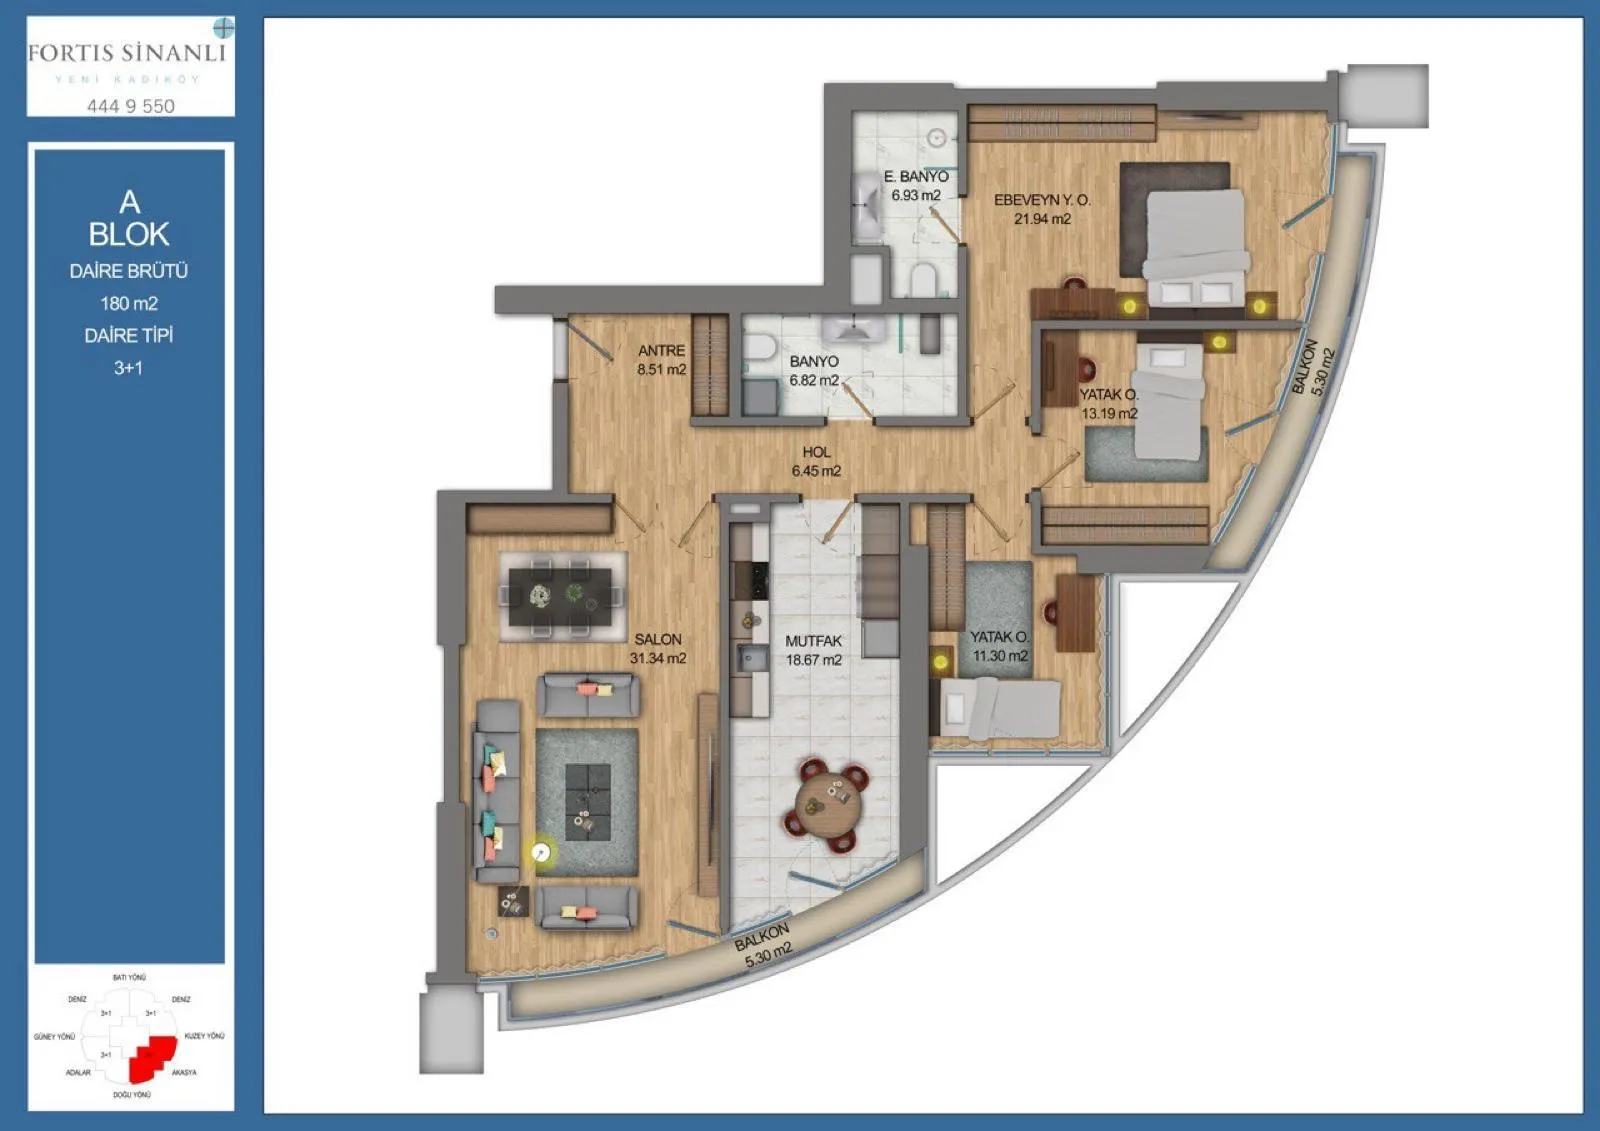 Показать фото 7
3+1 (1)180–195 m² 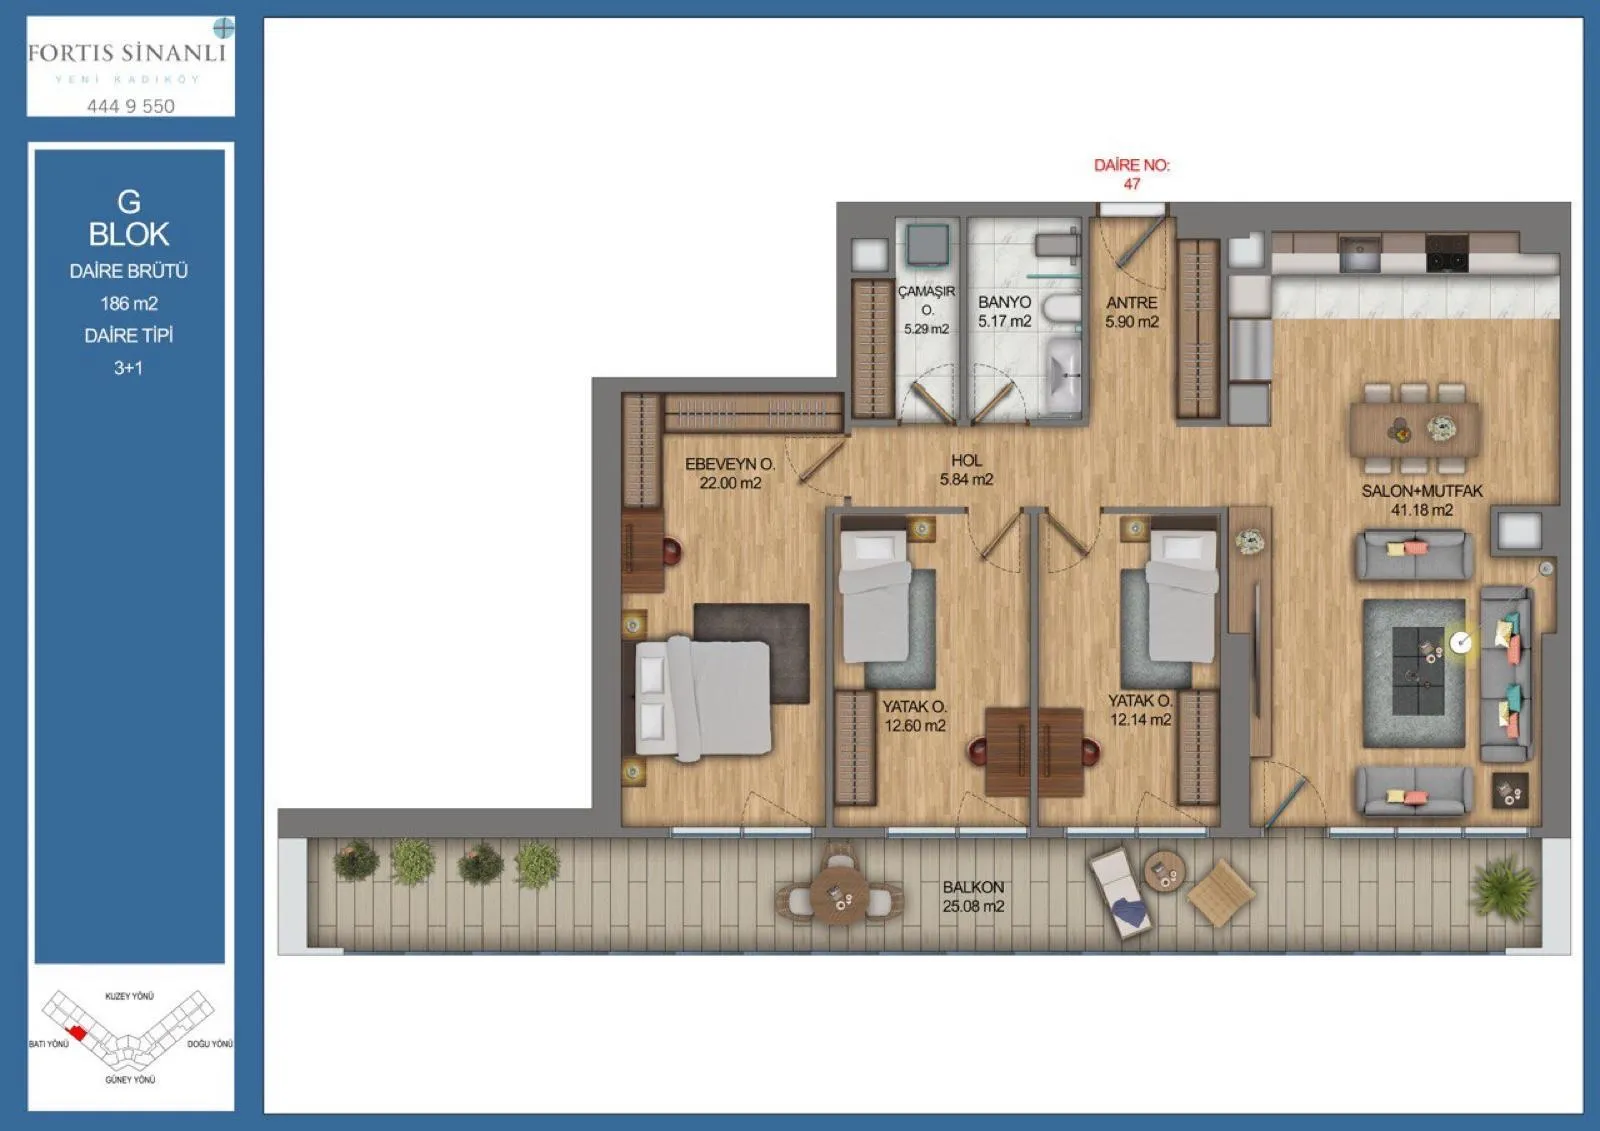 Показать фото 8
3+1 (2)180–195 m²
1 / 8
Планировки ориентировочные. Уточните у нас окончательную планировку и площадь.
О проекте
Описание этого проекта пока доступно на английском языке.
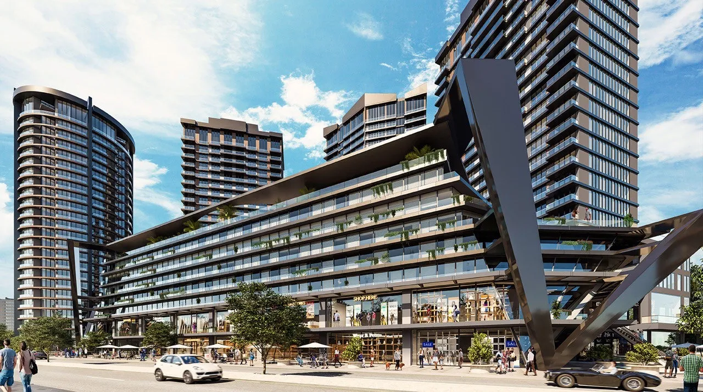
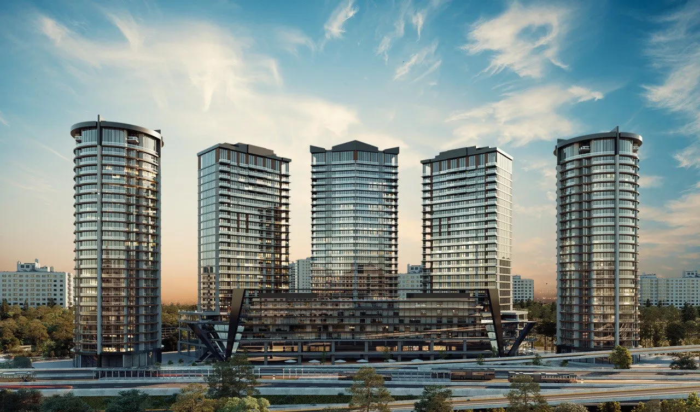
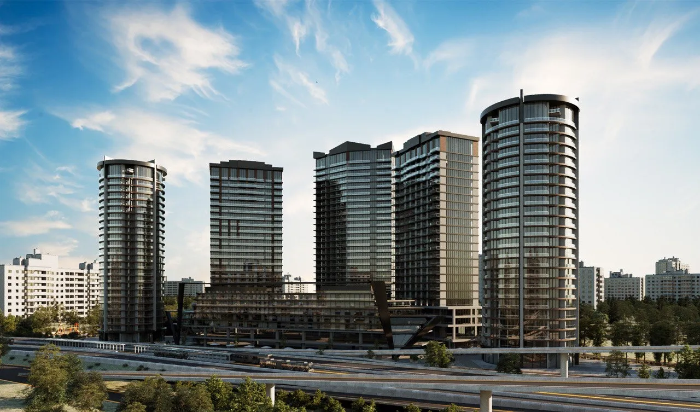
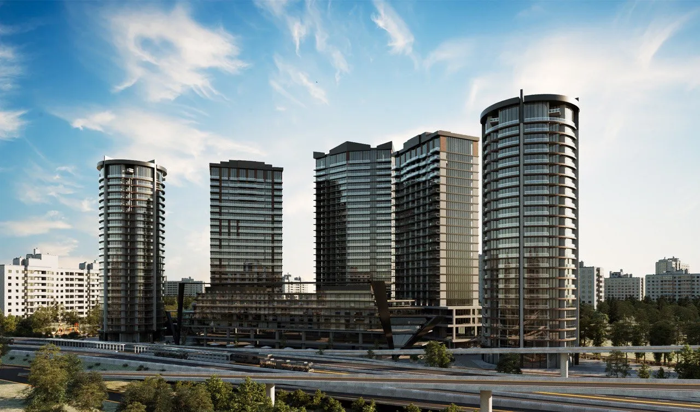
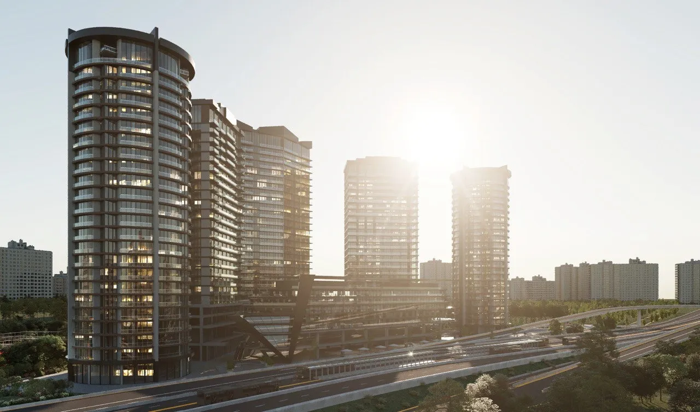
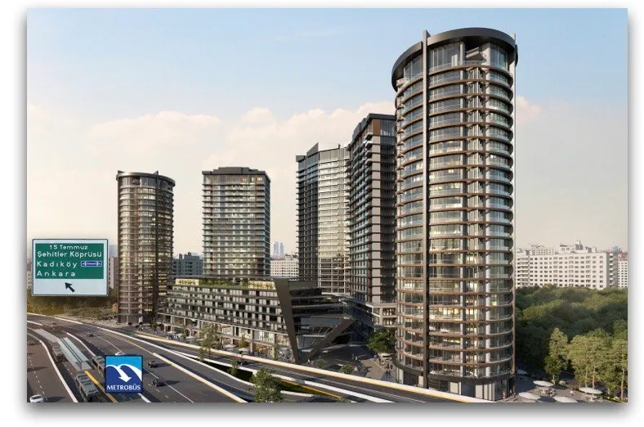
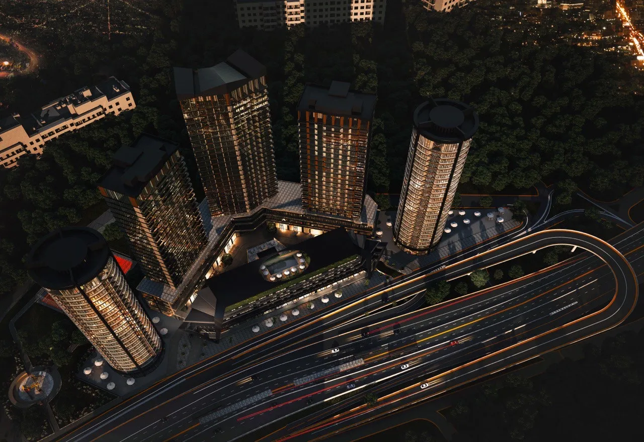
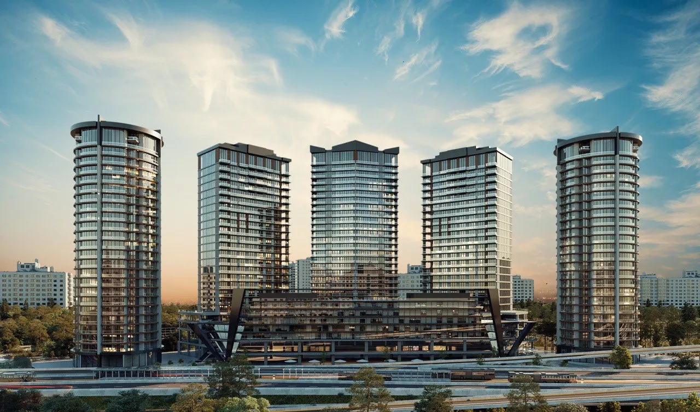
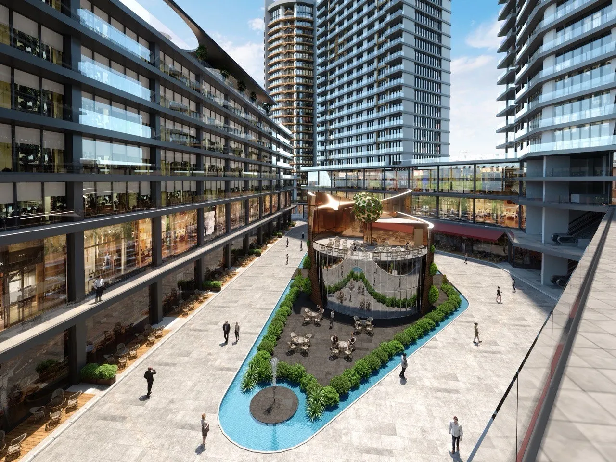
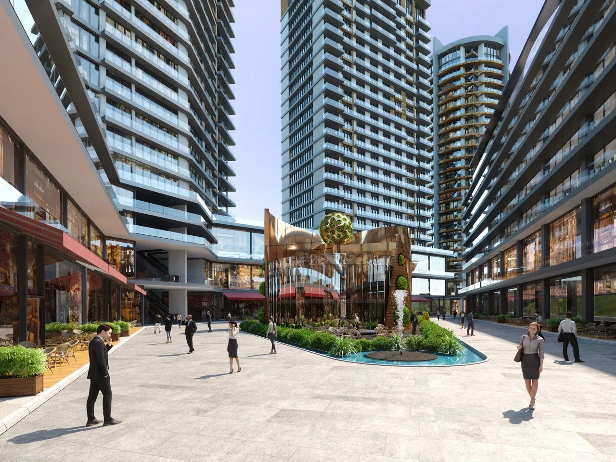
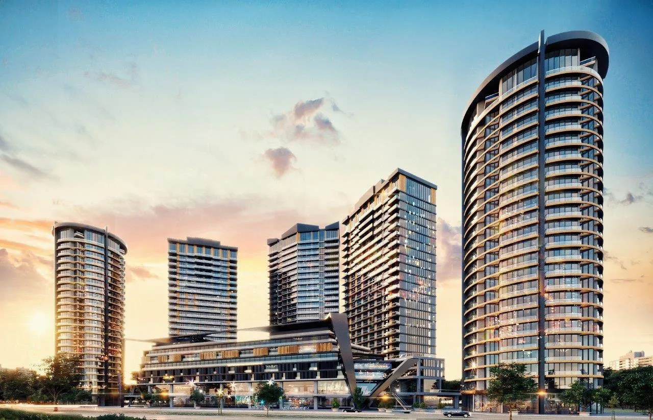
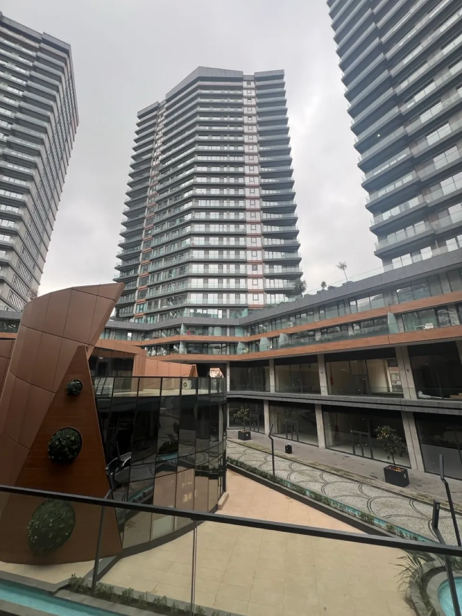
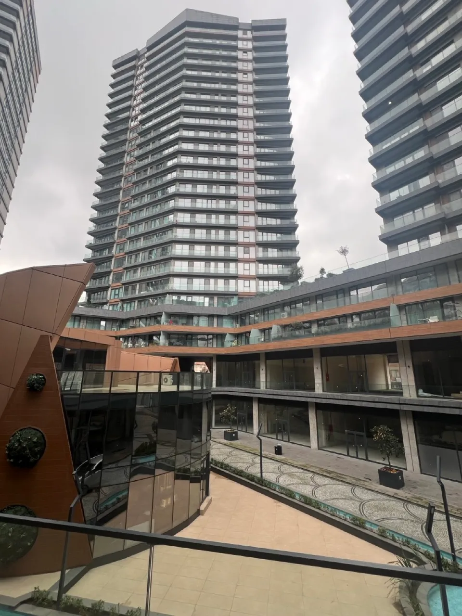
Fortis Sinanlı Yeni Kadıköy is the largest mixed-use project in the urban regeneration area of New Kadıköy, Istanbul. This premium development is located at the heart of Kadıköy, the cultural hub of the Anatolian side of Istanbul, offering vibrant city life and proximity to key attractions and landmarks.
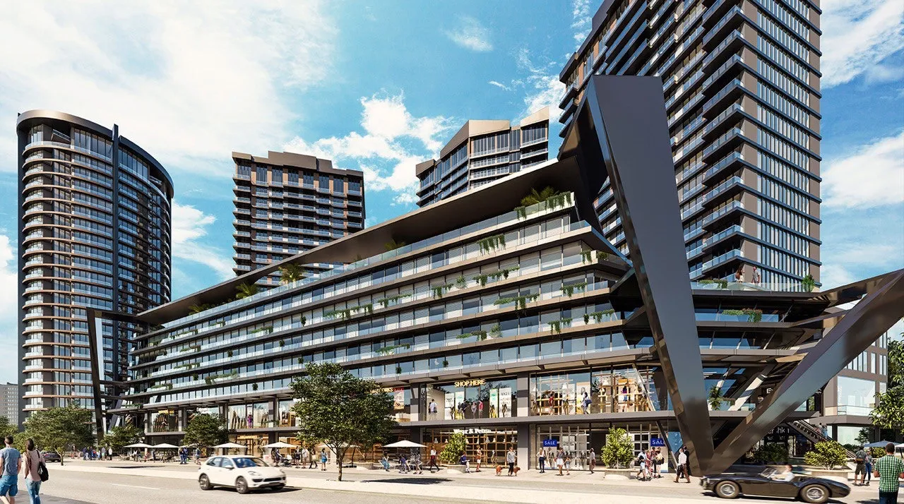
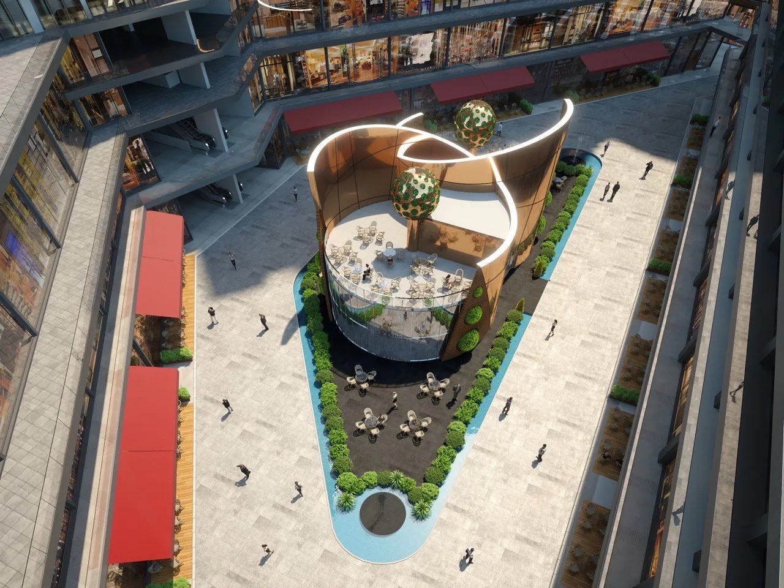
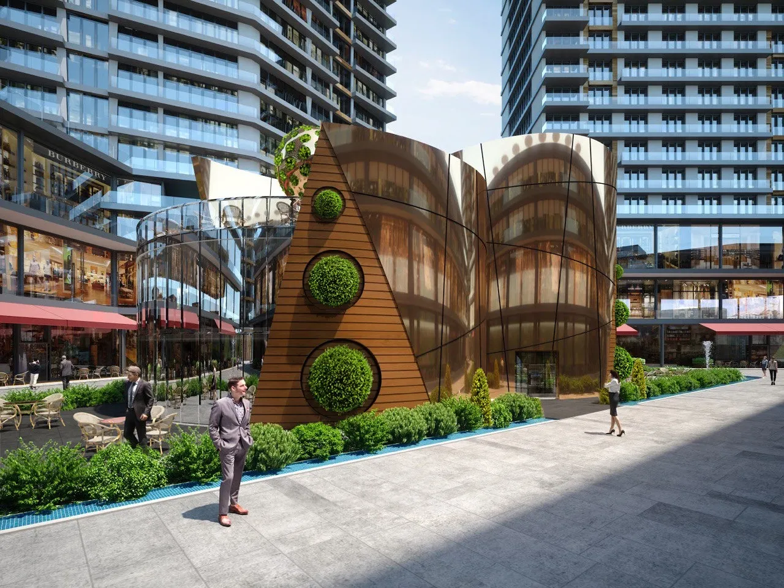
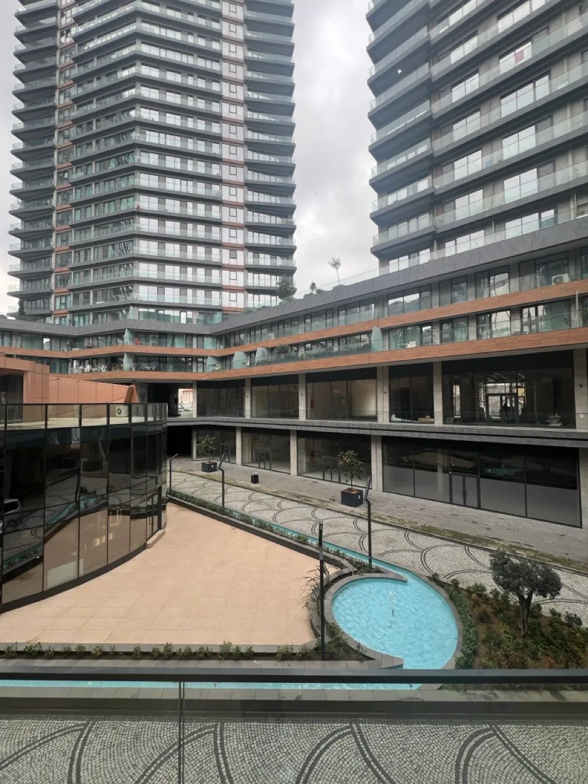
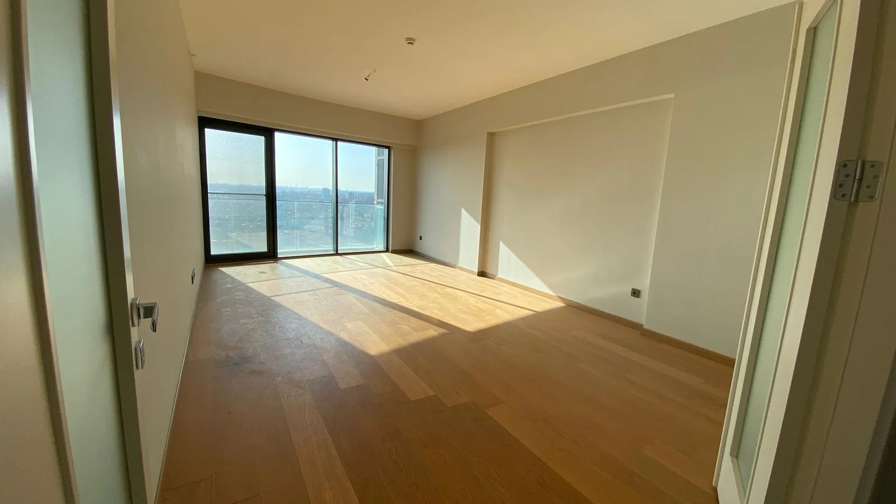
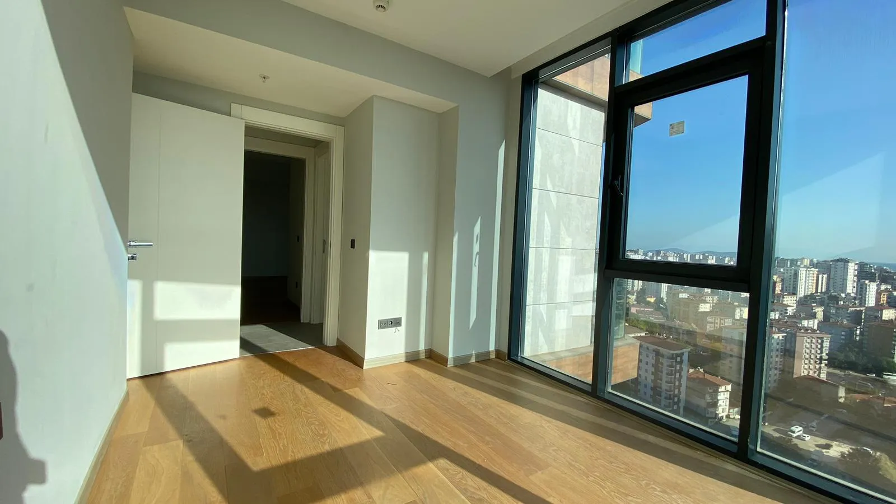
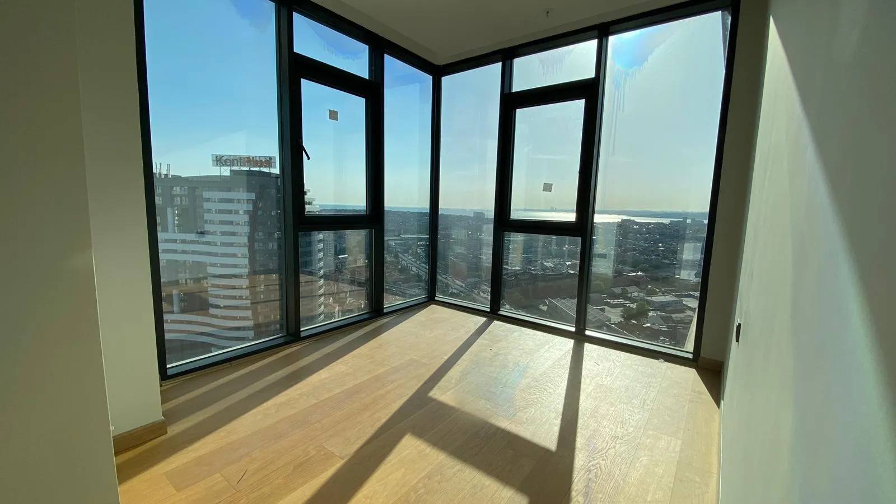
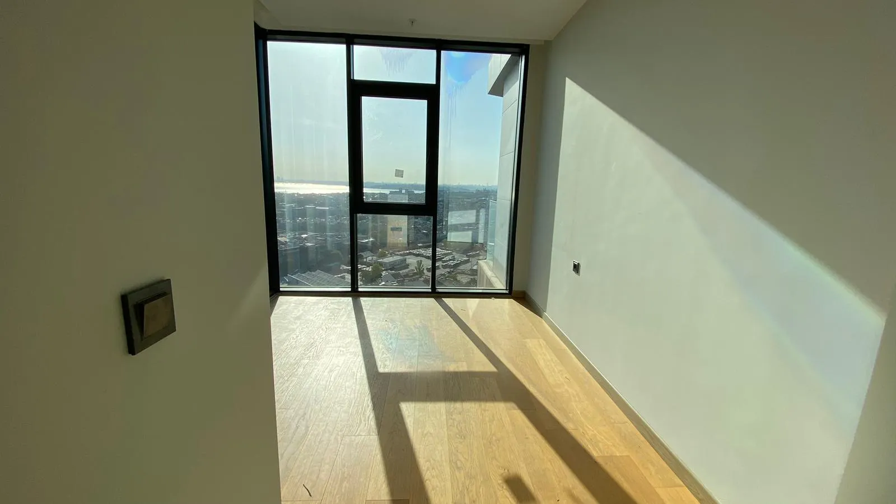
This project boasts an exceptional architectural design with modern aesthetics. Featuring a mix of residential apartments, office spaces, and retail stores, Fortis Sinanlı combines luxury with functionality. With six blocks including vertical and horizontal structures, the project ensures a harmonious blend of urban living and modern facilities. Apartments feature sea-view balconies, smart home systems, and high-quality sound and heat insulation, reflecting superior craftsmanship.
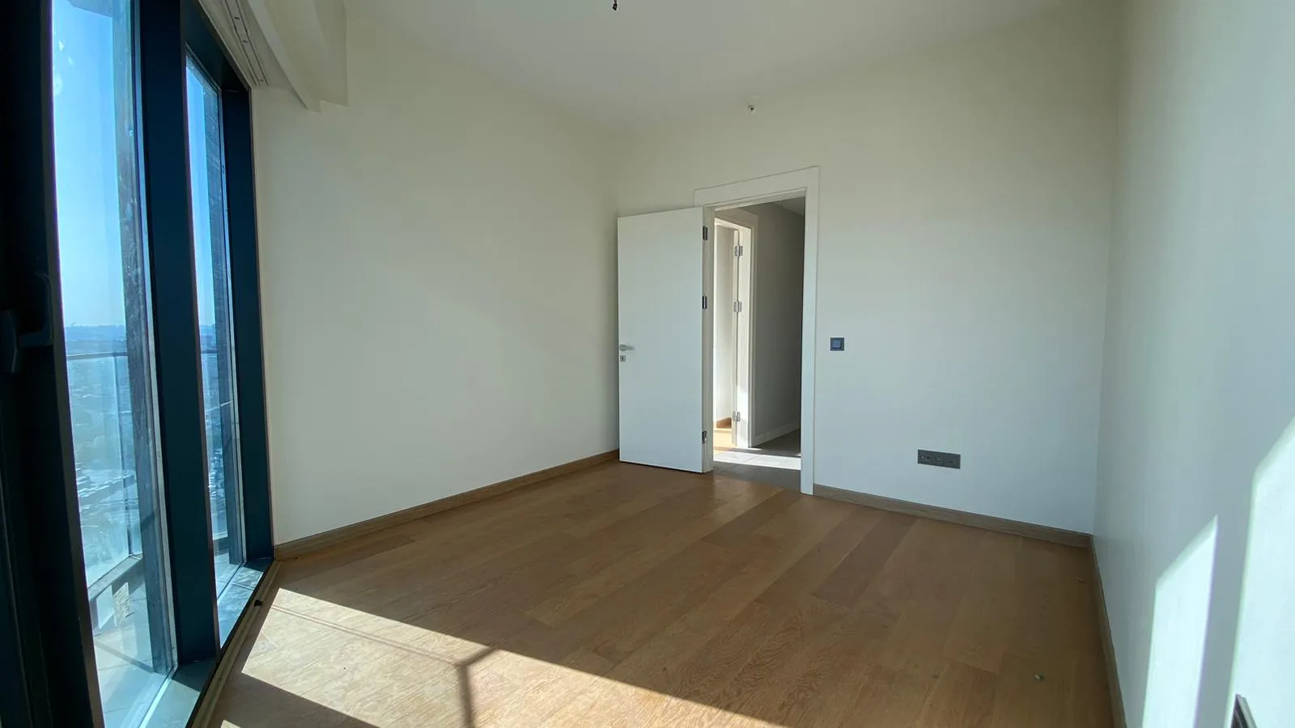
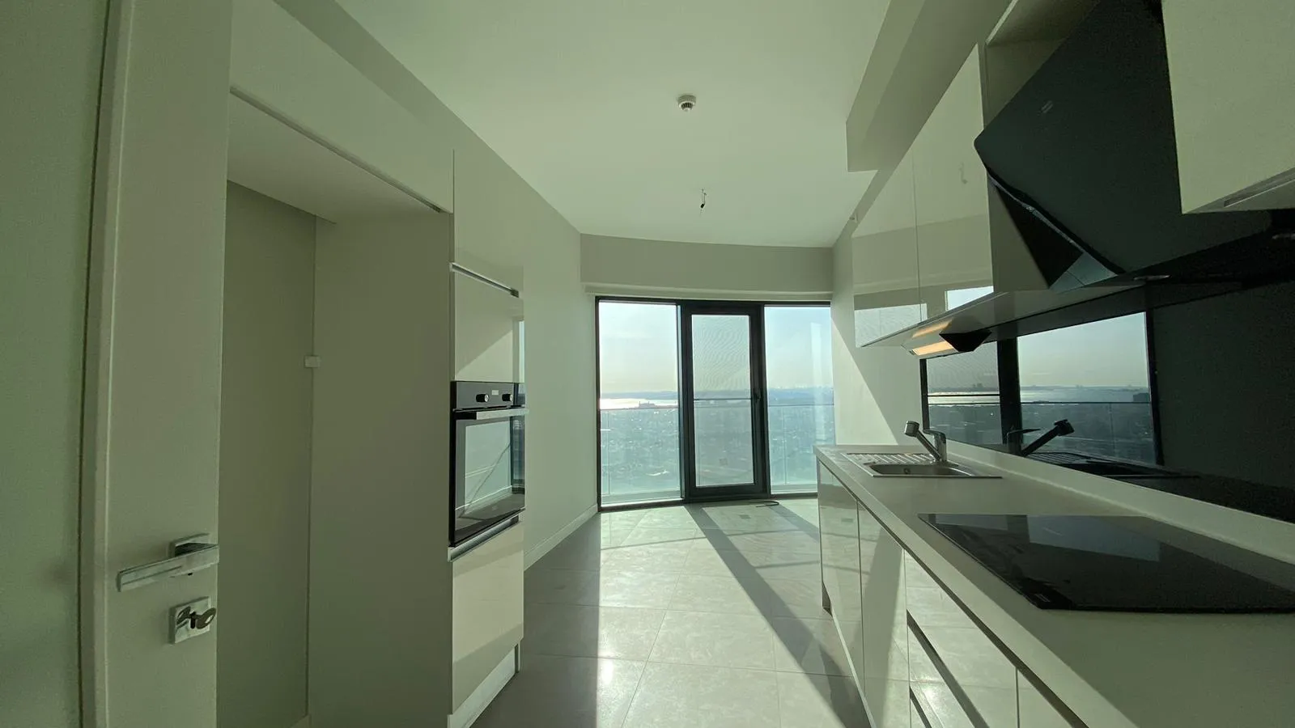
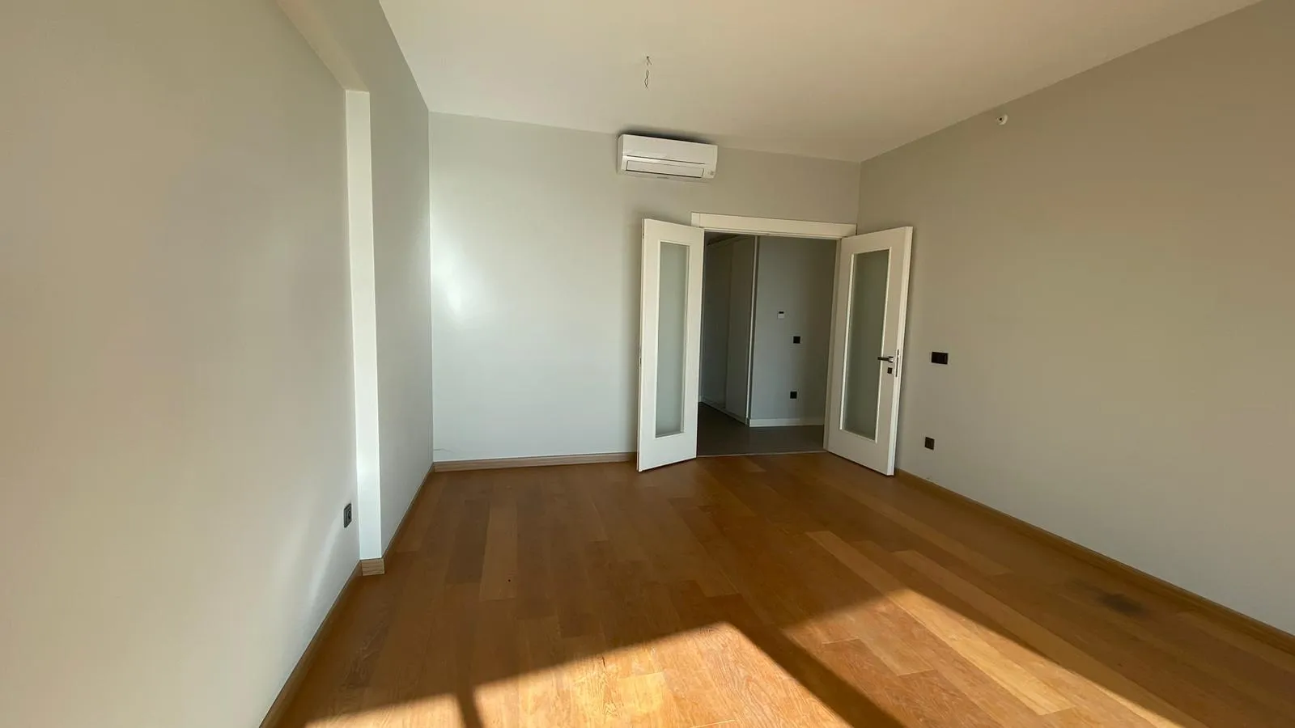
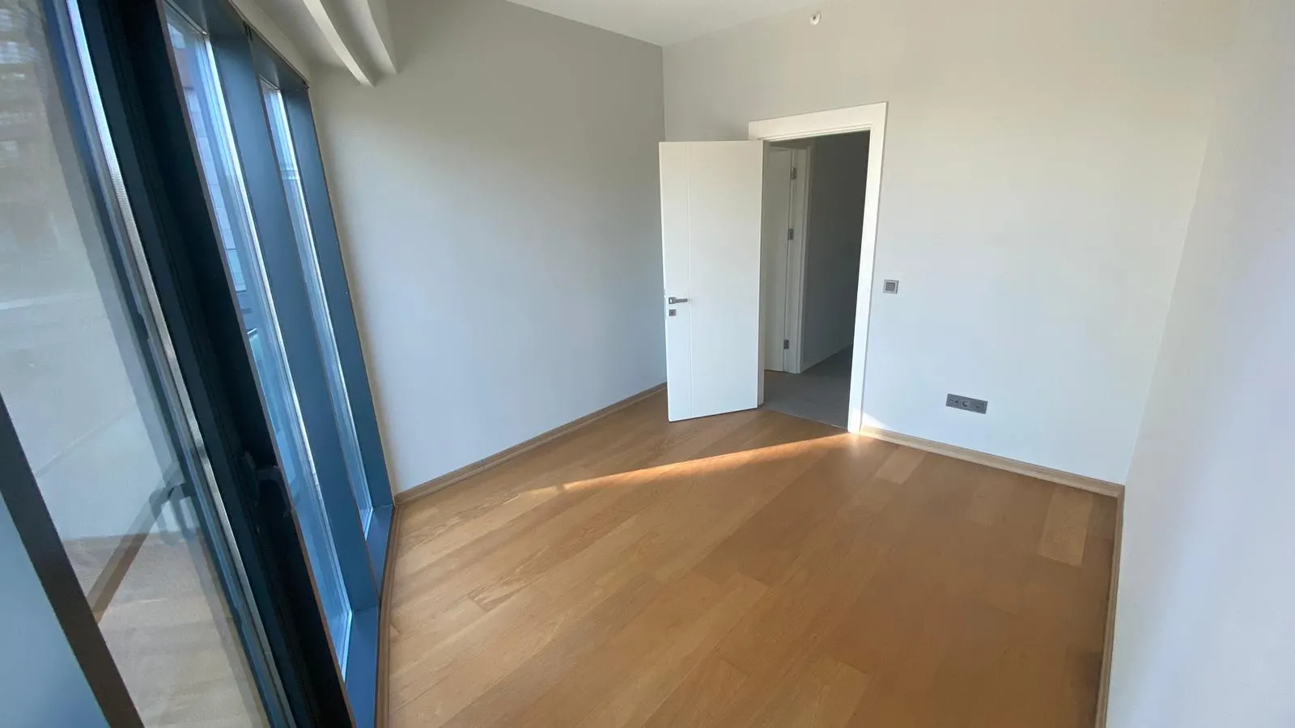
Fortis Sinanlı offers diverse apartment layouts ranging from 1+1 to 3+1 units, each equipped with spacious interiors and a ceiling height of 3 meters. Homes include underfloor heating, modern kitchens, and luxurious bathrooms. Balconies with panoramic sea views and smart home technology add to the lifestyle appeal.
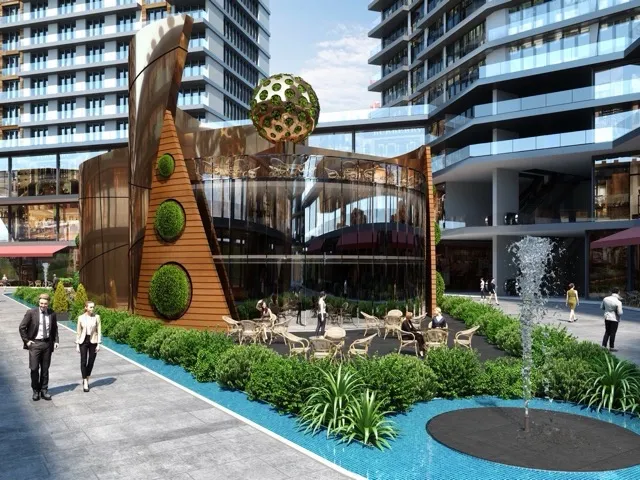
This mixed-use development integrates residential, commercial, and leisure elements seamlessly. Residents enjoy social facilities spread over 1,300 m², including indoor and outdoor swimming pools, a fitness center, spa, sauna, steam rooms, a mini cinema hall, and hobby rooms. Dedicated children's playgrounds and community areas encourage social interactions. The project’s location ensures easy access to shopping, dining, and cultural venues, enhancing the quality of urban living.