YAKA PARK
- Emplacement:Kartal, Istanbul
- Voir sur la carte
- Livraison: Q3 2025
Éligibilité à la citoyenneté: Pas encore vérifié : renseignez-vous auprès de nous
Information générale uniquement — veuillez vérifier auprès de votre propre avocat avant de décider.
 Afficher l’image 1
 Afficher l’image 2
 Afficher l’image 3
 Afficher l’image 4
 Afficher l’image 5
 Afficher l’image 6
 Afficher l’image 7
 Afficher l’image 8
 Afficher l’image 9
 Afficher l’image 10
 Afficher l’image 11
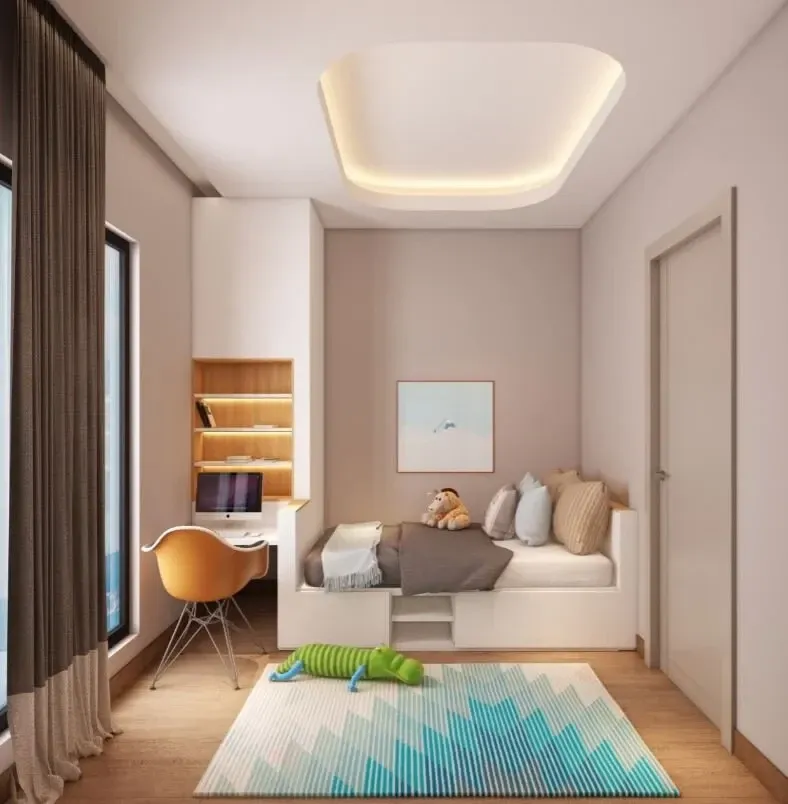 Afficher l’image 12
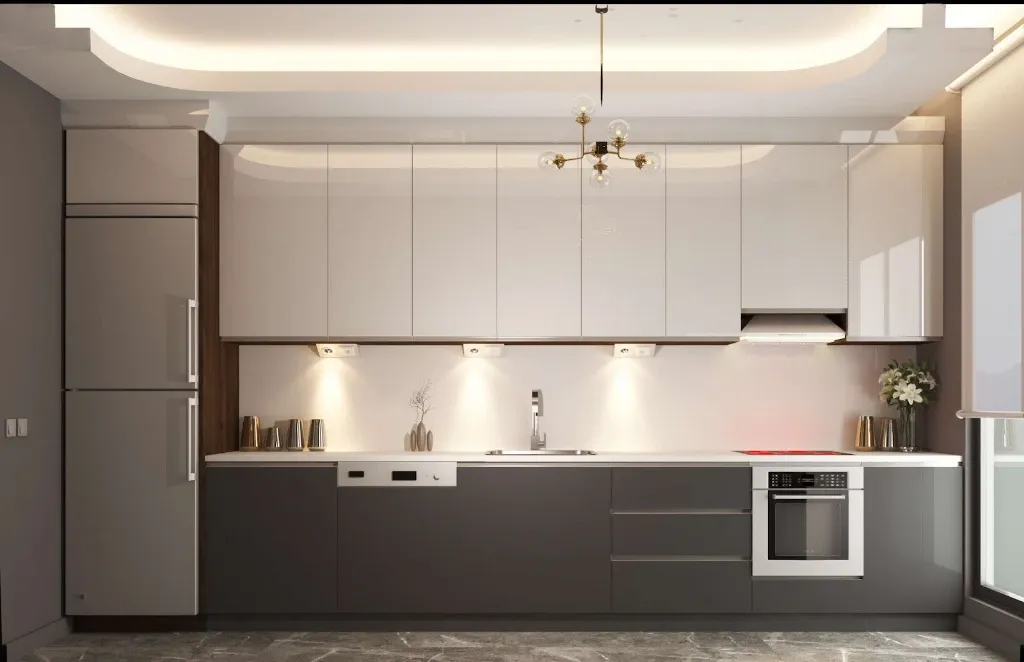 Afficher l’image 13
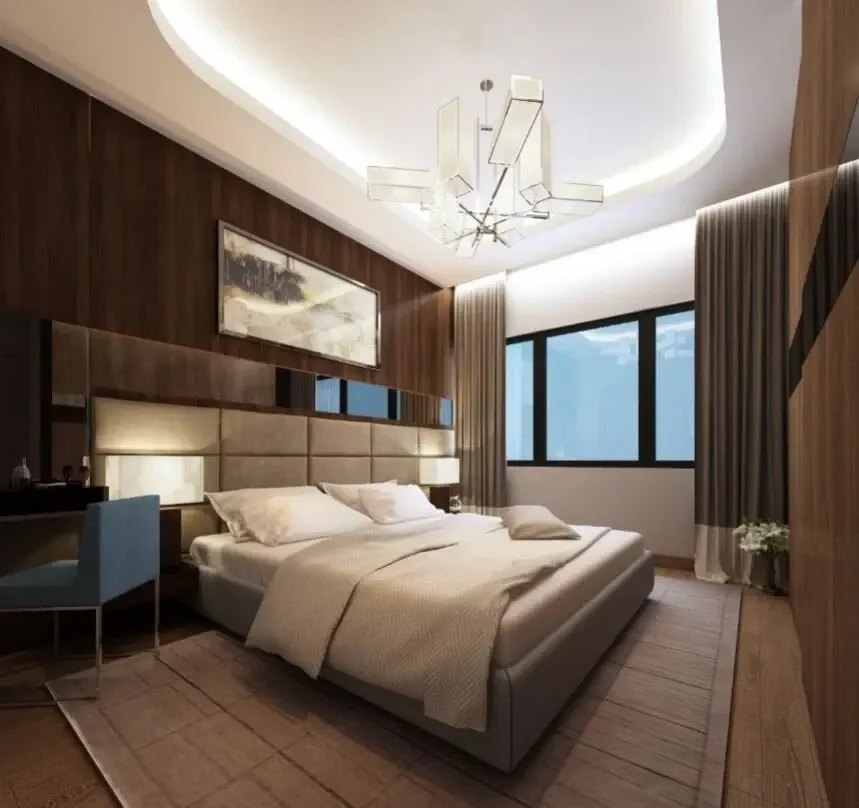 Afficher l’image 14
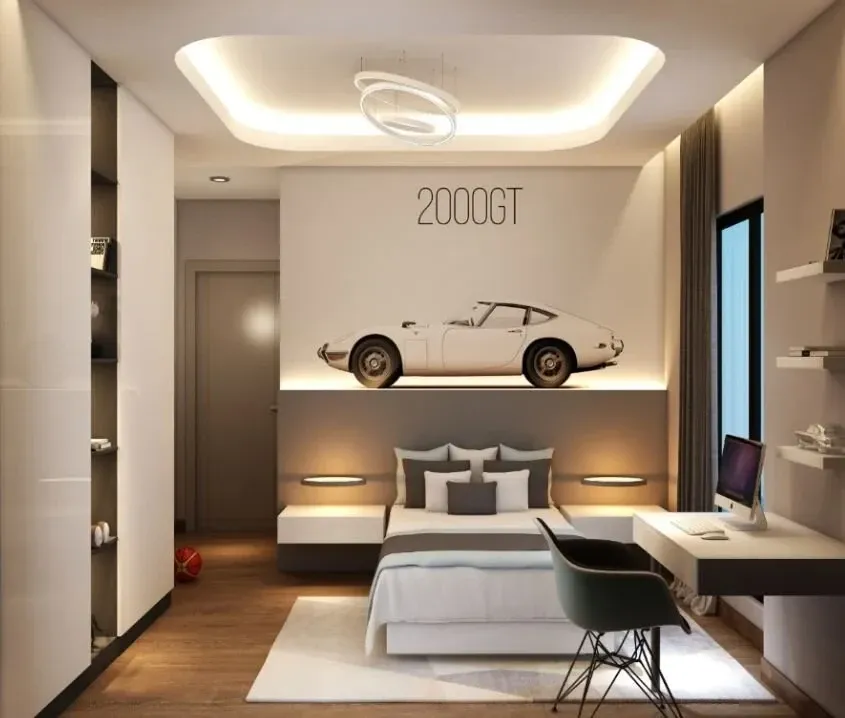 Afficher l’image 15
 Afficher l’image 16
 Afficher l’image 17
 Afficher l’image 18
 Afficher l’image 19
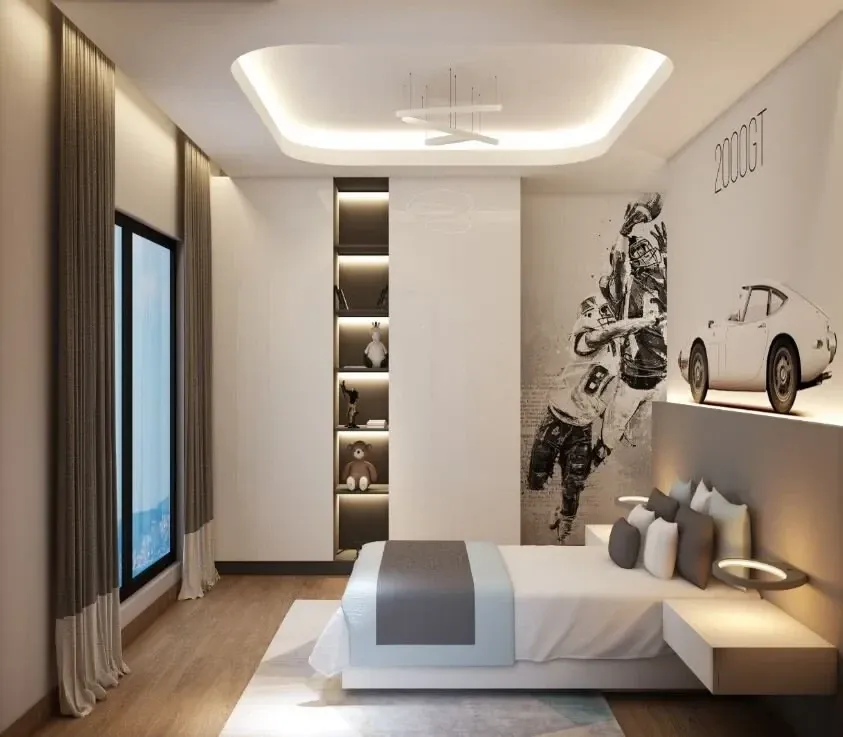 Afficher l’image 20
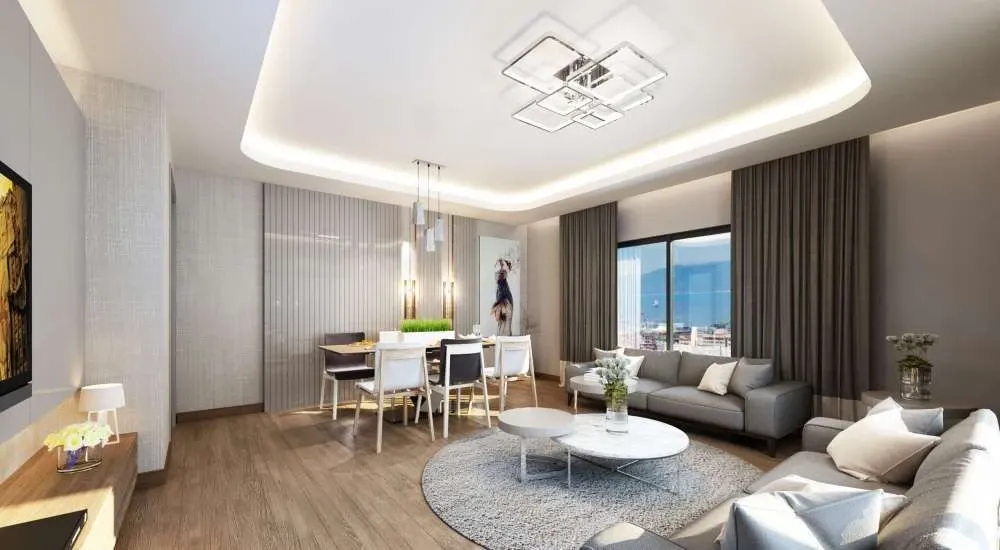 Afficher l’image 21
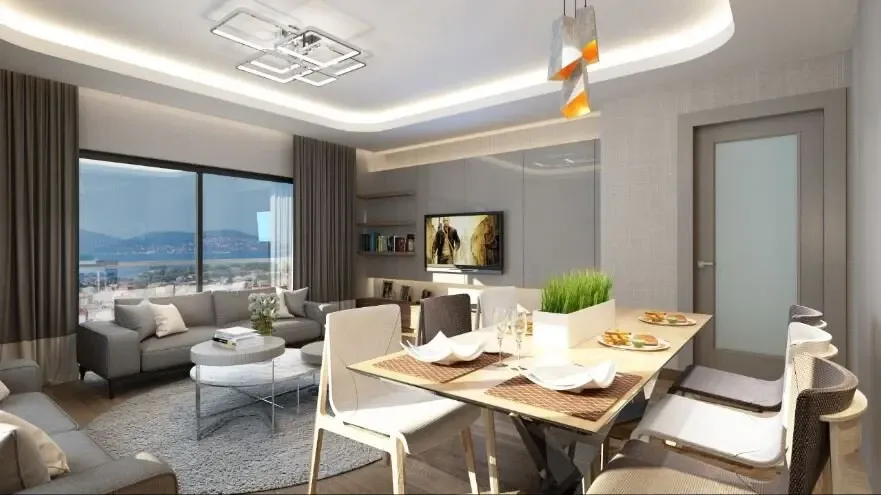 Afficher l’image 22
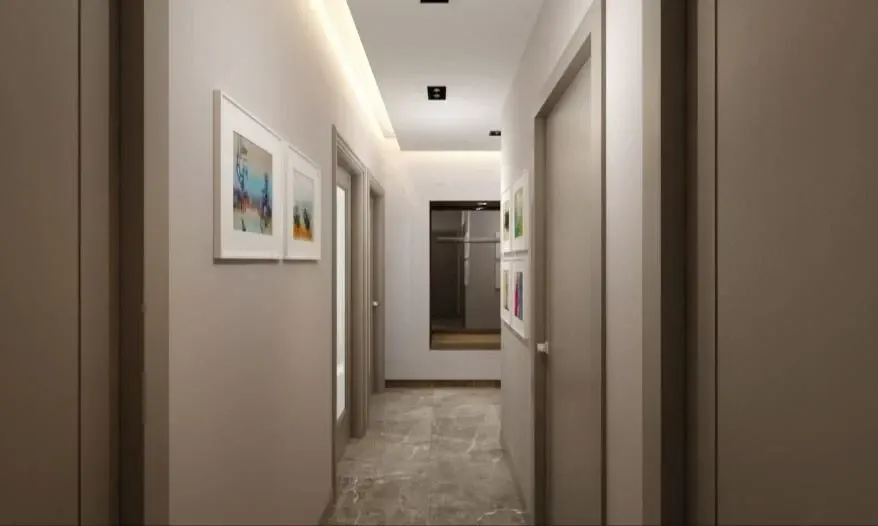 Afficher l’image 23
1 / 23
- Afficher l’image 1
- Afficher l’image 2
- Afficher l’image 3
- Afficher l’image 4
- Afficher l’image 5
- Afficher l’image 6
- Afficher l’image 7
- Afficher l’image 8
- Afficher l’image 9
- Afficher l’image 10
- Afficher l’image 11
- Afficher l’image 12
- Afficher l’image 13
- Afficher l’image 14
- Afficher l’image 15
- Afficher l’image 16
- Afficher l’image 17
- Afficher l’image 18
- Afficher l’image 19
- Afficher l’image 20
- Afficher l’image 21
- Afficher l’image 22
- Afficher l’image 23
Types de logements
2+1
Nous consulter- Surface
- 119–135 m²
- Prix
- 203 000 $US – 256 000 $US
3+1
Nous consulter- Surface
- 138–148 m²
- Prix
- 265 000 $US – 359 000 $US
Les prix sont indicatifs et peuvent changer. Merci de confirmer avec nous le prix et la disponibilité actuels.
Plans
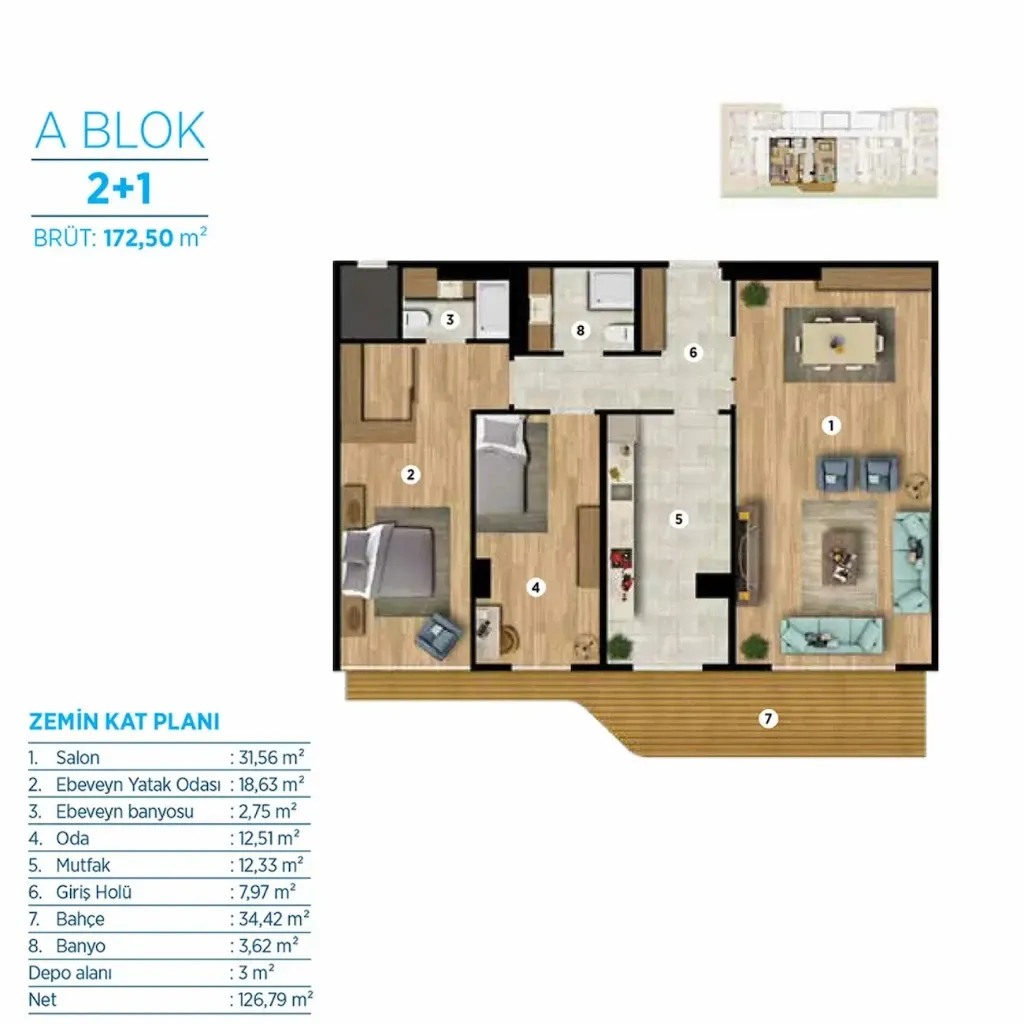 Afficher l’image 1
2+1119–135 m² 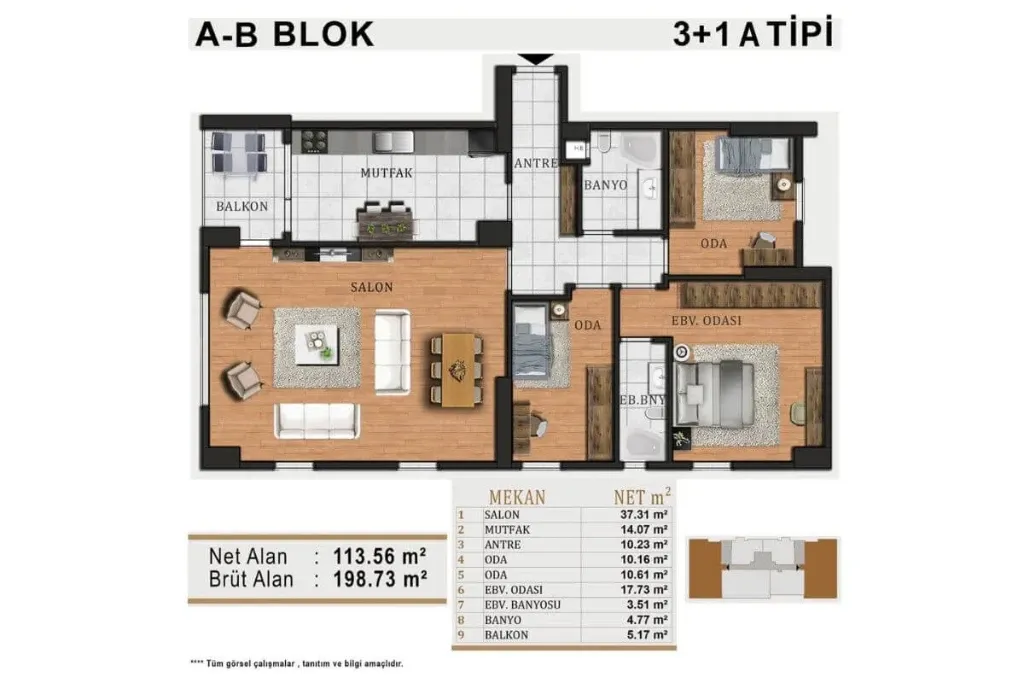 Afficher l’image 2
3+1 (1)138–148 m² 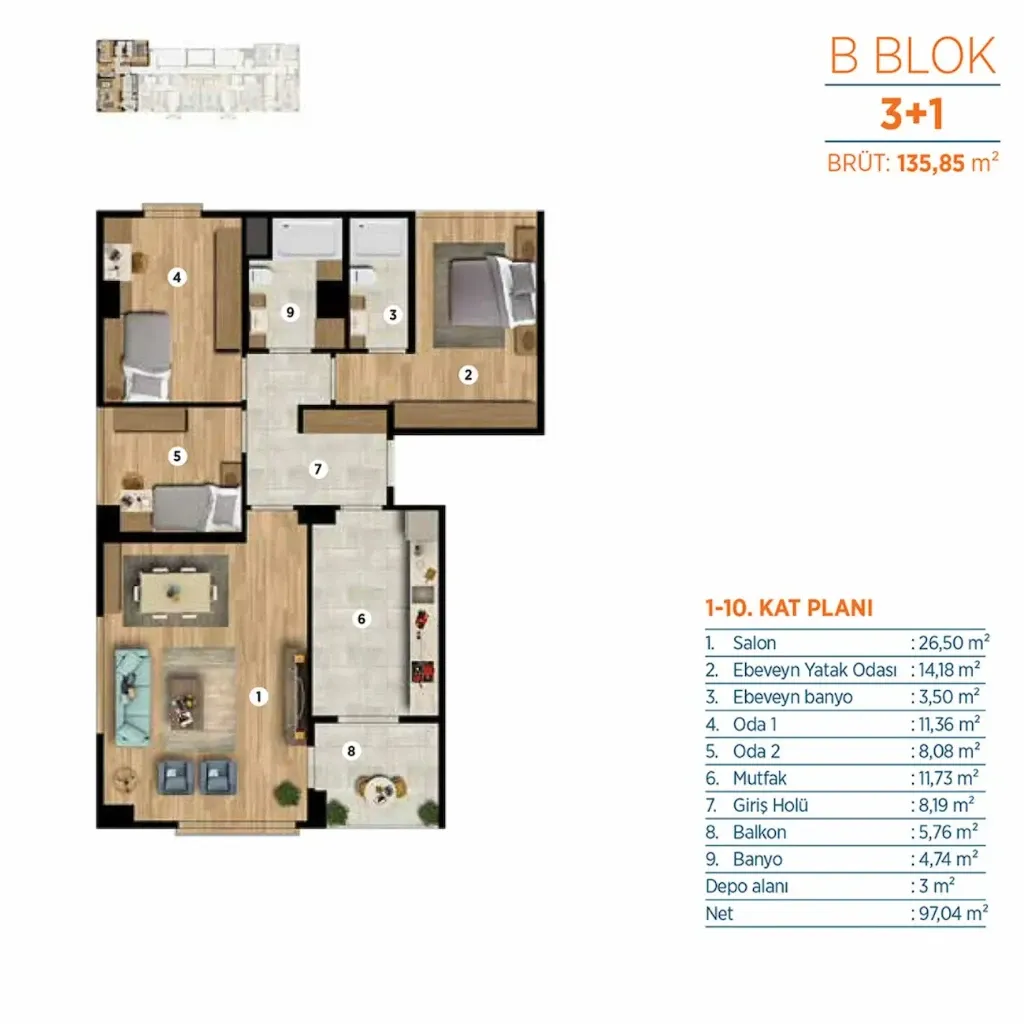 Afficher l’image 3
3+1 (2)138–148 m²
1 / 3
Les plans sont indicatifs. Merci de confirmer avec nous l’agencement et la surface définitifs.
À propos du projet
La description de ce projet est pour l’instant disponible en anglais.
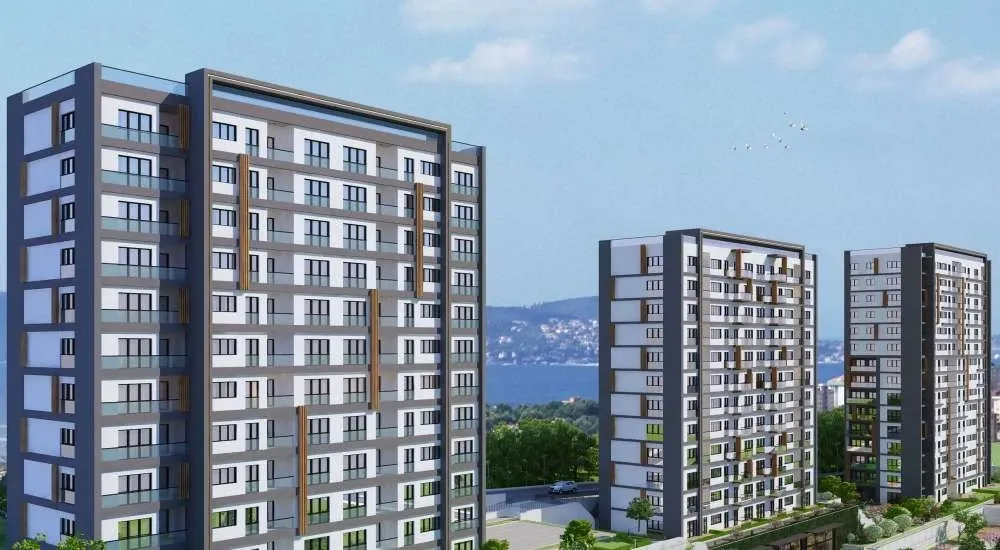
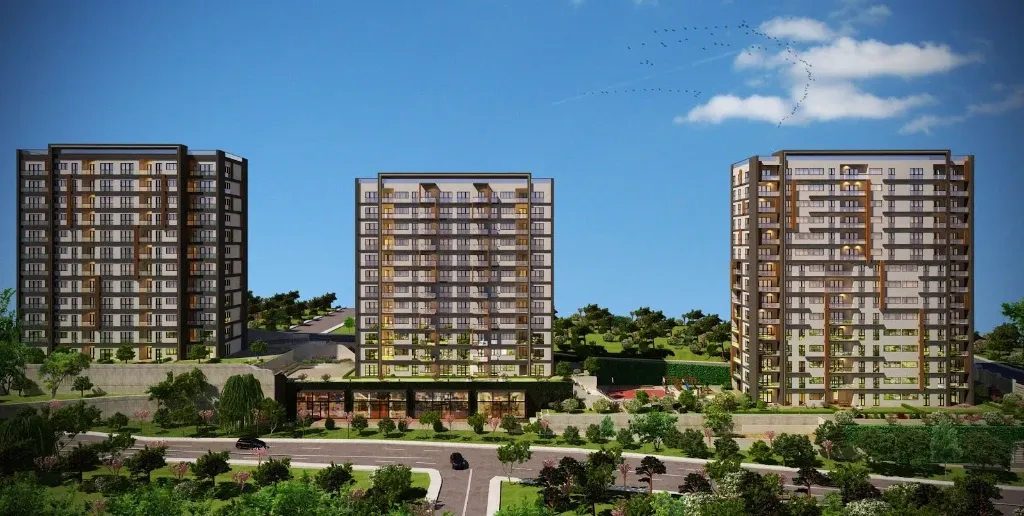
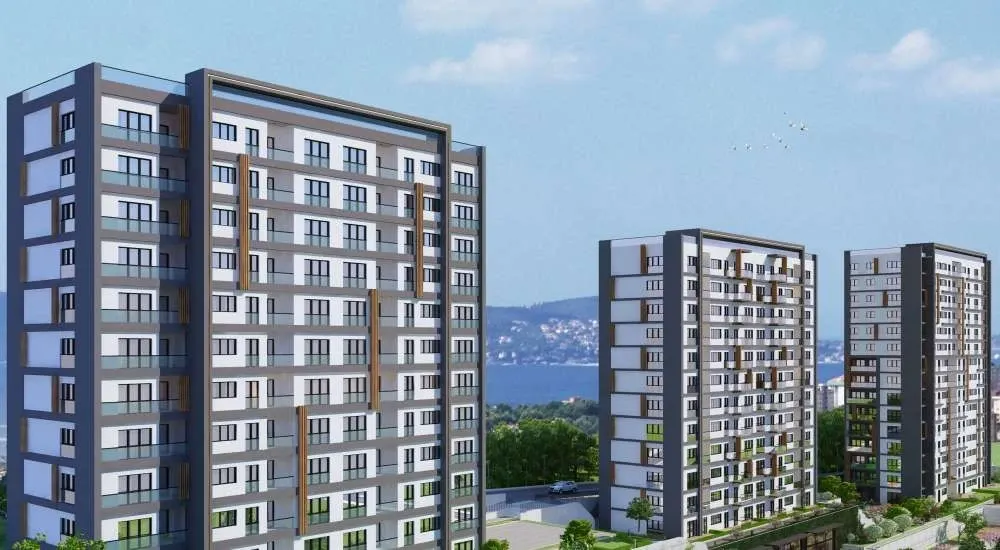
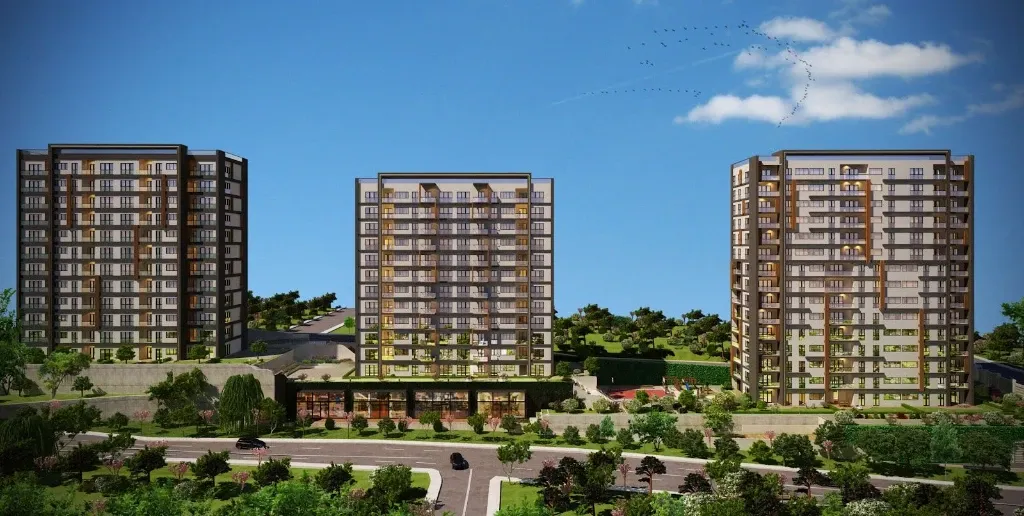
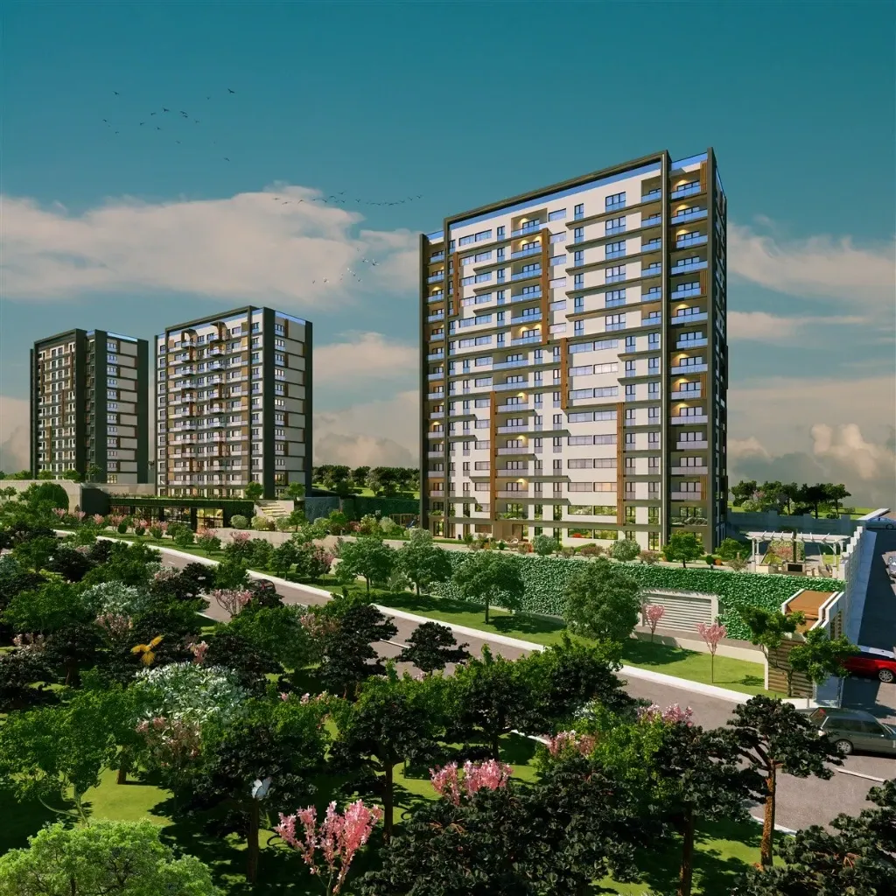
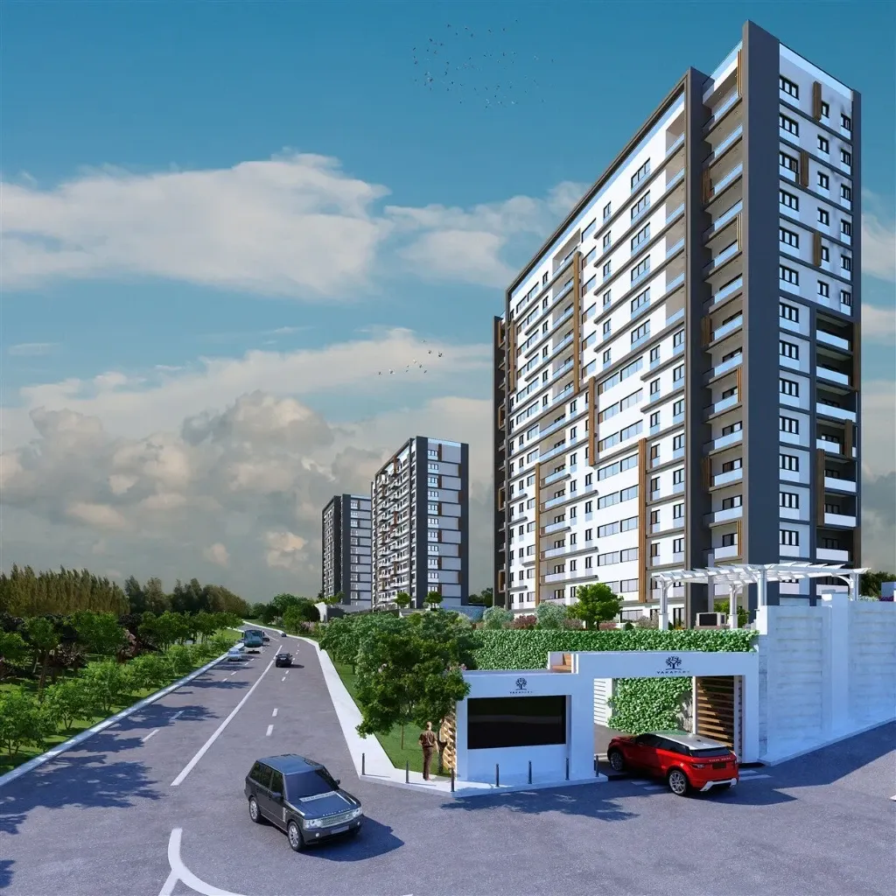
Yakapark is a contemporary residential development located in the Yakacık–Kartal region on Istanbul’s Asian side, developed by Akar Yapı. Sitting on a land area of approximately 6,300 m², the project comprises three low-rise blocks with a total of 166 residential apartments. Strategically positioned beside Aydos Forest, Yakapark offers residents a unique blend of nature-oriented living combined with the convenience of urban infrastructure. Its design is inspired by the concept of “city accessibility with natural calm,” appealing to families and professionals seeking comfort, tranquility, and modern housing in a rapidly developing district.
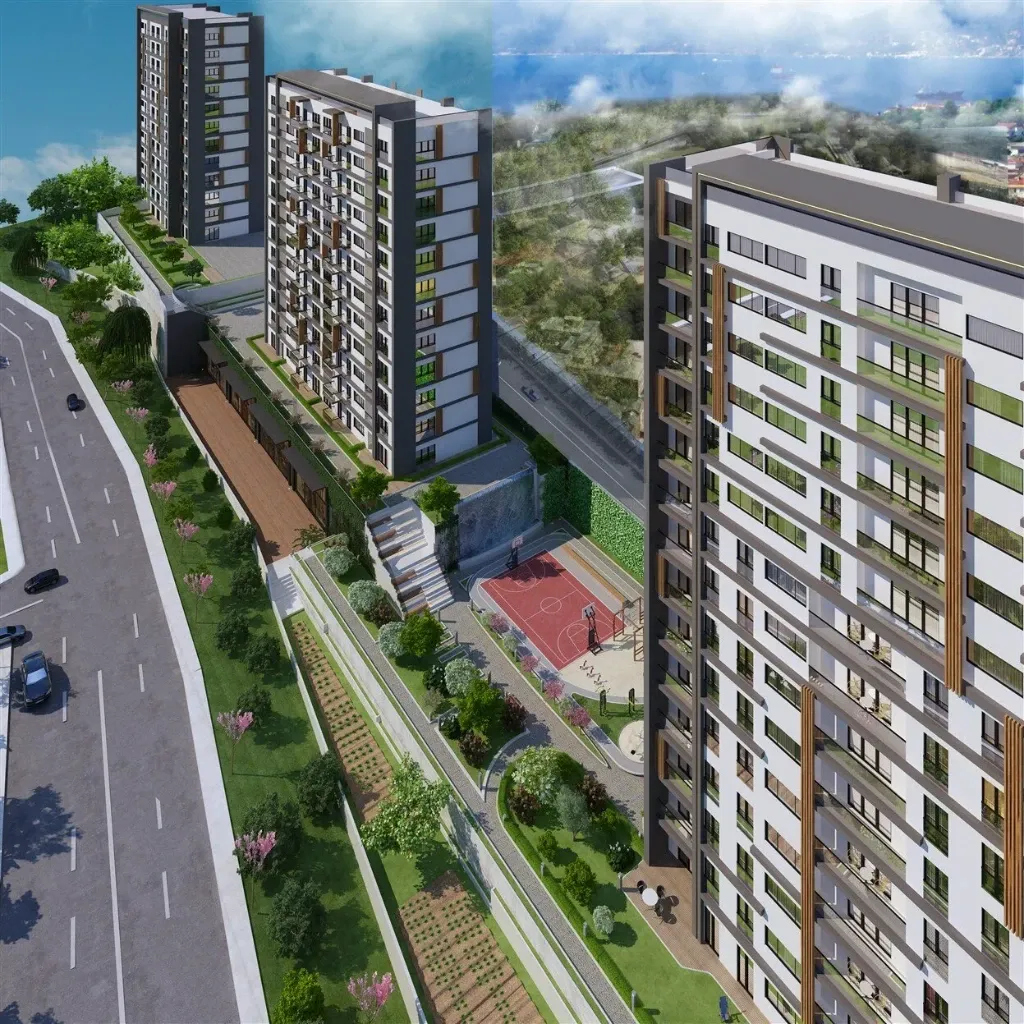
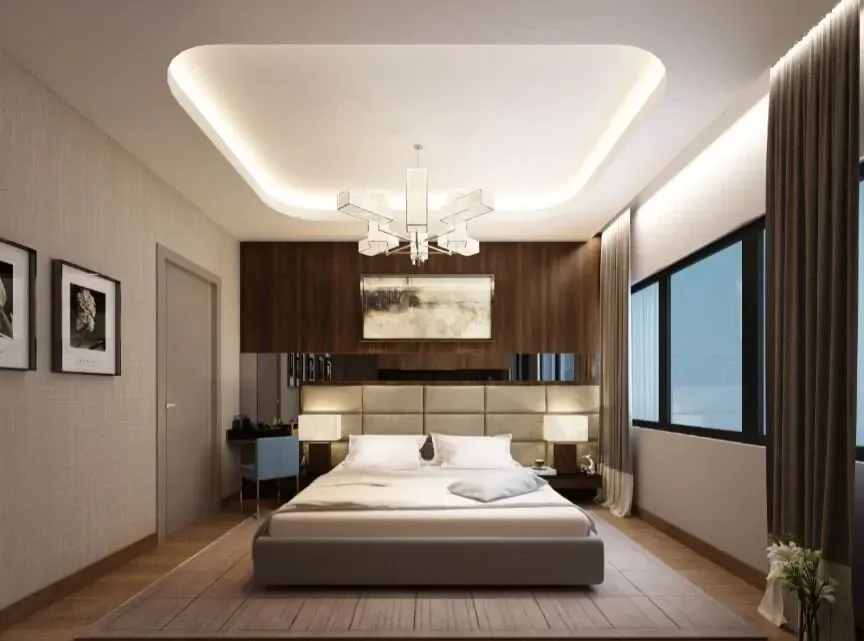
Yakapark has been designed with a strong emphasis on harmonizing architecture with greenery. The buildings incorporate clean, modern façade lines, large windows, and thoughtfully planned balconies to capture forest and sea views. The development allocates a significant portion of its land to landscaped gardens, outdoor relaxation areas, and recreational facilities, ensuring a spacious, nature-rich environment. Sustainability plays a key role in the project’s development, with systems such as rainwater harvesting for landscape irrigation and solar-powered communal lighting contributing to reduced environmental impact. The interior build quality reflects contemporary Istanbul housing standards, featuring durable construction materials, advanced insulation, and efficient mechanical infrastructure.
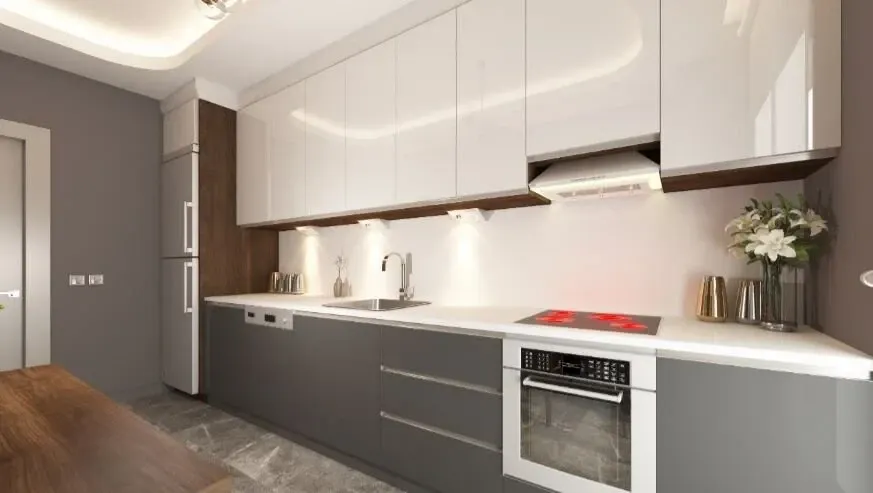
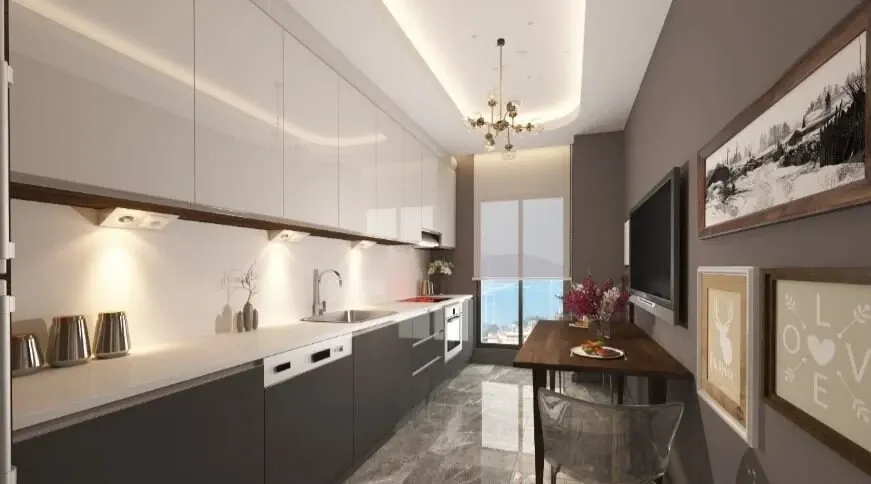
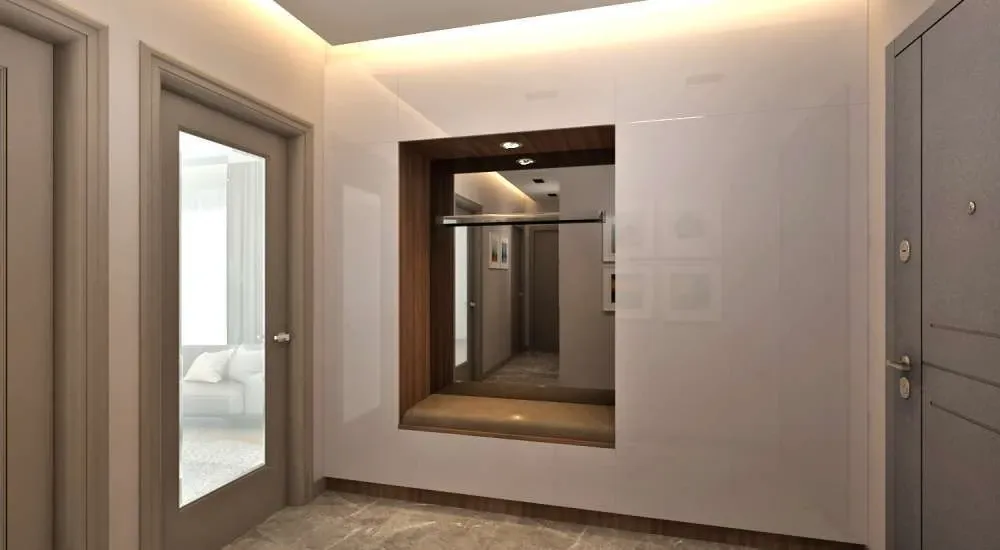
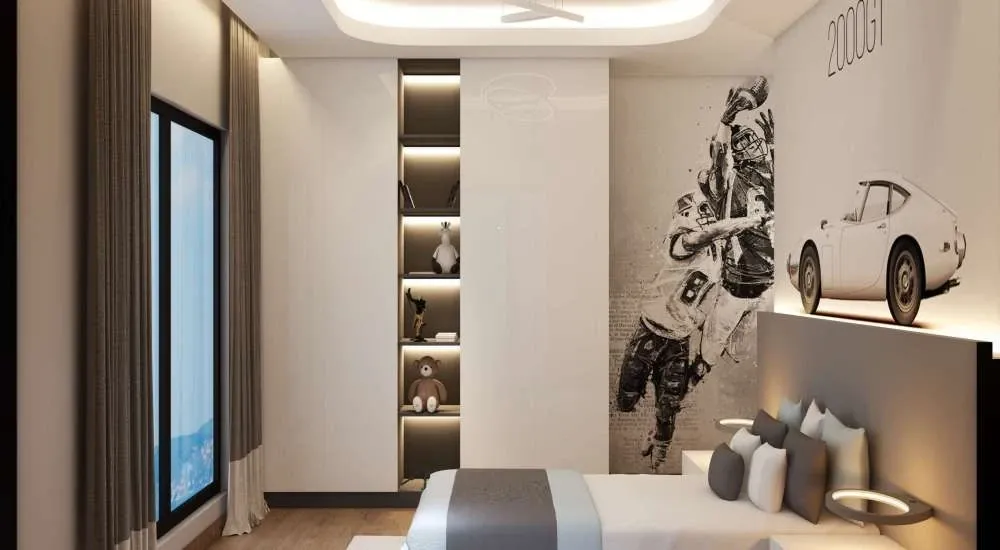
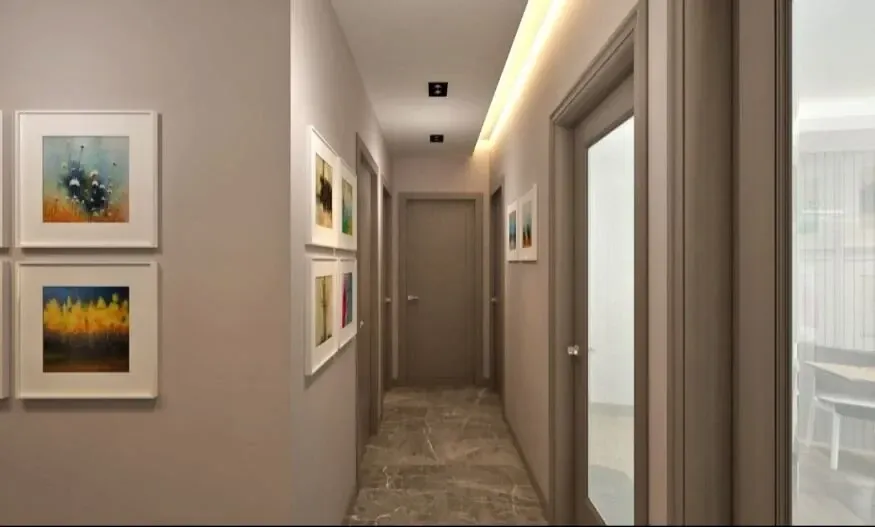
The apartments in Yakapark are planned to maximize living comfort and functional daily use. With 2+1 and 3+1 configurations as the primary unit types, each apartment is designed to optimize sunlight, airflow, and spatial flow between rooms. Residents benefit from well-appointed kitchens, modern bathrooms, and living areas that open toward green spaces or forest views. Larger balconies create an extension of indoor living space, while upper floors take advantage of sweeping Marmara Sea panoramas. The overall layout supports an elevated lifestyle, offering both practicality and aesthetic appeal.
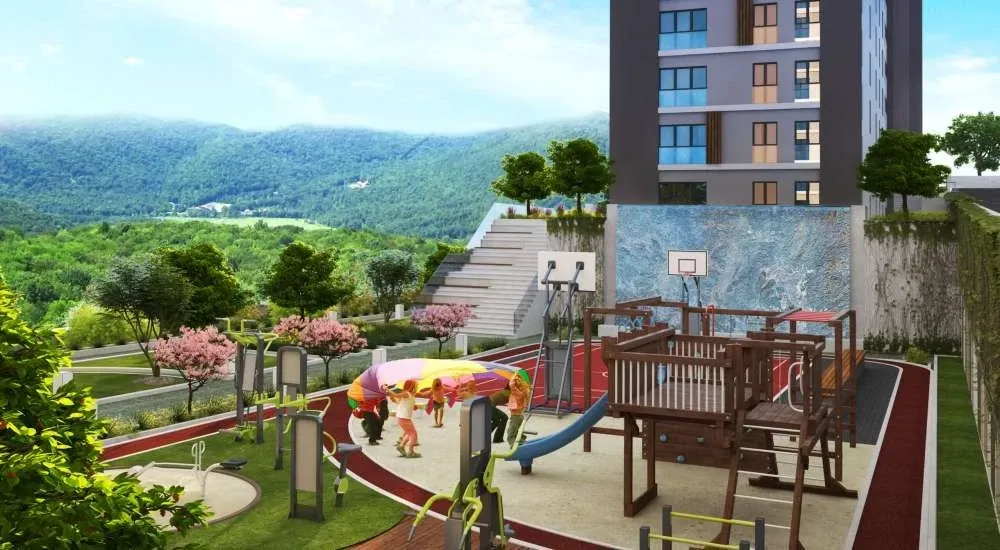
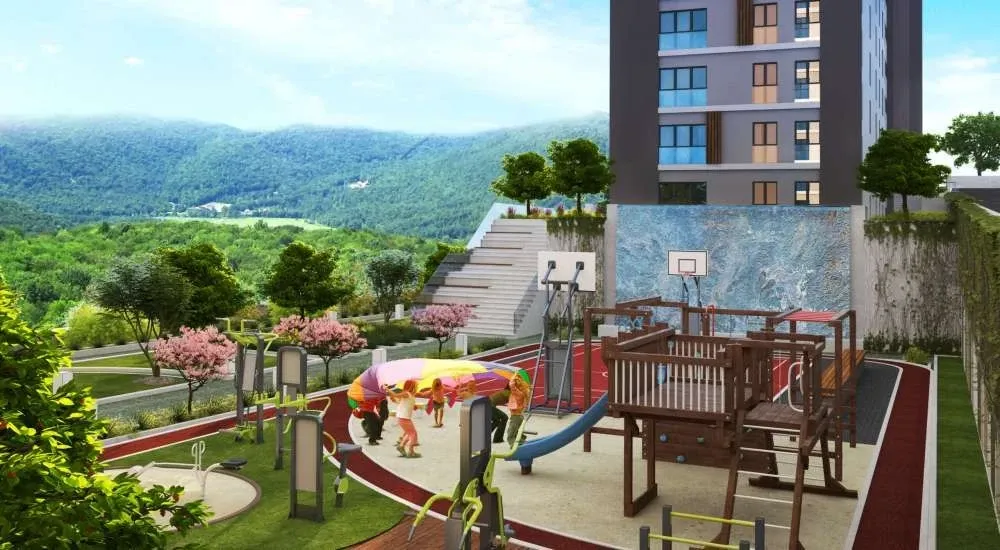
Yakapark delivers a comprehensive lifestyle package far beyond standard residential amenities. The project includes indoor and outdoor recreational spaces such as swimming pools, fitness centers, sports courts, cycling and walking tracks, and children’s playgrounds, encouraging an active and community-focused environment. Social amenities such as terraces, lounges, hobby rooms, gardens, and a communal café aim to create a neighborhood feel within the site. Additionally, its direct adjacency to Aydos Forest provides residents with access to natural walking trails, fresh air, and scenery rarely found in Shanghai Istanbul urban neighborhoods. Together, these features create a balanced lifestyle combining nature, wellness, and modern convenience.
The area benefits from proximity to key transportation routes, including the E-5 and TEM highways, as well as the metro line, making it attractive for commuters working in nearby business centers. The project’s combination of nature views, rich social facilities, and mid-rise architecture positions it favorably against other high-density developments.