
ÖZAK DRAGOS
- Emplacement:Maltepe, Istanbul
- Voir sur la carte
- Livraison: Q2 2026
Éligibilité à la citoyenneté: Pas encore vérifié : renseignez-vous auprès de nous
Types de logements
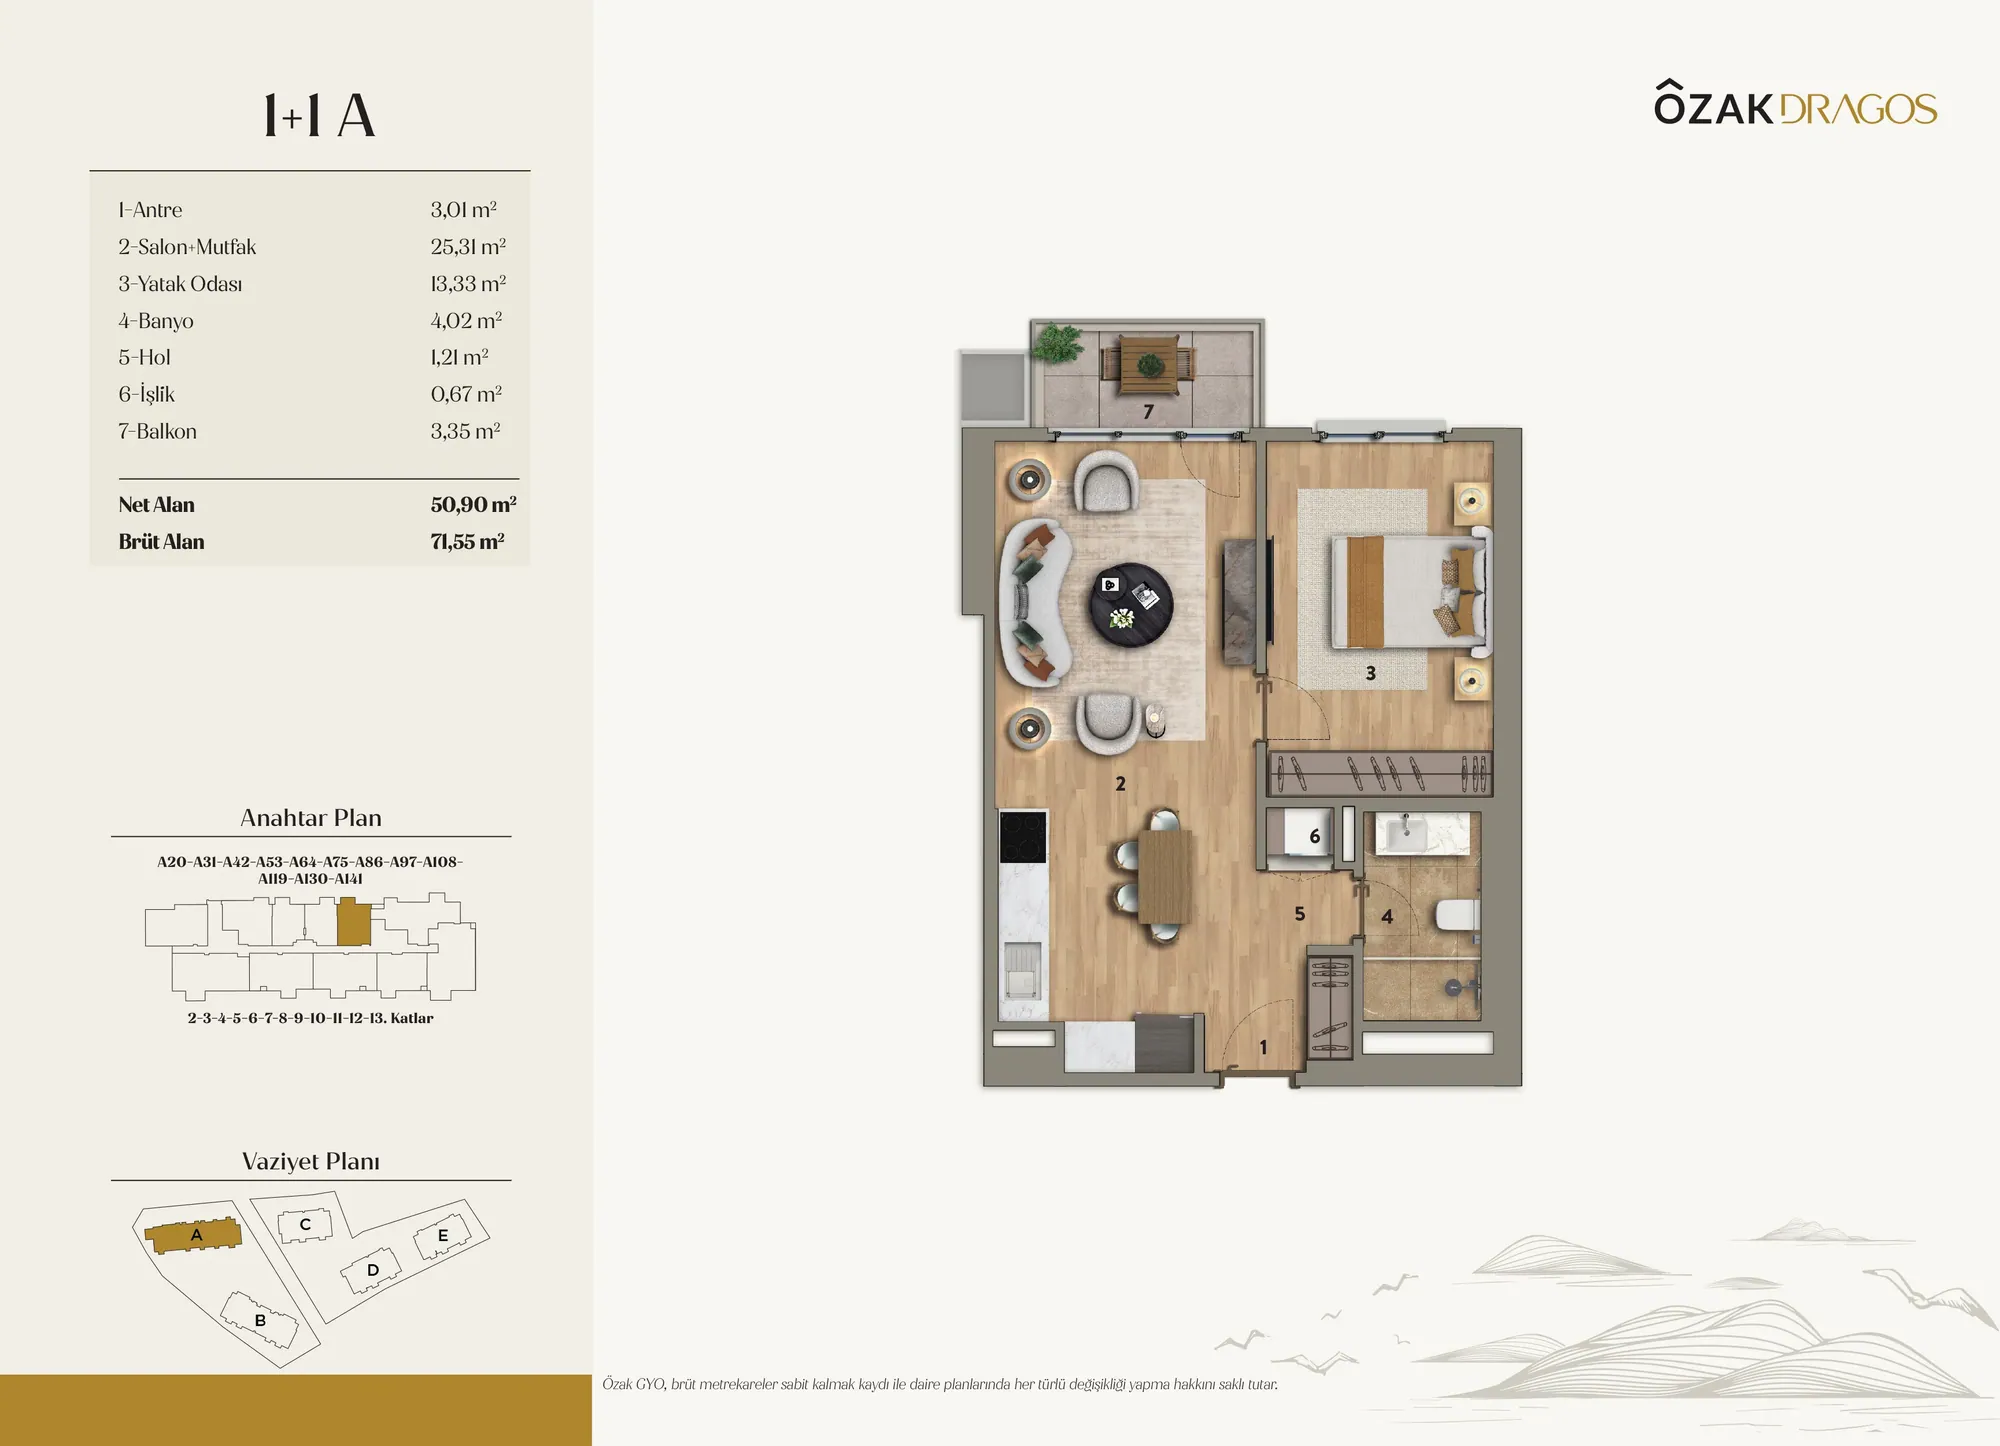
1+1
Nous consulter- Surface
- 50–75 m²
- Prix
- 225 000 $US – 320 000 $US
2+1
Nous consulter- Surface
- 70–100 m²
- Prix
- 365 000 $US – 450 000 $US
3+1
Nous consulter- Surface
- 108–160 m²
- Prix
- 495 000 $US – 590 000 $US
Les prix sont indicatifs et peuvent changer. Merci de confirmer avec nous le prix et la disponibilité actuels.
Plans
 Afficher l’image 1
1+150–75 m² 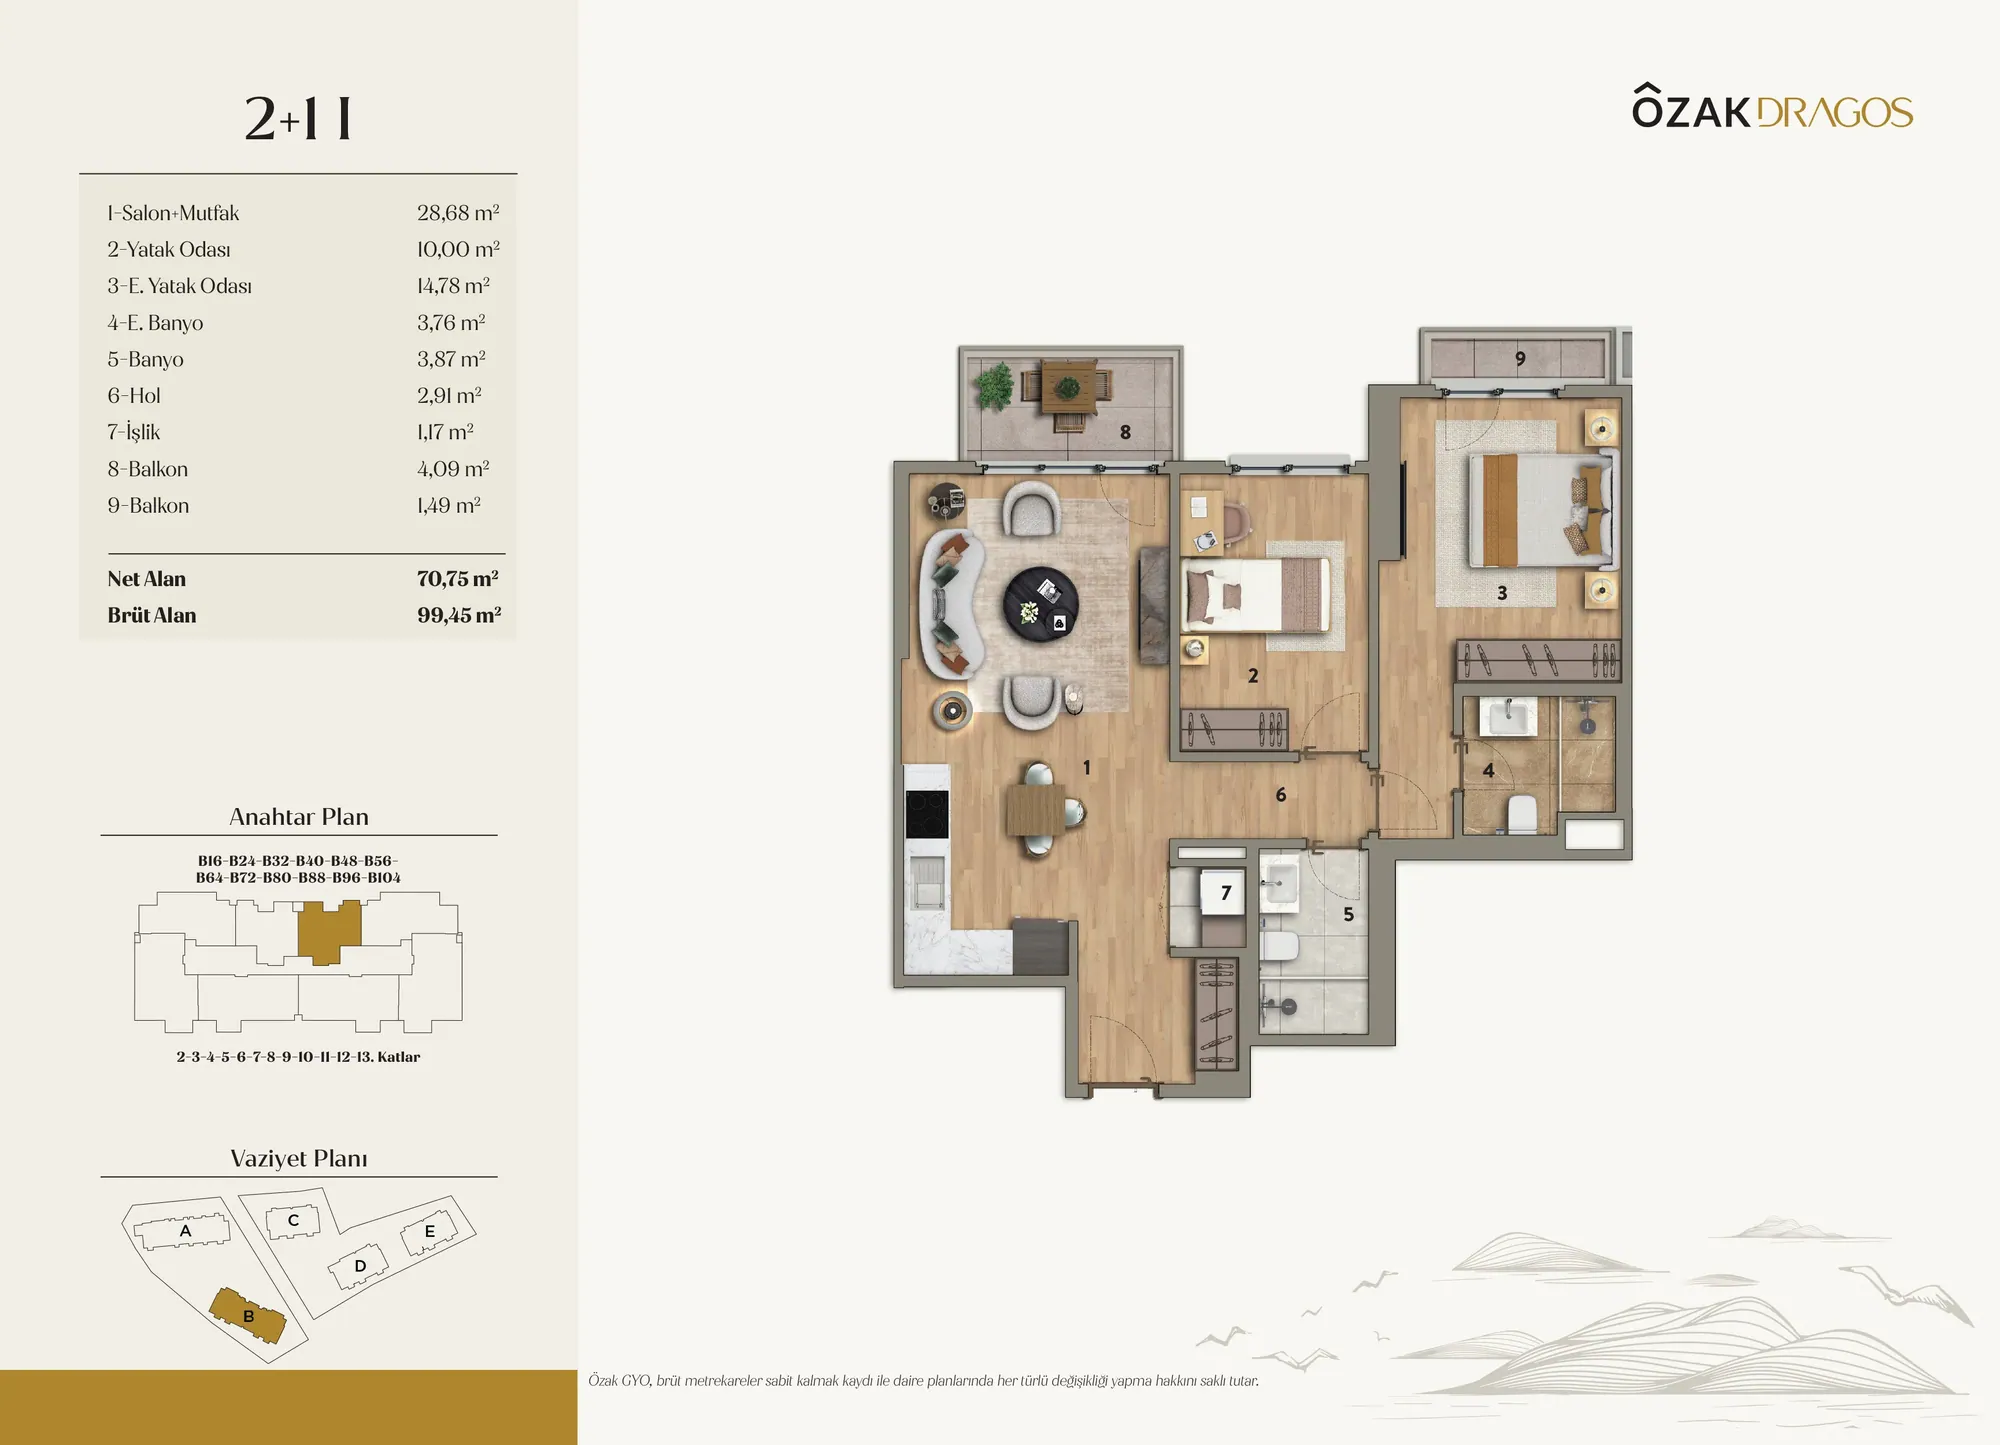 Afficher l’image 2
2+170–100 m² 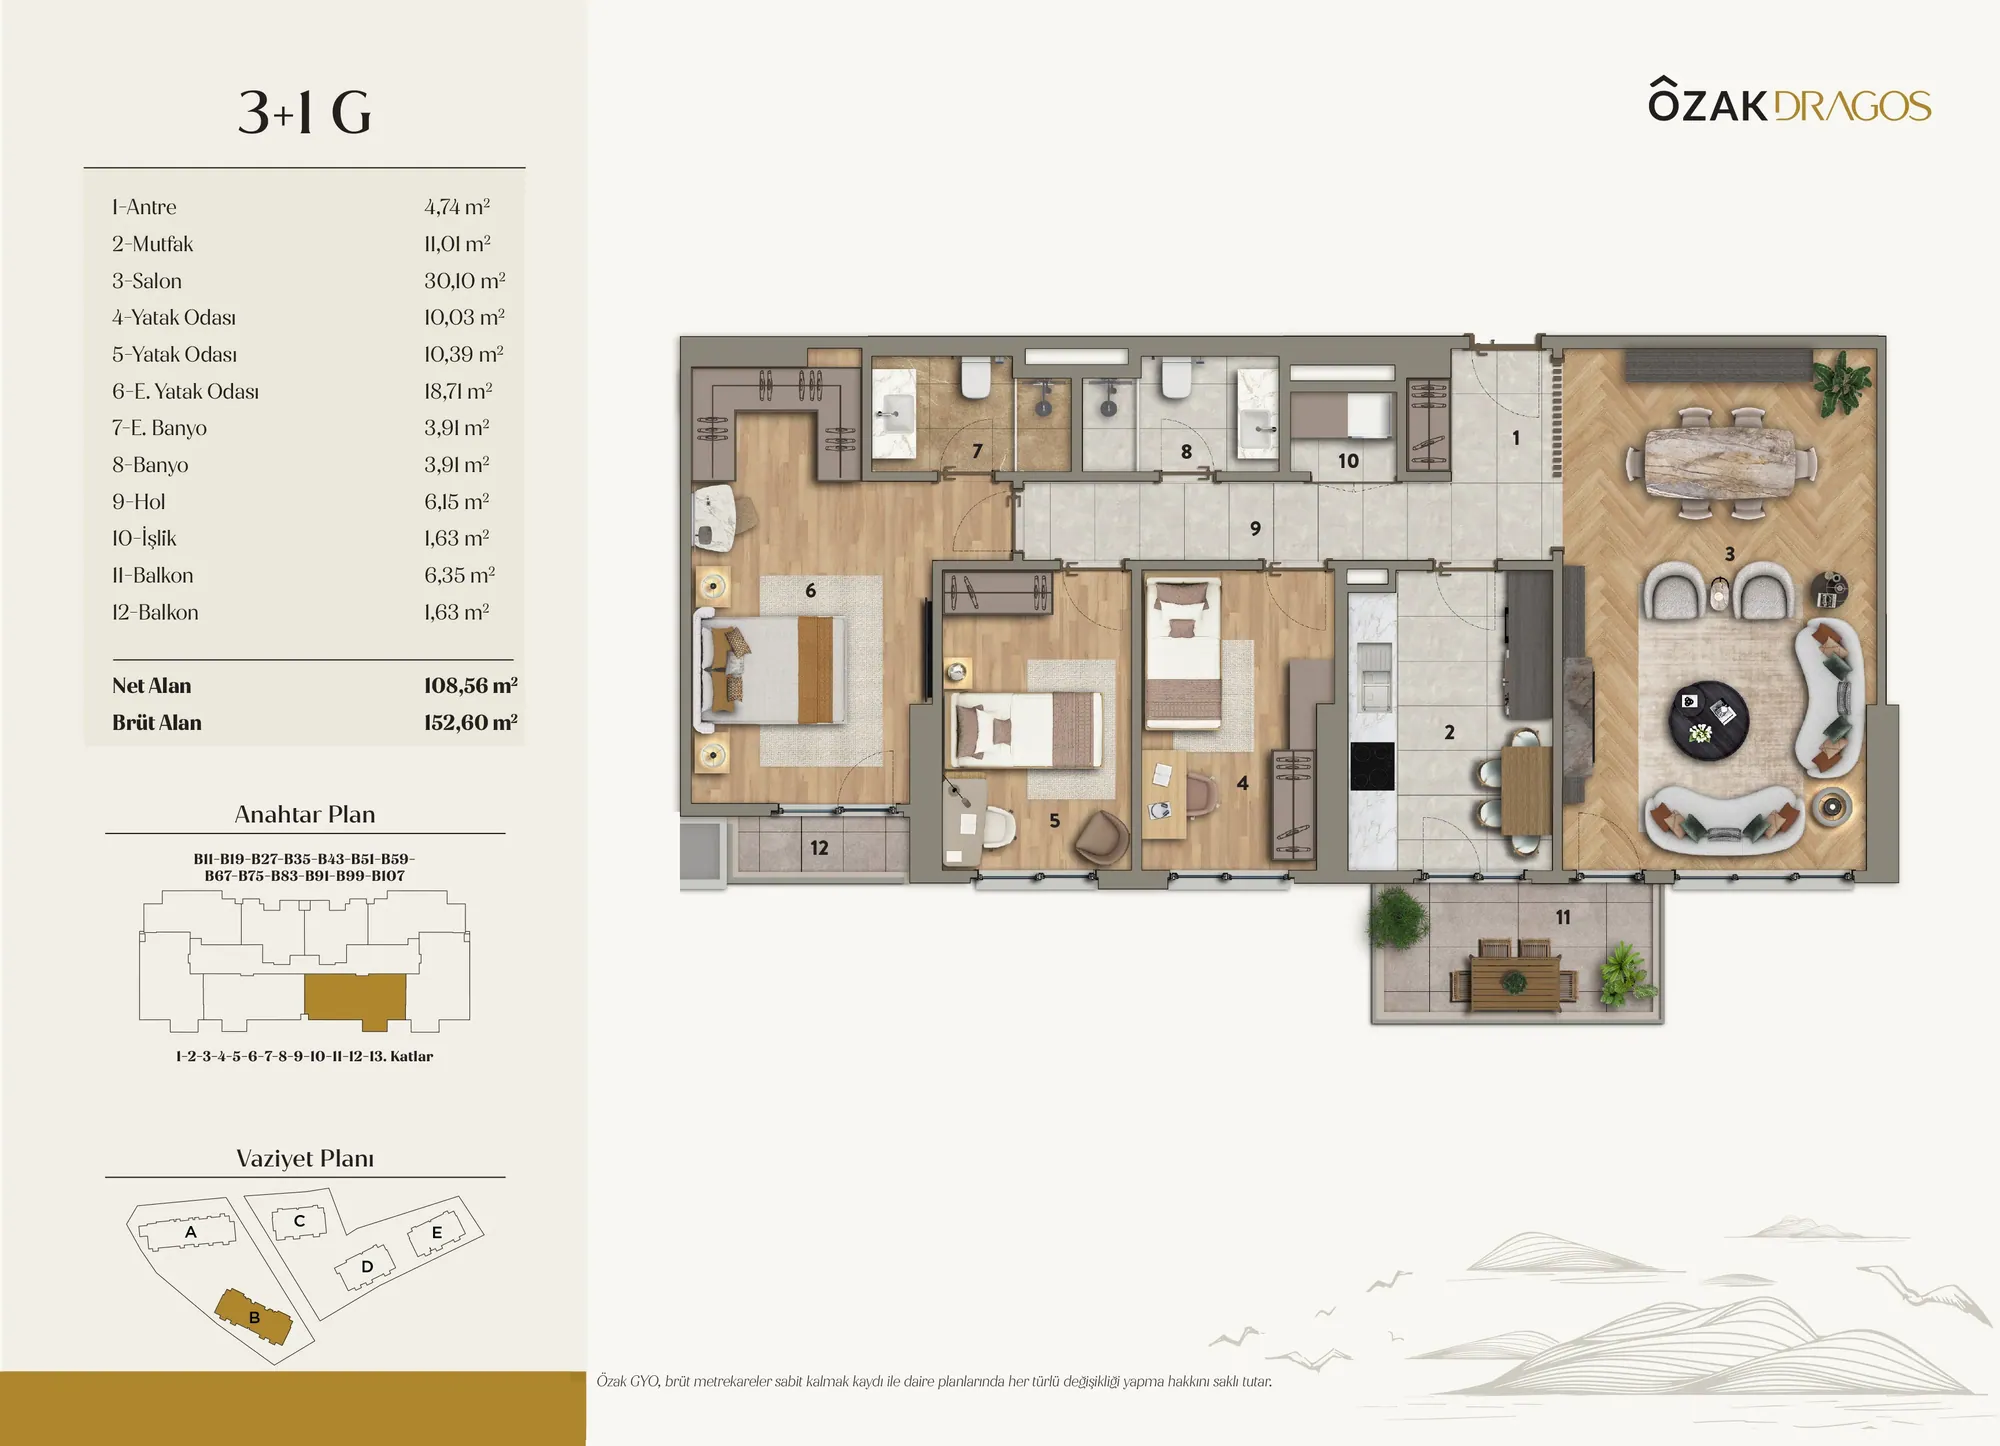 Afficher l’image 3
3+1108–160 m²
1 / 3
Les plans sont indicatifs. Merci de confirmer avec nous l’agencement et la surface définitifs.
À propos du projet
La description de ce projet est pour l’instant disponible en anglais.
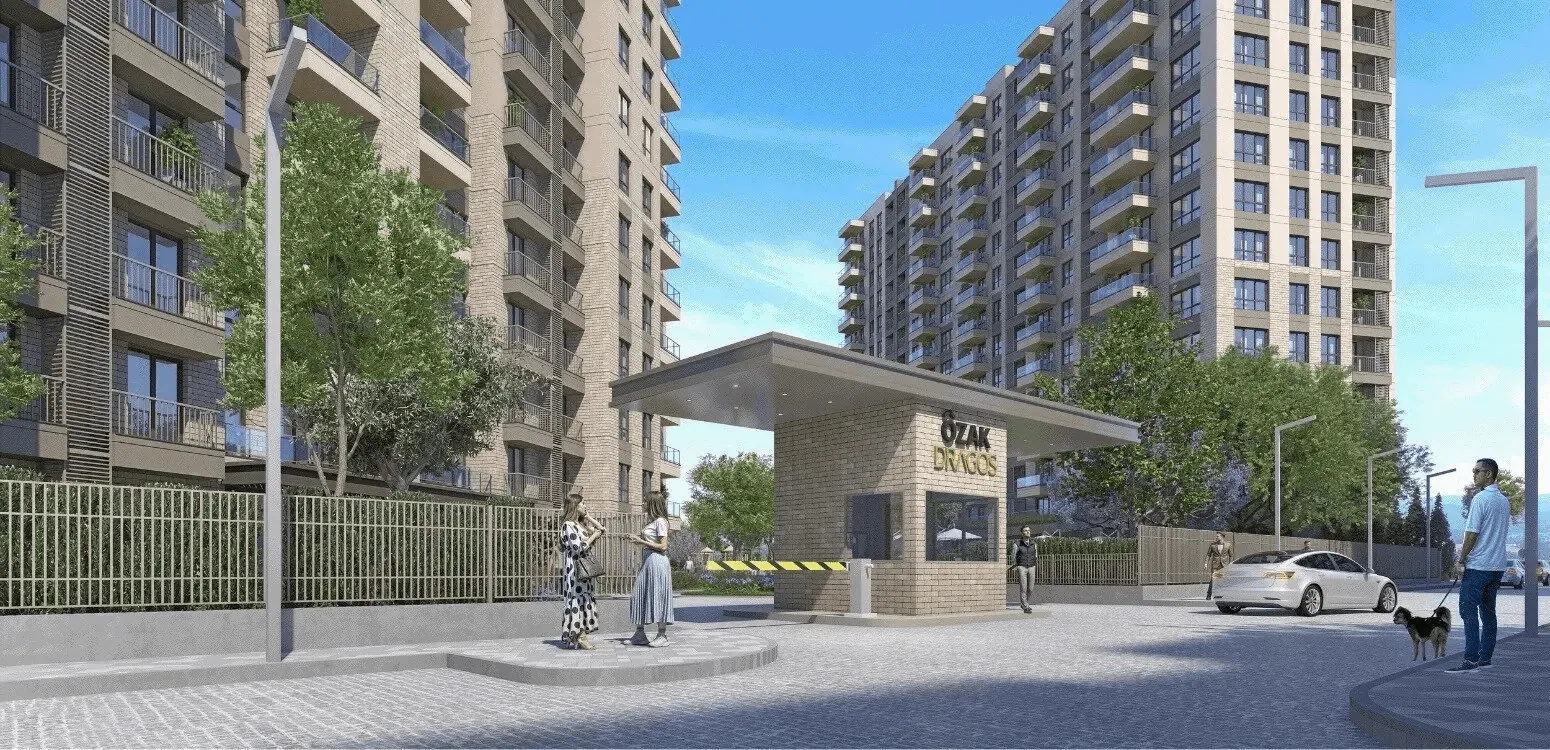
Özak Dragos is a contemporary mixed-use development by Özak GYO, located in the rapidly developing Dragos neighborhood of Istanbul’s Asian side. Designed to offer a lifestyle of comfort, elegance, and convenience, the project blends residential, commercial, and social living in a strategic coastal location overlooking the Princes’ Islands.
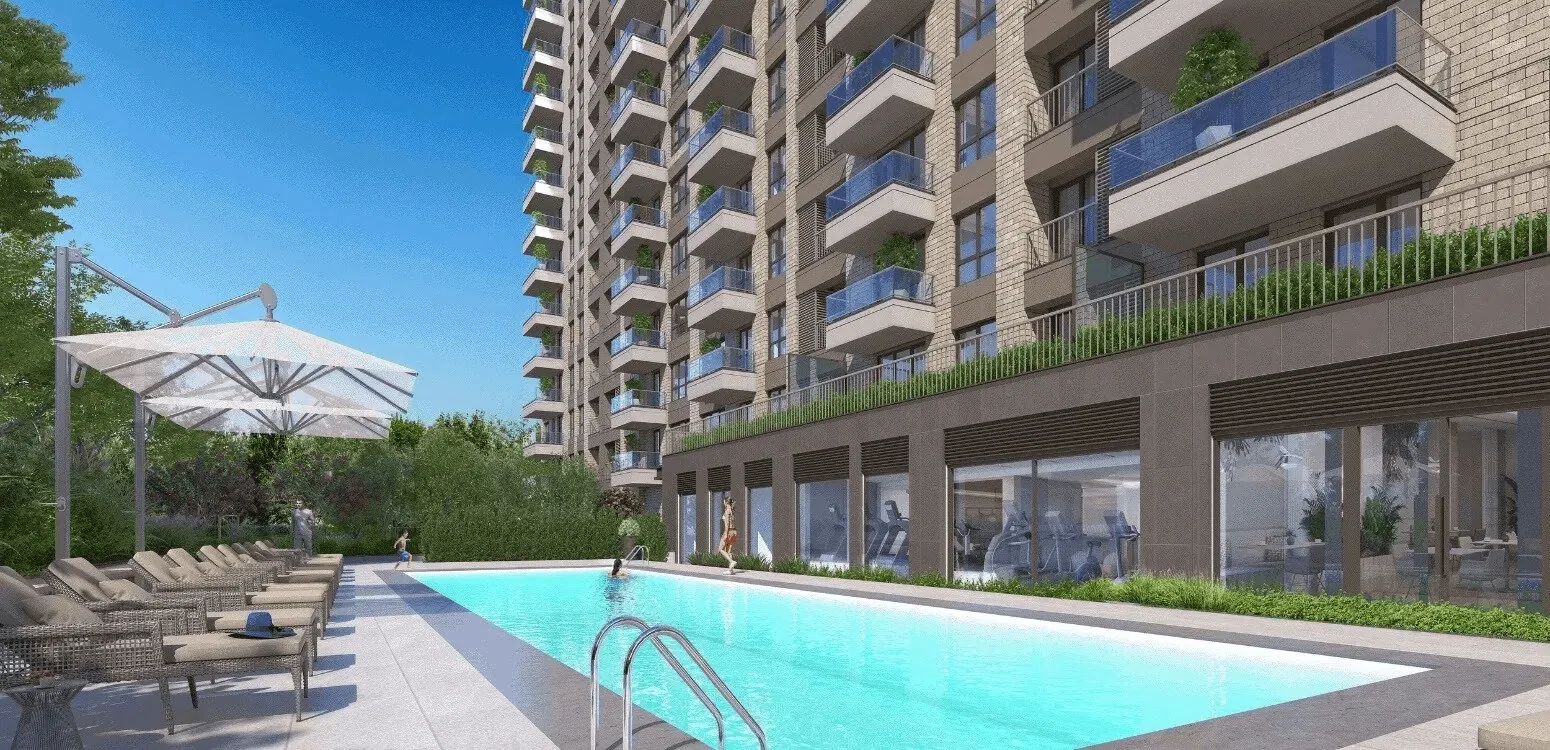
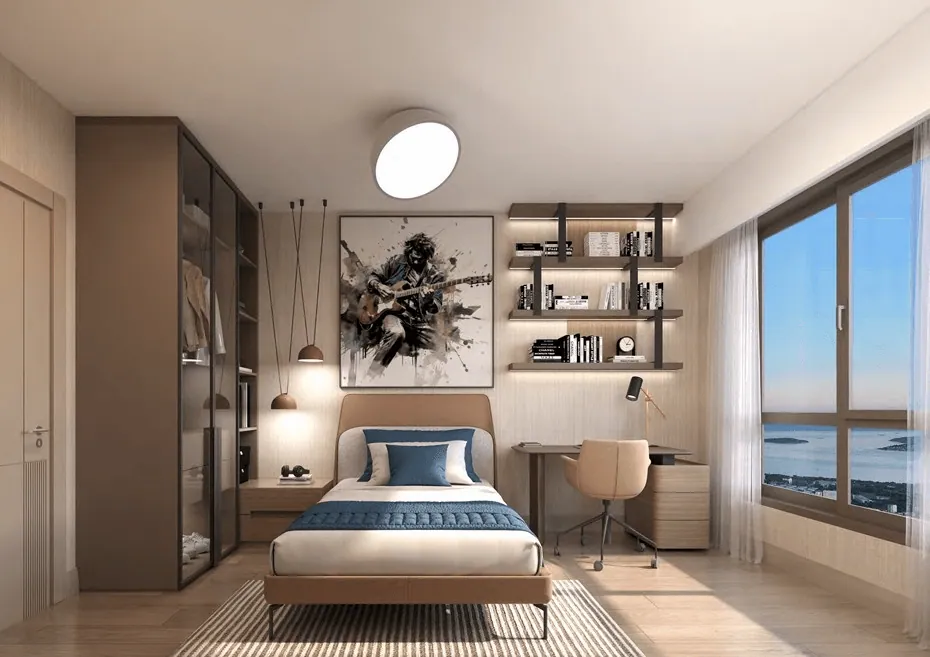
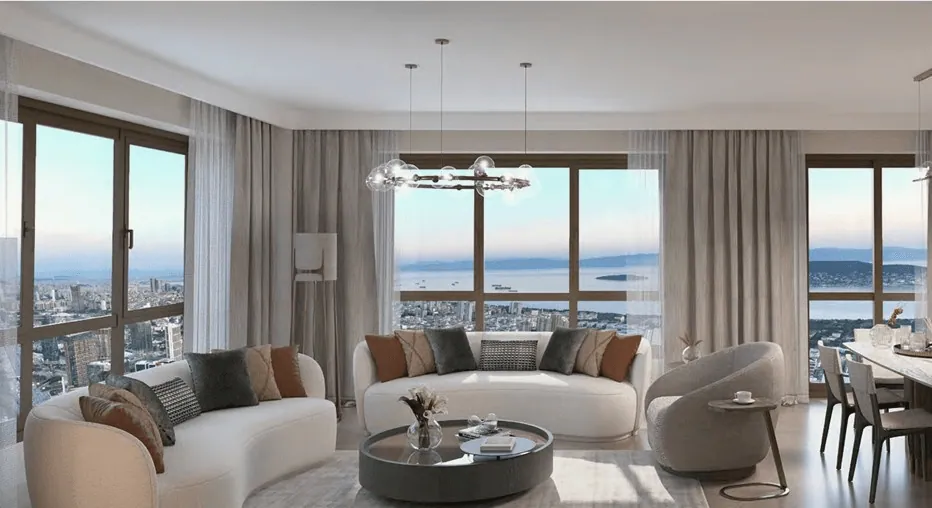
The design of Özak Dragos reflects modern aesthetics combined with functional elegance. Its architectural approach prioritizes sea-facing units and maximized sunlight exposure through expansive windows. High-quality construction materials, elegant interior finishes, and thoughtfully planned layouts ensure a superior living experience. The development is structured to support both residential calm and commercial vibrancy, with dedicated spaces for shopping, dining, and leisure within the complex.
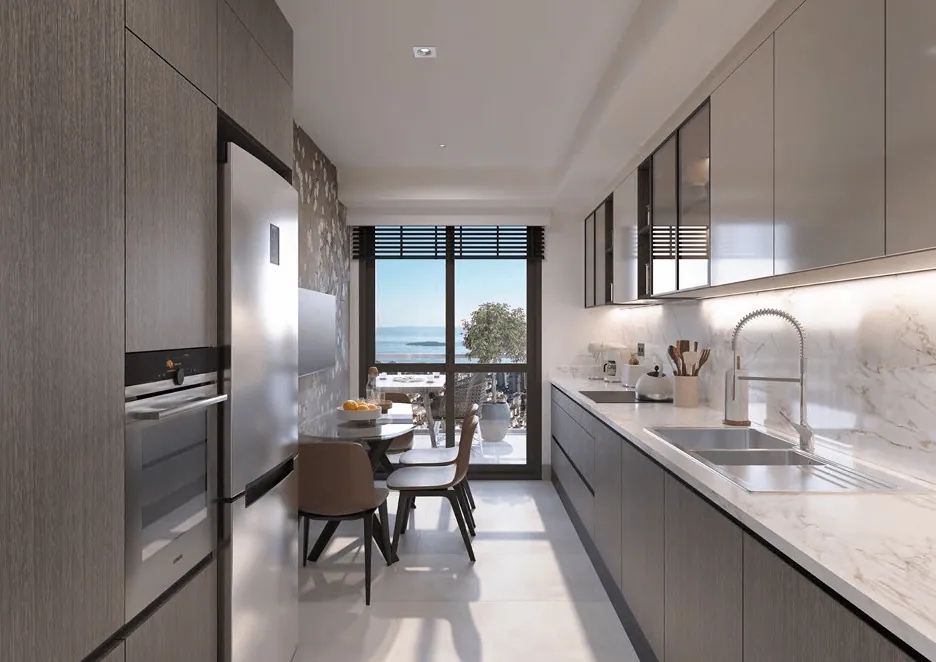
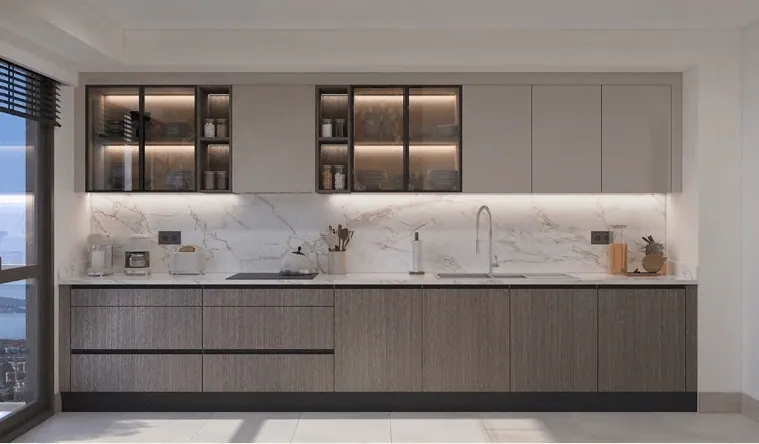
Each unit at Özak Dragos is crafted with a focus on spaciousness and practicality. Open-plan kitchens, large balconies with sea or city views, and ample daylight access characterize the interiors. Smart home infrastructure and energy-efficient systems enhance modern comfort. The apartment layouts are tailored to suit different family sizes and lifestyles, ranging from compact 1-bedroom units to expansive 3-bedroom homes.
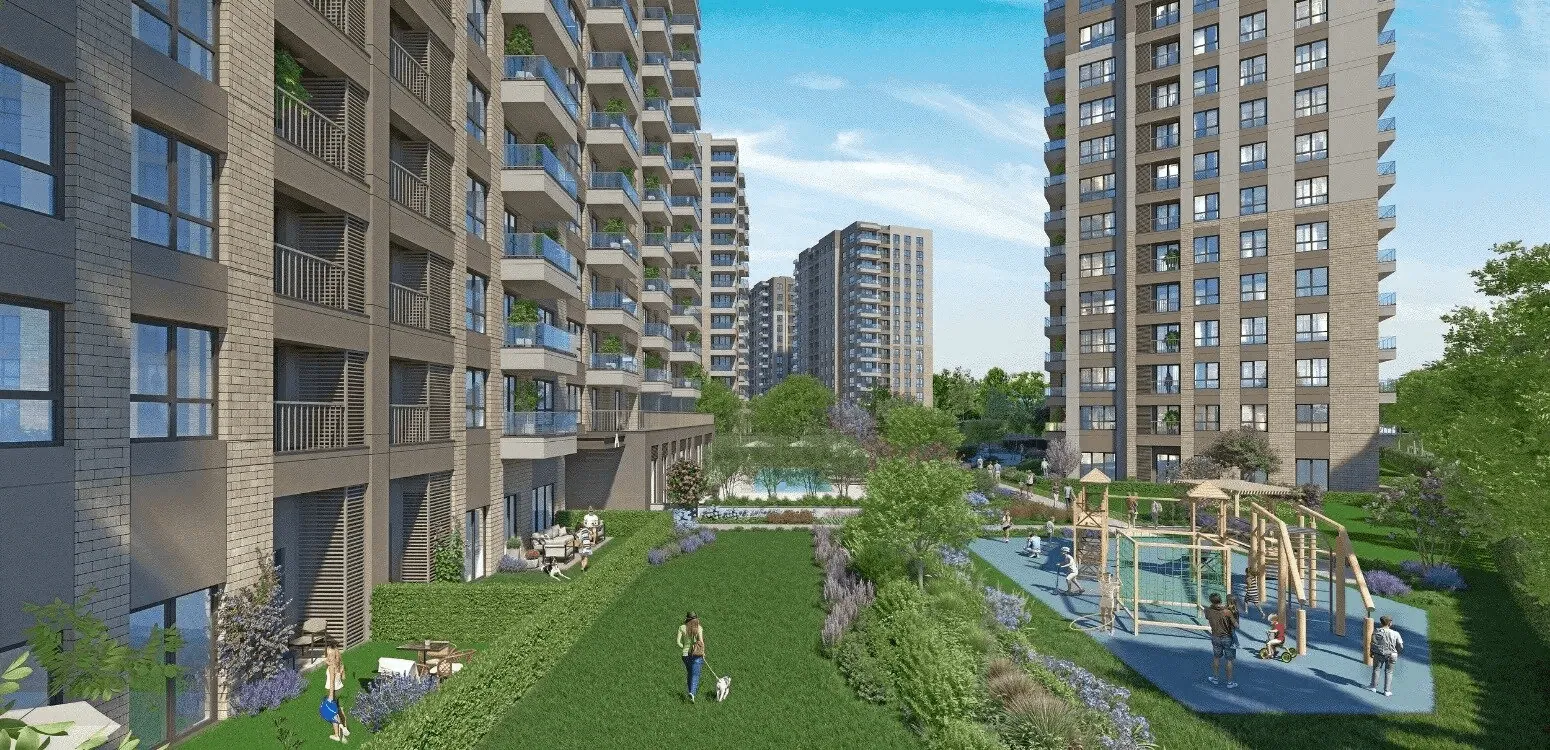
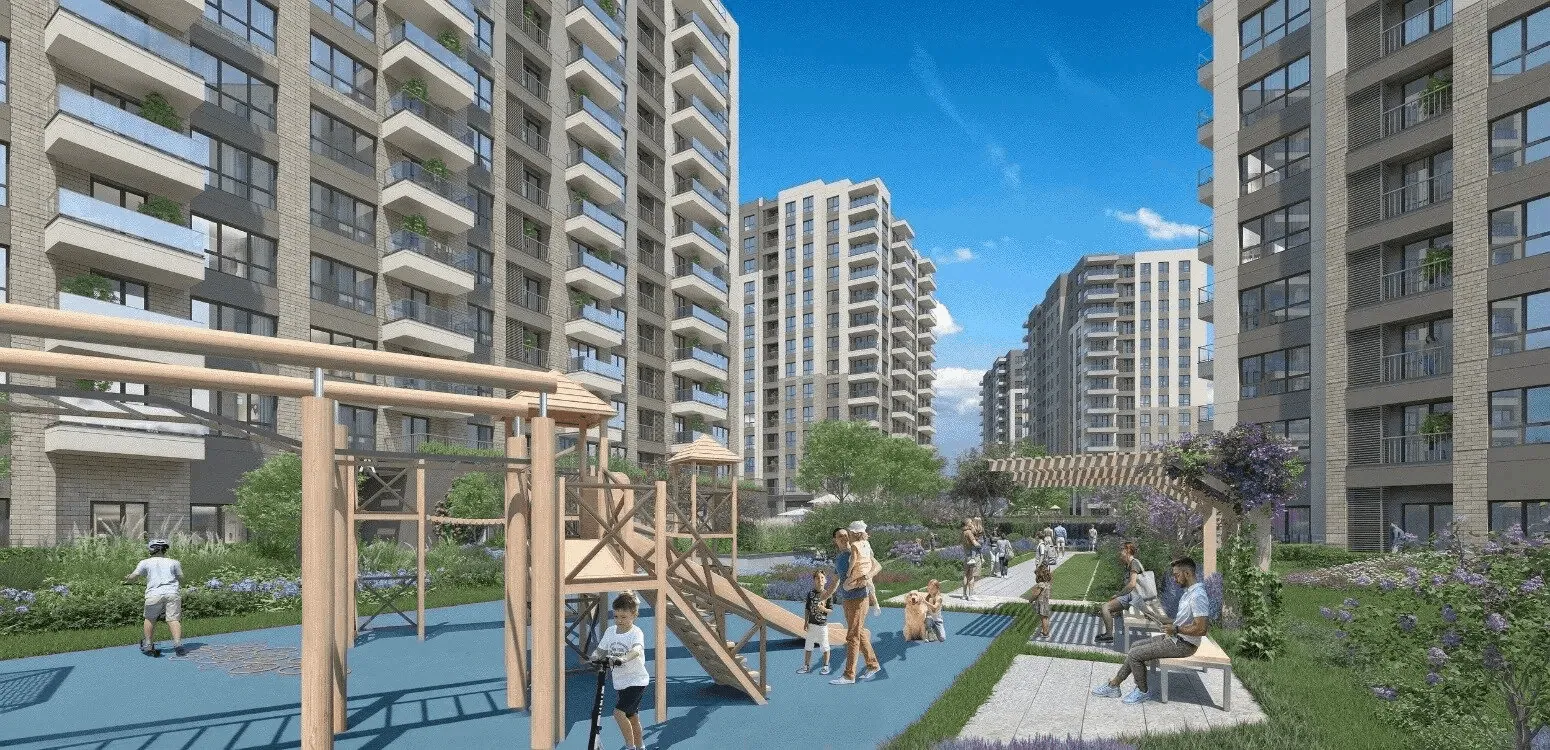
Residents enjoy a well-rounded lifestyle with direct access to landscaped gardens, walking paths, playgrounds, and social areas. The development integrates commercial facilities such as cafes, restaurants, and boutique shops—offering everyday convenience just steps away from home. Located near the coastline and green parks, the project also promotes wellness and outdoor living. Moreover, the proximity to educational institutions, hospitals, and business centers strengthens its appeal for families and professionals.
The project is accessible via the E-5 and TEM highways, as well as the nearby metro and ferry lines. The area is undergoing urban transformation.