KELEŞ CENTER
- Emplacement:Küçükçekmece, Istanbul
- Voir sur la carte
- Livraison: Q2 2022
Éligibilité à la citoyenneté: Pas encore vérifié : renseignez-vous auprès de nous
Information générale uniquement — veuillez vérifier auprès de votre propre avocat avant de décider.
 Afficher l’image 1
 Afficher l’image 2
 Afficher l’image 3
 Afficher l’image 4
 Afficher l’image 5
 Afficher l’image 6
 Afficher l’image 7
 Afficher l’image 8
 Afficher l’image 9
 Afficher l’image 10
 Afficher l’image 11
 Afficher l’image 12
 Afficher l’image 13
 Afficher l’image 14
 Afficher l’image 15
 Afficher l’image 16
 Afficher l’image 17
 Afficher l’image 18
 Afficher l’image 19
 Afficher l’image 20
 Afficher l’image 21
 Afficher l’image 22
 Afficher l’image 23
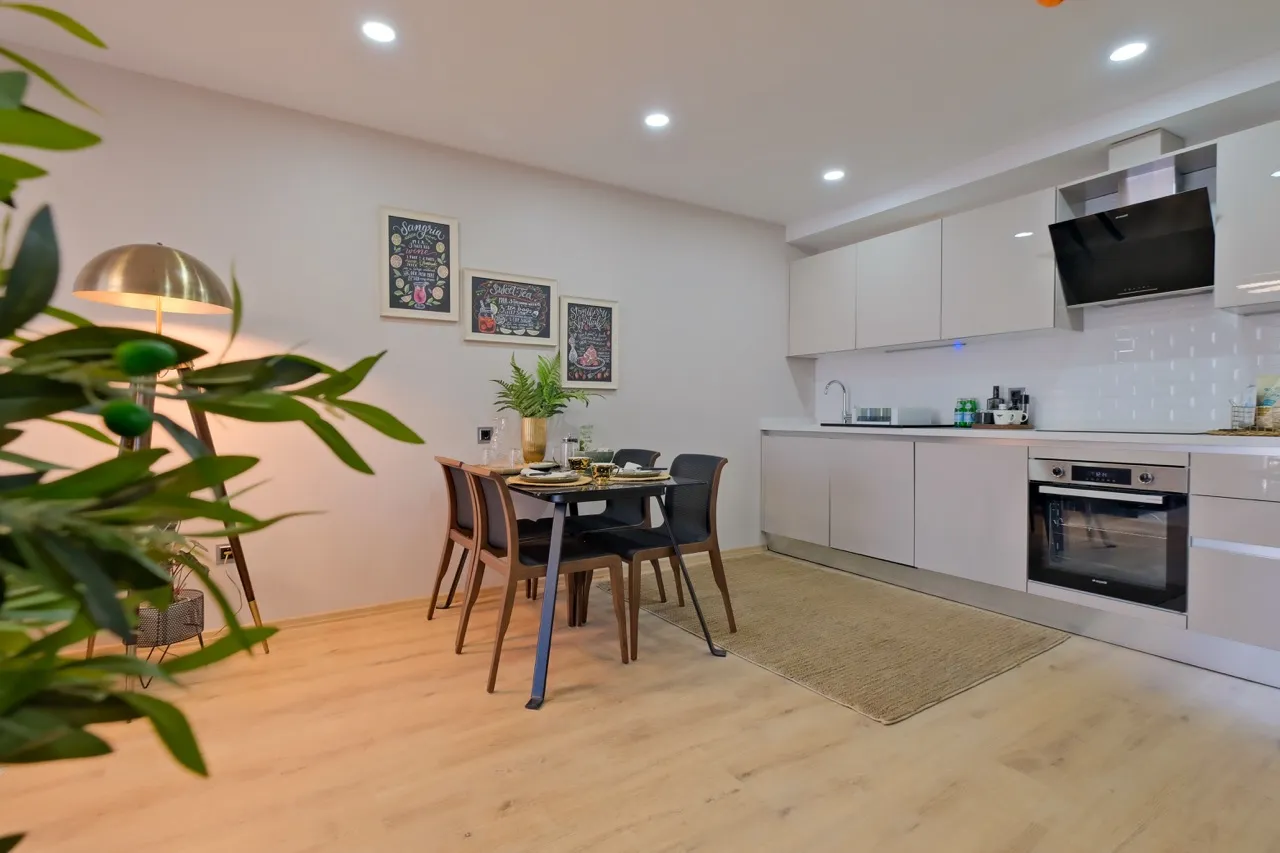 Afficher l’image 24
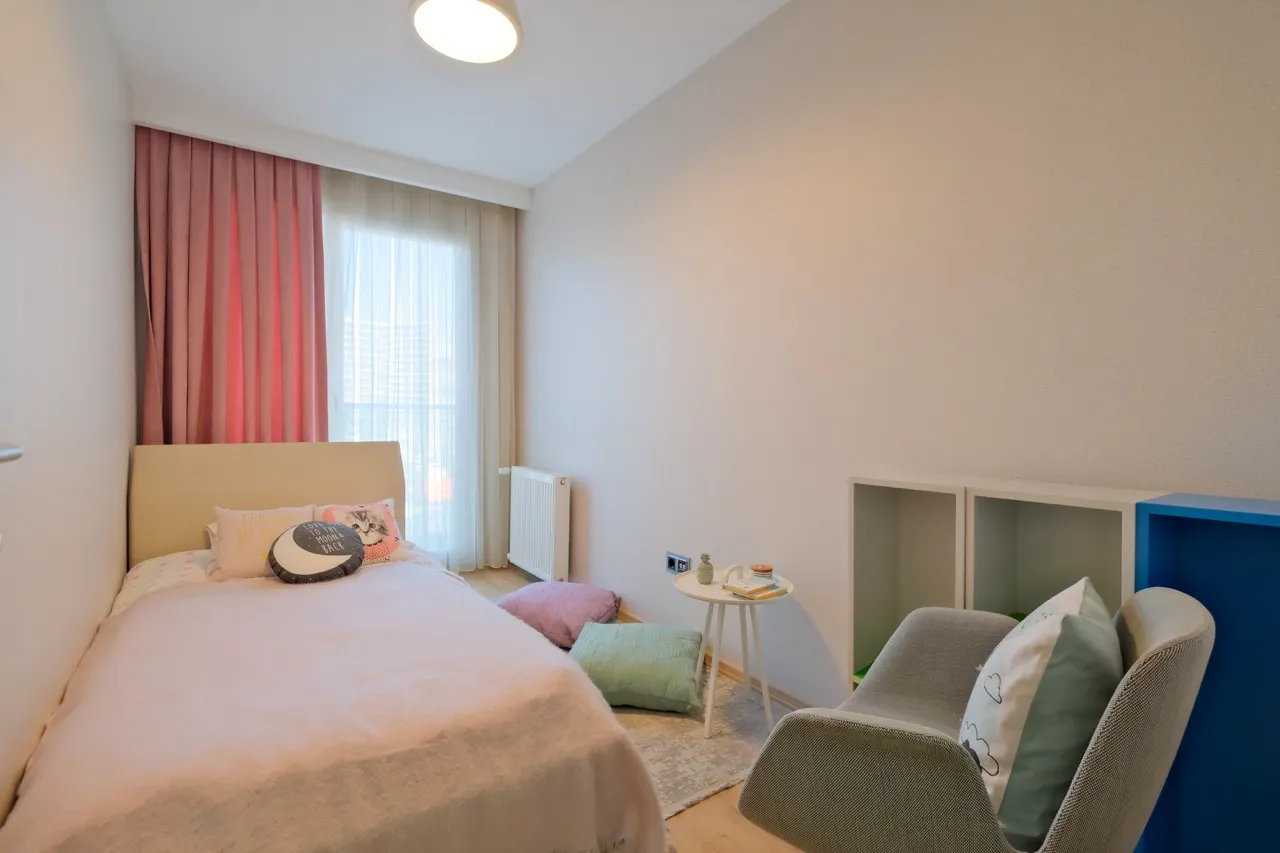 Afficher l’image 25
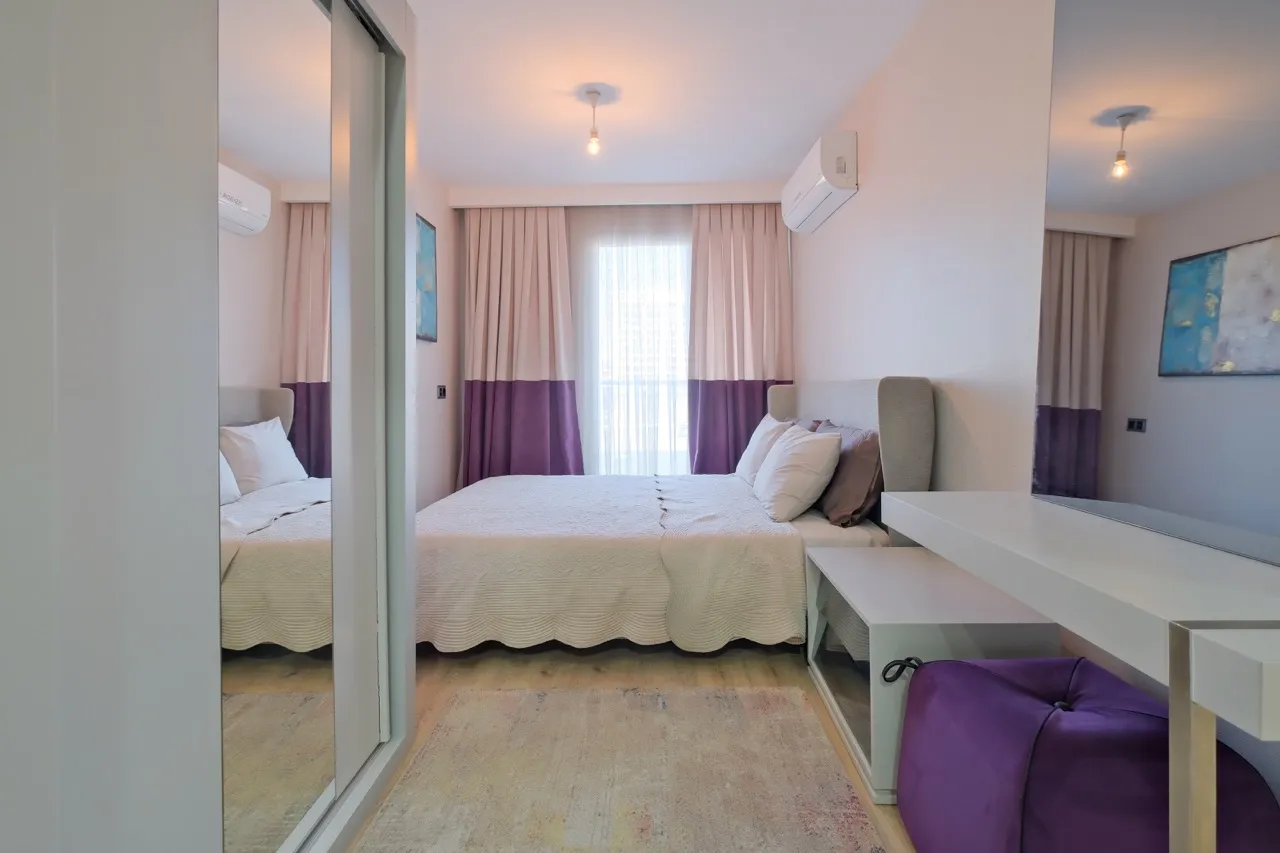 Afficher l’image 26
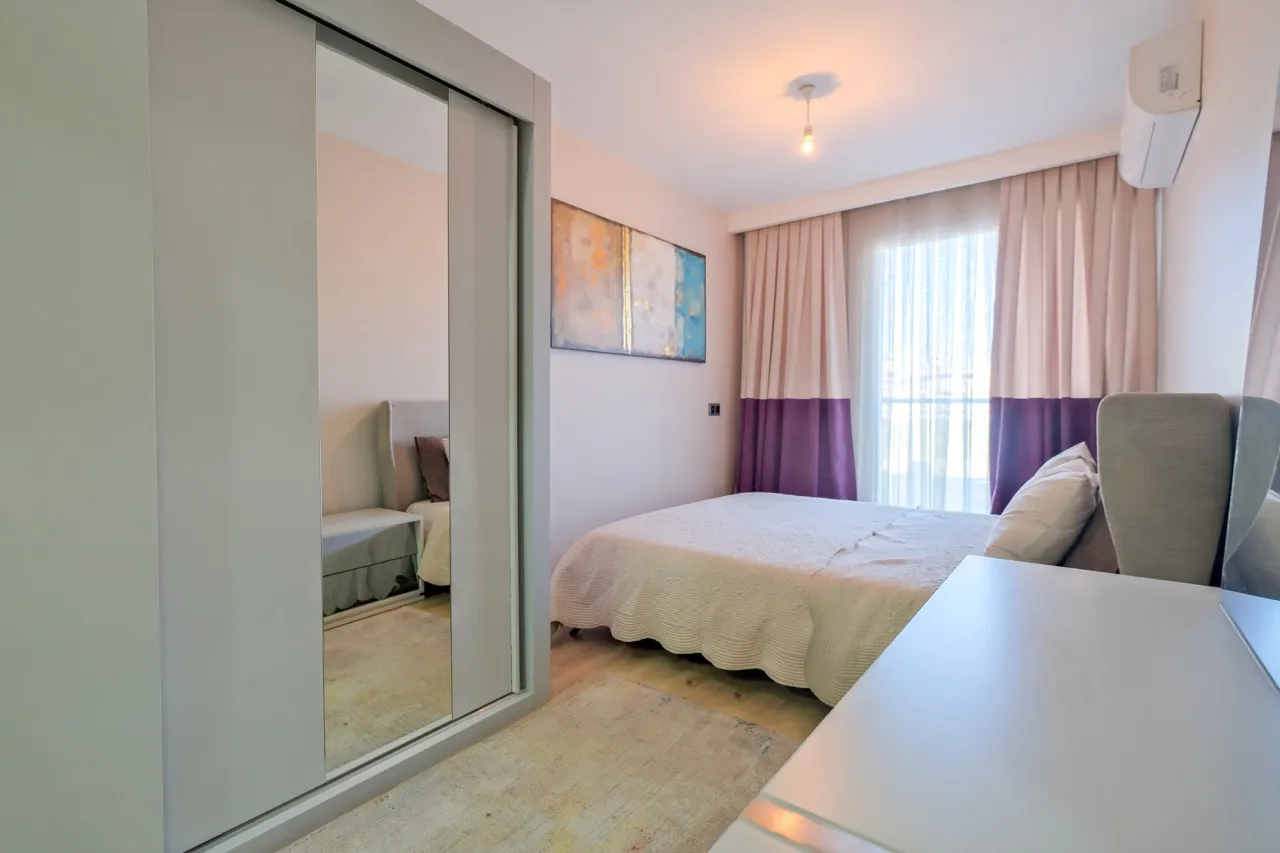 Afficher l’image 27
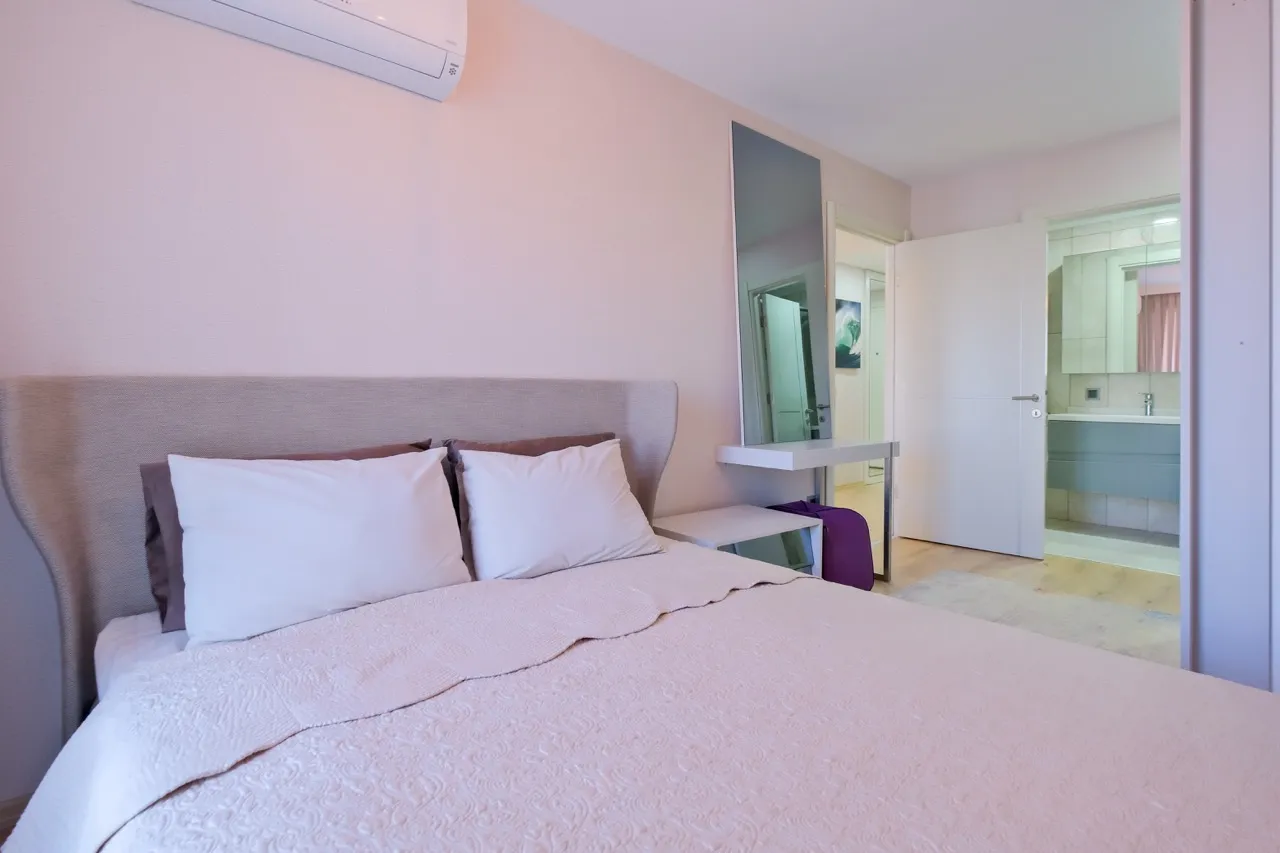 Afficher l’image 28
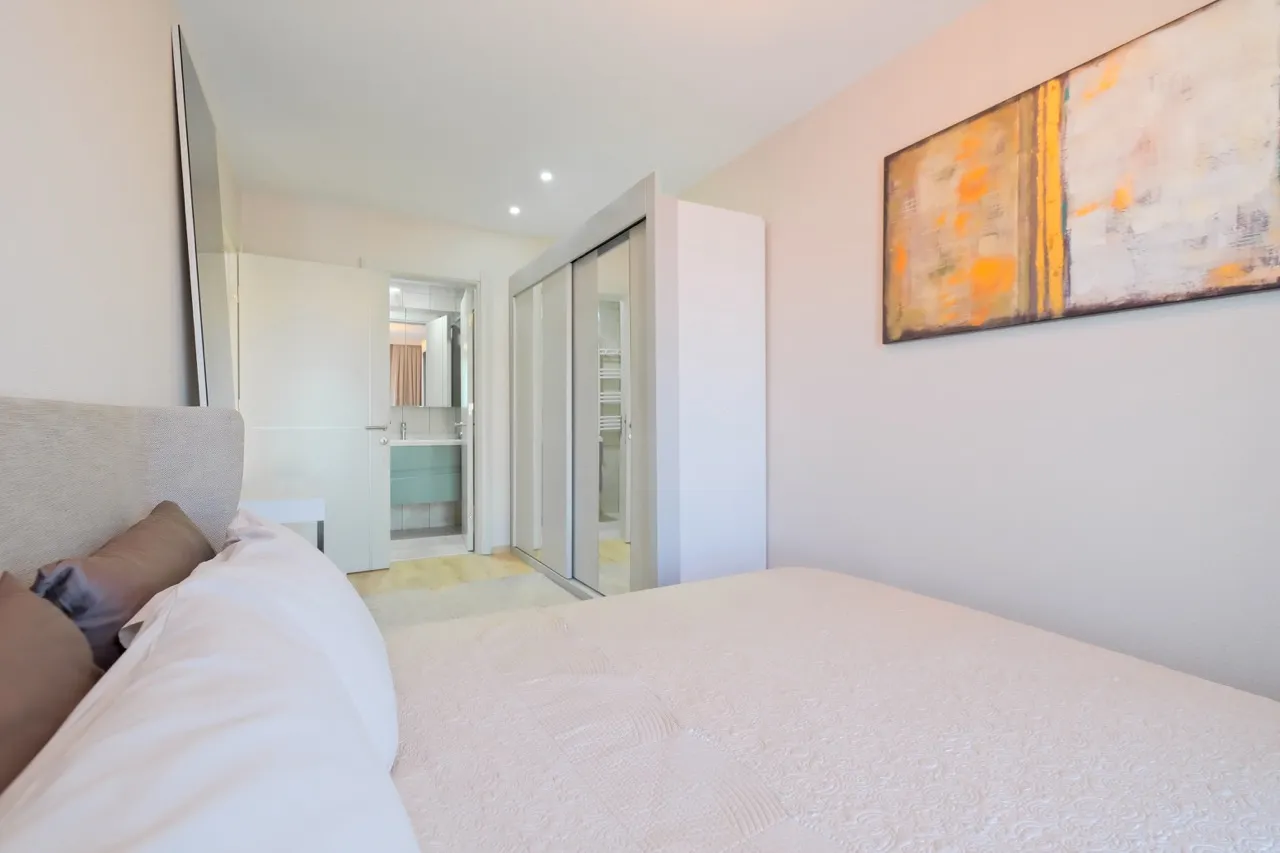 Afficher l’image 29
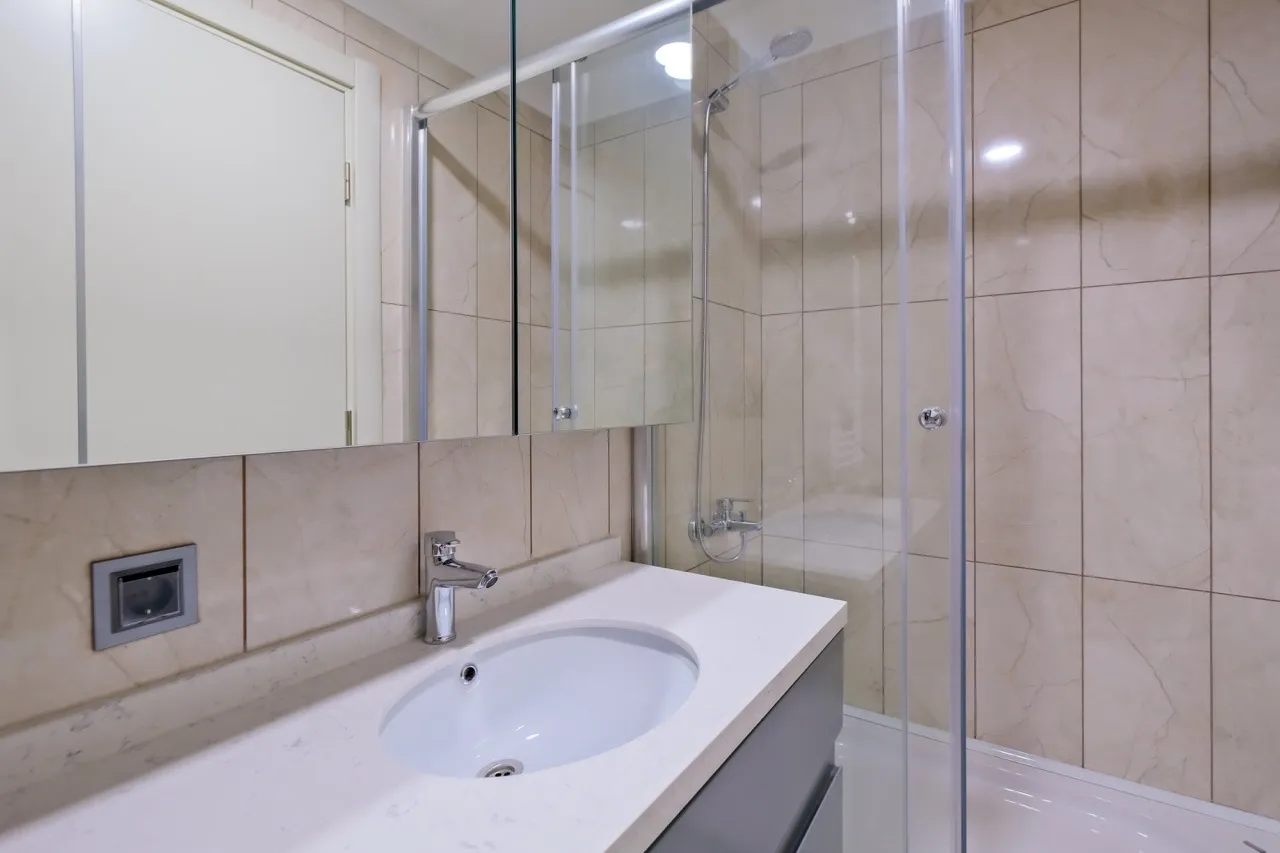 Afficher l’image 30
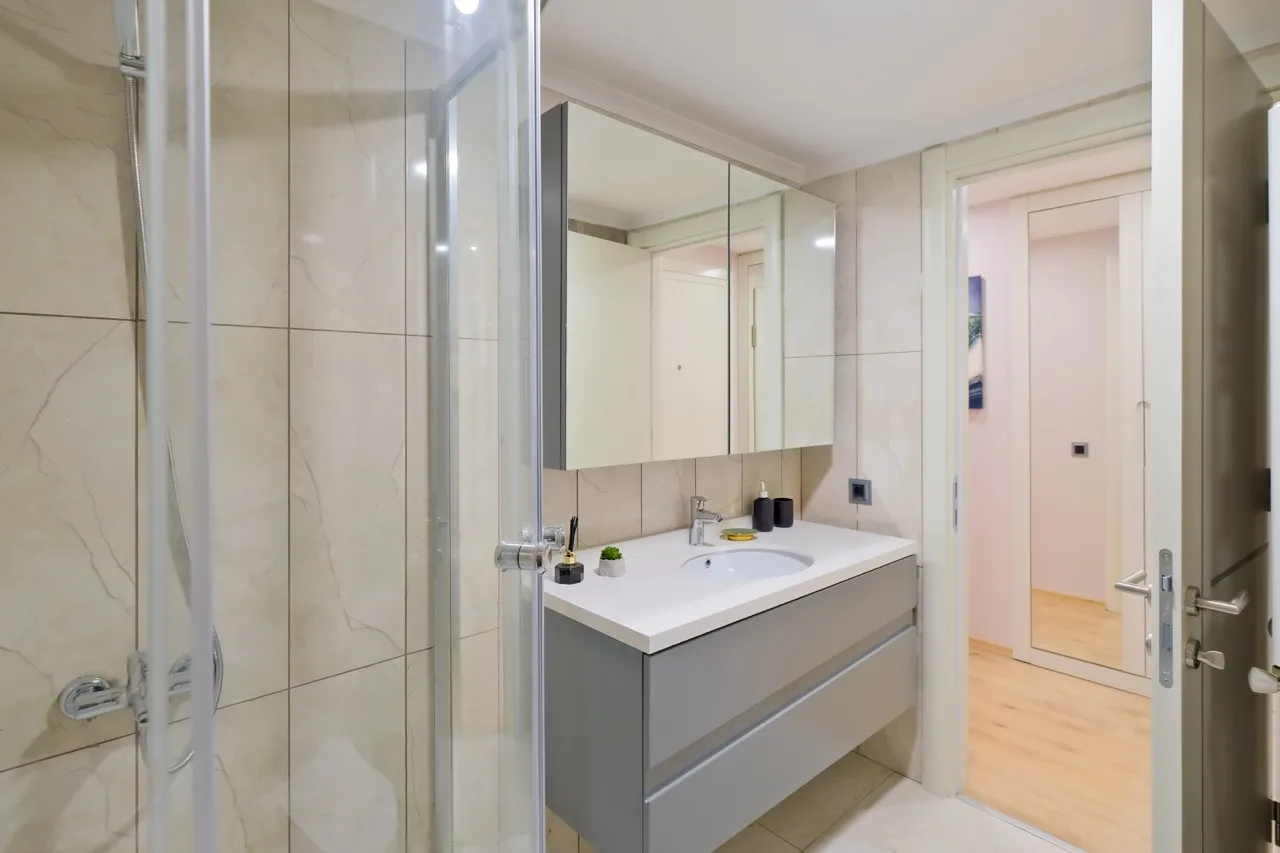 Afficher l’image 31
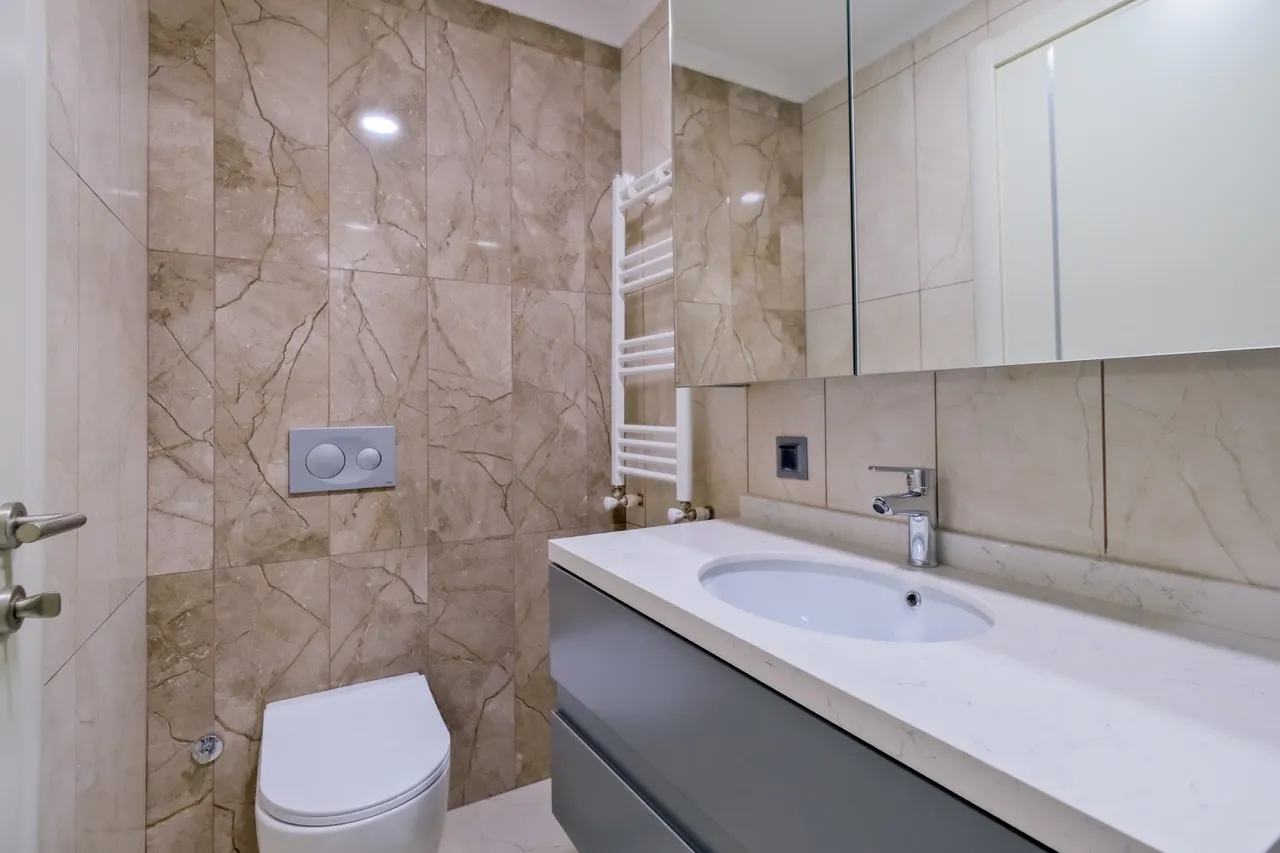 Afficher l’image 32
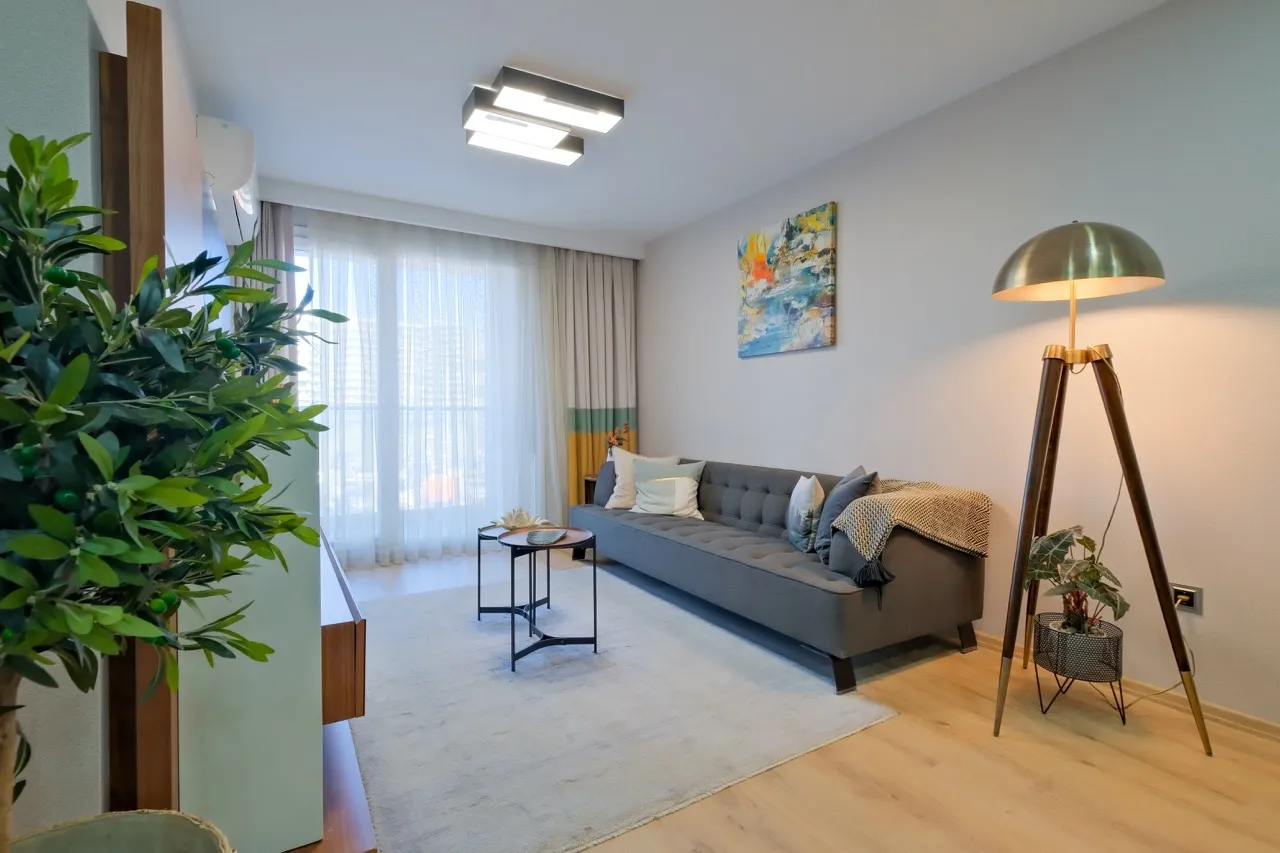 Afficher l’image 33
1 / 33
- Afficher l’image 1
- Afficher l’image 2
- Afficher l’image 3
- Afficher l’image 4
- Afficher l’image 5
- Afficher l’image 6
- Afficher l’image 7
- Afficher l’image 8
- Afficher l’image 9
- Afficher l’image 10
- Afficher l’image 11
- Afficher l’image 12
- Afficher l’image 13
- Afficher l’image 14
- Afficher l’image 15
- Afficher l’image 16
- Afficher l’image 17
- Afficher l’image 18
- Afficher l’image 19
- Afficher l’image 20
- Afficher l’image 21
- Afficher l’image 22
- Afficher l’image 23
- Afficher l’image 24
- Afficher l’image 25
- Afficher l’image 26
- Afficher l’image 27
- Afficher l’image 28
- Afficher l’image 29
- Afficher l’image 30
- Afficher l’image 31
- Afficher l’image 32
- Afficher l’image 33
Types de logements
1+1
Nous consulter- Surface
- 64–93 m²
- Prix
- 248 863 $US – 363 777 $US
2+1
Nous consulter- Surface
- 104–109 m²
- Prix
- 380 000 $US – 419 656 $US
Les prix sont indicatifs et peuvent changer. Merci de confirmer avec nous le prix et la disponibilité actuels.
Plans
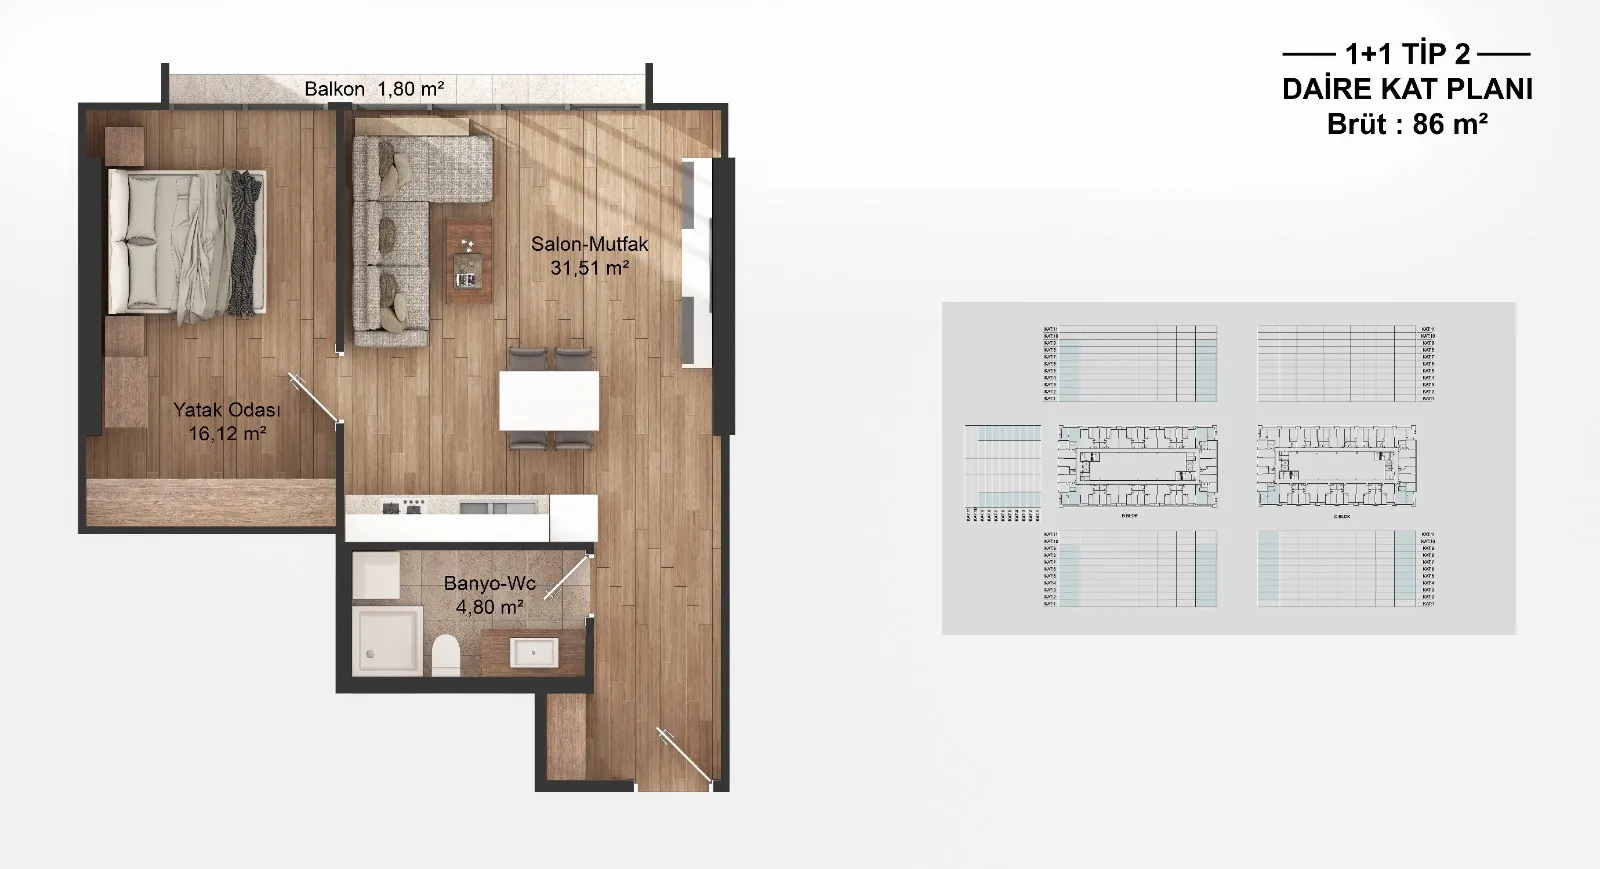 Afficher l’image 1
1+1 (1)64–93 m² 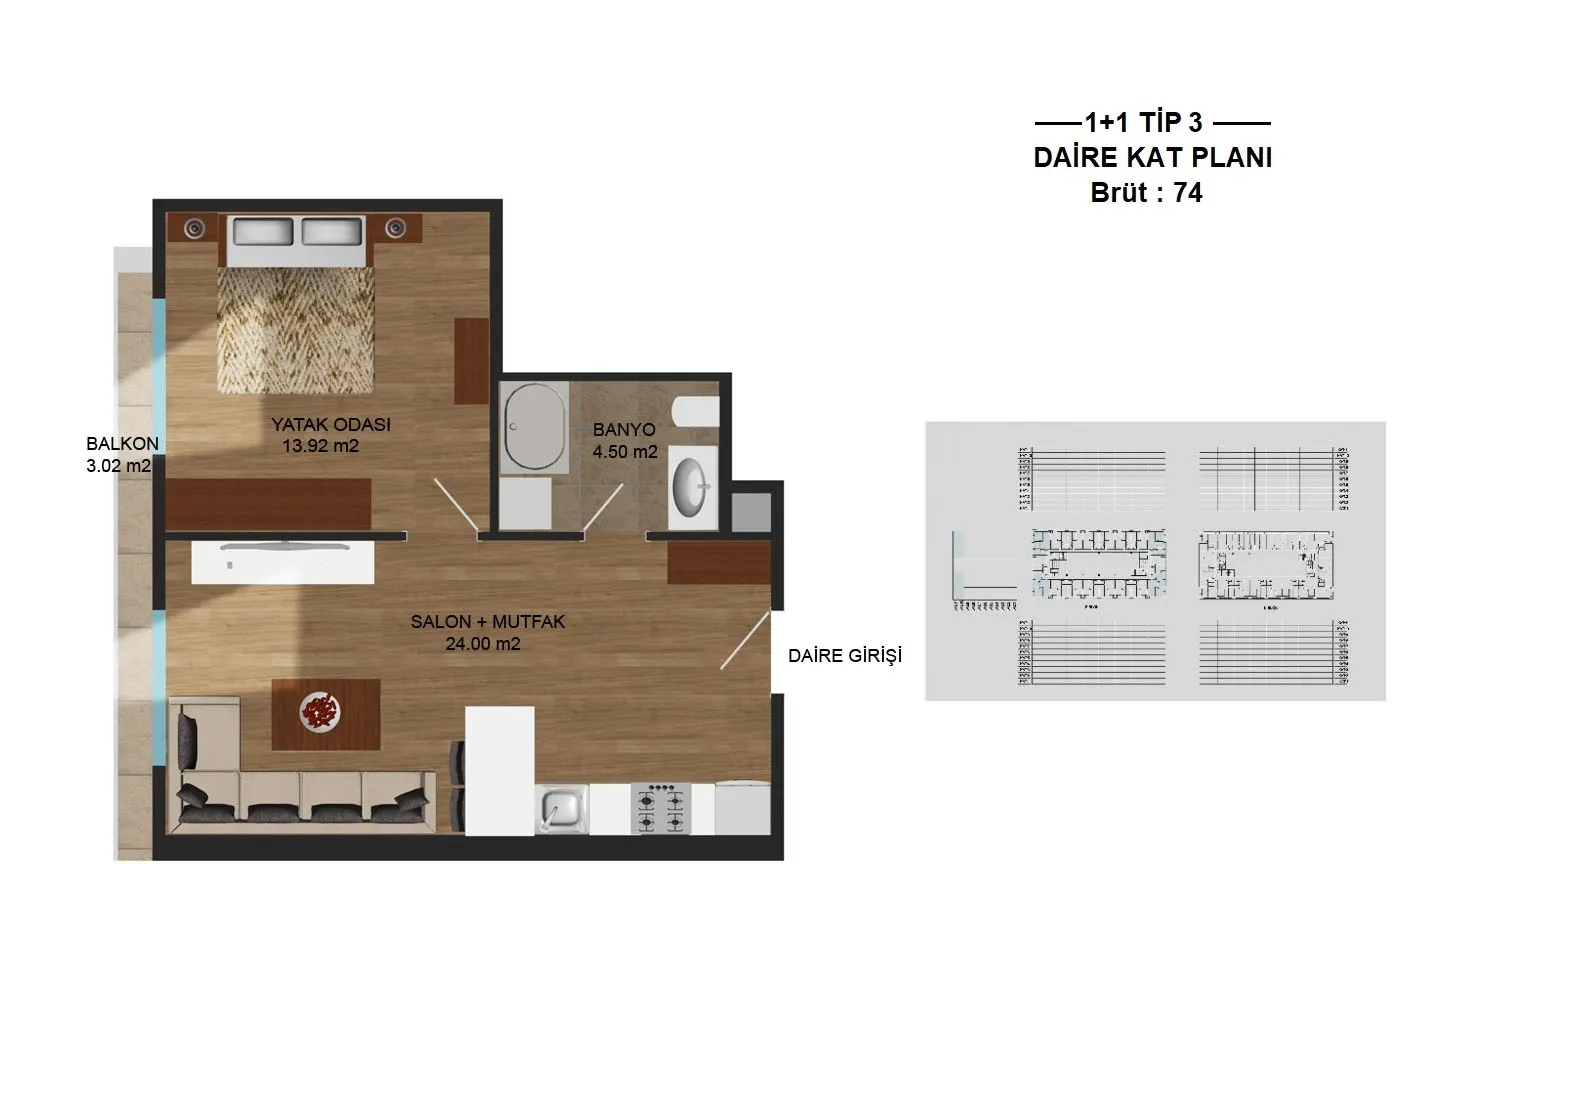 Afficher l’image 2
1+1 (2)64–93 m² 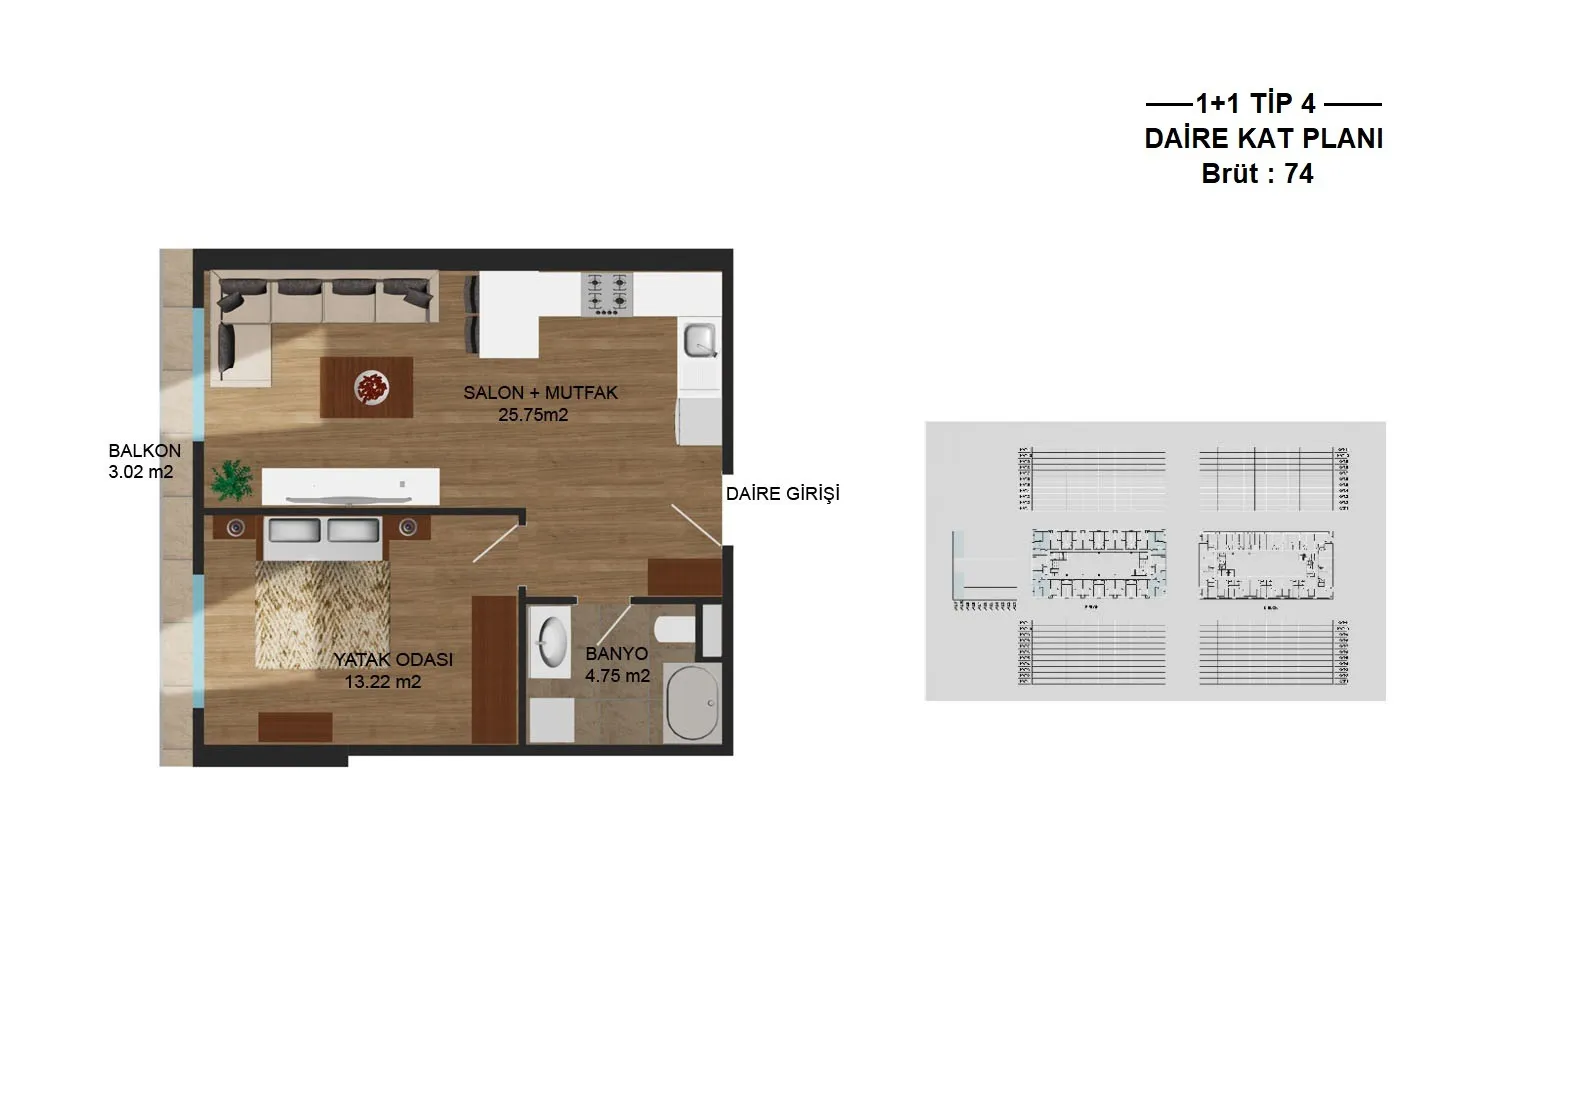 Afficher l’image 3
1+1 (3)64–93 m² 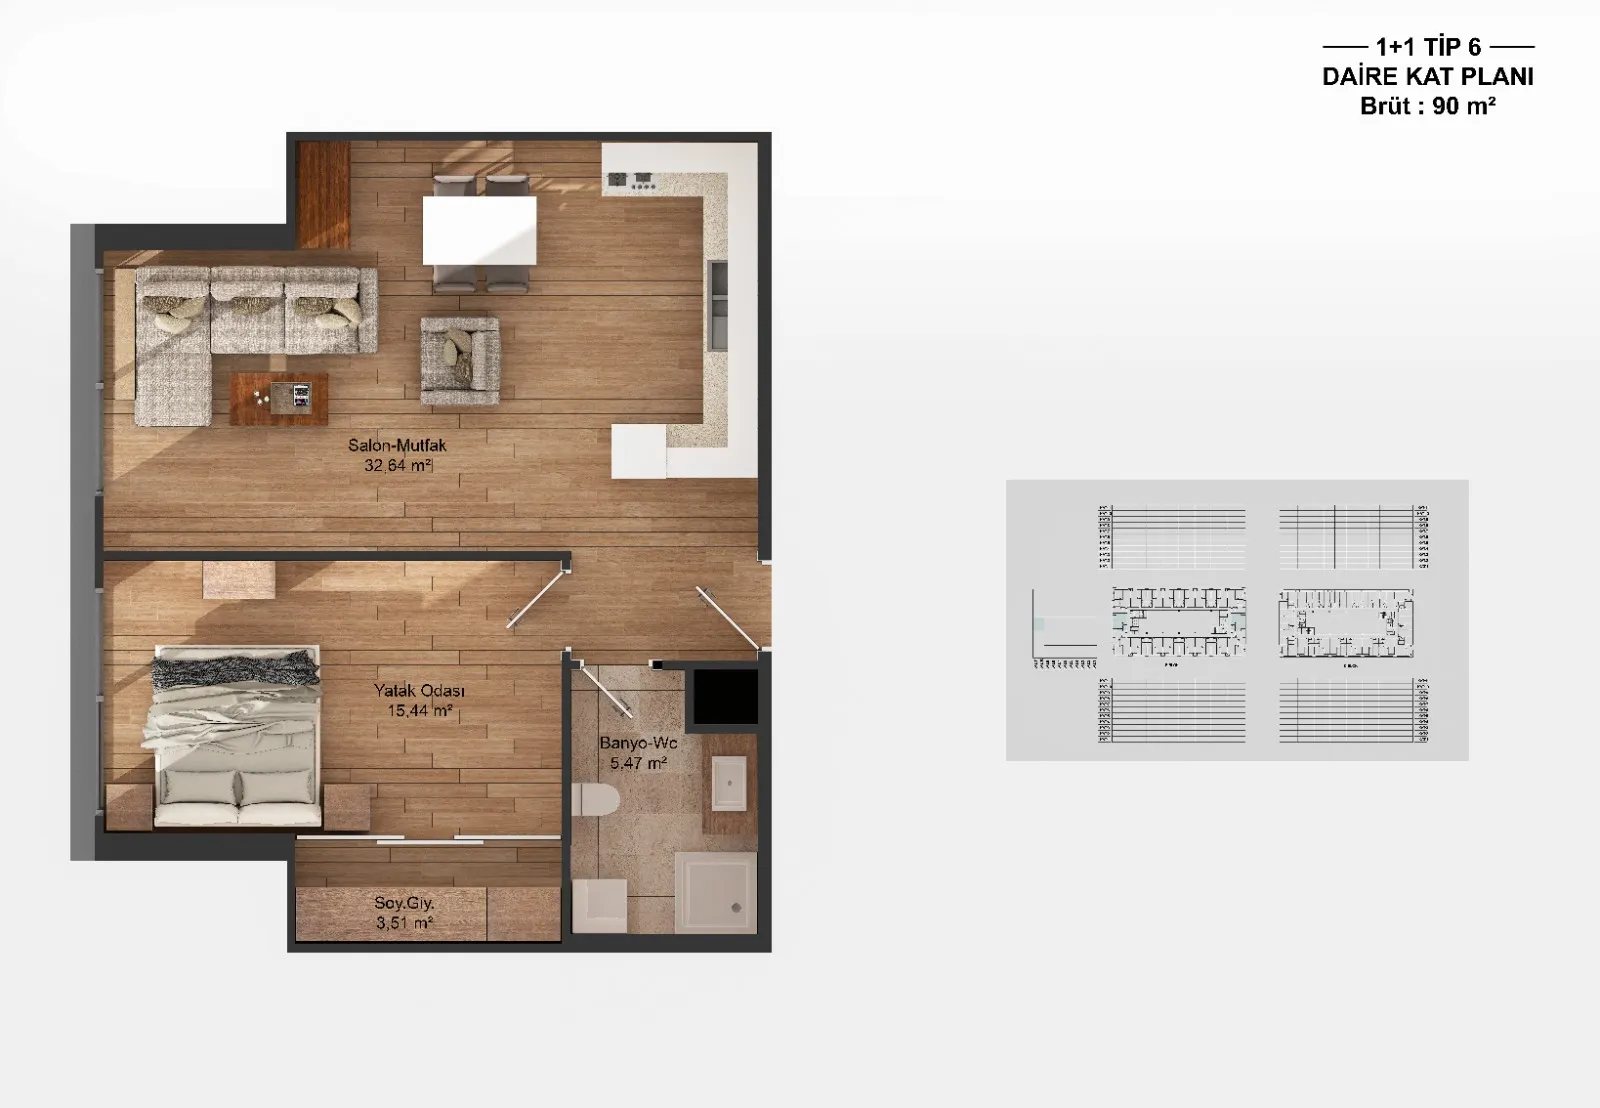 Afficher l’image 4
1+1 (4)64–93 m² 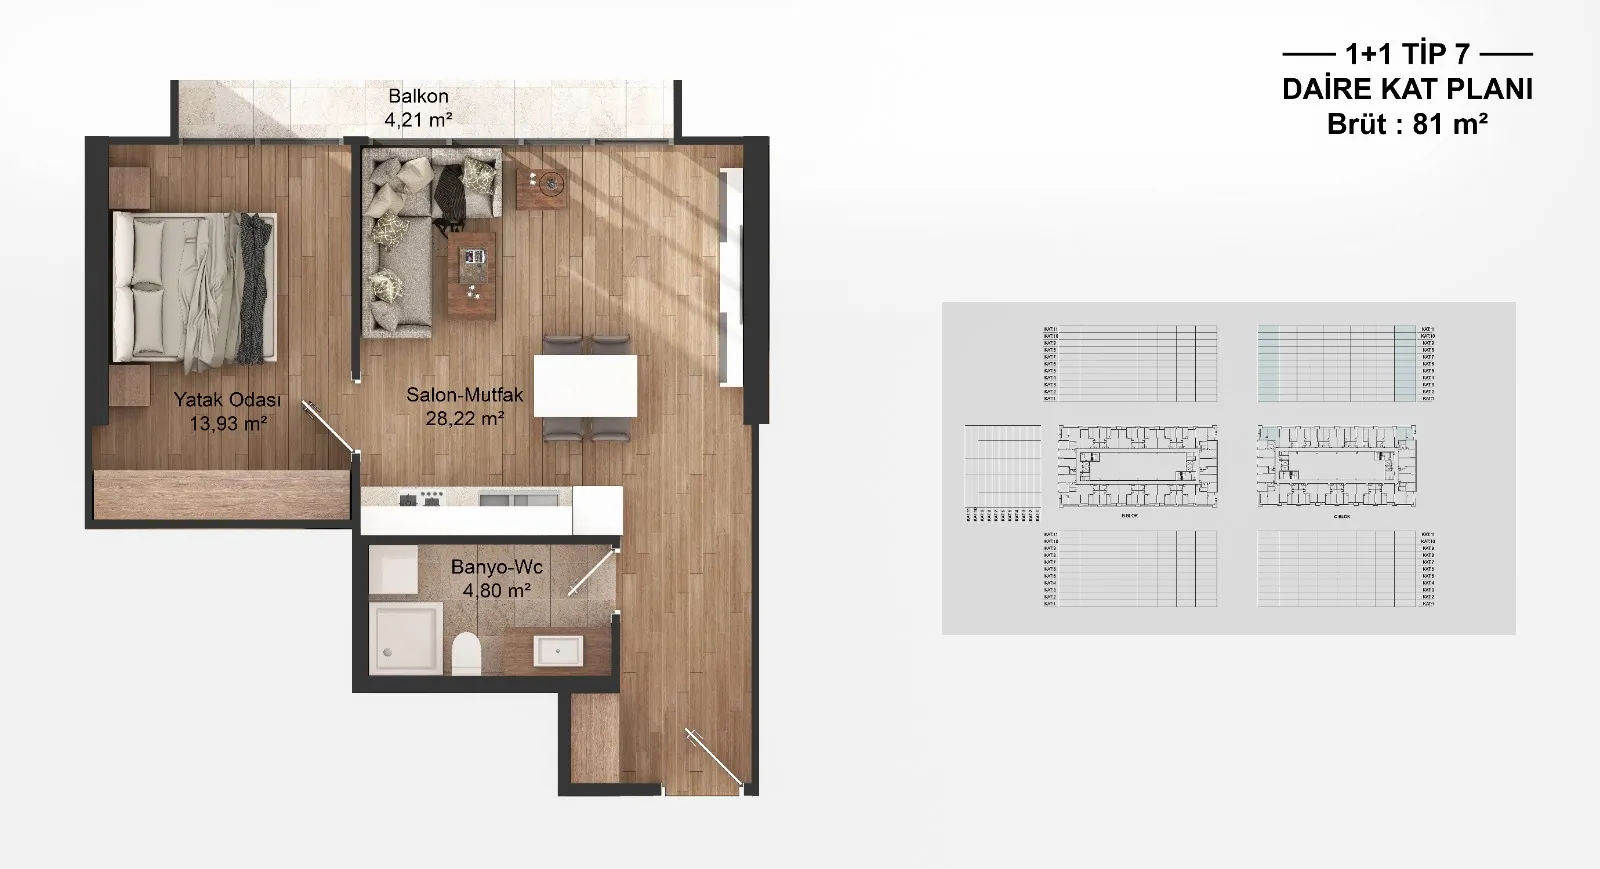 Afficher l’image 5
1+1 (5)64–93 m² 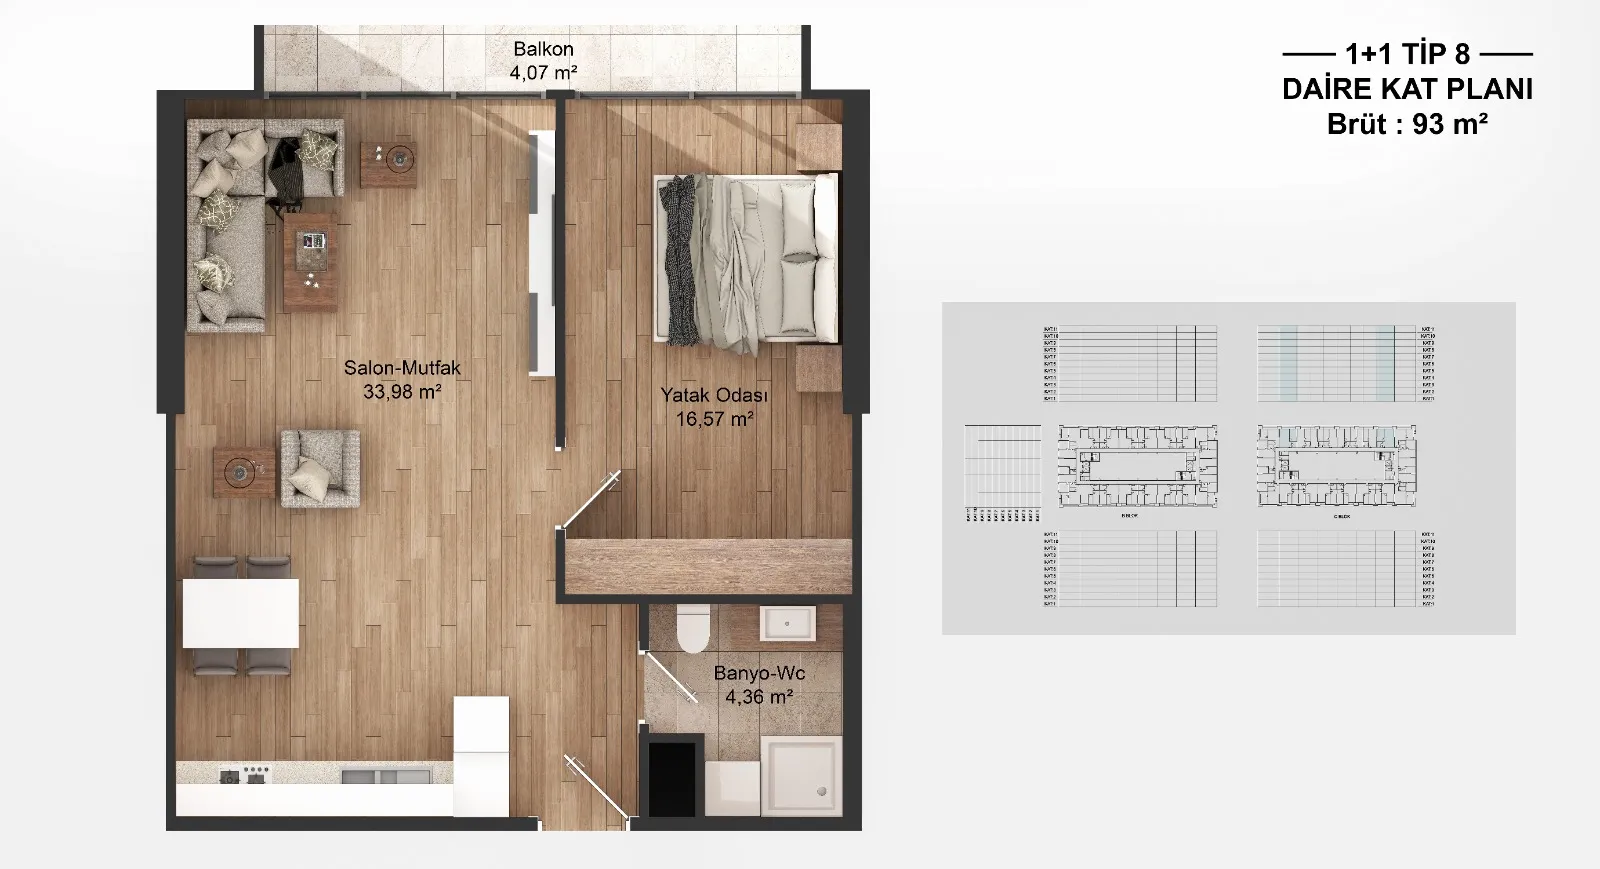 Afficher l’image 6
1+1 (6)64–93 m² 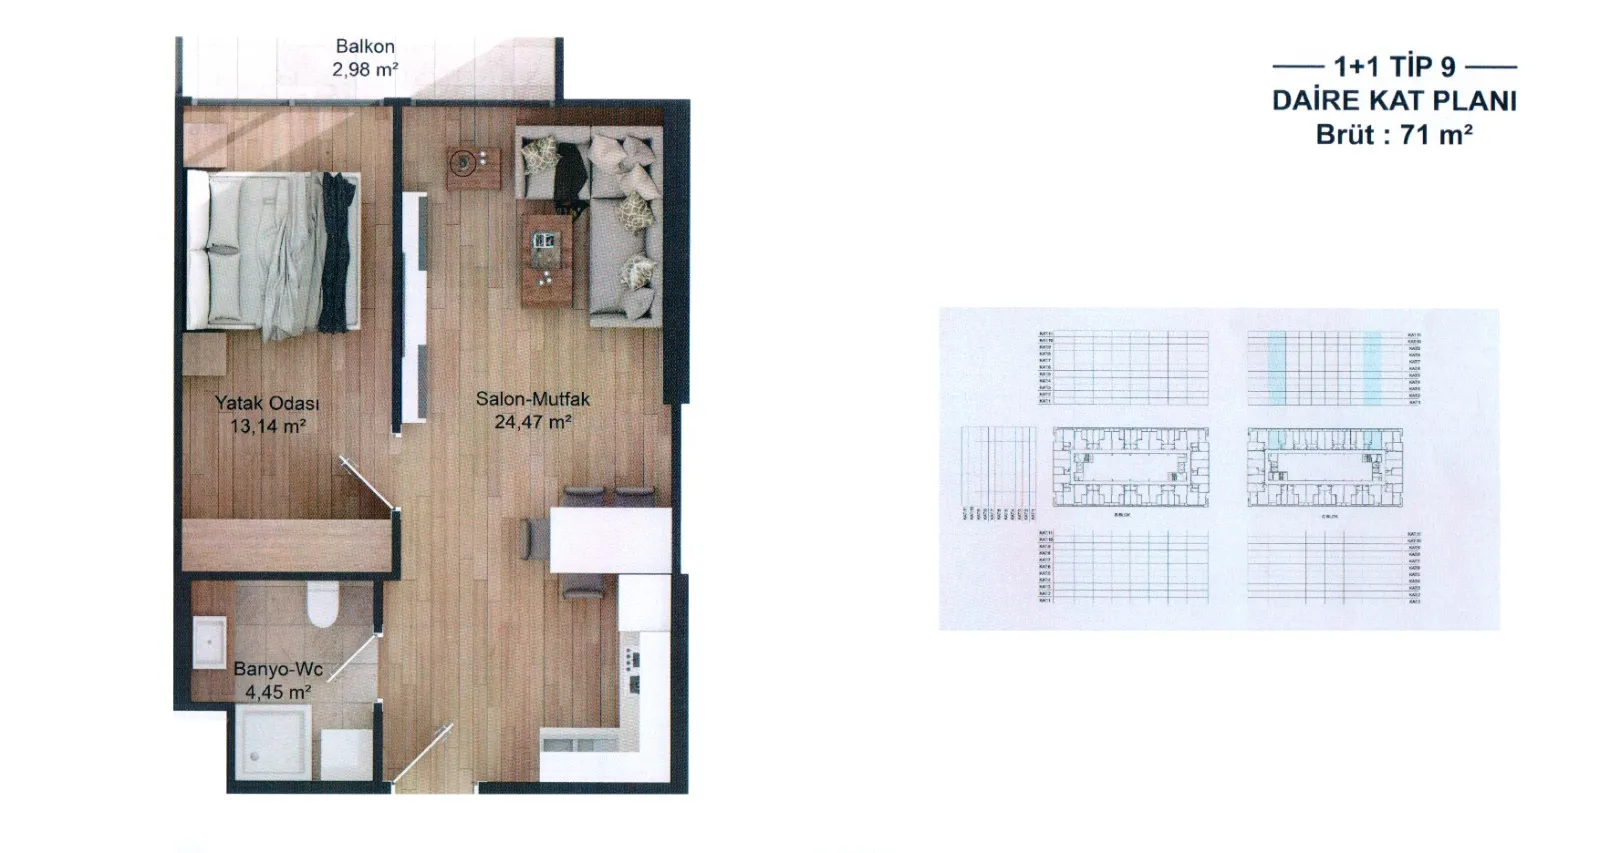 Afficher l’image 7
1+1 (7)64–93 m² 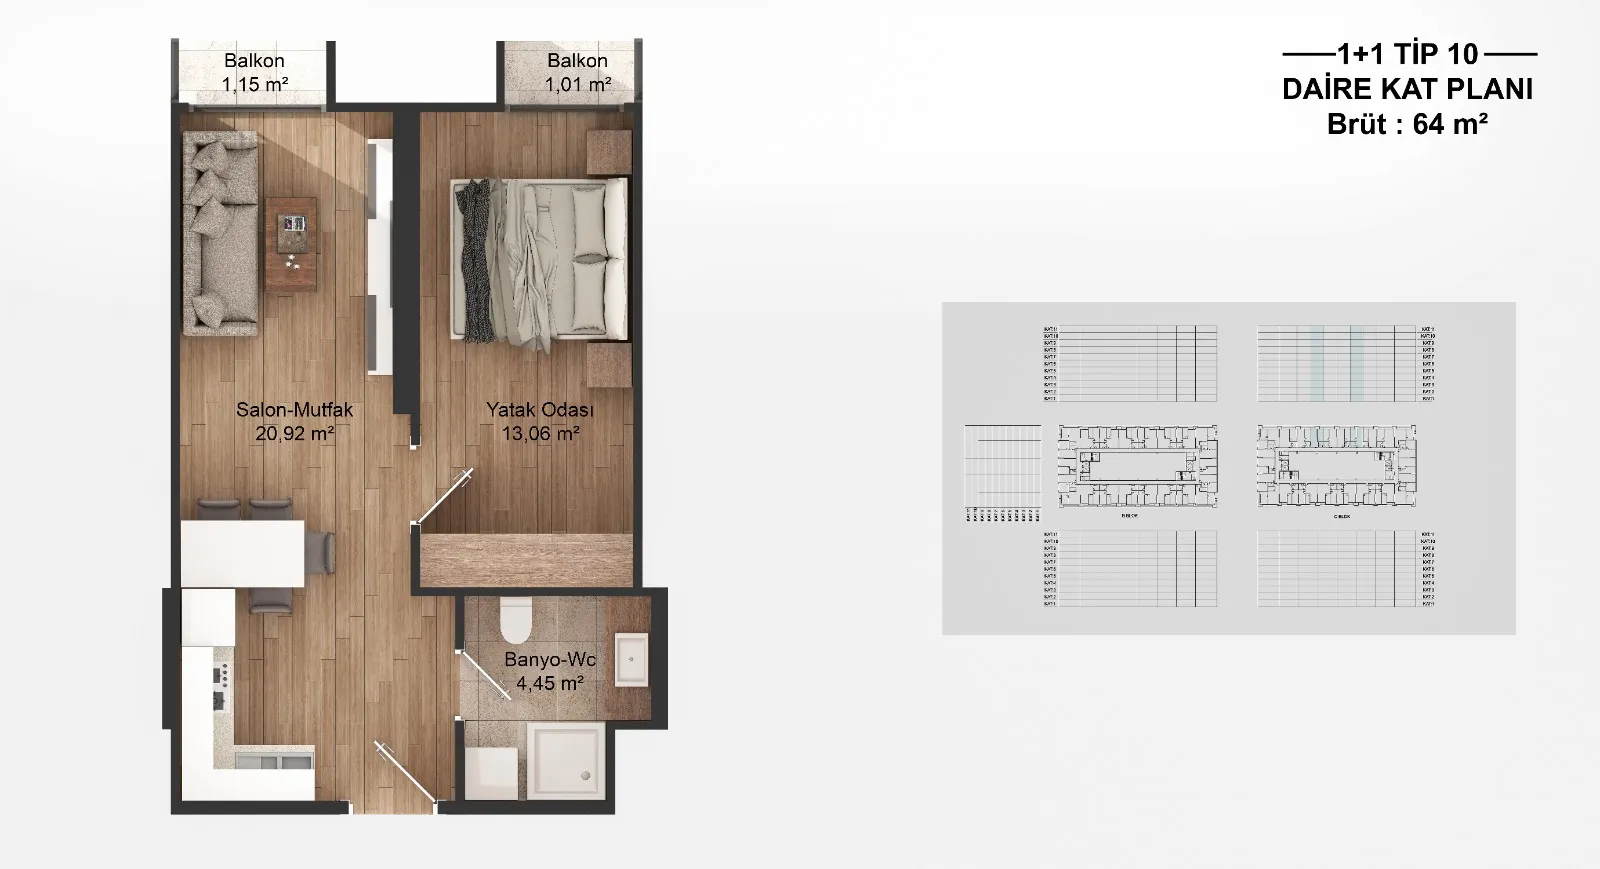 Afficher l’image 8
1+1 (8)64–93 m² 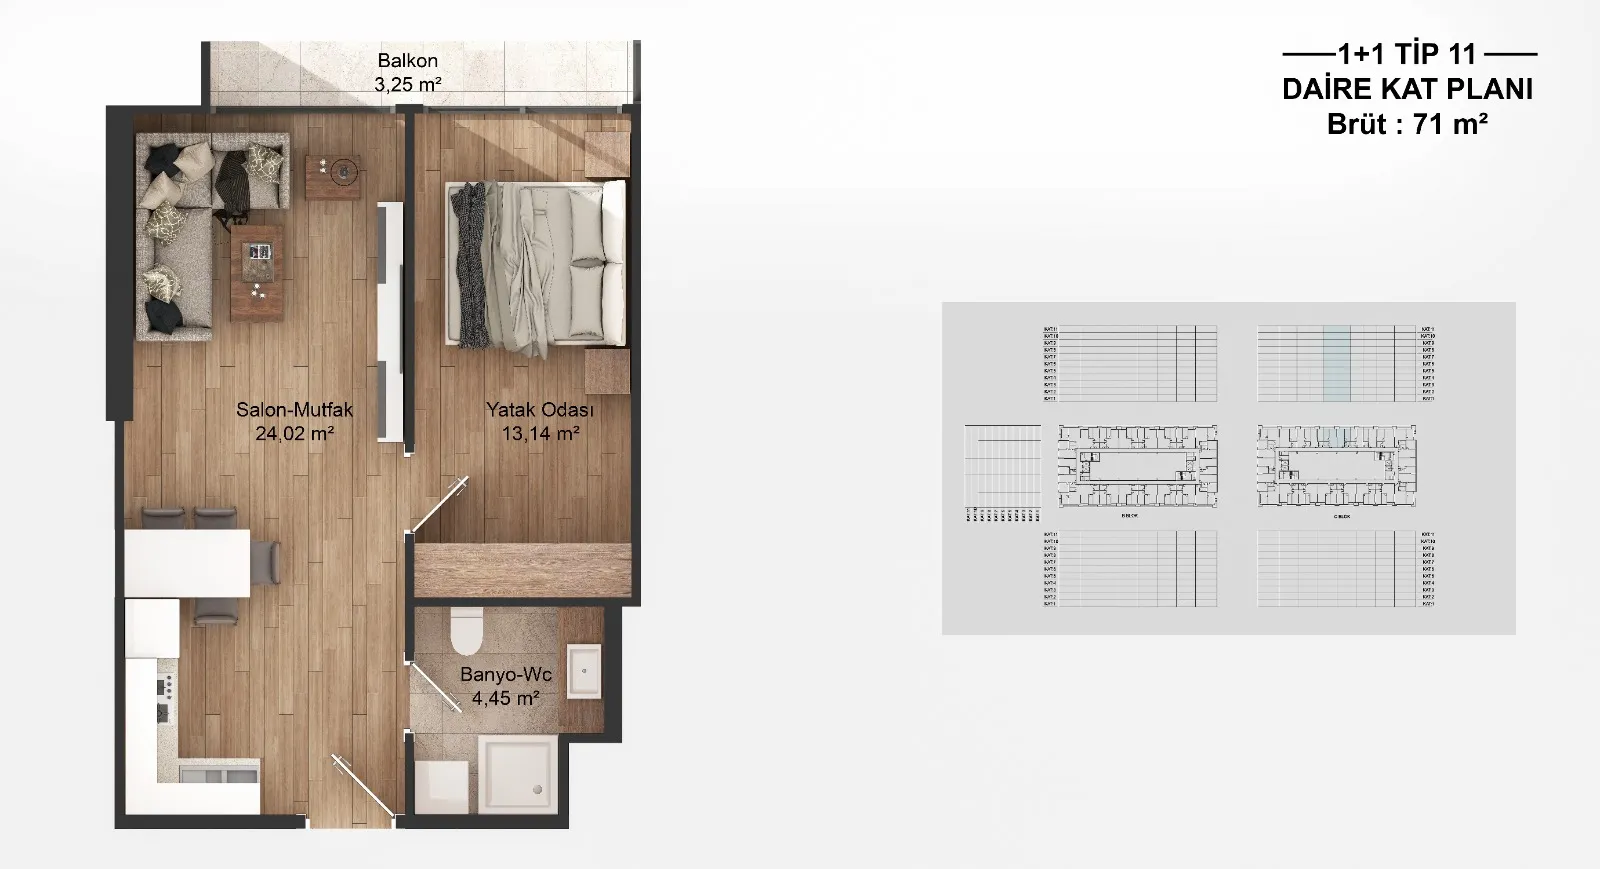 Afficher l’image 9
1+1 (9)64–93 m² 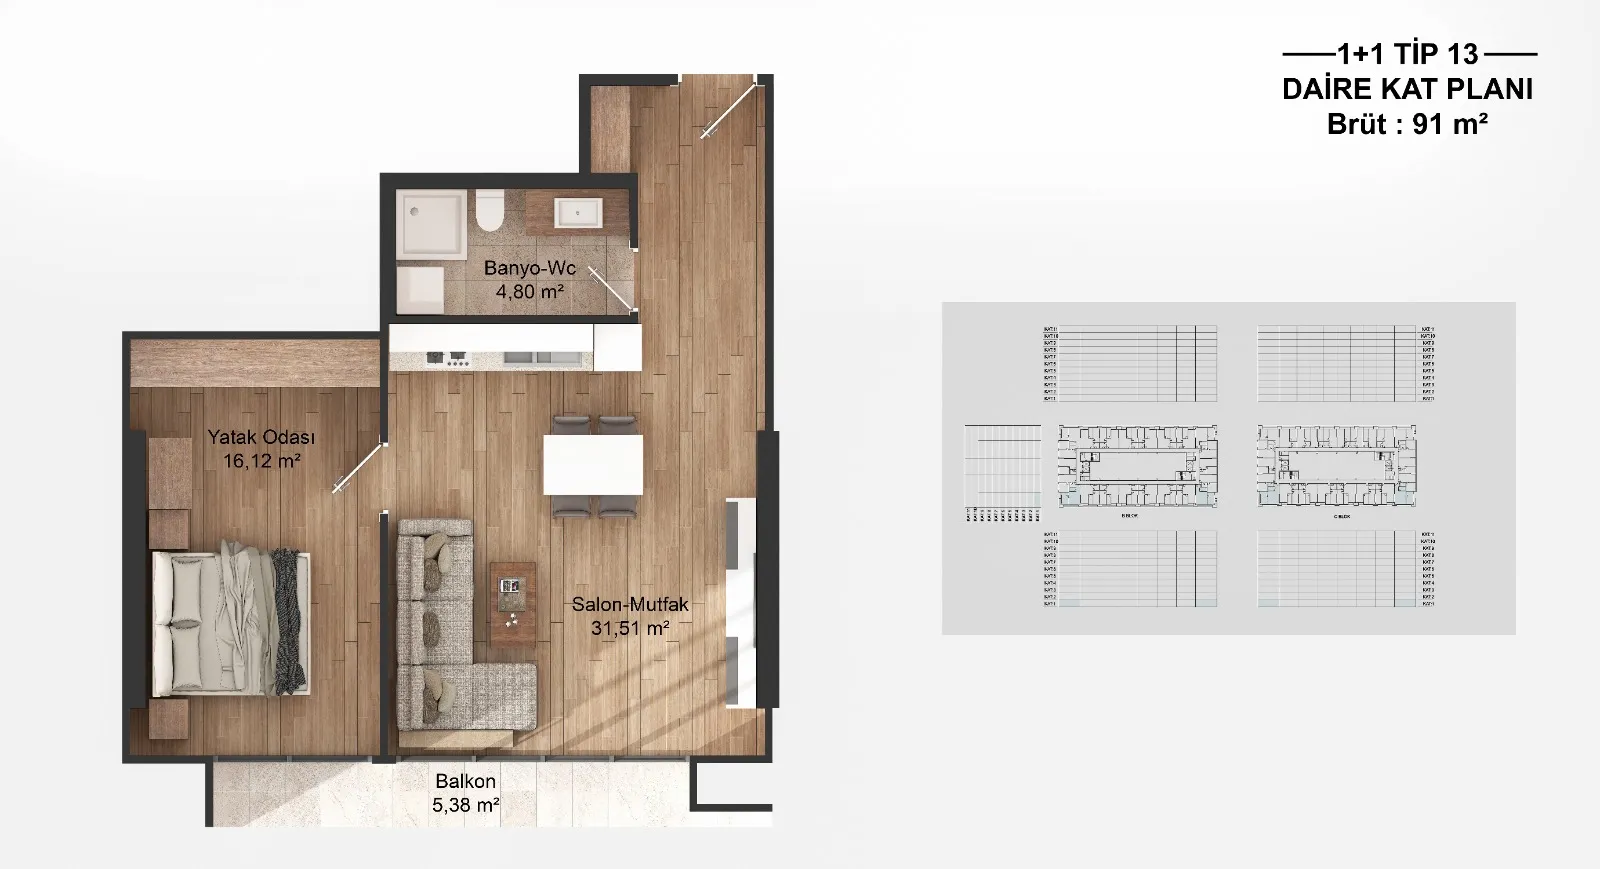 Afficher l’image 10
1+1 (10)64–93 m² 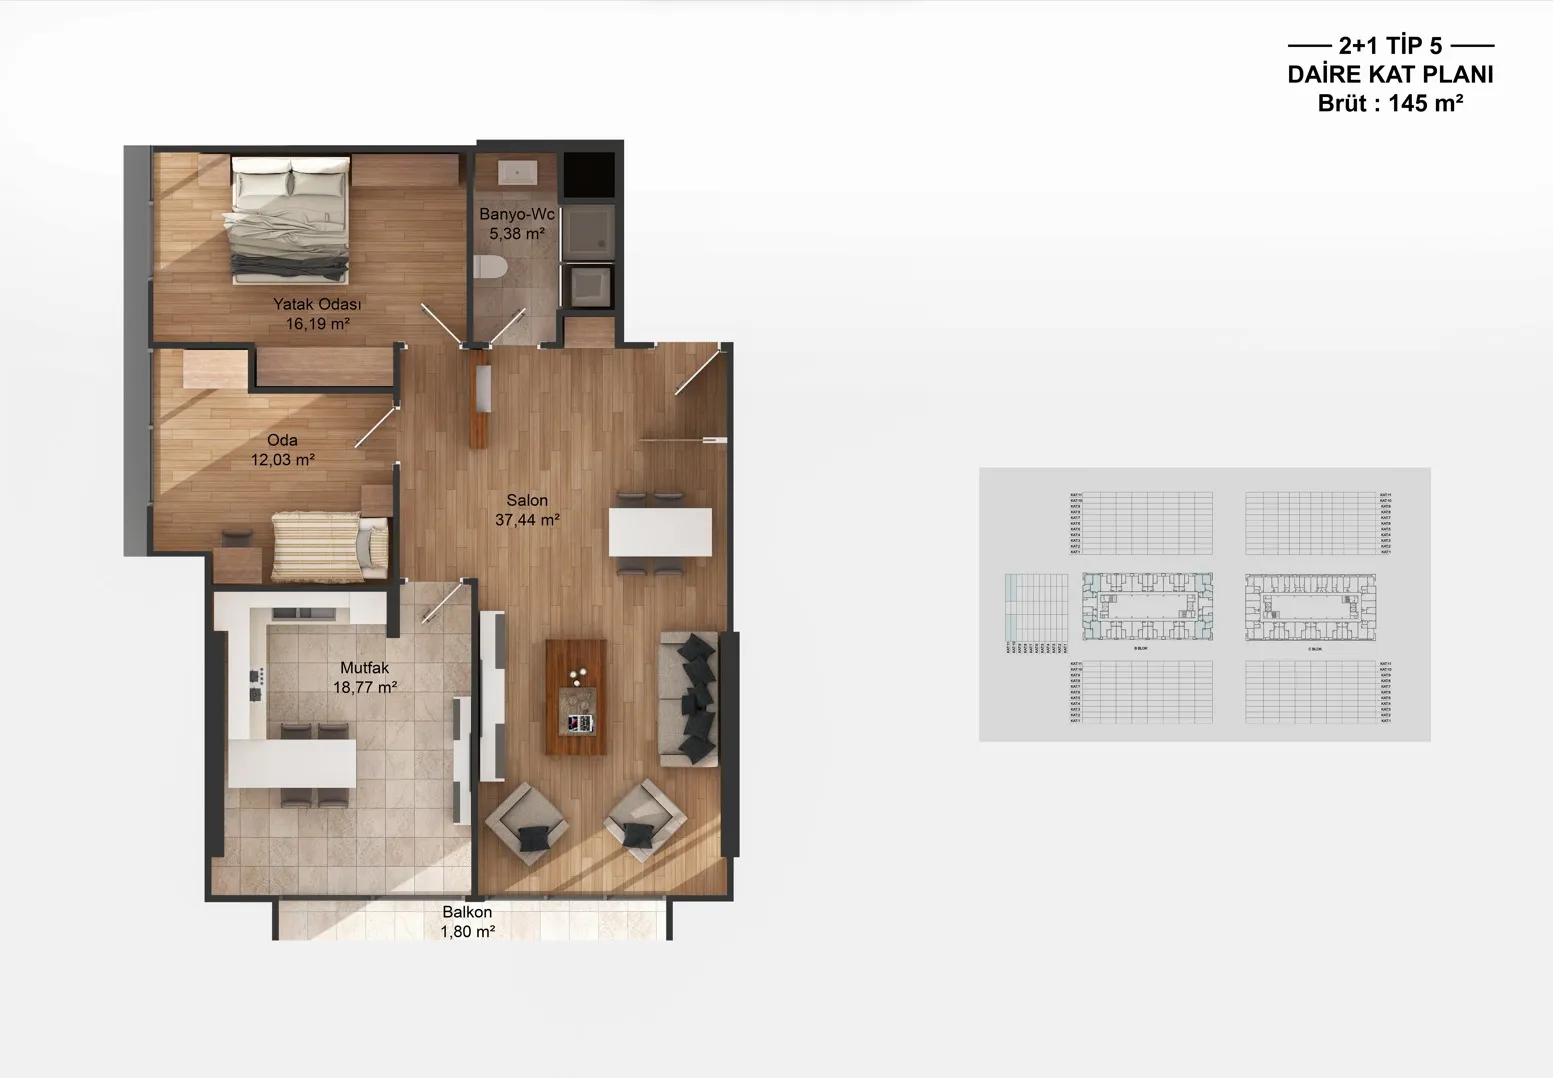 Afficher l’image 11
2+1 (1)104–109 m² 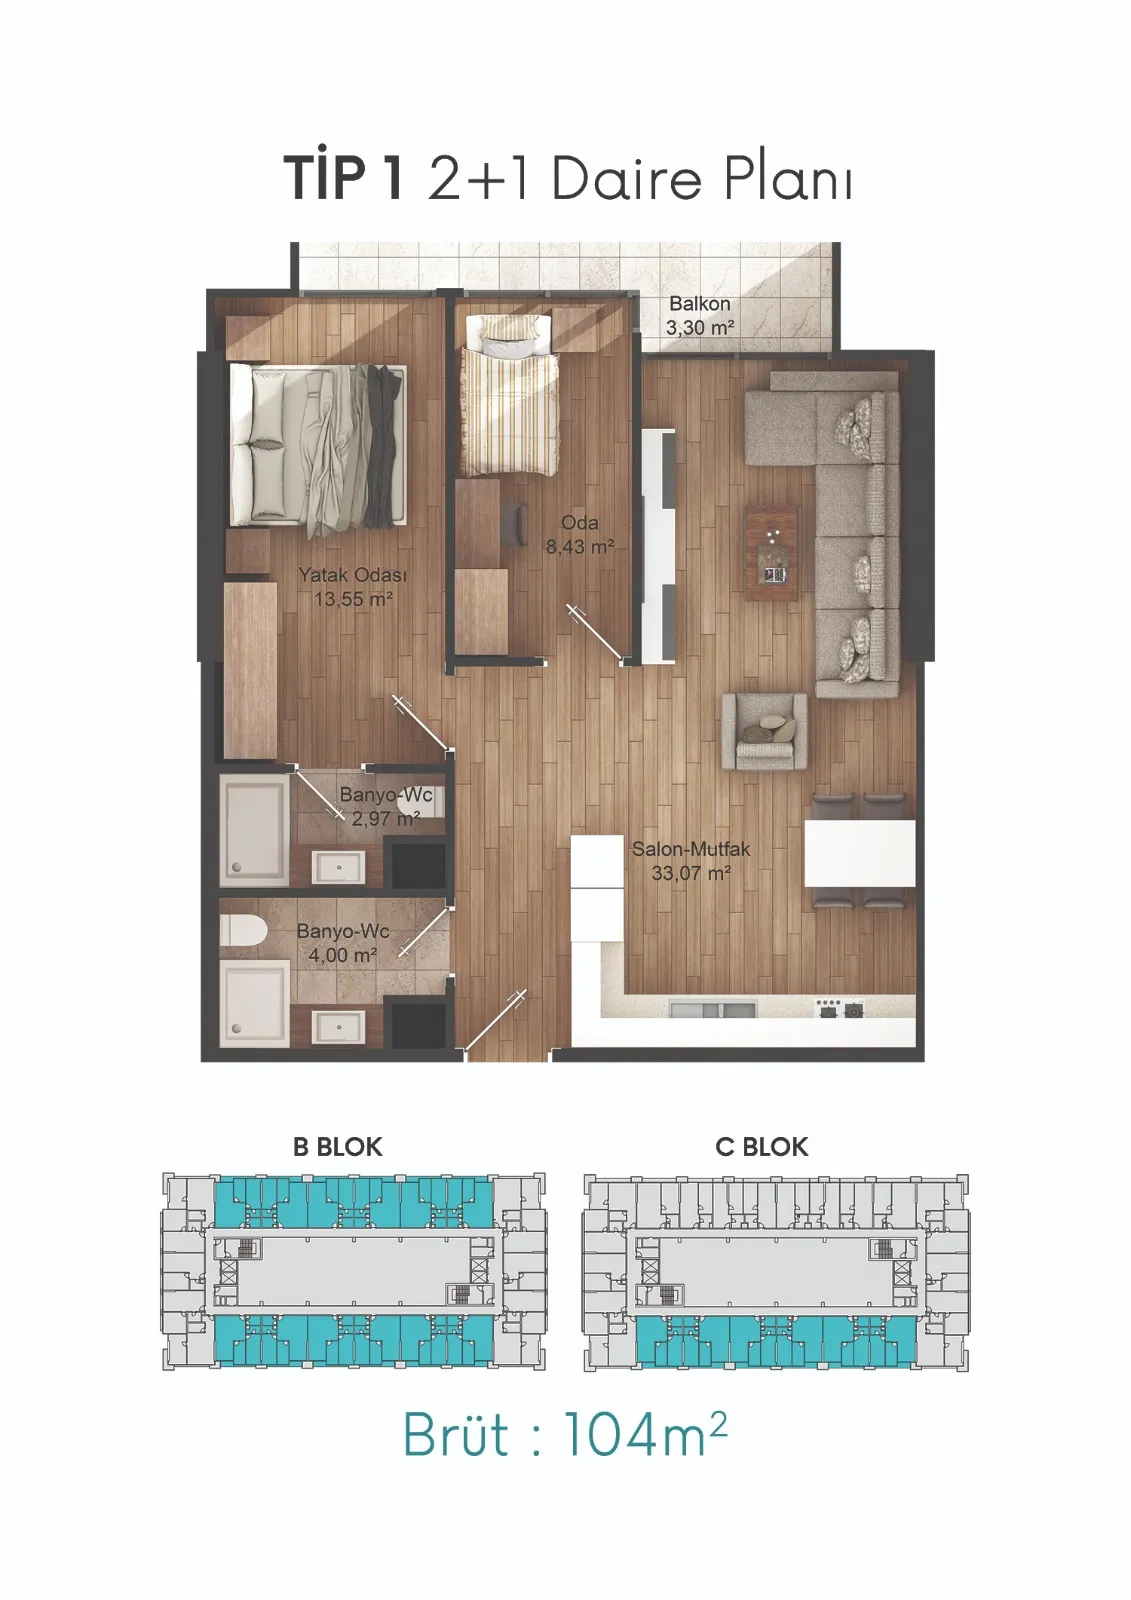 Afficher l’image 12
2+1 (2)104–109 m²
1 / 12
- 1+1 (1)Afficher l’image 1
- 1+1 (2)Afficher l’image 2
- 1+1 (3)Afficher l’image 3
- 1+1 (4)Afficher l’image 4
- 1+1 (5)Afficher l’image 5
- 1+1 (6)Afficher l’image 6
- 1+1 (7)Afficher l’image 7
- 1+1 (8)Afficher l’image 8
- 1+1 (9)Afficher l’image 9
- 1+1 (10)Afficher l’image 10
- 2+1 (1)Afficher l’image 11
- 2+1 (2)Afficher l’image 12
Les plans sont indicatifs. Merci de confirmer avec nous l’agencement et la surface définitifs.
À propos du projet
La description de ce projet est pour l’instant disponible en anglais.
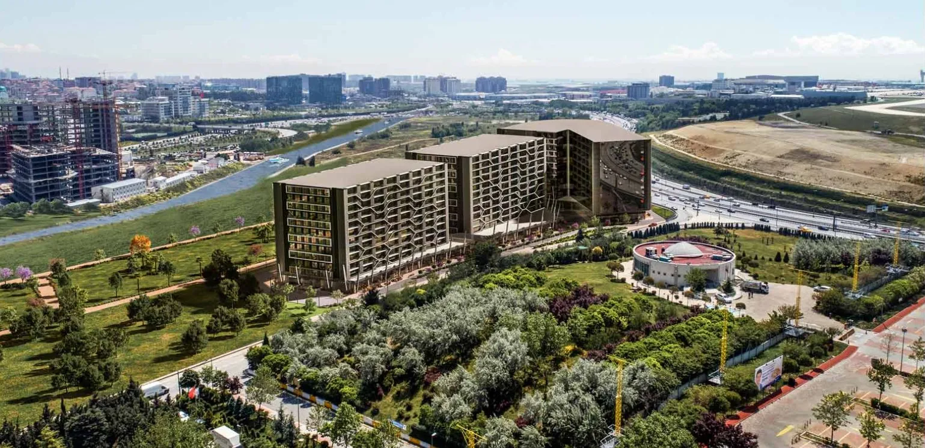
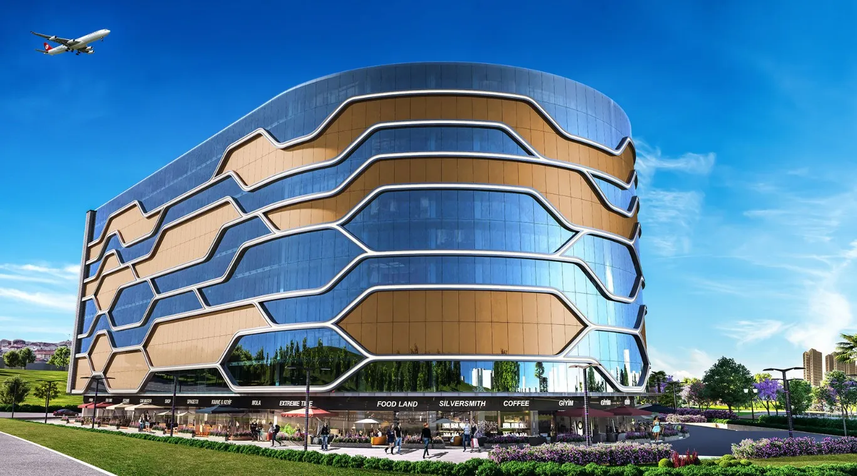
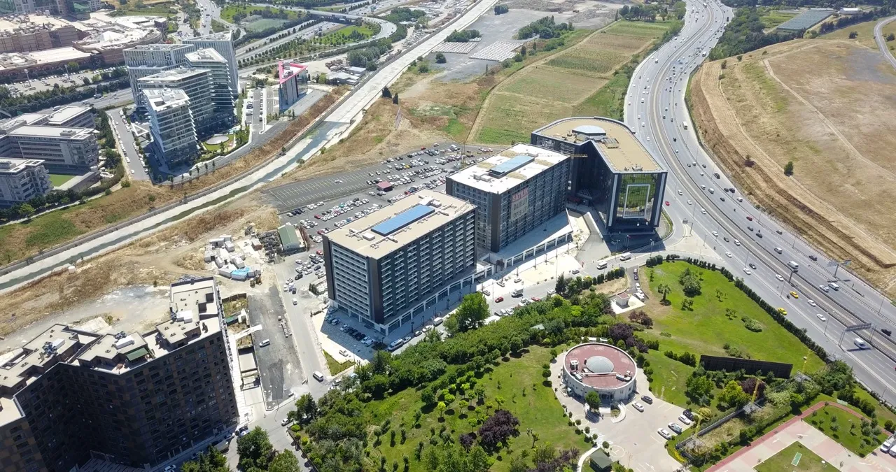
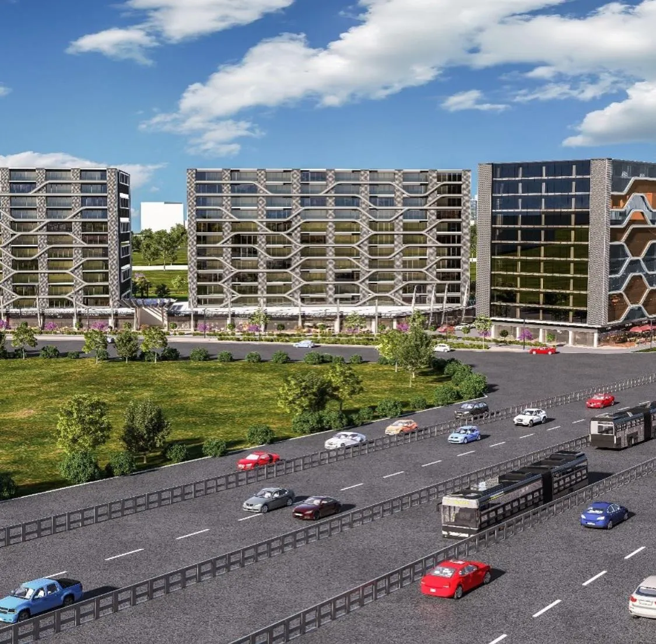
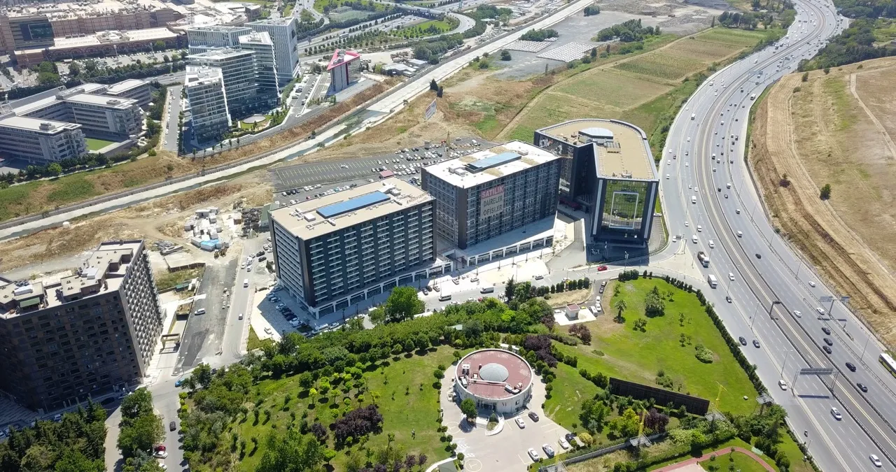
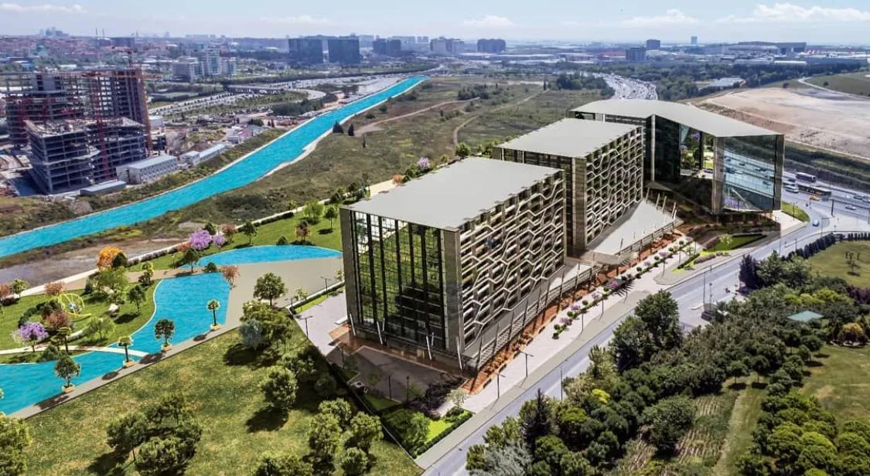
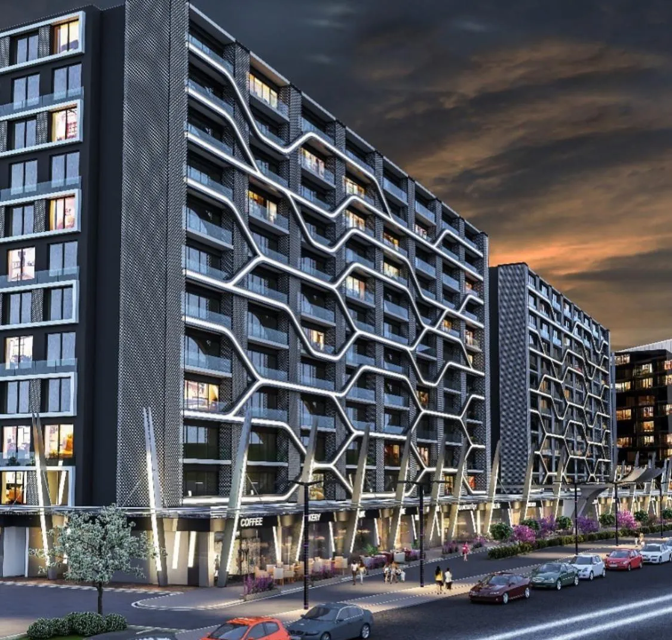
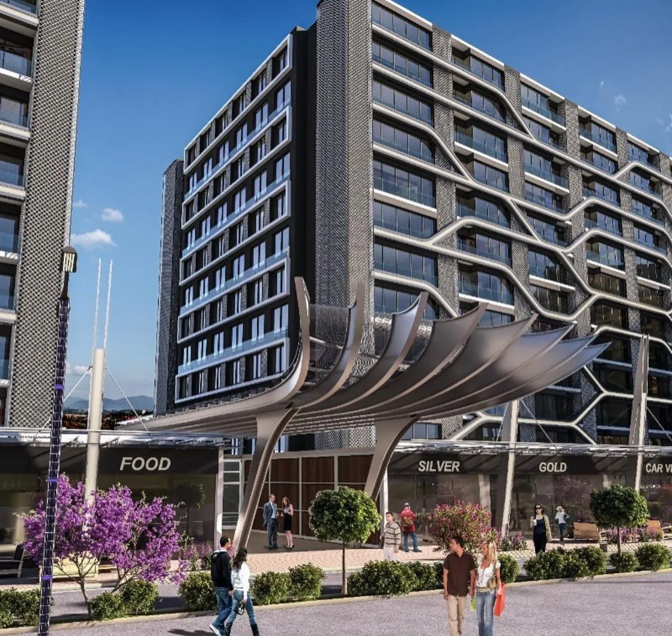
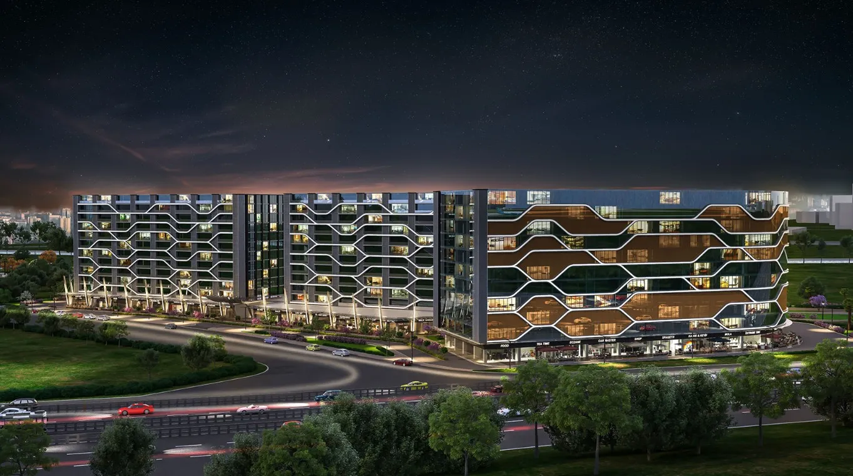
Keleş Center is a modern mixed-use development located in Istanbul, Turkey, offering a blend of residential, commercial, and office spaces. Developed by Keleş İnşaat, this project spans an area of 23,000 m², combining luxurious living with functionality and convenience. With breathtaking green views and a prime location near major transportation hubs, Keleş Center is an ideal choice for urban professionals and families.
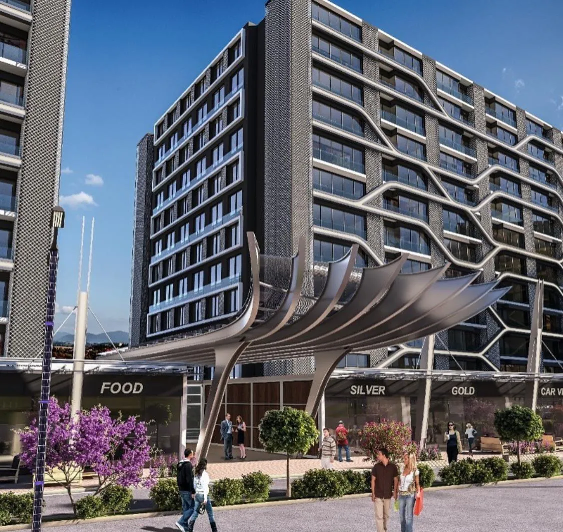
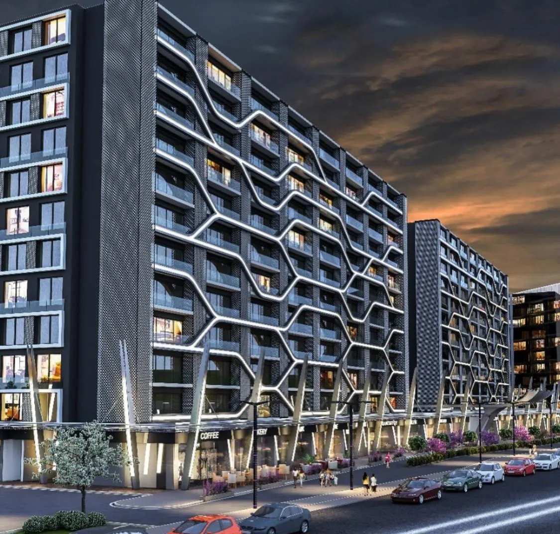
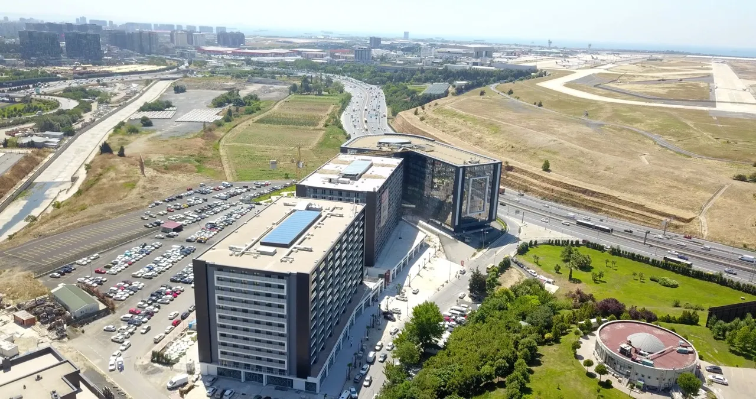
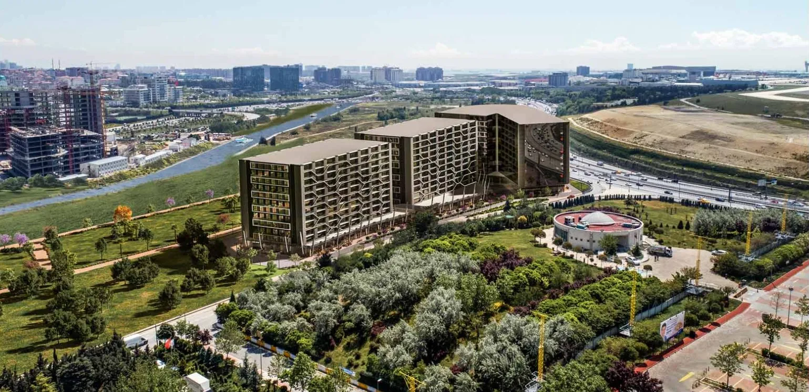
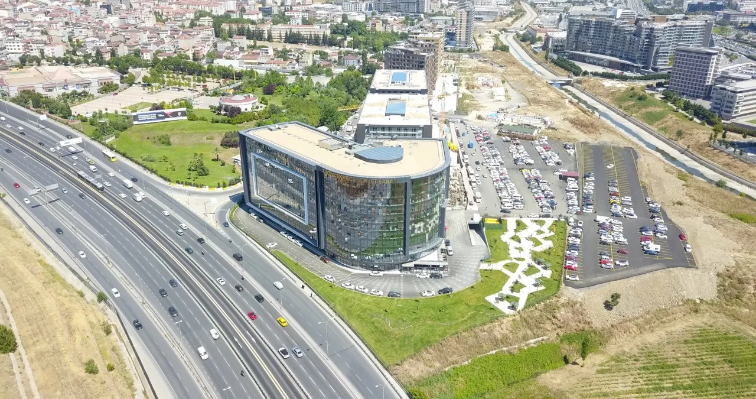
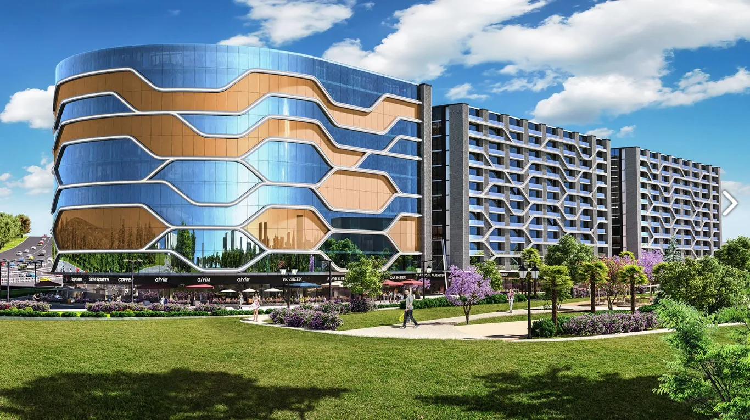
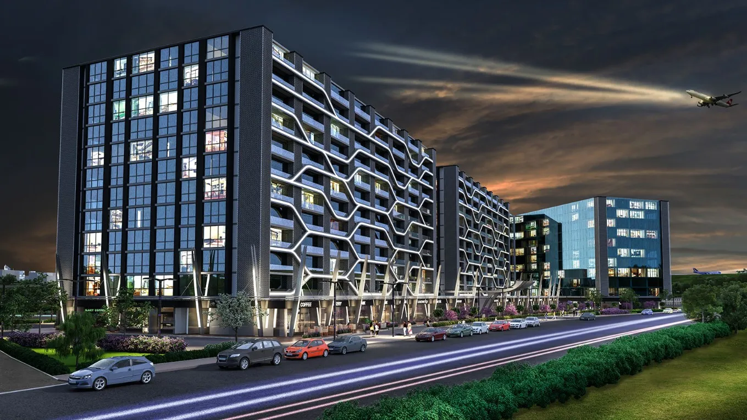
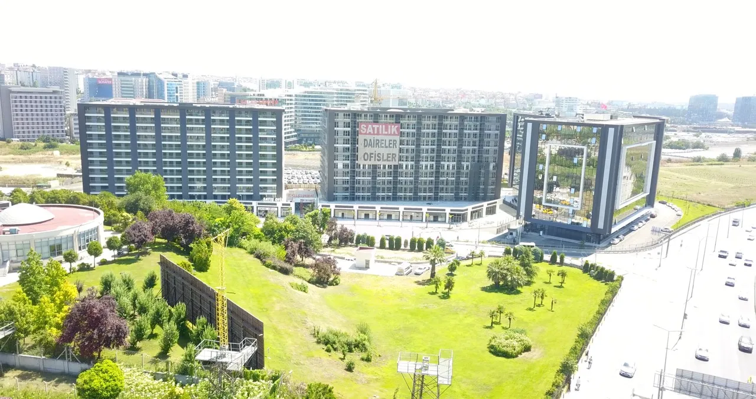
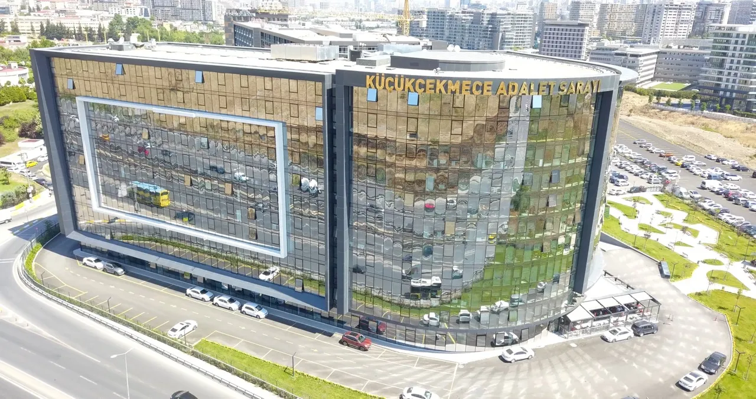
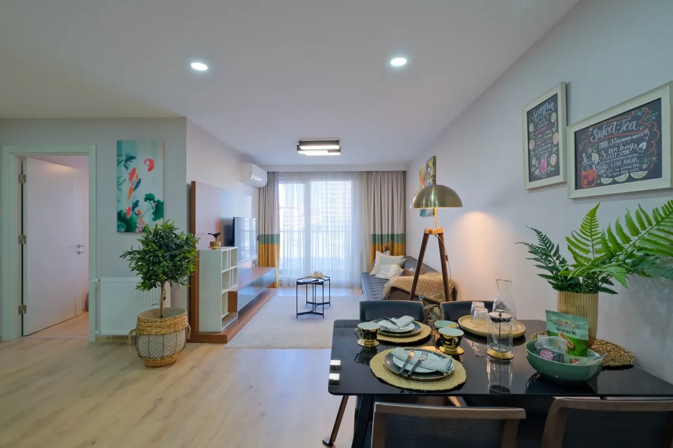
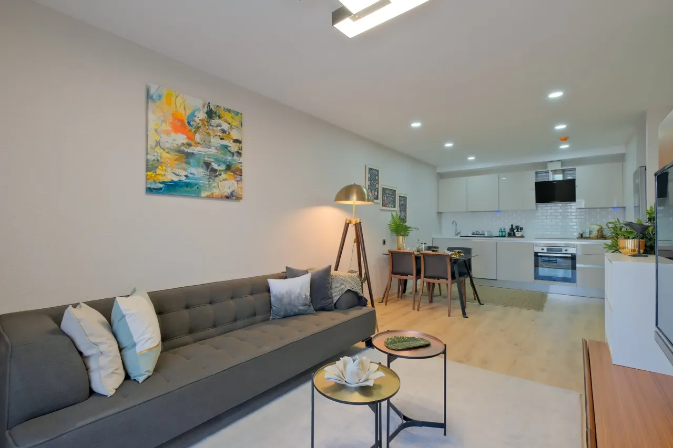
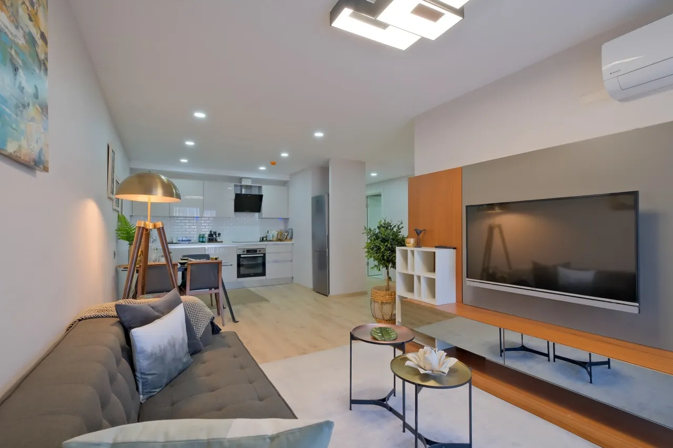
The Keleş Center project consists of three blocks: A Block, designated as a courthouse, B Block, which serves as office spaces, and C Block, housing residential and home-office units. The B and C Blocks rise to 11 floors, encompassing a total of 264 residential flats and 234 offices. The residential units are thoughtfully designed in 1+1 and 2+1 configurations, ensuring functionality and comfort for urban living. The architectural concept follows a modern, hotel-style design, combining elegance with practicality. Large windows in the units allow natural light to fill the interiors and provide scenic views of Istanbul Municipality Garden, Central Park, and surrounding green areas. The project emphasizes high-quality materials and meticulous craftsmanship to deliver a luxurious and lasting living experience.
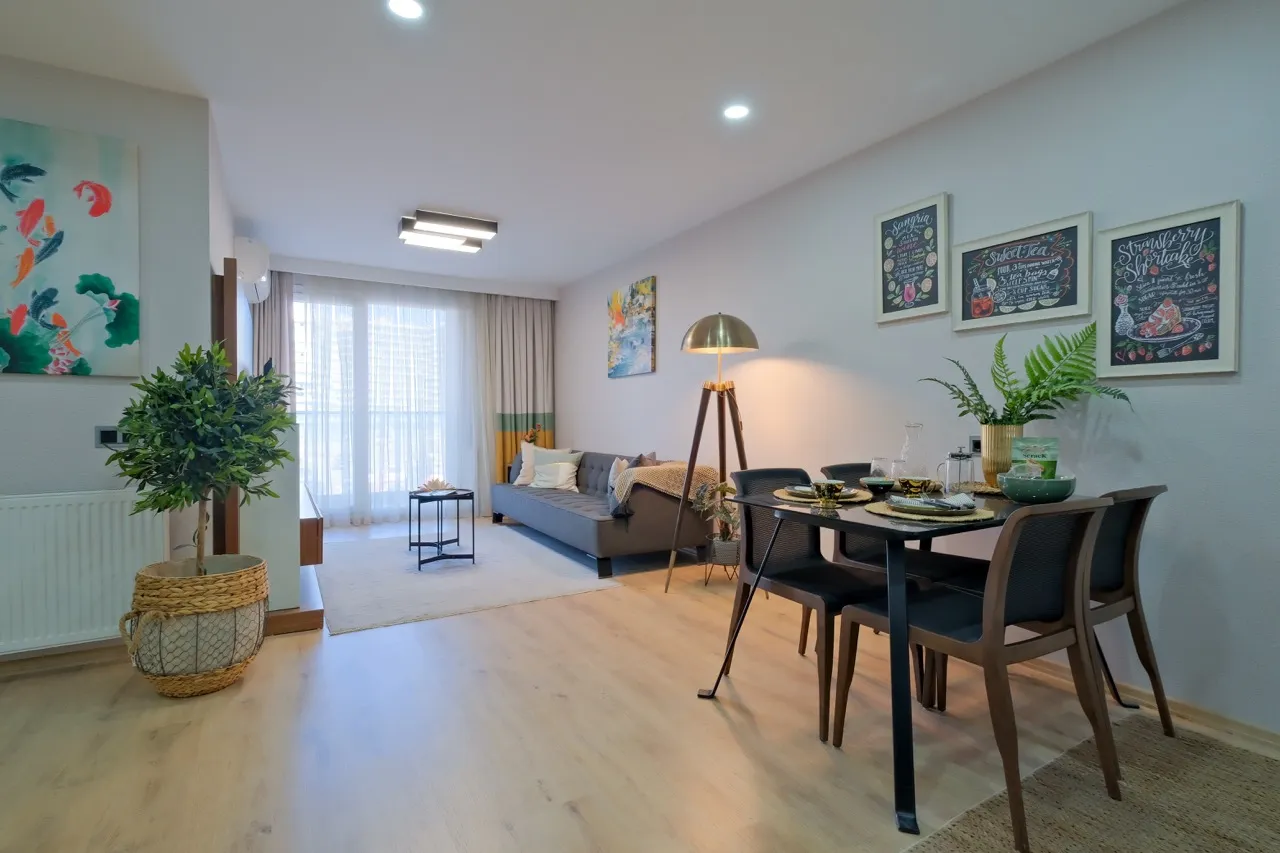
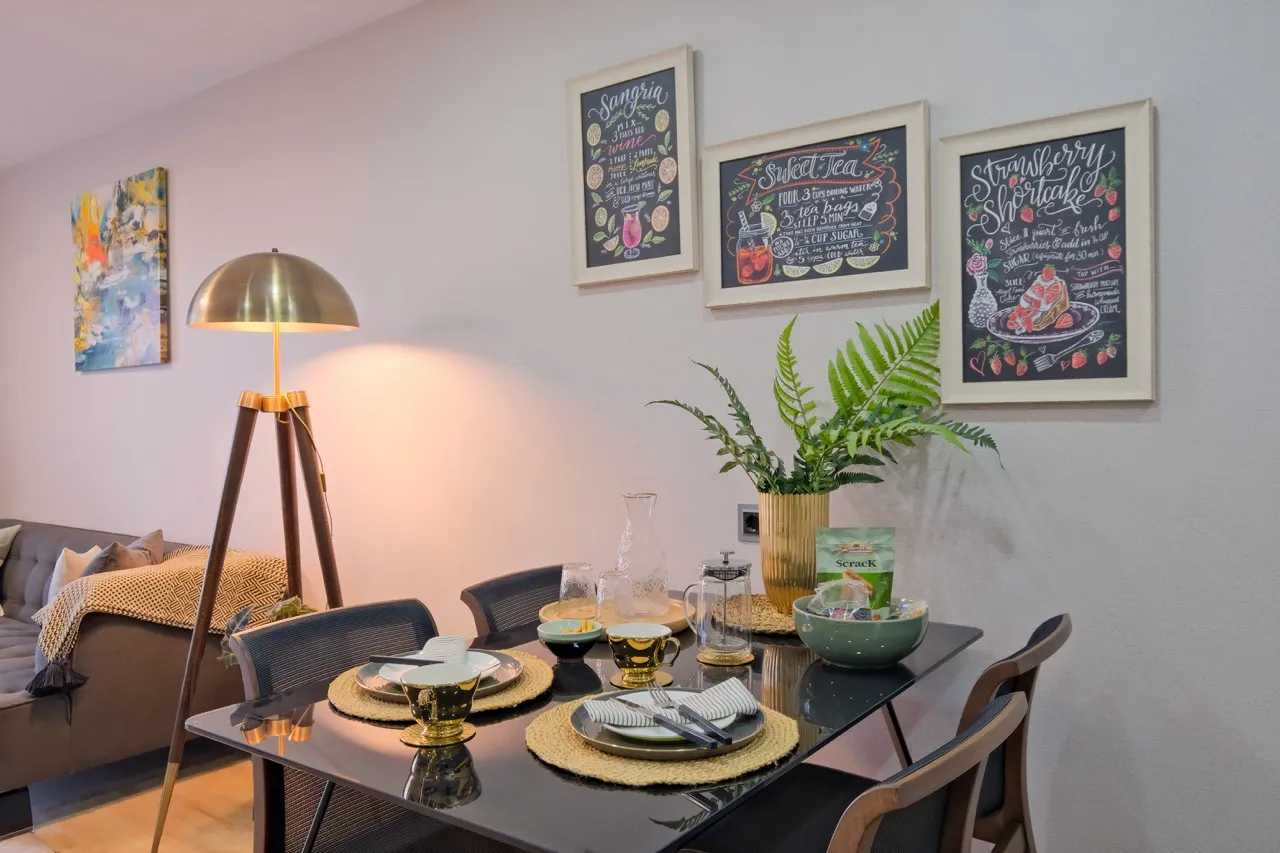
Keleş Center residences are designed to maximize comfort and convenience, offering modern layouts, high-quality finishes, and stunning green views. The units are available in 1+1 and 2+1 configurations, tailored for urban living. With spacious interiors, premium materials, and hotel-inspired designs, these apartments offer a harmonious blend of style and practicality.
Keleş Center provides residents with access to a variety of exclusive facilities spread over 2,000 m², including a closed swimming pool, a fully equipped fitness center, and relaxation amenities such as a sauna and Turkish bath. The project also features a kids club, a cinema room, and a meeting room, fostering a community-oriented lifestyle while catering to diverse needs.