
FAVORİST PANOROMA
- Emplacement:Büyükçekmece, Istanbul
- Voir sur la carte
- Livraison: Q1 2024
Éligibilité à la citoyenneté: Pas encore vérifié : renseignez-vous auprès de nous
Information générale uniquement — veuillez vérifier auprès de votre propre avocat avant de décider.
 Afficher l’image 1
 Afficher l’image 2
 Afficher l’image 3
 Afficher l’image 4
 Afficher l’image 5
 Afficher l’image 6
 Afficher l’image 7
 Afficher l’image 8
 Afficher l’image 9
 Afficher l’image 10
 Afficher l’image 11
 Afficher l’image 12
 Afficher l’image 13
 Afficher l’image 14
 Afficher l’image 15
 Afficher l’image 16
 Afficher l’image 17
 Afficher l’image 18
 Afficher l’image 19
 Afficher l’image 20
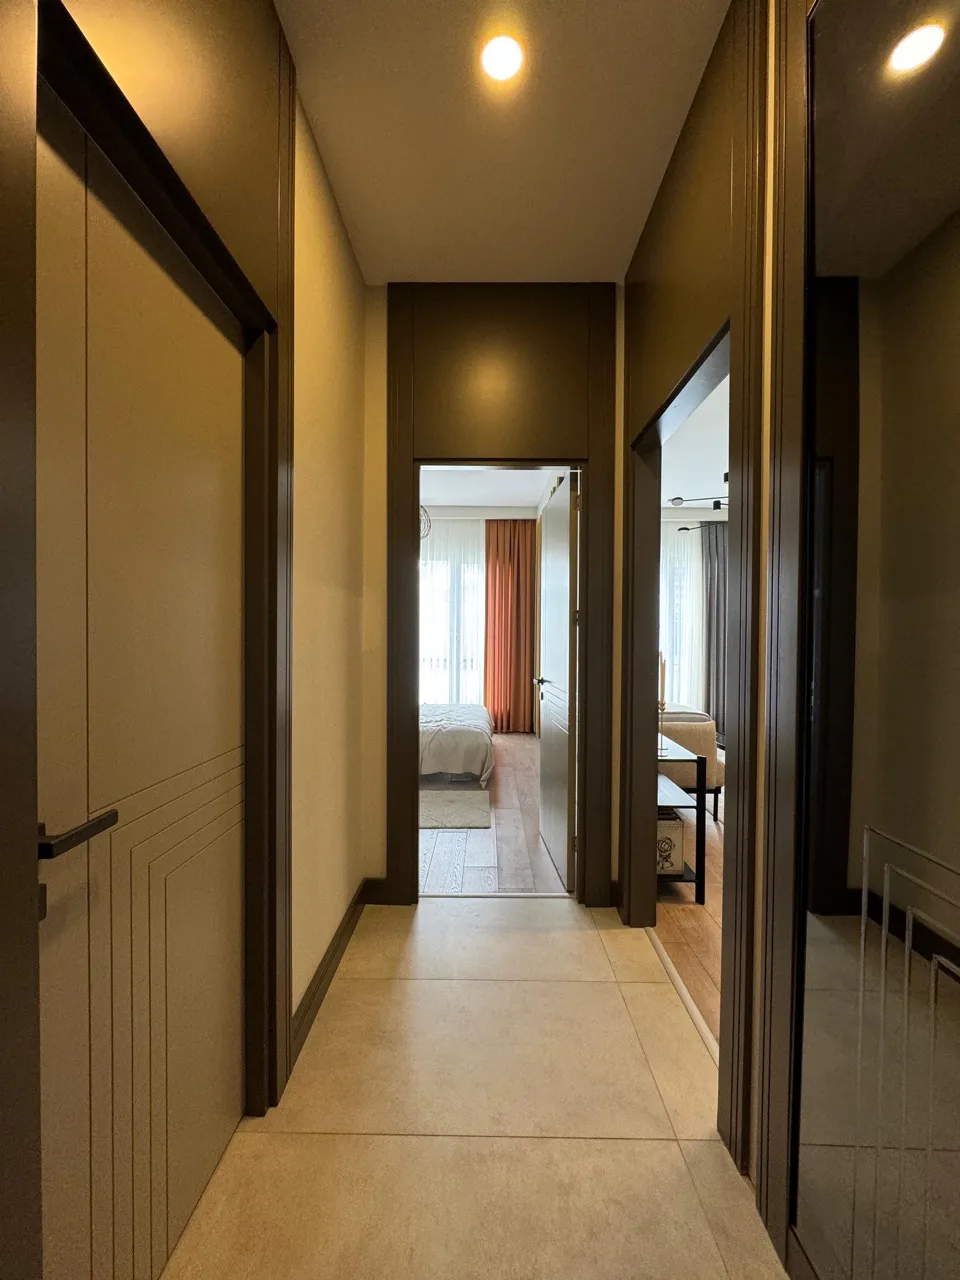 Afficher l’image 21
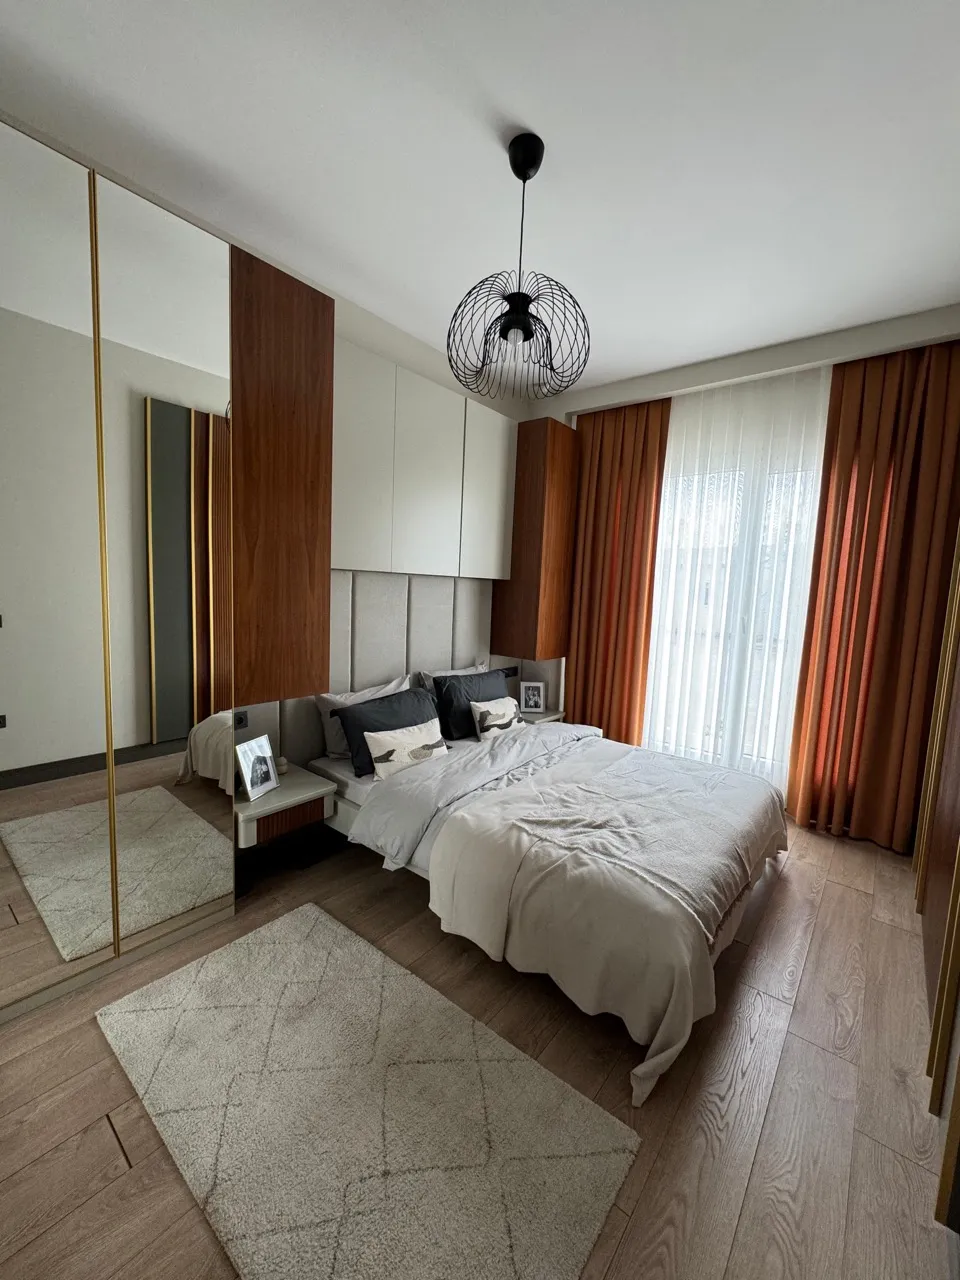 Afficher l’image 22
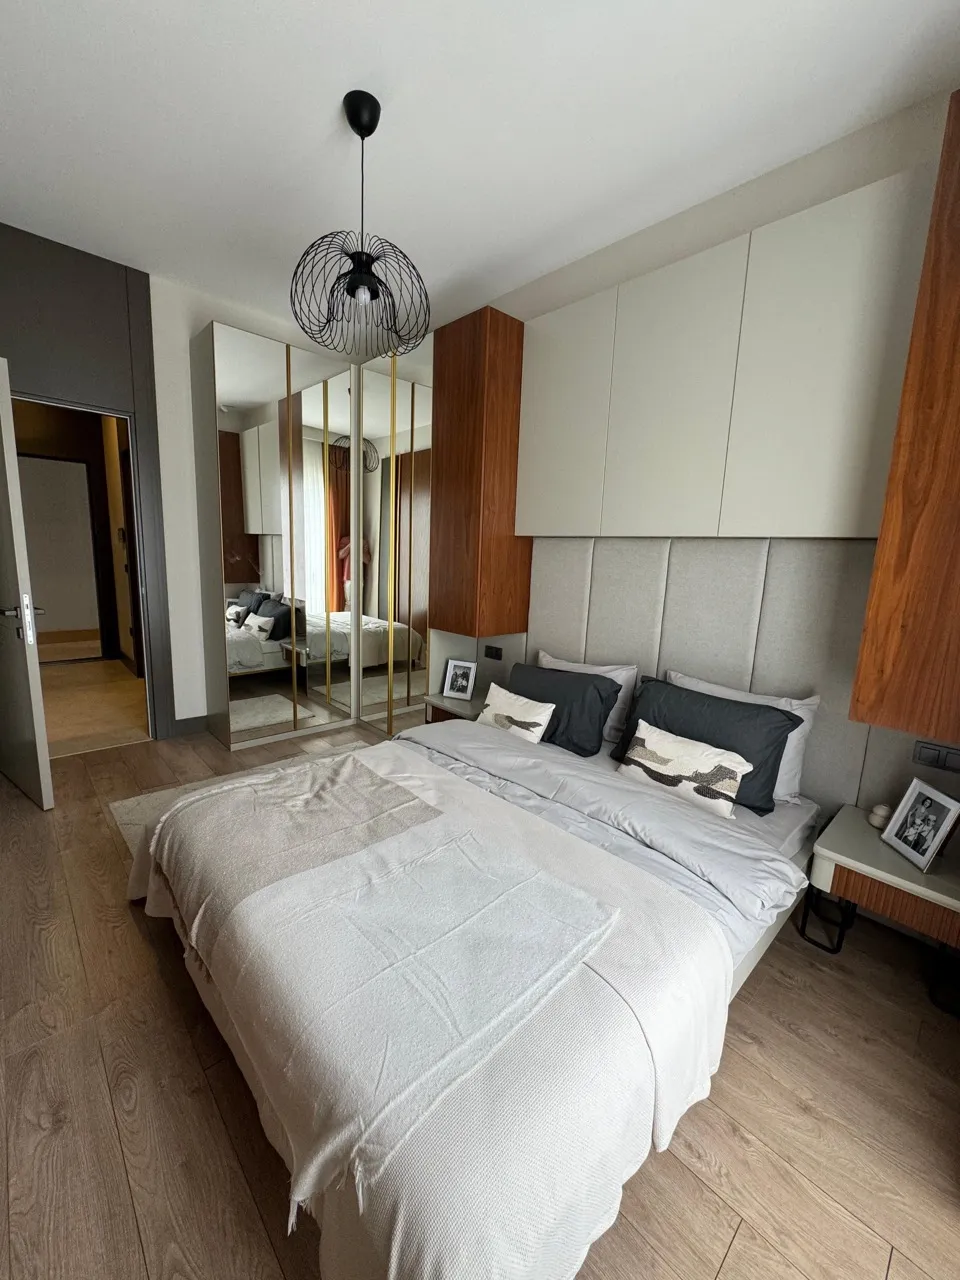 Afficher l’image 23
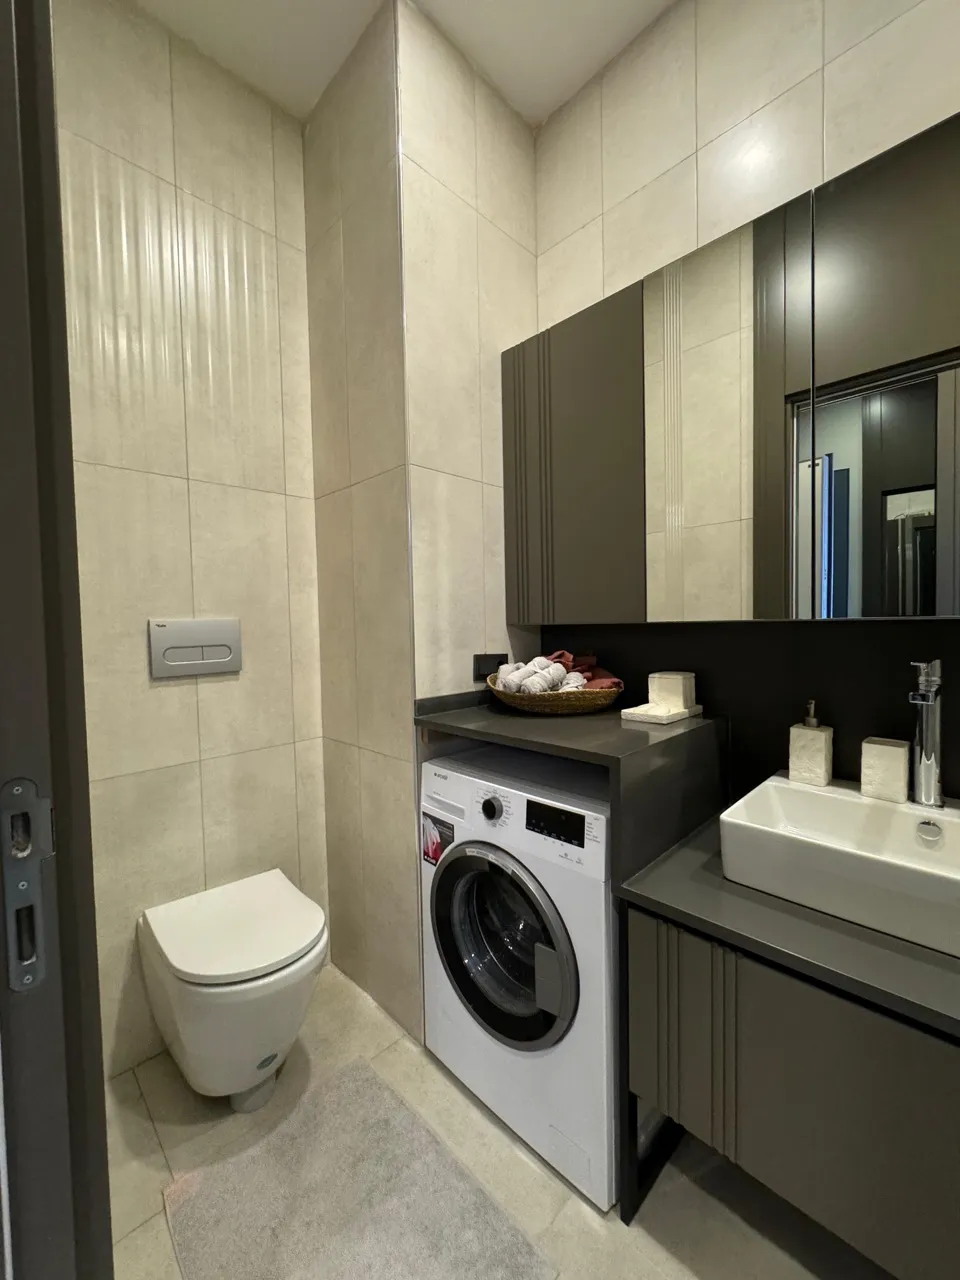 Afficher l’image 24
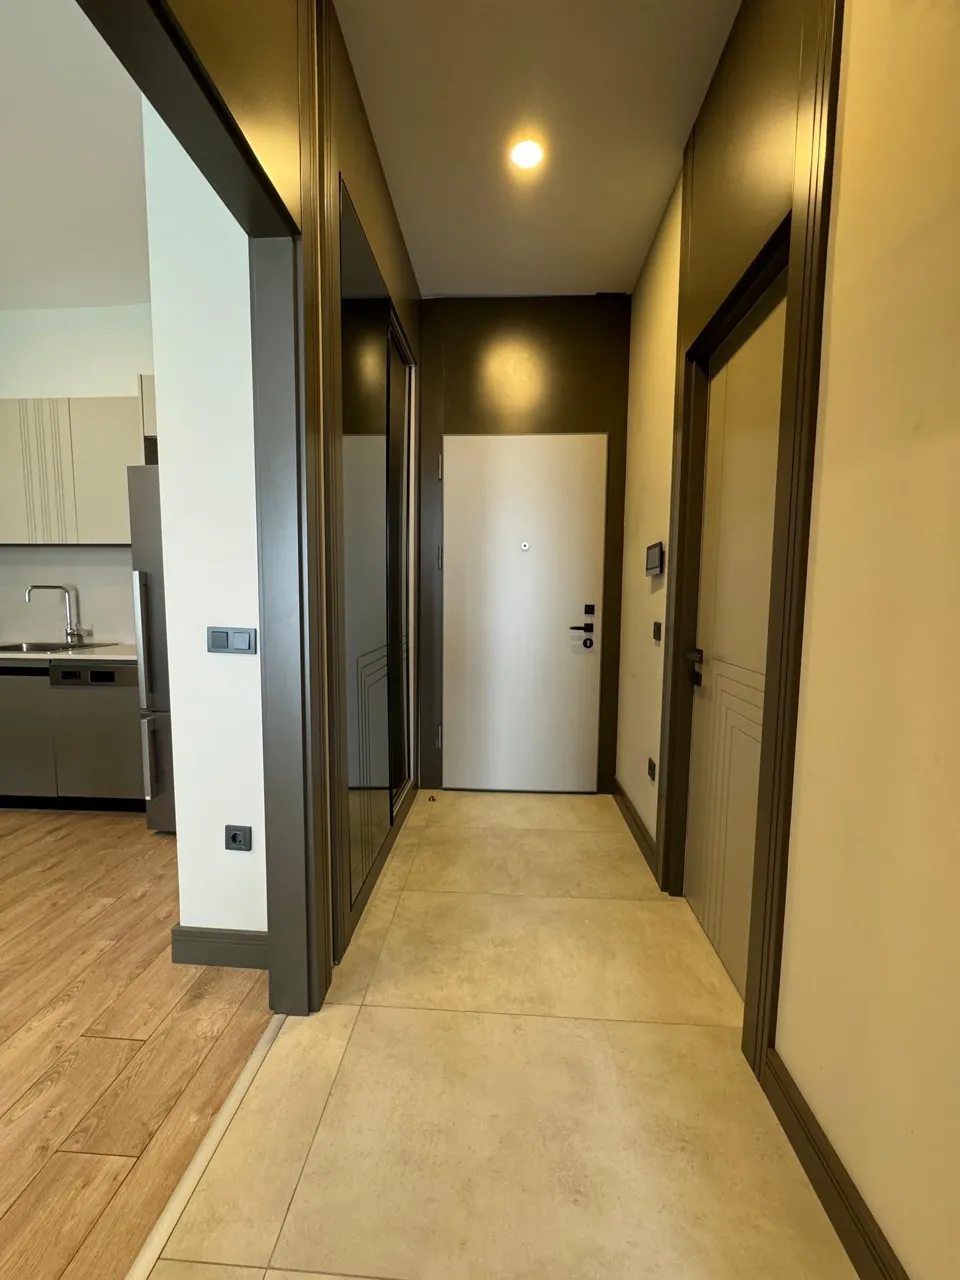 Afficher l’image 25
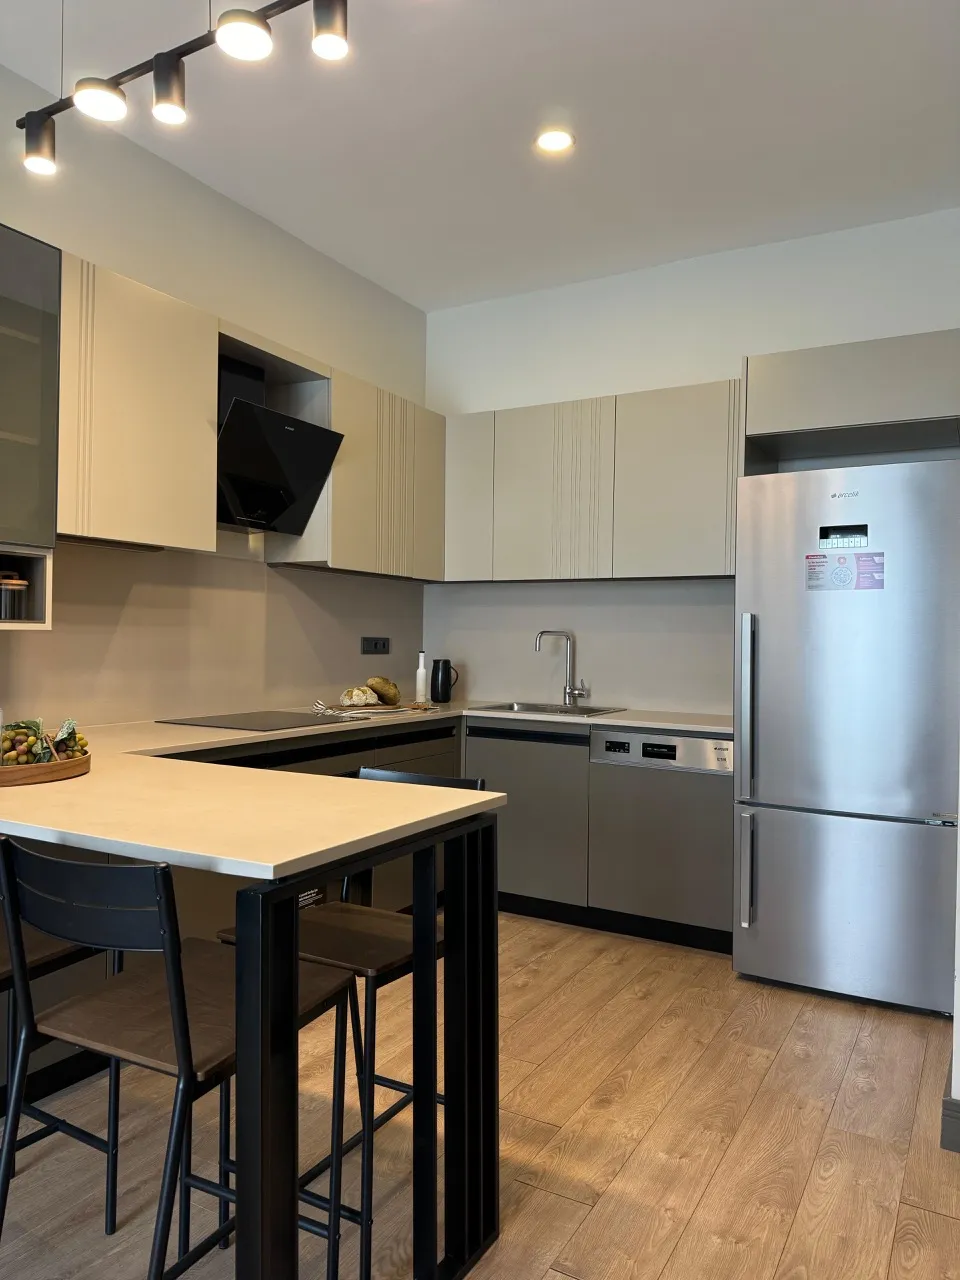 Afficher l’image 26
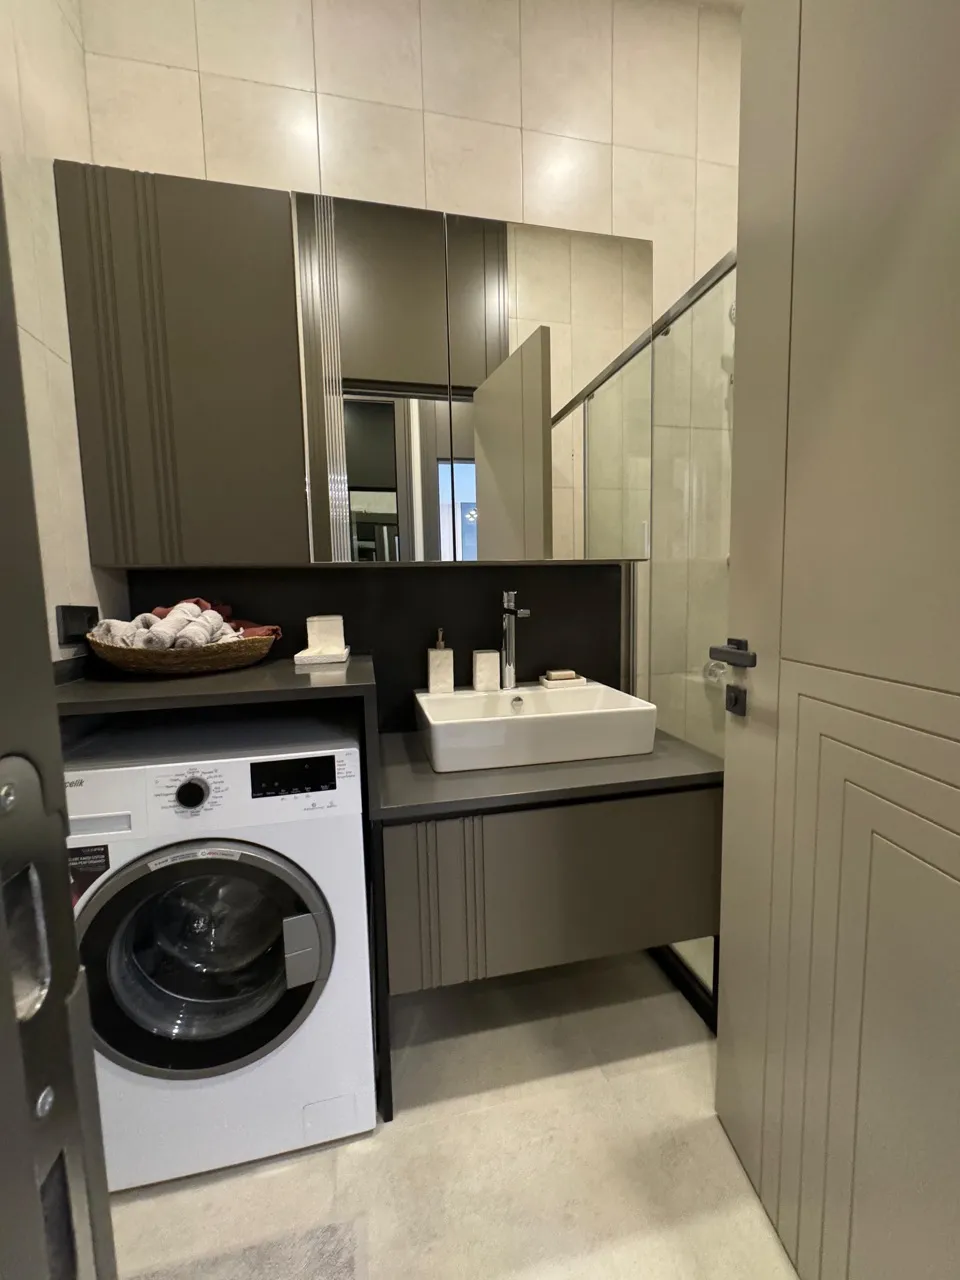 Afficher l’image 27
1 / 27
- Afficher l’image 1
- Afficher l’image 2
- Afficher l’image 3
- Afficher l’image 4
- Afficher l’image 5
- Afficher l’image 6
- Afficher l’image 7
- Afficher l’image 8
- Afficher l’image 9
- Afficher l’image 10
- Afficher l’image 11
- Afficher l’image 12
- Afficher l’image 13
- Afficher l’image 14
- Afficher l’image 15
- Afficher l’image 16
- Afficher l’image 17
- Afficher l’image 18
- Afficher l’image 19
- Afficher l’image 20
- Afficher l’image 21
- Afficher l’image 22
- Afficher l’image 23
- Afficher l’image 24
- Afficher l’image 25
- Afficher l’image 26
- Afficher l’image 27
Types de logements
1+1
Nous consulter- Surface
- 75–163 m²
- Prix
- 221 770 $US – 587 300 $US
2+1
Nous consulter- Surface
- 116–198 m²
- Prix
- 370 570 $US – 736 860 $US
3+1
Nous consulter- Surface
- 143–241 m²
- Prix
- 482 820 $US – 921 730 $US
4+1
Nous consulter- Surface
- 272 m²
- Prix
- 982 200 $US
Les prix sont indicatifs et peuvent changer. Merci de confirmer avec nous le prix et la disponibilité actuels.
Plans
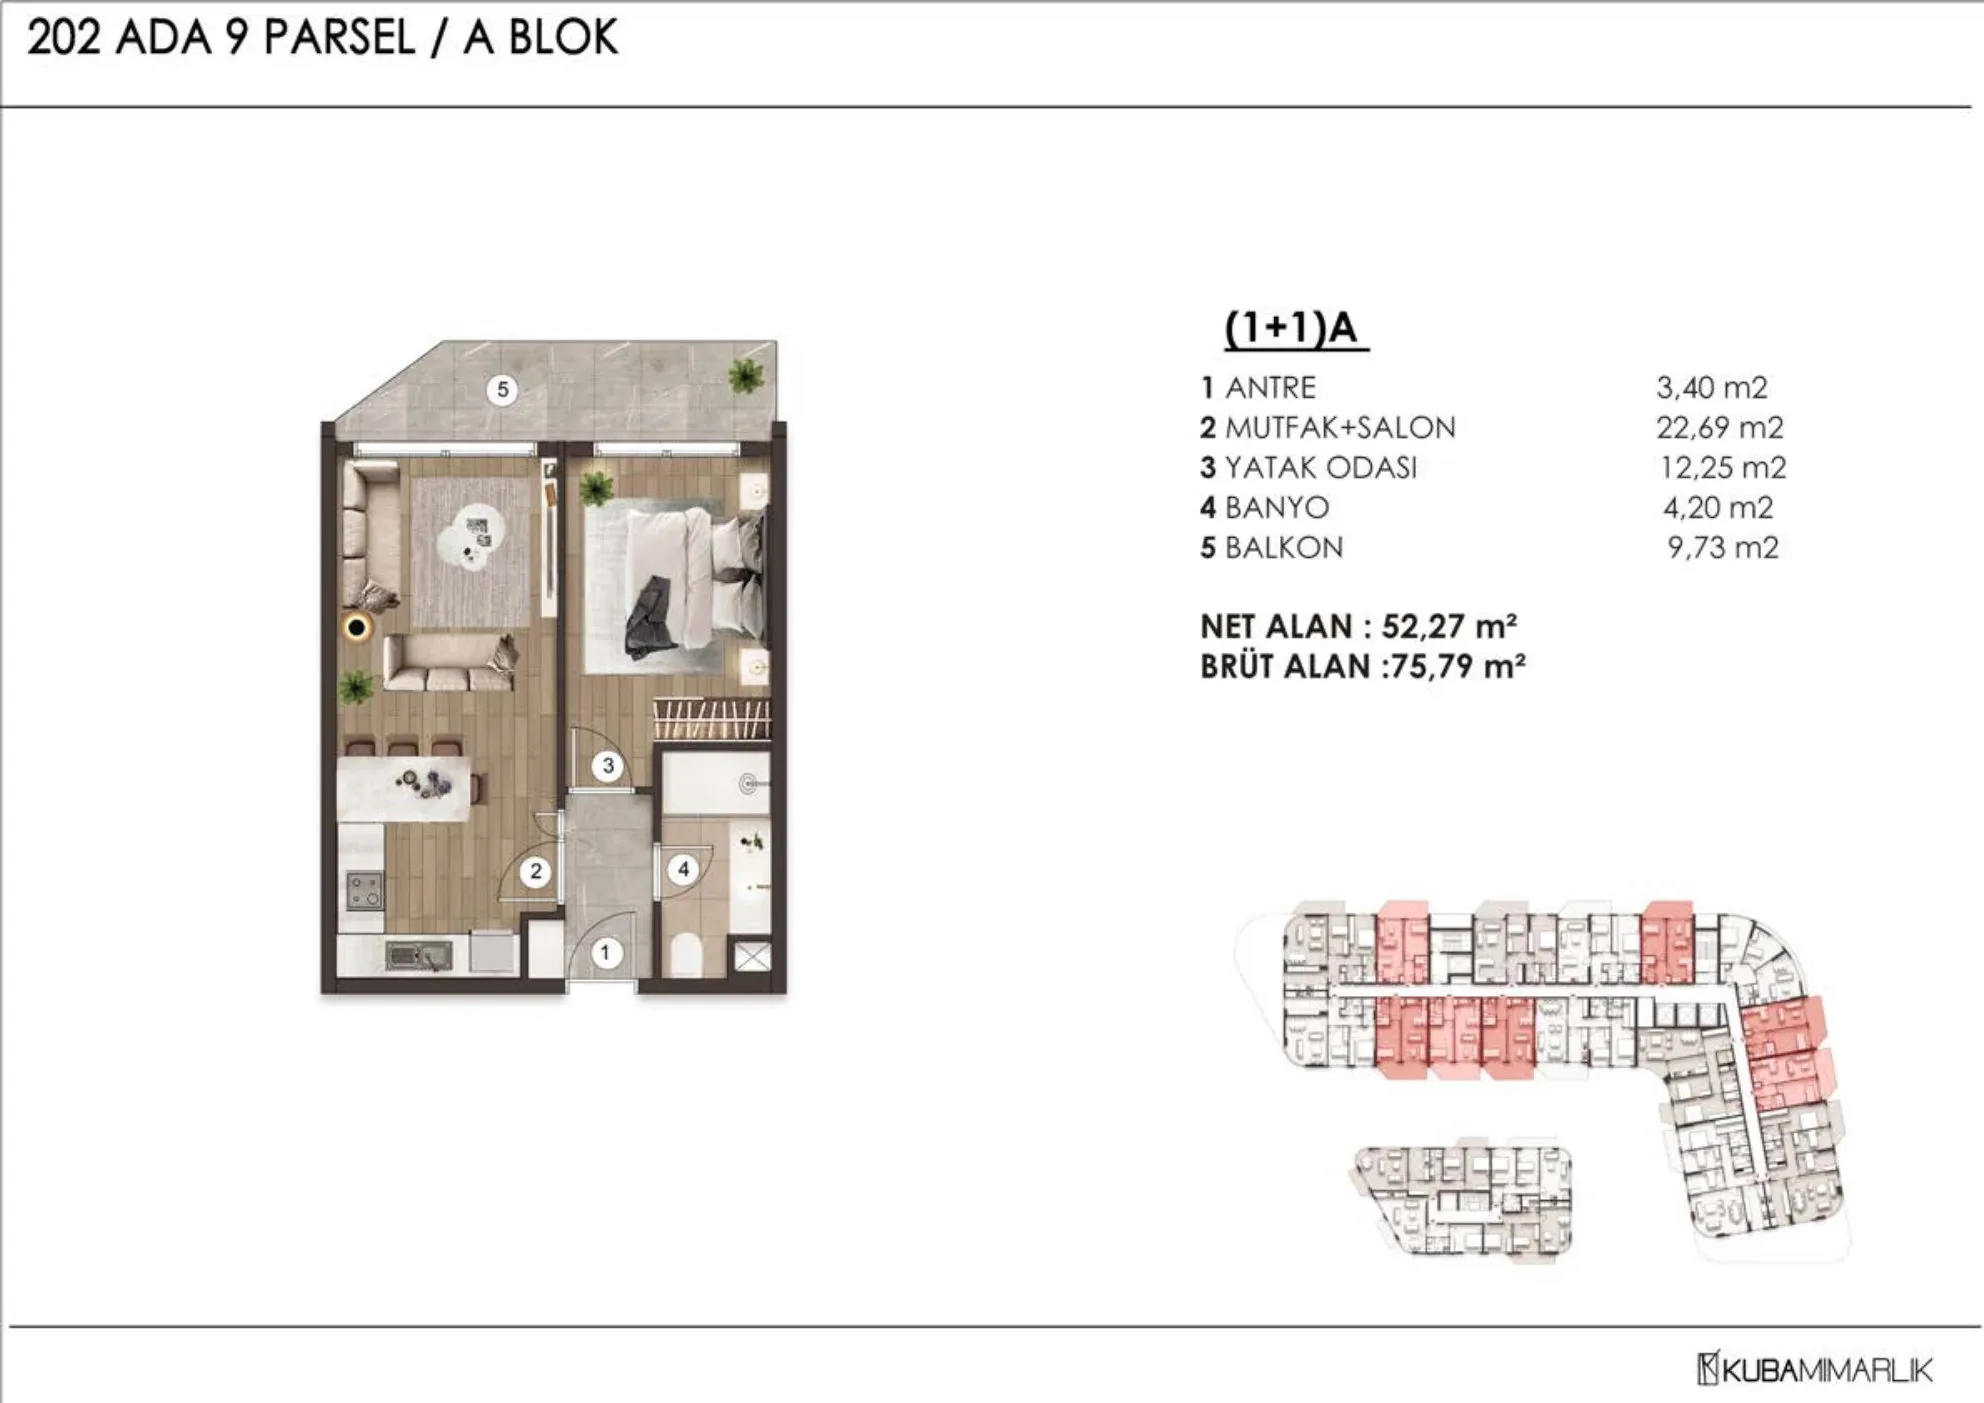 Afficher l’image 1
1+1 (1)75–163 m² 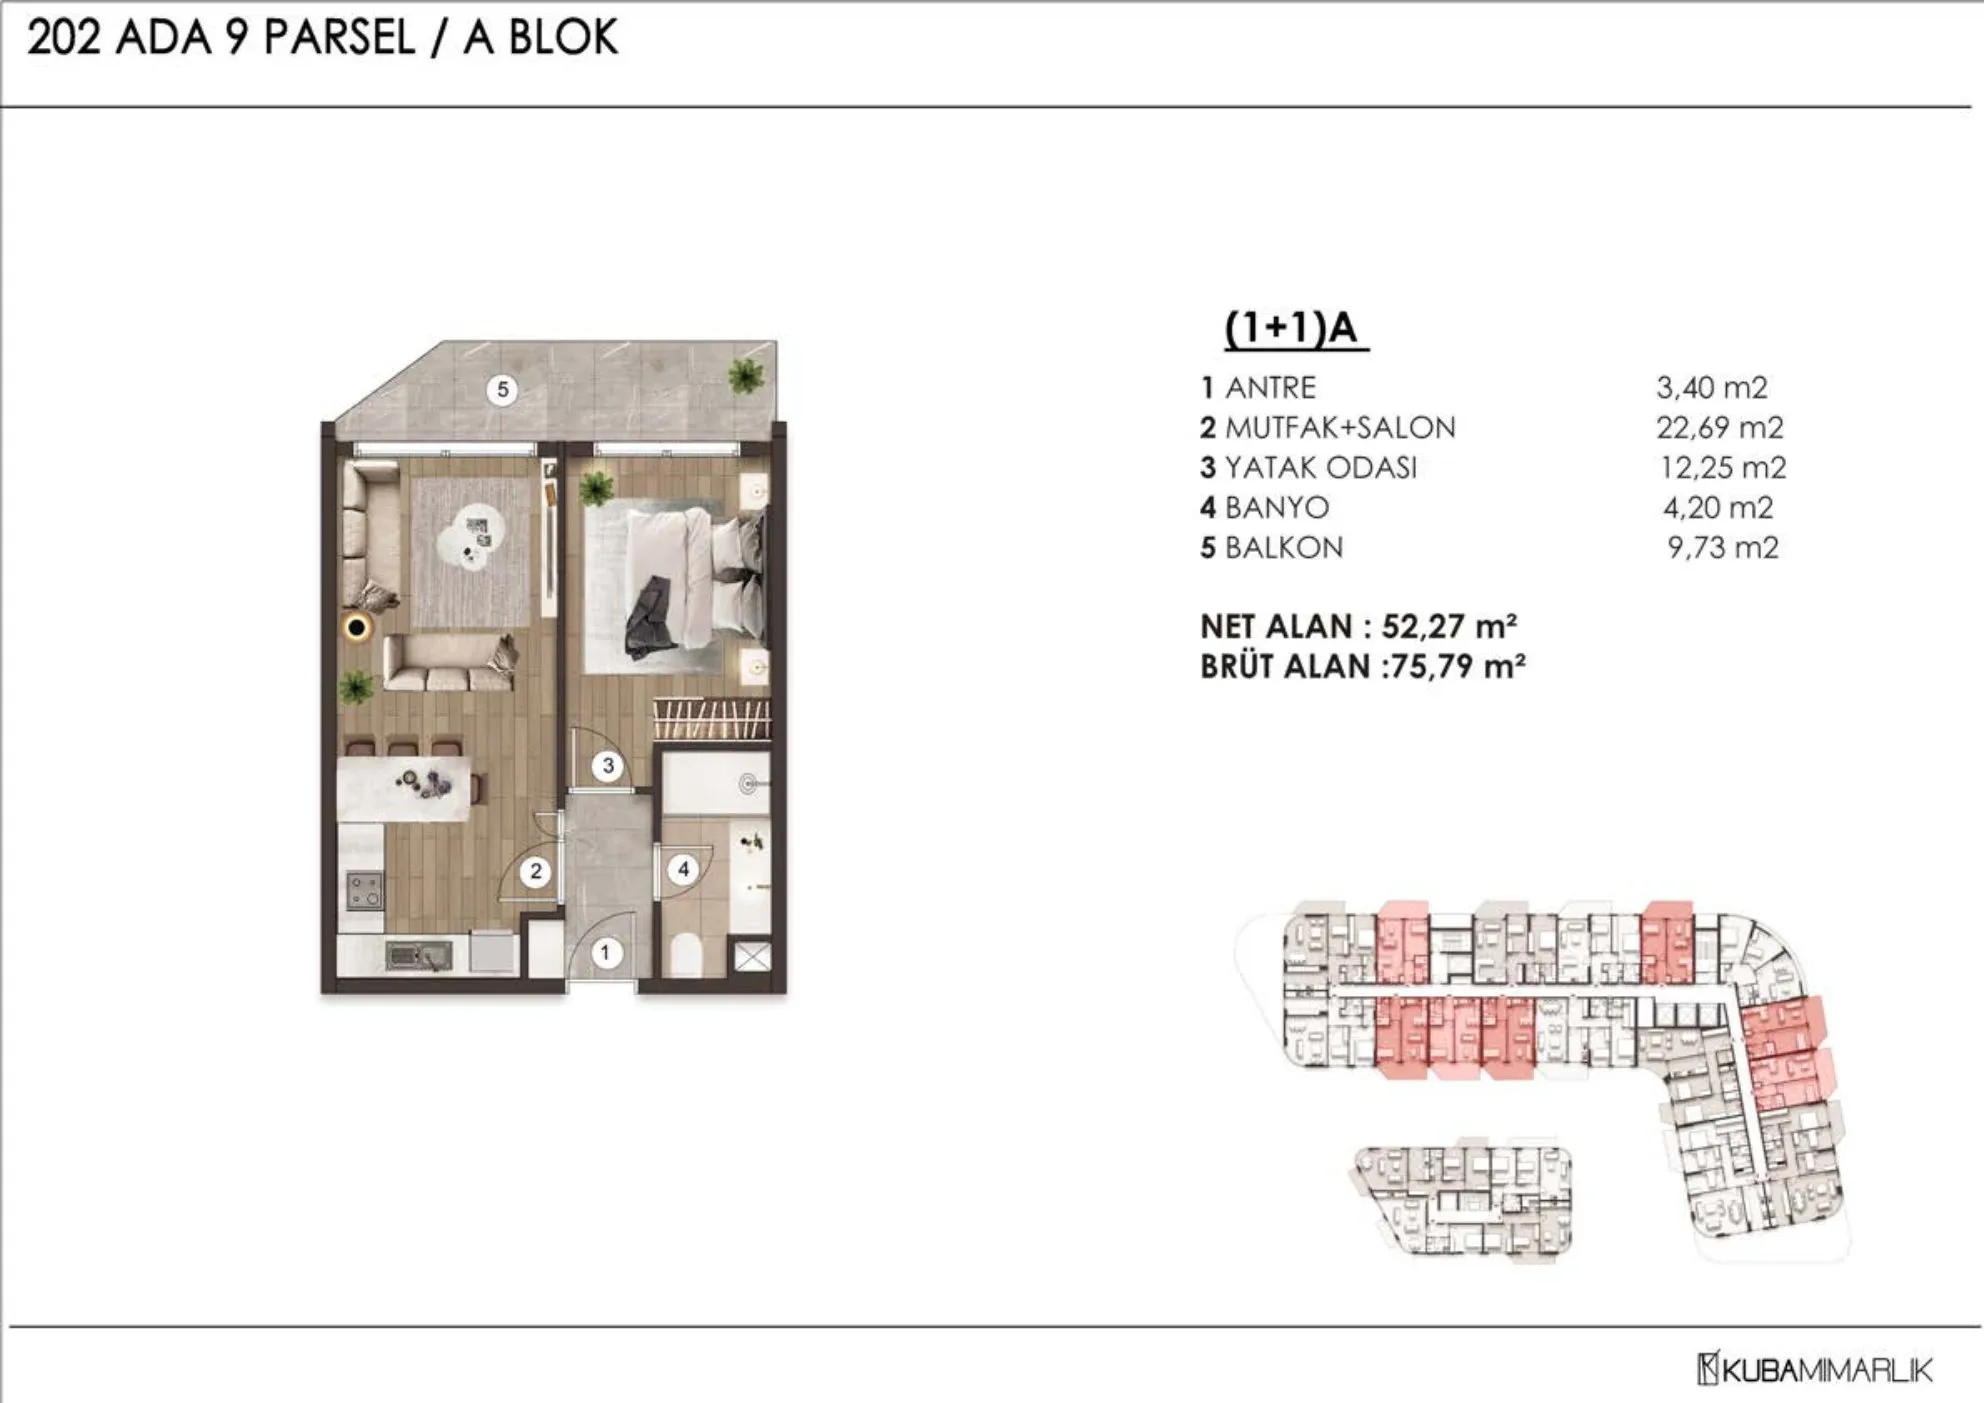 Afficher l’image 2
1+1 (2)75–163 m² 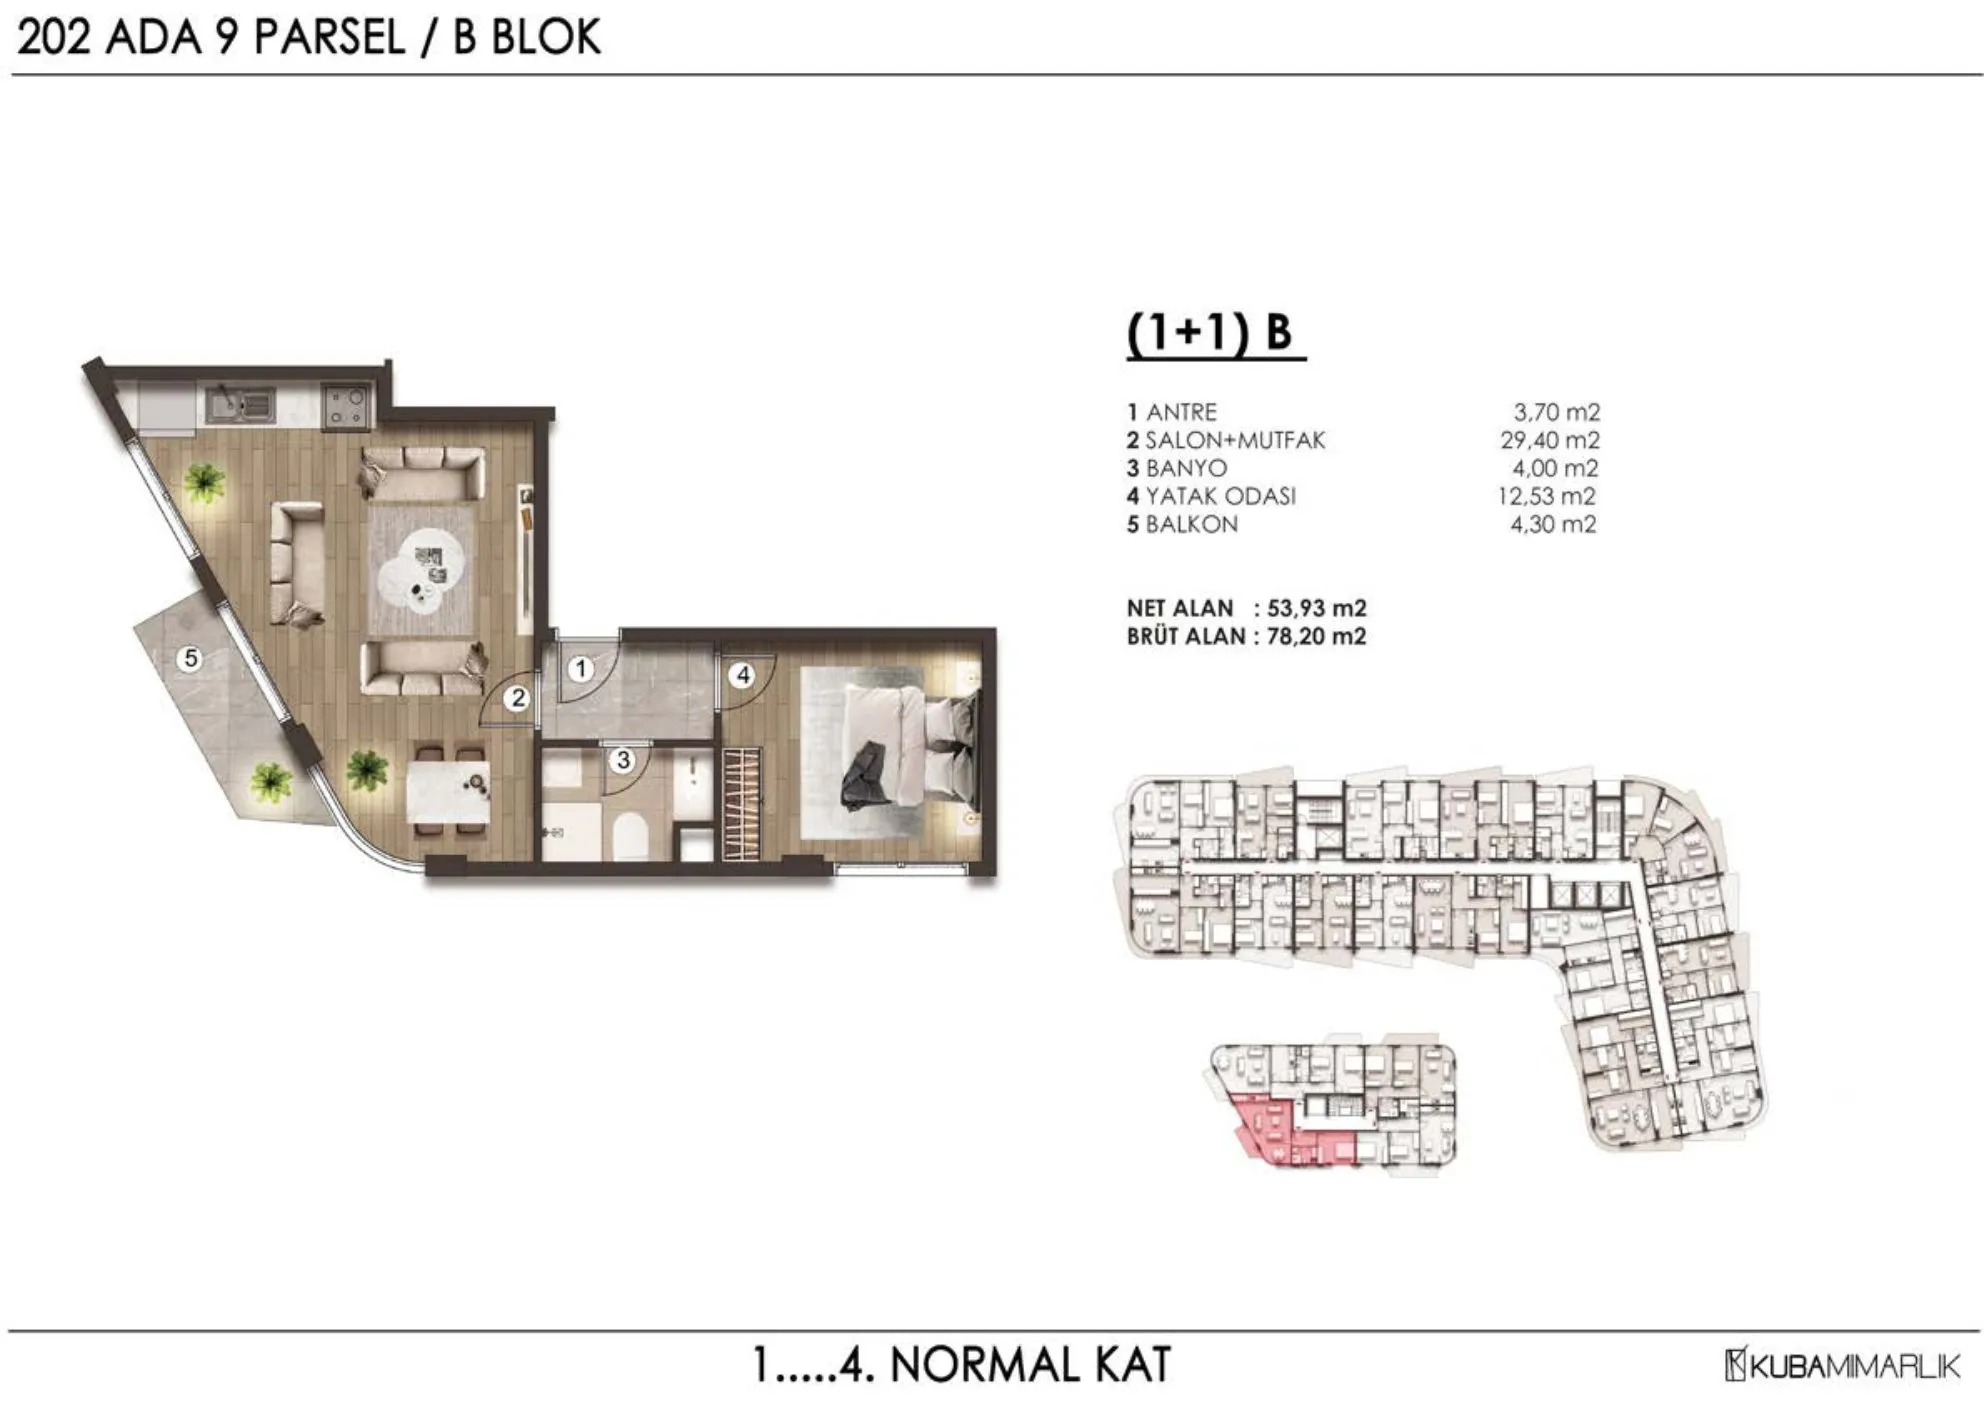 Afficher l’image 3
1+1 (3)75–163 m² 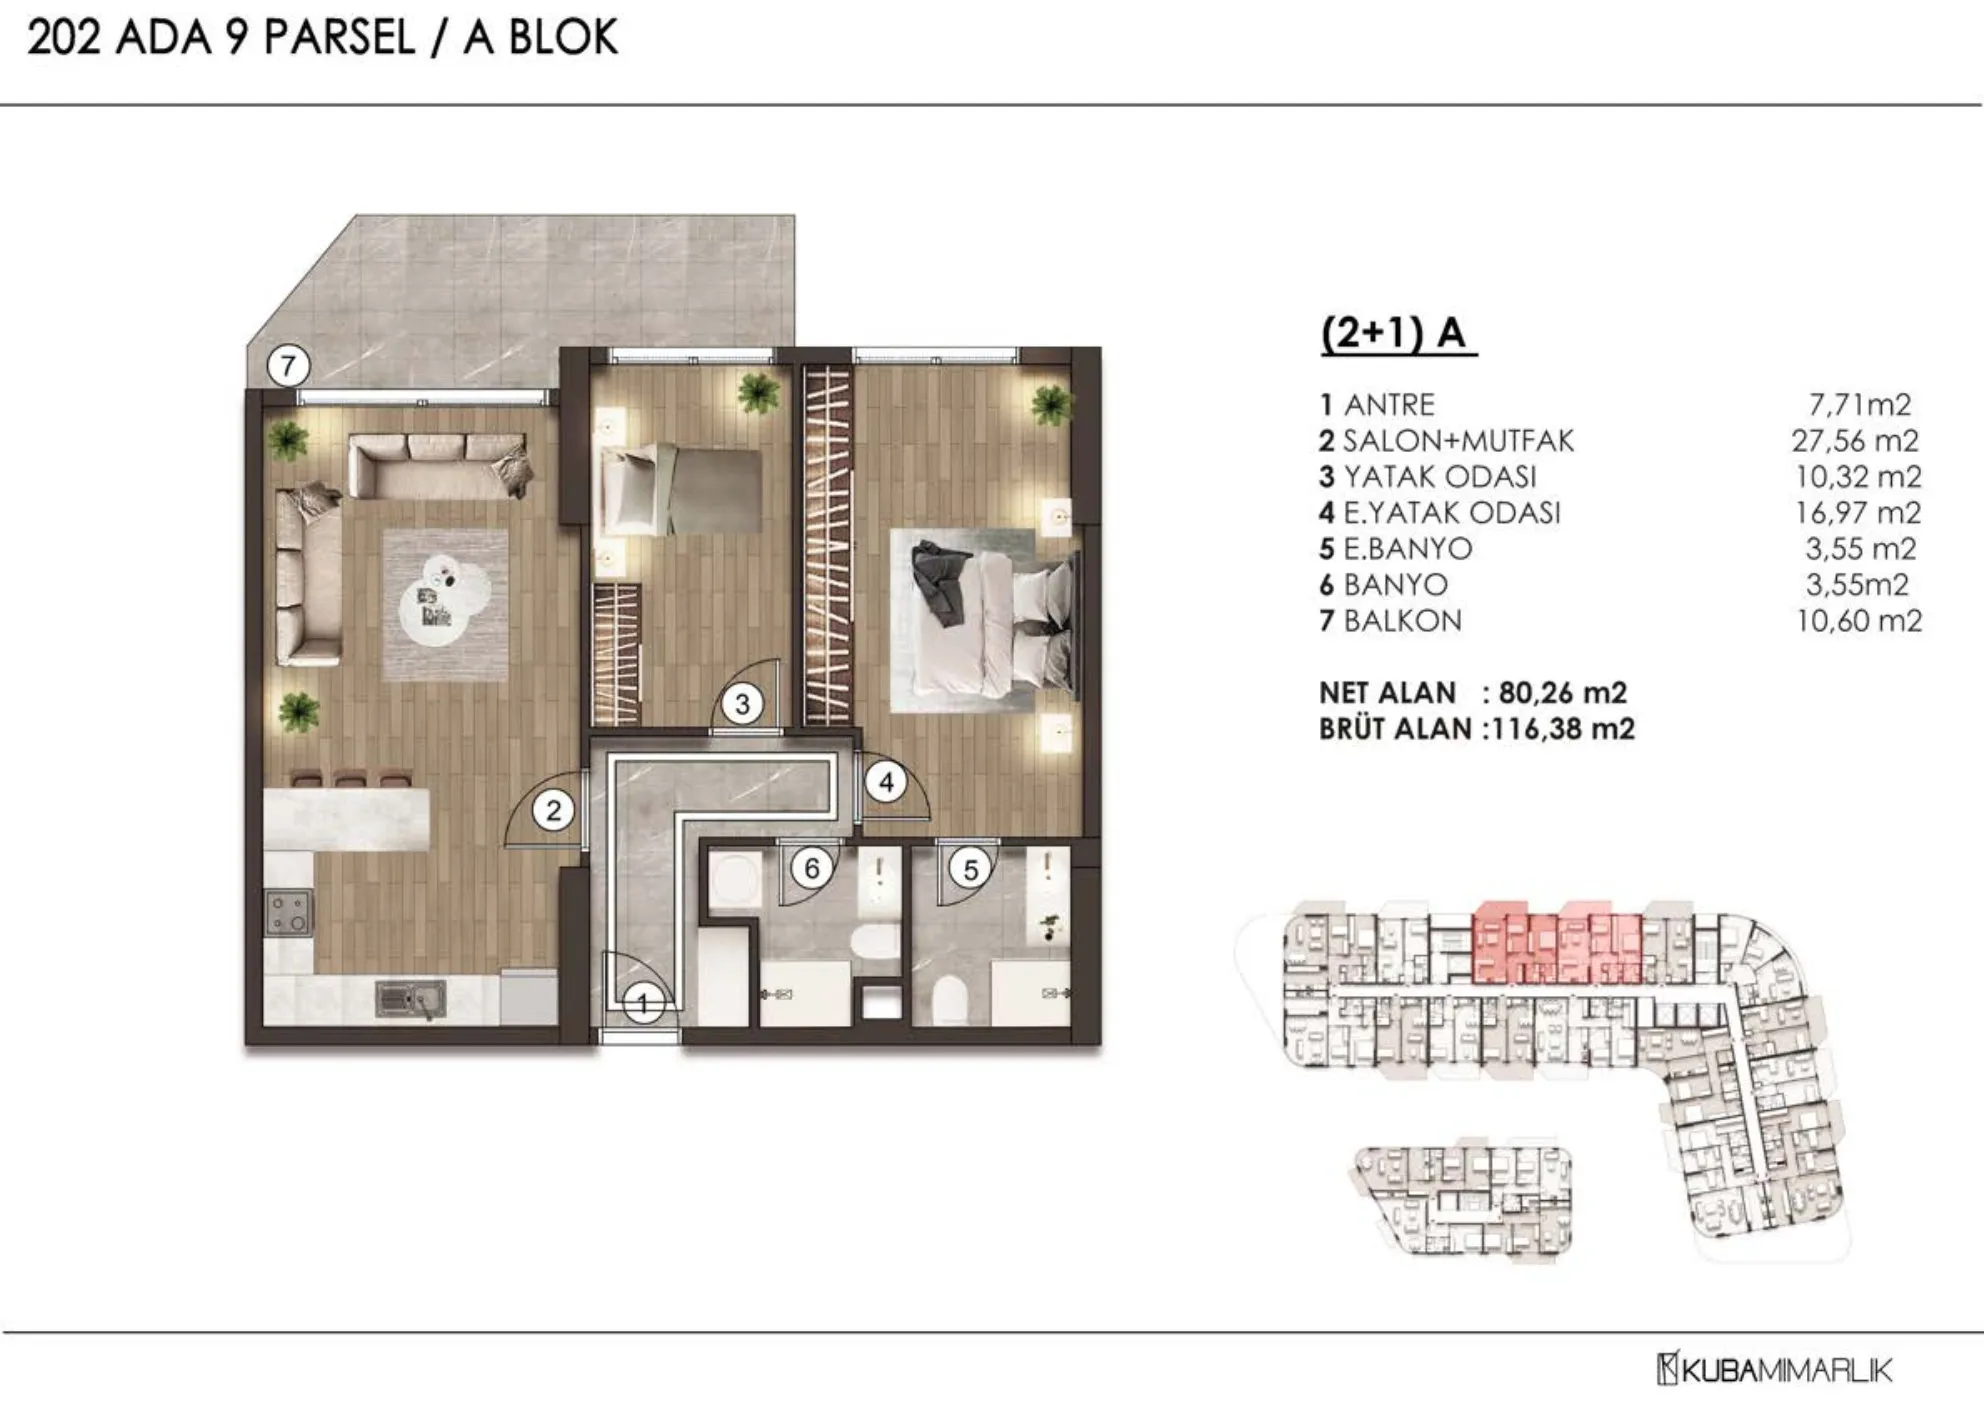 Afficher l’image 4
2+1 (1)116–198 m² 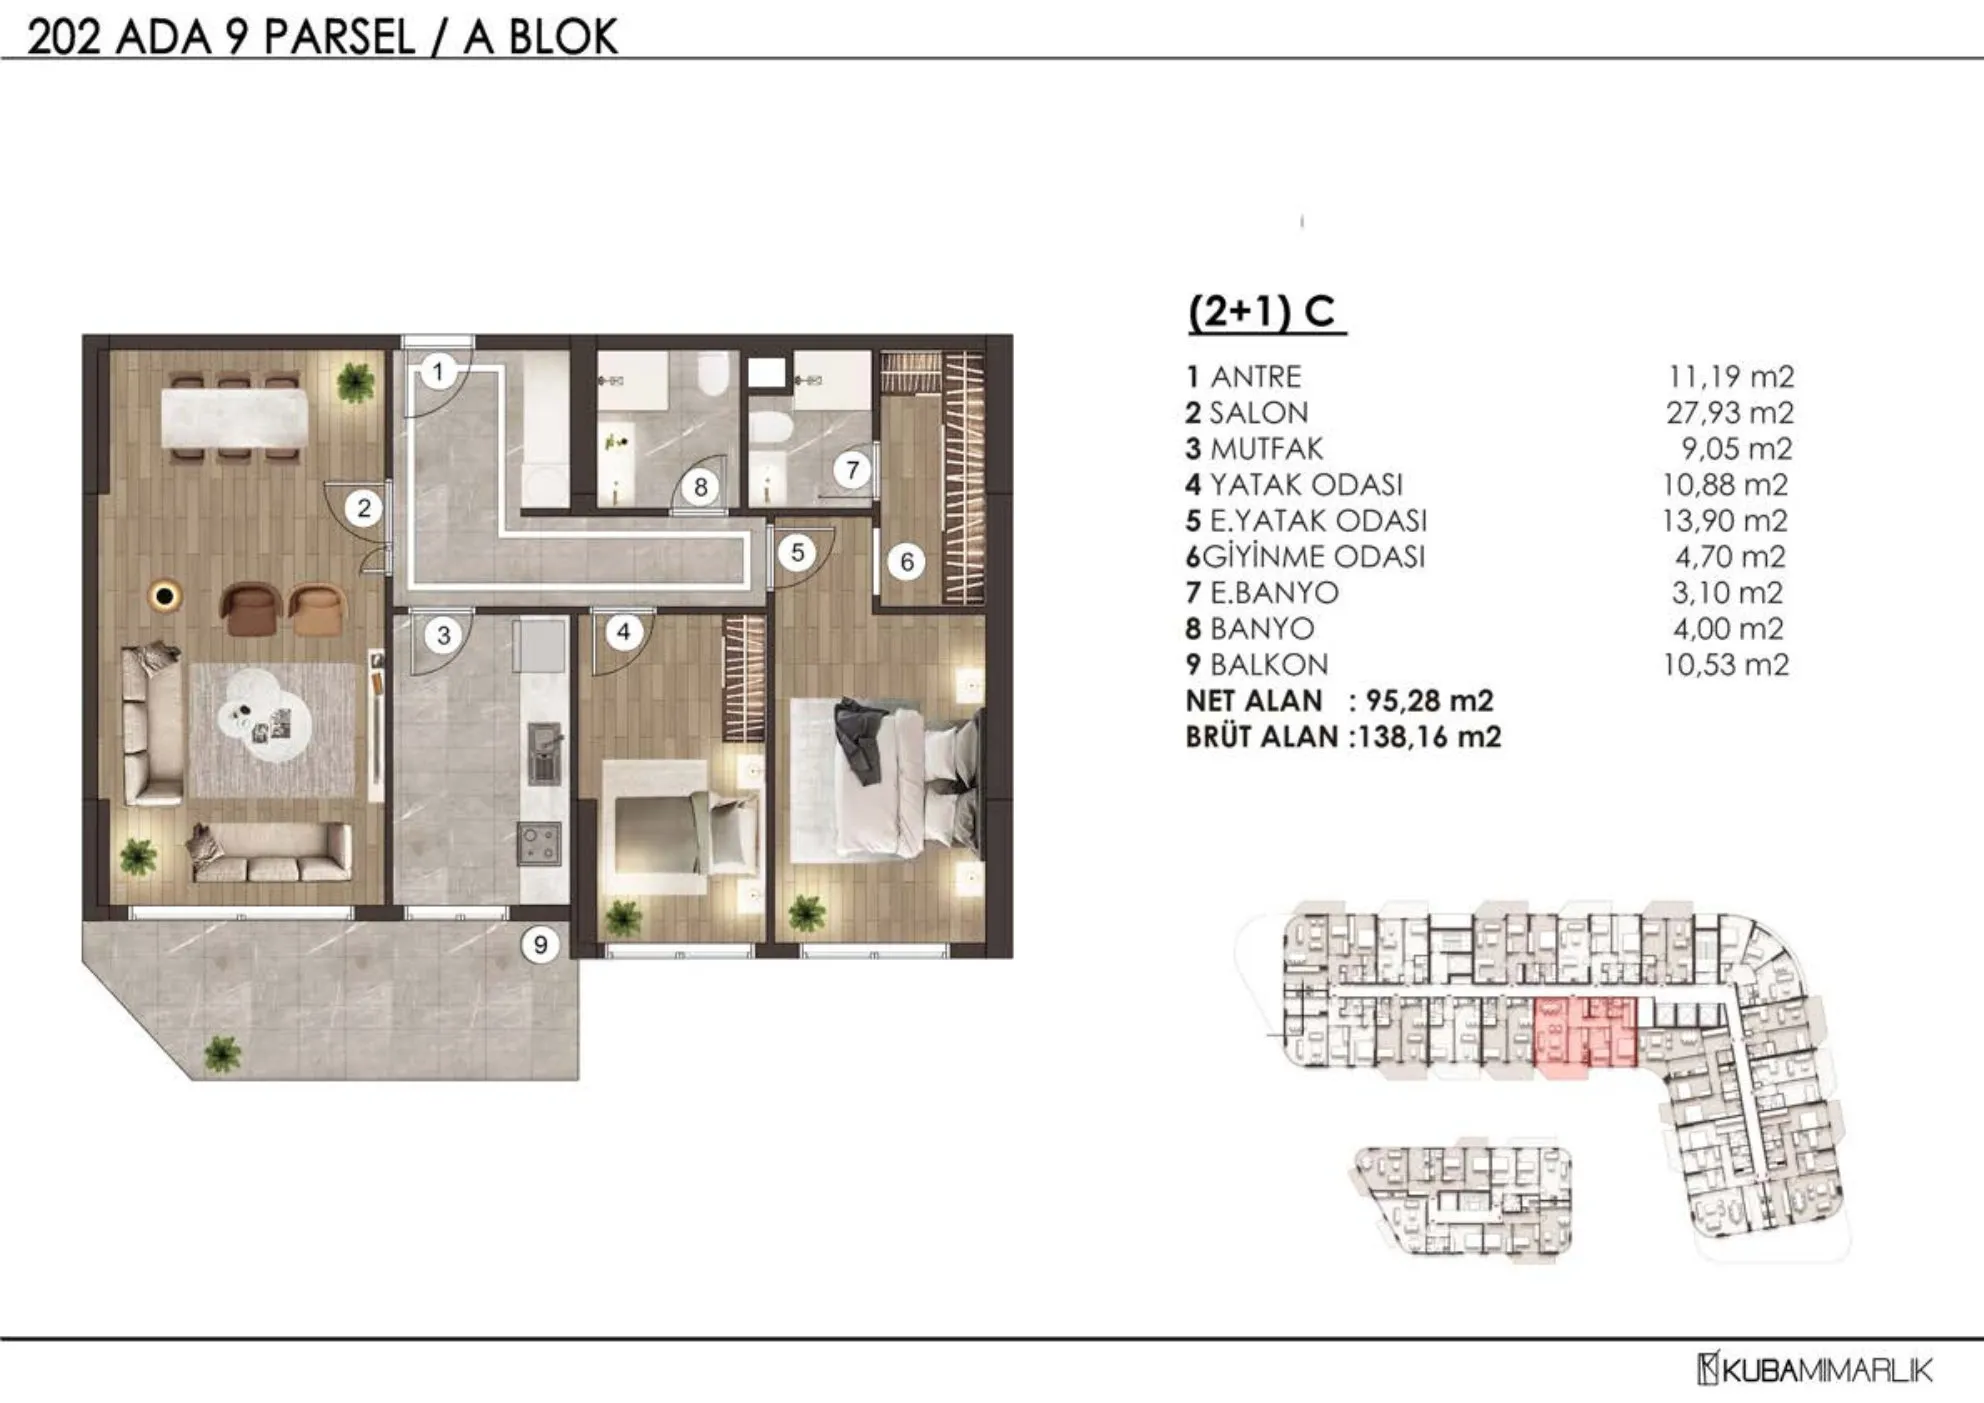 Afficher l’image 5
2+1 (2)116–198 m² 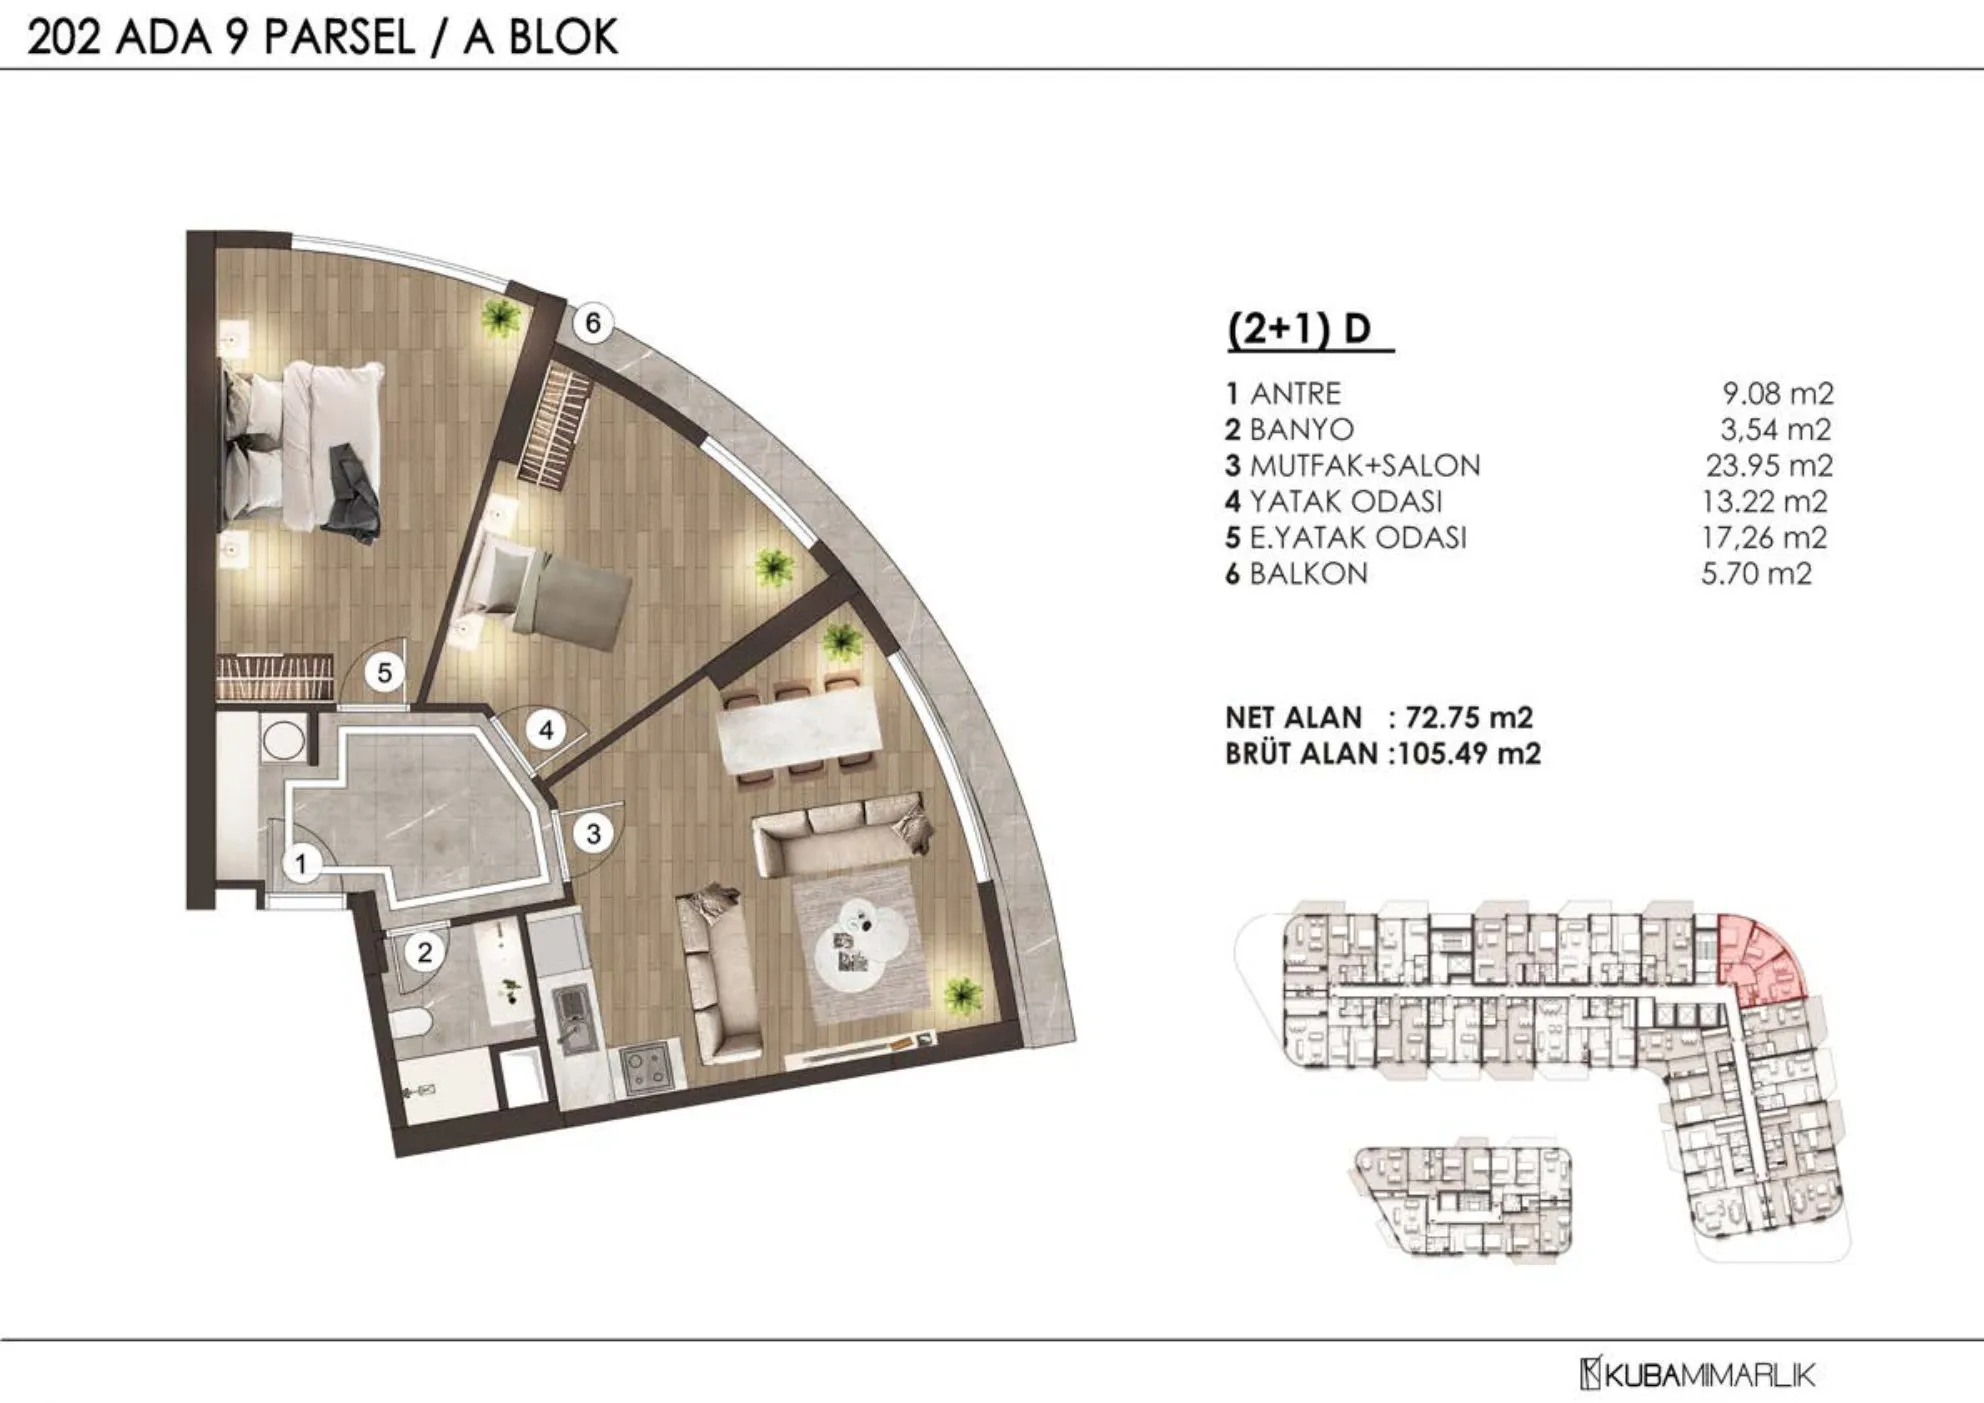 Afficher l’image 6
2+1 (3)116–198 m² 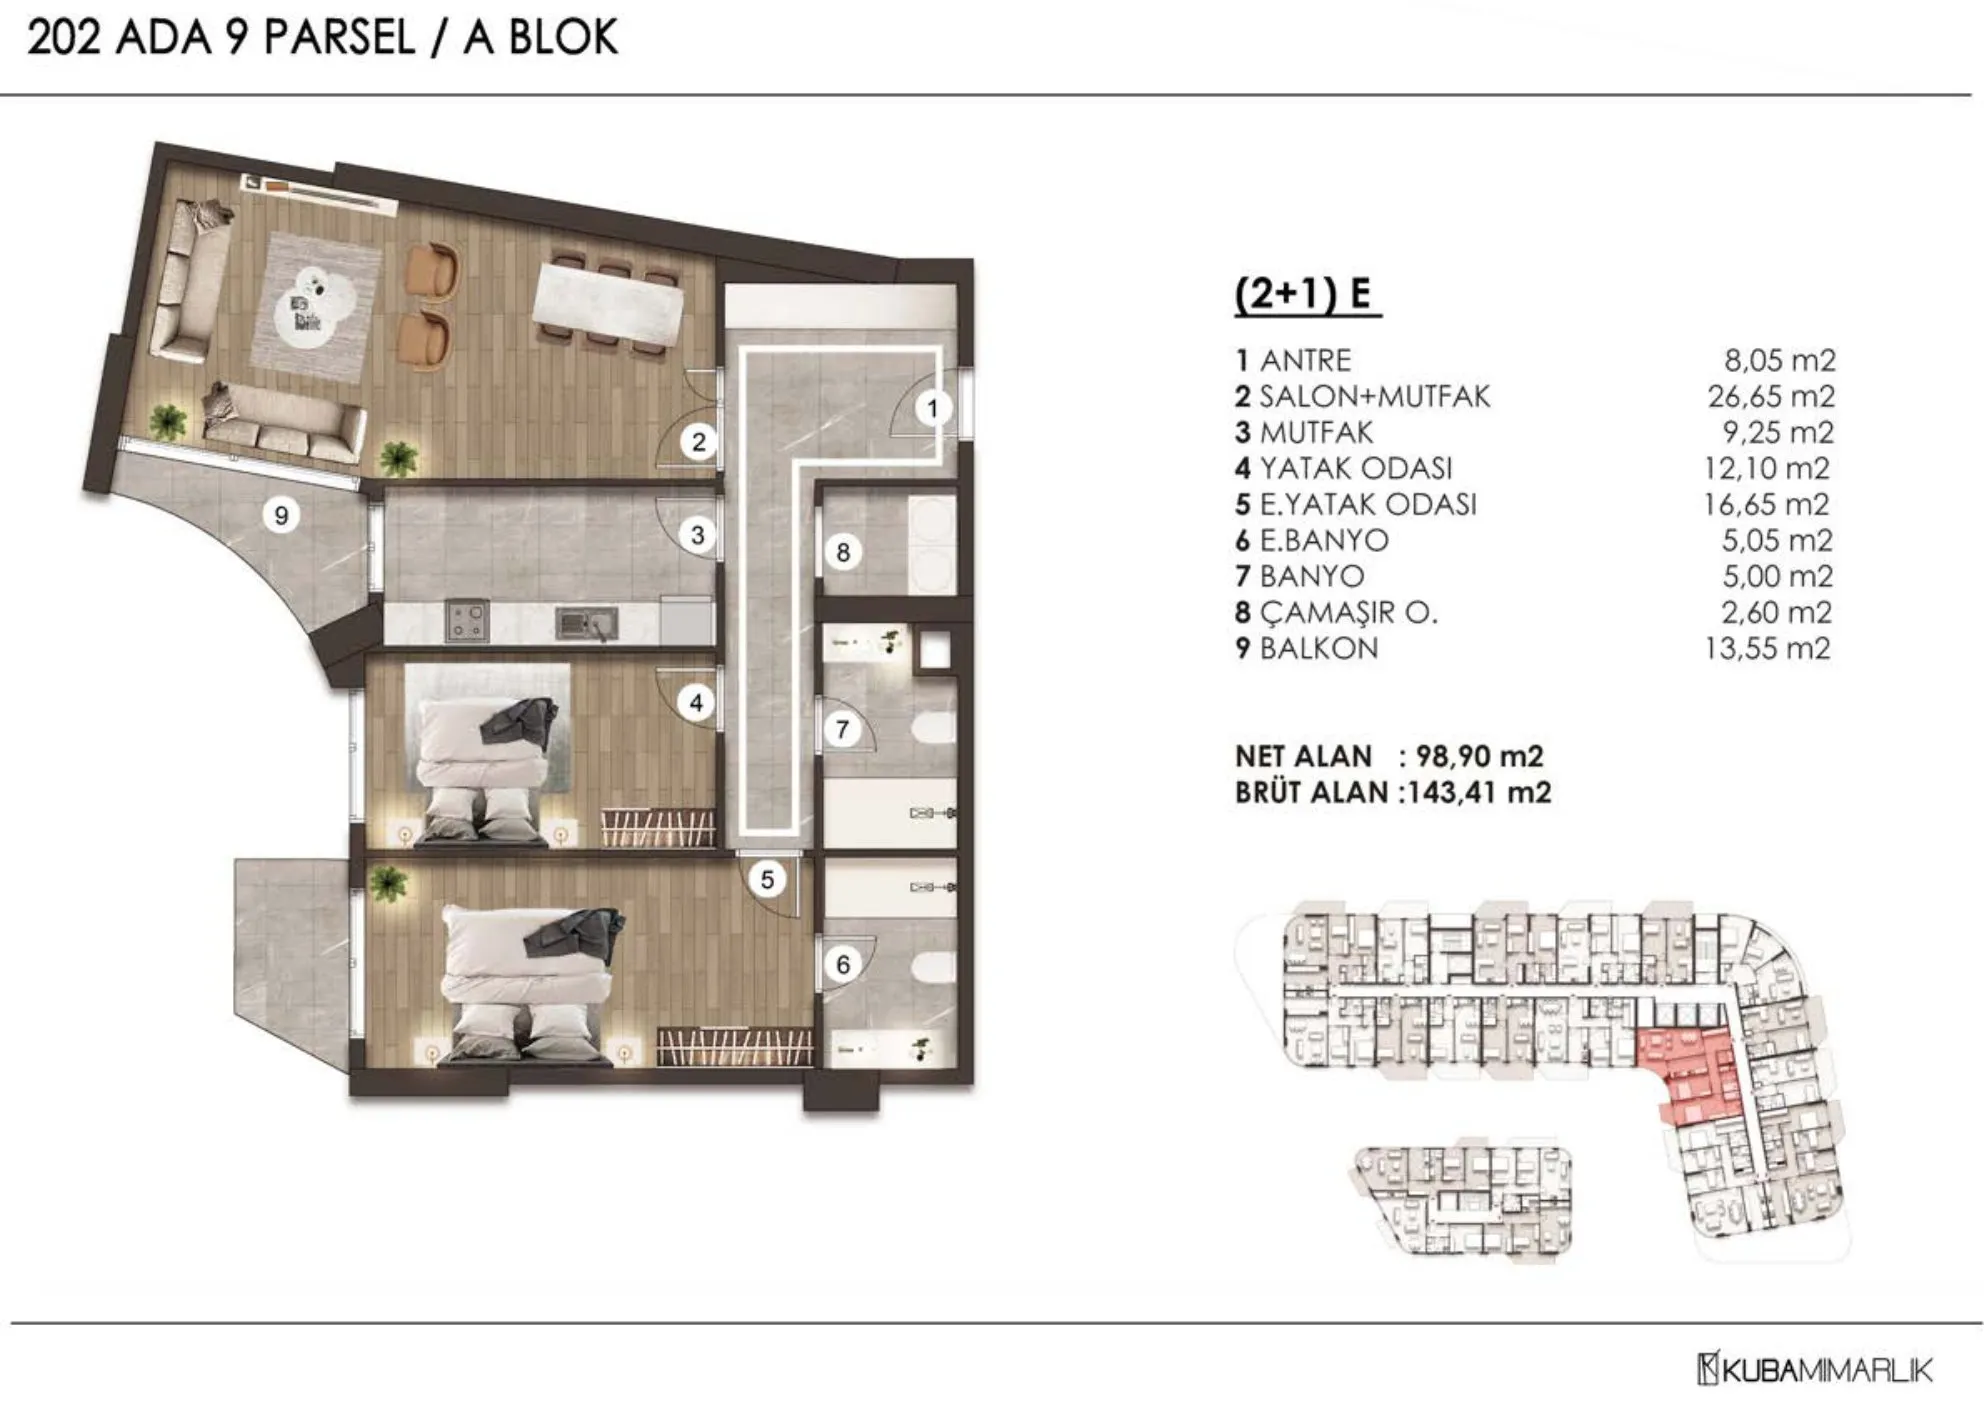 Afficher l’image 7
2+1 (4)116–198 m² 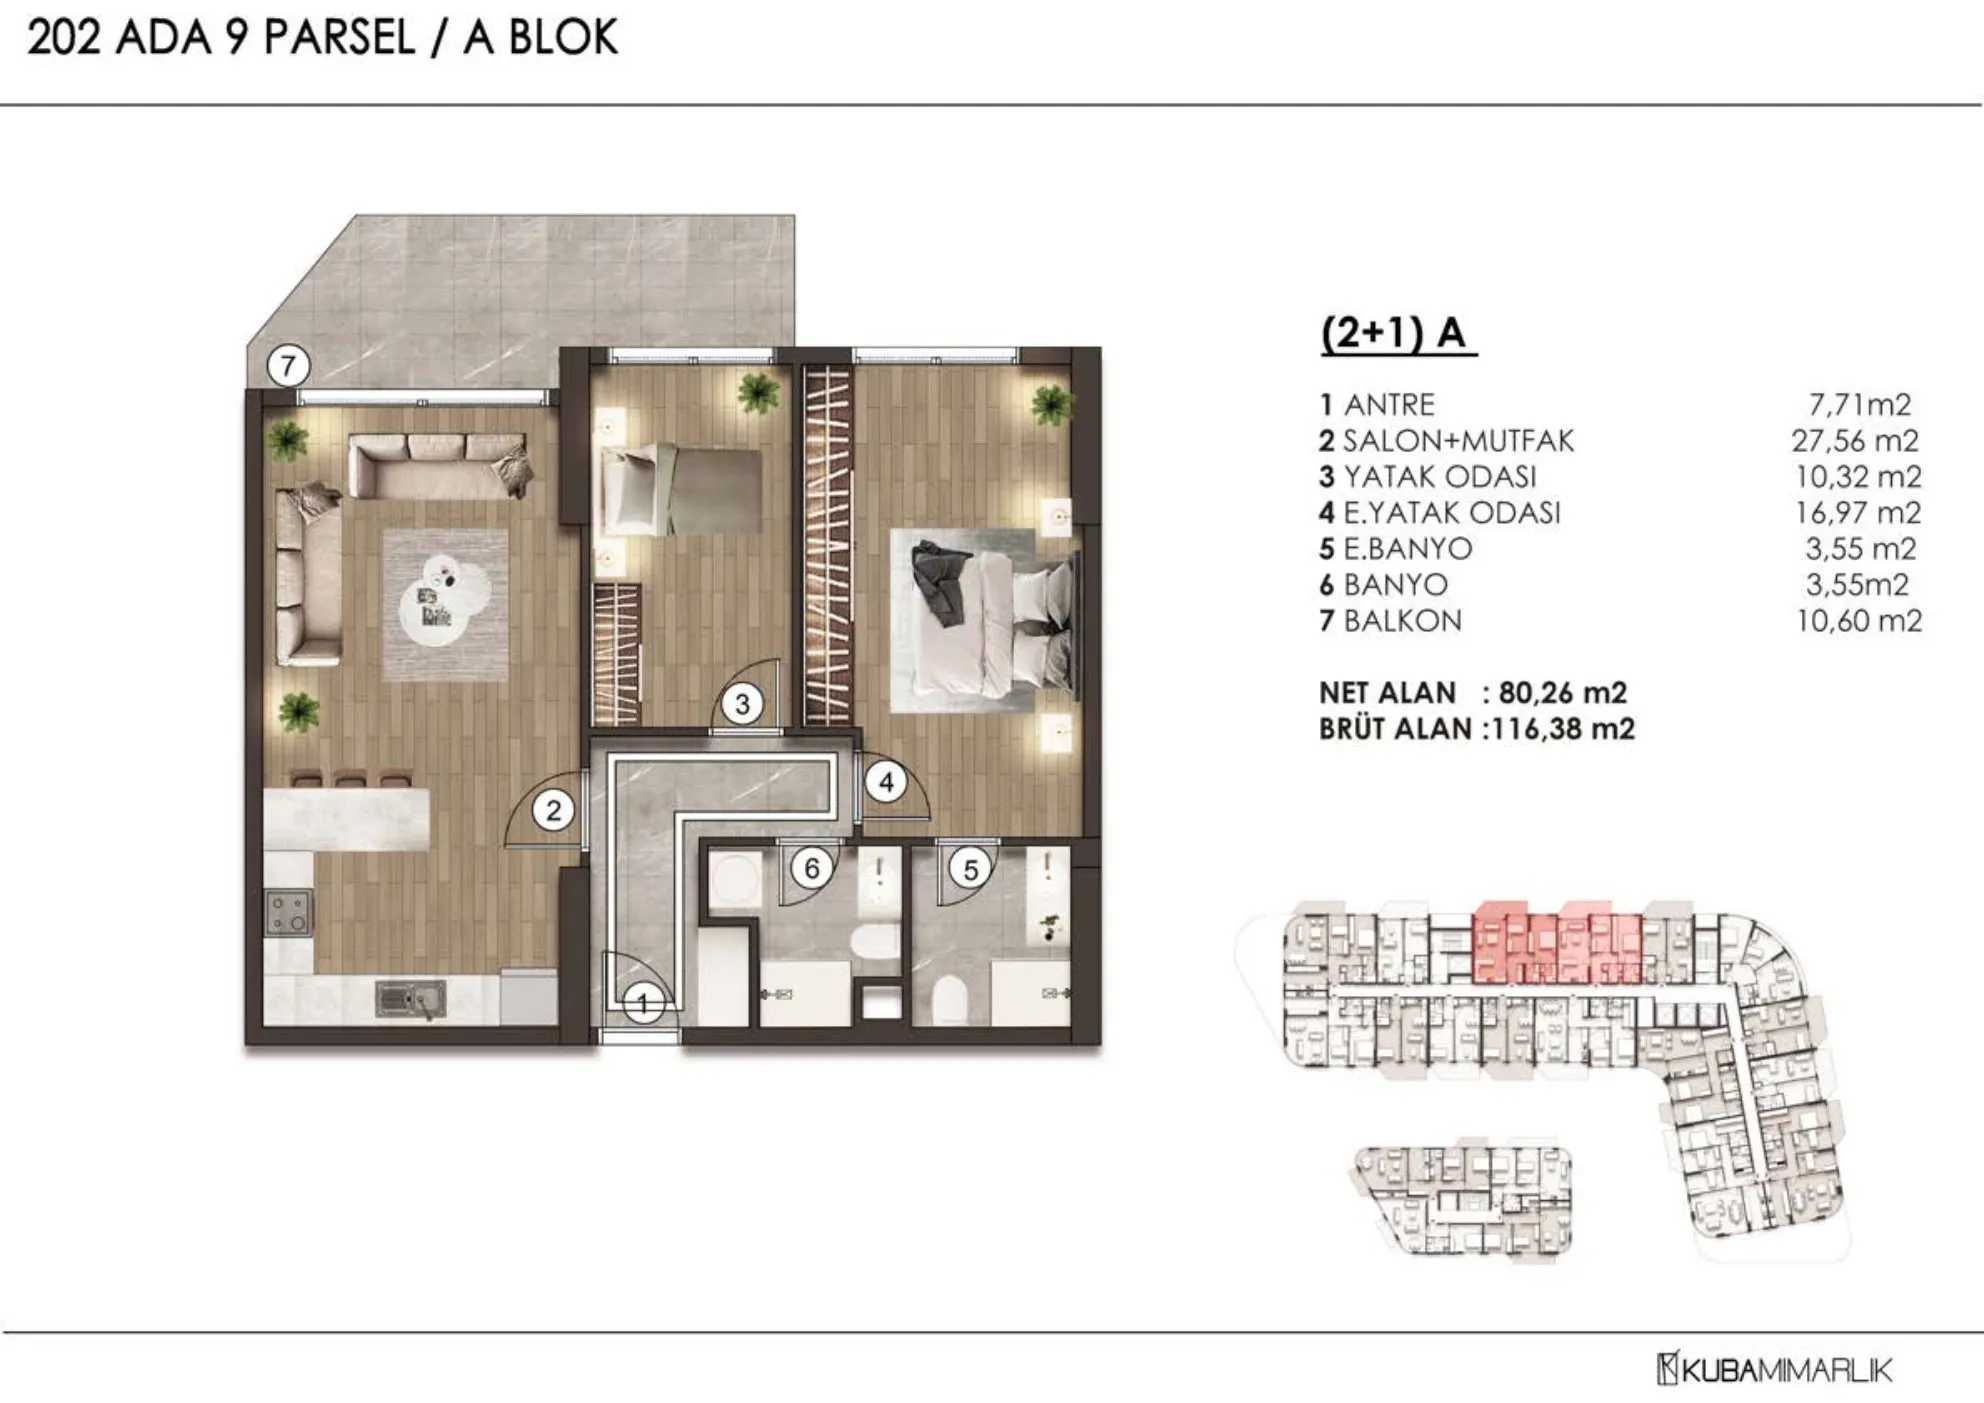 Afficher l’image 8
2+1 (5)116–198 m² 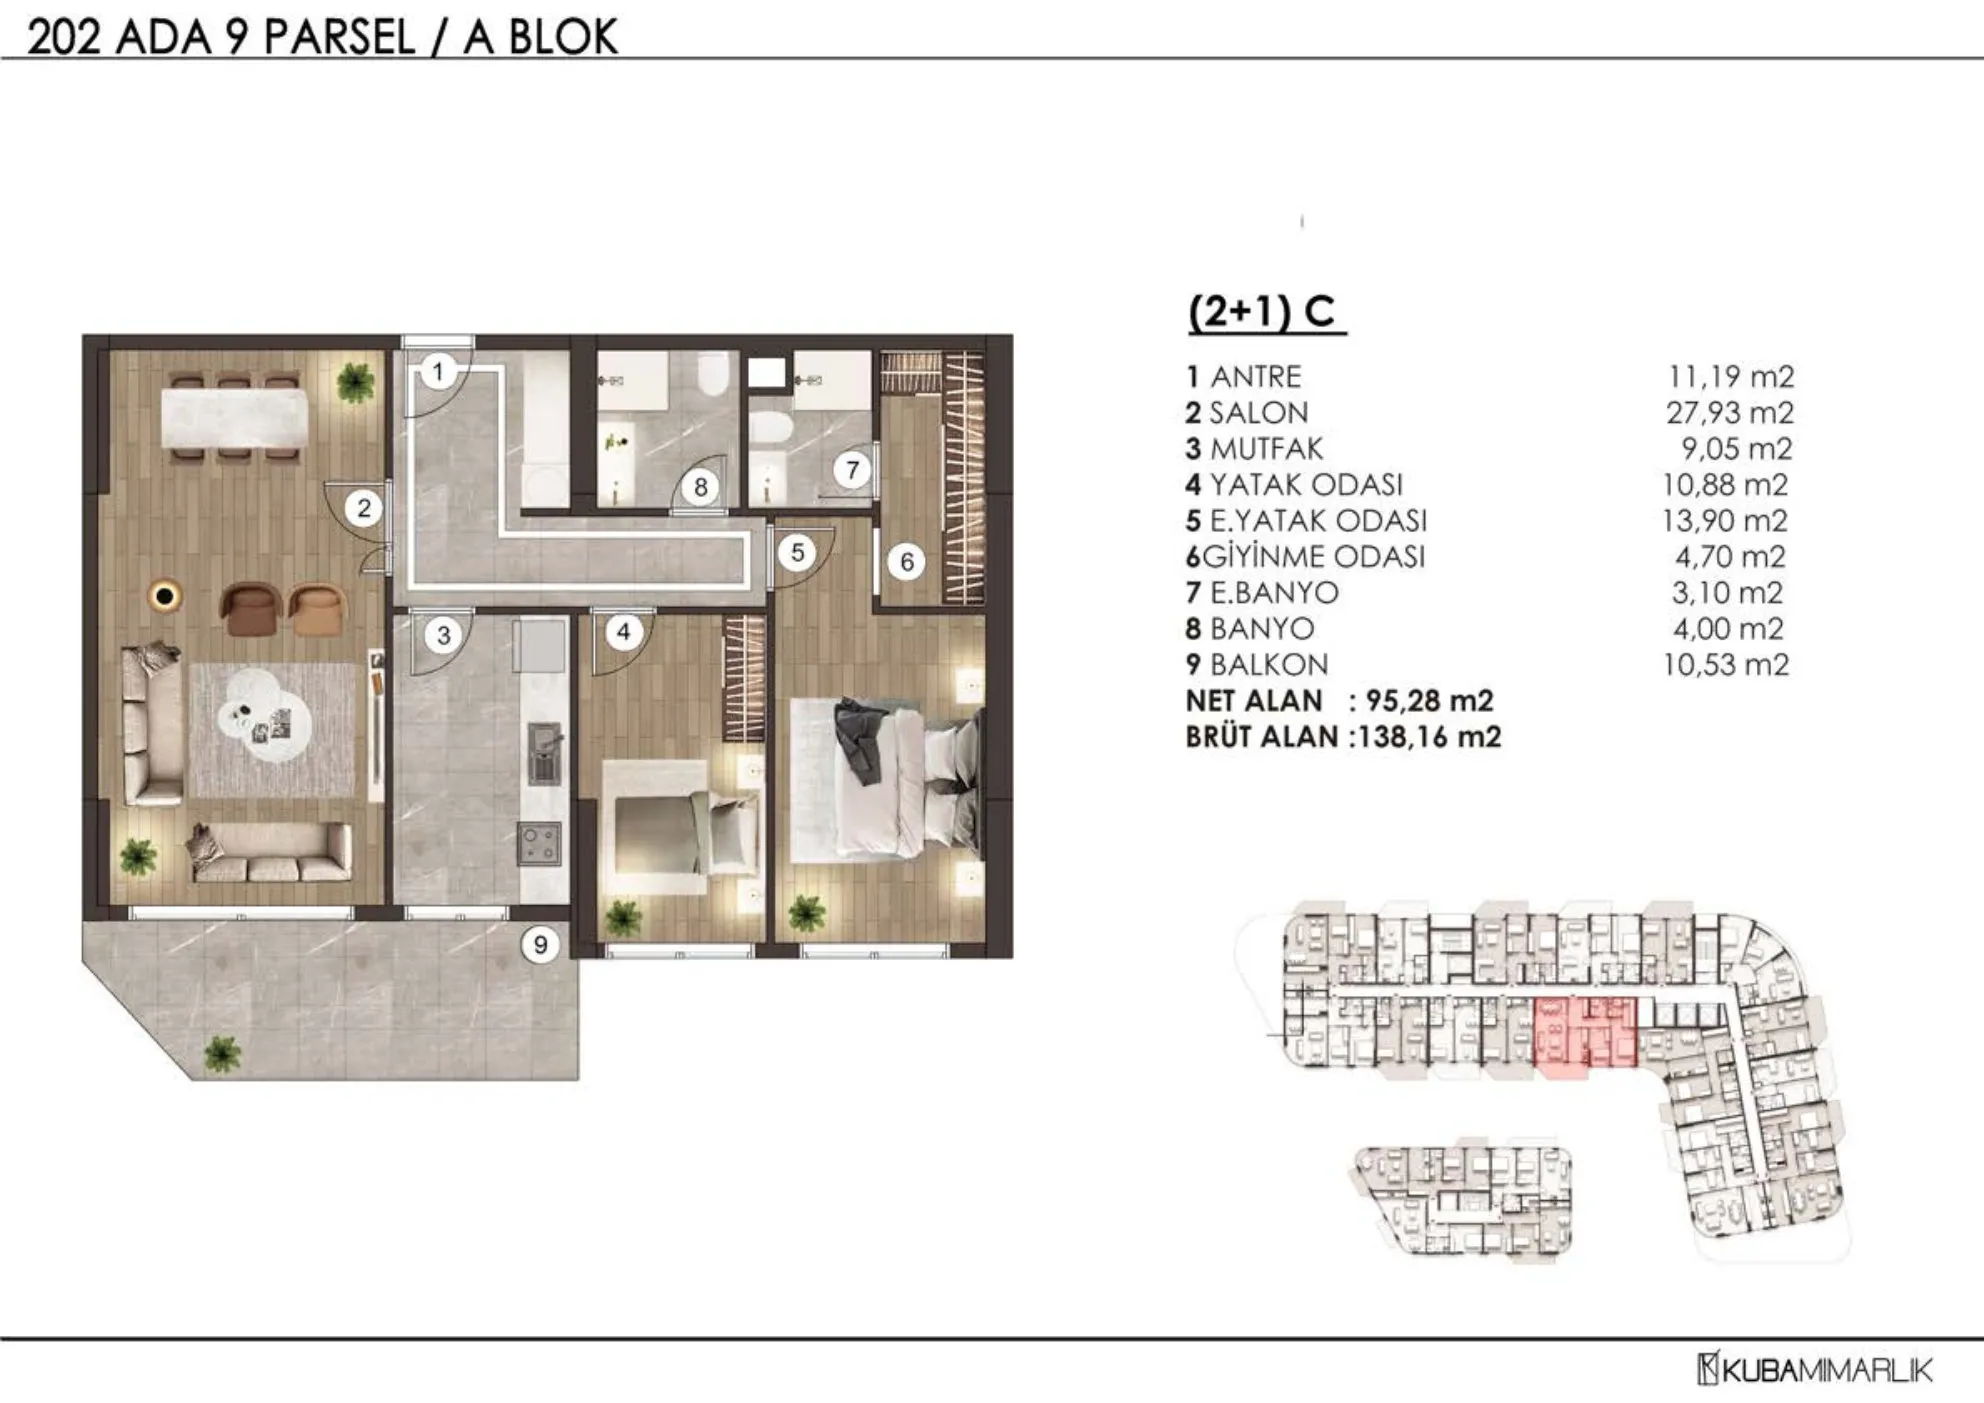 Afficher l’image 9
2+1 (6)116–198 m² 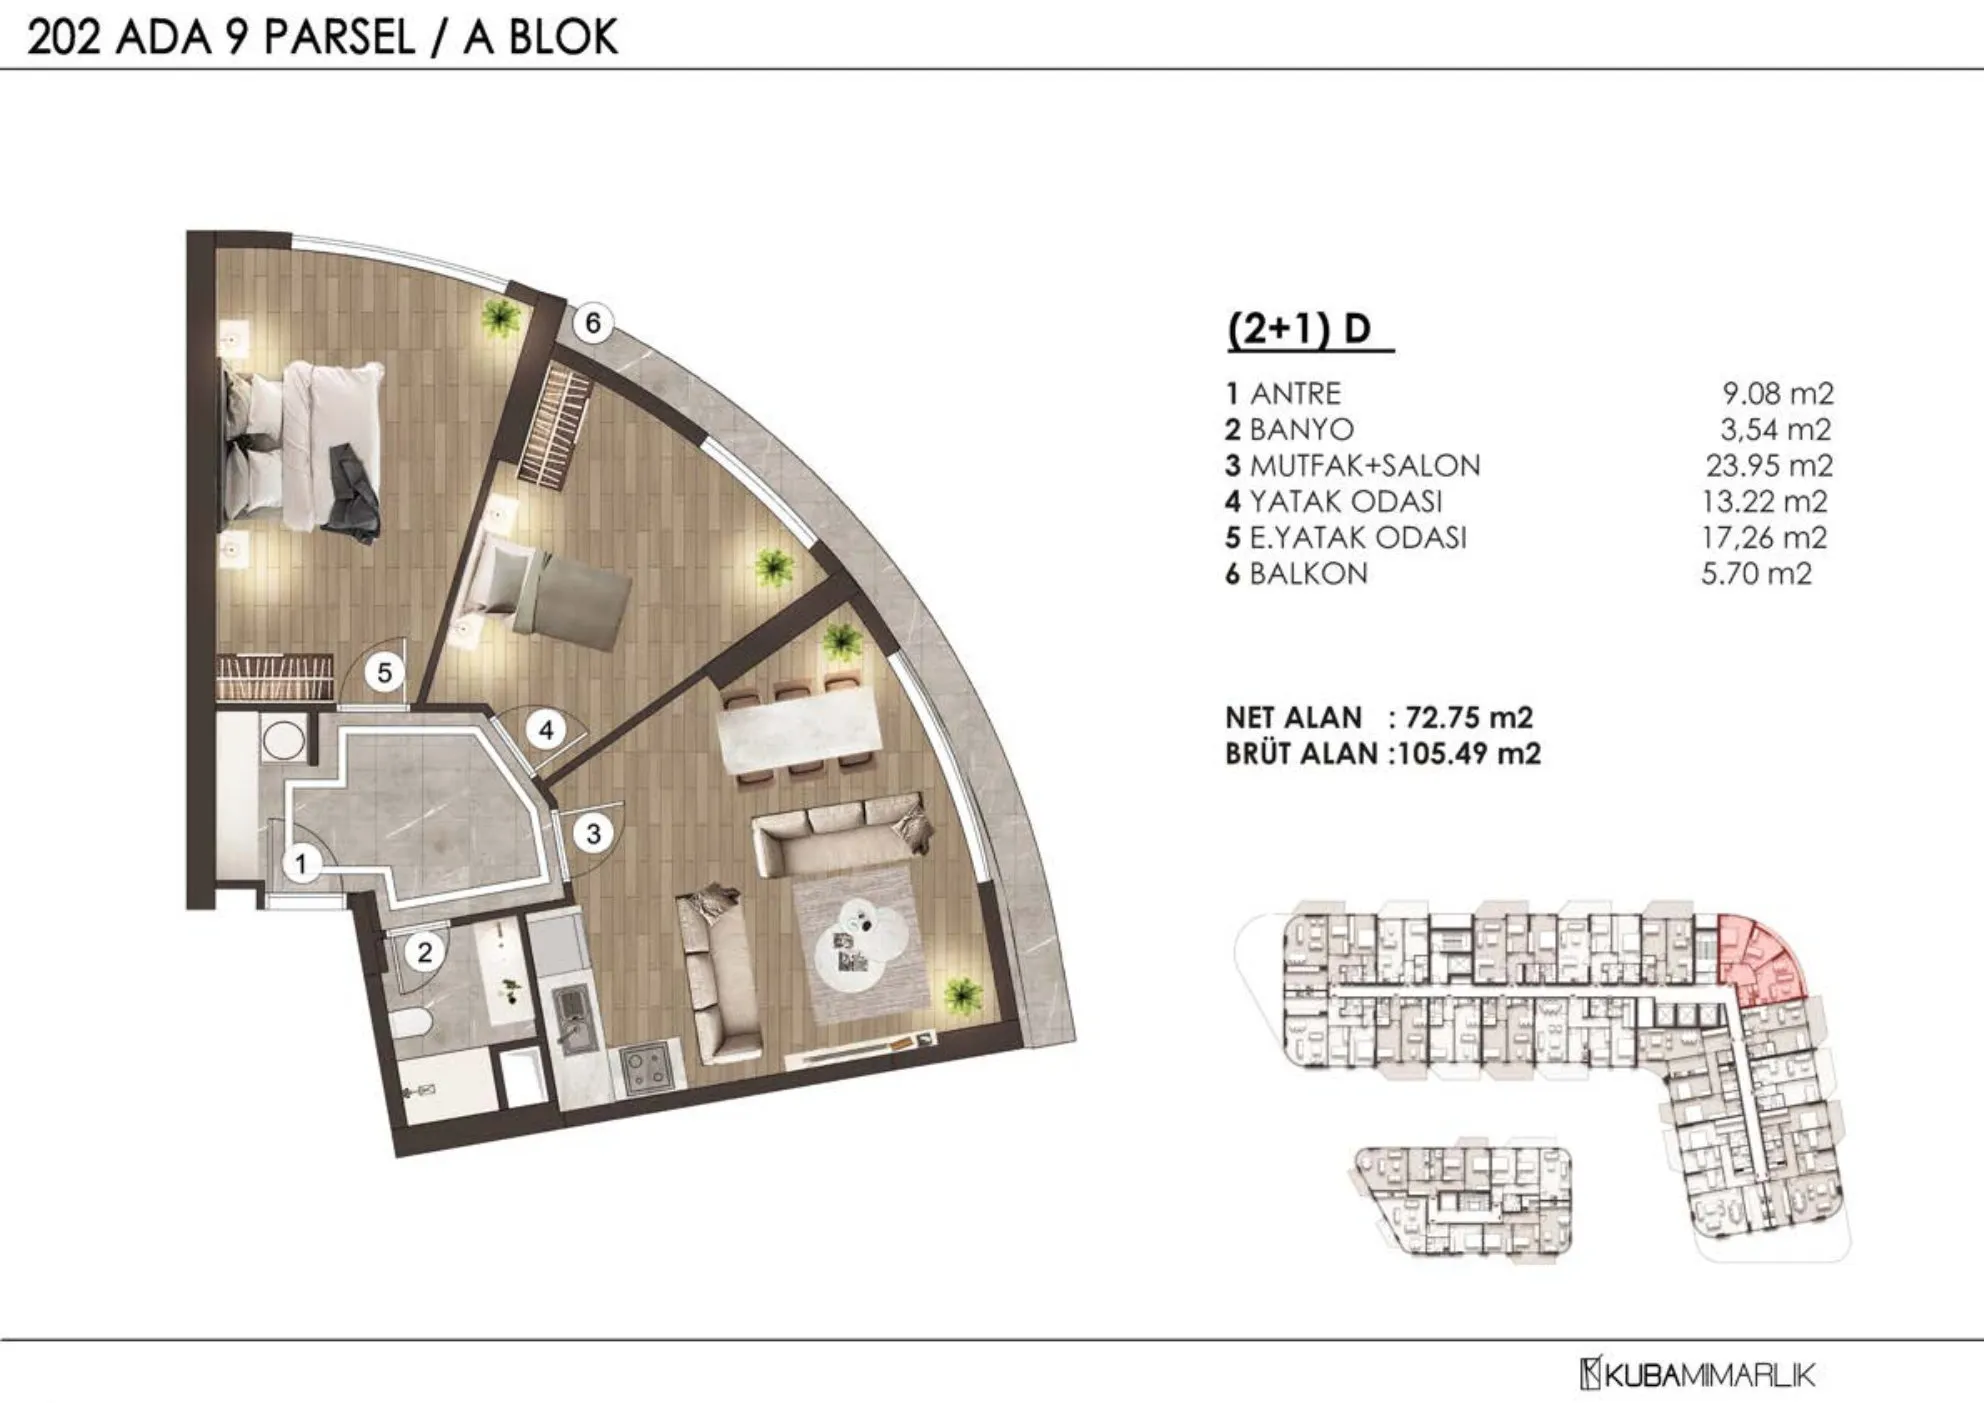 Afficher l’image 10
2+1 (7)116–198 m² 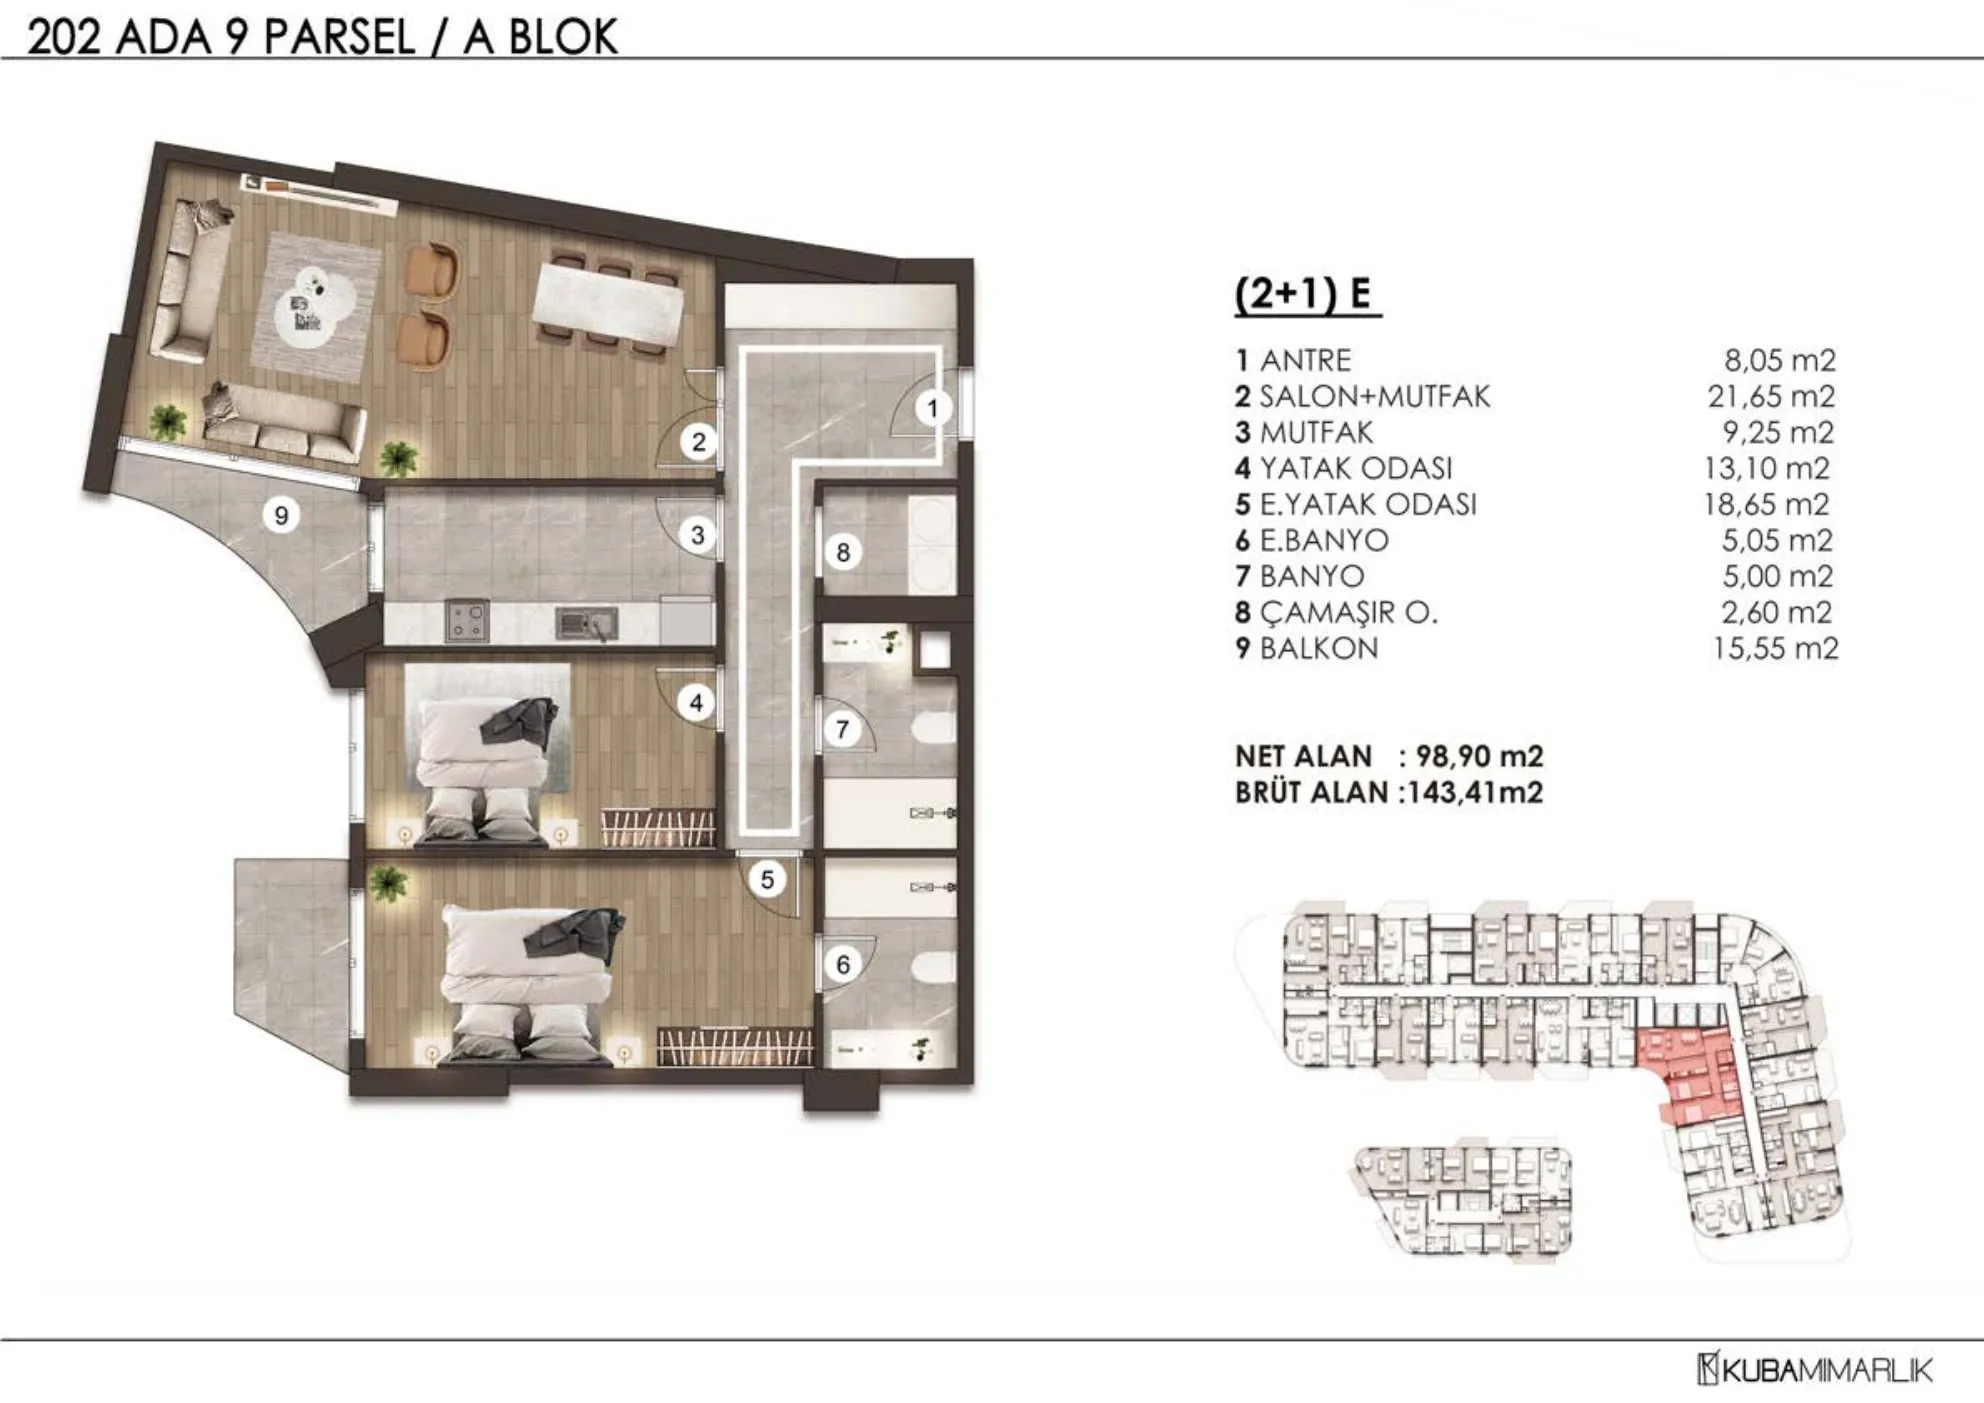 Afficher l’image 11
2+1 (8)116–198 m² 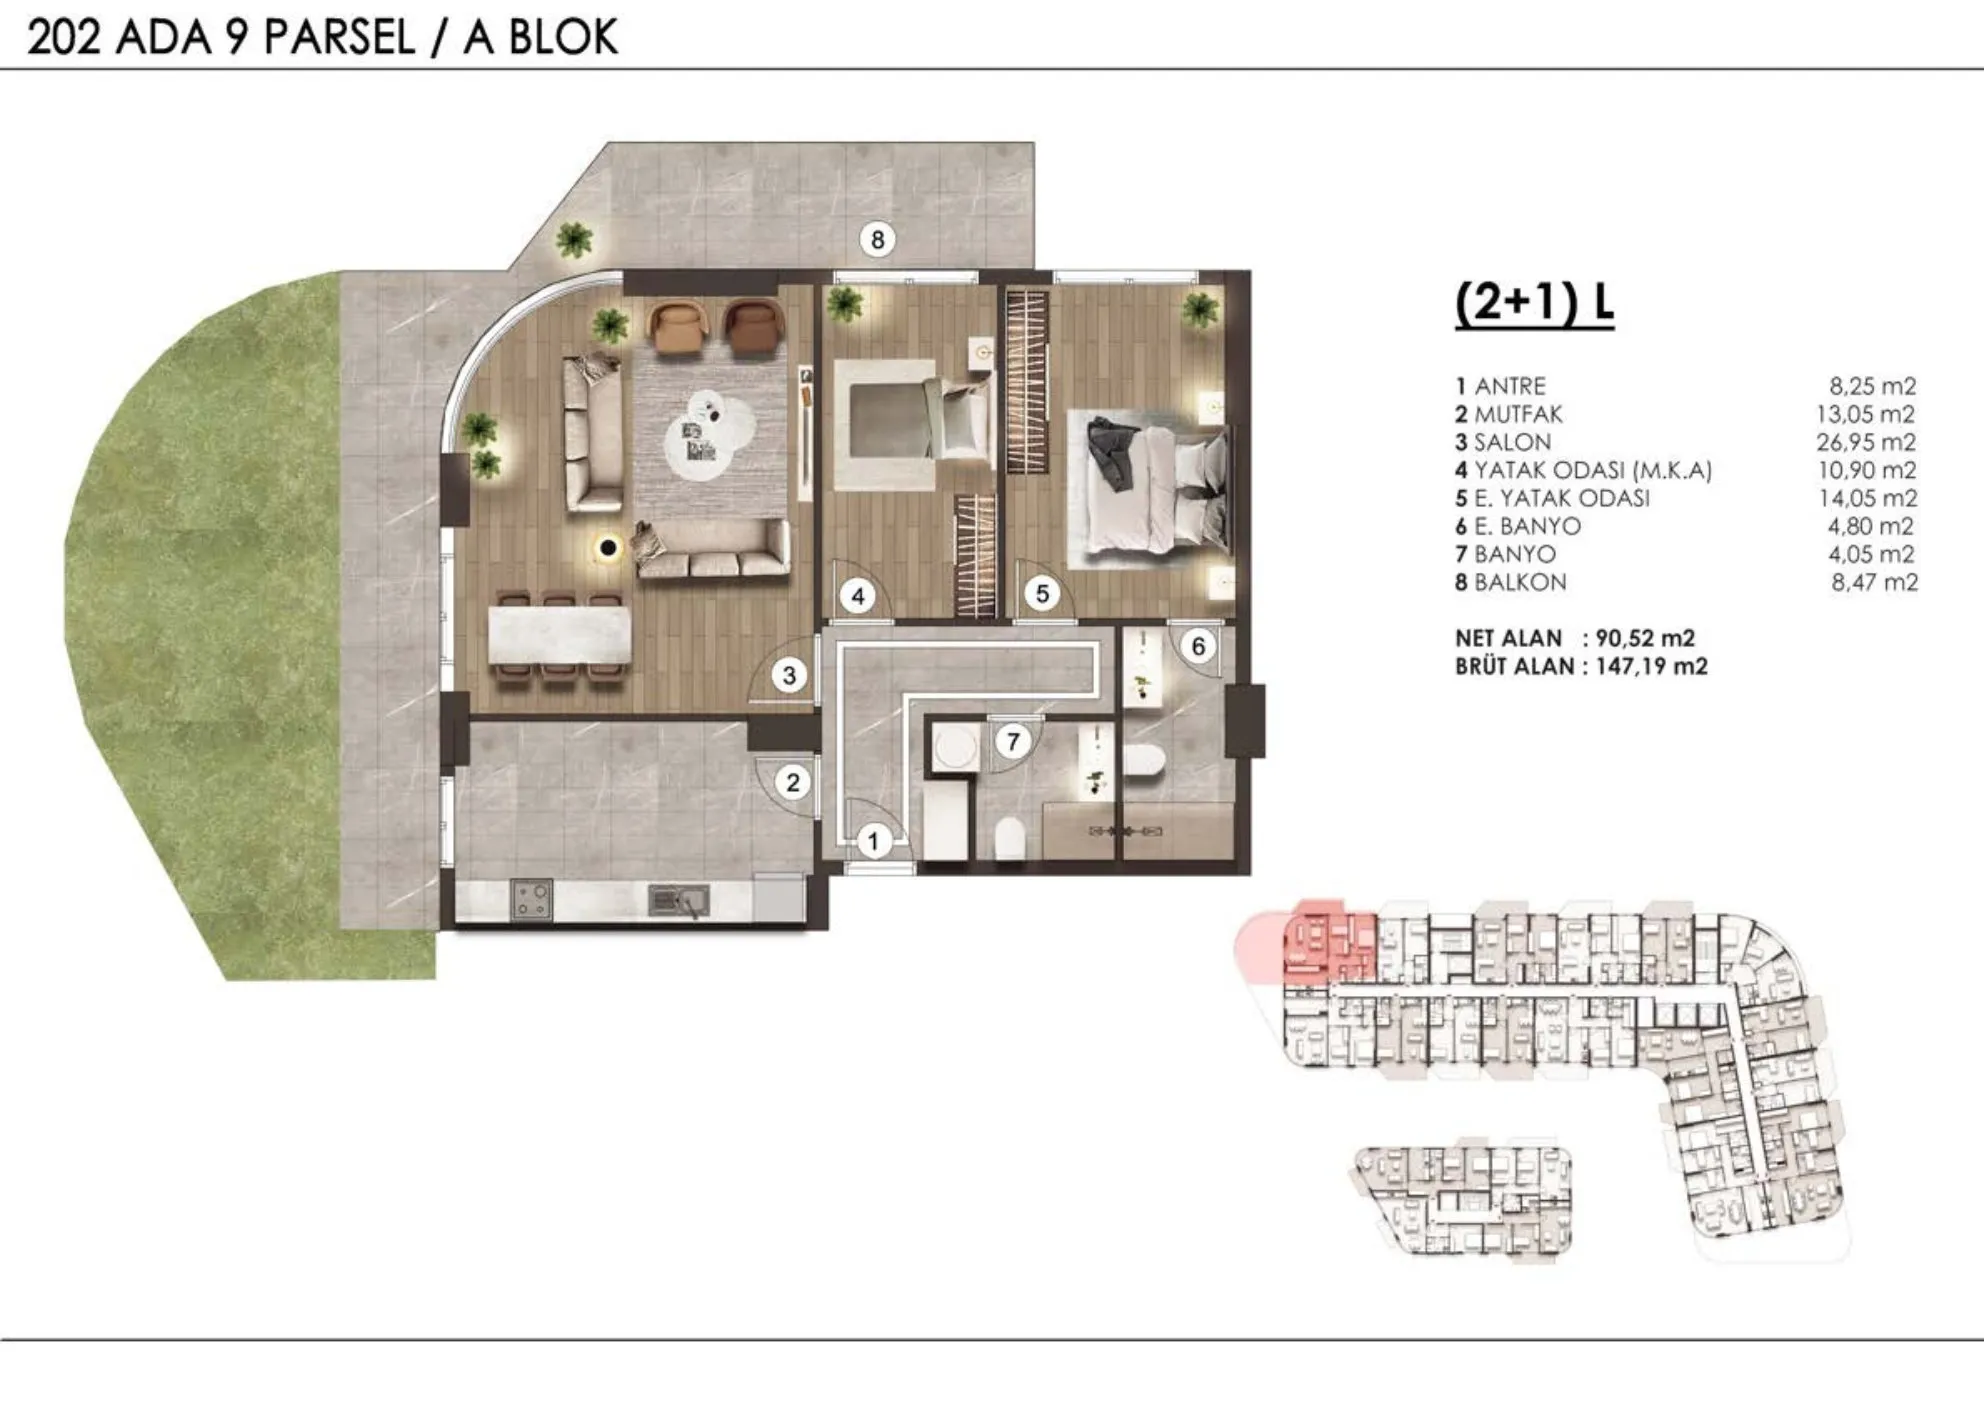 Afficher l’image 12
2+1 (9)116–198 m² 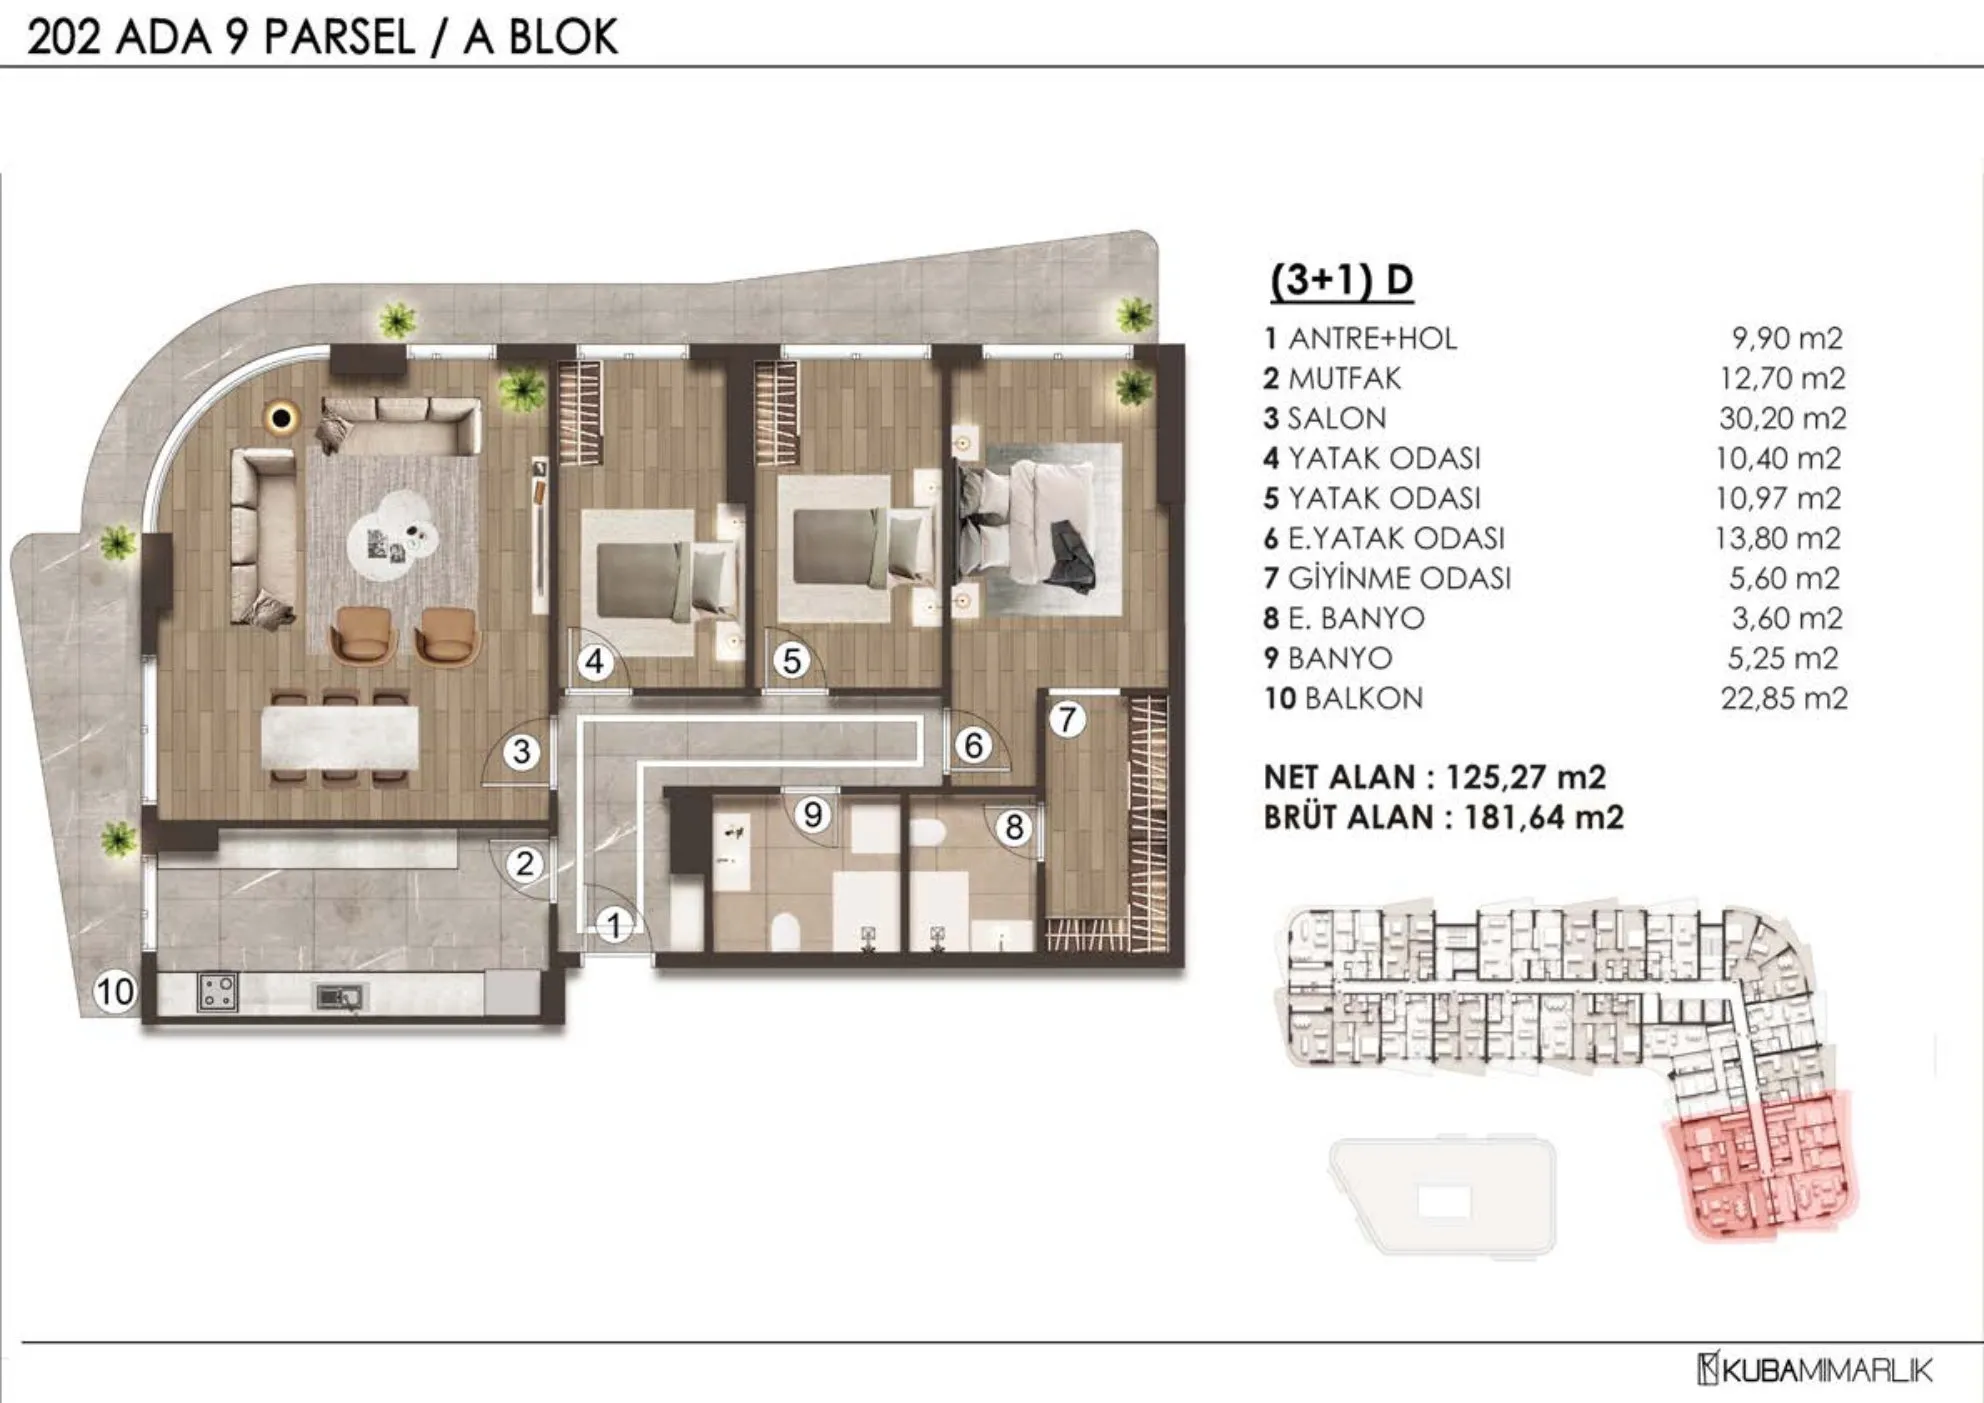 Afficher l’image 13
3+1 (1)143–241 m² 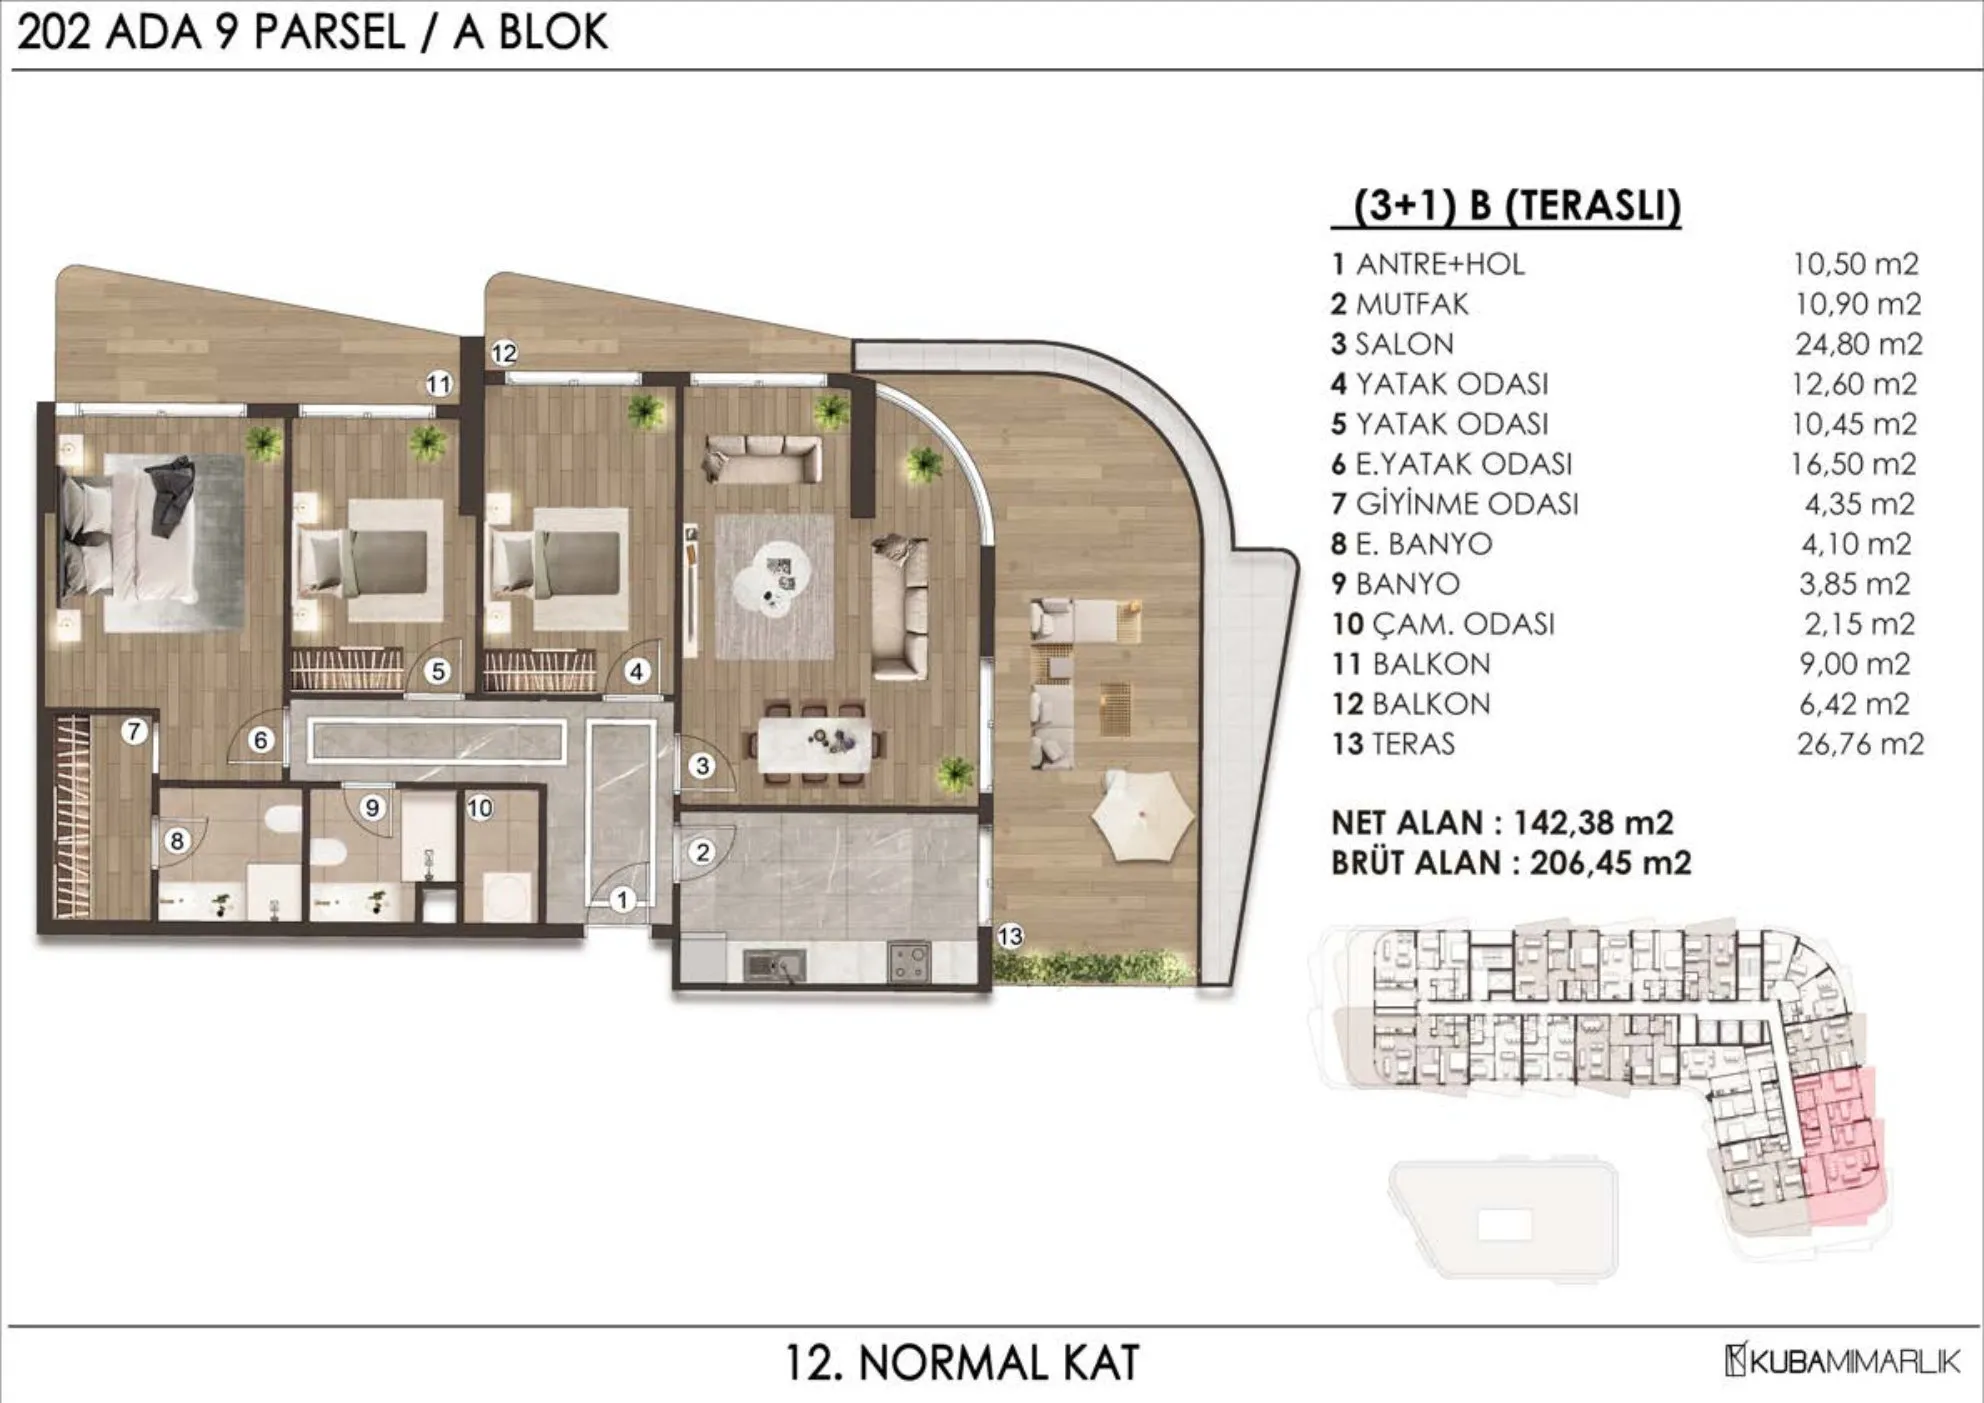 Afficher l’image 14
3+1 (2)143–241 m² 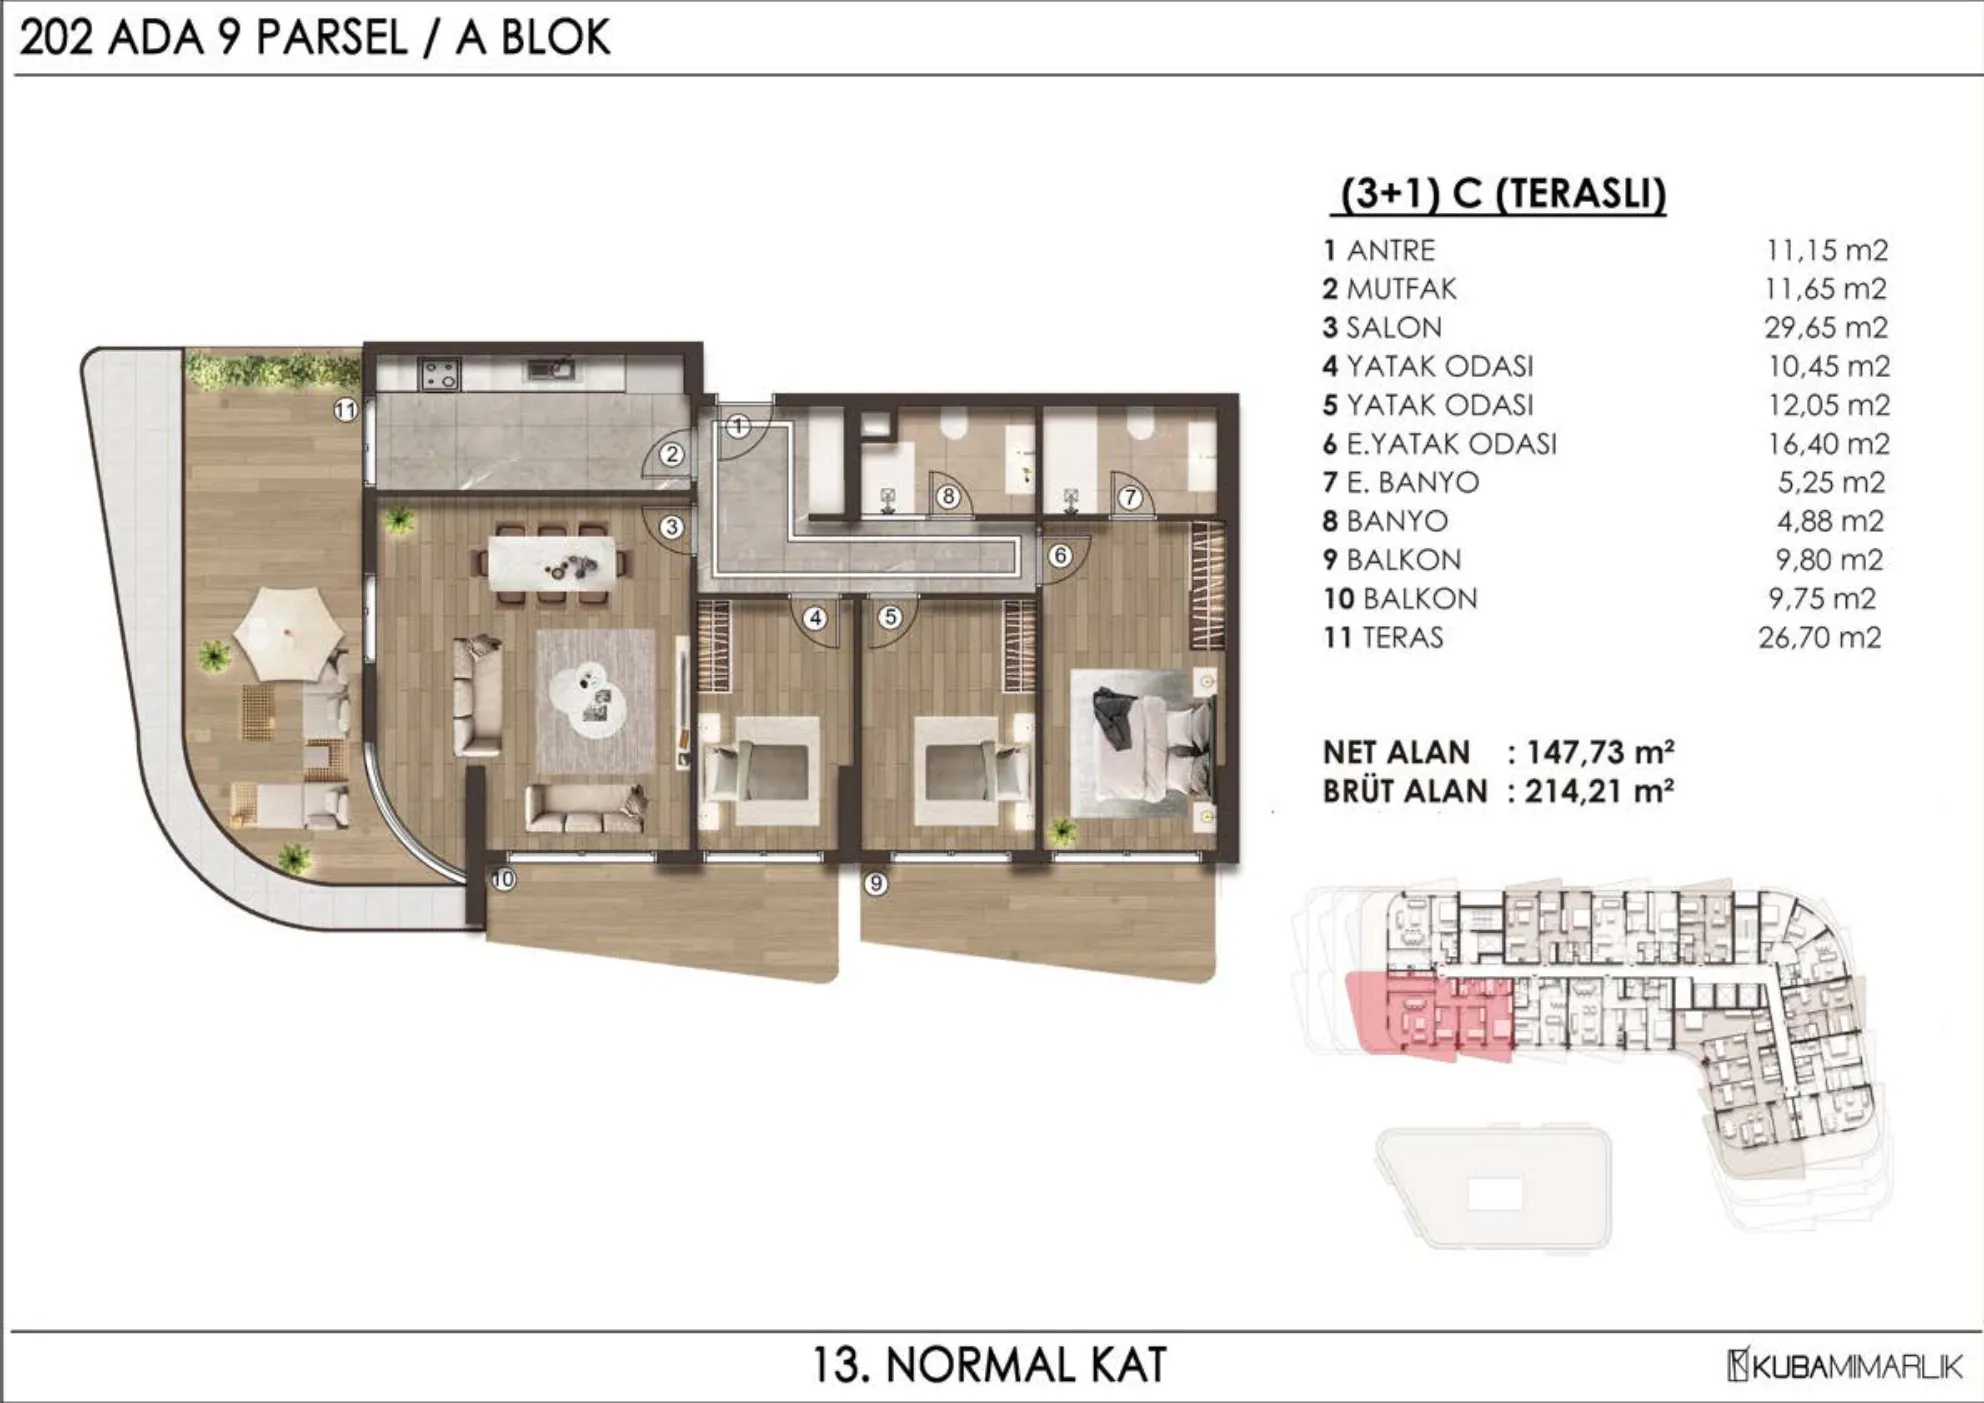 Afficher l’image 15
3+1 (3)143–241 m² 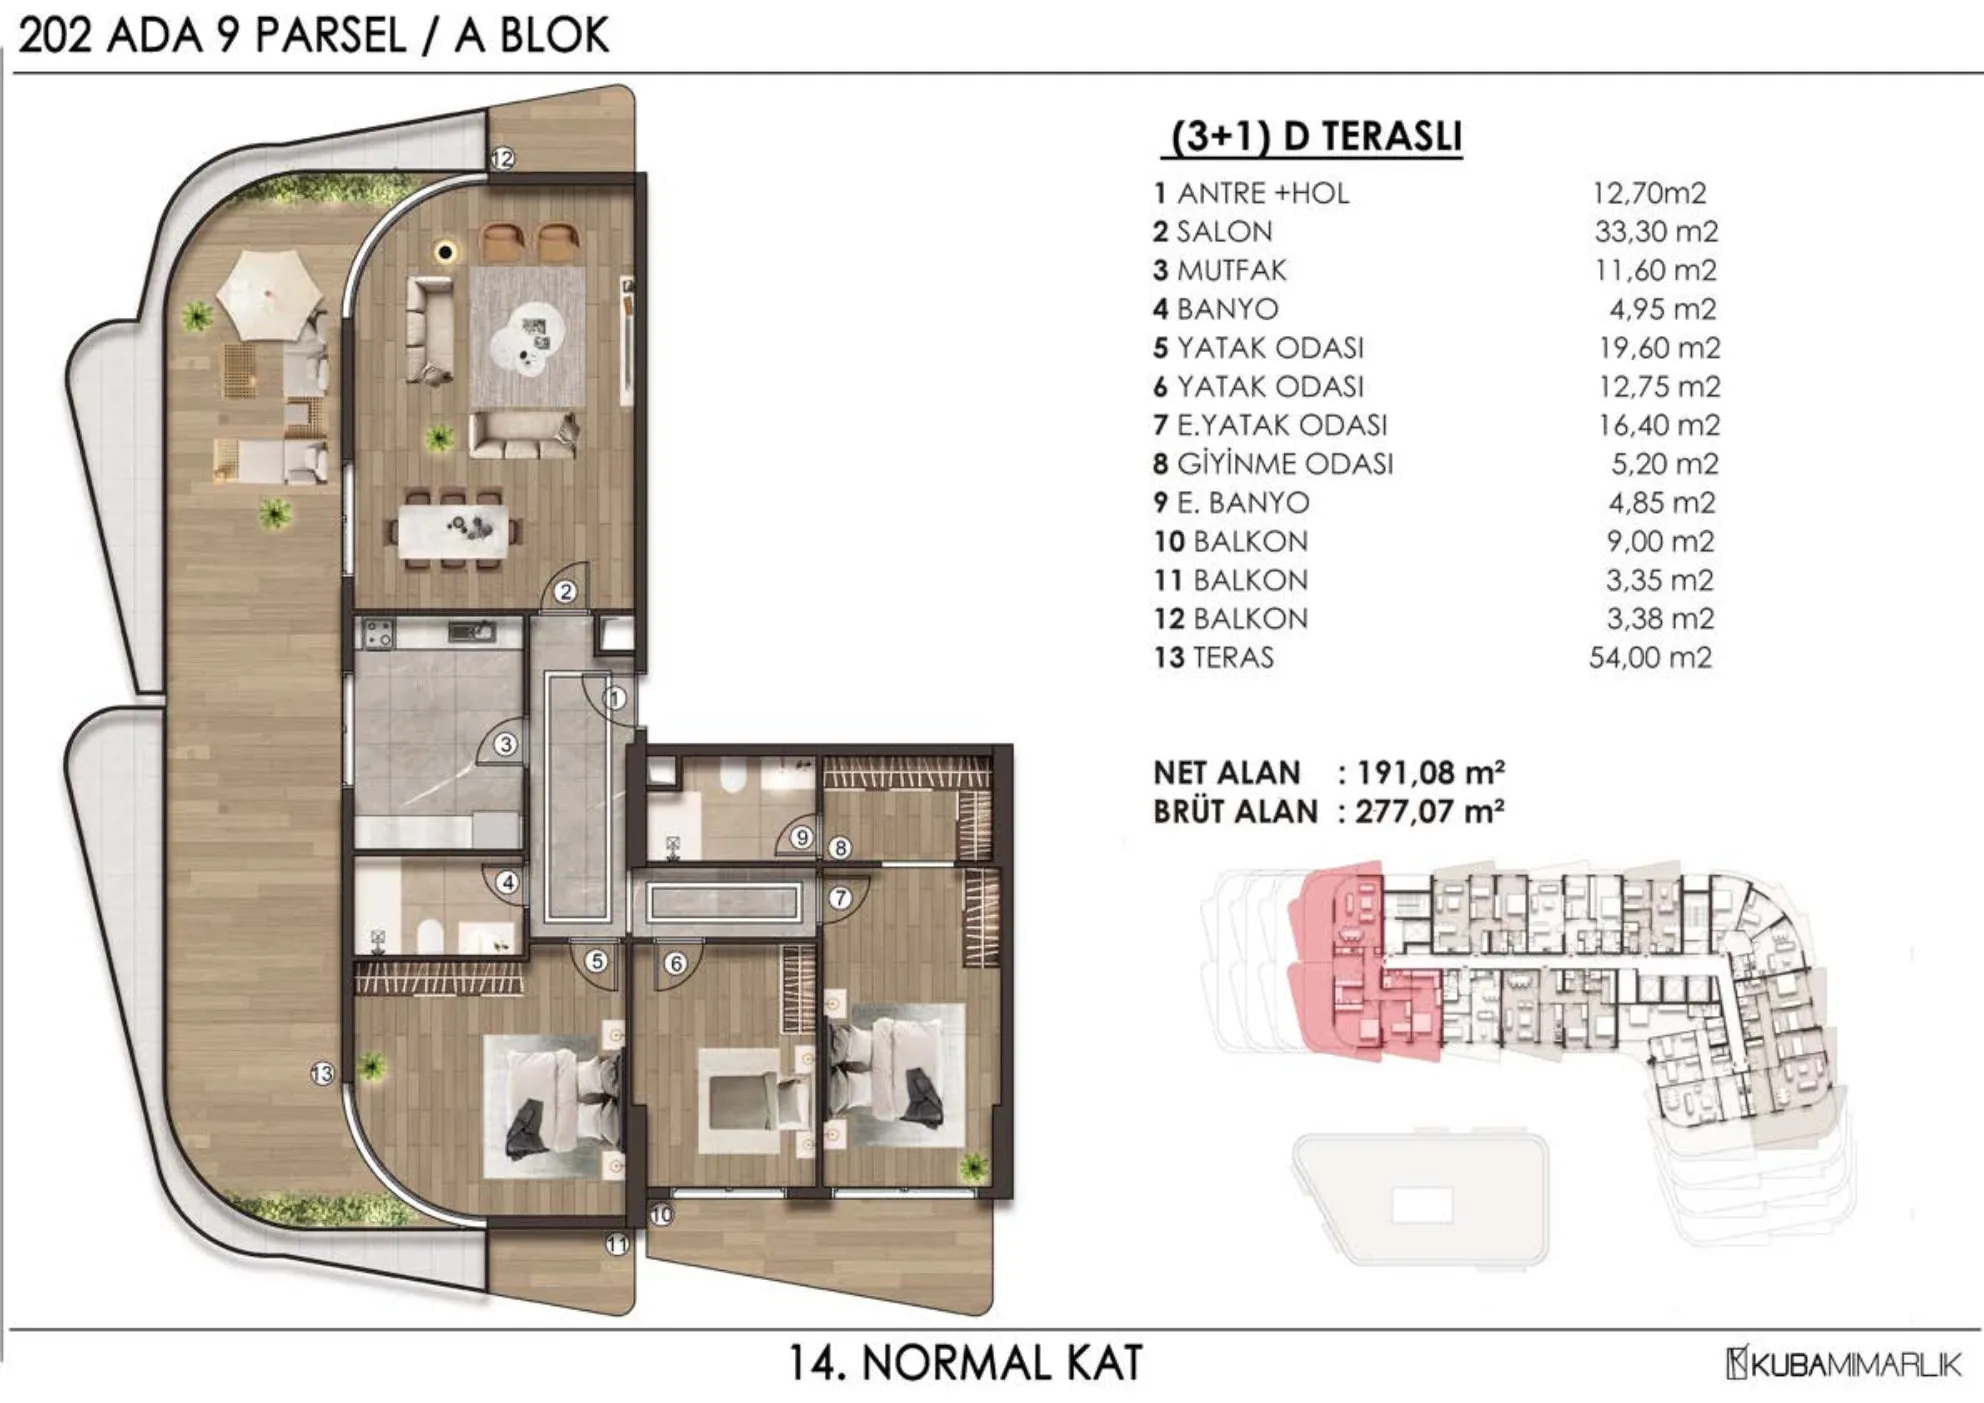 Afficher l’image 16
3+1 (4)143–241 m² 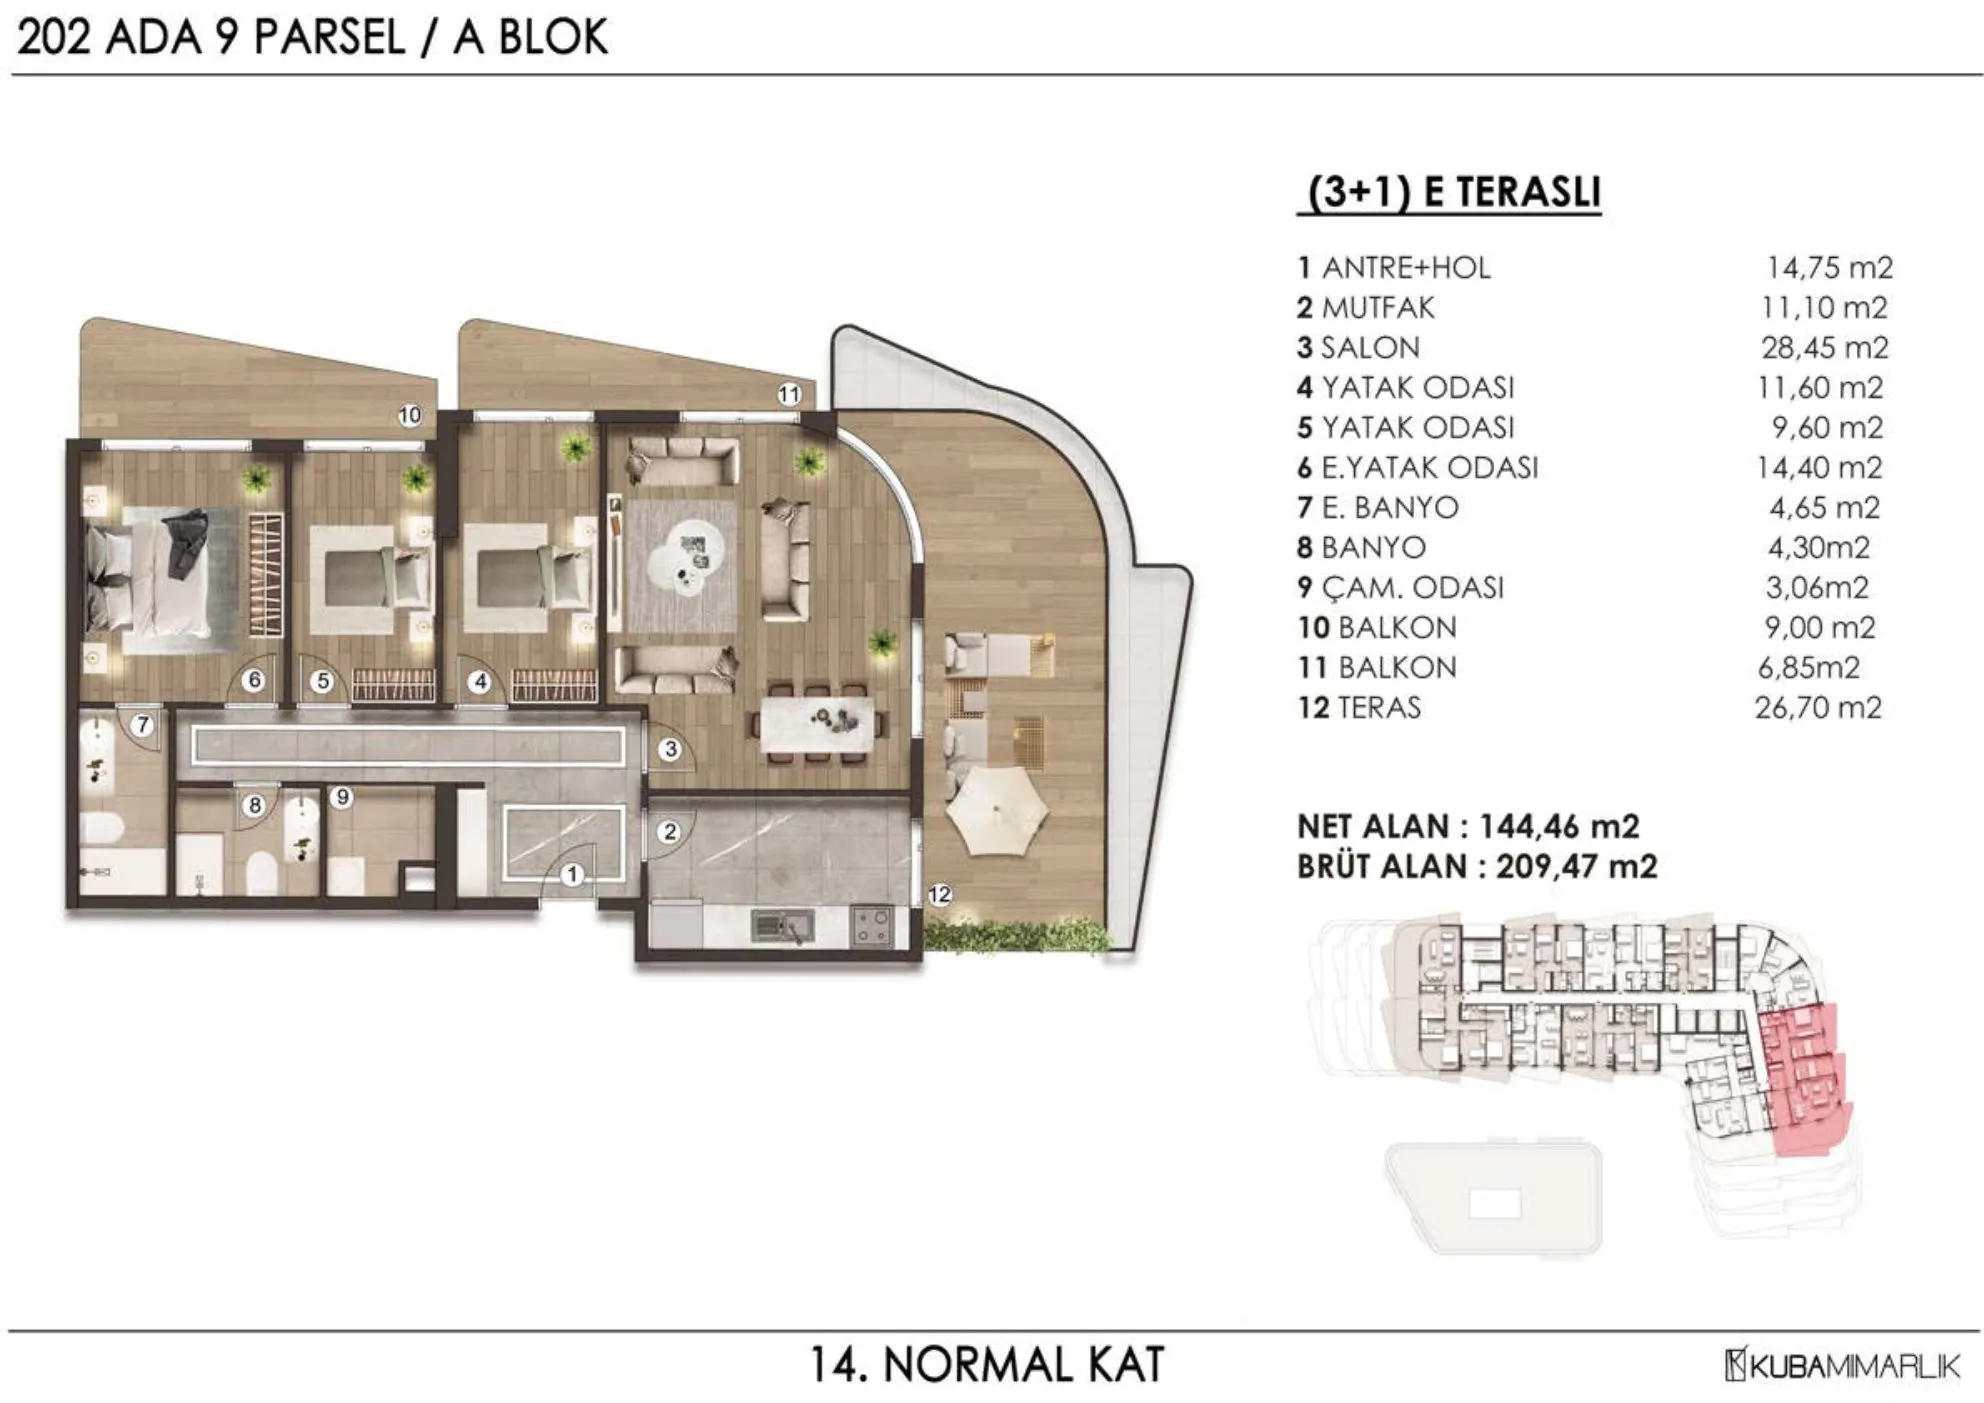 Afficher l’image 17
3+1 (5)143–241 m² 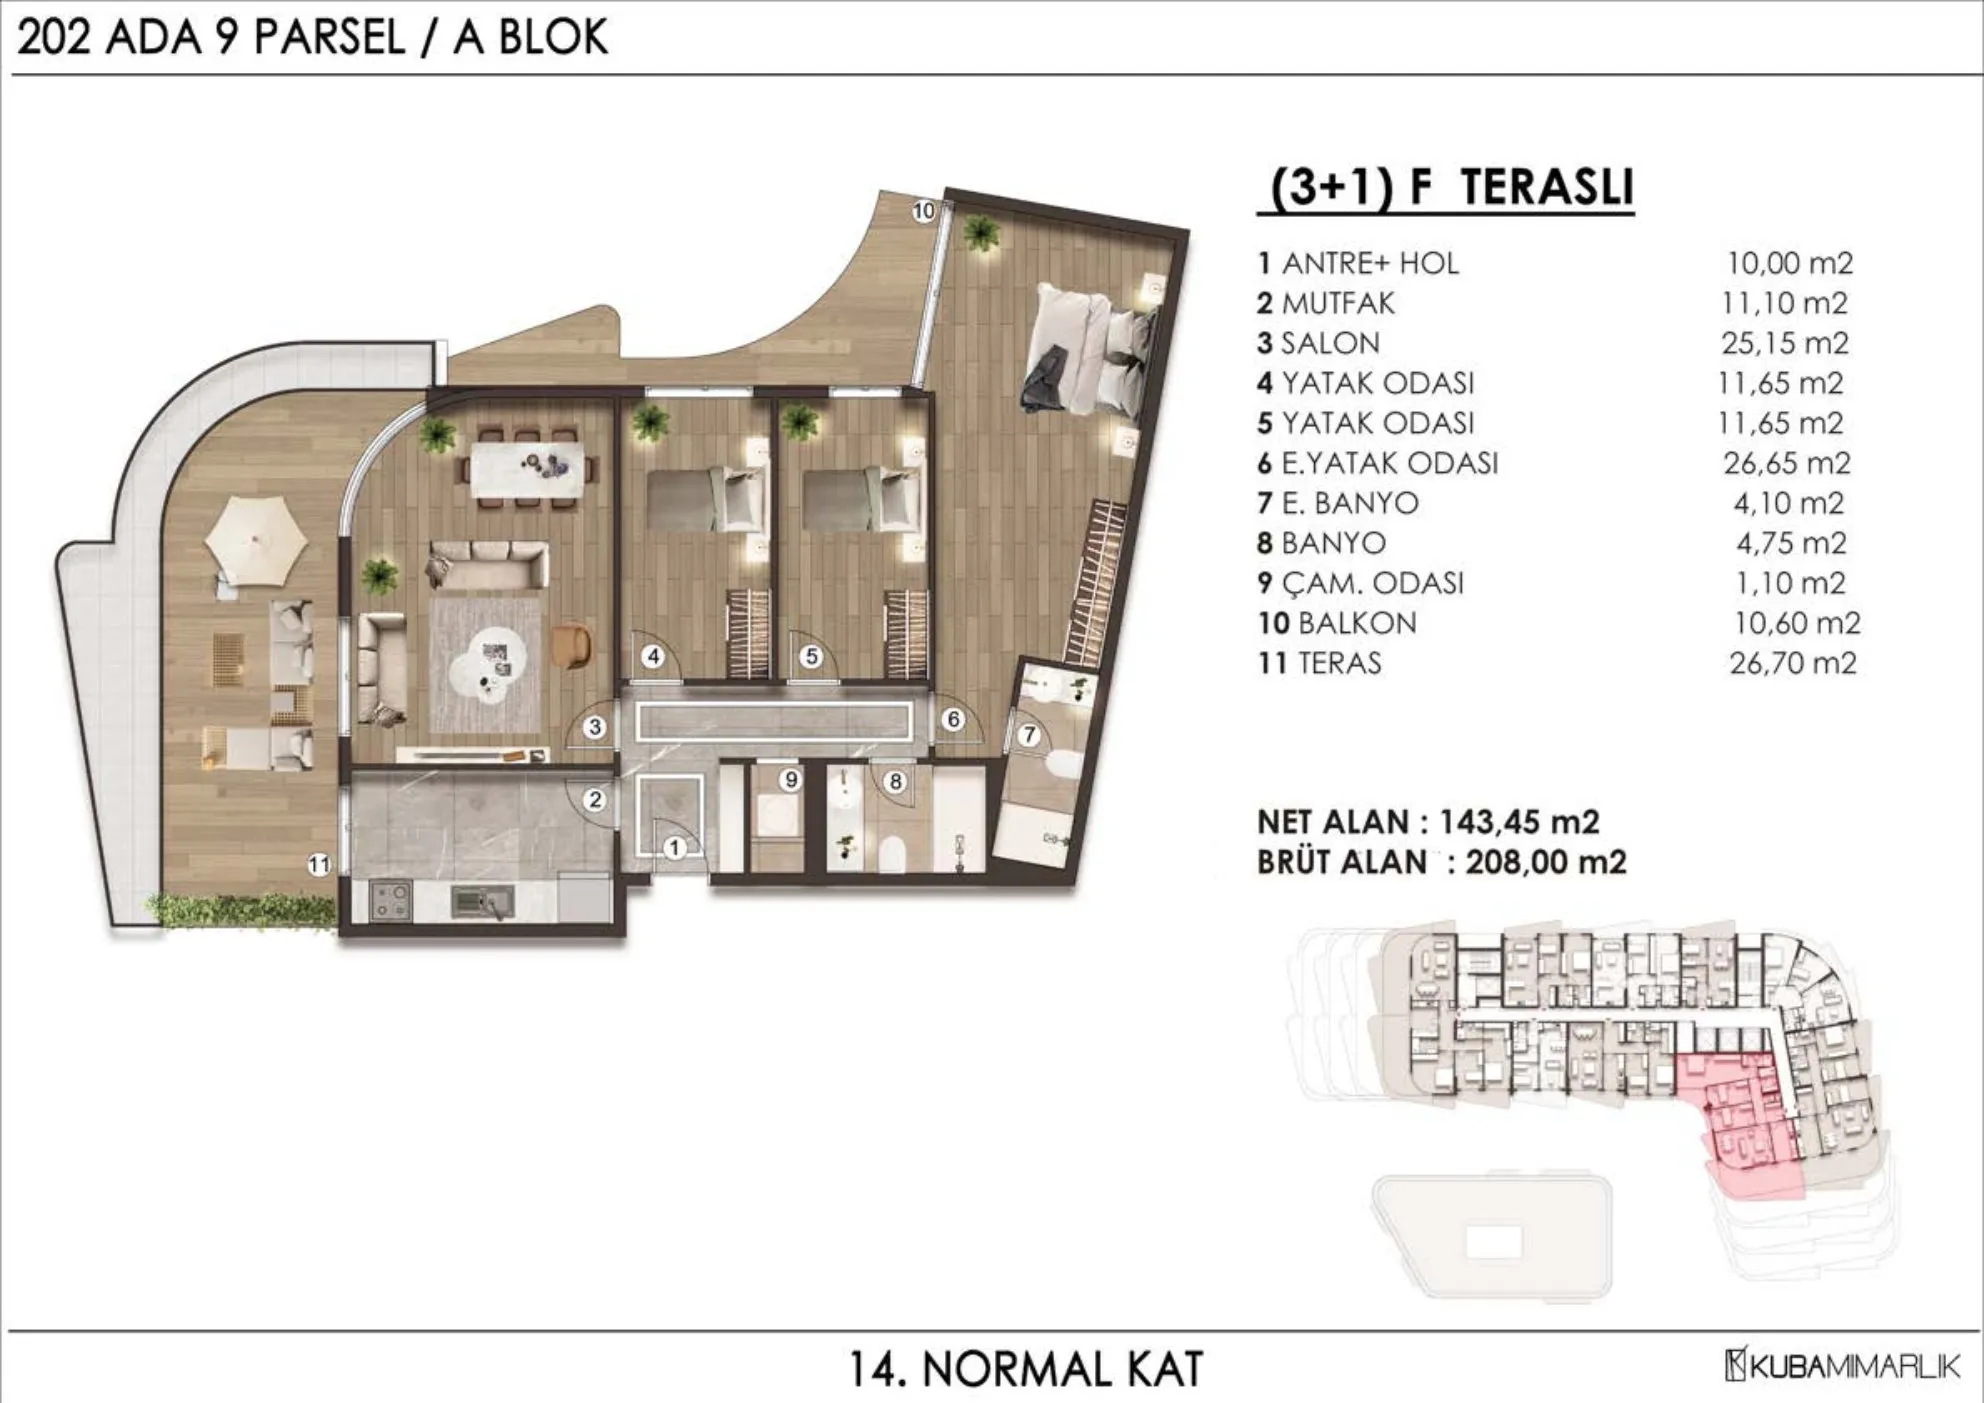 Afficher l’image 18
3+1 (6)143–241 m² 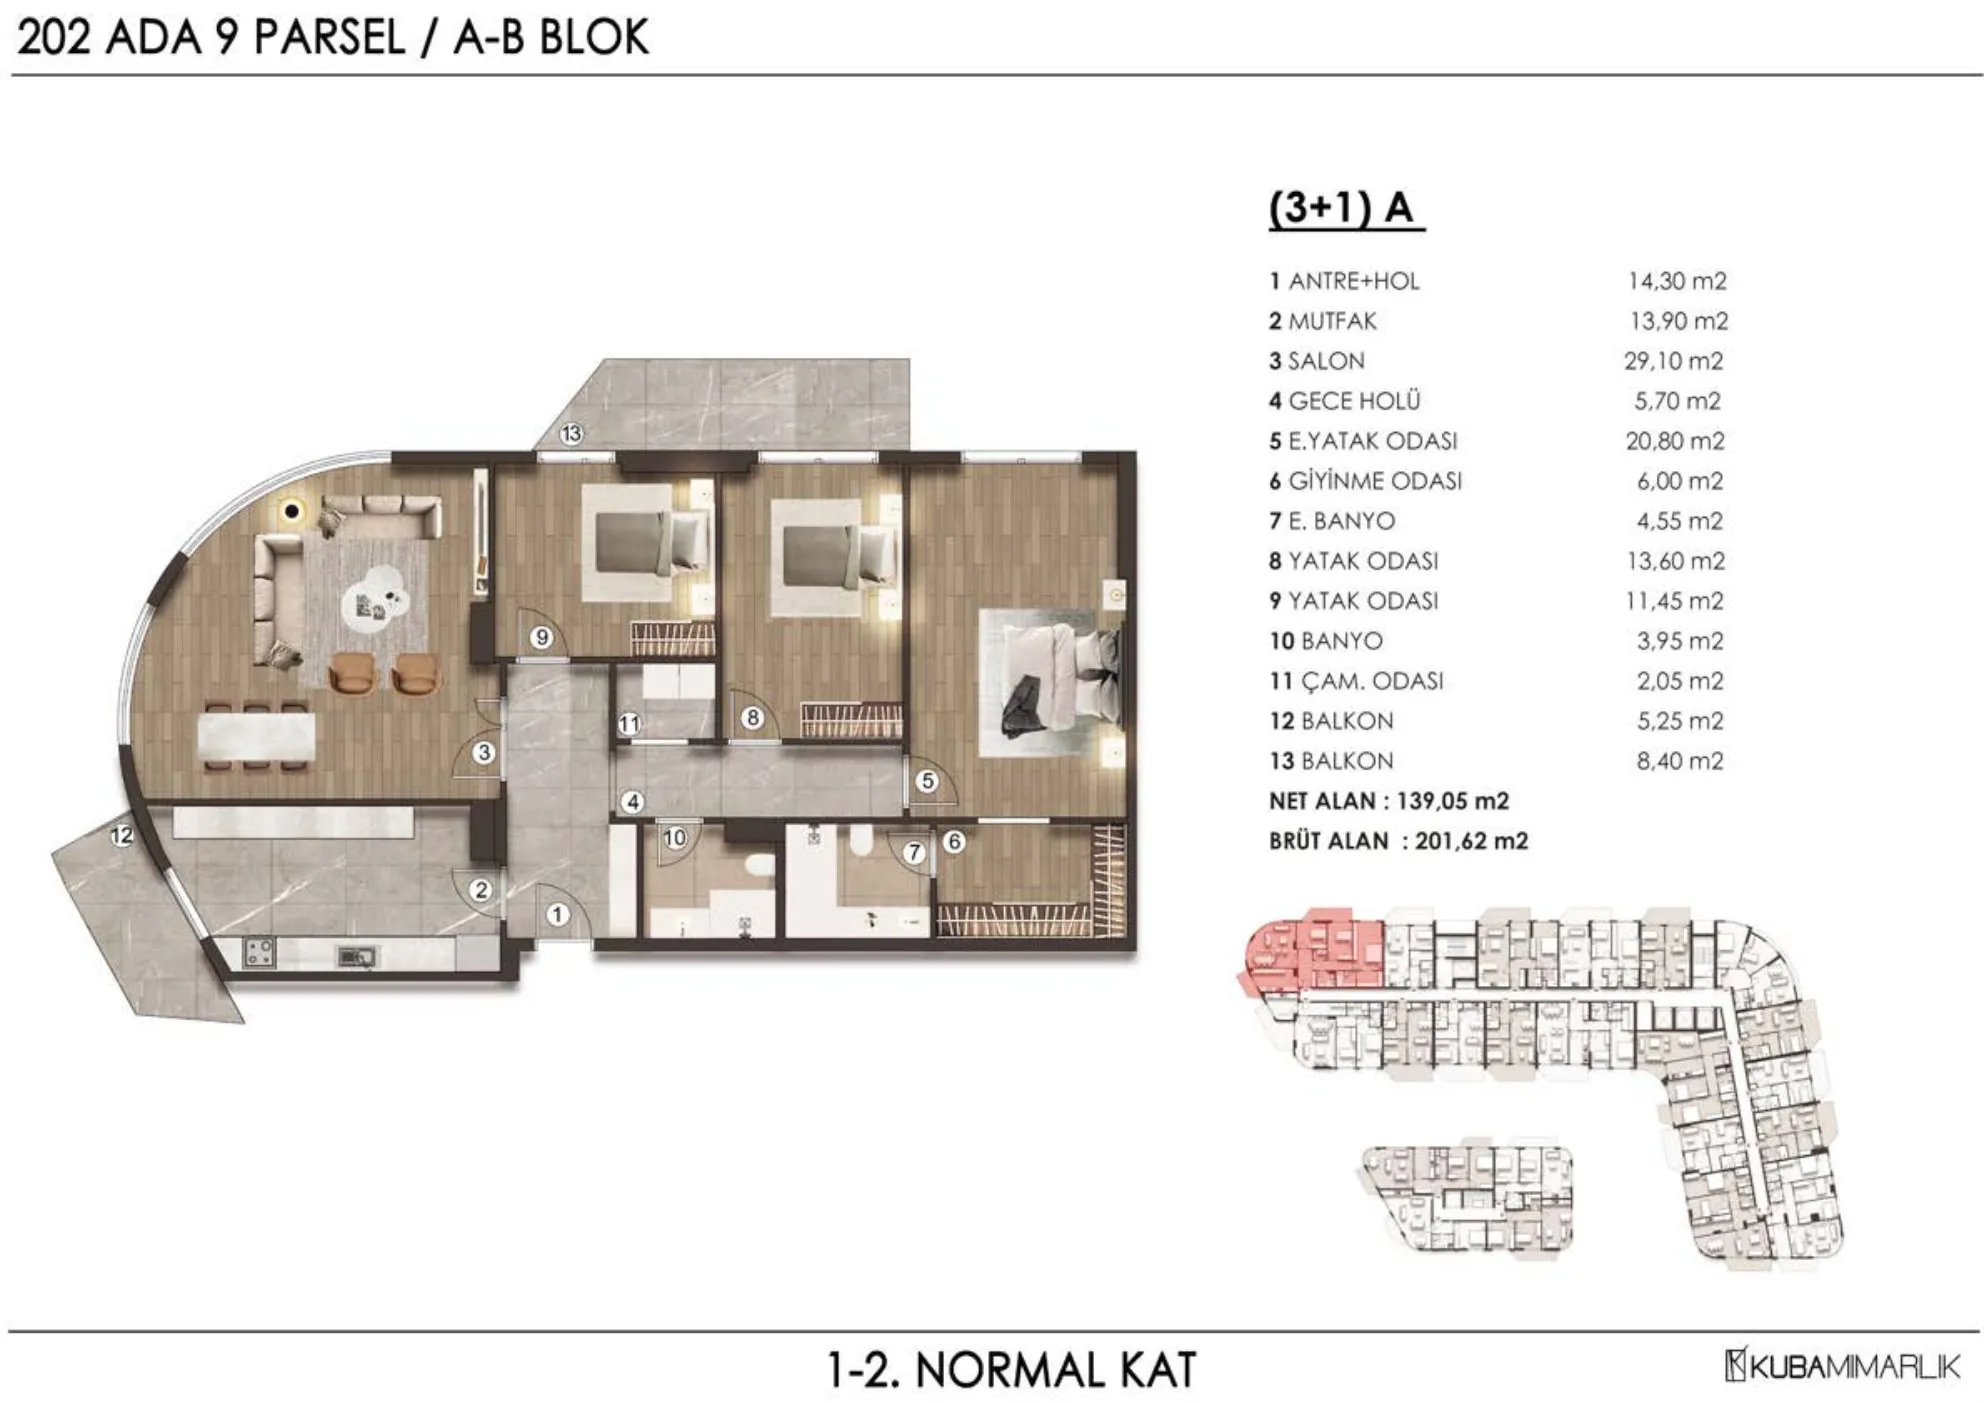 Afficher l’image 19
3+1 (7)143–241 m² 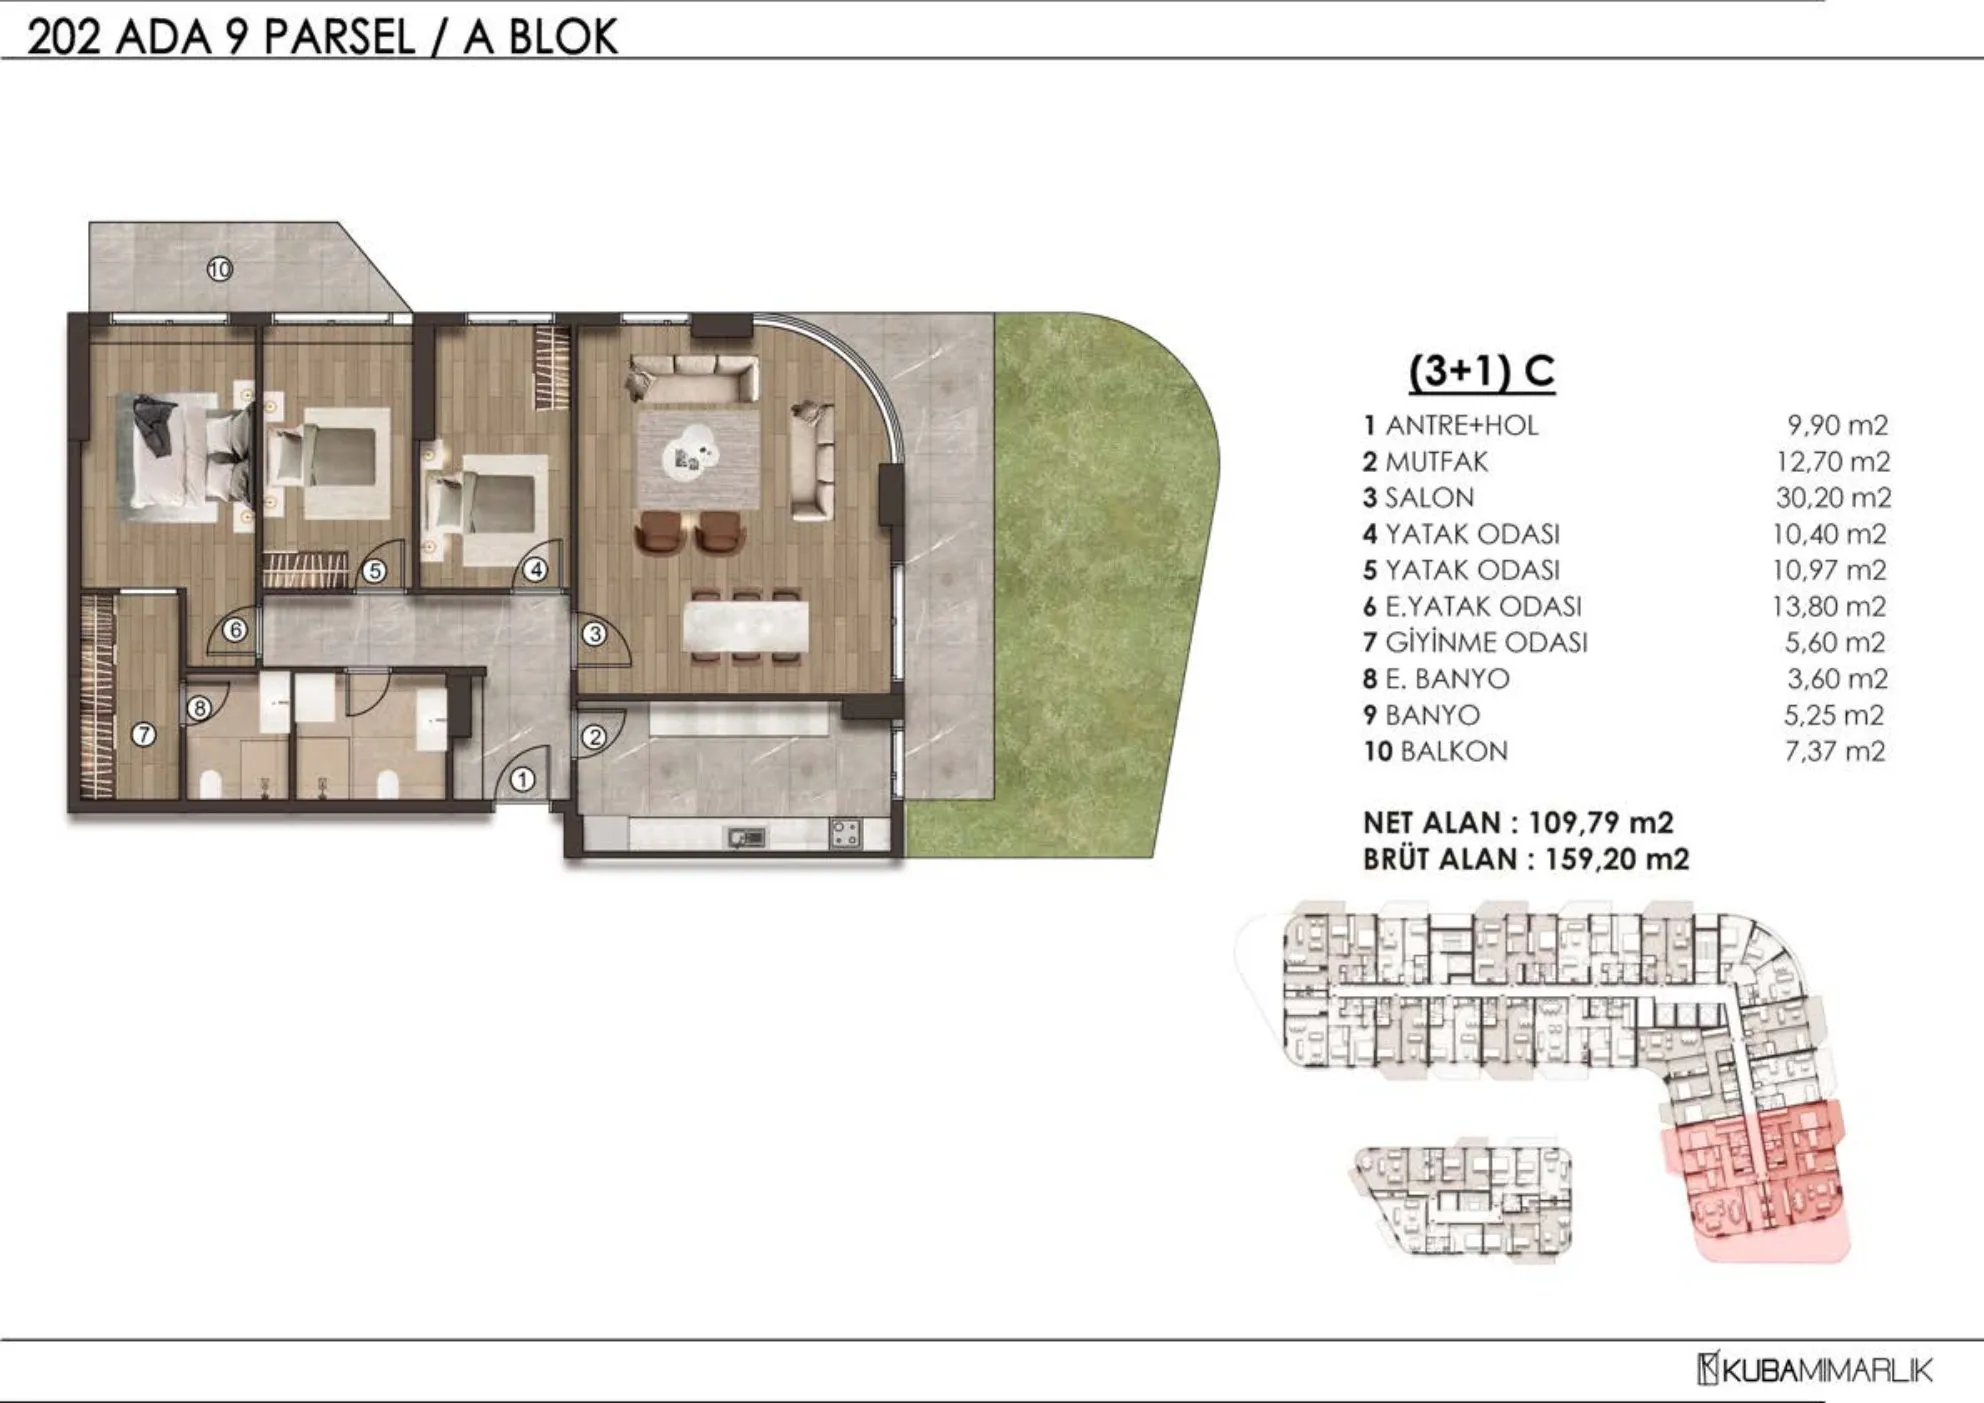 Afficher l’image 20
3+1 (8)143–241 m² 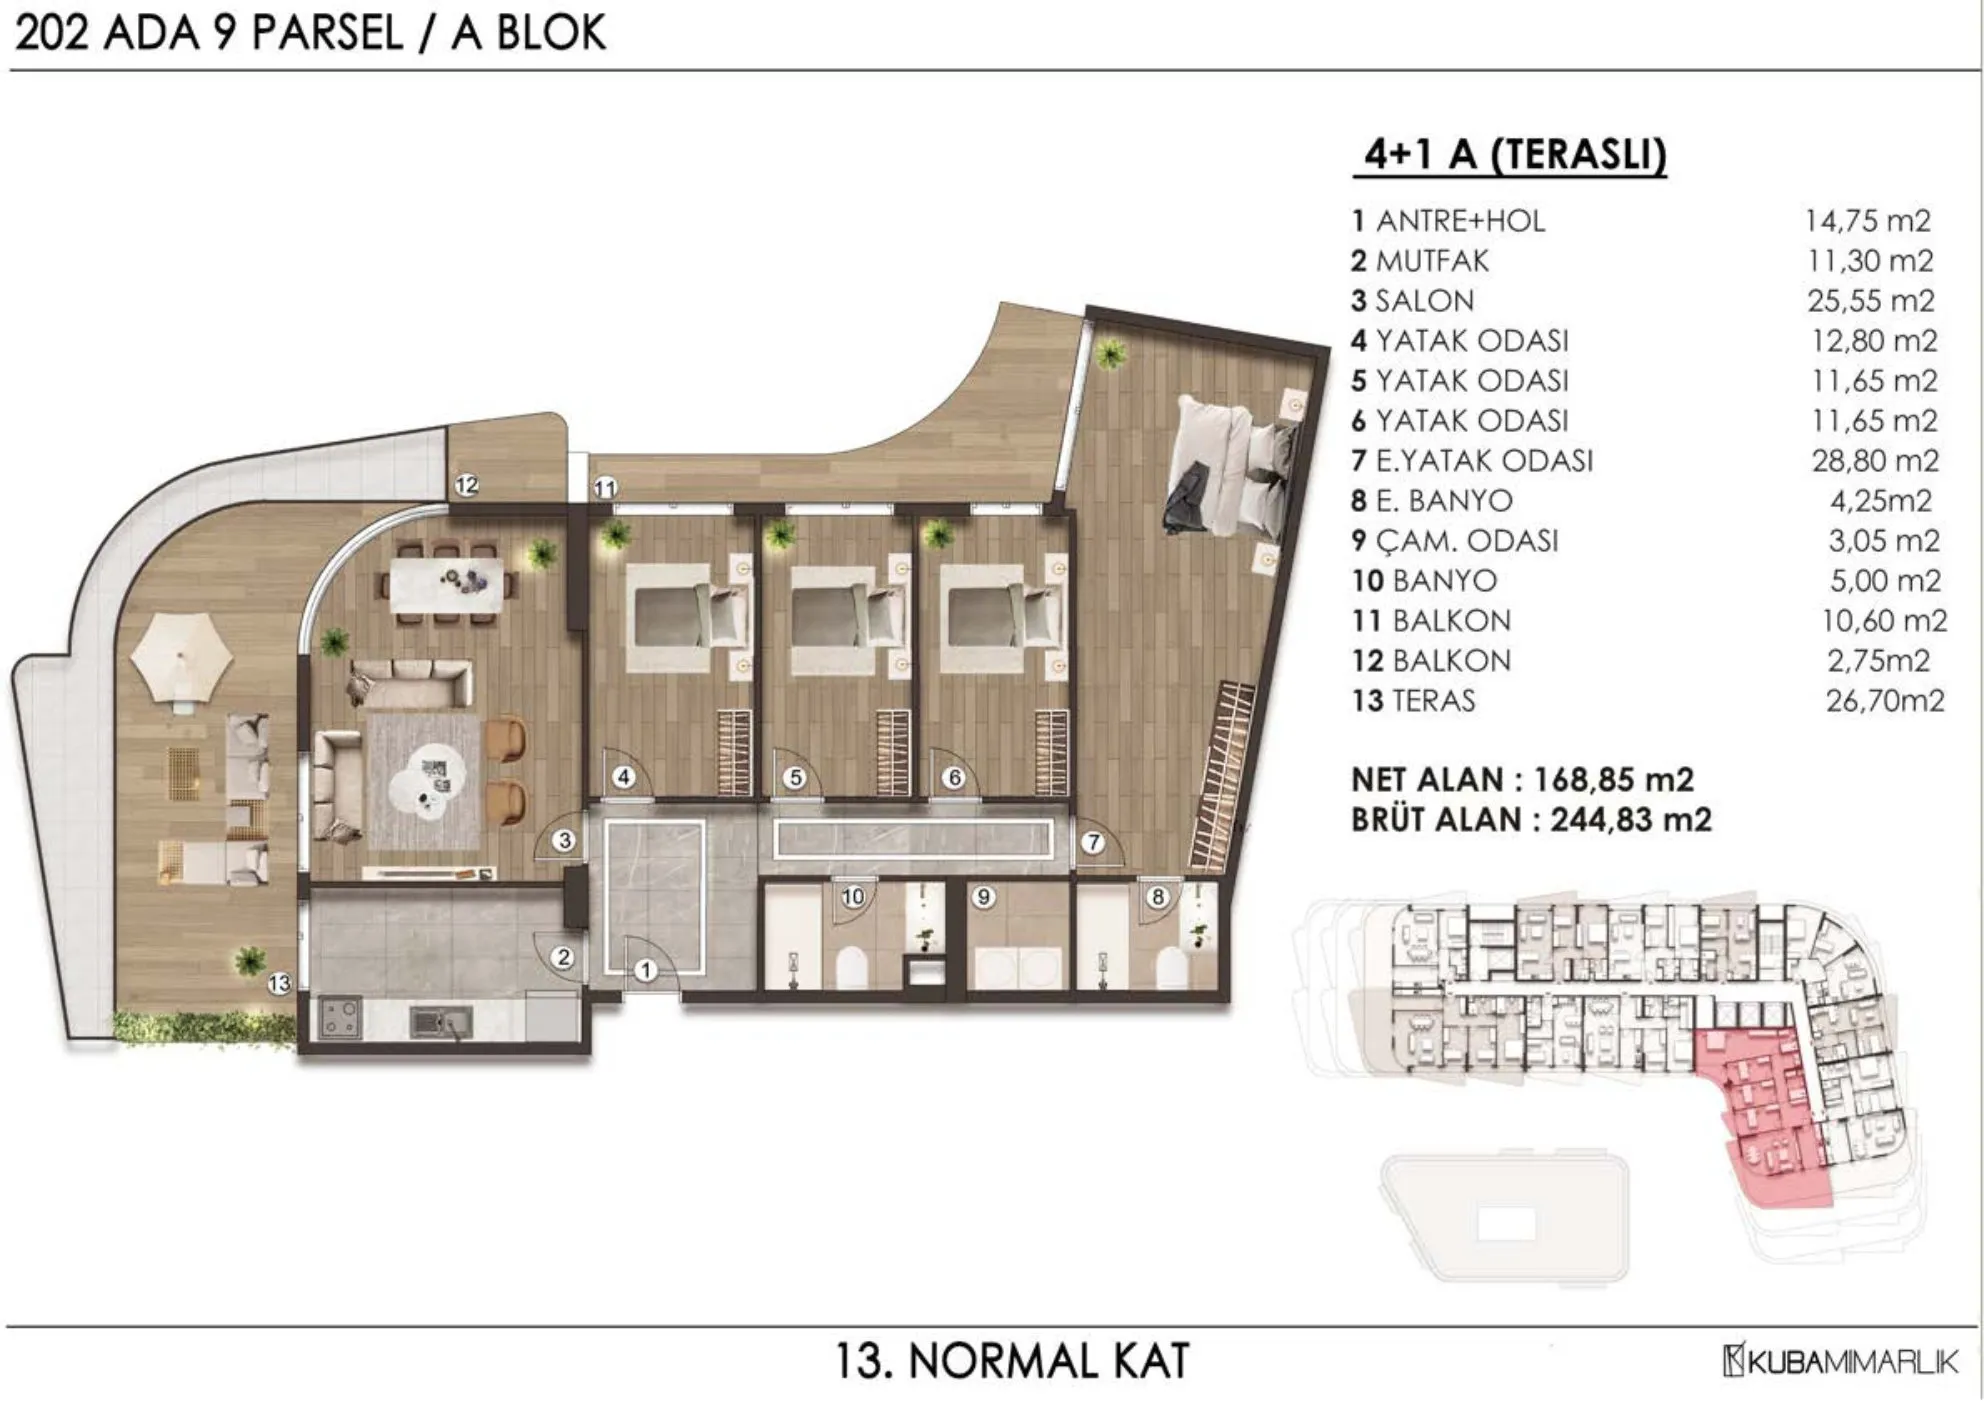 Afficher l’image 21
4+1272 m²
1 / 21
- 1+1 (1)Afficher l’image 1
- 1+1 (2)Afficher l’image 2
- 1+1 (3)Afficher l’image 3
- 2+1 (1)Afficher l’image 4
- 2+1 (2)Afficher l’image 5
- 2+1 (3)Afficher l’image 6
- 2+1 (4)Afficher l’image 7
- 2+1 (5)Afficher l’image 8
- 2+1 (6)Afficher l’image 9
- 2+1 (7)Afficher l’image 10
- 2+1 (8)Afficher l’image 11
- 2+1 (9)Afficher l’image 12
- 3+1 (1)Afficher l’image 13
- 3+1 (2)Afficher l’image 14
- 3+1 (3)Afficher l’image 15
- 3+1 (4)Afficher l’image 16
- 3+1 (5)Afficher l’image 17
- 3+1 (6)Afficher l’image 18
- 3+1 (7)Afficher l’image 19
- 3+1 (8)Afficher l’image 20
- 4+1Afficher l’image 21
Les plans sont indicatifs. Merci de confirmer avec nous l’agencement et la surface définitifs.
À propos du projet
La description de ce projet est pour l’instant disponible en anglais.
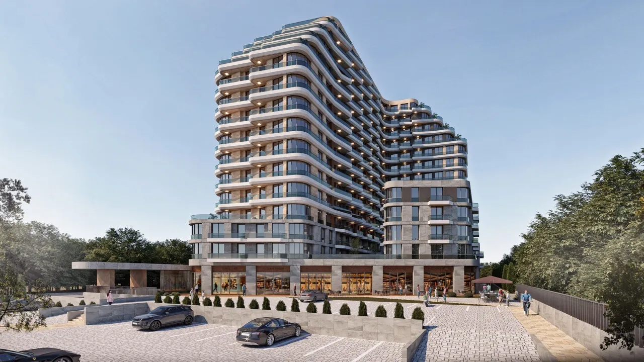
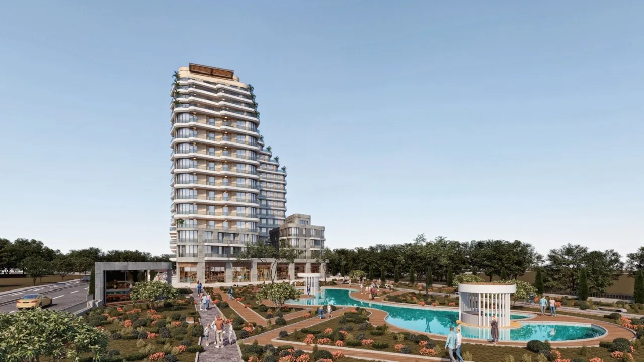
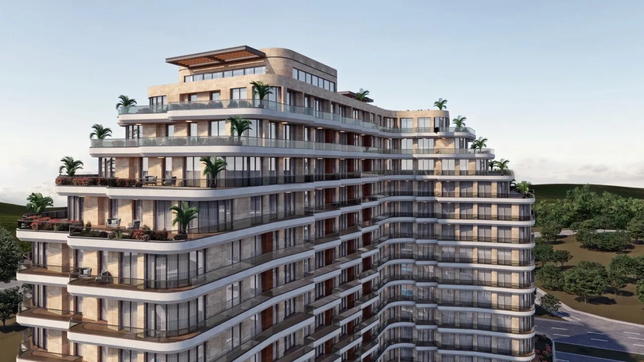
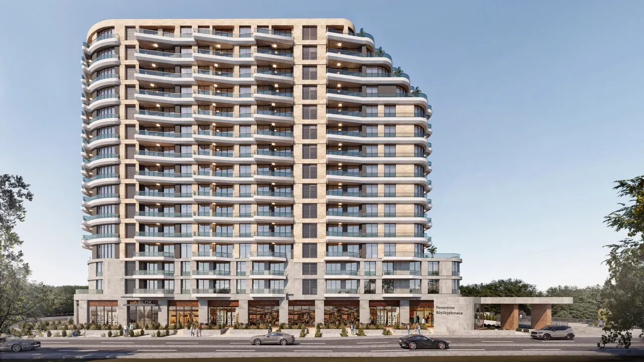
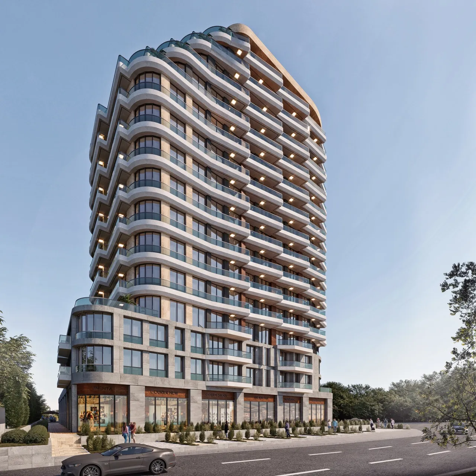
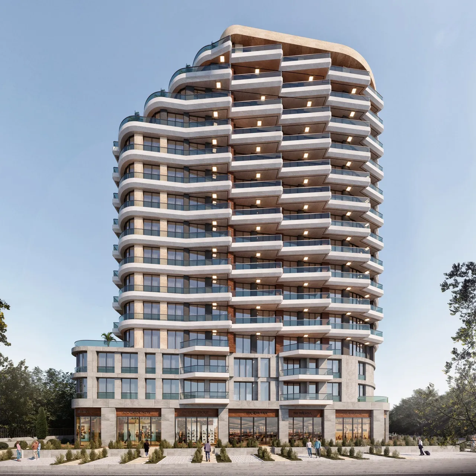
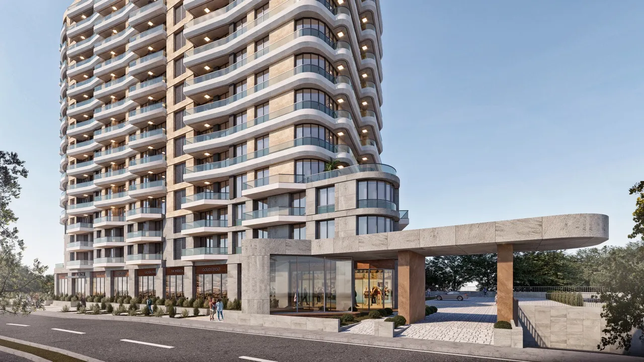
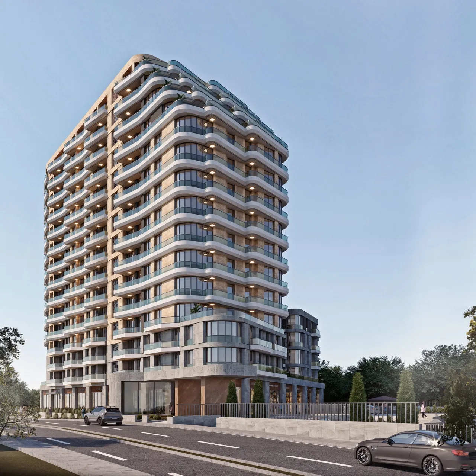
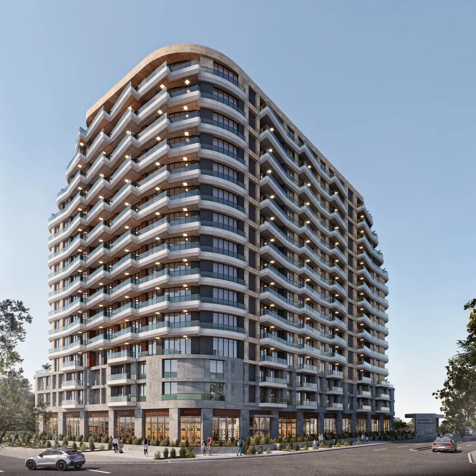
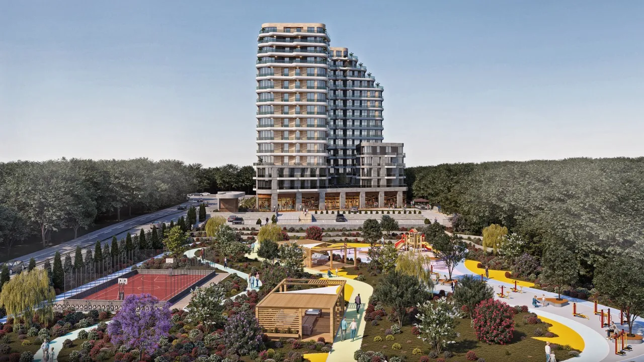
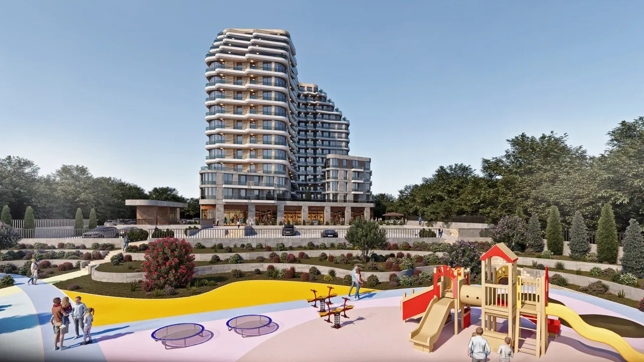
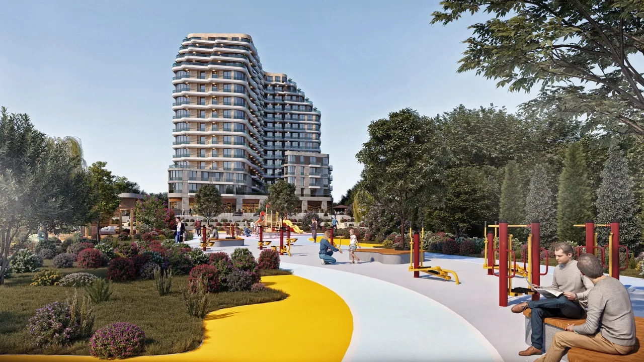
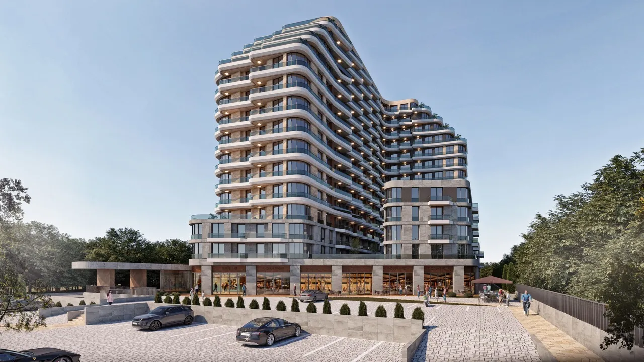
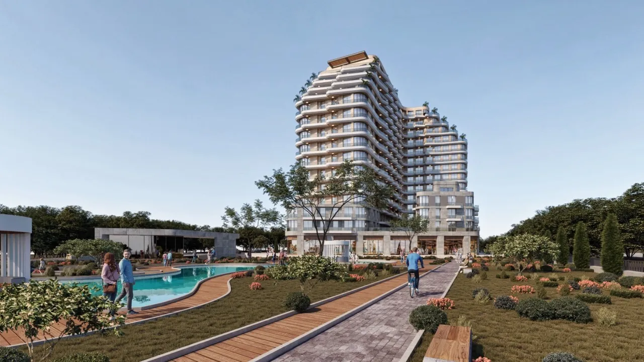
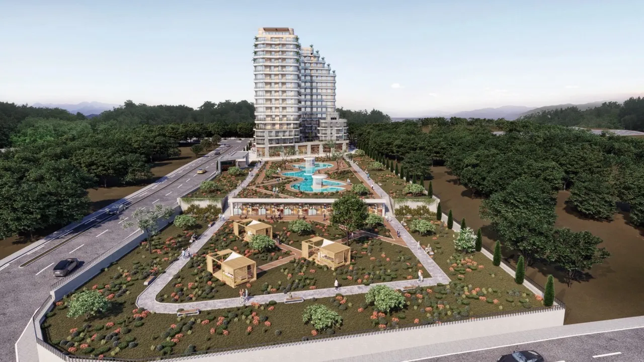
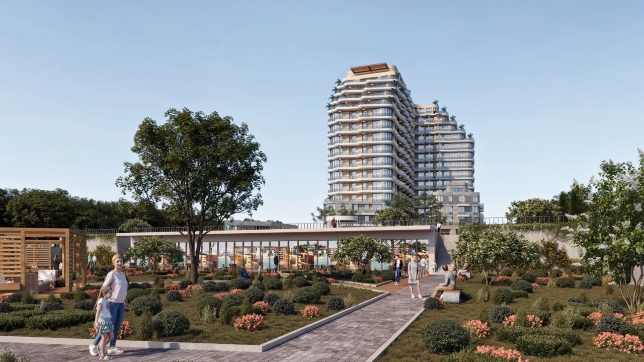
The project spans an area of 11,600 m² and includes 227 residences and 19 commercial shops spread across two buildings. It combines the allure of a tourist facility with upscale living due to its scenic sea and lake views and extensive social facilities.
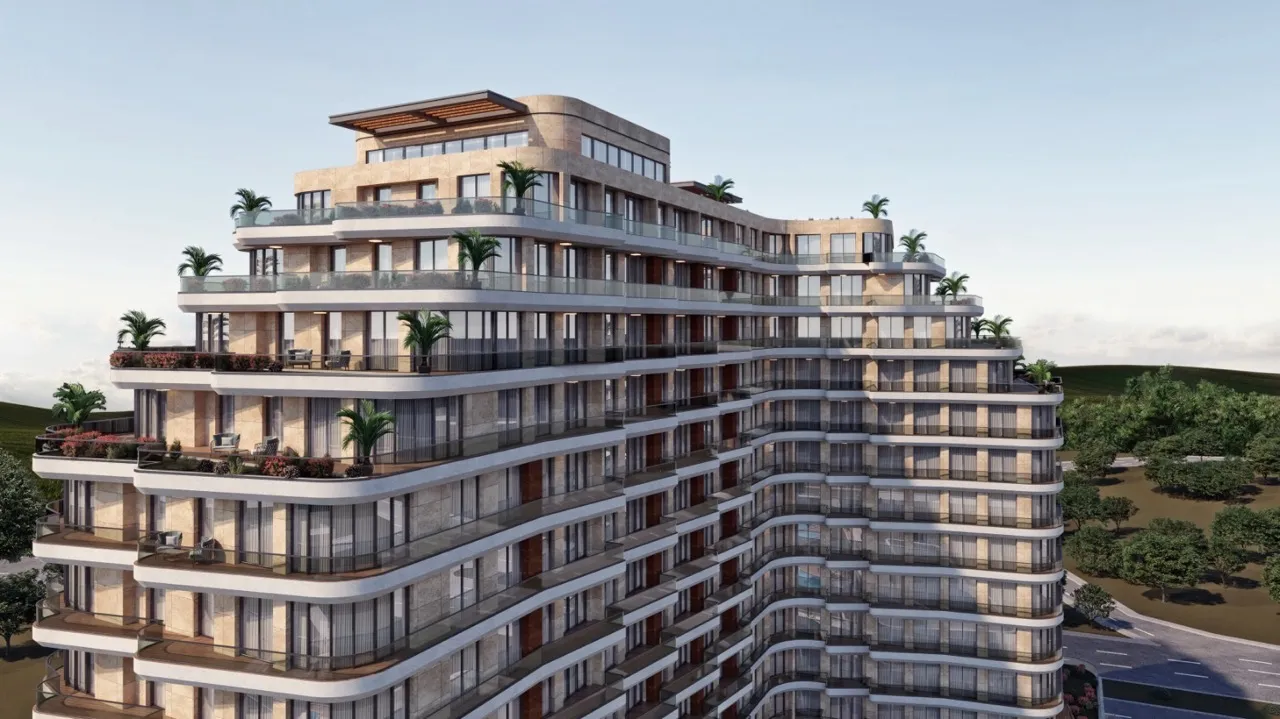
Developed by Gül İnşaat and Delta Yatırım Holding, the project features two buildings with 14 and 4 floors, respectively. The design emphasizes spacious living areas and modern architectural styles, ensuring a comfortable and stylish environment.
The residences offer luxury amenities including a swimming pool, Turkish bath, sauna, and fitness areas. These facilities are designed to provide residents with a holiday-like experience within their daily lives.
The community benefits from a large landscape area of 8,000 m², adding to the serene and picturesque environment. The proximity to MidWood studio, a private horse farm, and essential services enhances the lifestyle and convenience for residents.