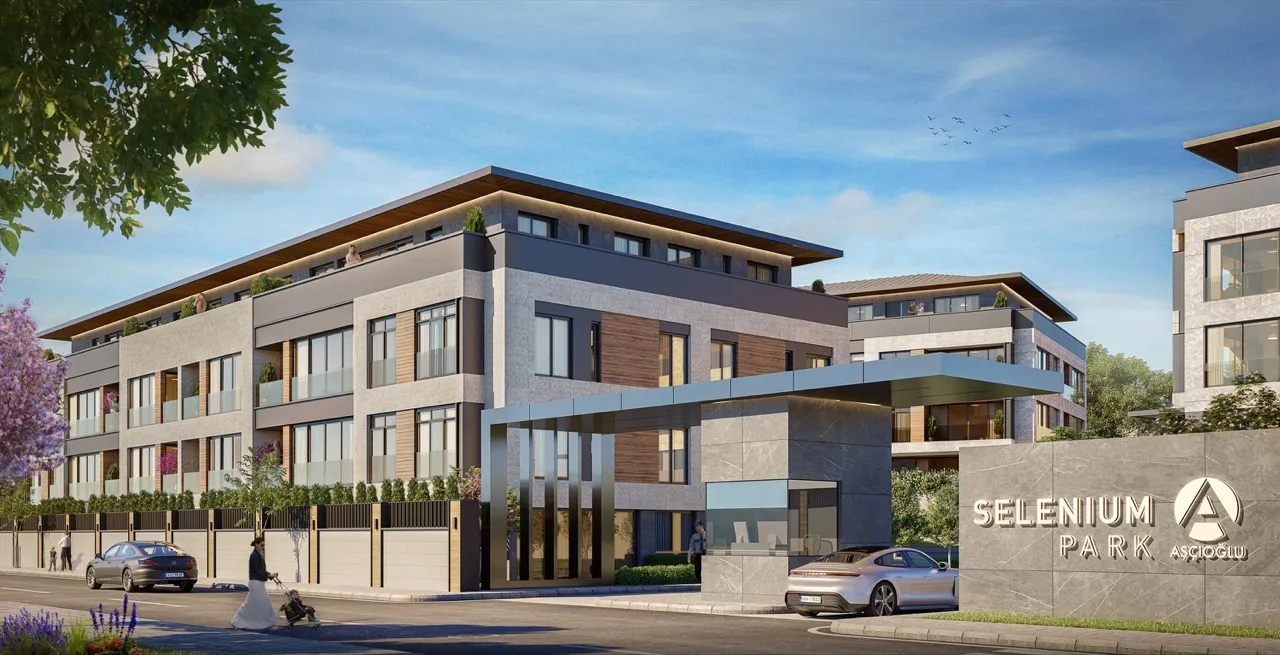
SELENIUM PARK
- Ubicación:Zeytinburnu, Istanbul
- Ver en el mapa
- Entrega: Q4 2023
Elegibilidad para la ciudadanía: Aún no verificado: consúltenos
Solo información general: confírmelo con su propio abogado antes de decidir.
 Mostrar imagen 1
 Mostrar imagen 2
 Mostrar imagen 3
 Mostrar imagen 4
 Mostrar imagen 5
 Mostrar imagen 6
 Mostrar imagen 7
 Mostrar imagen 8
 Mostrar imagen 9
 Mostrar imagen 10
 Mostrar imagen 11
 Mostrar imagen 12
 Mostrar imagen 13
 Mostrar imagen 14
 Mostrar imagen 15
 Mostrar imagen 16
 Mostrar imagen 17
 Mostrar imagen 18
 Mostrar imagen 19
 Mostrar imagen 20
 Mostrar imagen 21
 Mostrar imagen 22
 Mostrar imagen 23
 Mostrar imagen 24
 Mostrar imagen 25
 Mostrar imagen 26
 Mostrar imagen 27
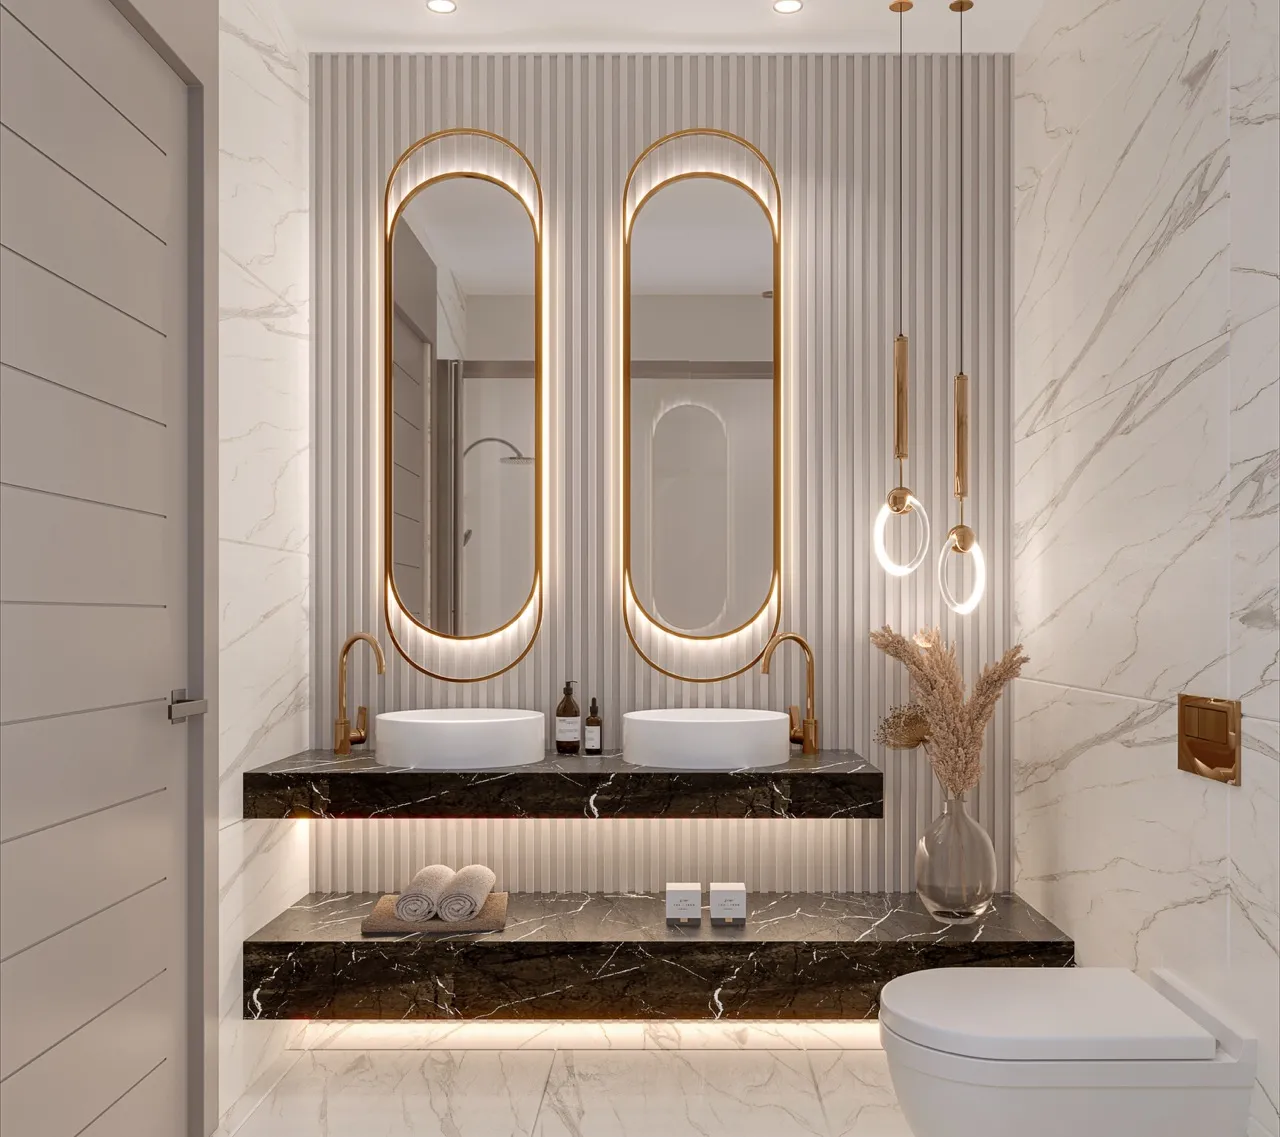 Mostrar imagen 28
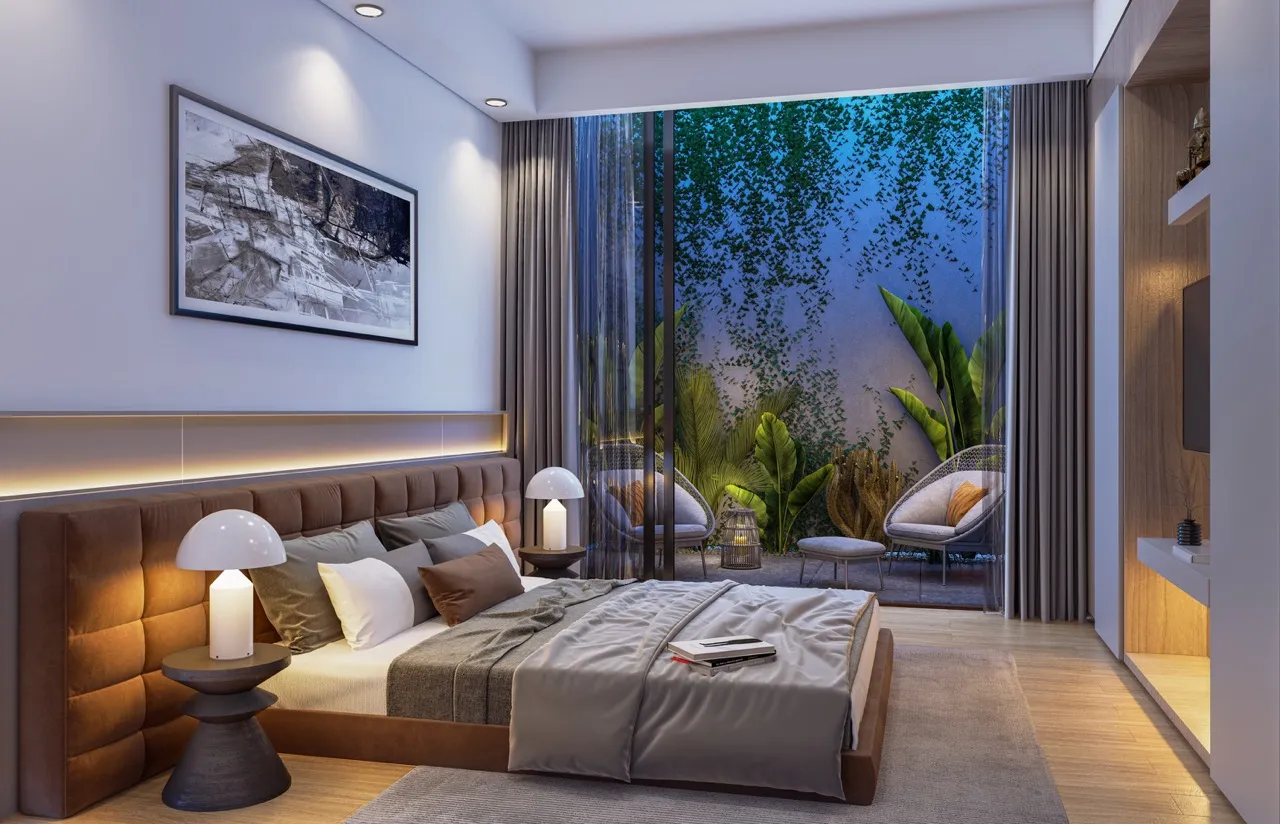 Mostrar imagen 29
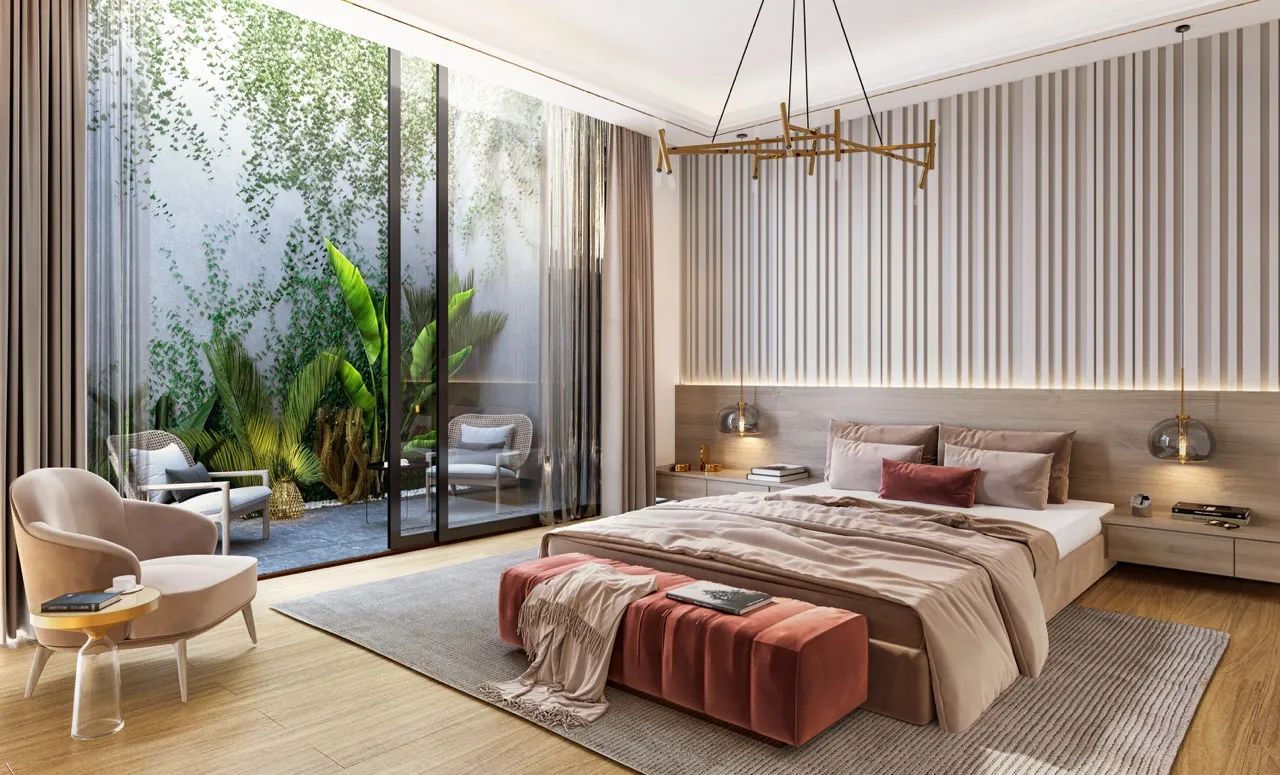 Mostrar imagen 30
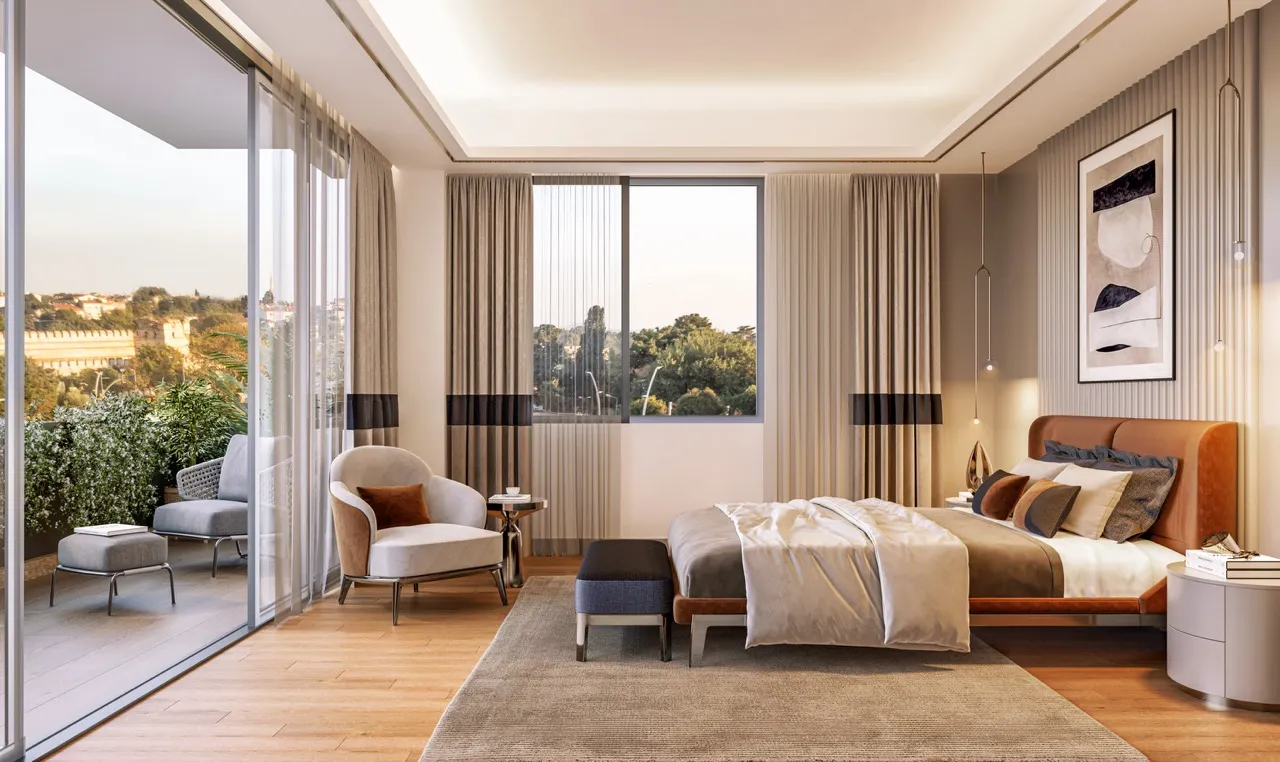 Mostrar imagen 31
 Mostrar imagen 32
 Mostrar imagen 33
1 / 33
- Mostrar imagen 1
- Mostrar imagen 2
- Mostrar imagen 3
- Mostrar imagen 4
- Mostrar imagen 5
- Mostrar imagen 6
- Mostrar imagen 7
- Mostrar imagen 8
- Mostrar imagen 9
- Mostrar imagen 10
- Mostrar imagen 11
- Mostrar imagen 12
- Mostrar imagen 13
- Mostrar imagen 14
- Mostrar imagen 15
- Mostrar imagen 16
- Mostrar imagen 17
- Mostrar imagen 18
- Mostrar imagen 19
- Mostrar imagen 20
- Mostrar imagen 21
- Mostrar imagen 22
- Mostrar imagen 23
- Mostrar imagen 24
- Mostrar imagen 25
- Mostrar imagen 26
- Mostrar imagen 27
- Mostrar imagen 28
- Mostrar imagen 29
- Mostrar imagen 30
- Mostrar imagen 31
- Mostrar imagen 32
- Mostrar imagen 33
Tipos de vivienda
2+1
Consúltenos- Superficie
- 130–146 m²
- Precio
- —
3+1
Consúltenos- Superficie
- 209–275 m²
- Precio
- 99.800 US$ – 1.487.000 US$
4+1
Consúltenos- Superficie
- 273–326 m²
- Precio
- 1.299.000 US$ – 1.608.000 US$
5+1
Consúltenos- Superficie
- 311–340 m²
- Precio
- 1.251.000 US$ – 1.691.000 US$
Los precios son orientativos y pueden cambiar. Confirme con nosotros el precio y la disponibilidad actuales.
Planos
 Mostrar imagen 1
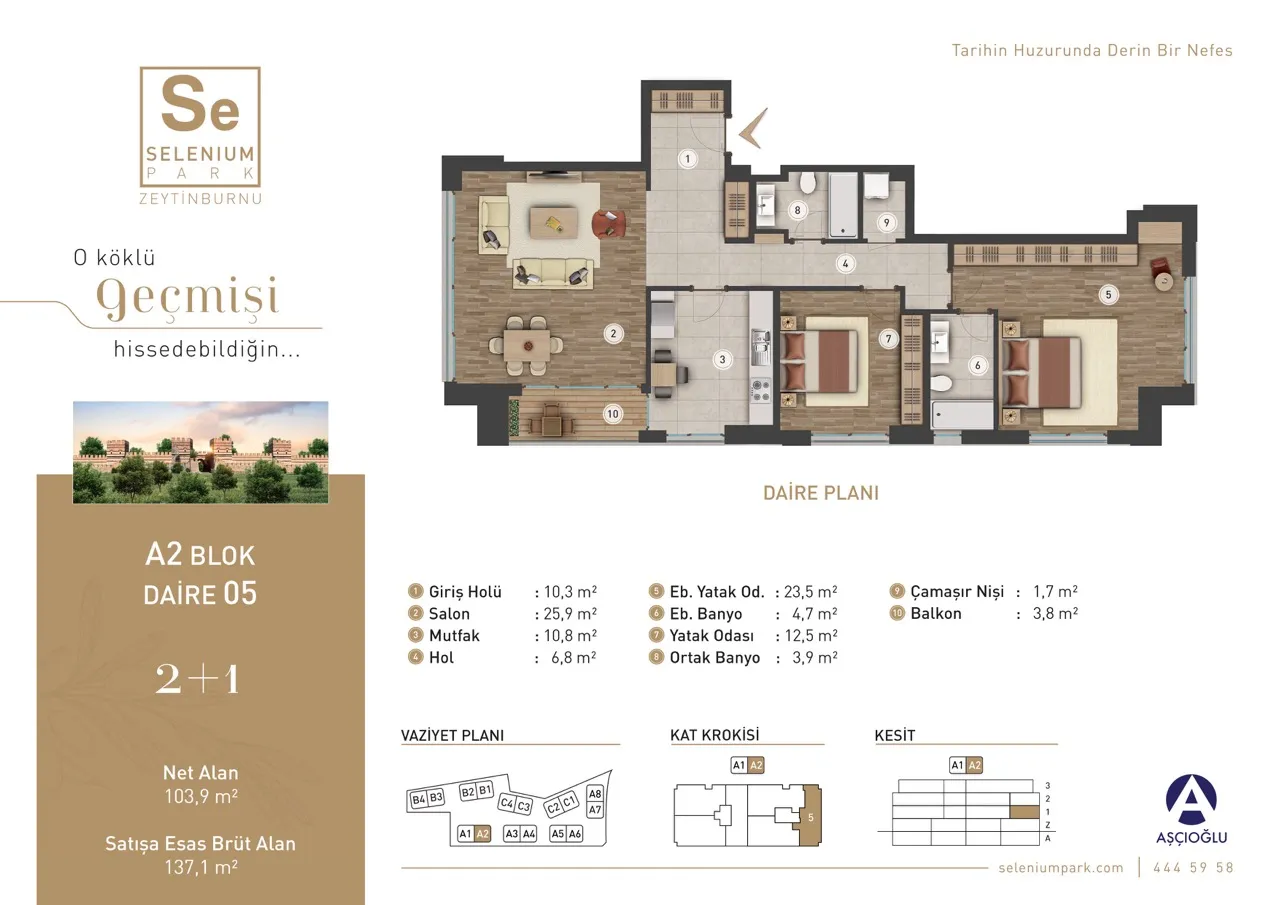
2+1 (1)130–146 m² 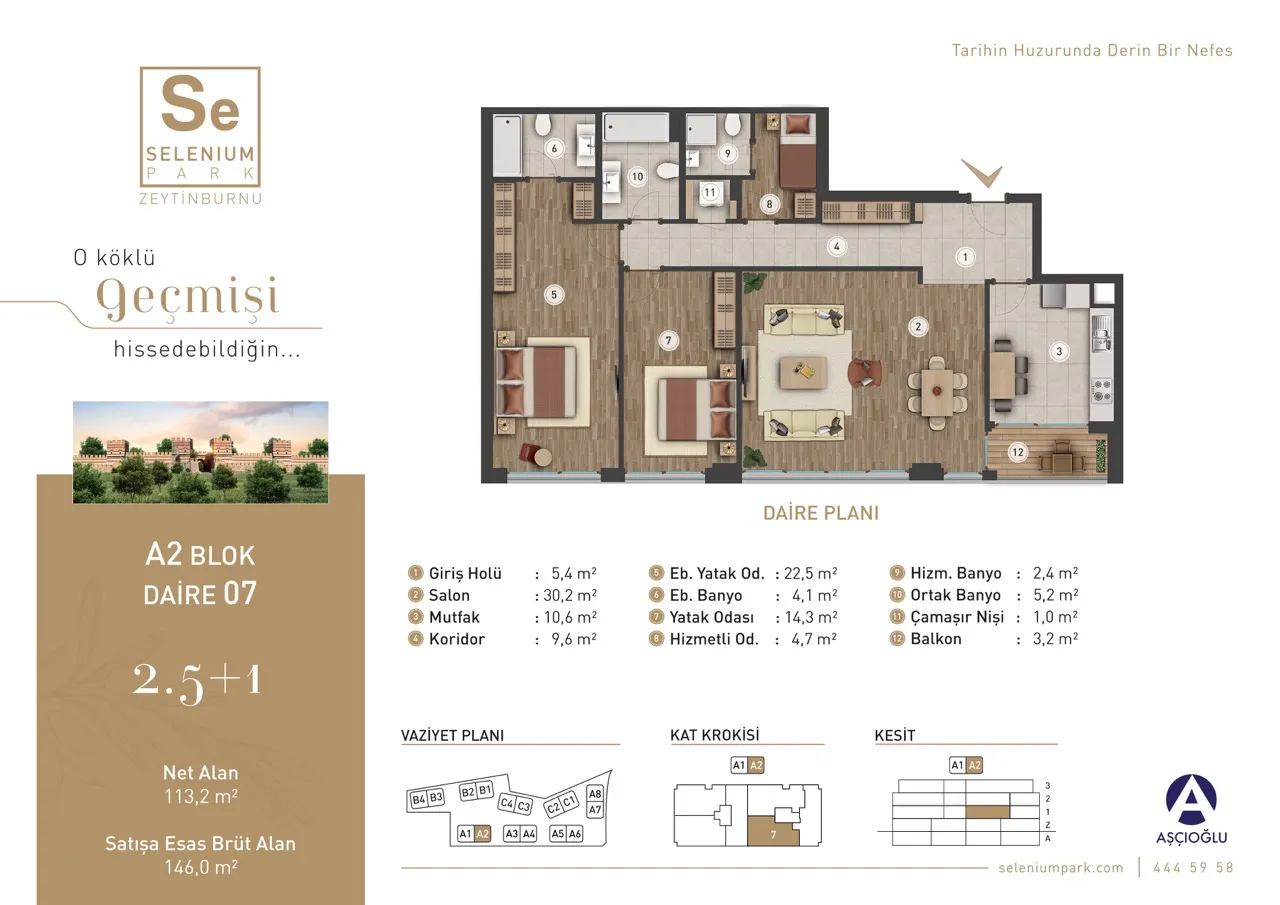 Mostrar imagen 2
2+1 (2)130–146 m² 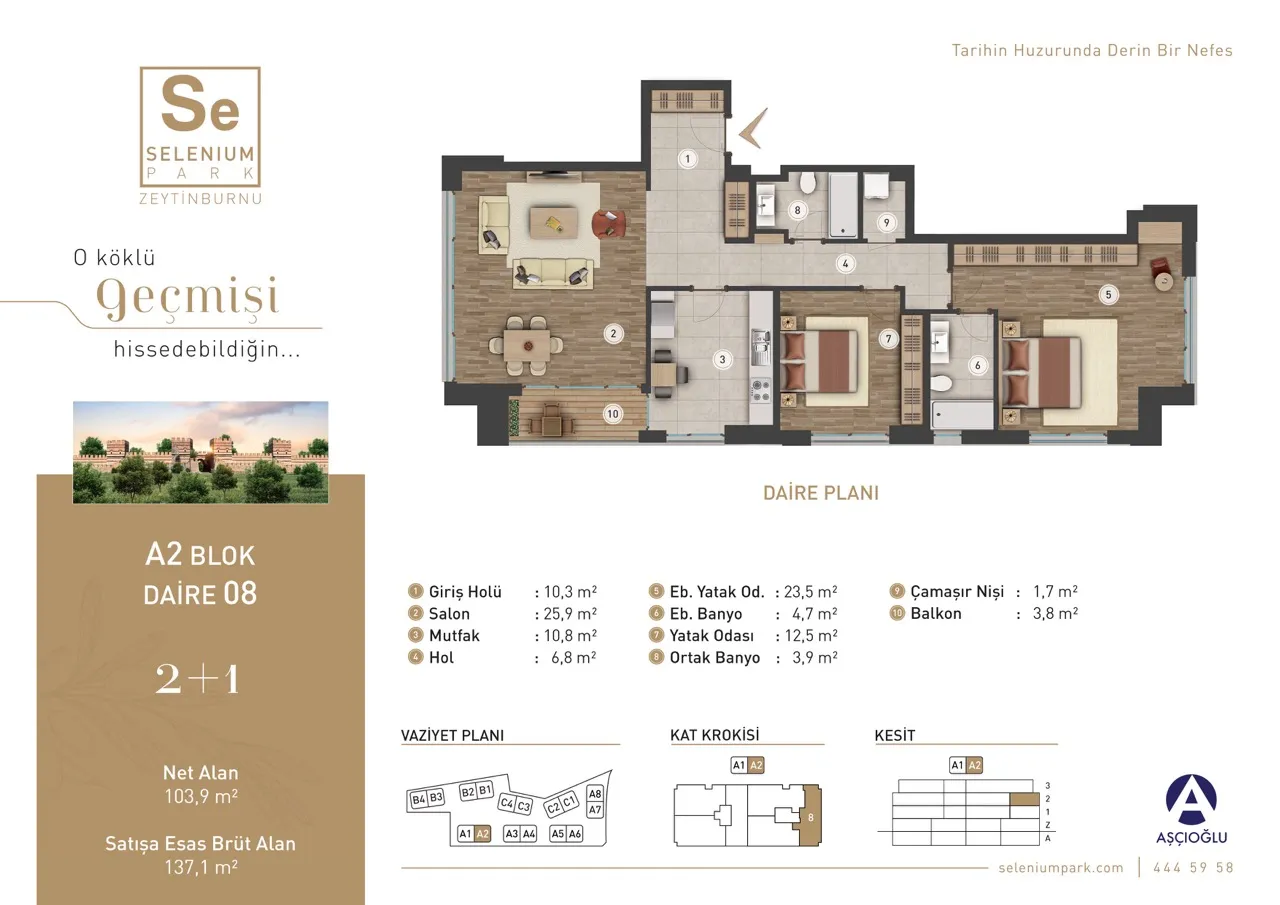 Mostrar imagen 3
2+1 (3)130–146 m² 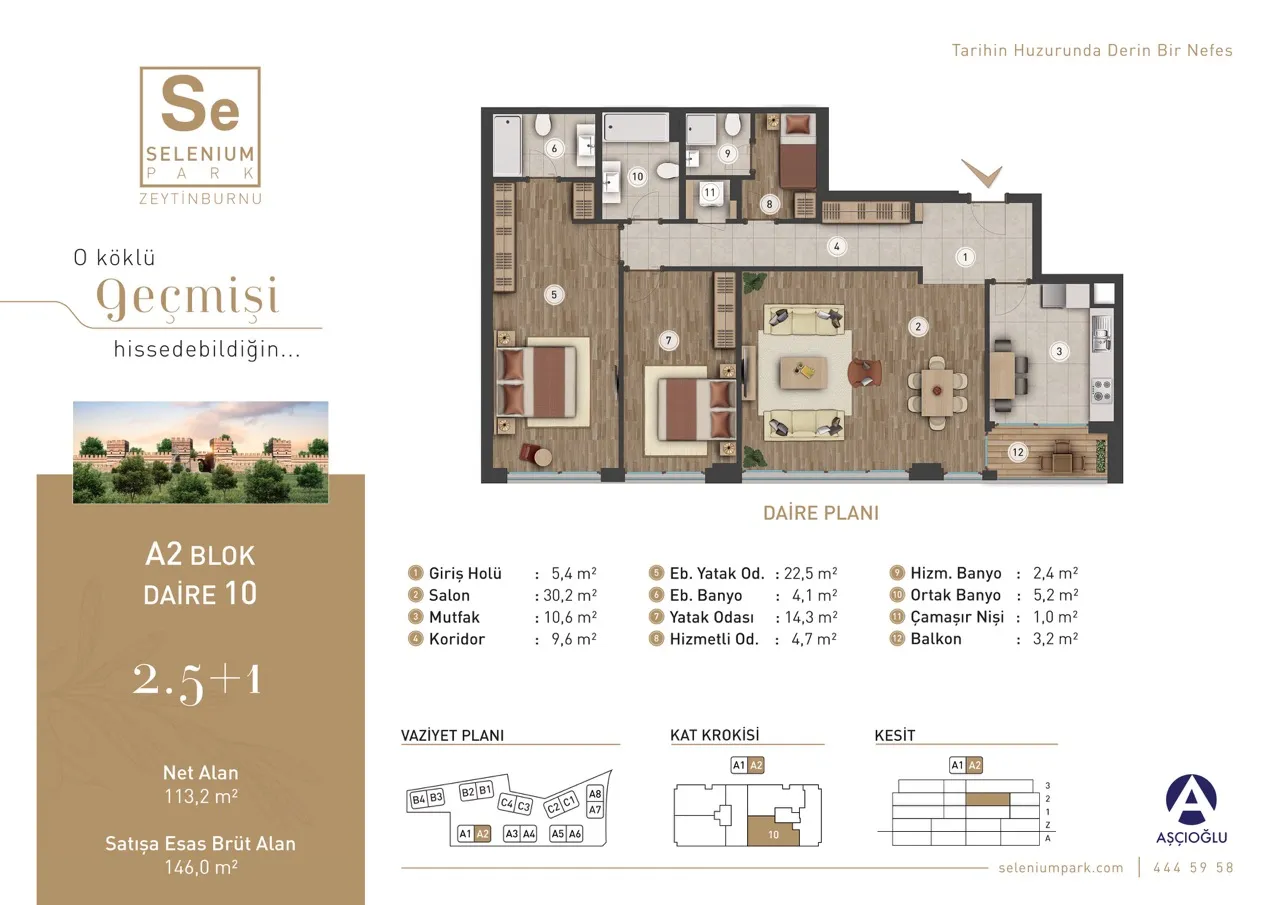 Mostrar imagen 4
2+1 (4)130–146 m² 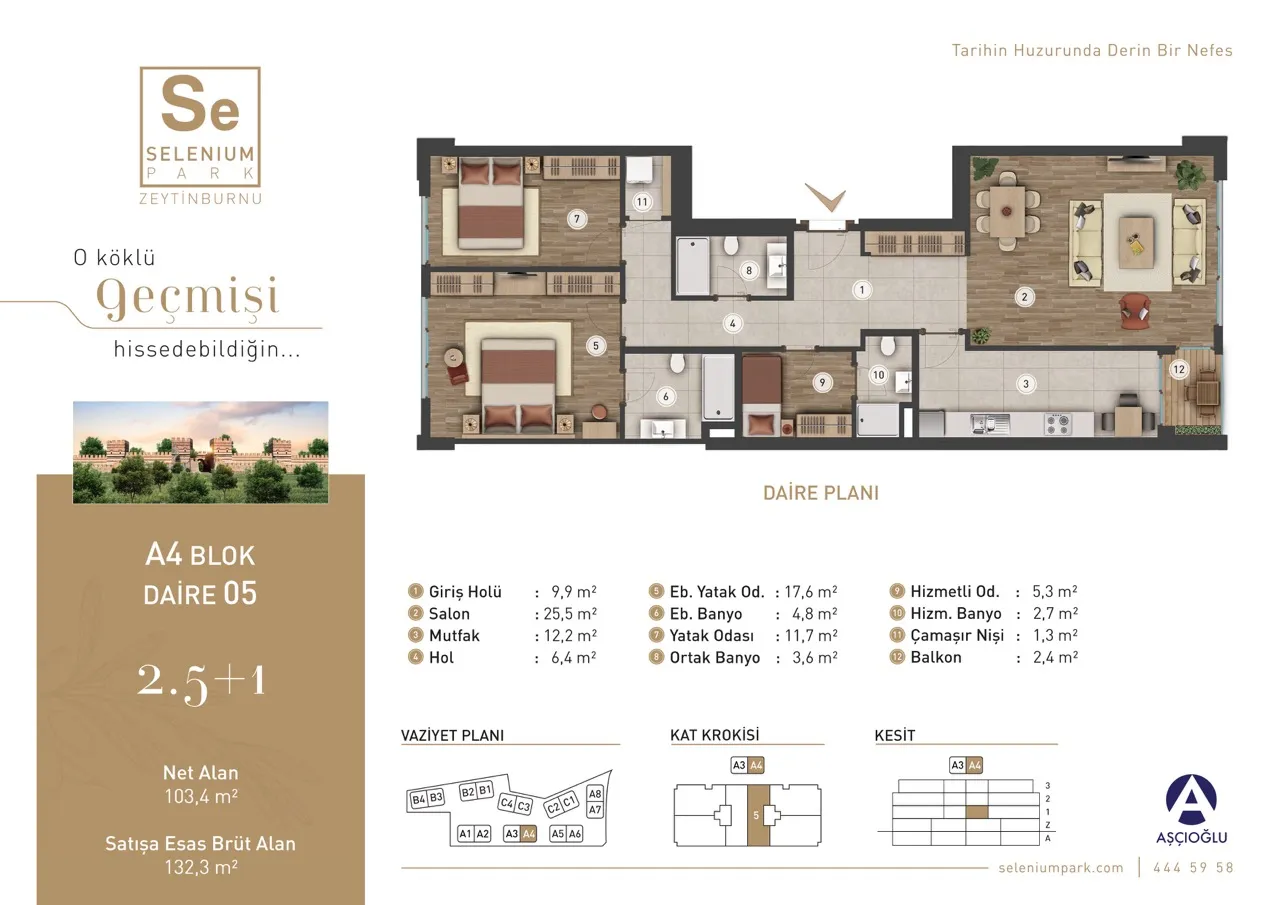 Mostrar imagen 5
2+1 (5)130–146 m² 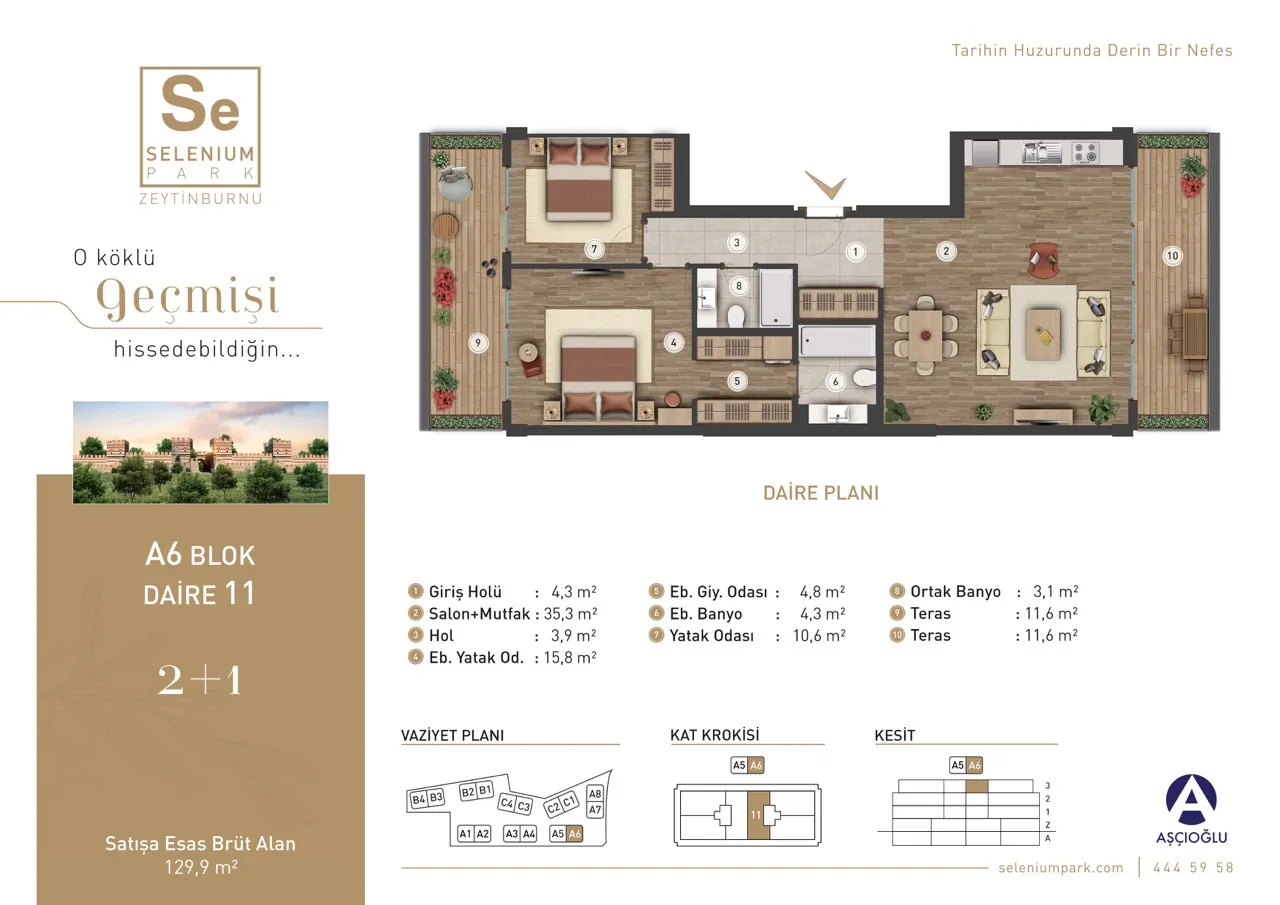 Mostrar imagen 6
2+1 (6)130–146 m² 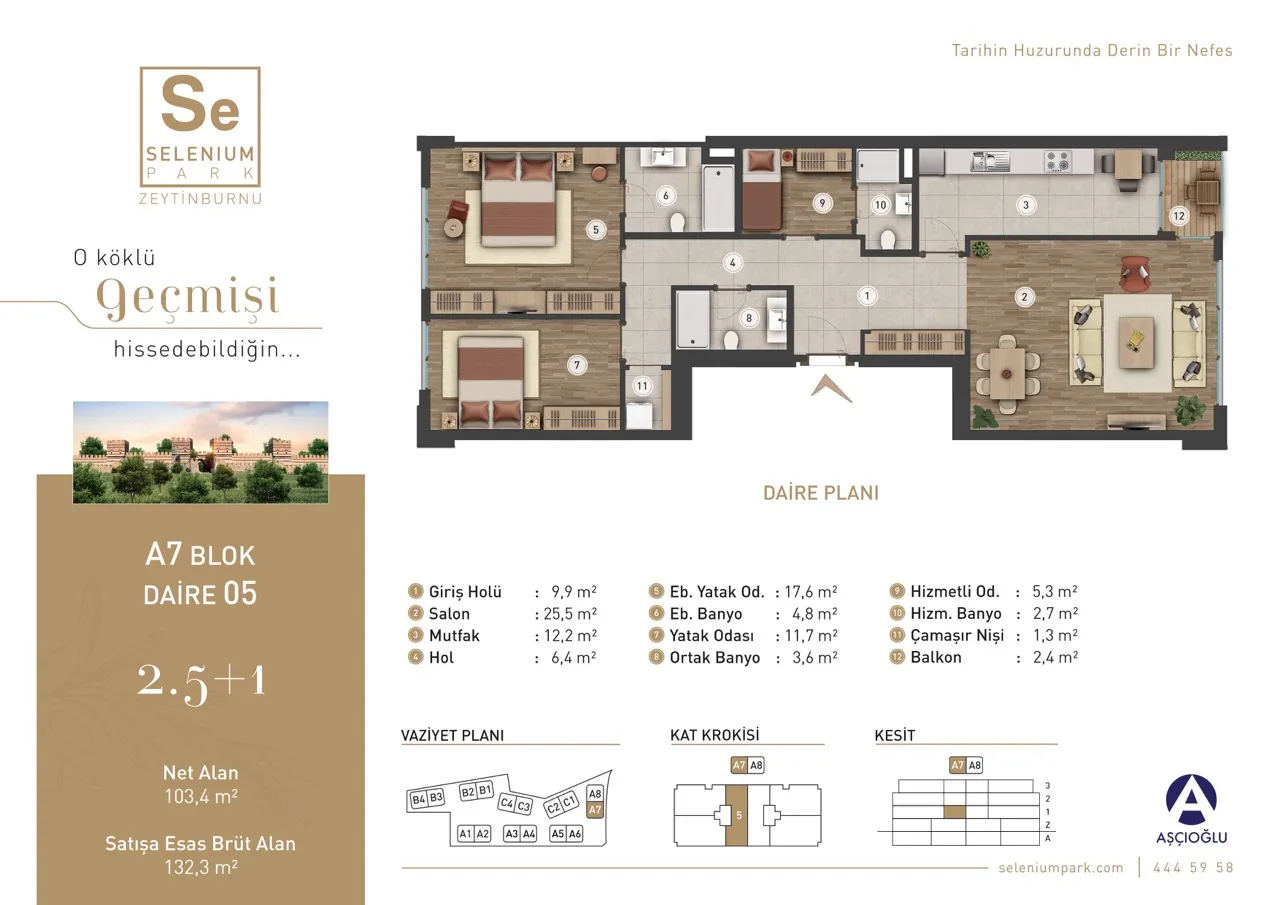 Mostrar imagen 7
2+1 (7)130–146 m² 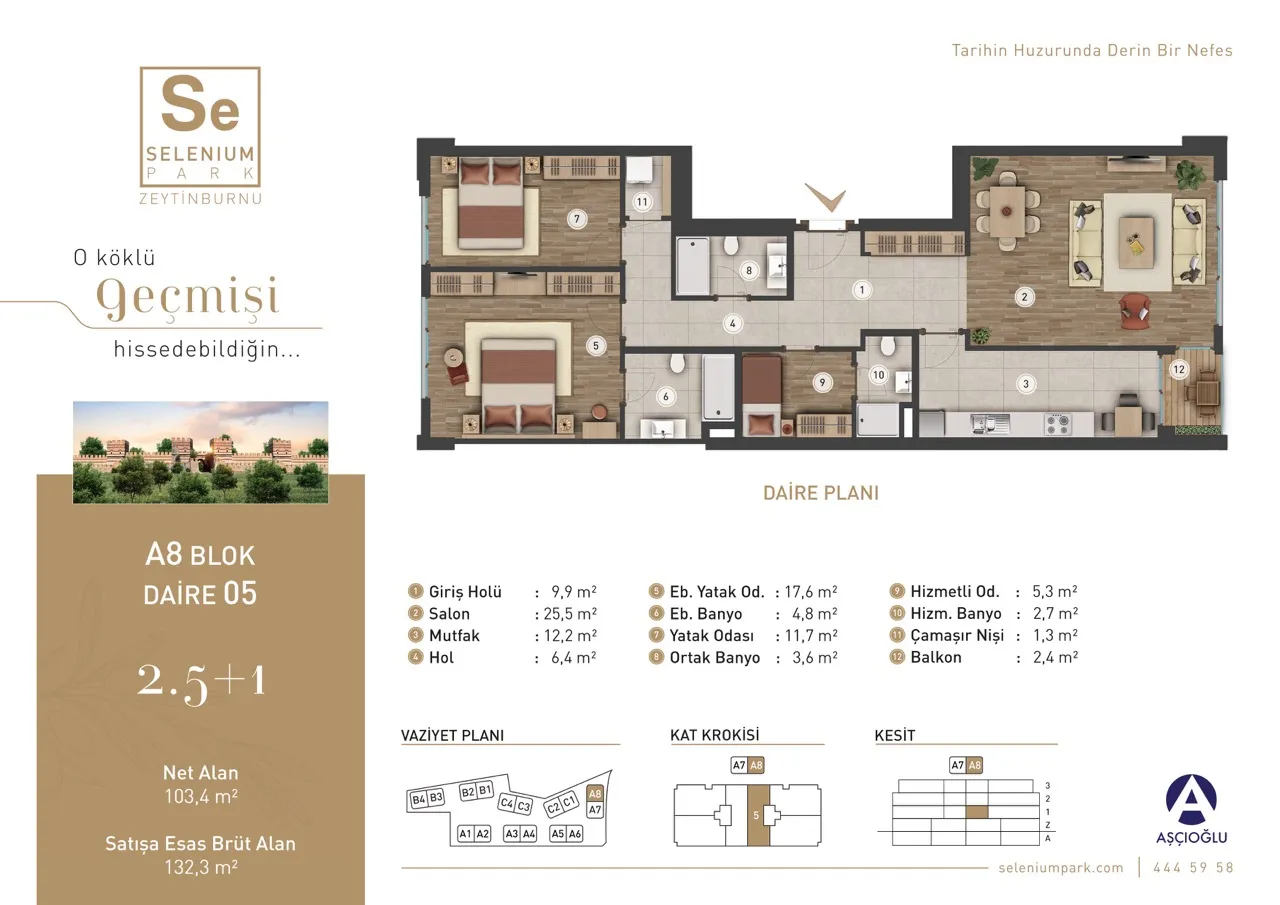 Mostrar imagen 8
2+1 (8)130–146 m² 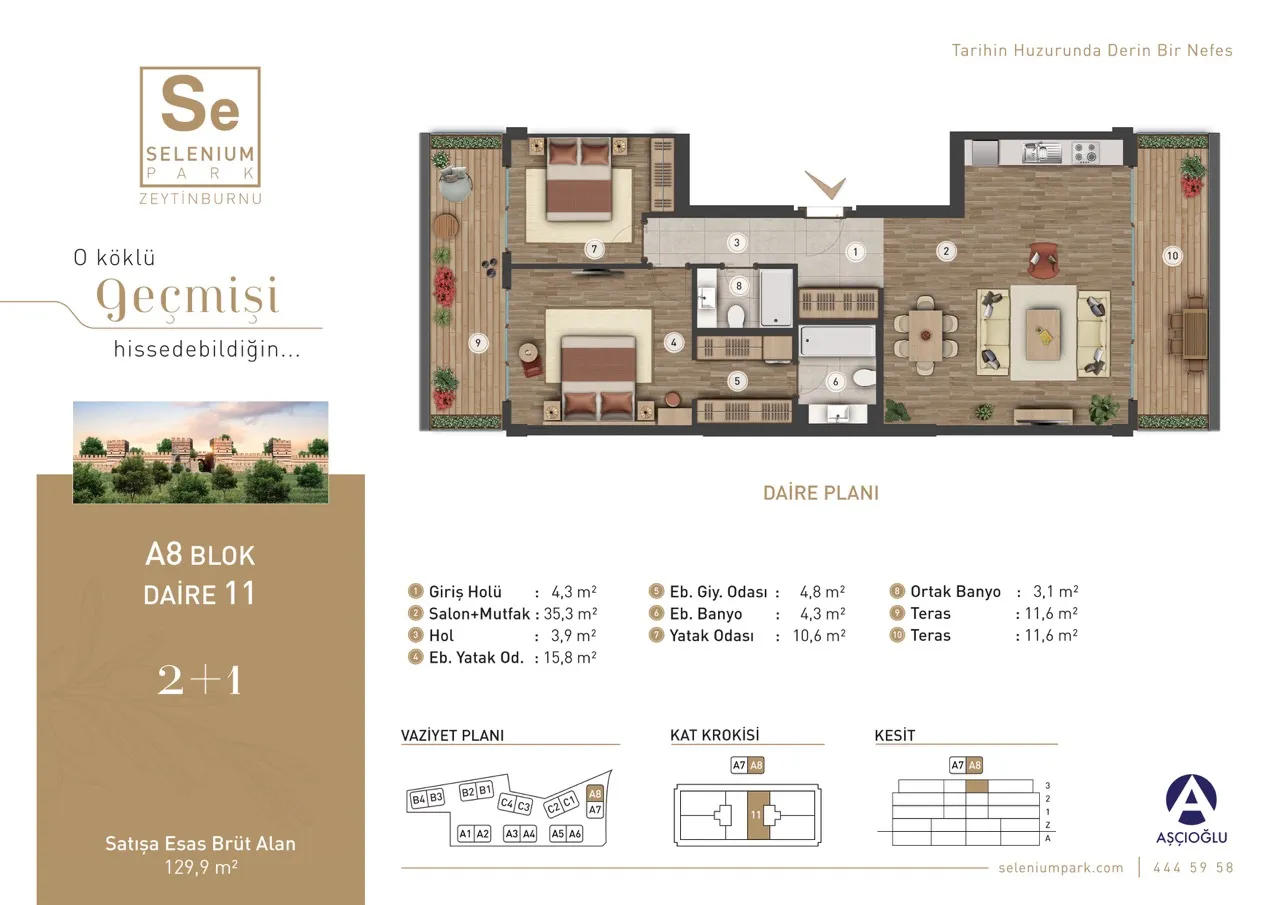 Mostrar imagen 9
2+1 (9)130–146 m² 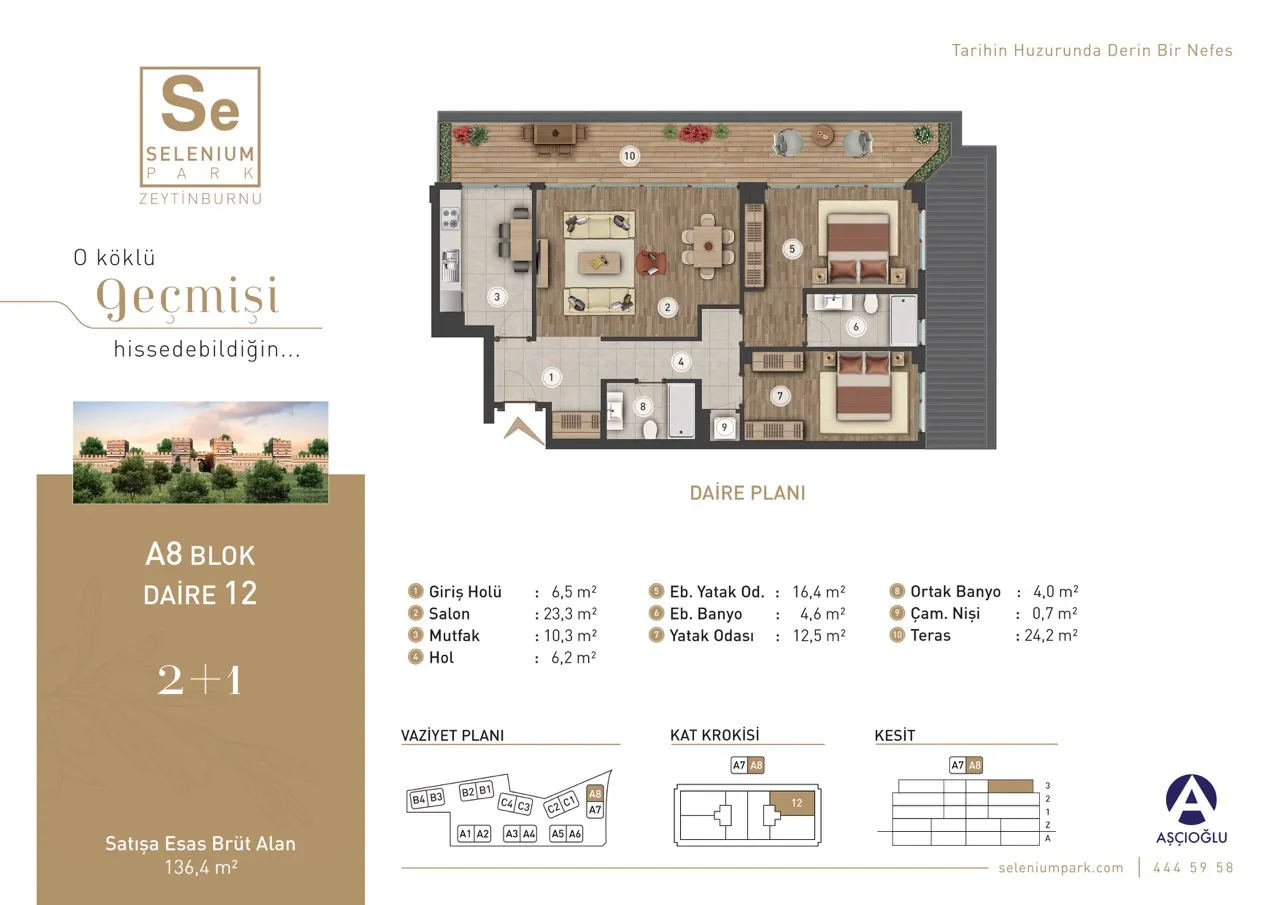 Mostrar imagen 10
2+1 (10)130–146 m² 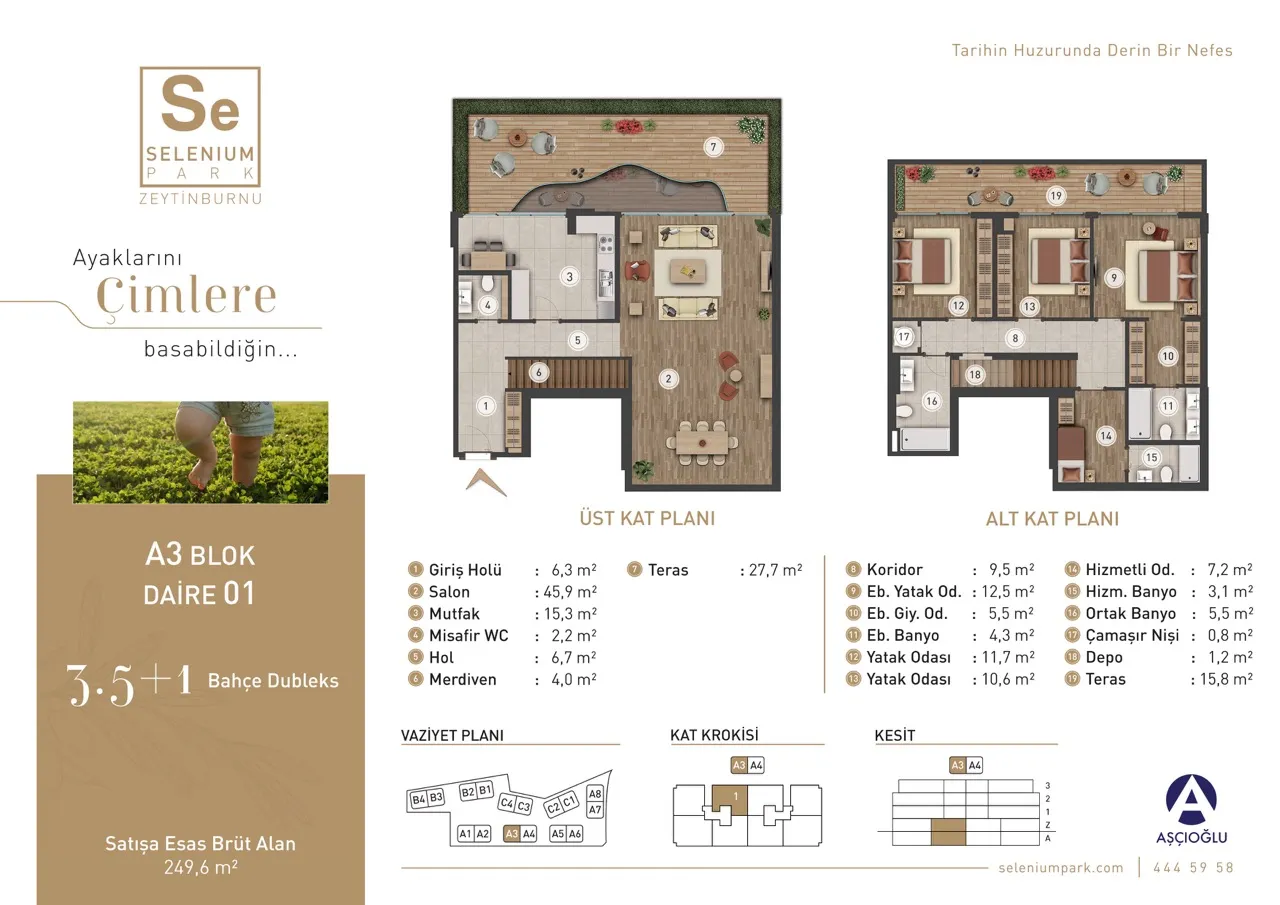 Mostrar imagen 11
3+1 (1)209–275 m² 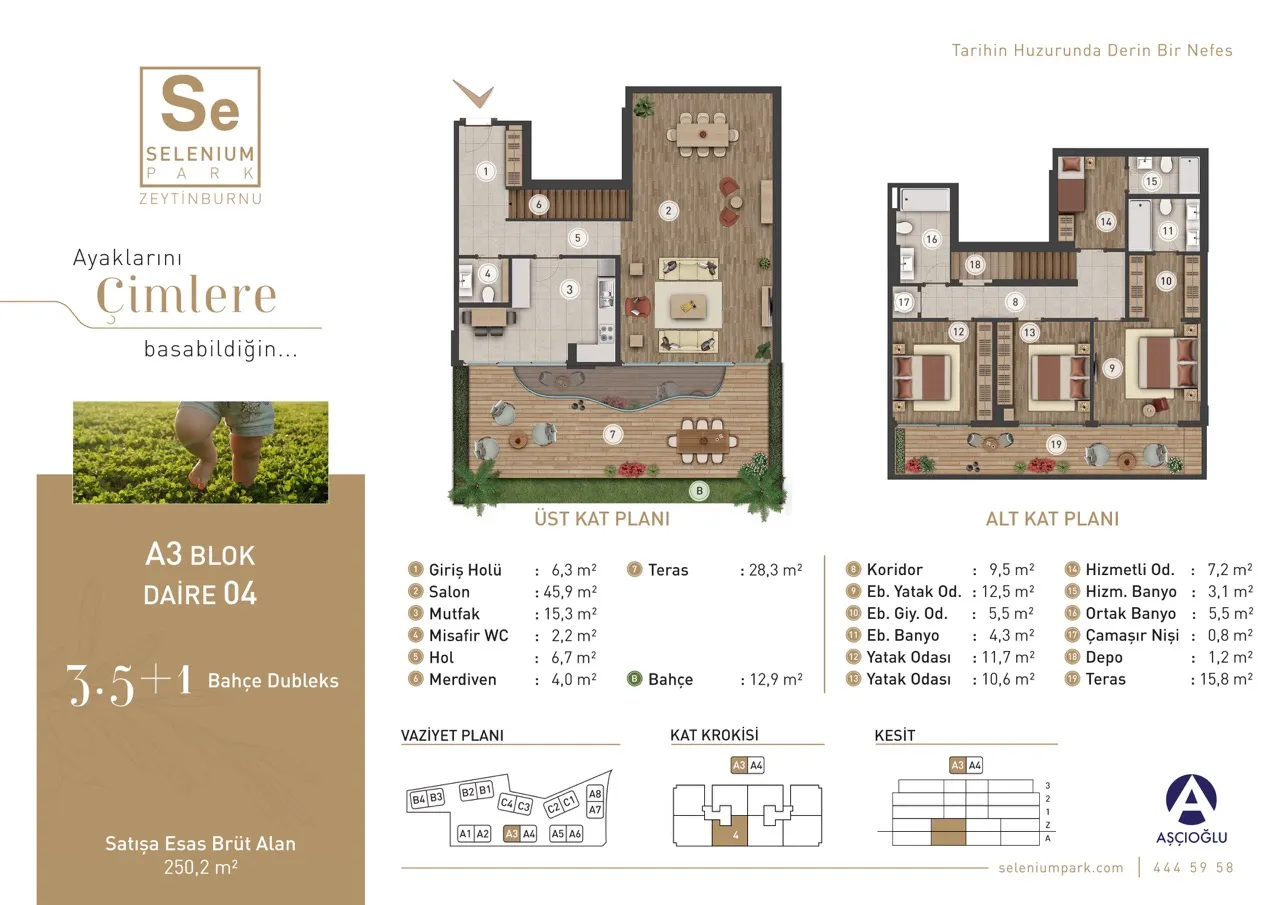 Mostrar imagen 12
3+1 (2)209–275 m² 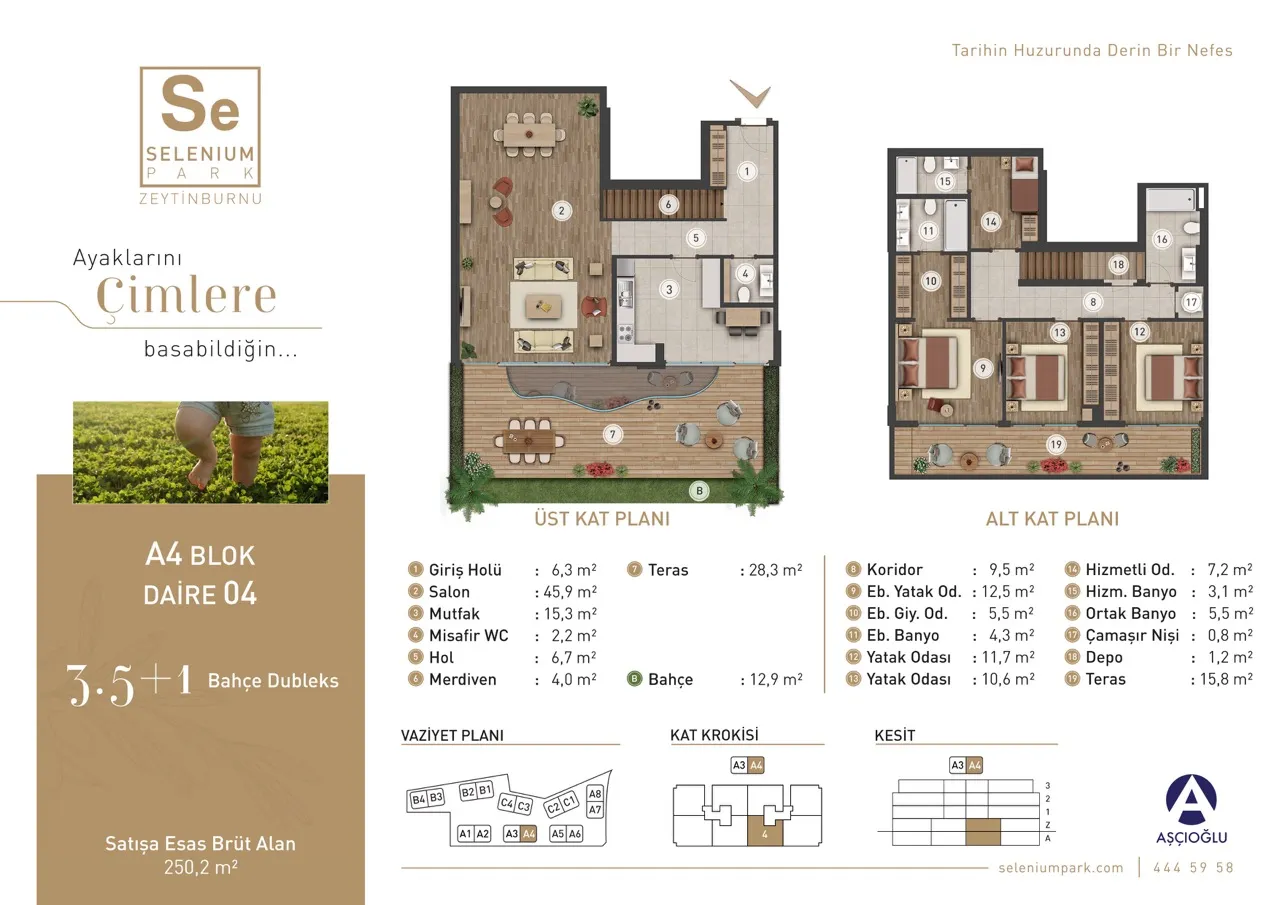 Mostrar imagen 13
3+1 (3)209–275 m² 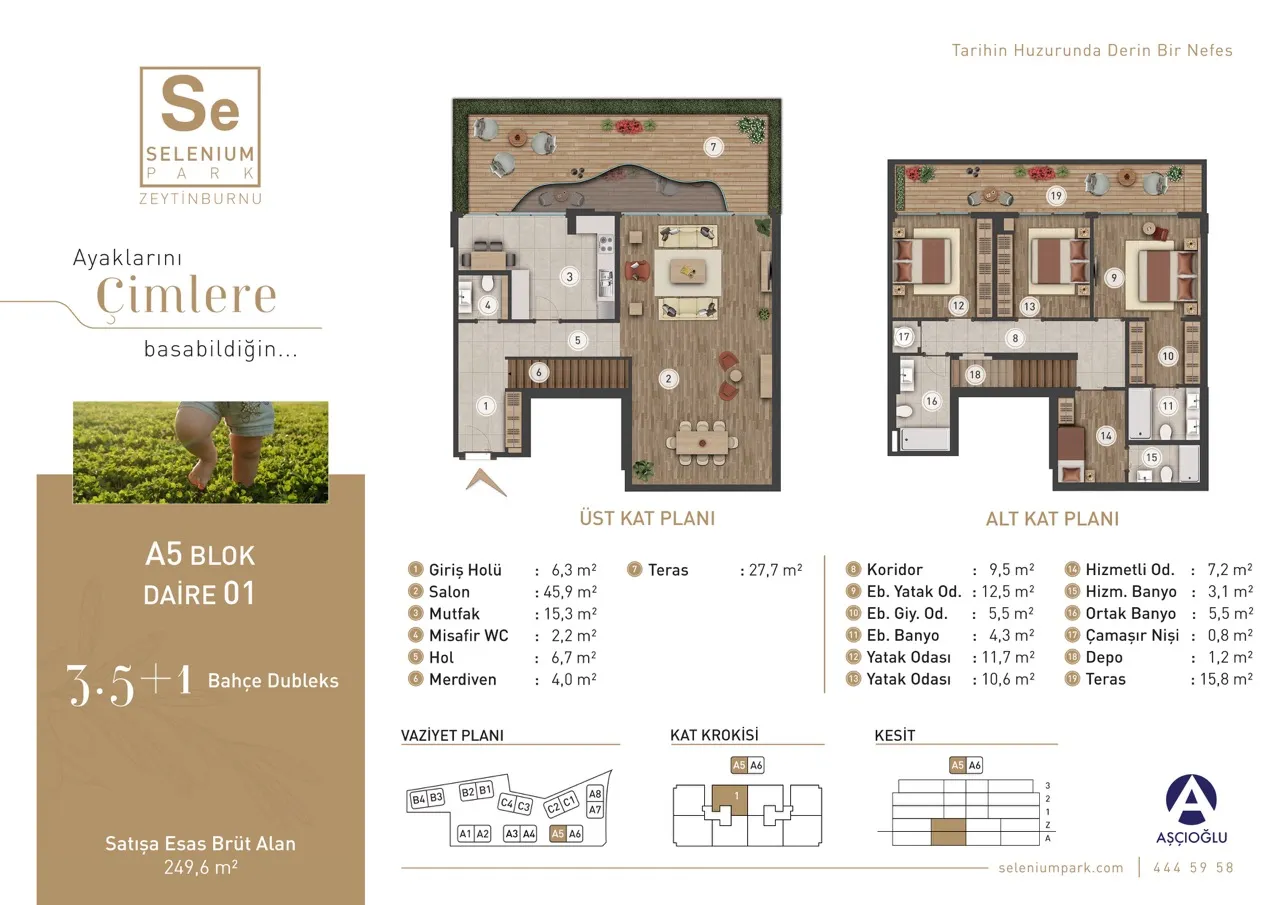 Mostrar imagen 14
3+1 (4)209–275 m² 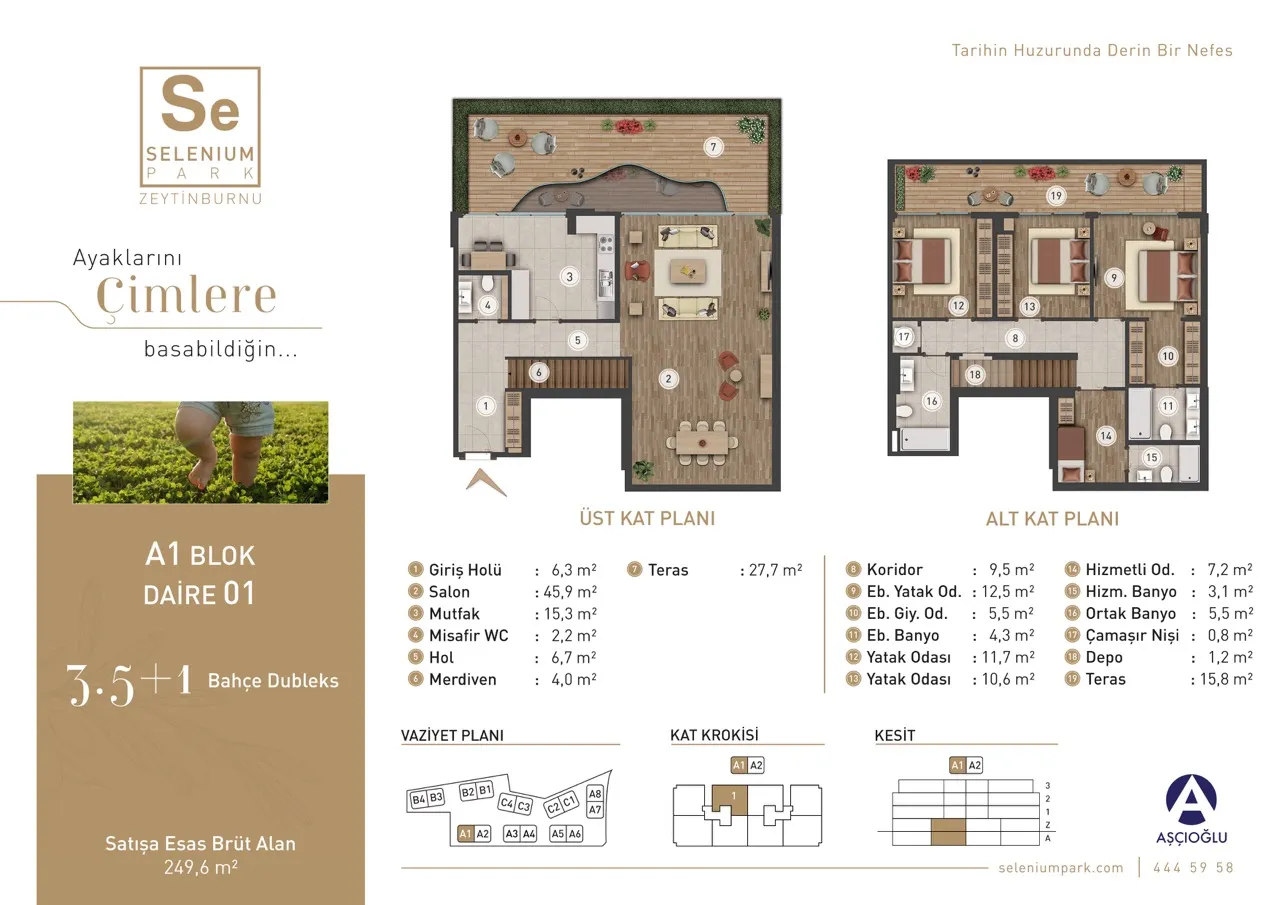 Mostrar imagen 15
3+1 (5)209–275 m² 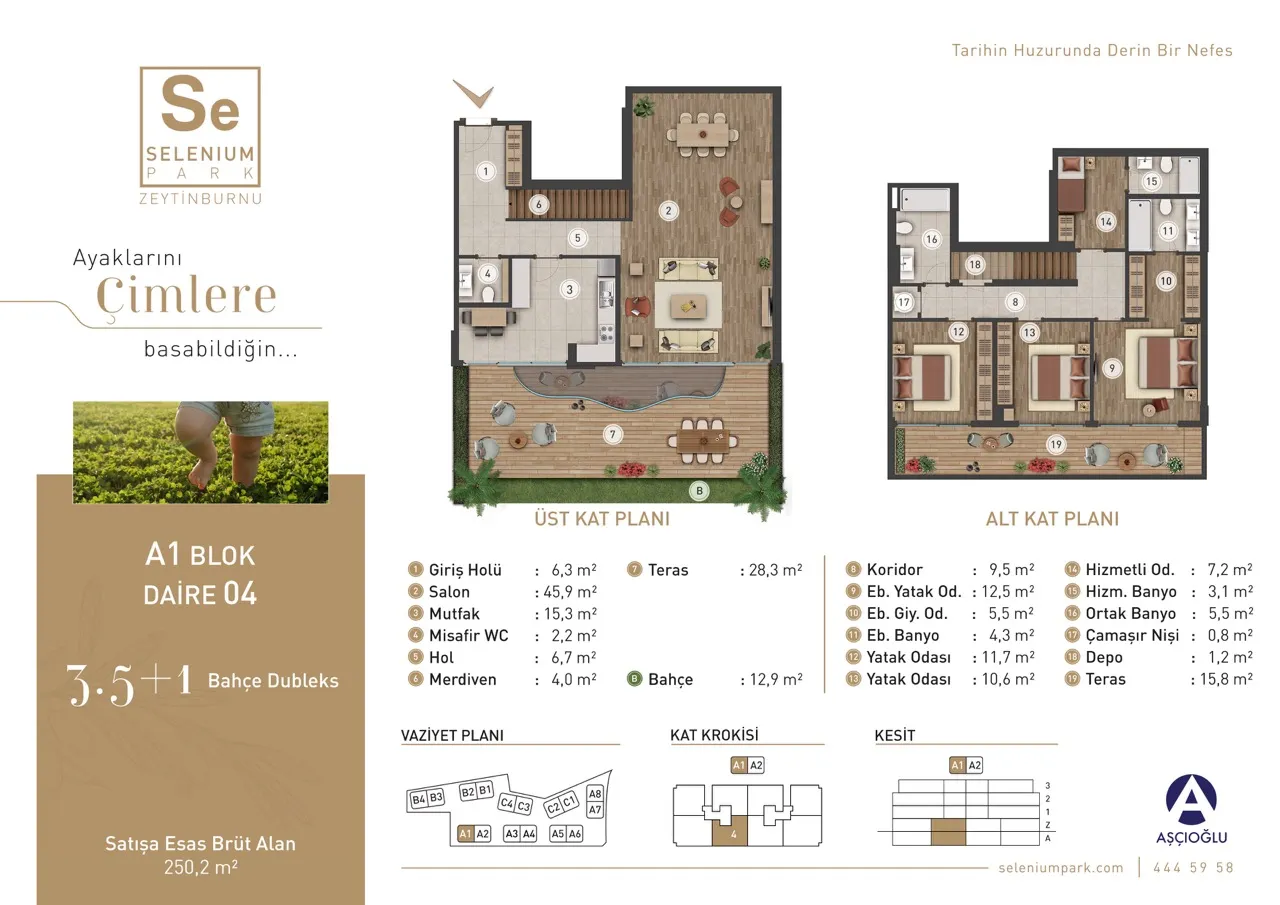 Mostrar imagen 16
3+1 (6)209–275 m² 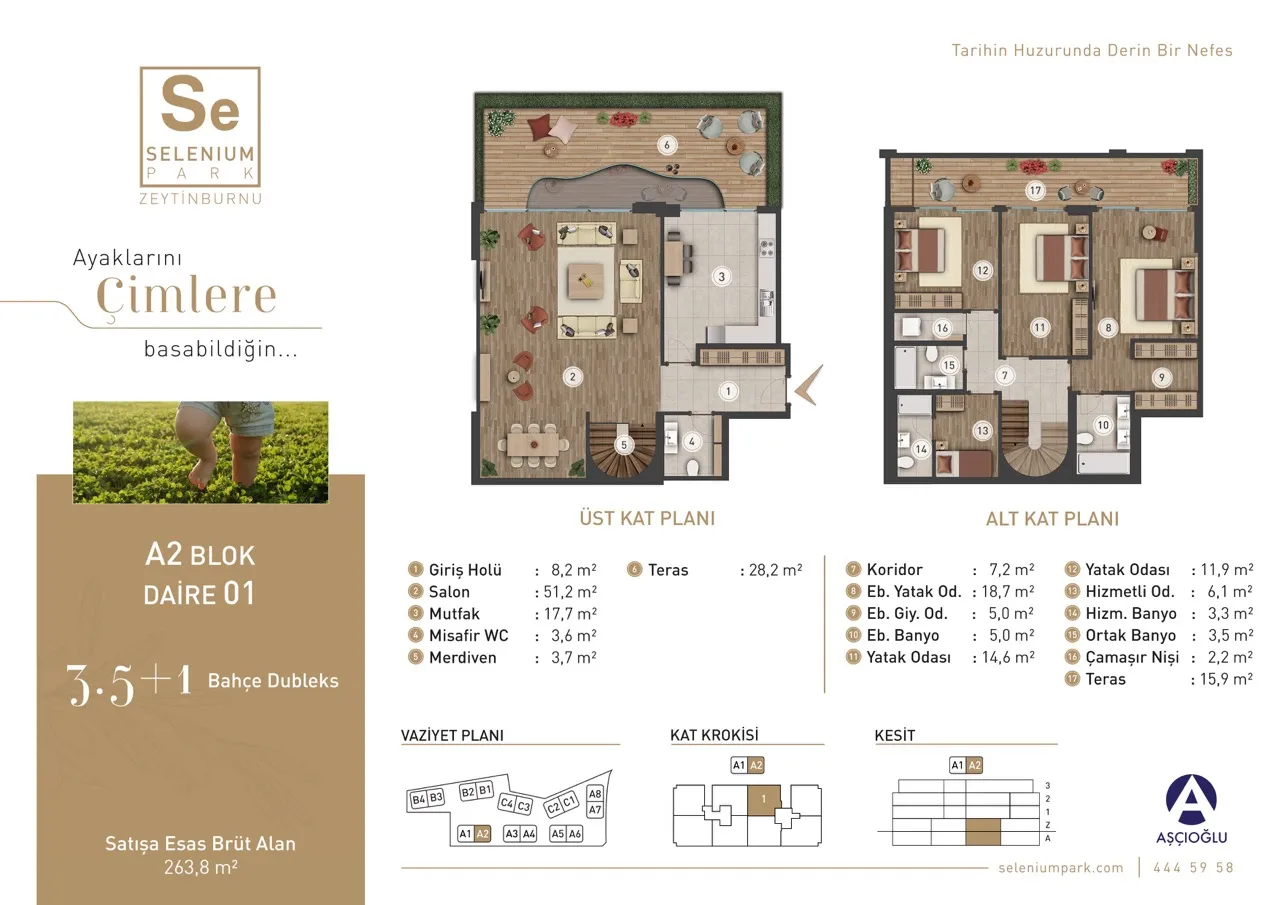 Mostrar imagen 17
3+1 (7)209–275 m² 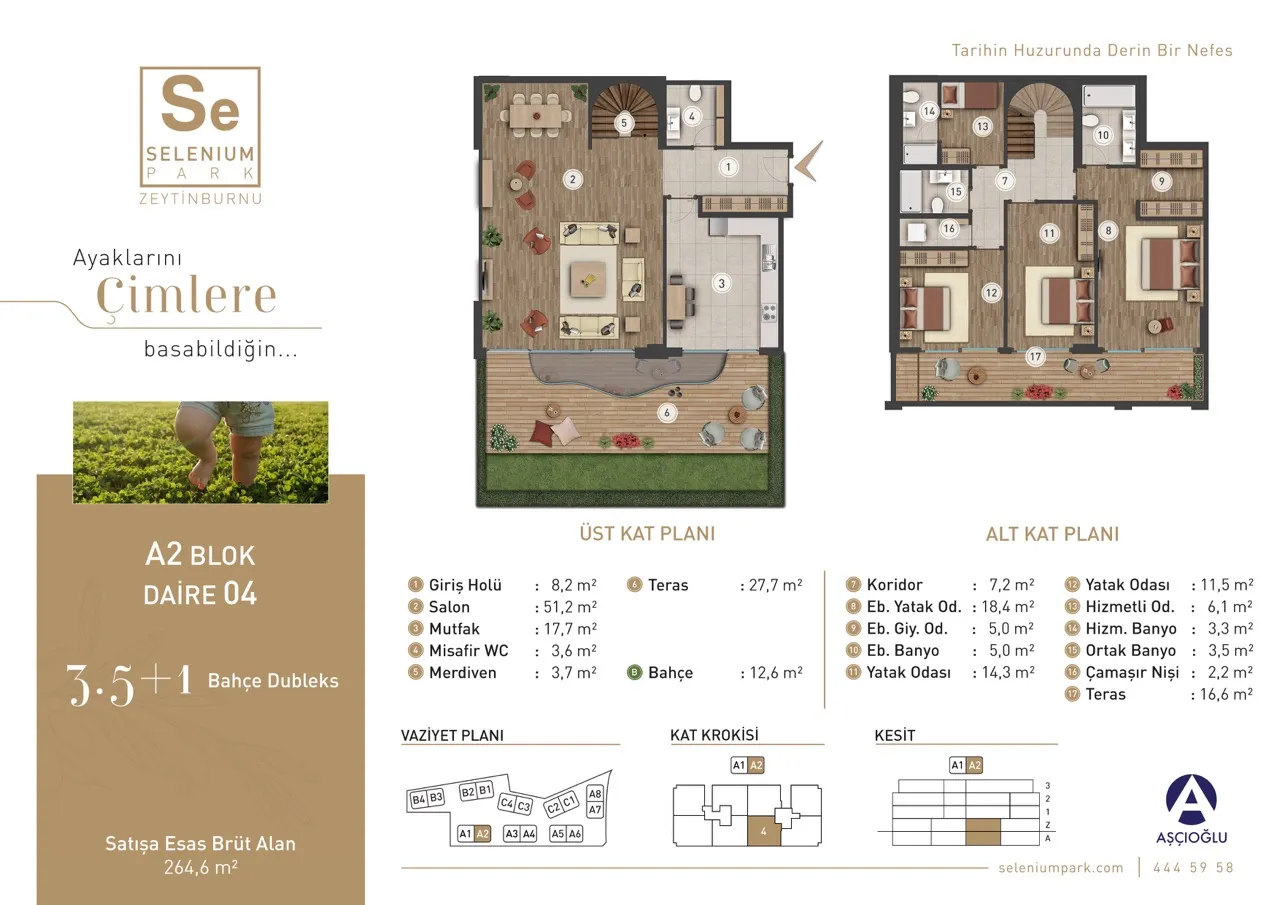 Mostrar imagen 18
3+1 (8)209–275 m² 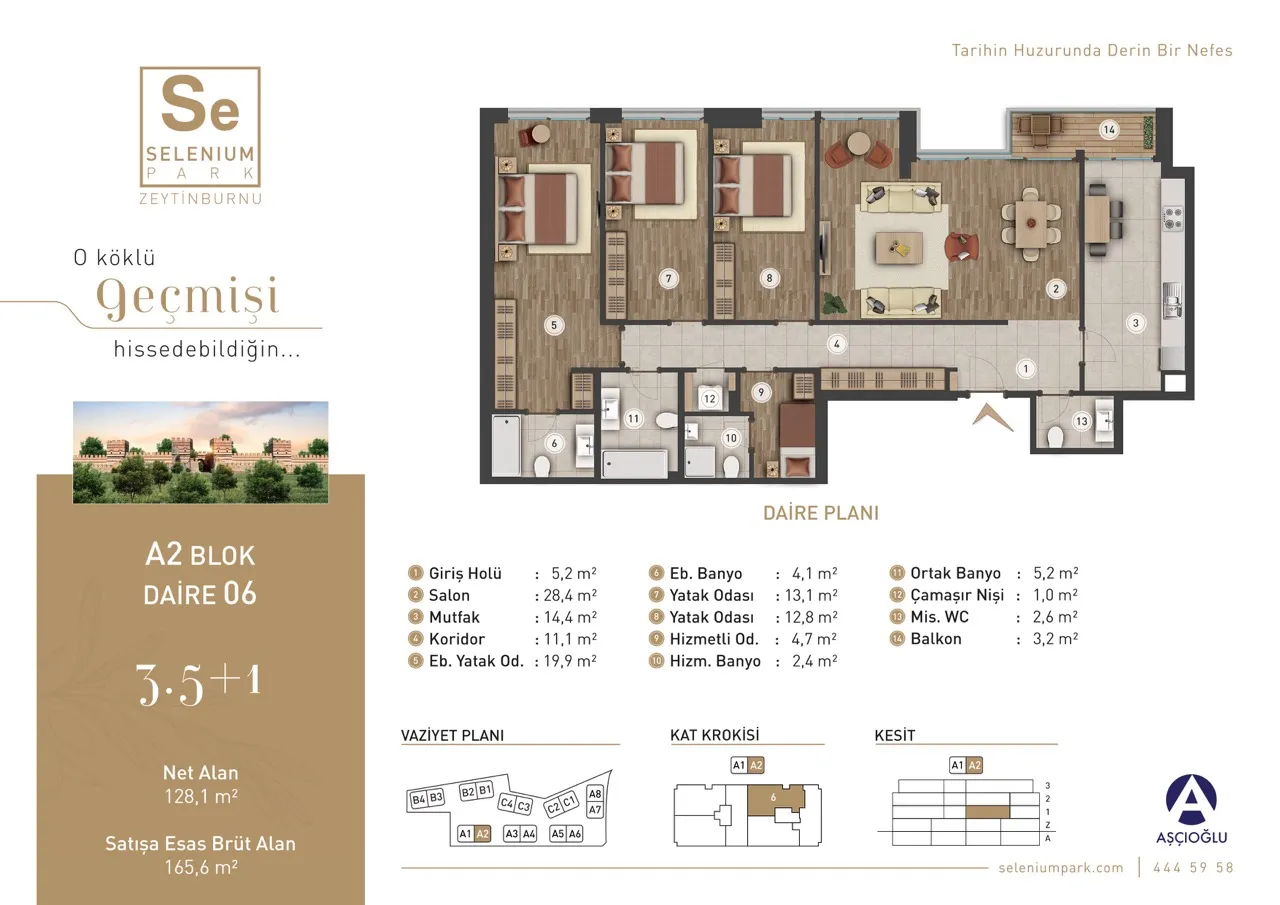 Mostrar imagen 19
3+1 (9)209–275 m² 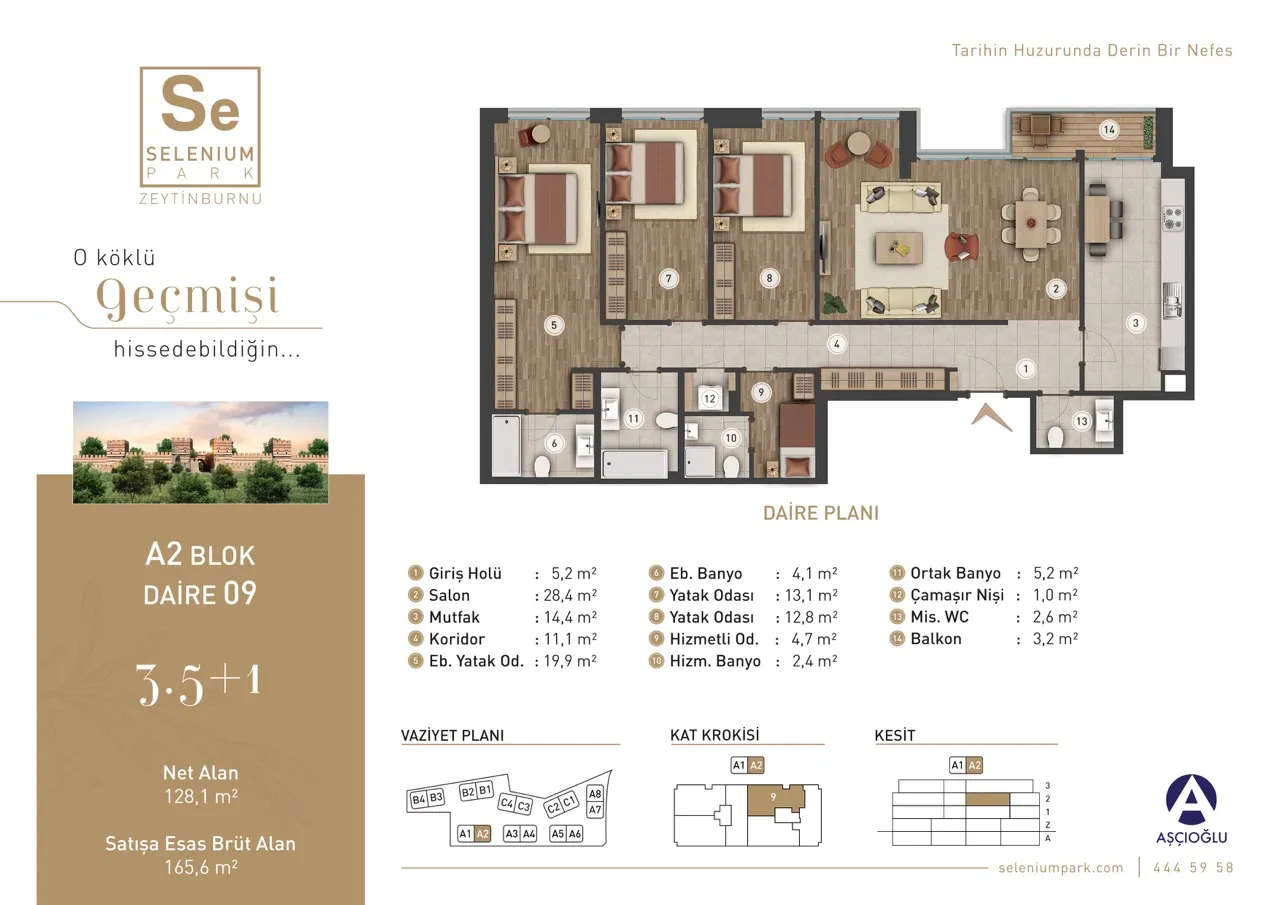 Mostrar imagen 20
3+1 (10)209–275 m² 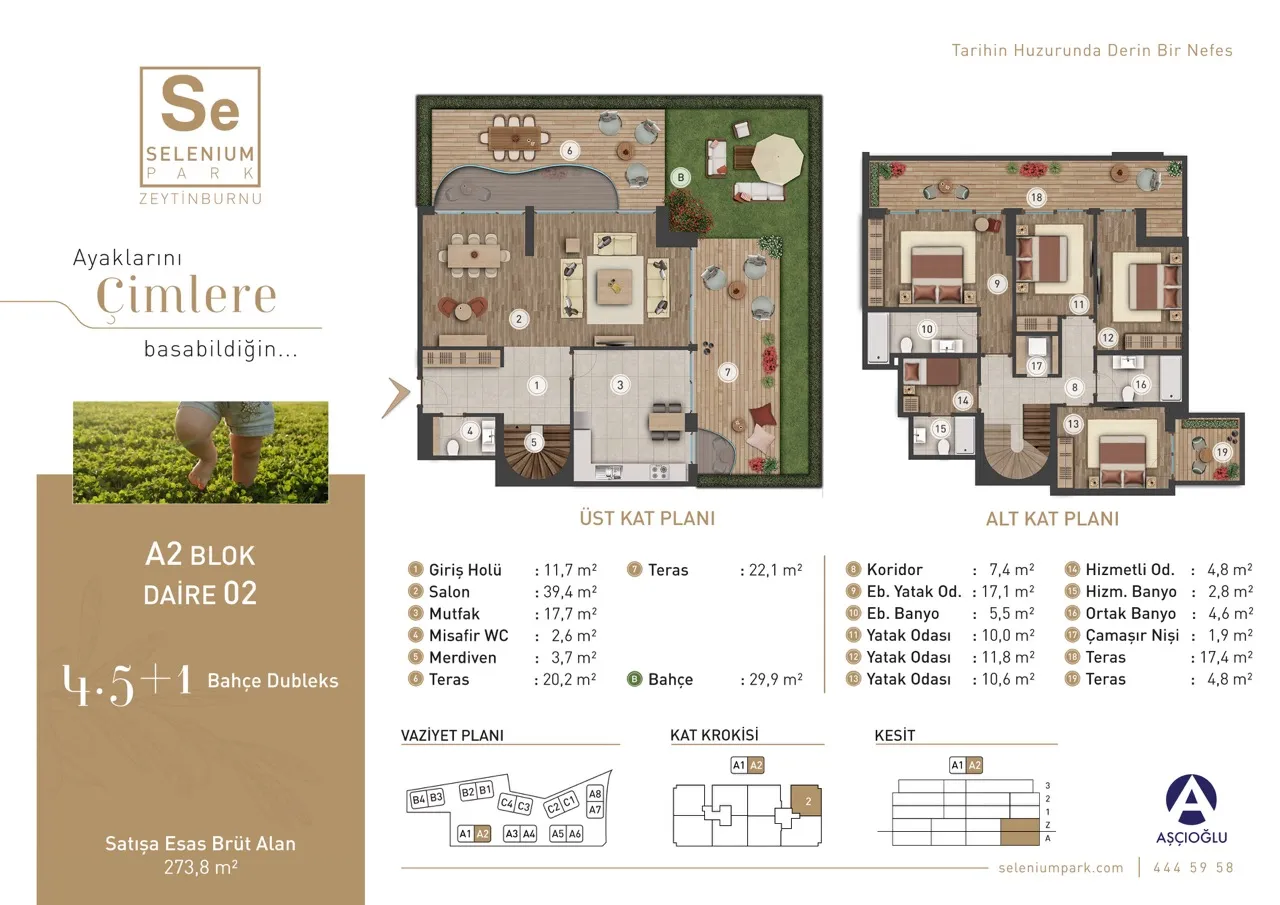 Mostrar imagen 21
4+1 (1)273–326 m² 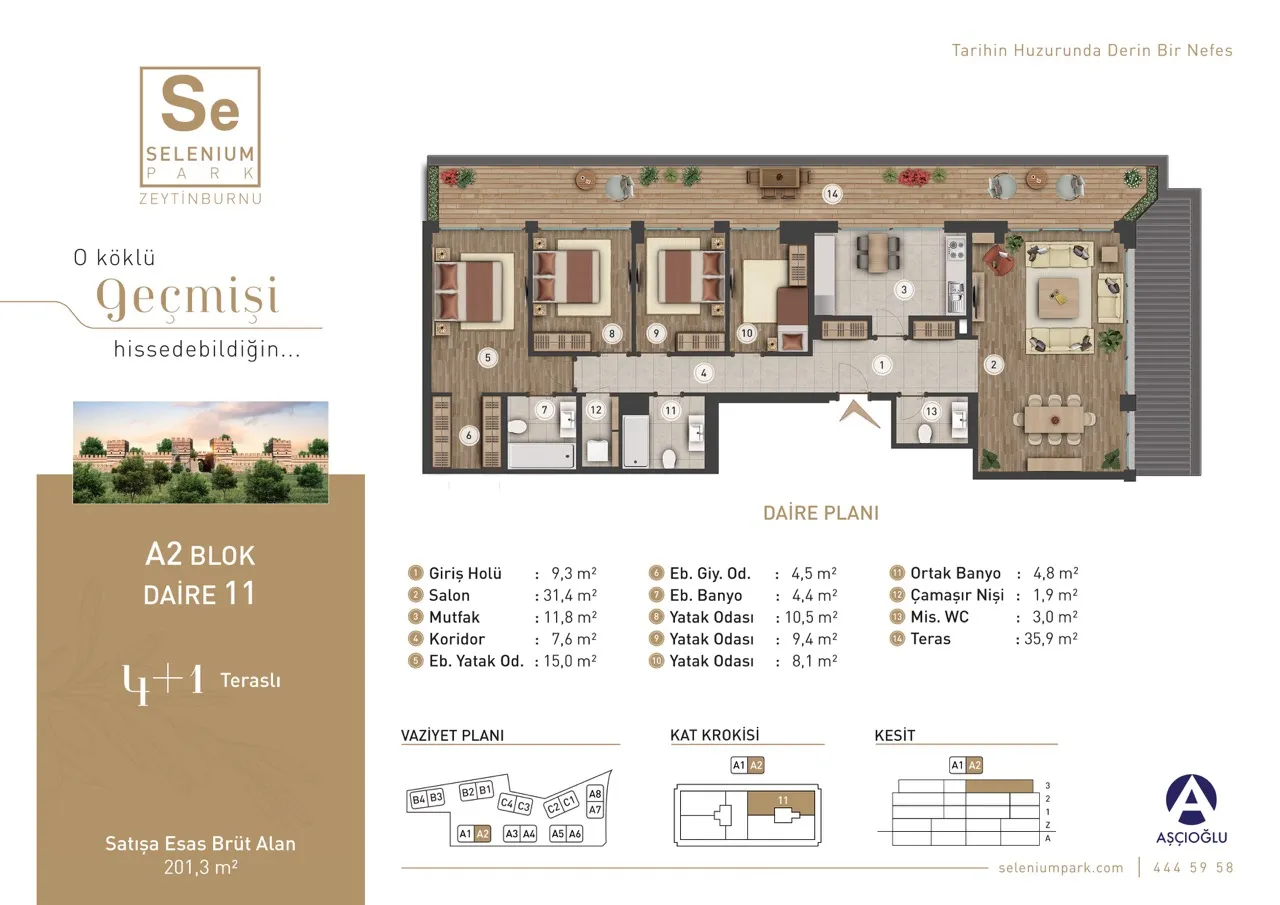 Mostrar imagen 22
4+1 (2)273–326 m² 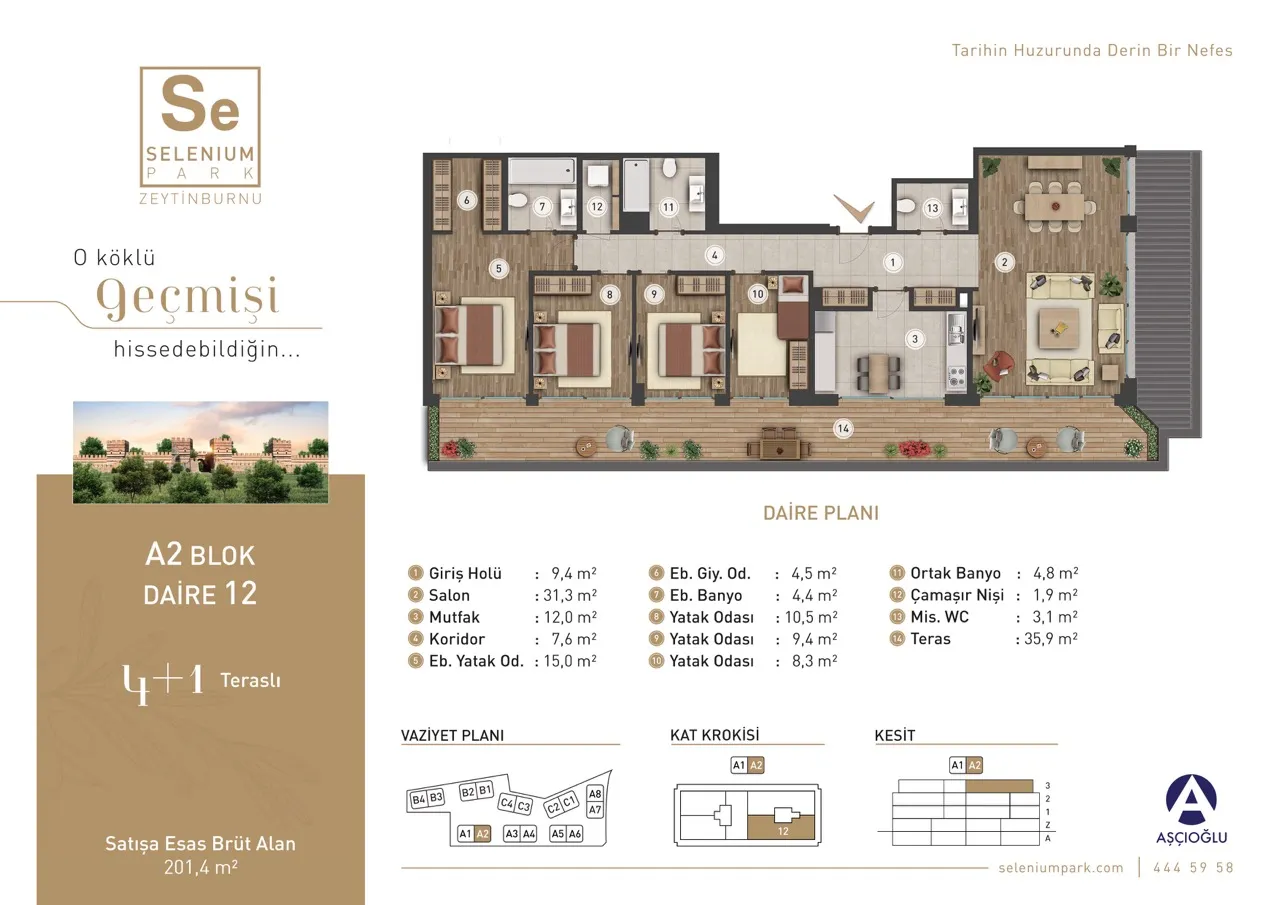 Mostrar imagen 23
4+1 (3)273–326 m² 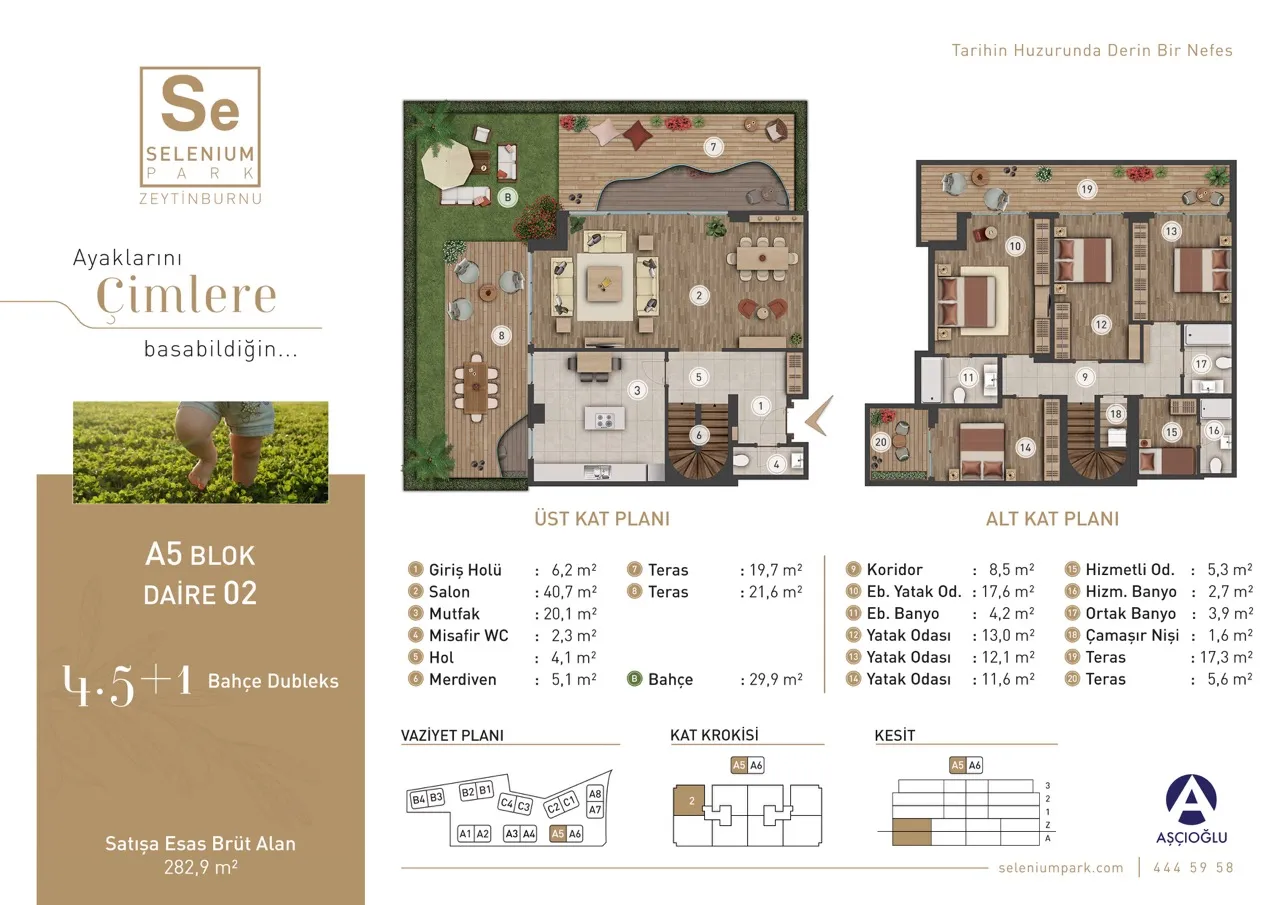 Mostrar imagen 24
4+1 (4)273–326 m² 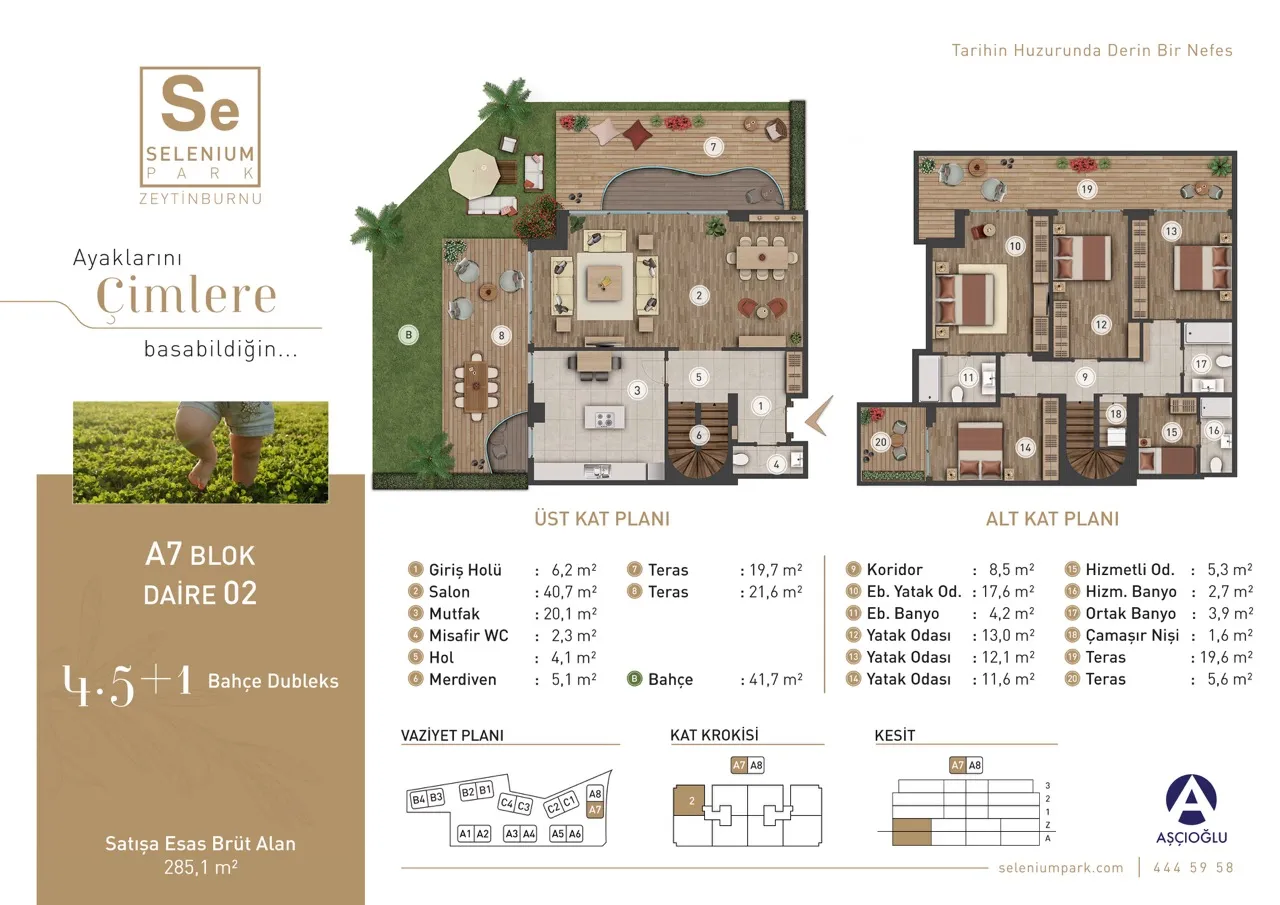 Mostrar imagen 25
4+1 (5)273–326 m² 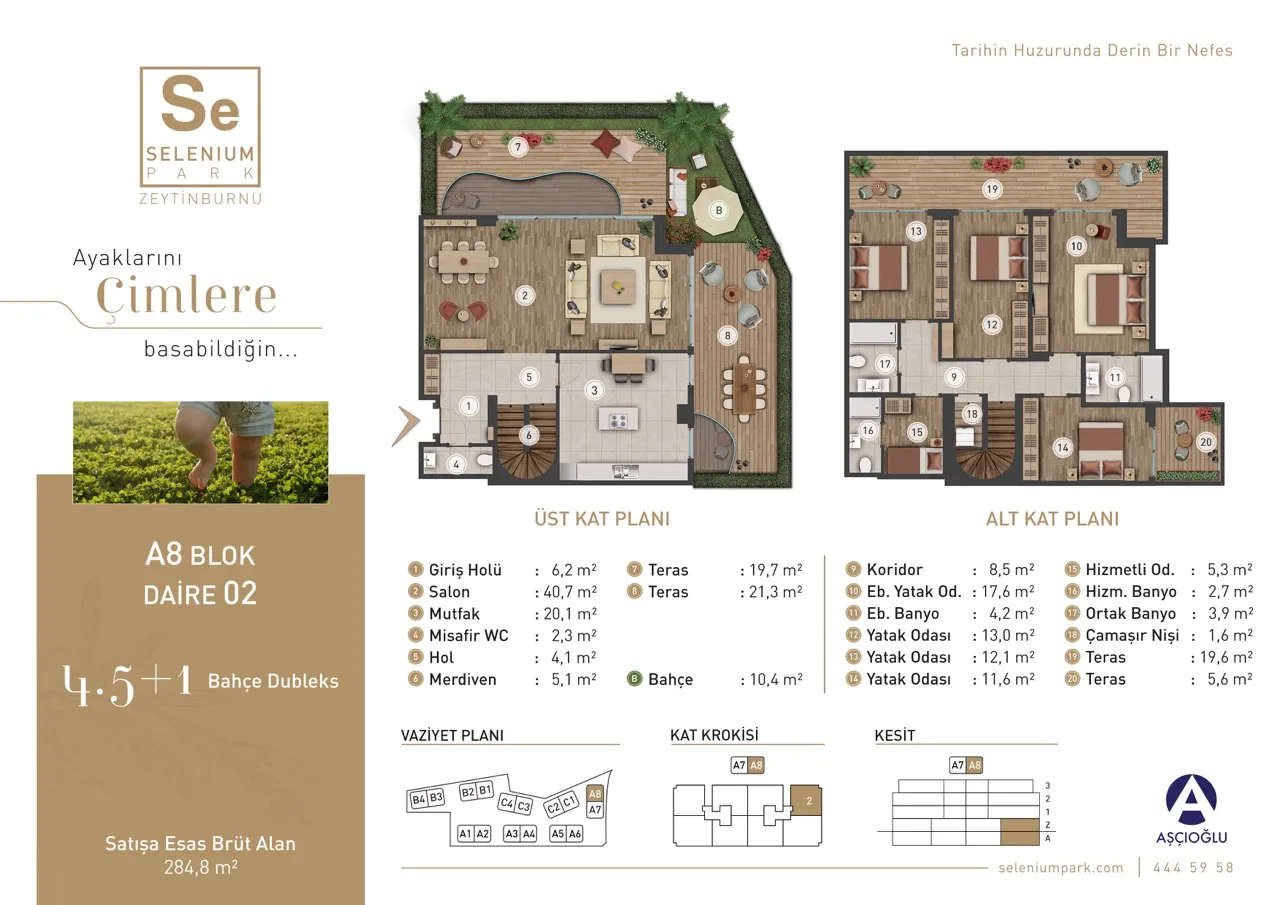 Mostrar imagen 26
4+1 (6)273–326 m² 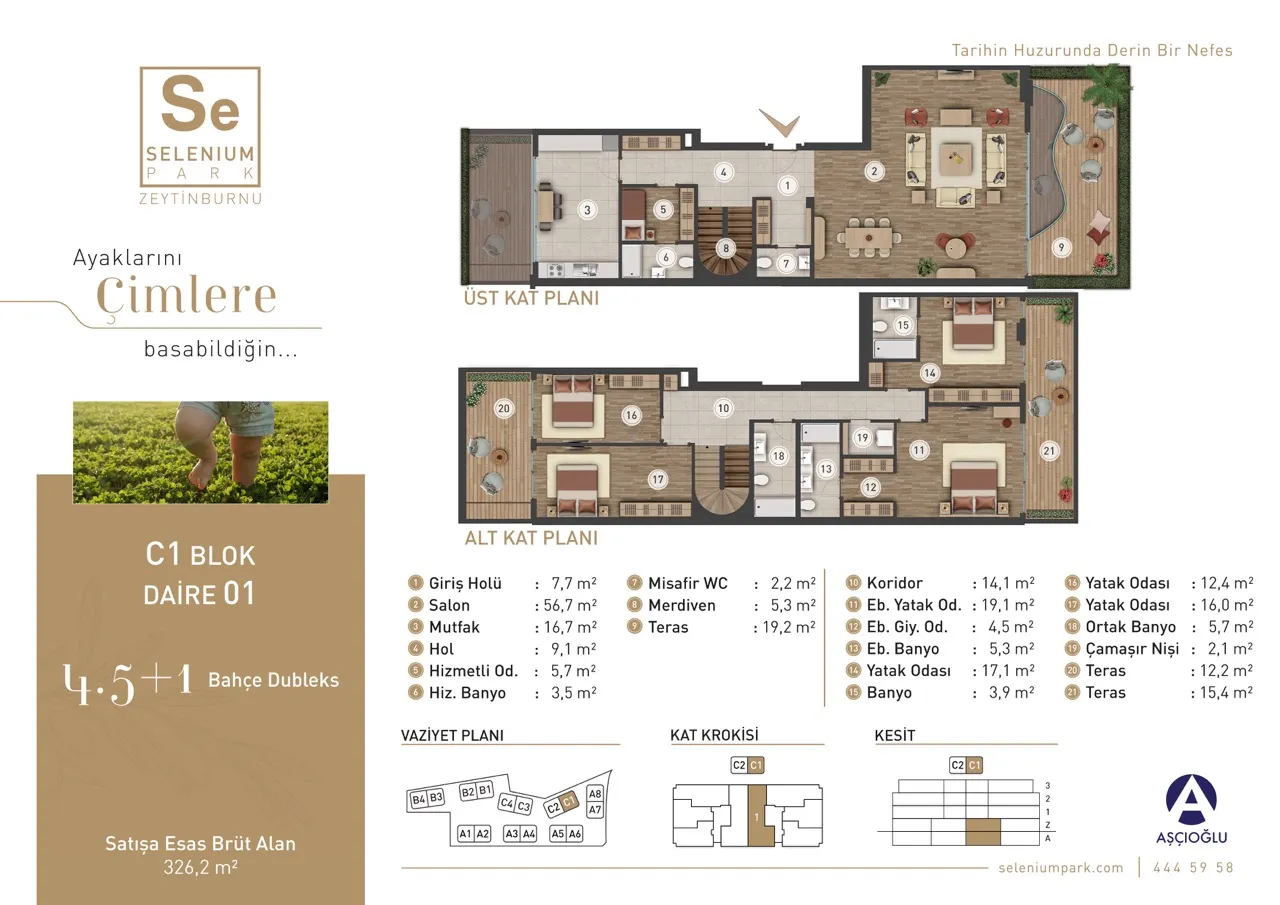 Mostrar imagen 27
4+1 (7)273–326 m² 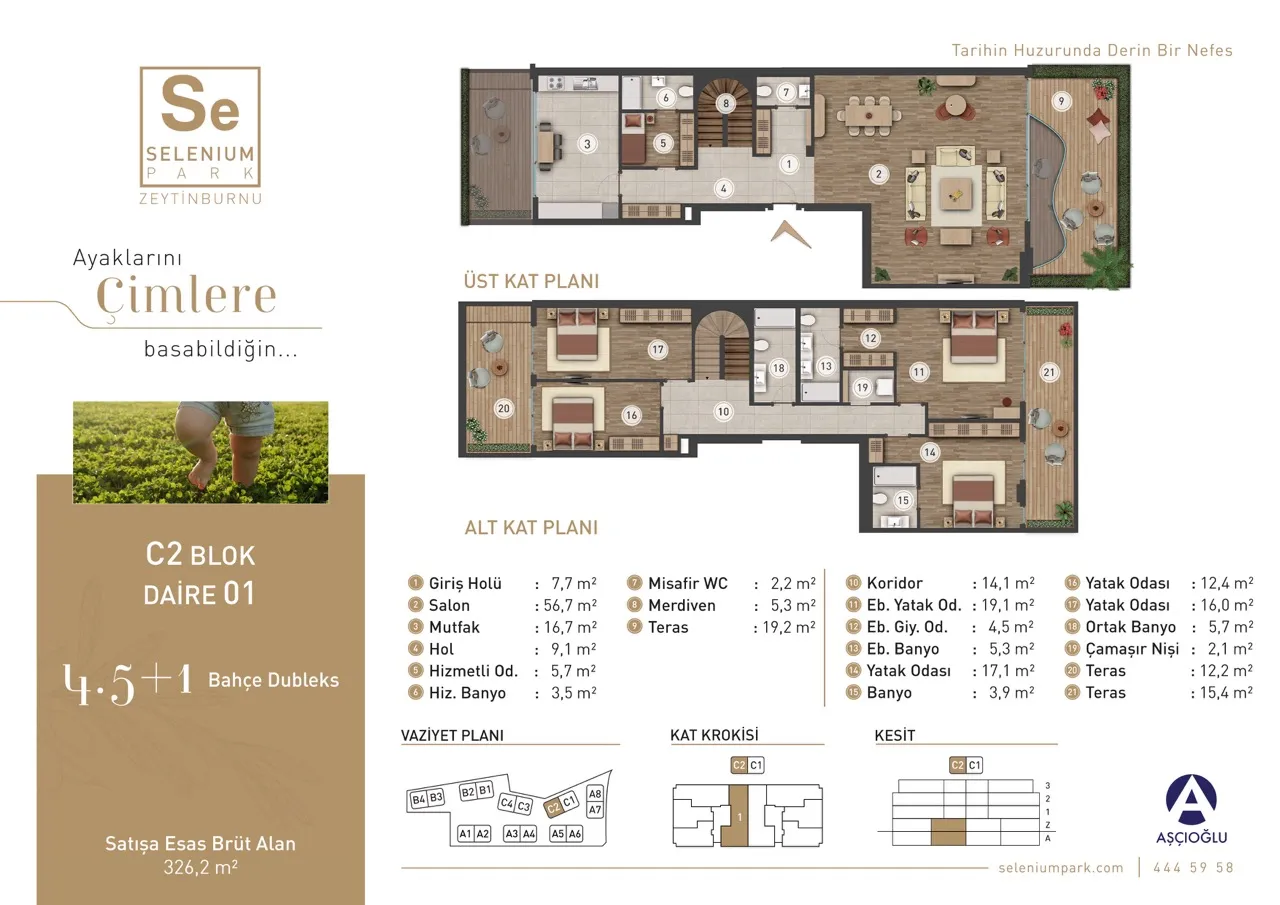 Mostrar imagen 28
4+1 (8)273–326 m² 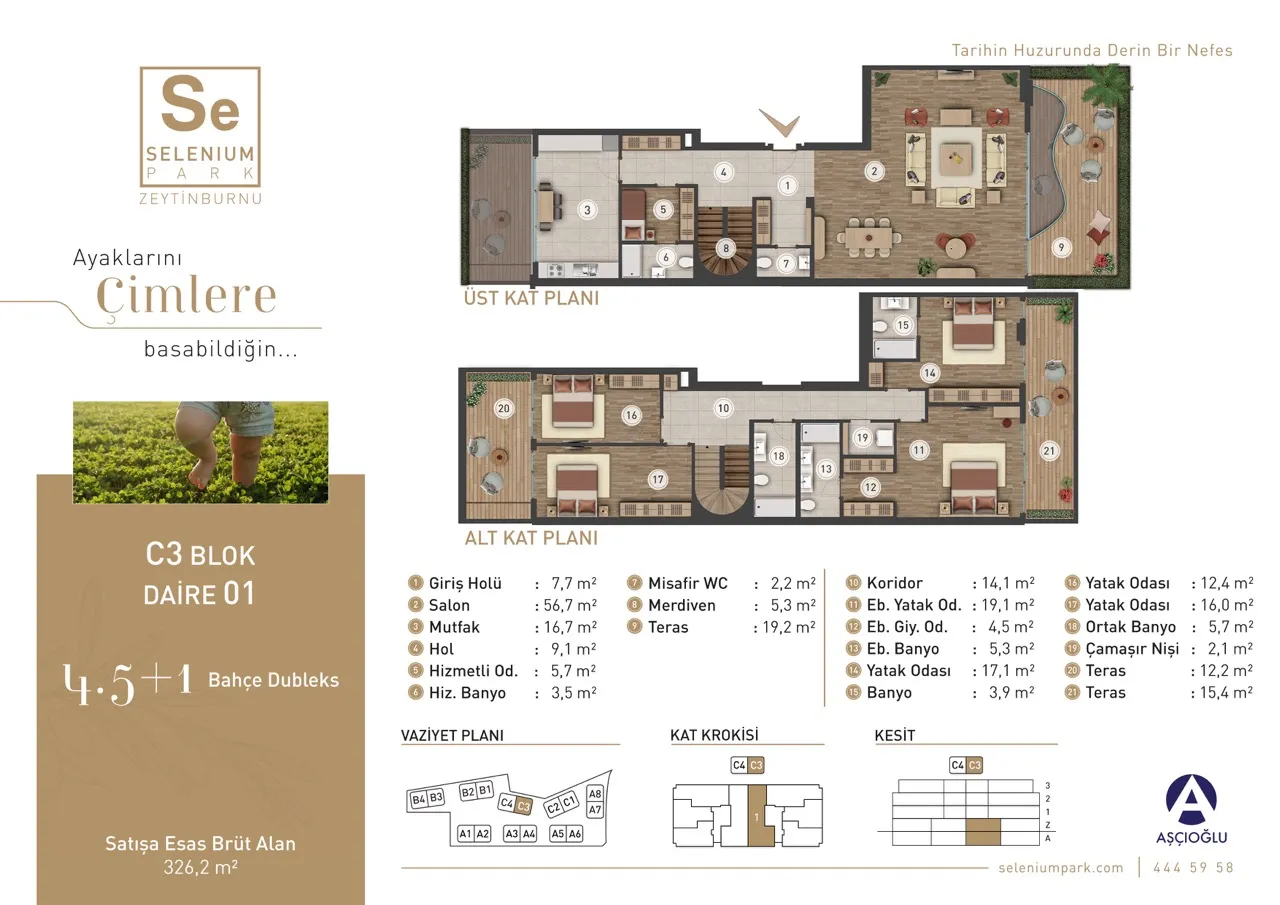 Mostrar imagen 29
4+1 (9)273–326 m² 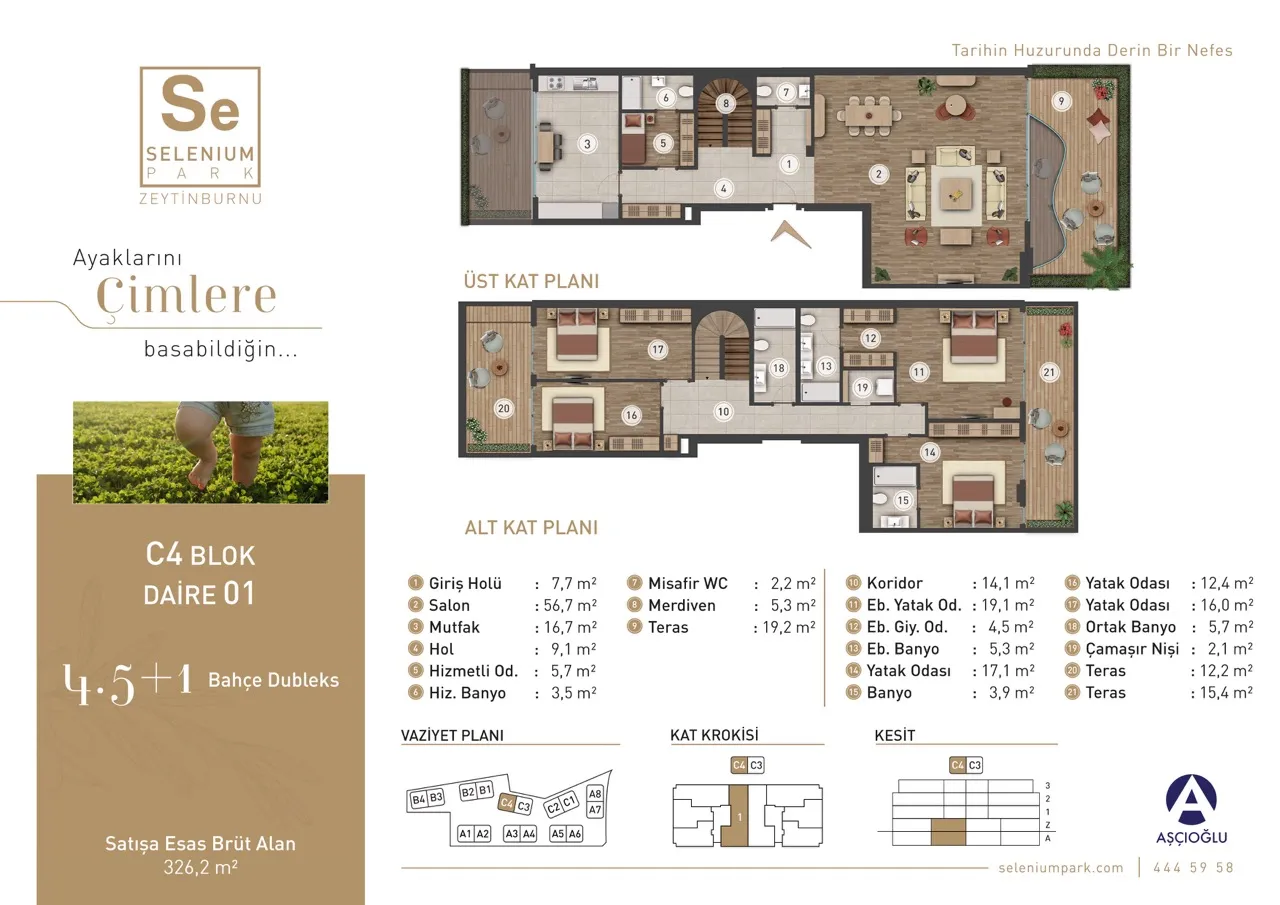 Mostrar imagen 30
4+1 (10)273–326 m² 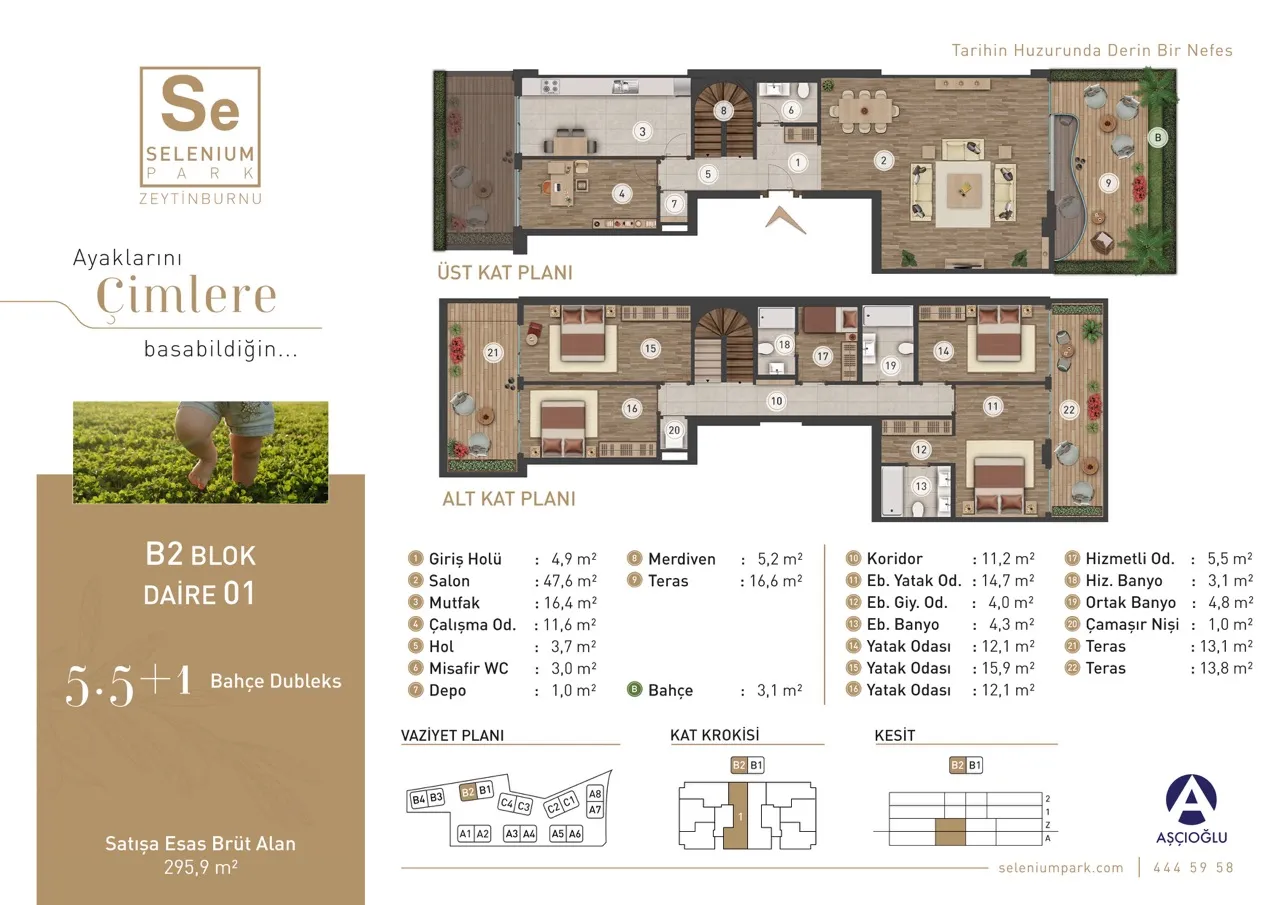 Mostrar imagen 31
5+1 (1)311–340 m² 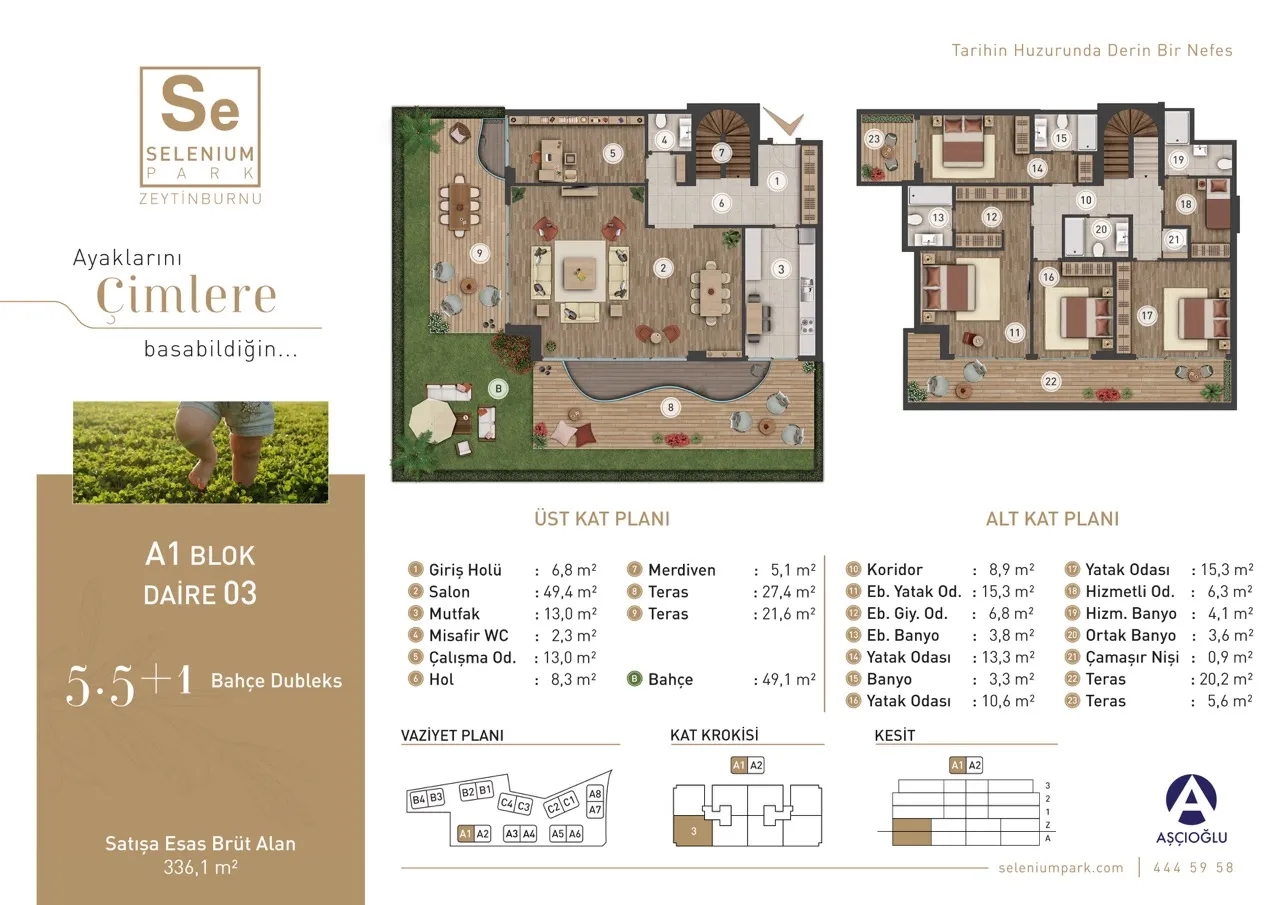 Mostrar imagen 32
5+1 (2)311–340 m² 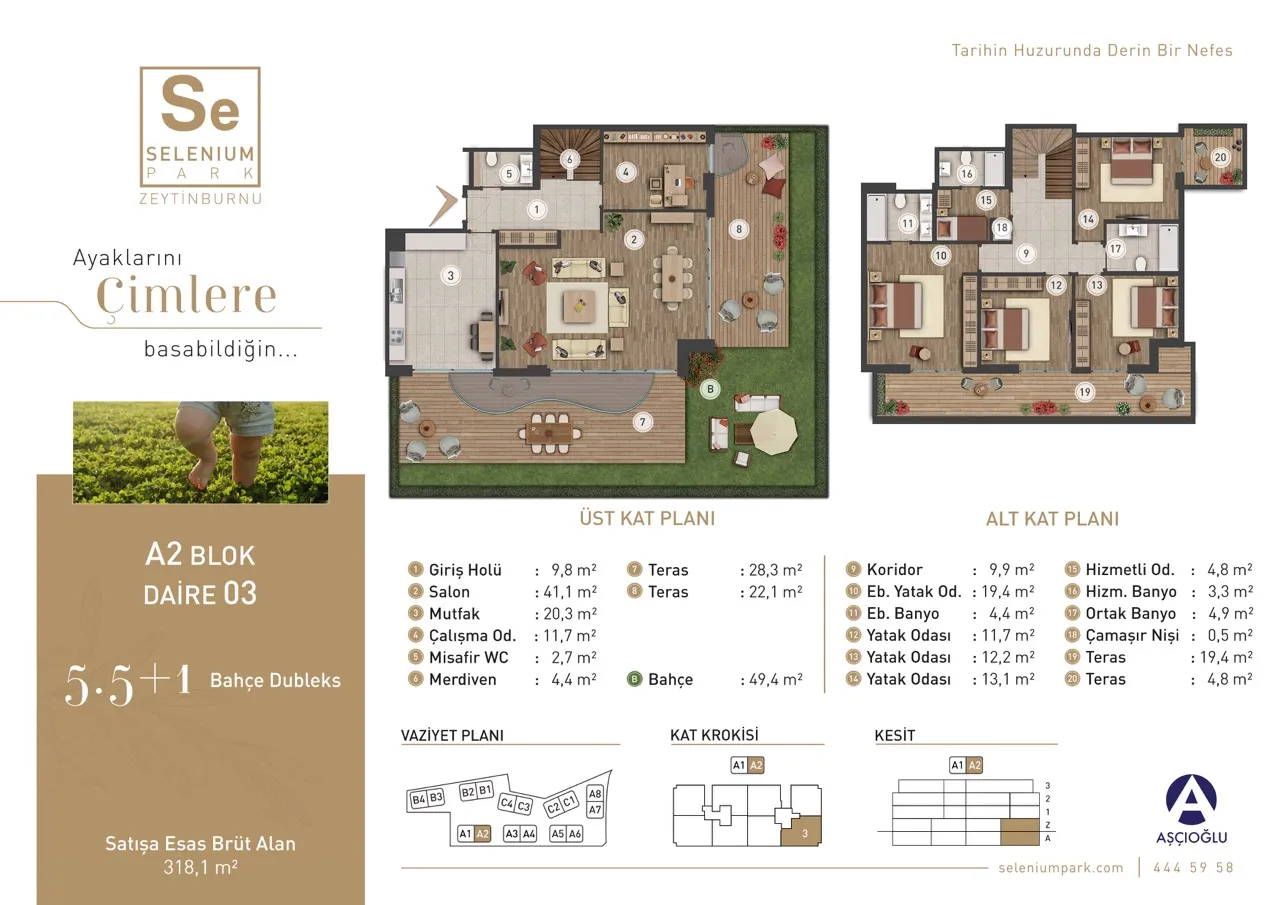 Mostrar imagen 33
5+1 (3)311–340 m² 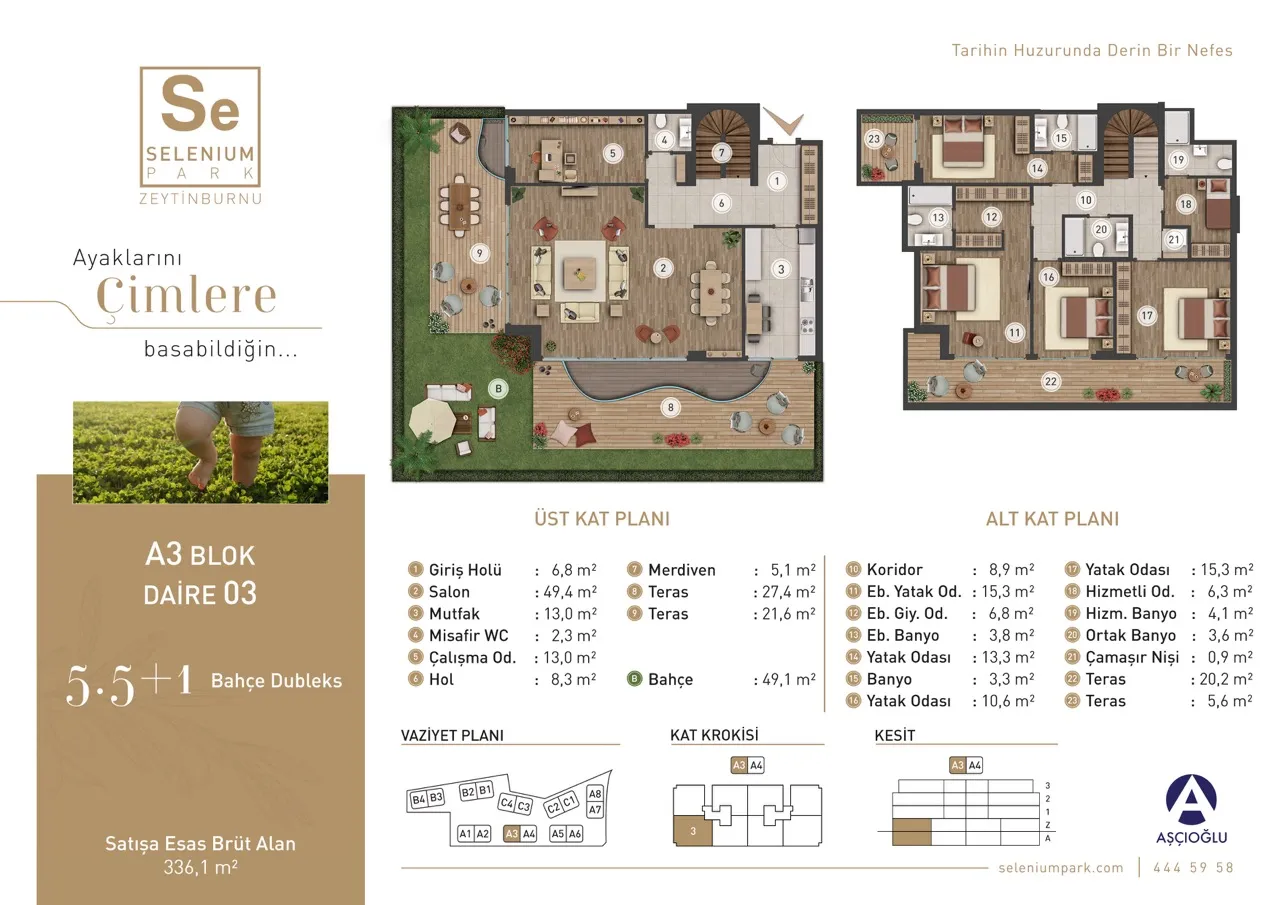 Mostrar imagen 34
5+1 (4)311–340 m² 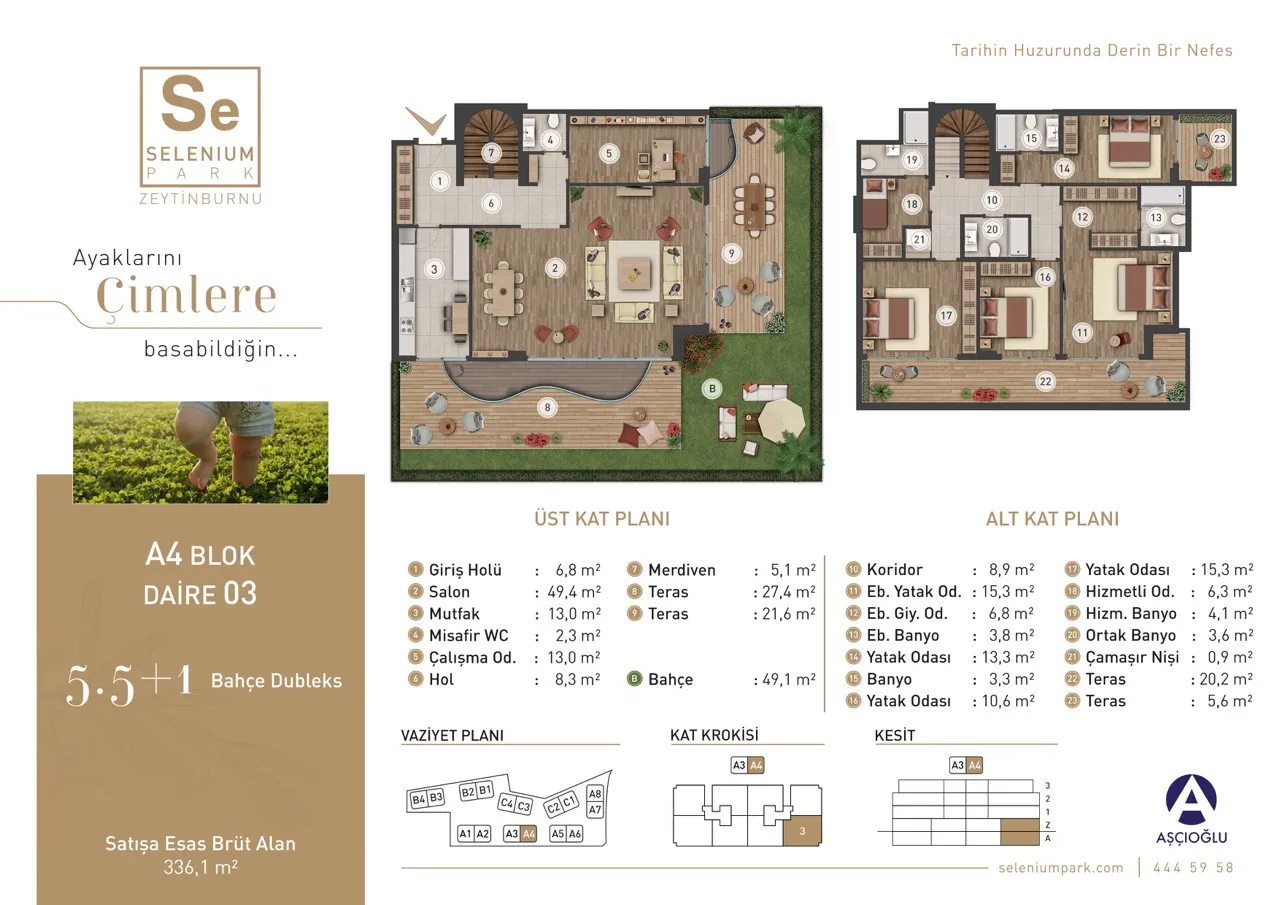 Mostrar imagen 35
5+1 (5)311–340 m² 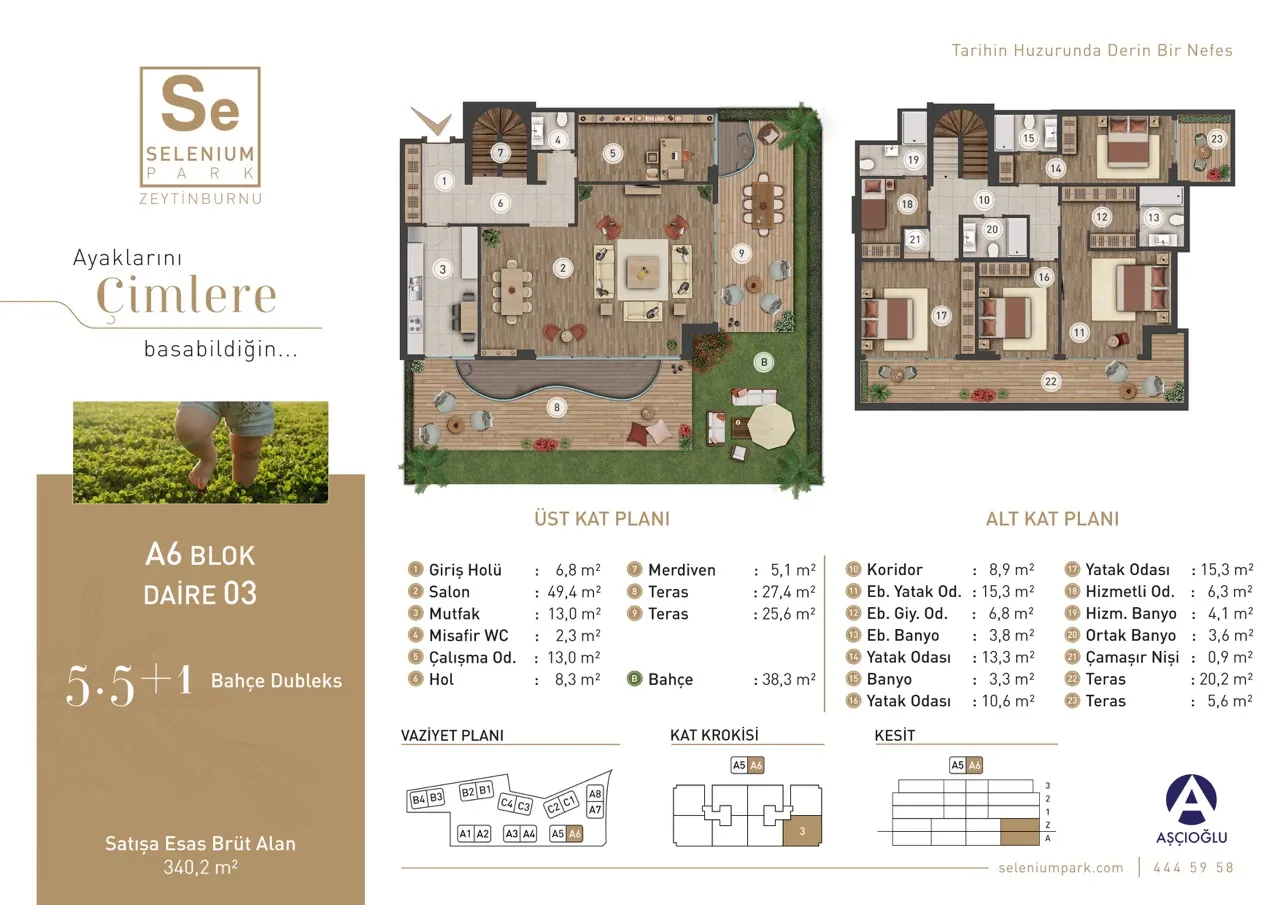 Mostrar imagen 36
5+1 (6)311–340 m² 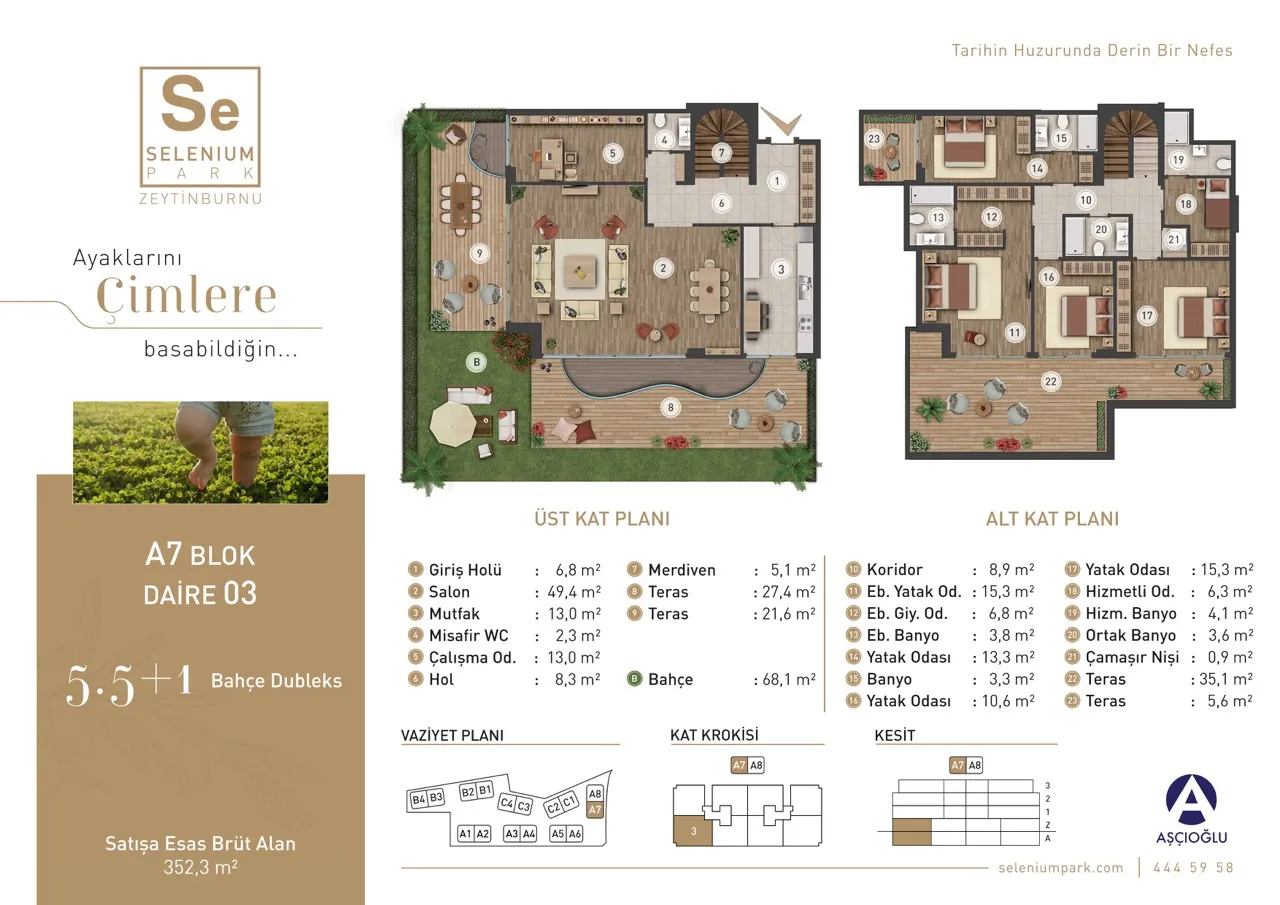 Mostrar imagen 37
5+1 (7)311–340 m² 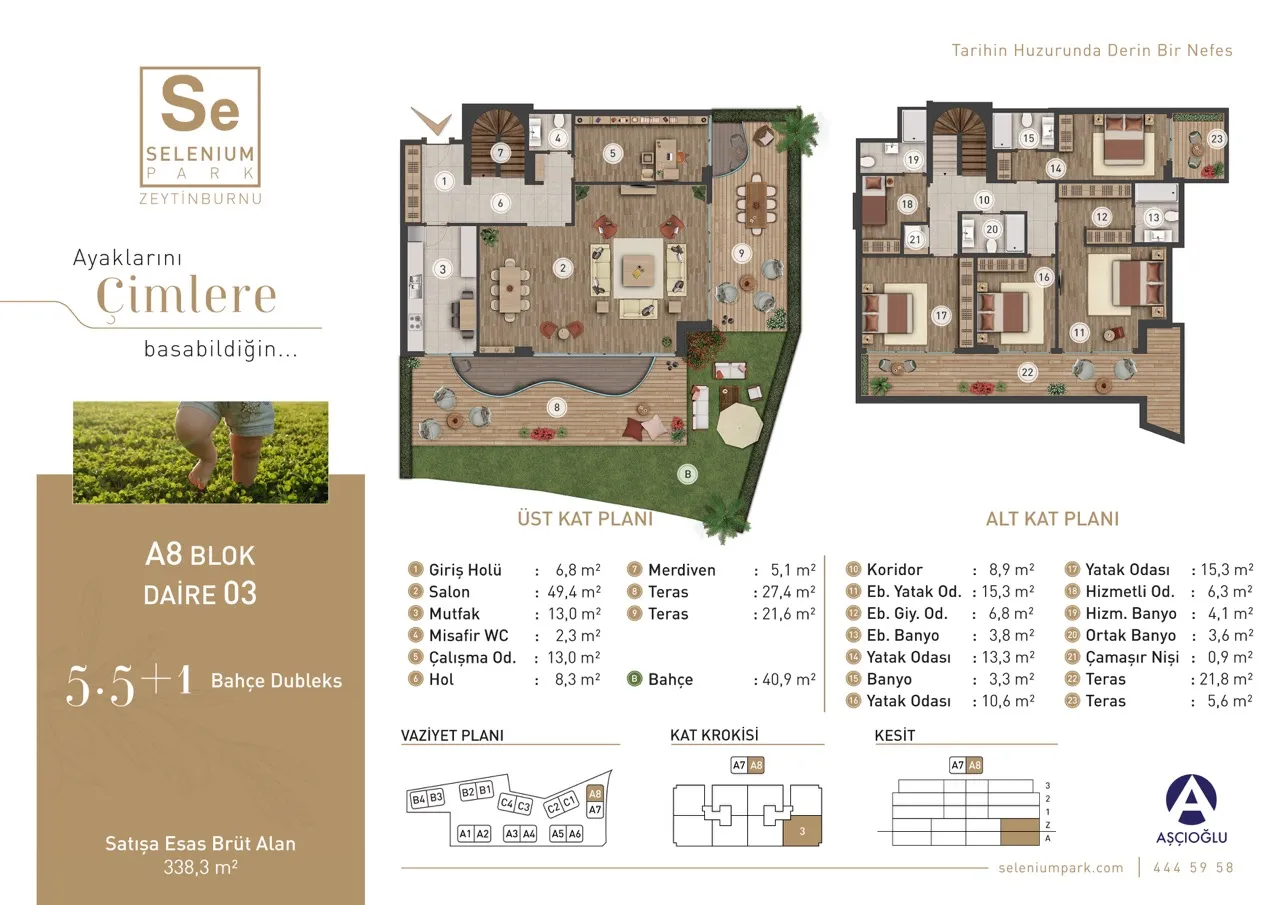 Mostrar imagen 38
5+1 (8)311–340 m² 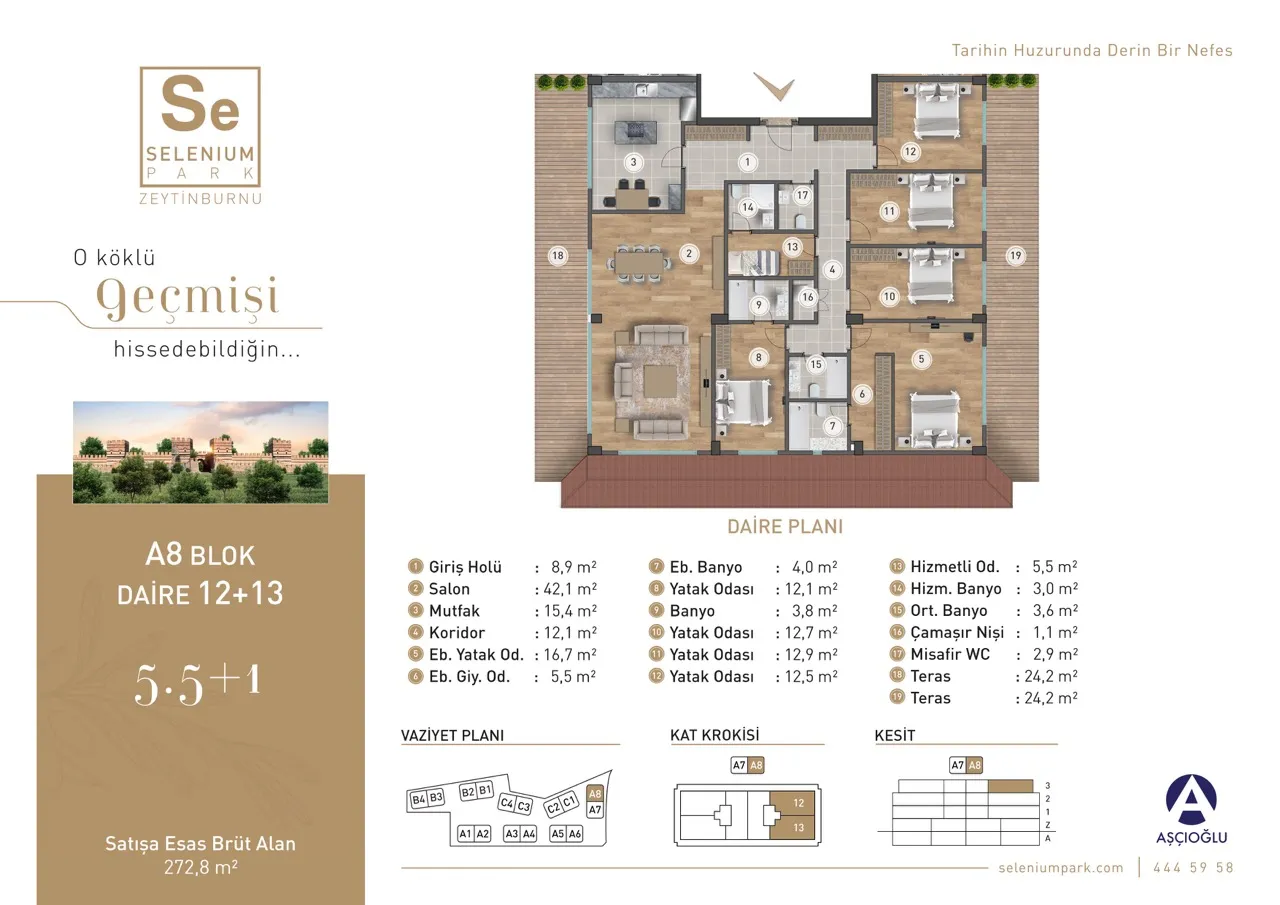 Mostrar imagen 39
5+1 (9)311–340 m² 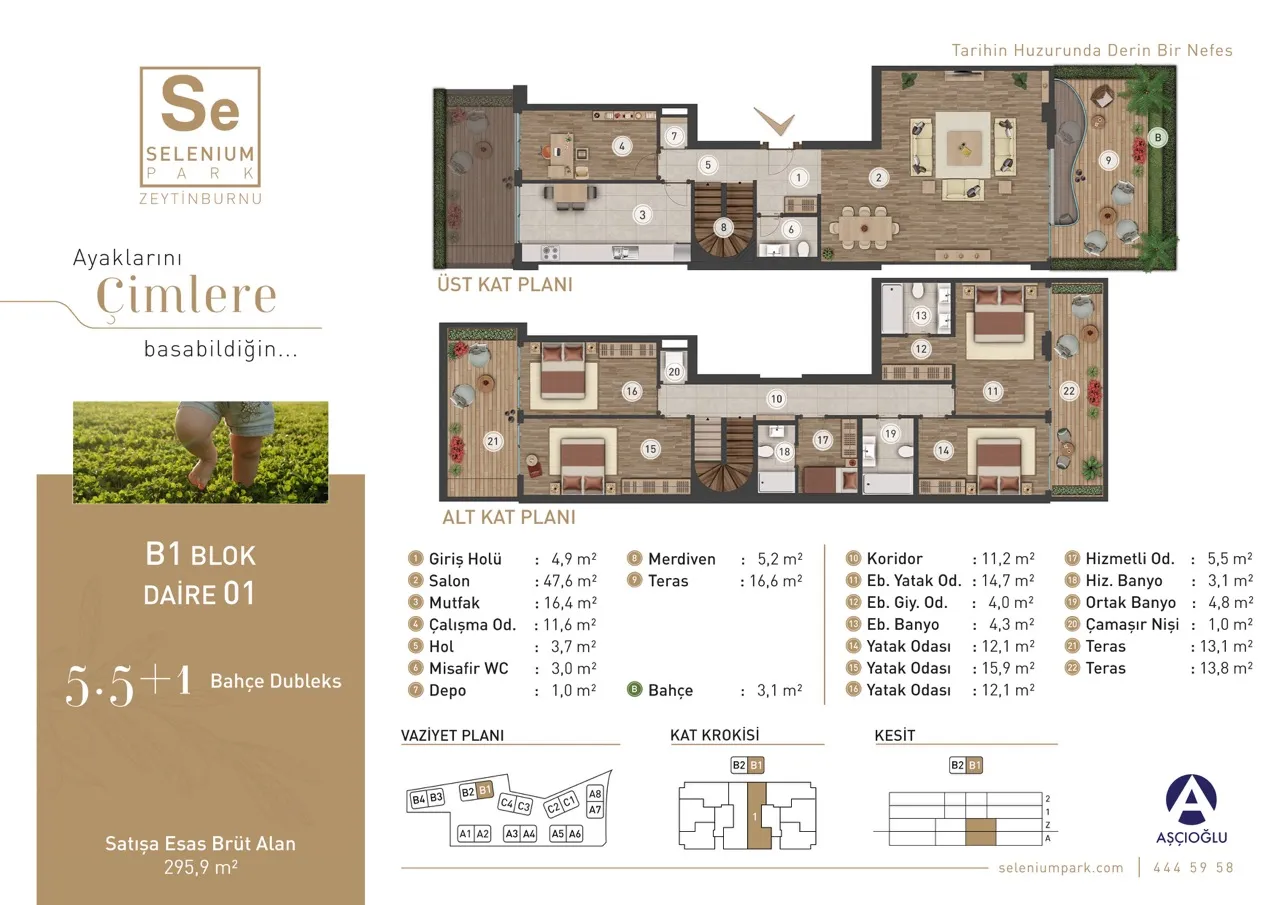 Mostrar imagen 40
5+1 (10)311–340 m²
1 / 40
- 2+1 (1)Mostrar imagen 1
- 2+1 (2)Mostrar imagen 2
- 2+1 (3)Mostrar imagen 3
- 2+1 (4)Mostrar imagen 4
- 2+1 (5)Mostrar imagen 5
- 2+1 (6)Mostrar imagen 6
- 2+1 (7)Mostrar imagen 7
- 2+1 (8)Mostrar imagen 8
- 2+1 (9)Mostrar imagen 9
- 2+1 (10)Mostrar imagen 10
- 3+1 (1)Mostrar imagen 11
- 3+1 (2)Mostrar imagen 12
- 3+1 (3)Mostrar imagen 13
- 3+1 (4)Mostrar imagen 14
- 3+1 (5)Mostrar imagen 15
- 3+1 (6)Mostrar imagen 16
- 3+1 (7)Mostrar imagen 17
- 3+1 (8)Mostrar imagen 18
- 3+1 (9)Mostrar imagen 19
- 3+1 (10)Mostrar imagen 20
- 4+1 (1)Mostrar imagen 21
- 4+1 (2)Mostrar imagen 22
- 4+1 (3)Mostrar imagen 23
- 4+1 (4)Mostrar imagen 24
- 4+1 (5)Mostrar imagen 25
- 4+1 (6)Mostrar imagen 26
- 4+1 (7)Mostrar imagen 27
- 4+1 (8)Mostrar imagen 28
- 4+1 (9)Mostrar imagen 29
- 4+1 (10)Mostrar imagen 30
- 5+1 (1)Mostrar imagen 31
- 5+1 (2)Mostrar imagen 32
- 5+1 (3)Mostrar imagen 33
- 5+1 (4)Mostrar imagen 34
- 5+1 (5)Mostrar imagen 35
- 5+1 (6)Mostrar imagen 36
- 5+1 (7)Mostrar imagen 37
- 5+1 (8)Mostrar imagen 38
- 5+1 (9)Mostrar imagen 39
- 5+1 (10)Mostrar imagen 40
Los planos son orientativos. Confirme con nosotros la distribución y la superficie finales.
Sobre el proyecto
Por ahora, la descripción de este proyecto está disponible en inglés.
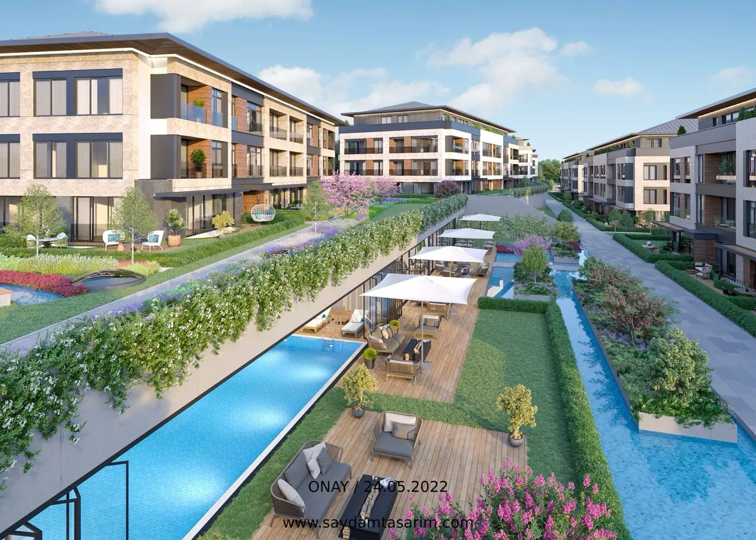
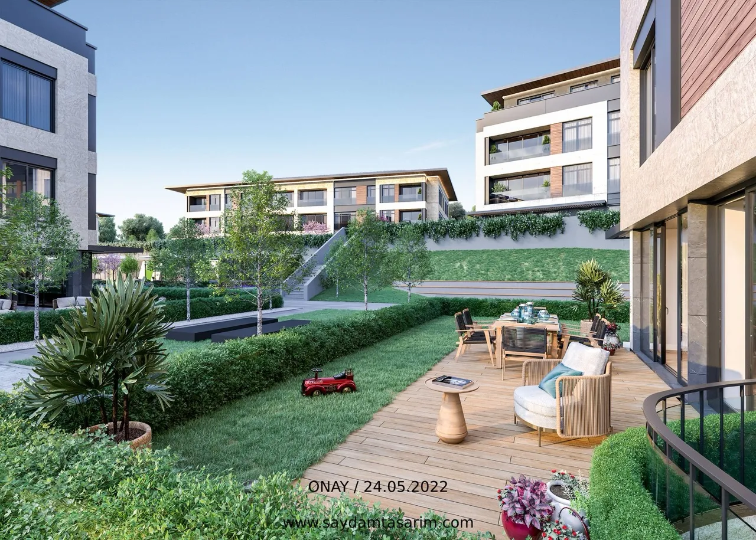
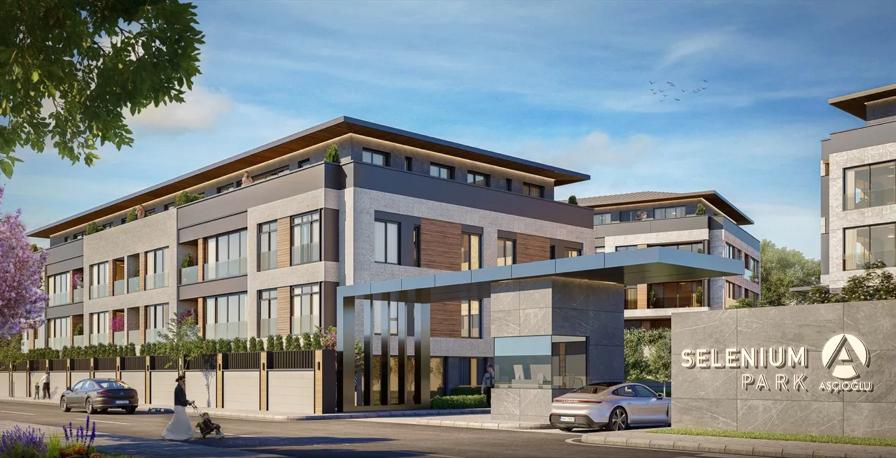
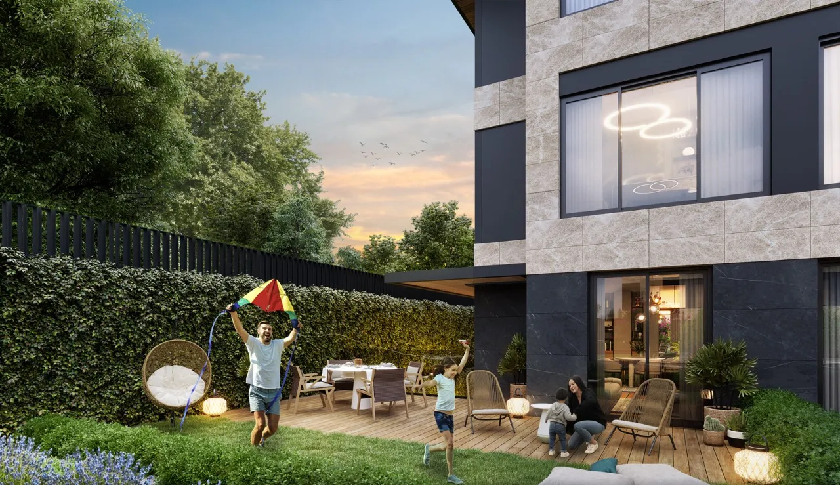
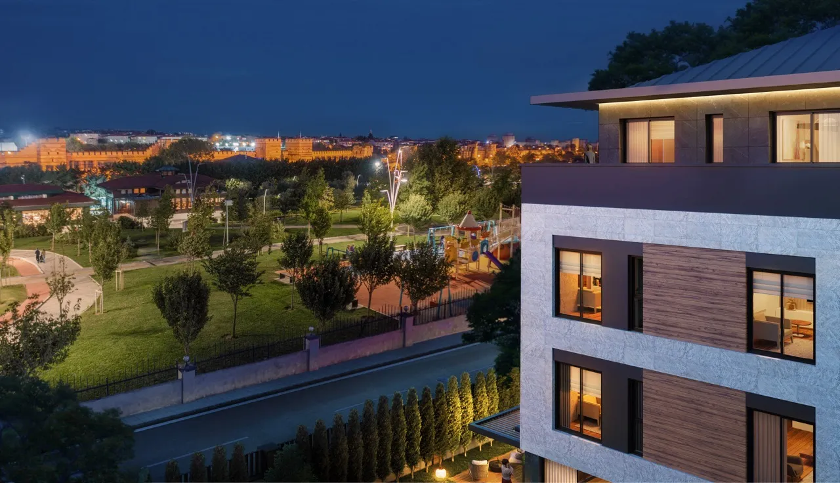
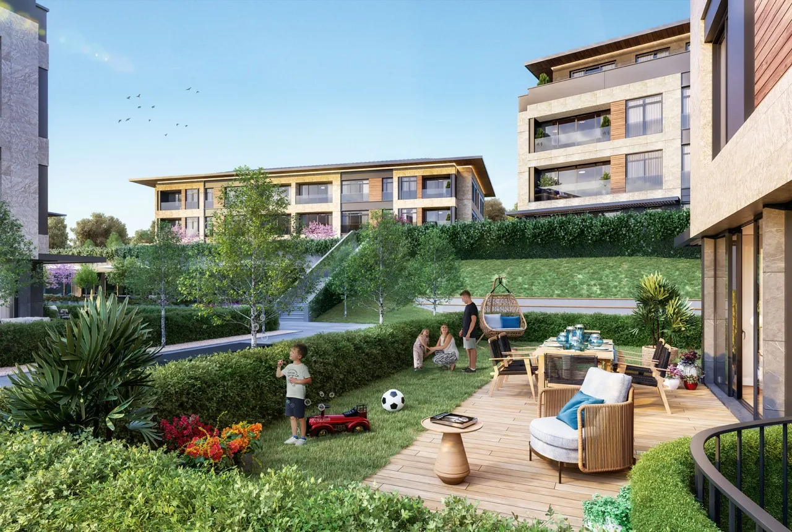
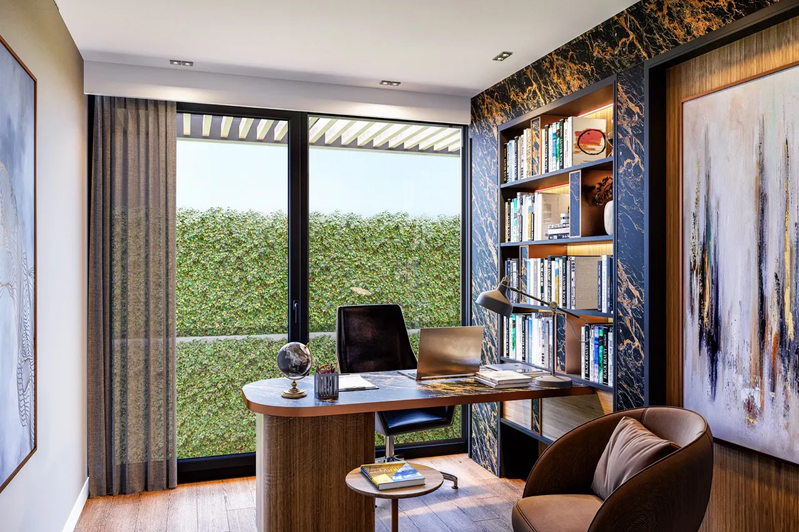
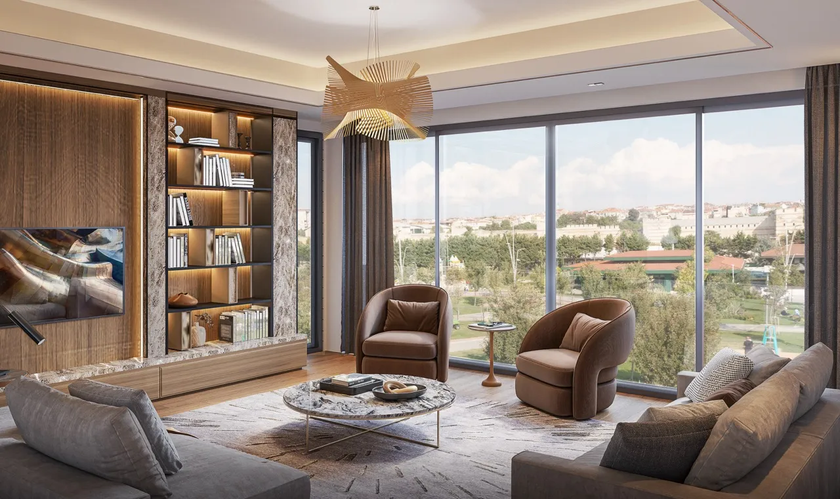
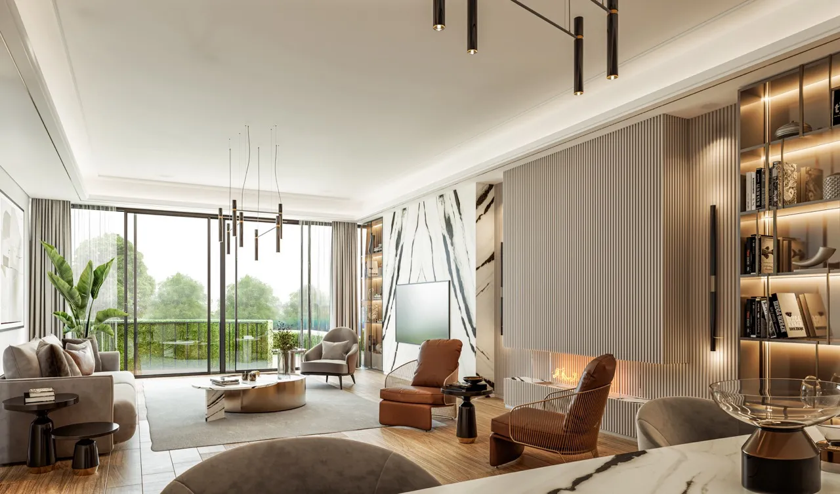
Selenium Park is a premium residential project located in the Kazlıçeşme neighborhood of Zeytinburnu, Istanbul. Developed by Aşçıoğlu, a company with over 55 years of experience in delivering luxury and quality projects, Selenium Park offers a harmonious blend of modern architecture and a family-oriented lifestyle. The project is designed to provide spacious, green living spaces with cutting-edge amenities, catering to the needs of modern urban families.
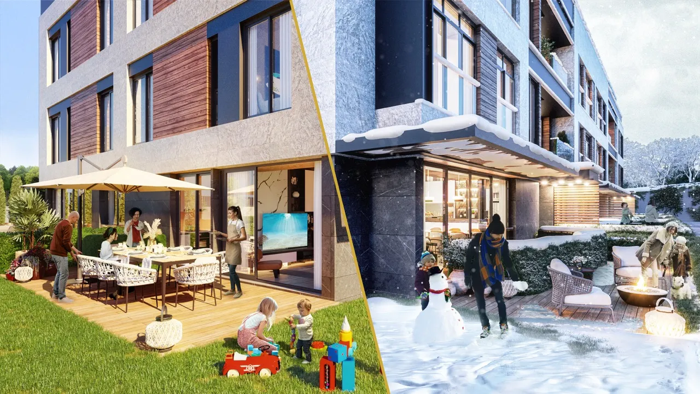
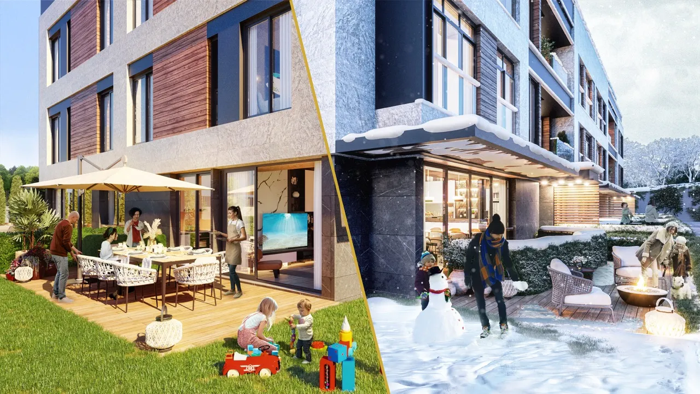
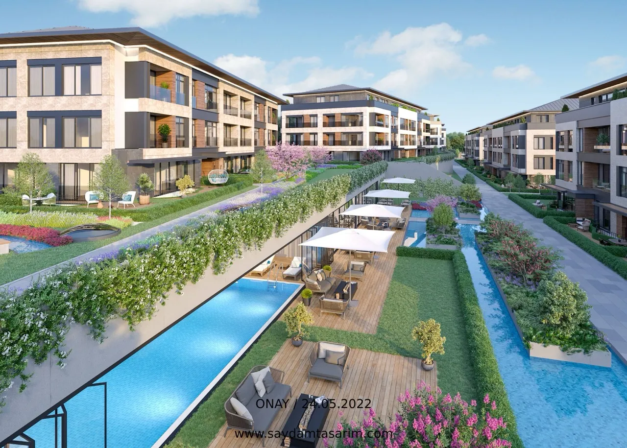
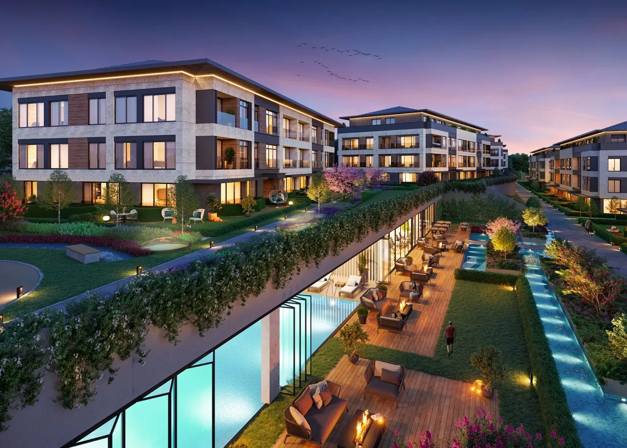
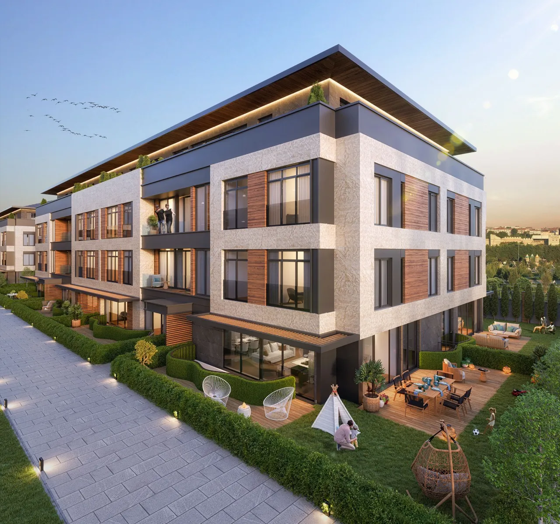
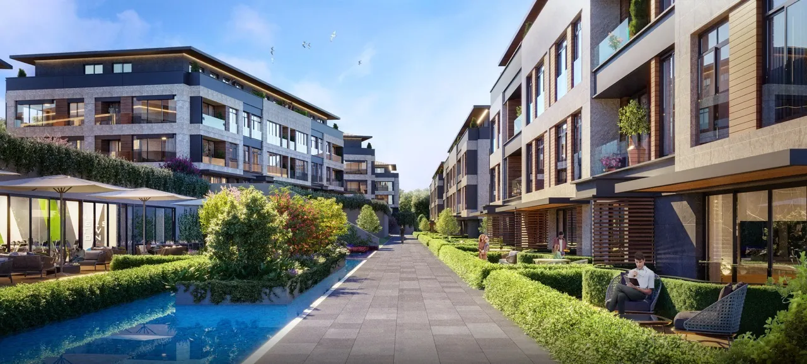
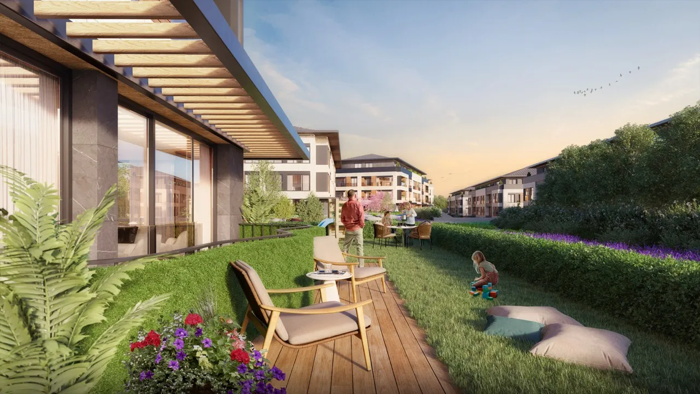
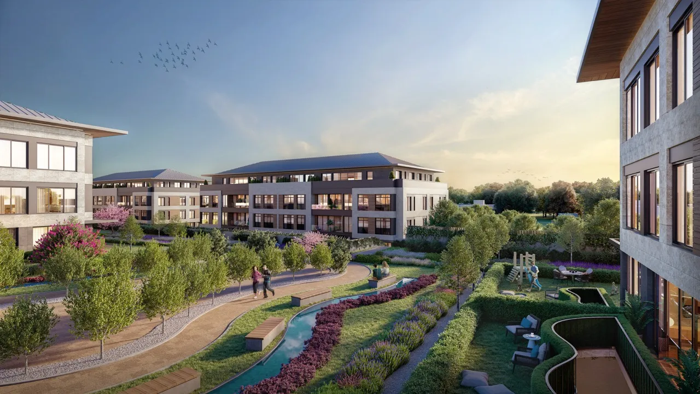
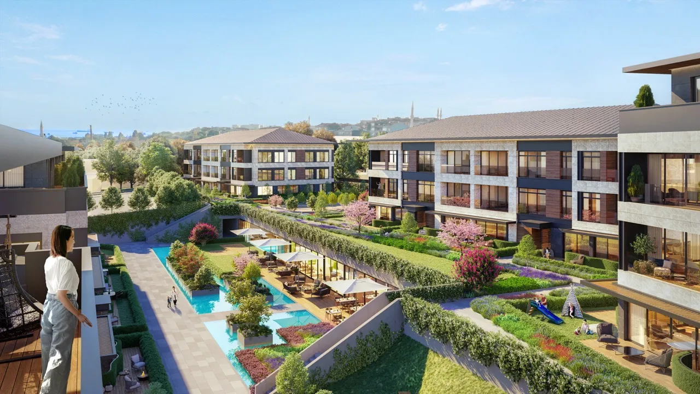
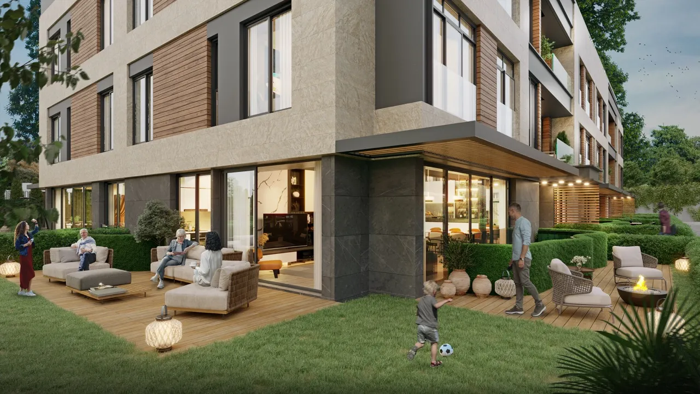
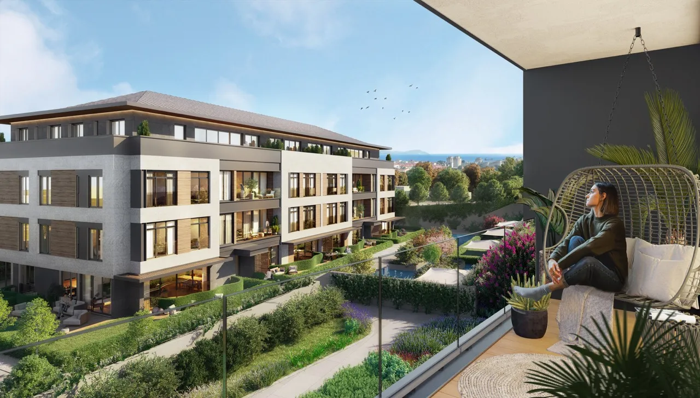
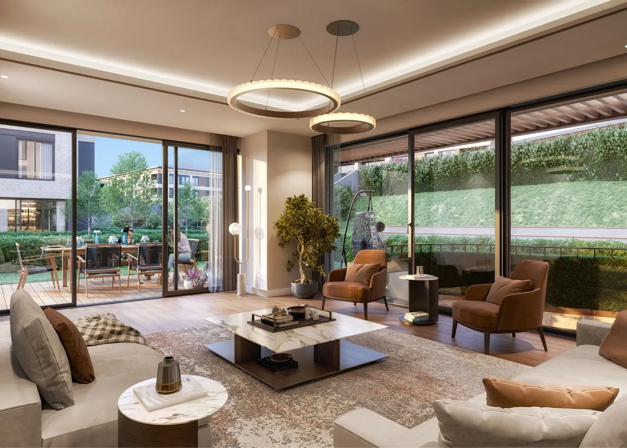
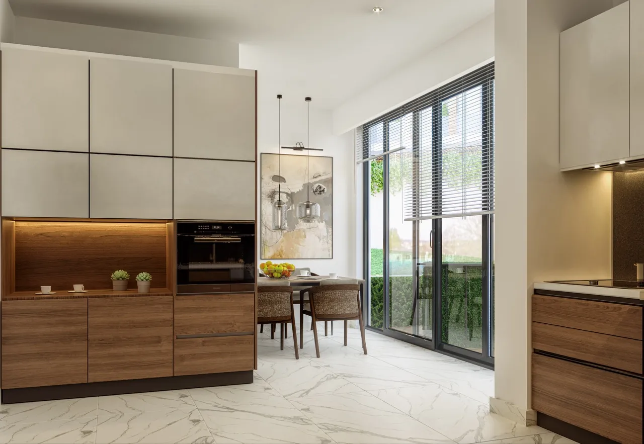
The project spans a total land area of 18,500 m², with 65% dedicated to green spaces. It comprises 8 twin blocks with 3 to 4 floors, providing a unique combination of low-rise and spacious living. Selenium Park offers a variety of apartment layouts, including 2+1, 2.5+1, 3+1, 3.5+1, 4+1, 5+1, and 5.5+1 options. All apartments feature large balconies, with some units having private gardens and winter terraces. The interiors are equipped with modern appliances such as built-in cookers, ovens, dishwashers, and refrigerators. Each unit is centrally heated and cooled, ensuring year-round comfort. Additionally, each residence includes 2 to 3 car parking spaces and a dedicated storage area.
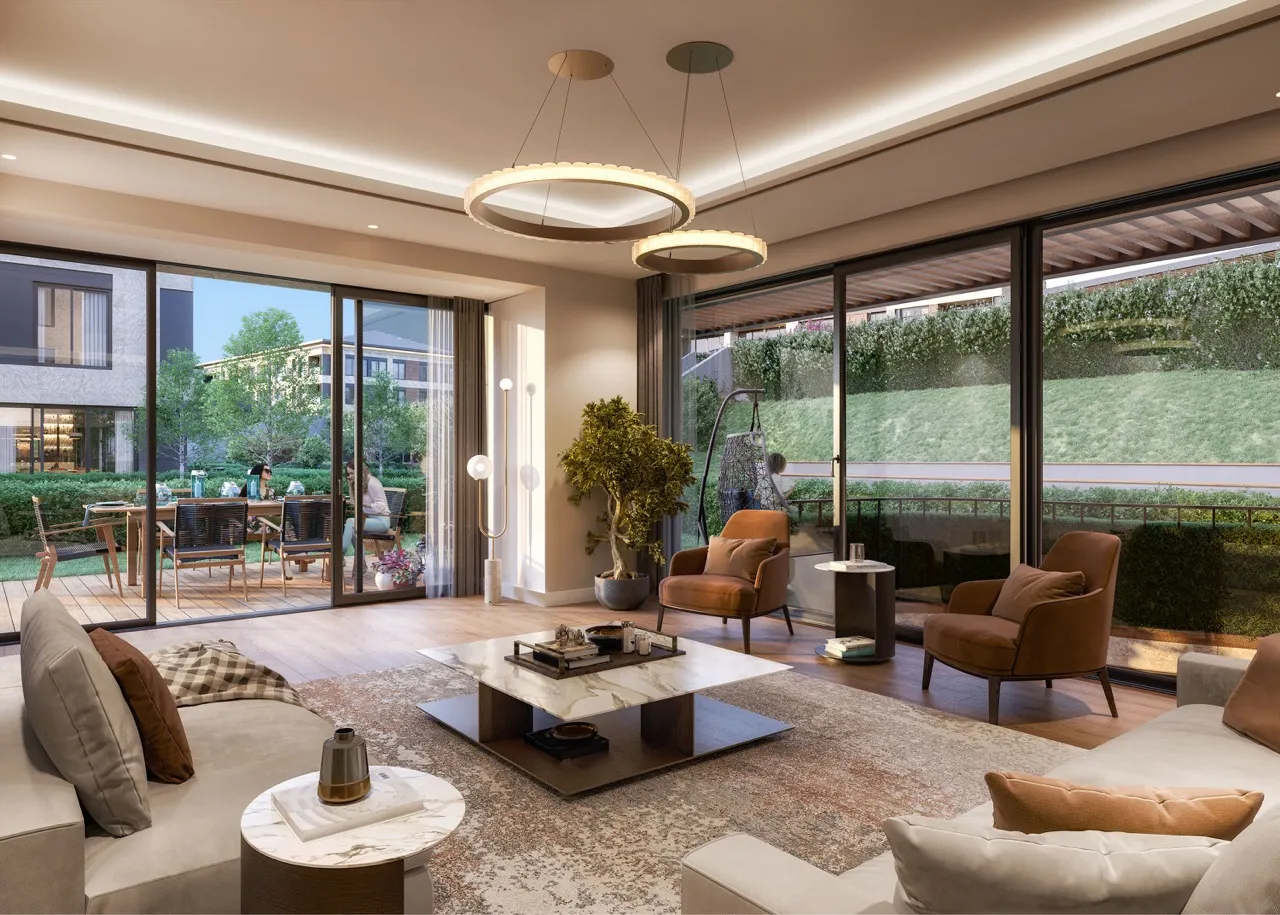
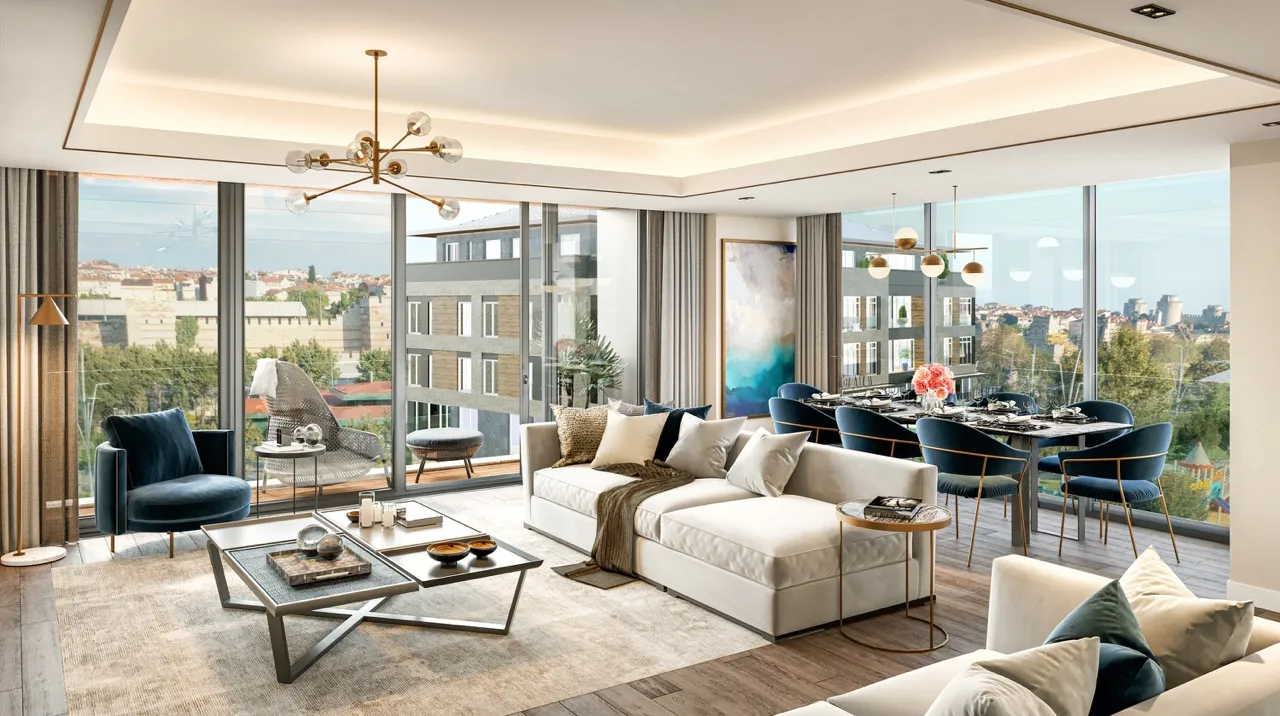
Selenium Park apartments are meticulously designed to offer spacious layouts that accommodate families of all sizes. Select units include private gardens and terraces, providing residents with additional outdoor living spaces. The apartments feature high-end finishes, modern kitchens, and stylish bathrooms, combining functionality with elegance. With central heating and cooling systems, residents can enjoy year-round comfort. Large balconies further enhance the living experience, offering serene views of the surrounding green spaces.
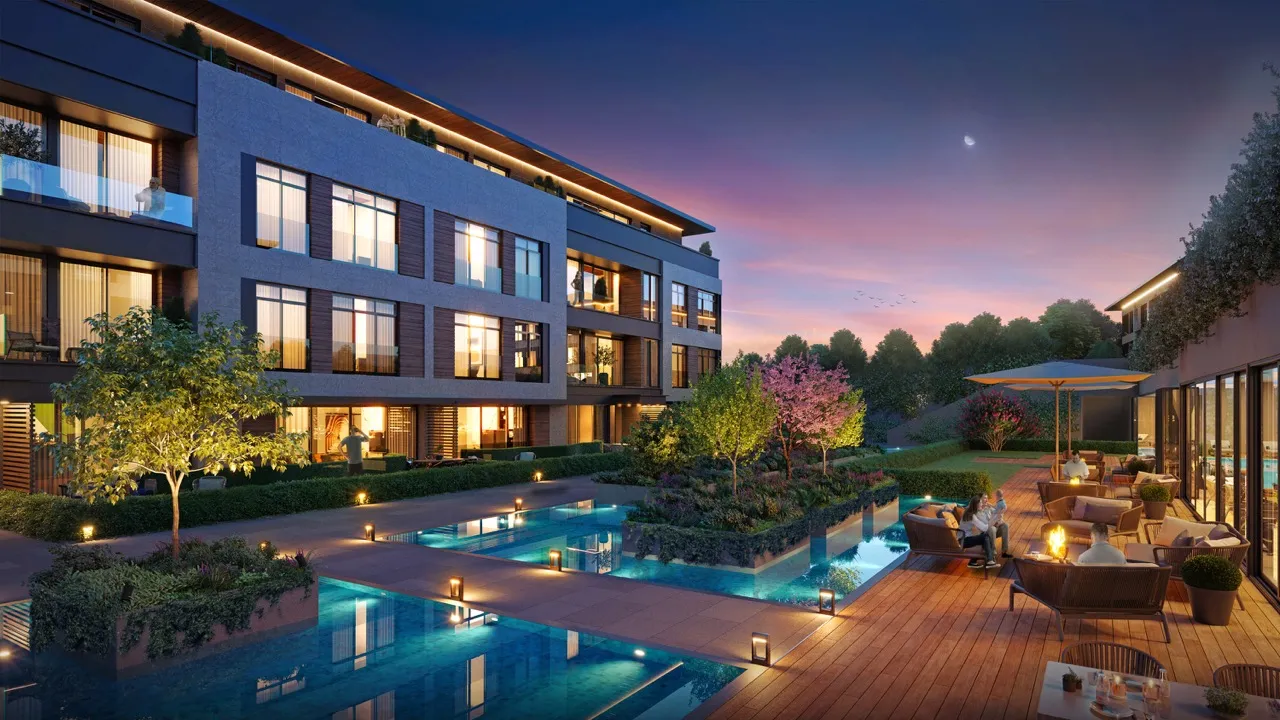
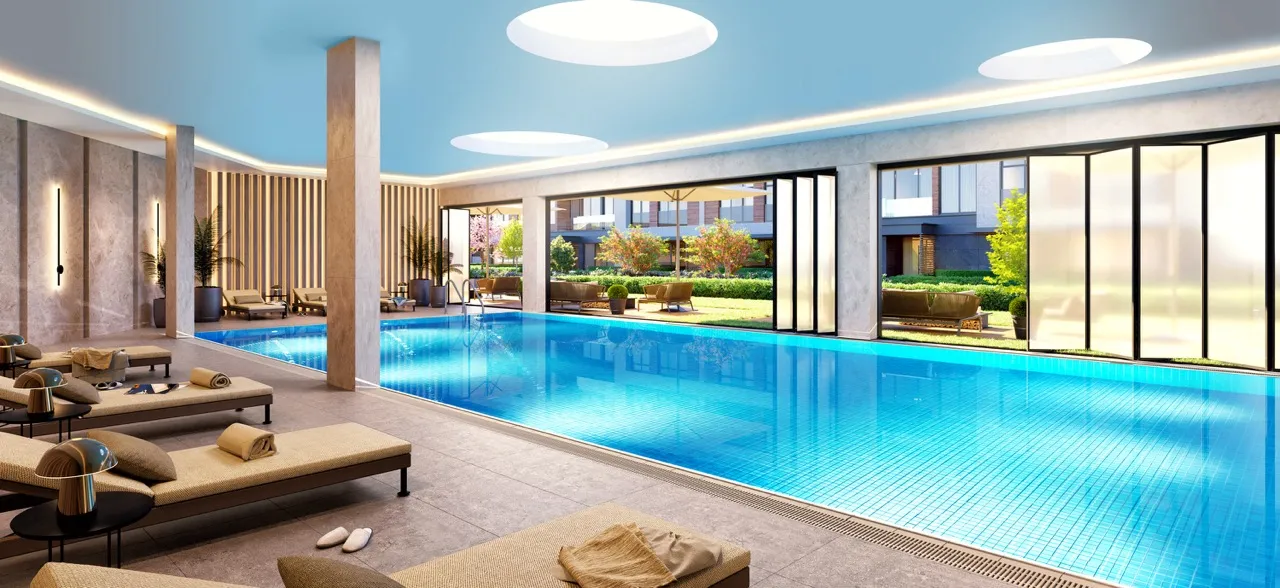
Selenium Park fosters a lifestyle of luxury and convenience, offering a range of amenities to cater to the needs of its residents. The project includes a sunlit indoor swimming pool for year-round use, a private cinema for exclusive entertainment, and a fully equipped gym alongside a billiards and tennis hall for recreation. Relaxation and wellness are prioritized with facilities such as a Turkish bath, steam room, and massage room. Playgrounds are thoughtfully designed for children, while extensive green spaces and a community-friendly environment create a serene and engaging living experience.