RAMS CITY HALİÇ – 2nd Phase
- Ubicación:Eyüpsultan, Istanbul
- Ver en el mapa
- Entrega: Q4 2026
Elegibilidad para la ciudadanía: Aún no verificado: consúltenos
1 / 15
Tipos de vivienda
1+1
Consúltenos- Superficie
- 64–70 m²
- Precio
- 345.000 US$ – 444.000 US$
2+1
Consúltenos- Superficie
- 91–160 m²
- Precio
- 484.000 US$ – 1.054.000 US$
3+1
Consúltenos- Superficie
- 160–190 m²
- Precio
- 850.000 US$ – 1.144.000 US$
4+1
Consúltenos- Superficie
- 193–226 m²
- Precio
- 1.055.000 US$ – 1.332.000 US$
Los precios son orientativos y pueden cambiar. Confirme con nosotros el precio y la disponibilidad actuales.
Planos
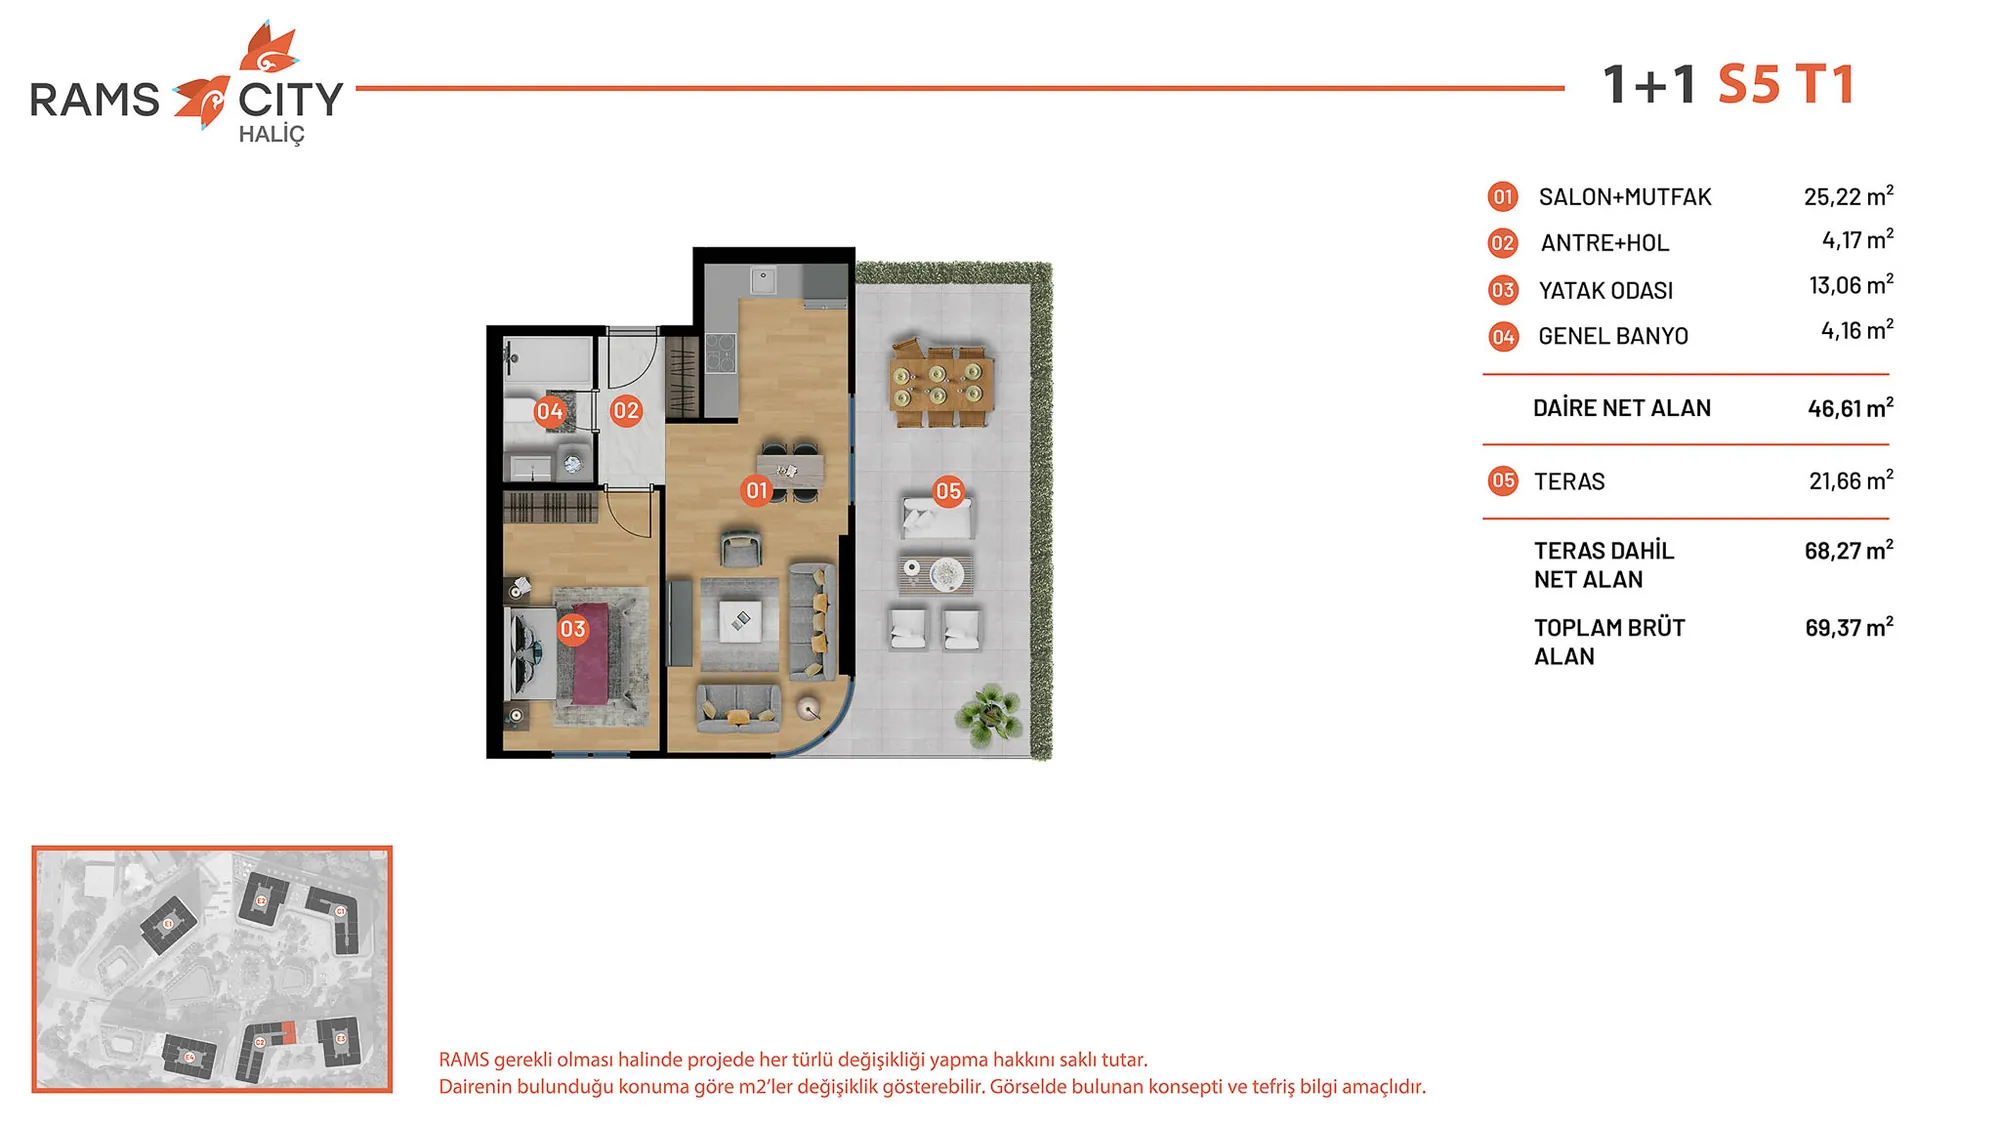 Mostrar imagen 1
1+1 (1)64–70 m² 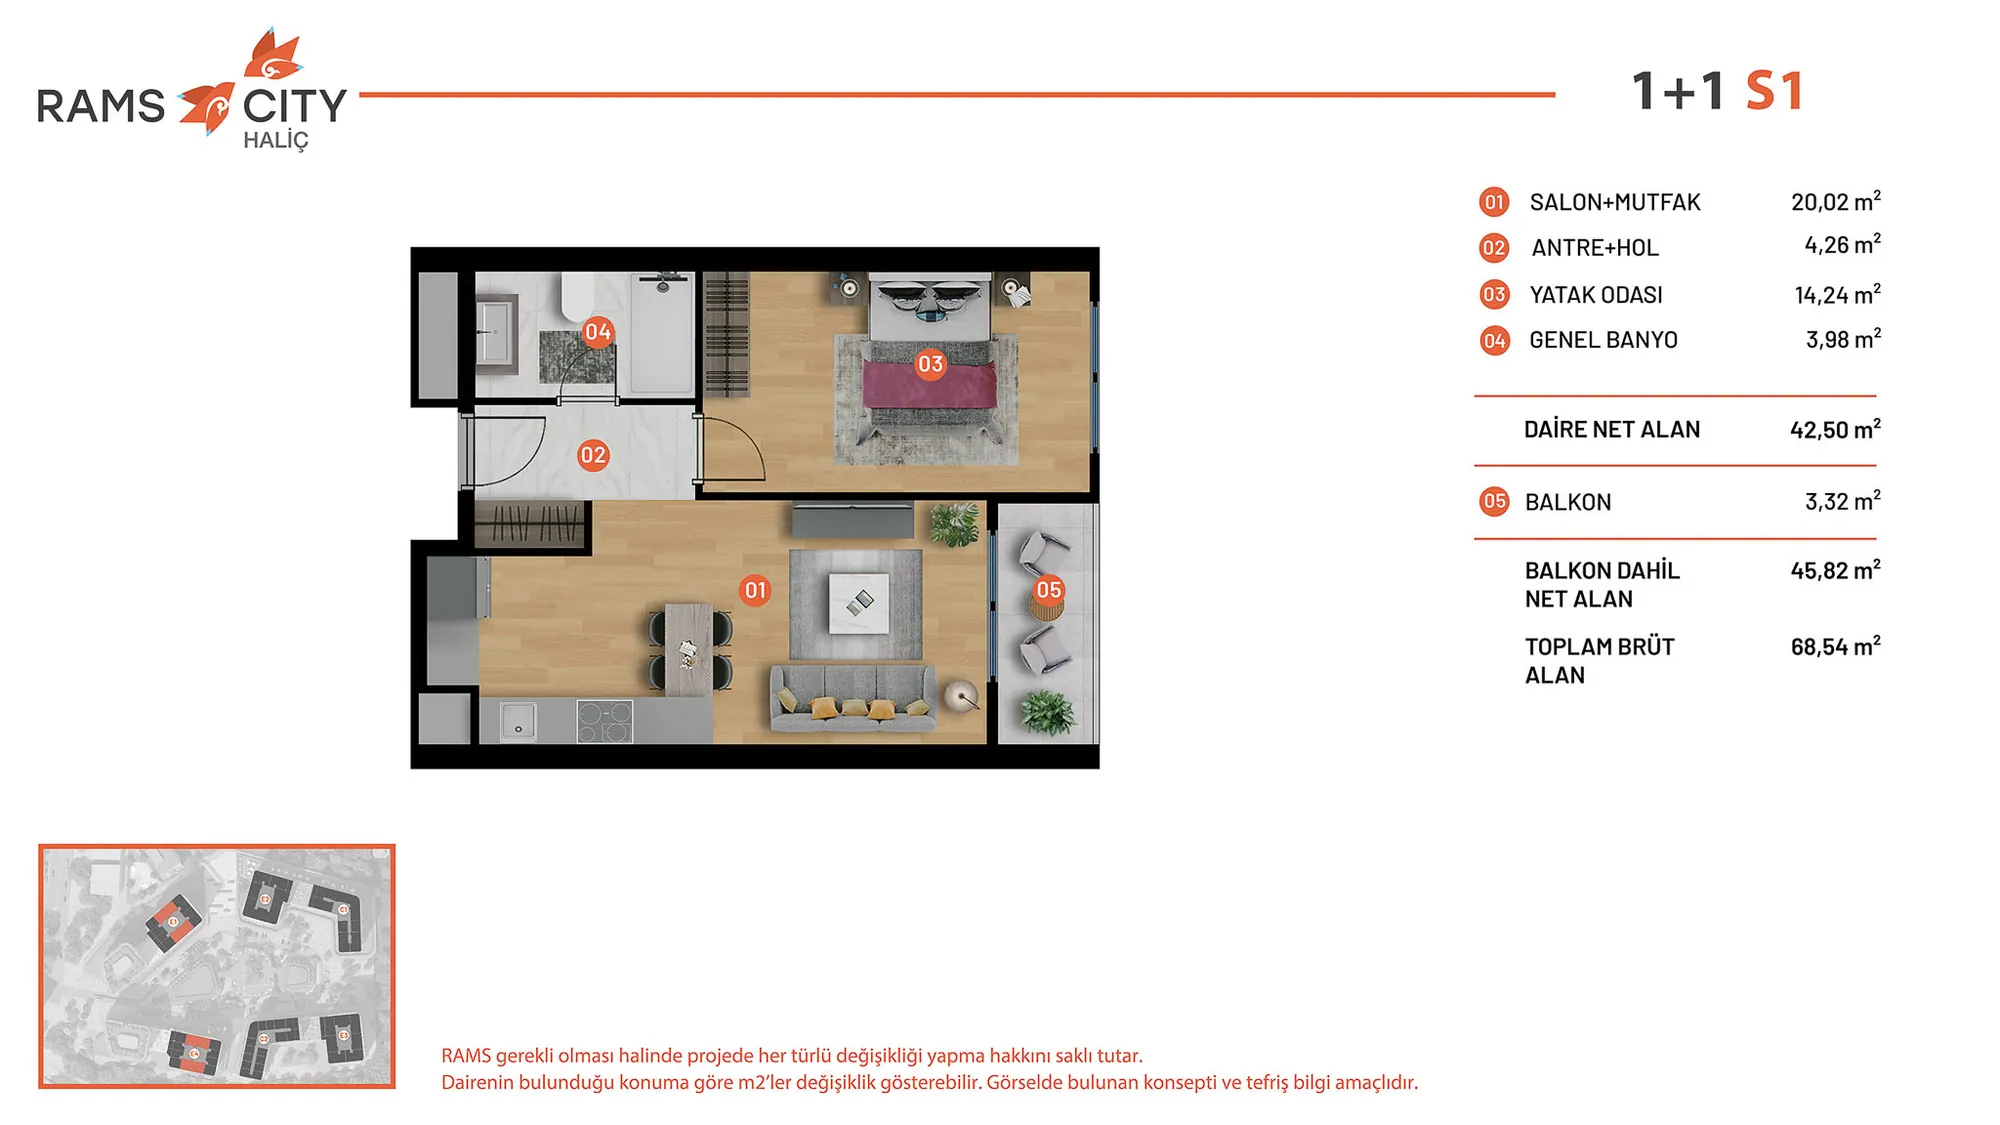 Mostrar imagen 2
1+1 (2)64–70 m² 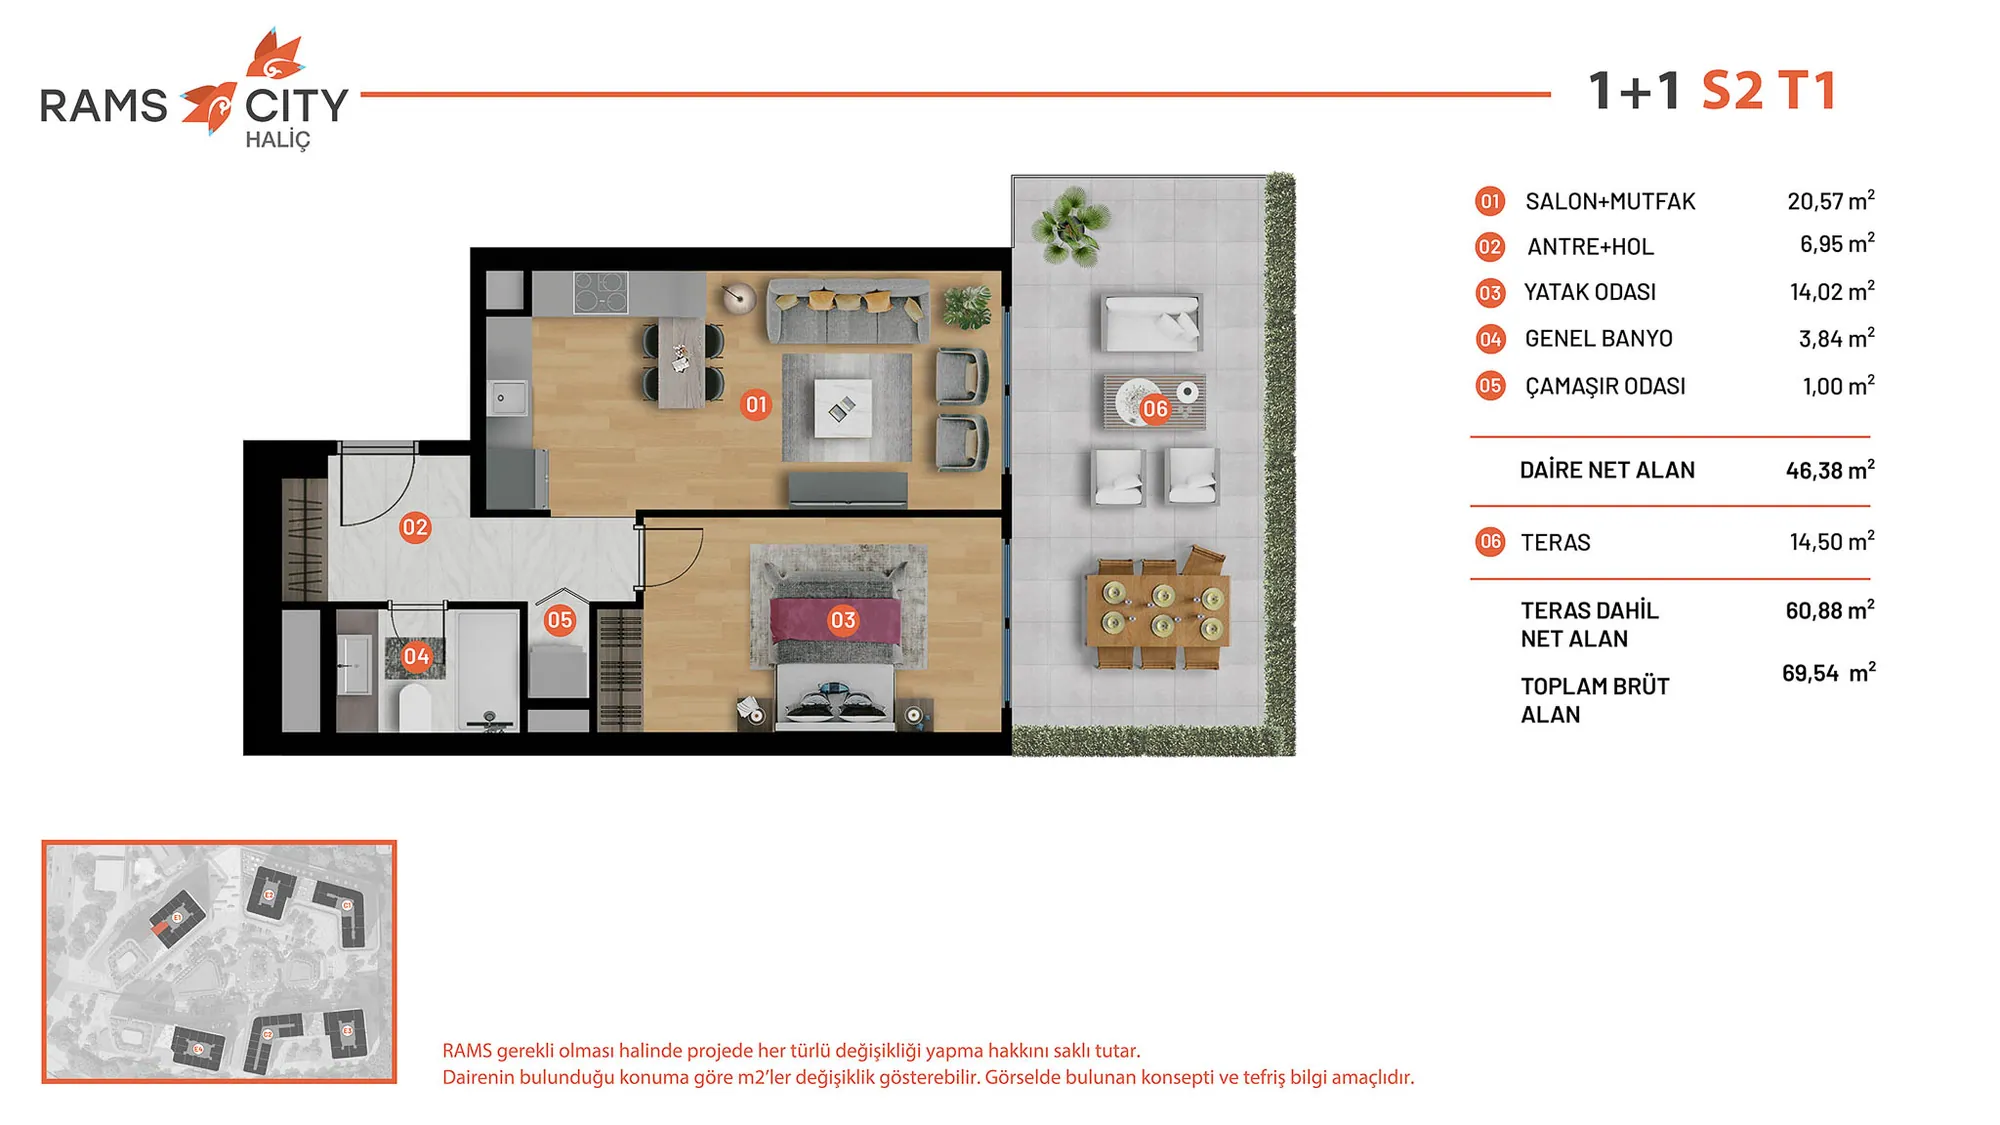 Mostrar imagen 3
1+1 (3)64–70 m² 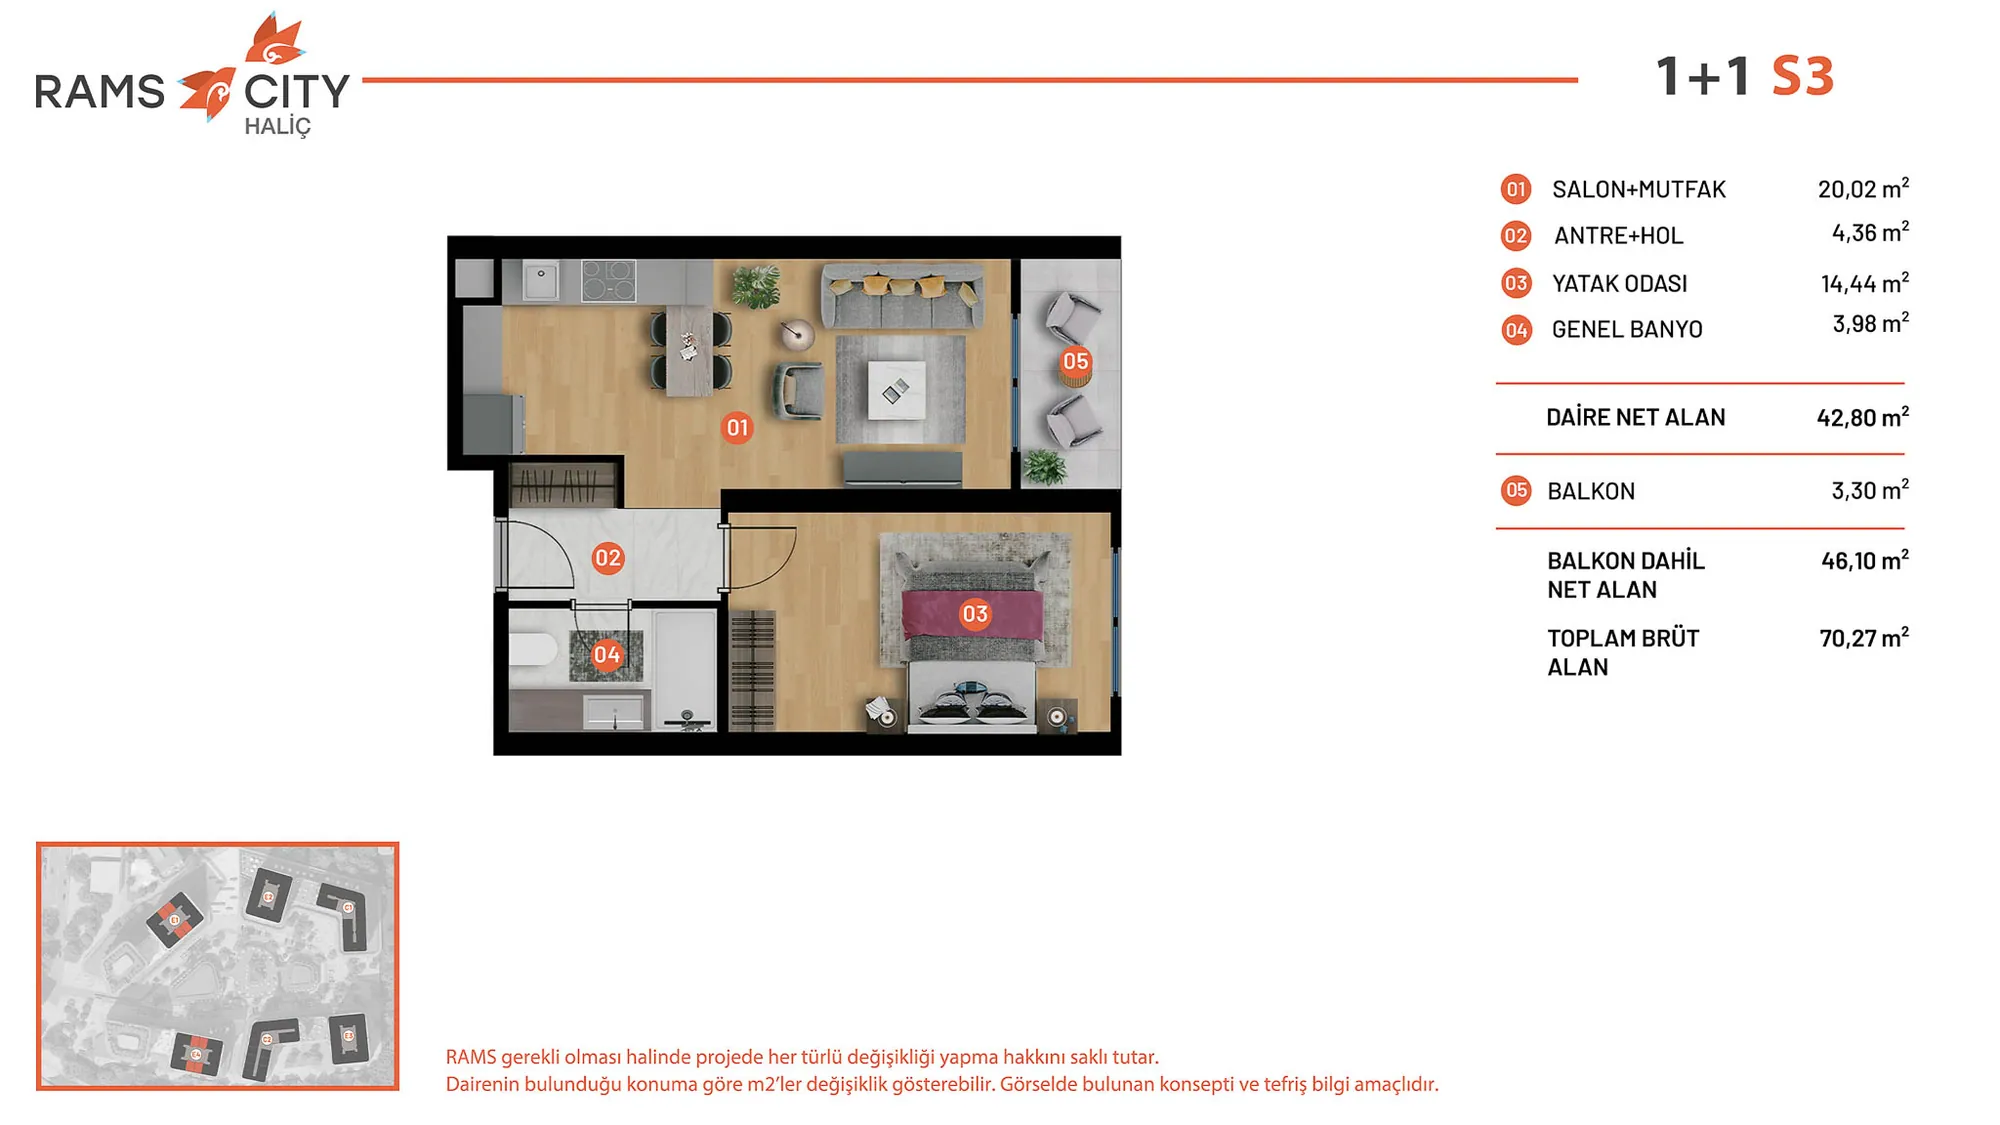 Mostrar imagen 4
1+1 (4)64–70 m² 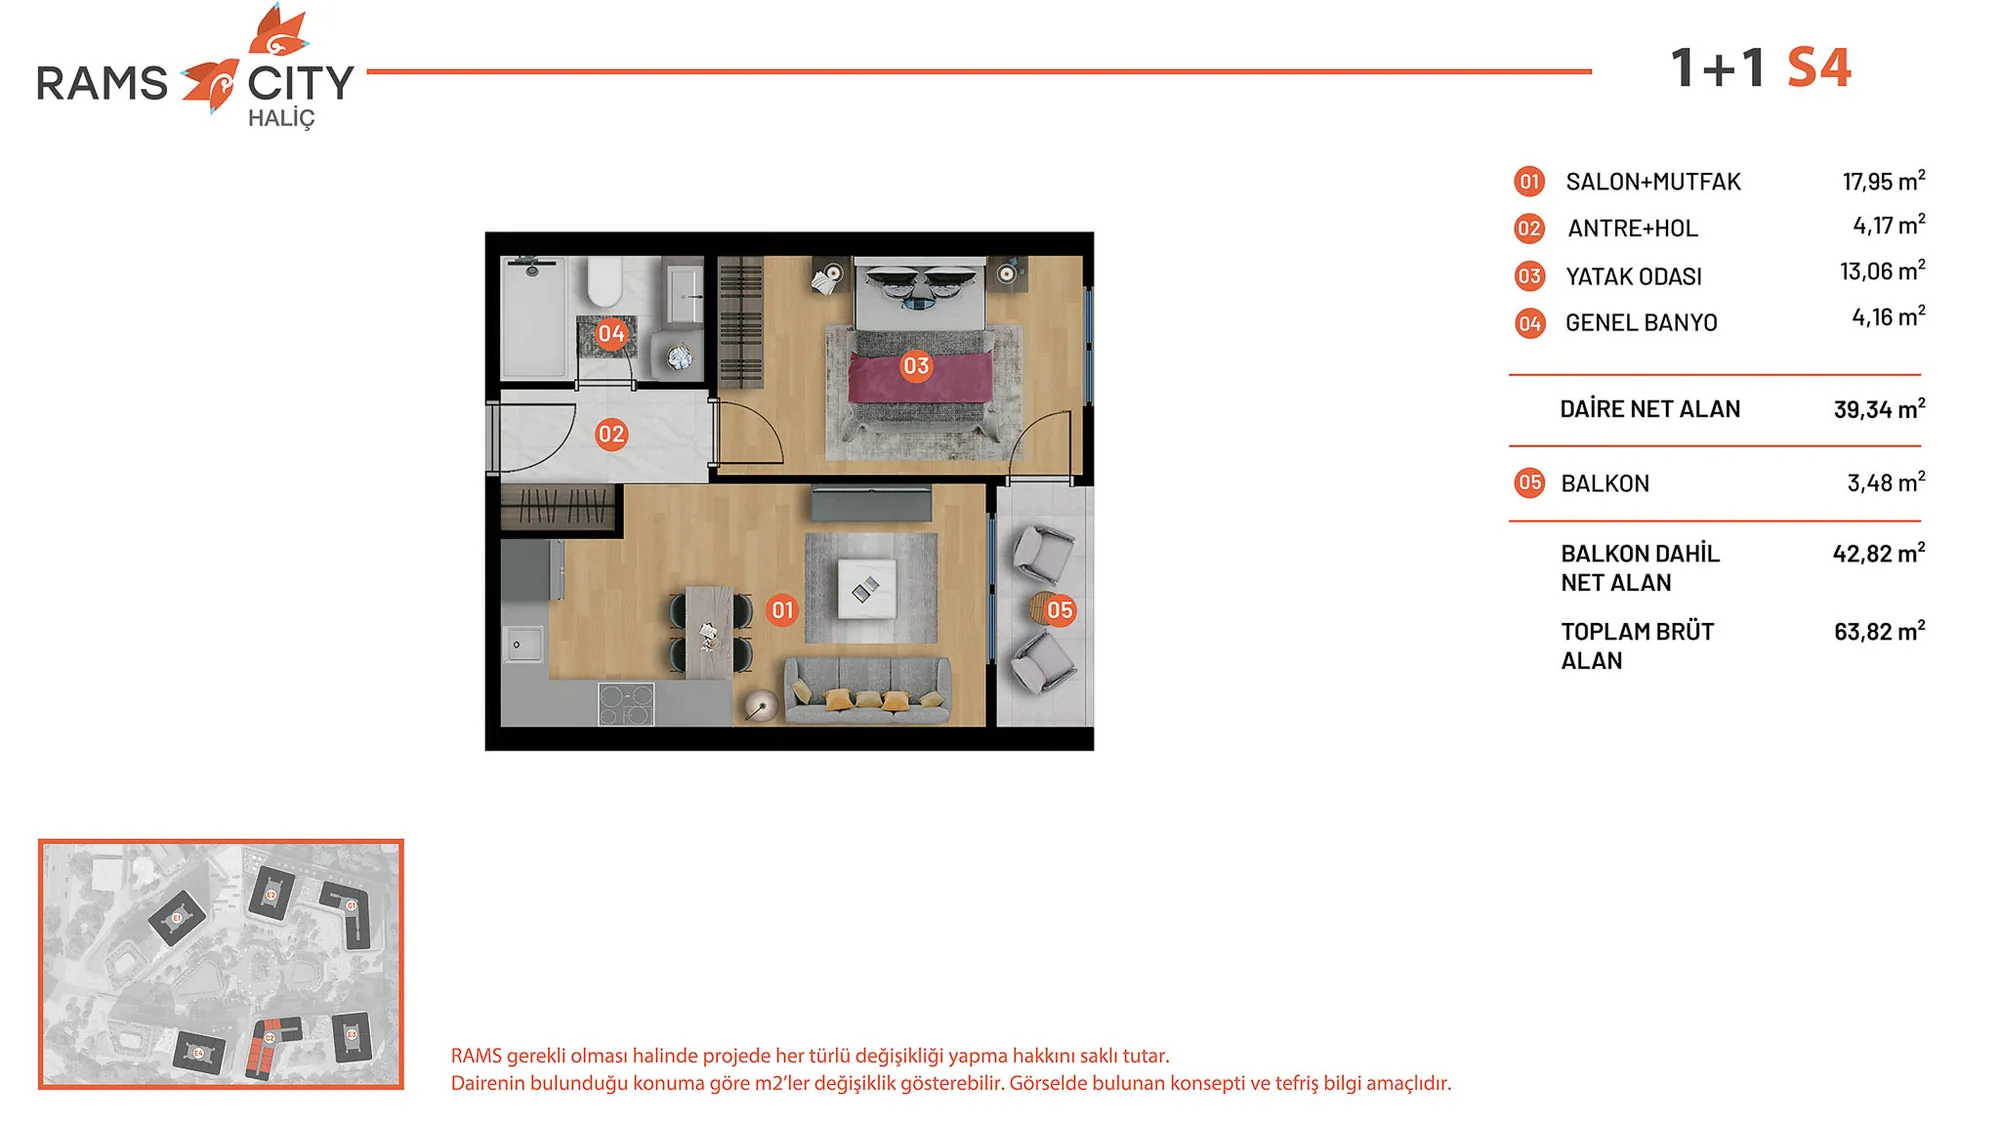 Mostrar imagen 5
1+1 (5)64–70 m² 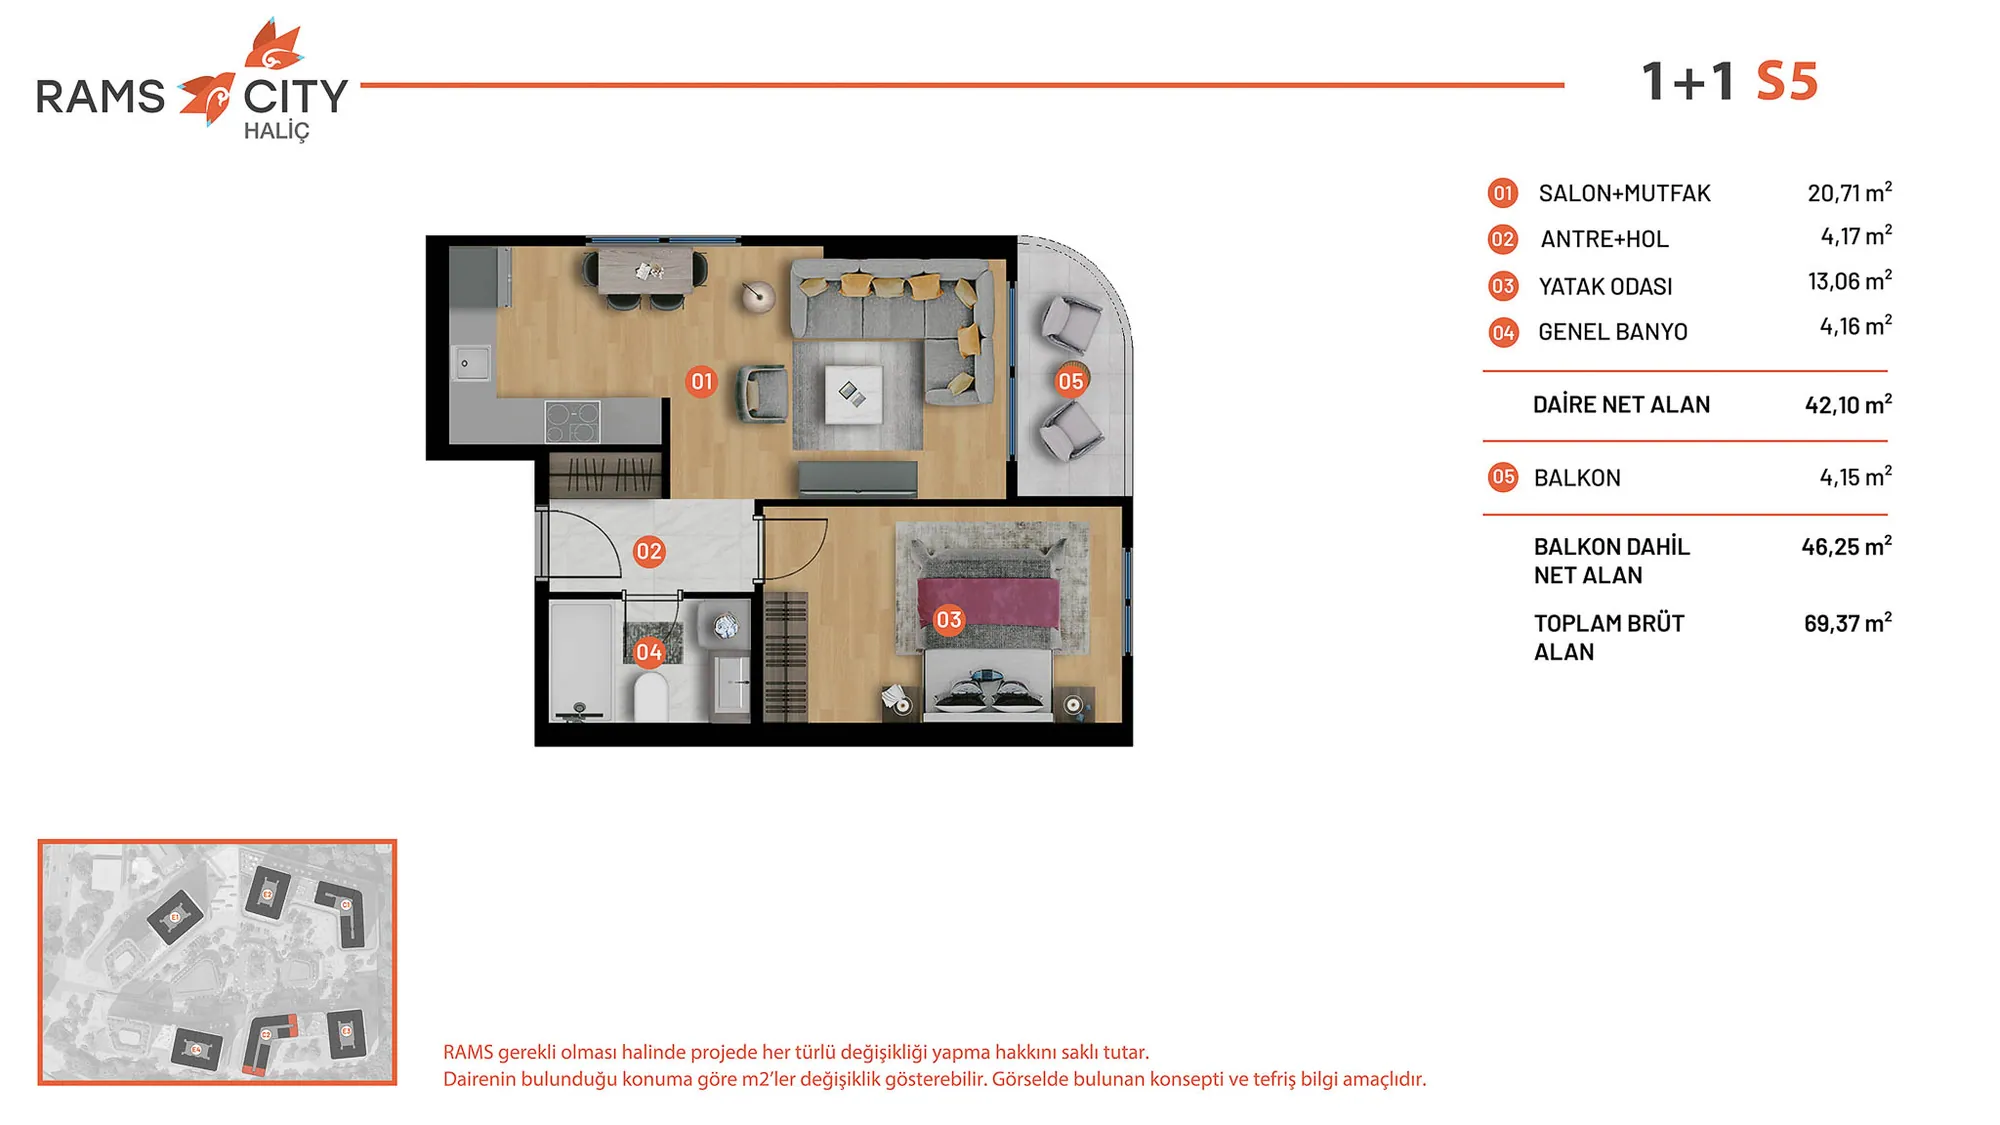 Mostrar imagen 6
1+1 (6)64–70 m² 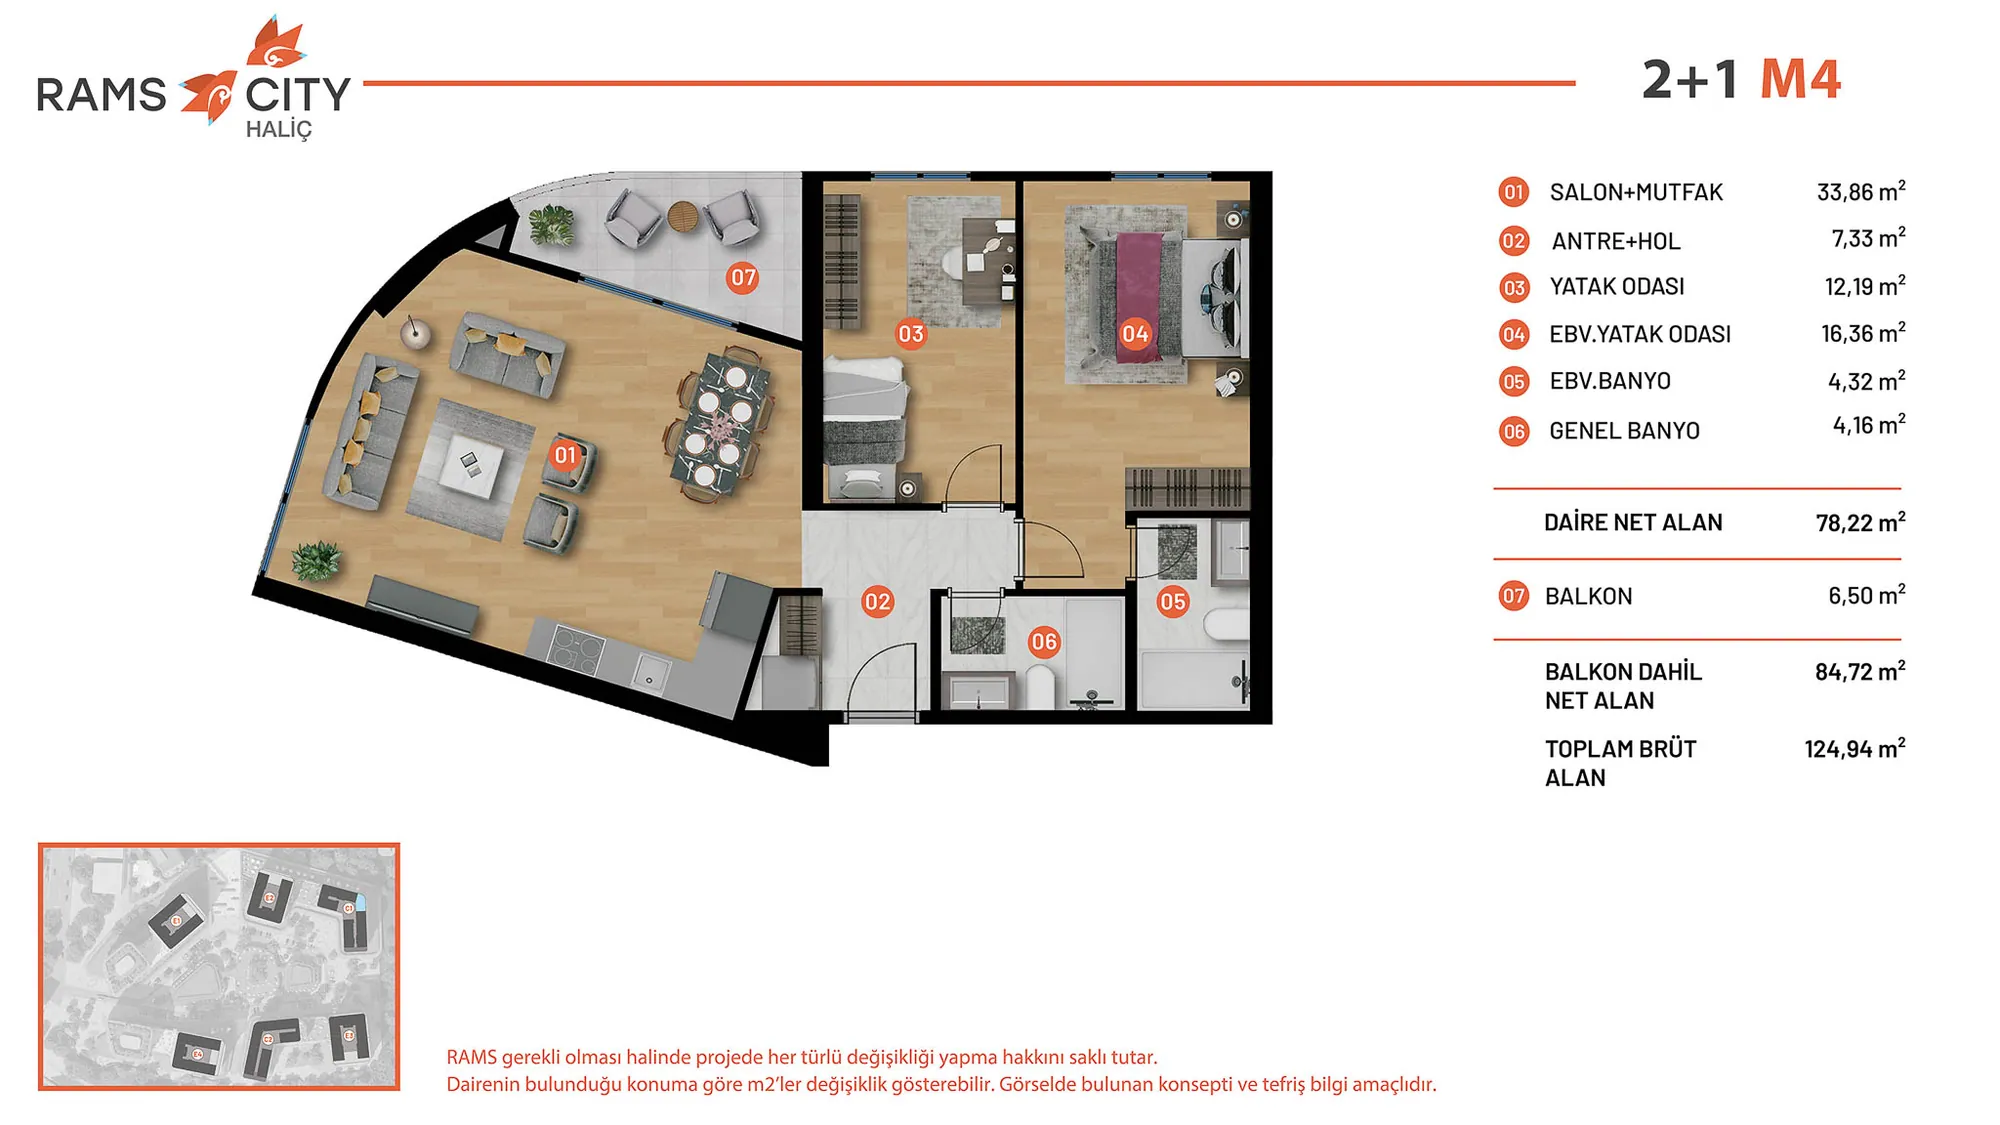 Mostrar imagen 7
2+1 (1)91–160 m² 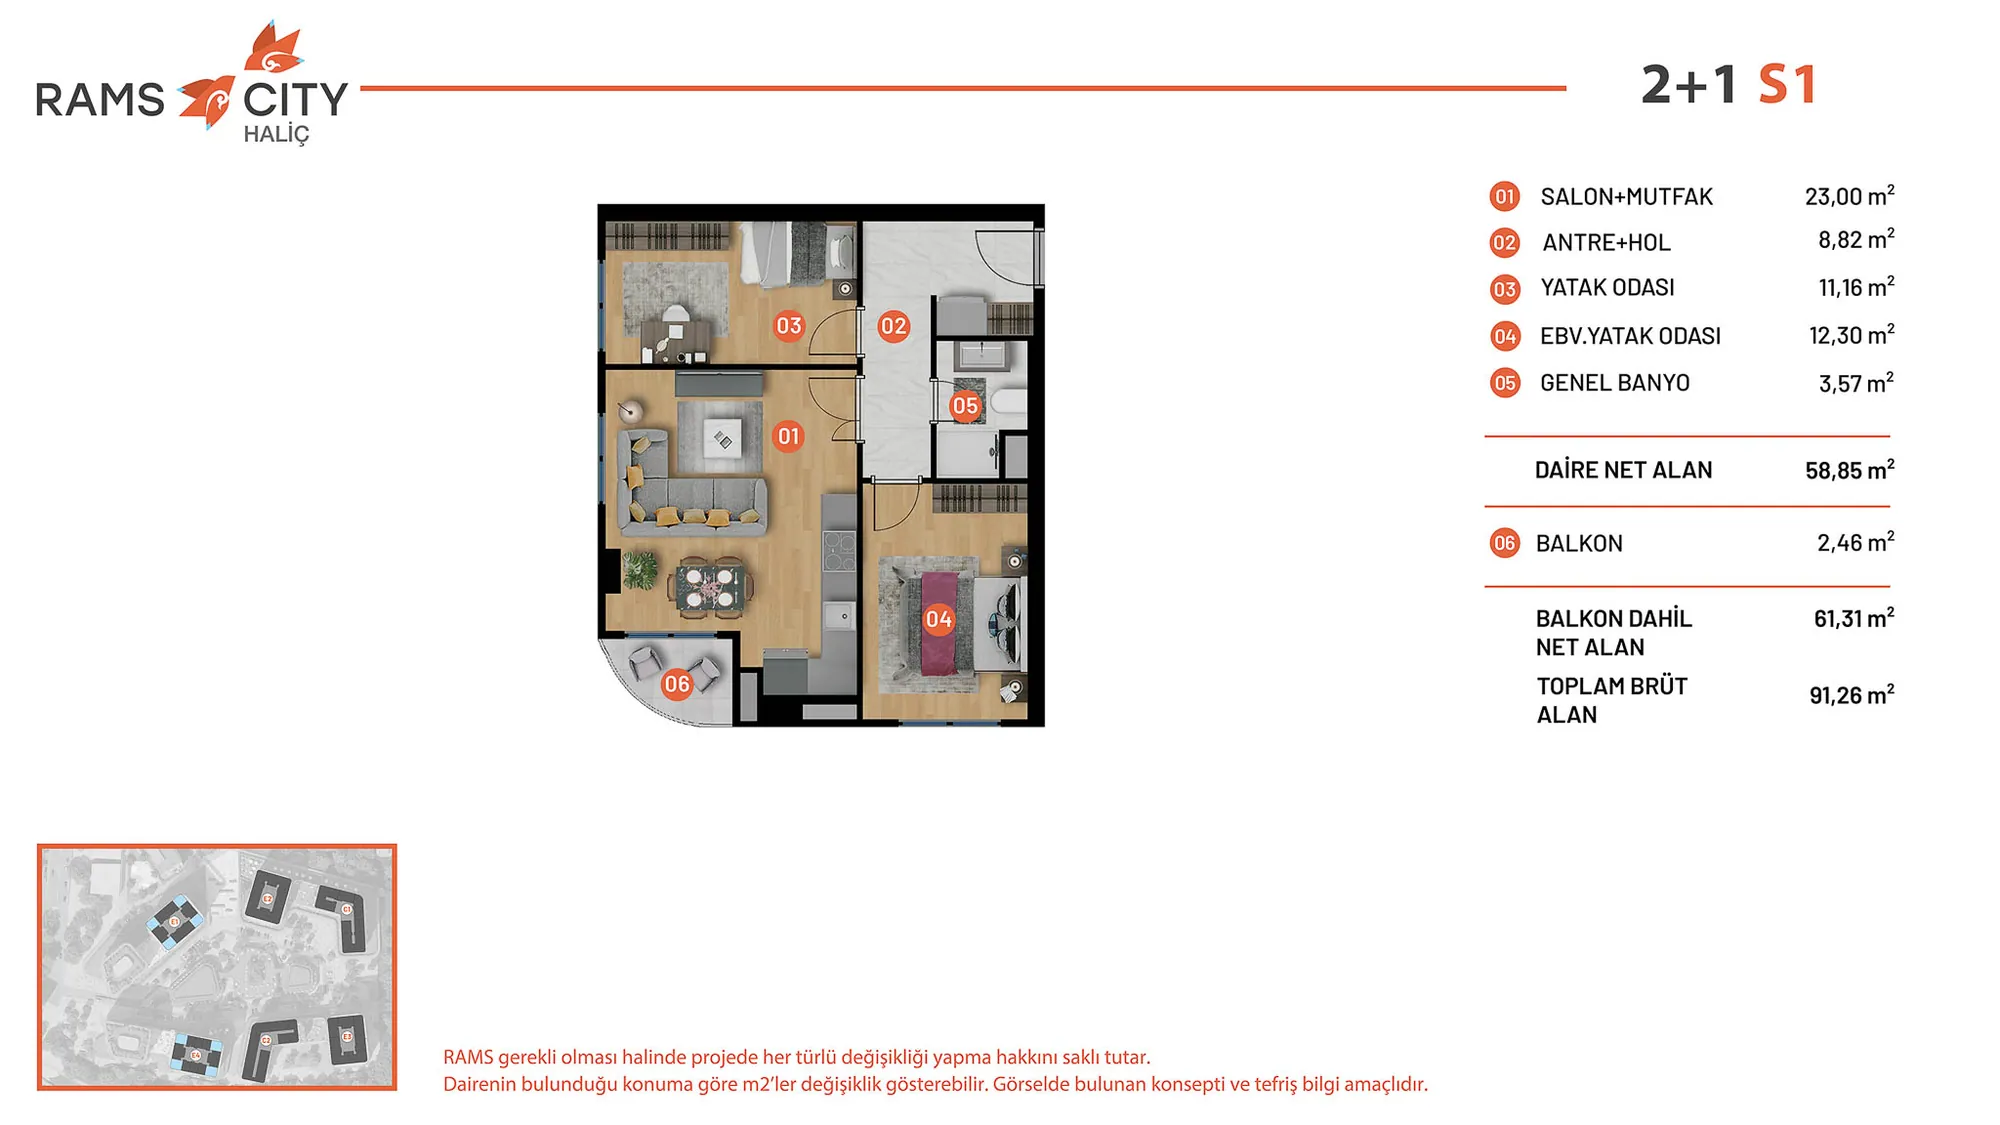 Mostrar imagen 8
2+1 (2)91–160 m² 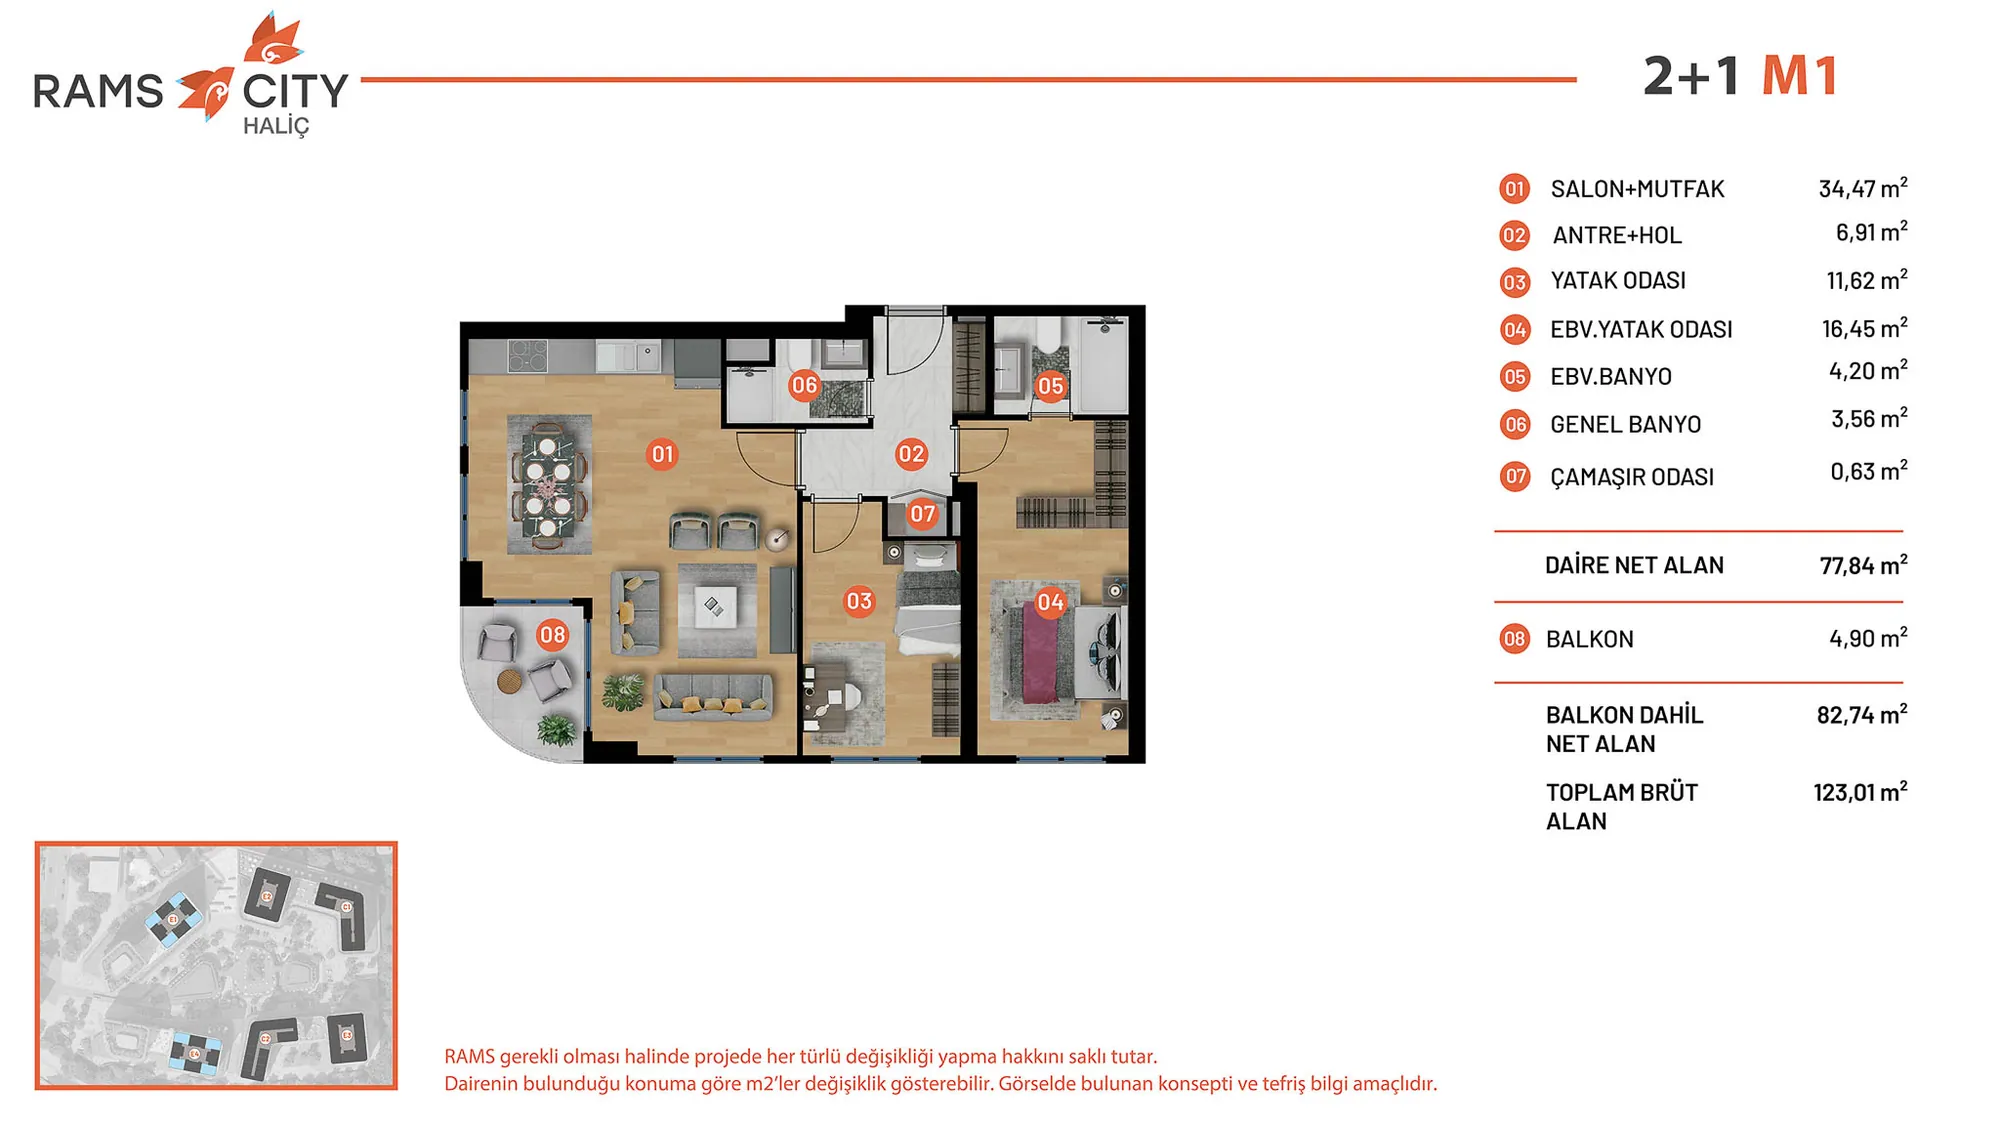 Mostrar imagen 9
2+1 (3)91–160 m² 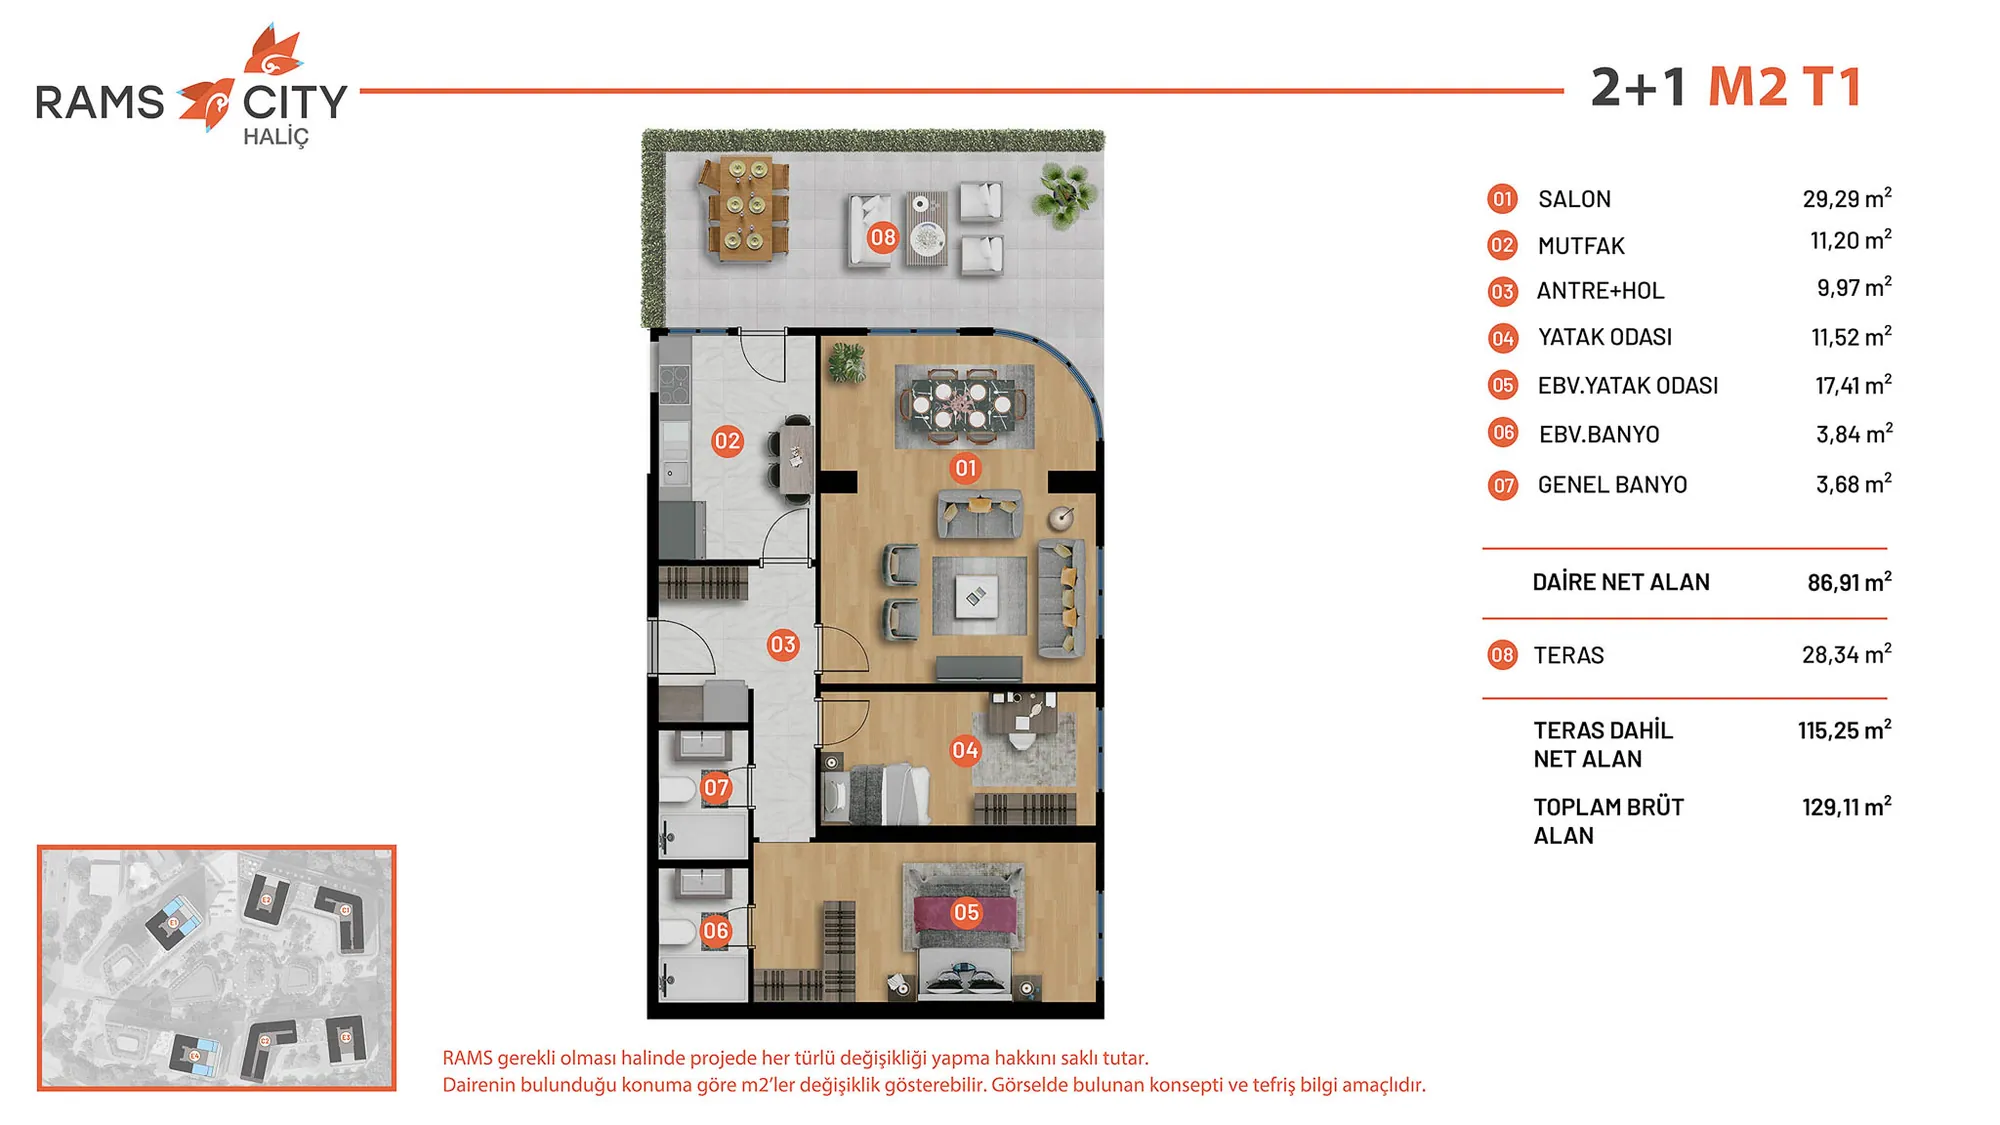 Mostrar imagen 10
2+1 (4)91–160 m² 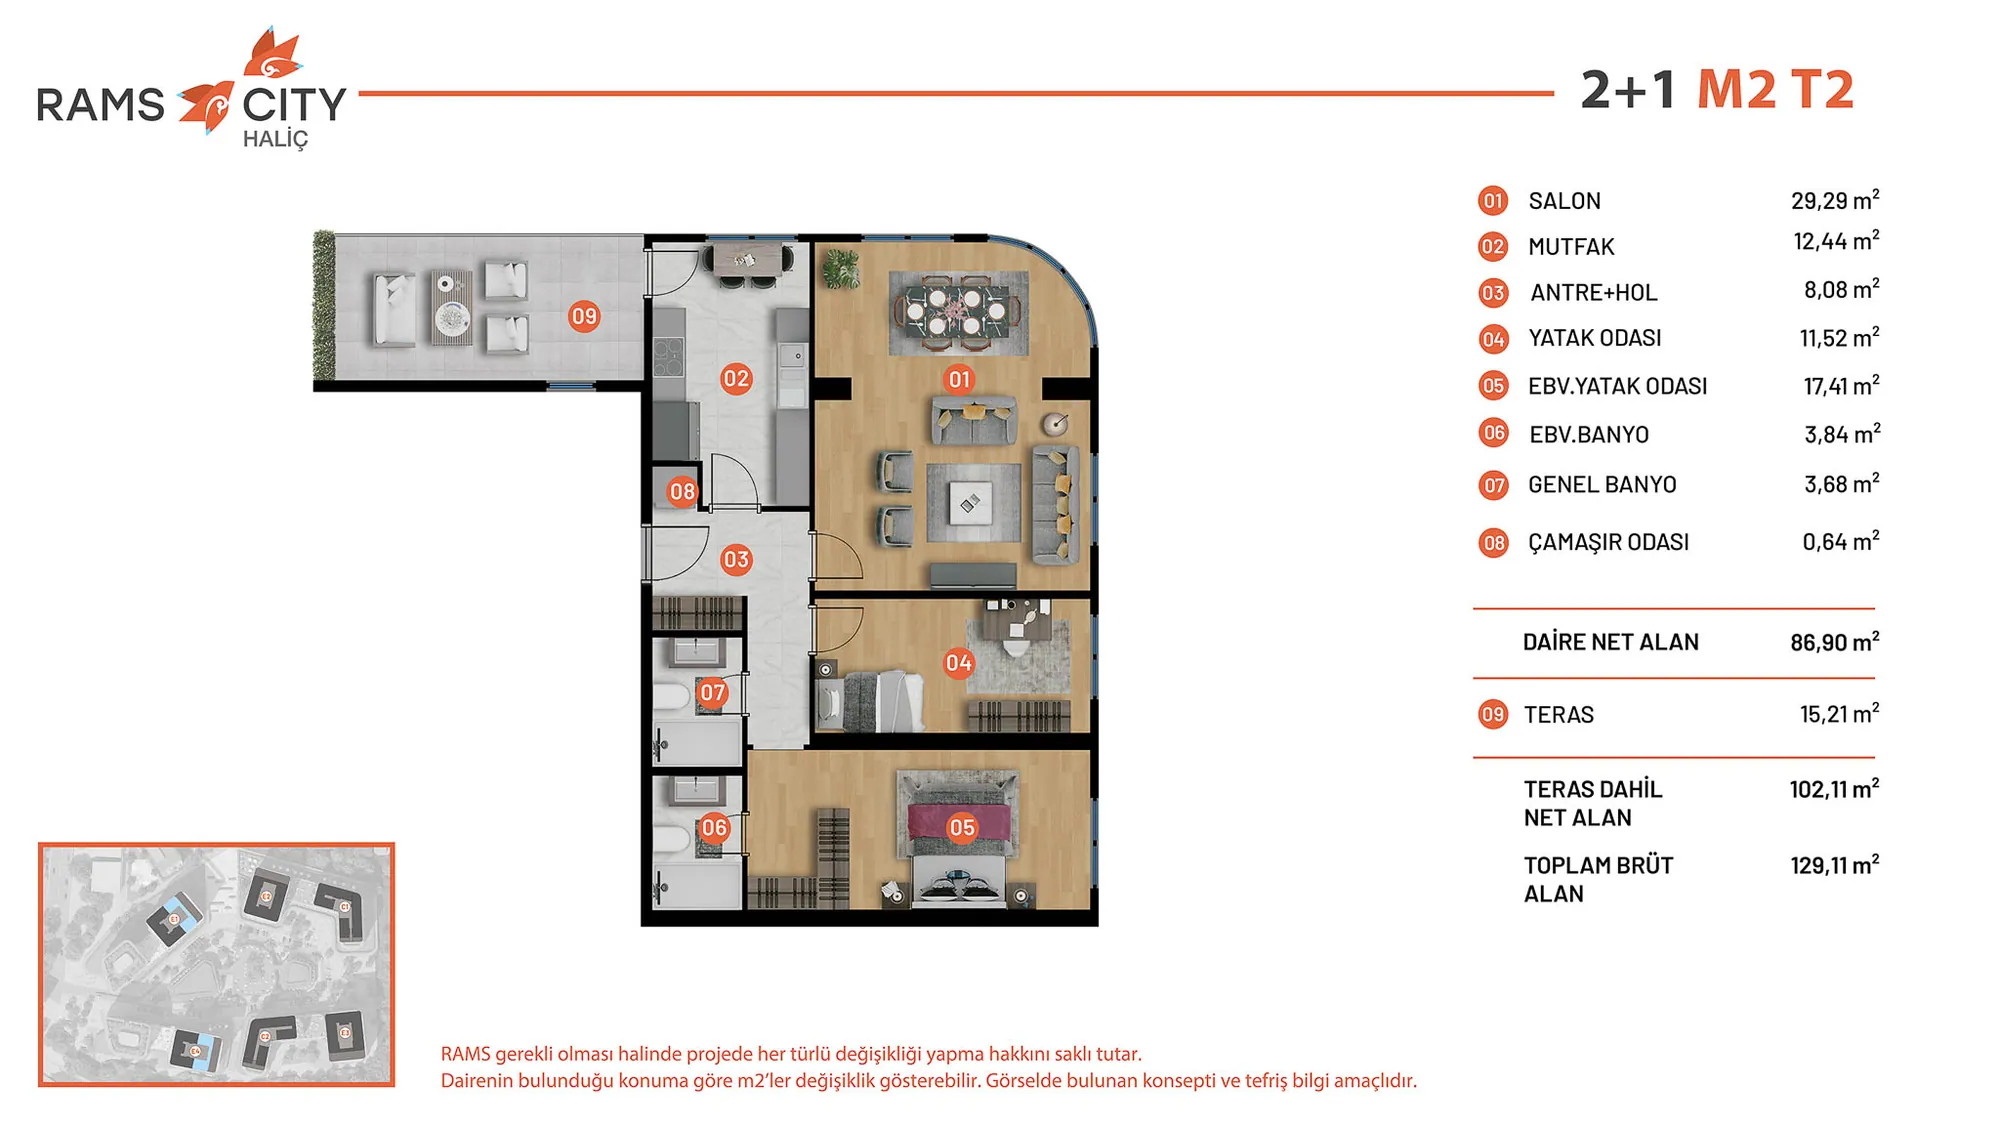 Mostrar imagen 11
2+1 (5)91–160 m² 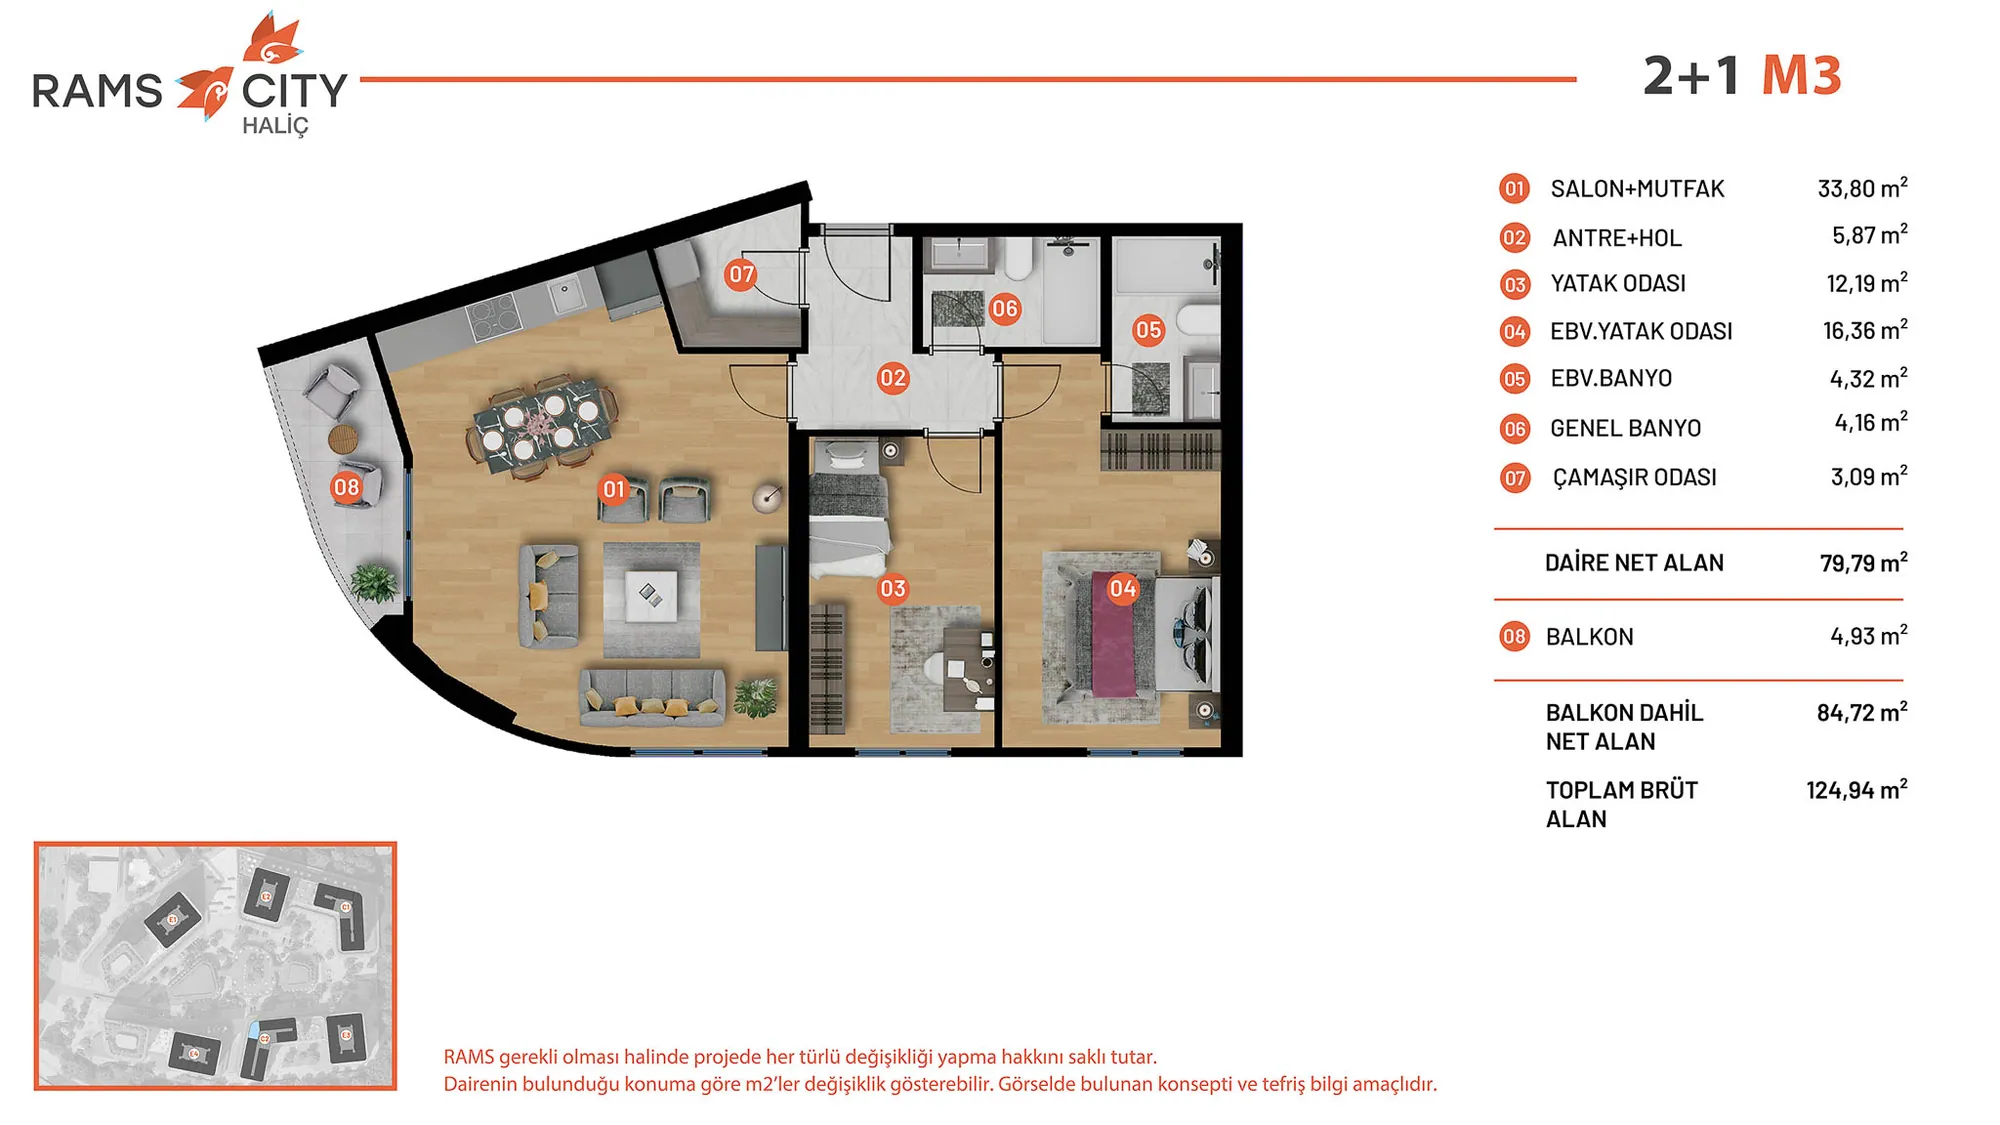 Mostrar imagen 12
2+1 (6)91–160 m² 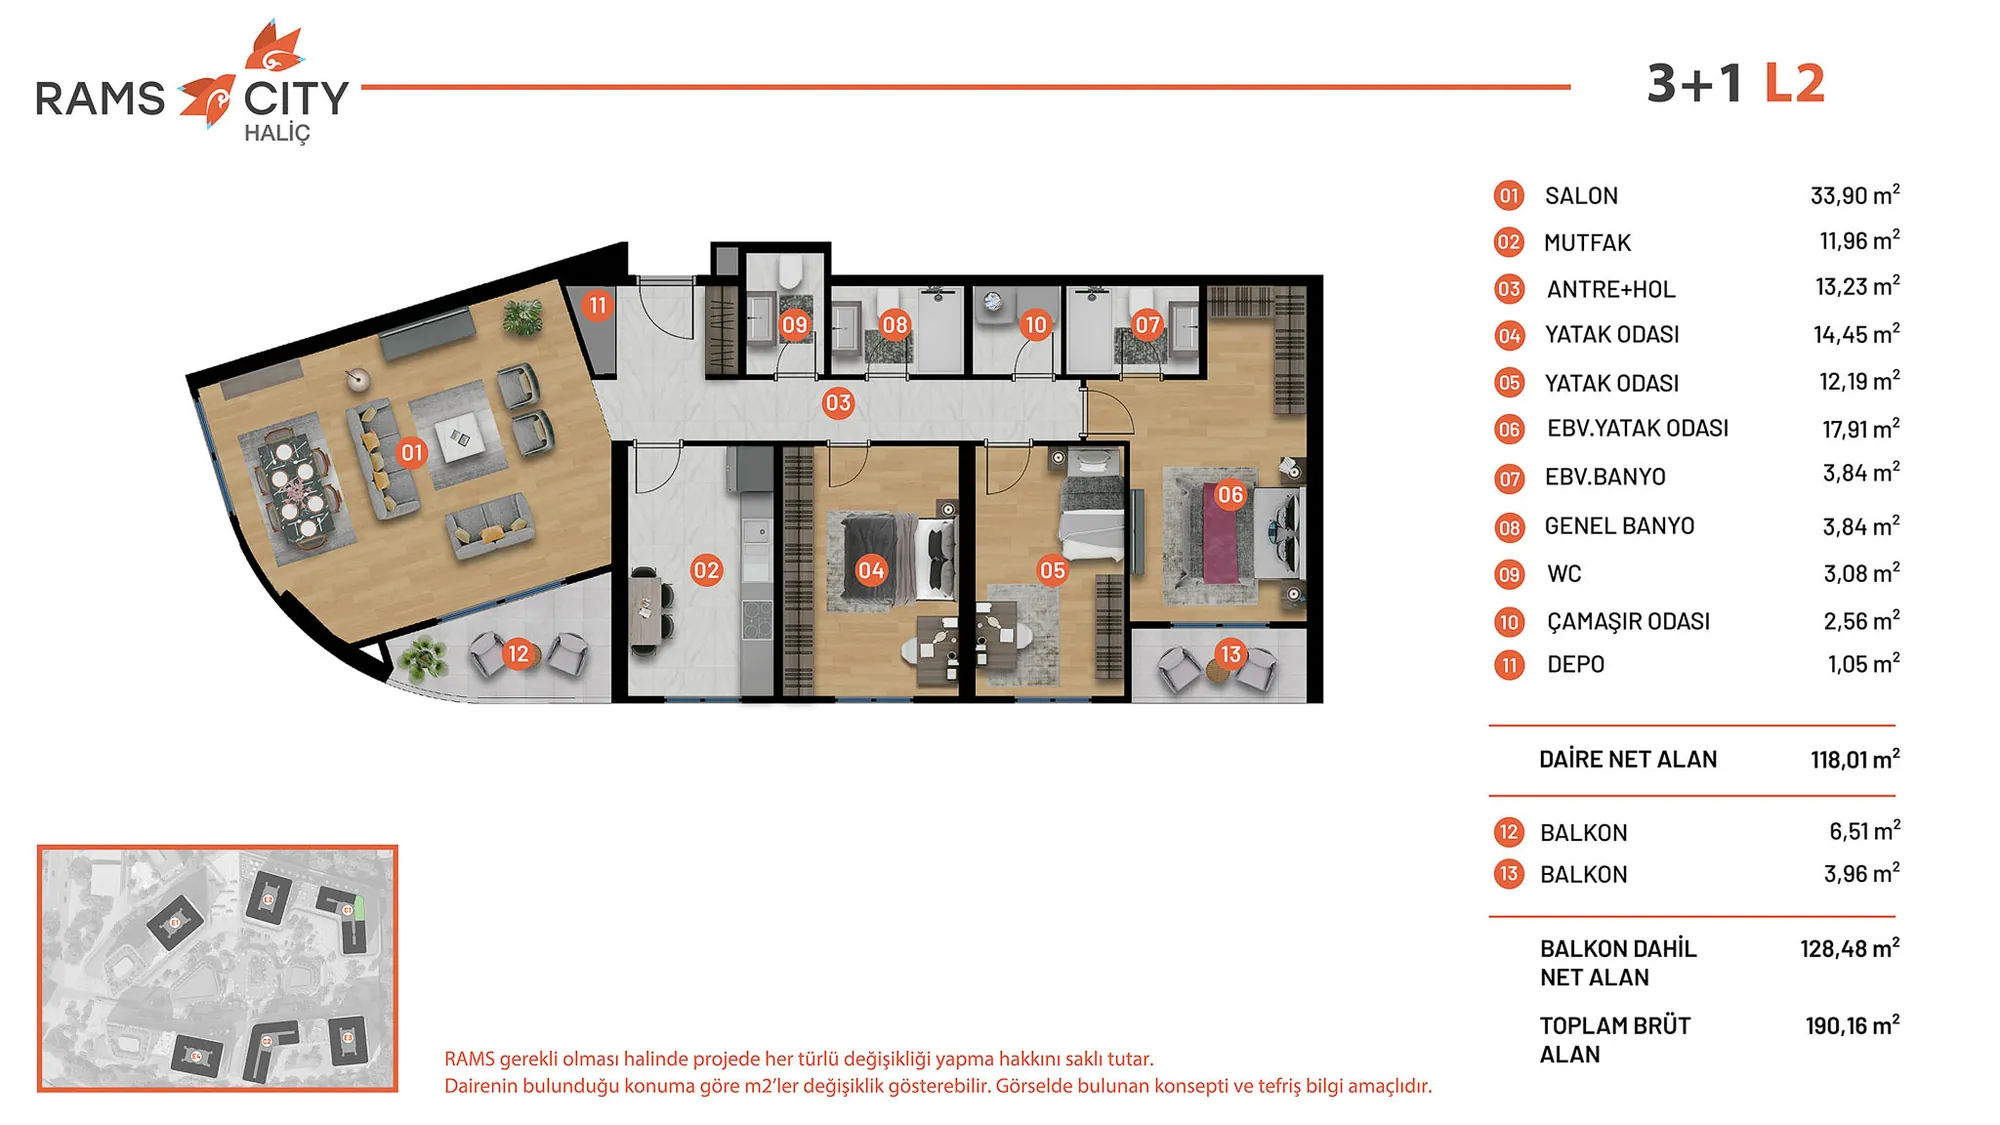 Mostrar imagen 13
3+1 (1)160–190 m² 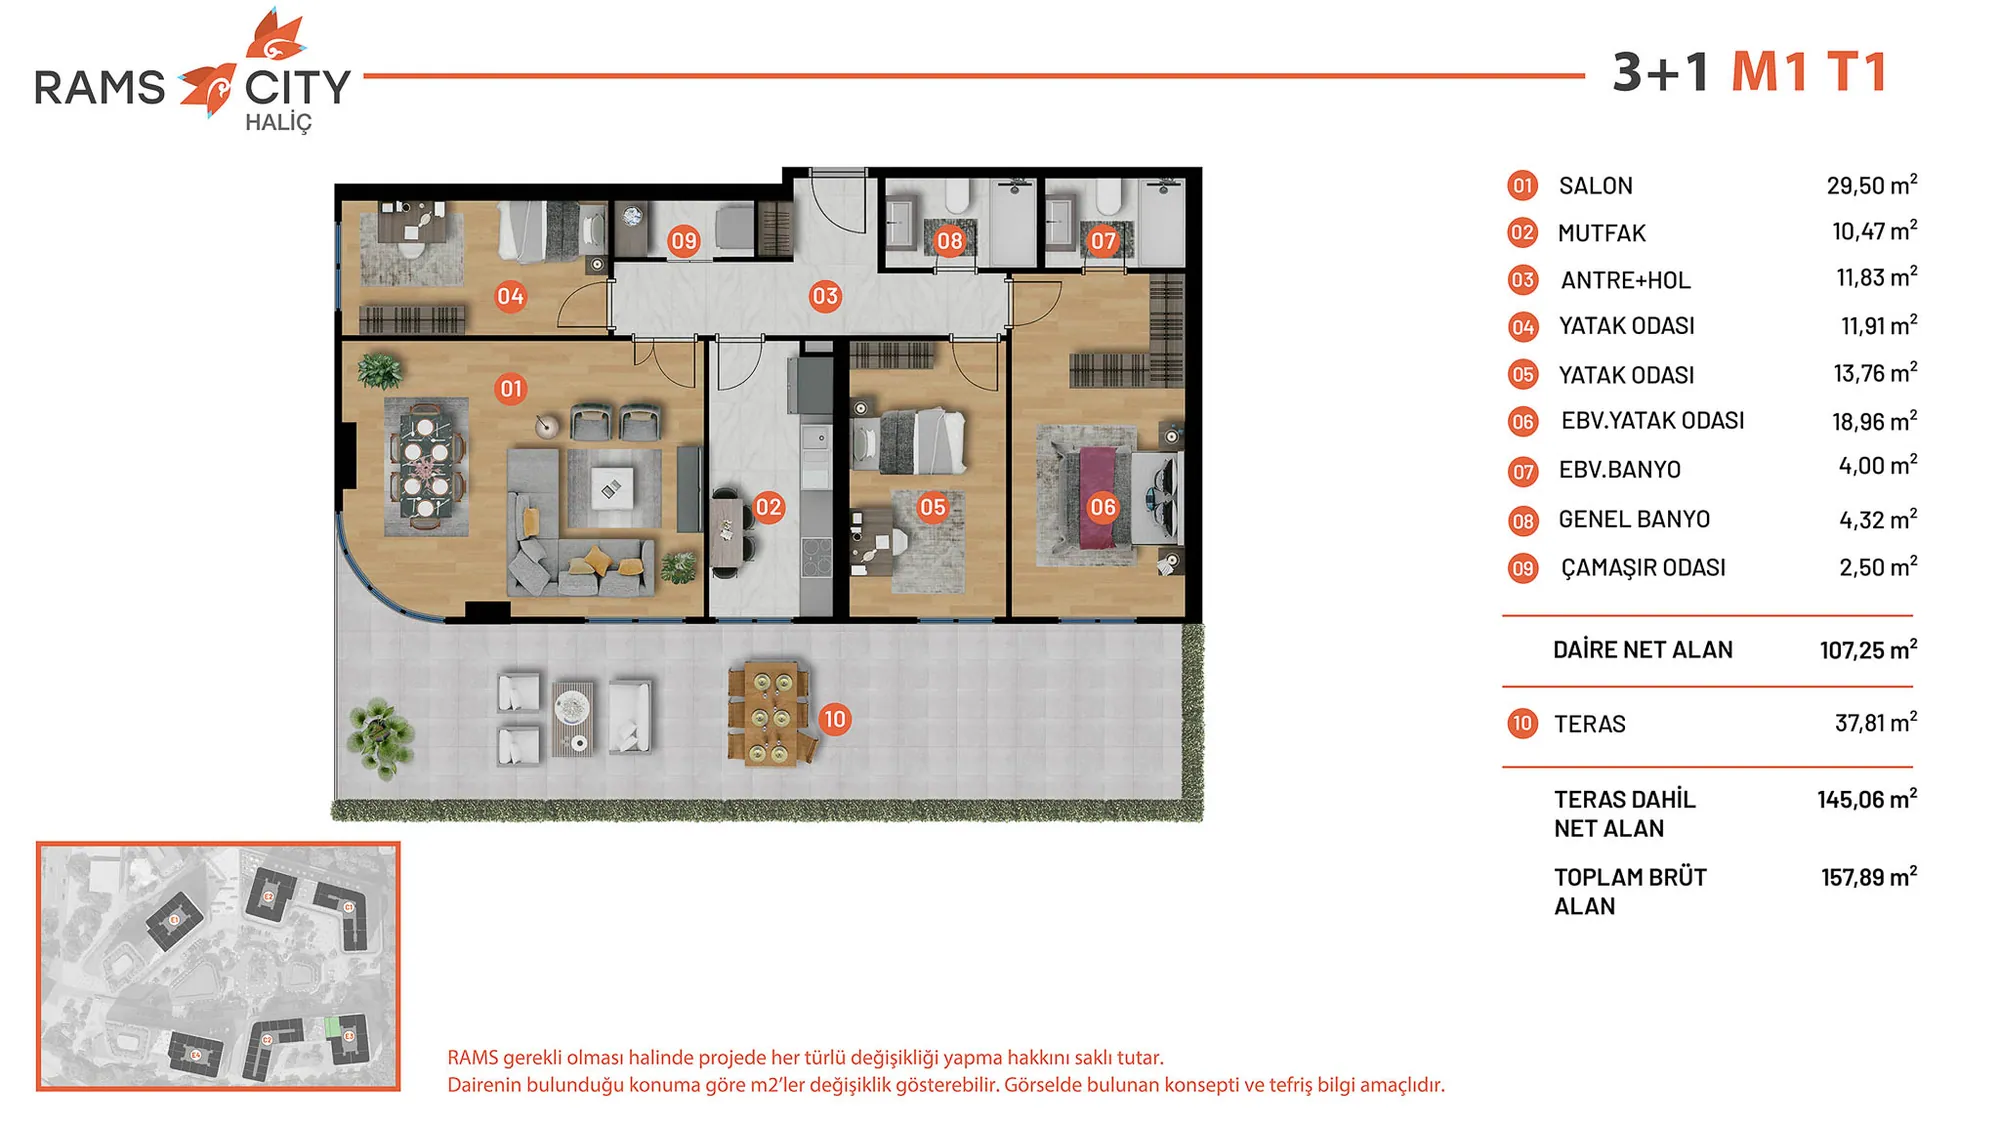 Mostrar imagen 14
3+1 (2)160–190 m² 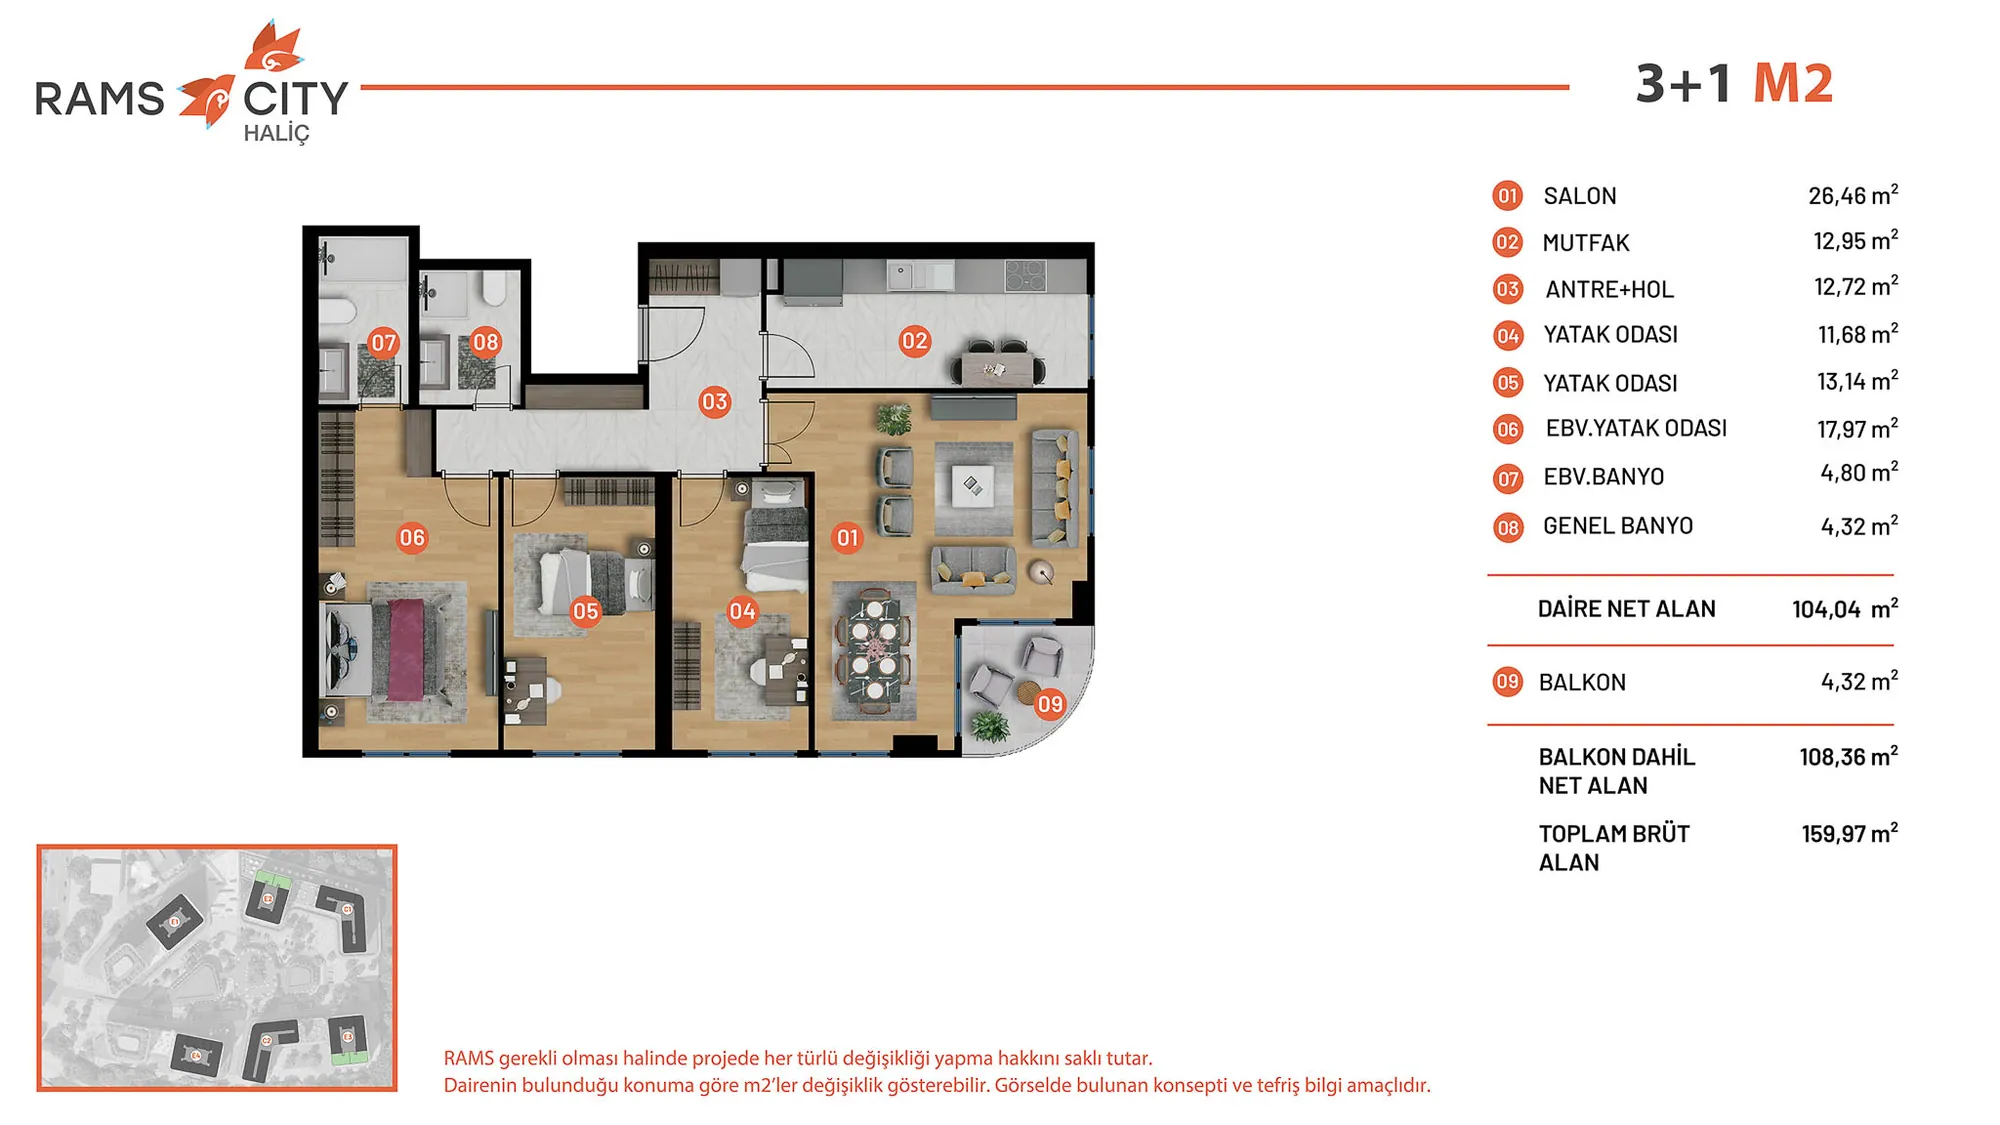 Mostrar imagen 15
3+1 (3)160–190 m² 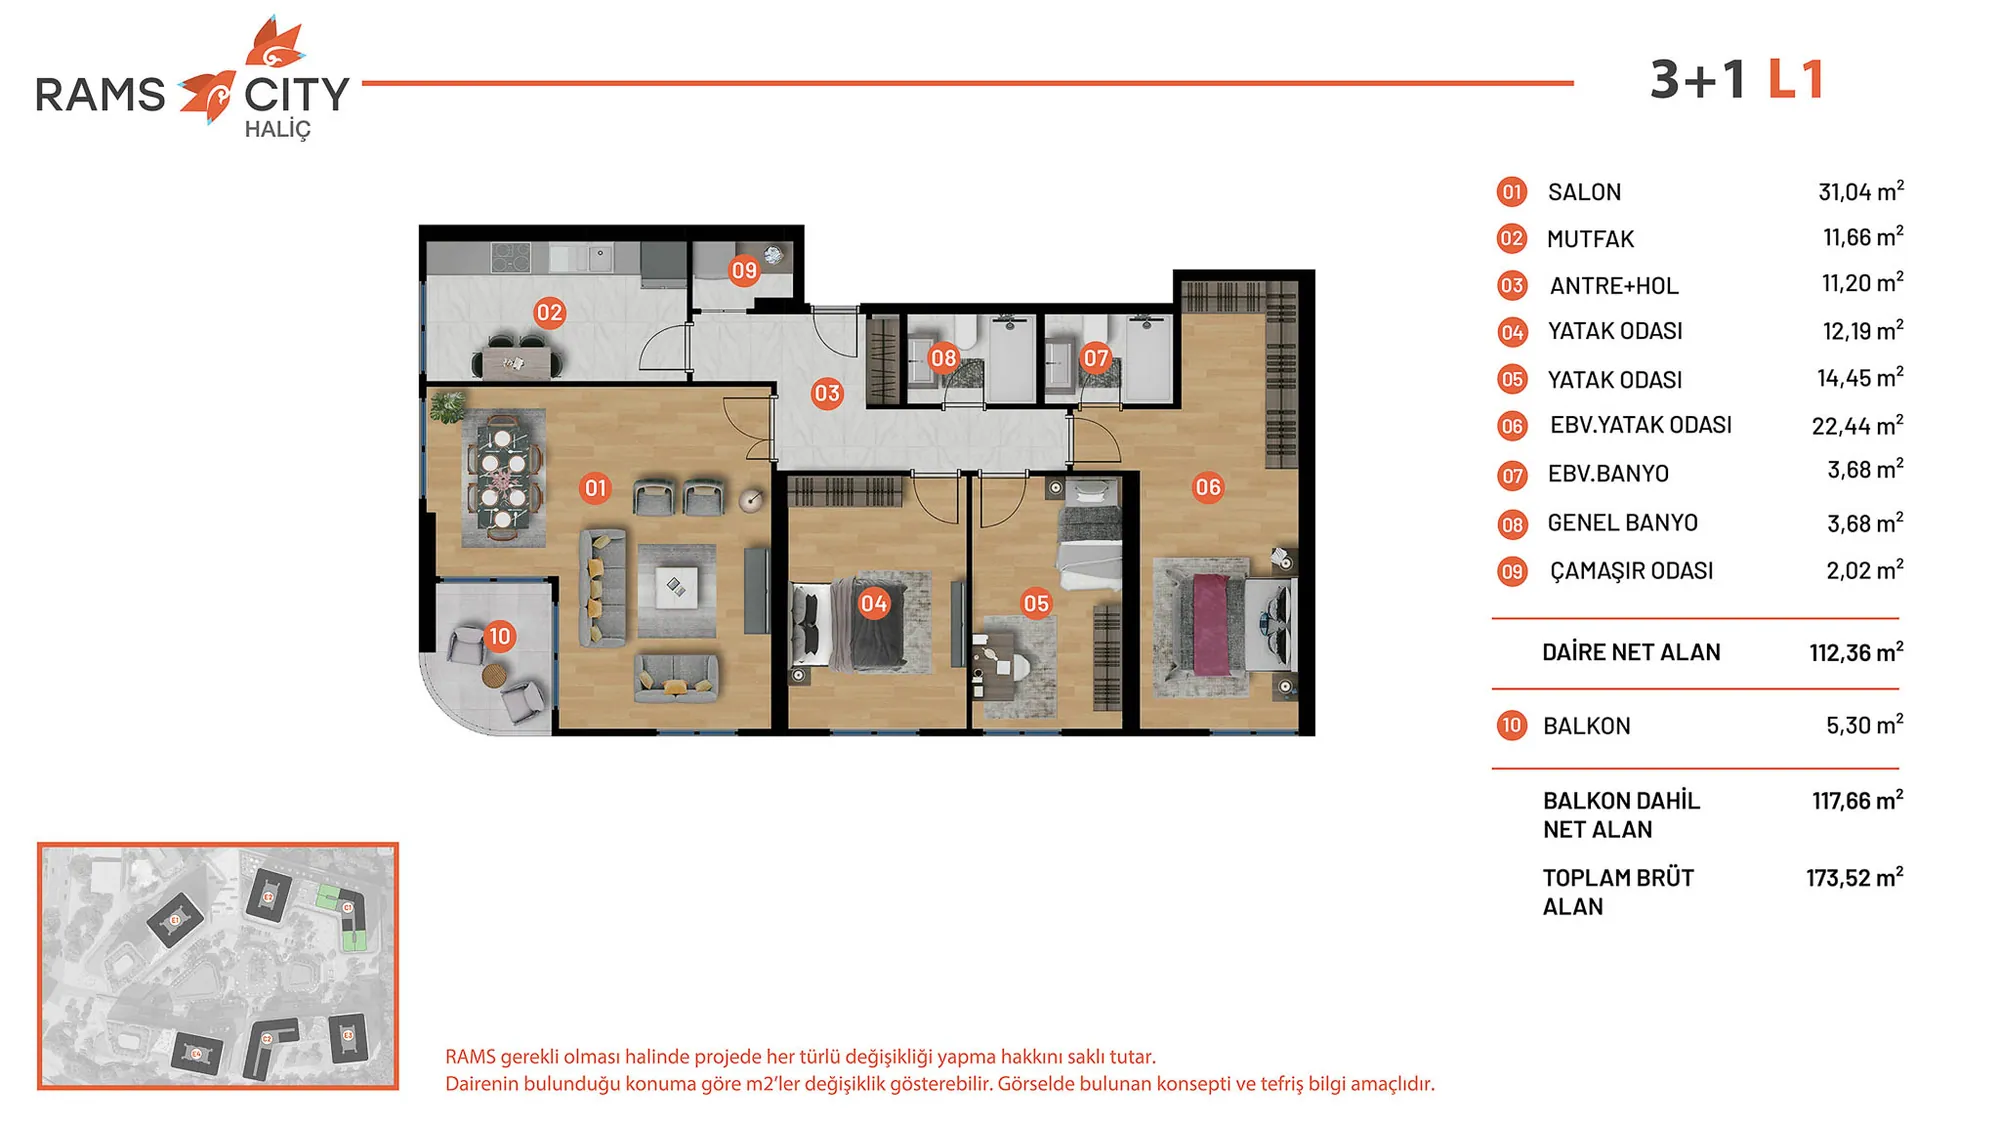 Mostrar imagen 16
3+1 (4)160–190 m² 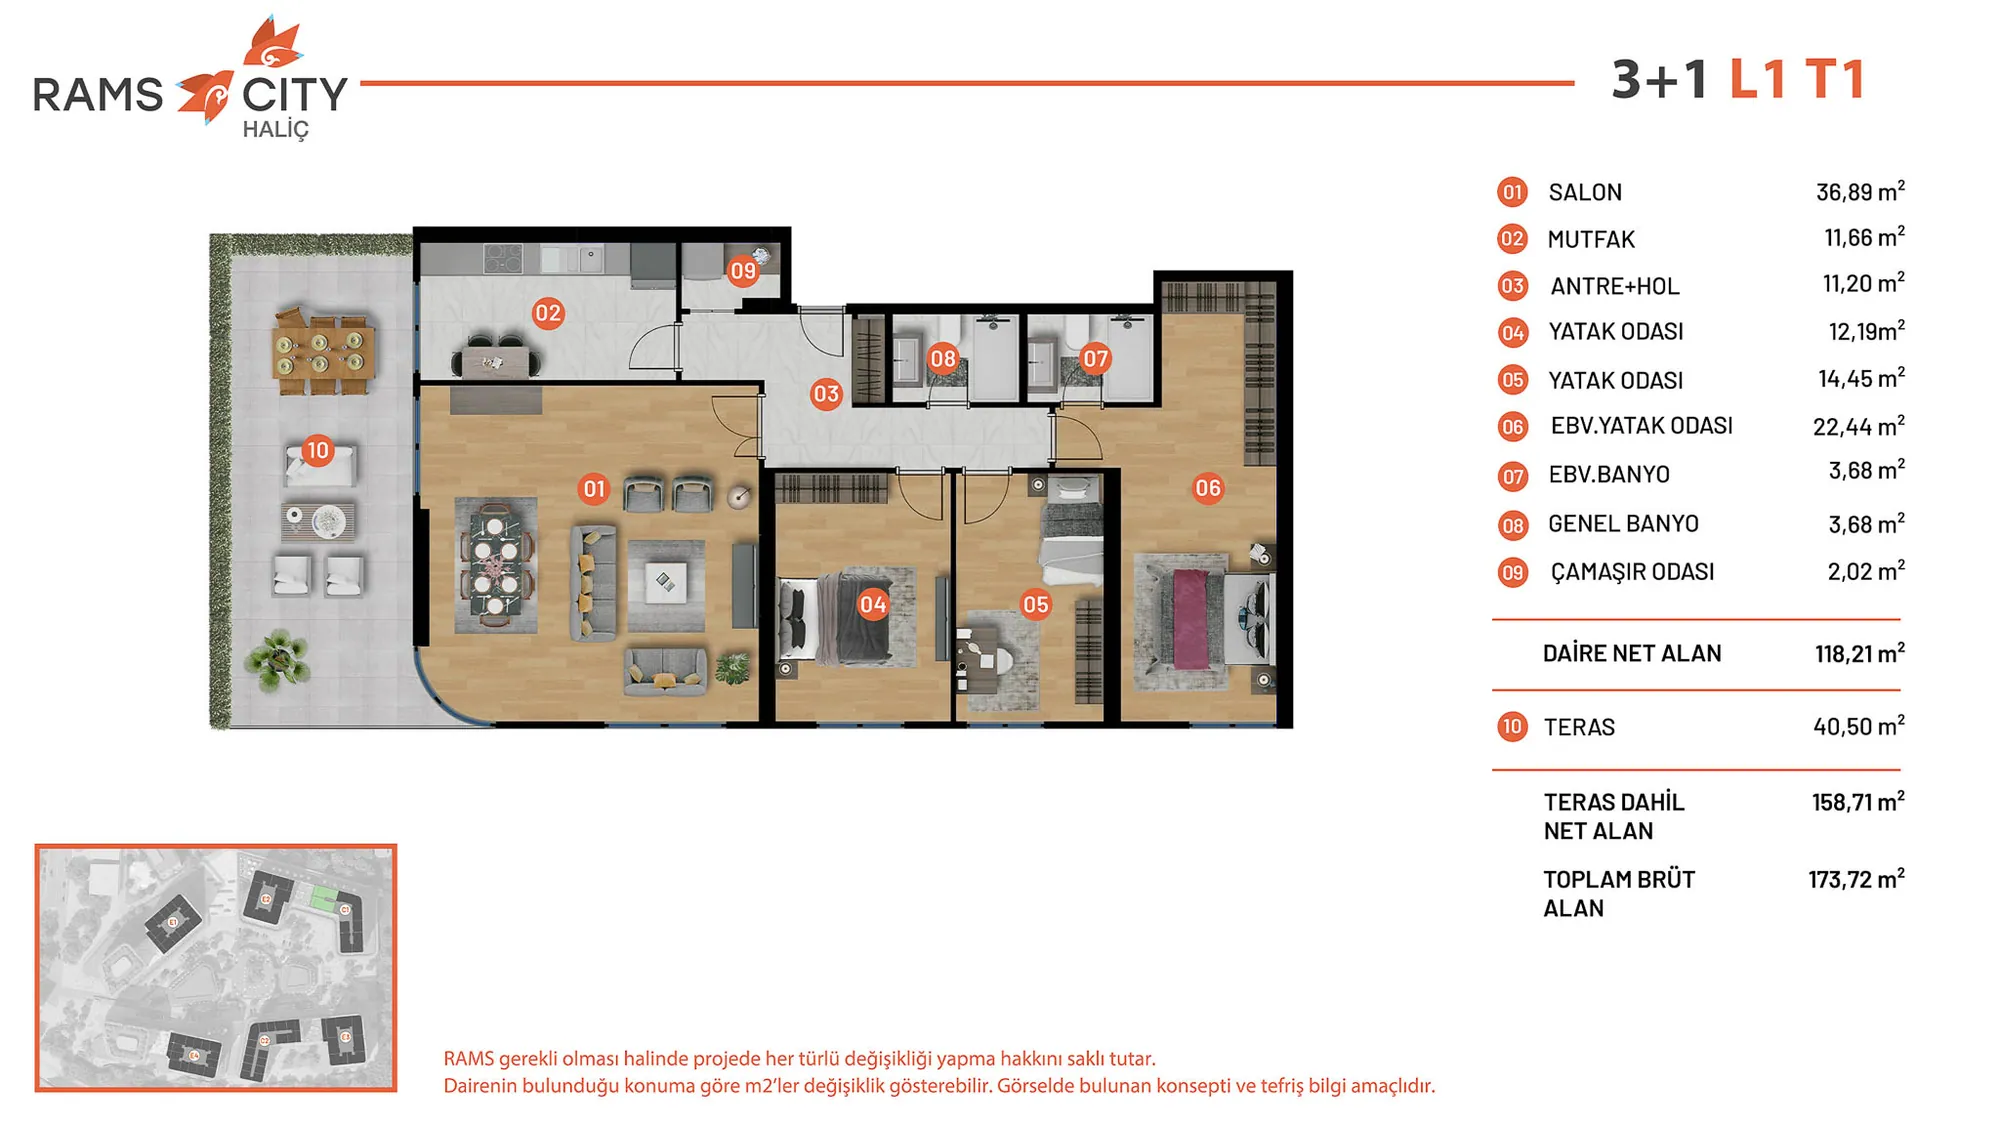 Mostrar imagen 17
3+1 (5)160–190 m² 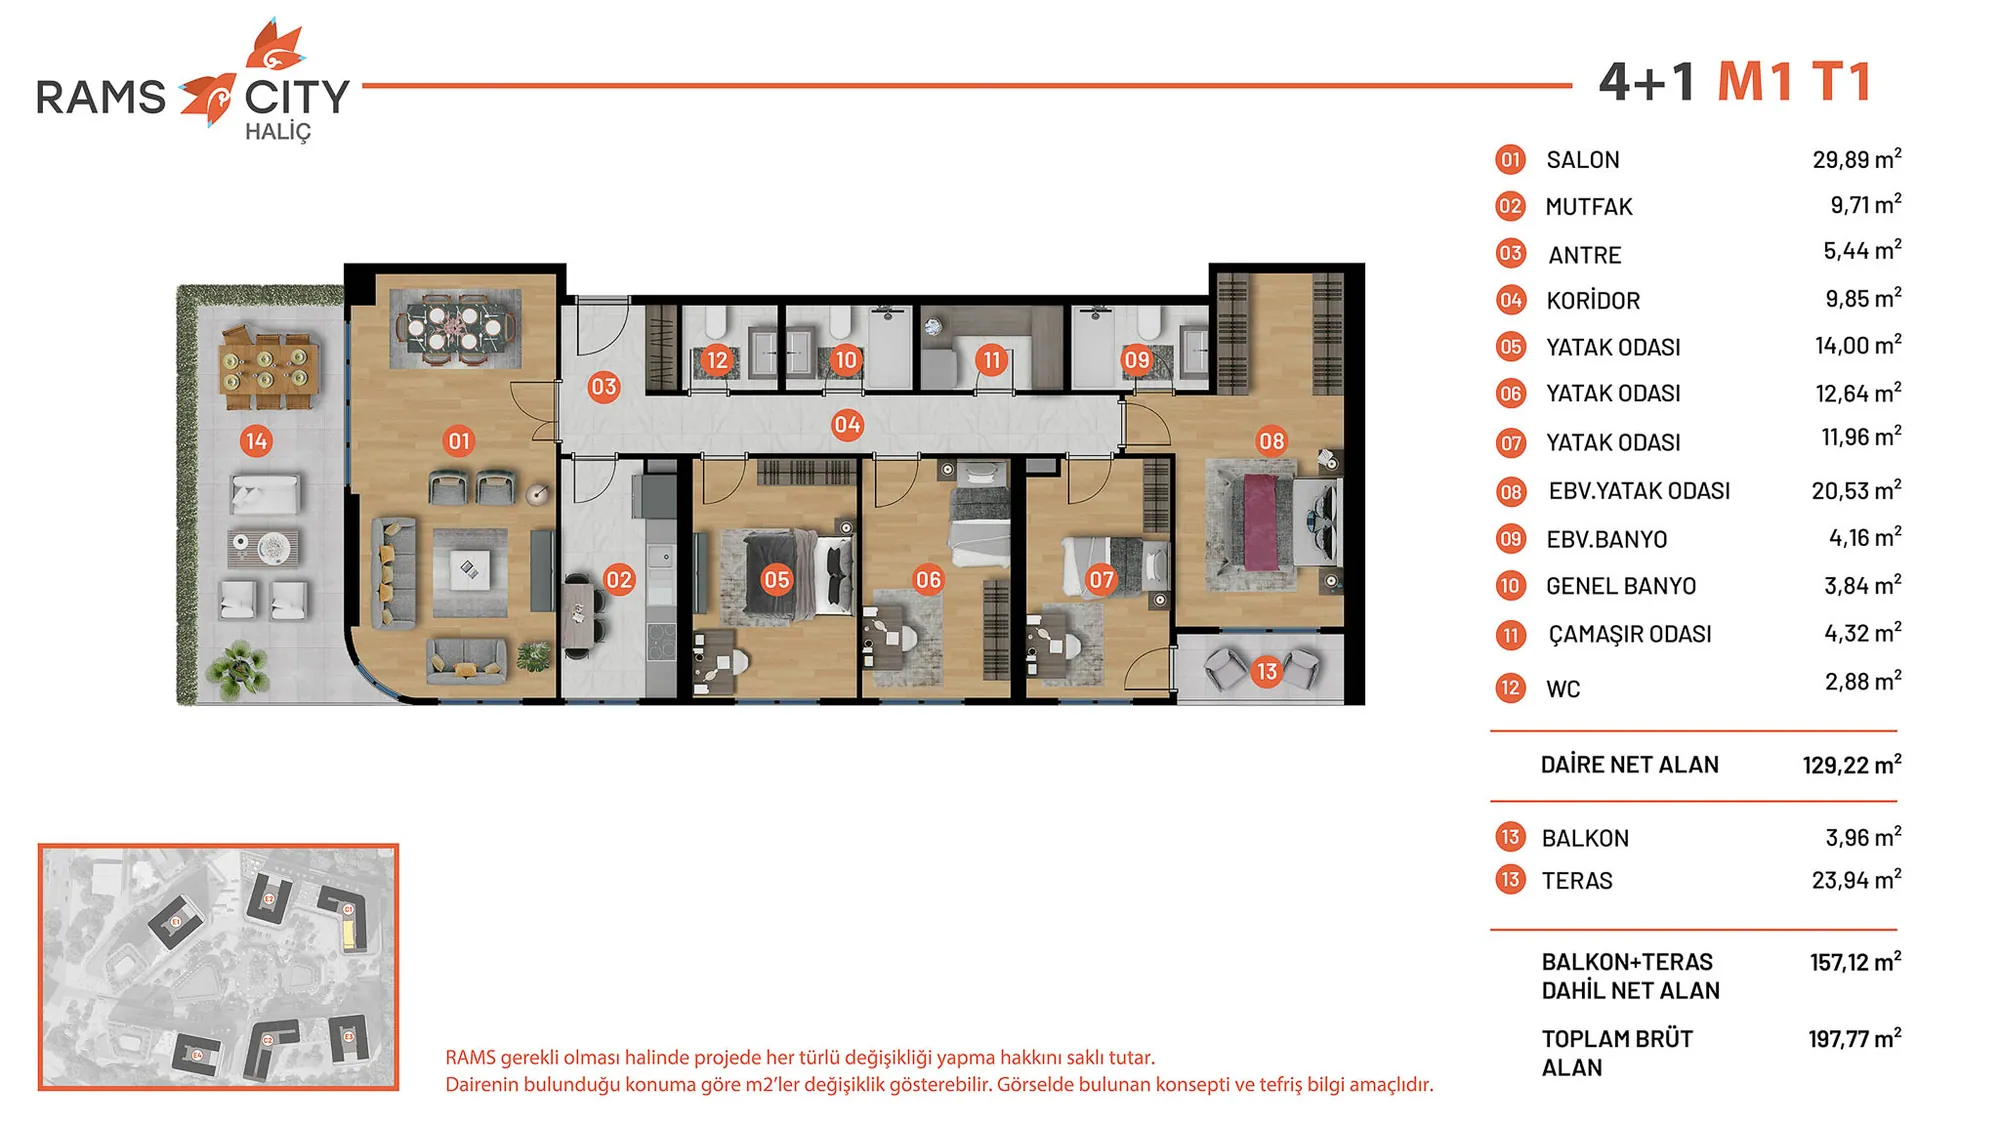 Mostrar imagen 18
4+1 (1)193–226 m² 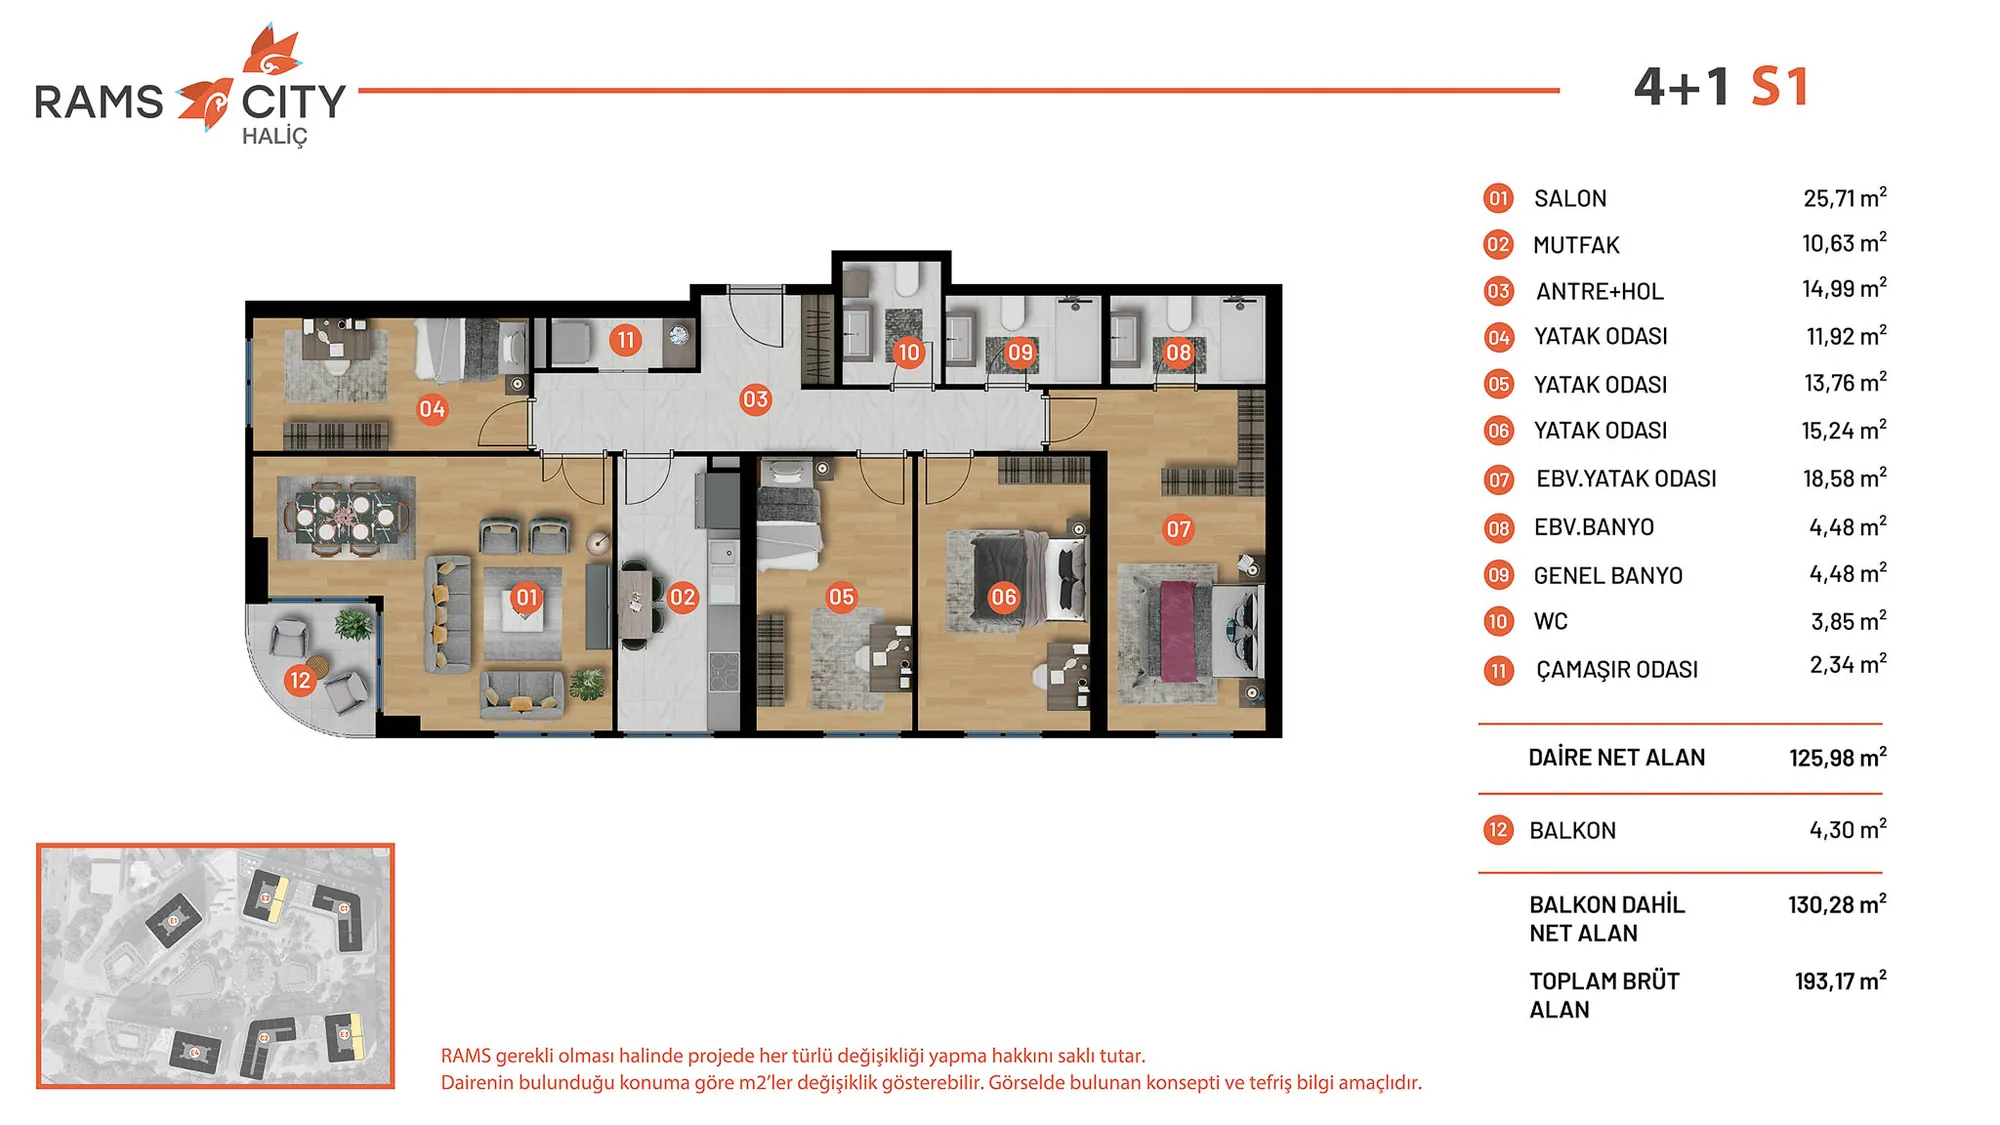 Mostrar imagen 19
4+1 (2)193–226 m²
1 / 19
- 1+1 (1)Mostrar imagen 1
- 1+1 (2)Mostrar imagen 2
- 1+1 (3)Mostrar imagen 3
- 1+1 (4)Mostrar imagen 4
- 1+1 (5)Mostrar imagen 5
- 1+1 (6)Mostrar imagen 6
- 2+1 (1)Mostrar imagen 7
- 2+1 (2)Mostrar imagen 8
- 2+1 (3)Mostrar imagen 9
- 2+1 (4)Mostrar imagen 10
- 2+1 (5)Mostrar imagen 11
- 2+1 (6)Mostrar imagen 12
- 3+1 (1)Mostrar imagen 13
- 3+1 (2)Mostrar imagen 14
- 3+1 (3)Mostrar imagen 15
- 3+1 (4)Mostrar imagen 16
- 3+1 (5)Mostrar imagen 17
- 4+1 (1)Mostrar imagen 18
- 4+1 (2)Mostrar imagen 19
Los planos son orientativos. Confirme con nosotros la distribución y la superficie finales.
Sobre el proyecto
Por ahora, la descripción de este proyecto está disponible en inglés.
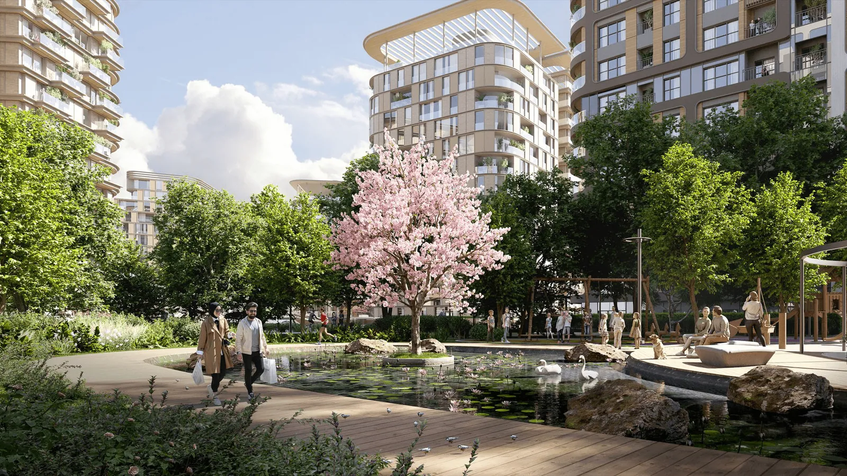
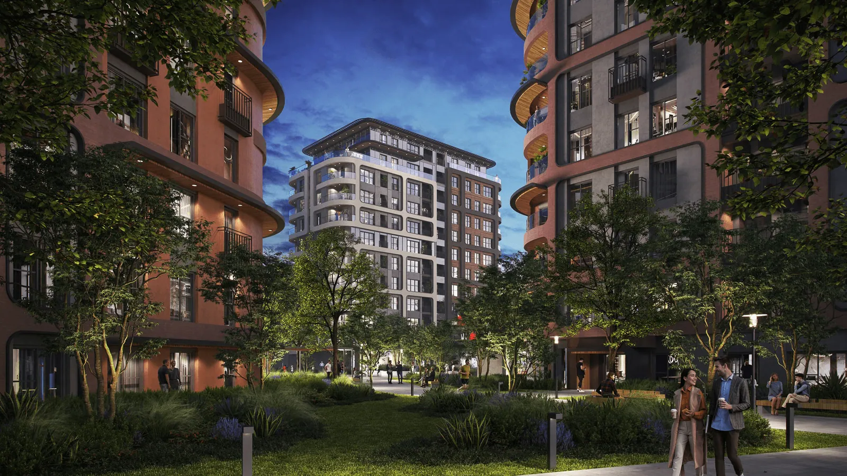
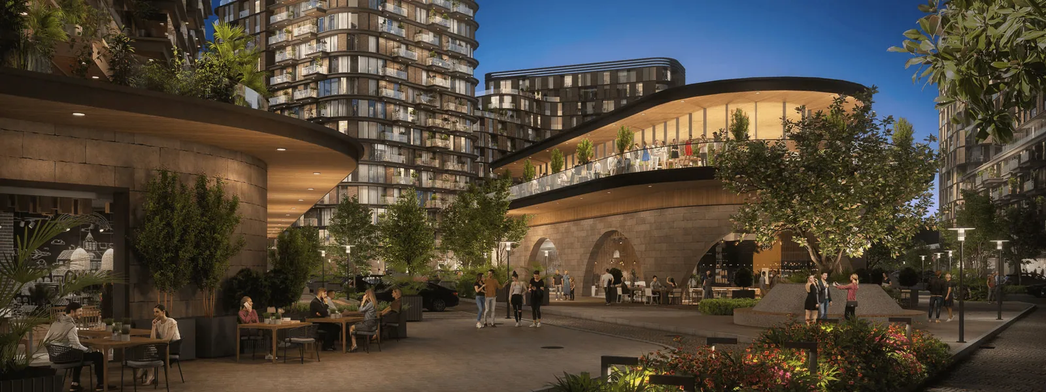
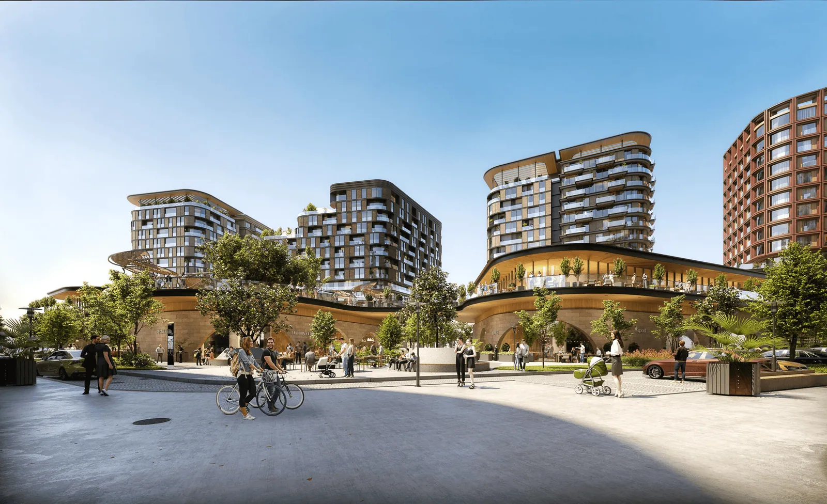
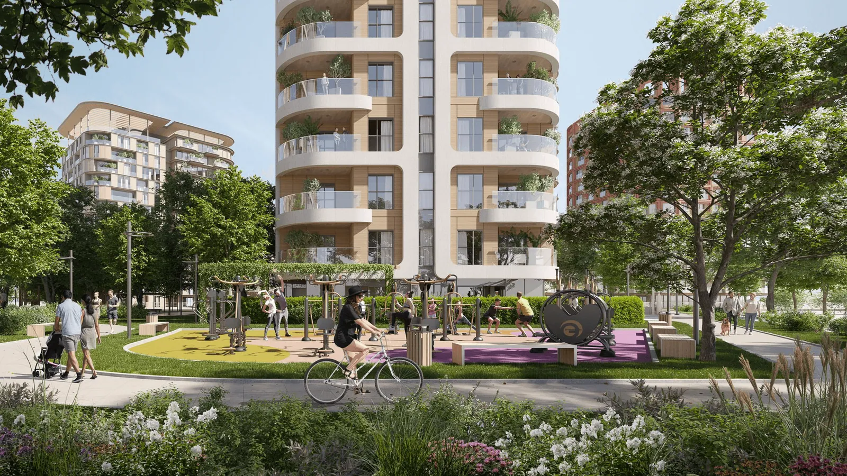
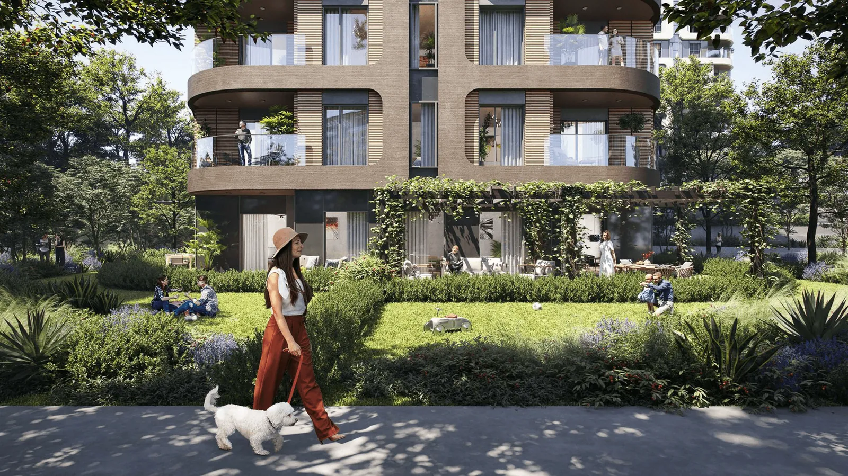
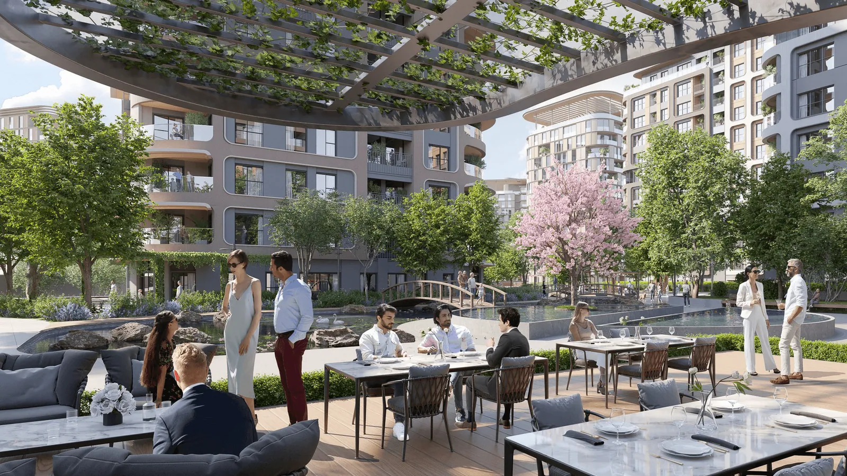
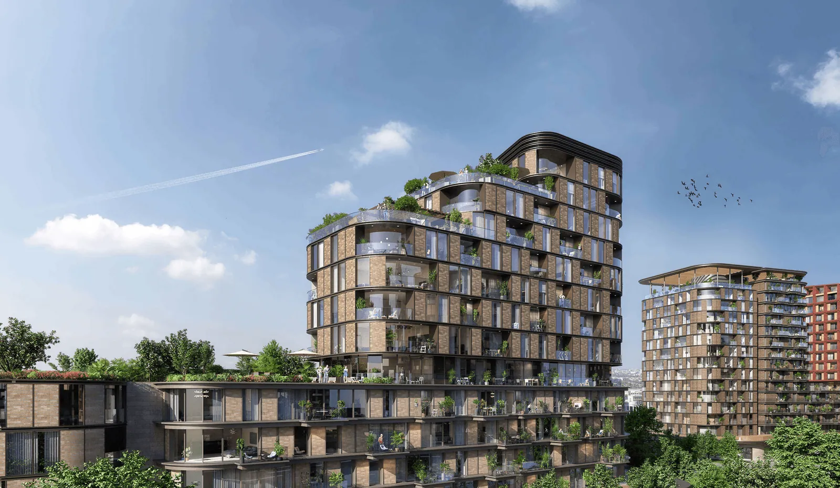
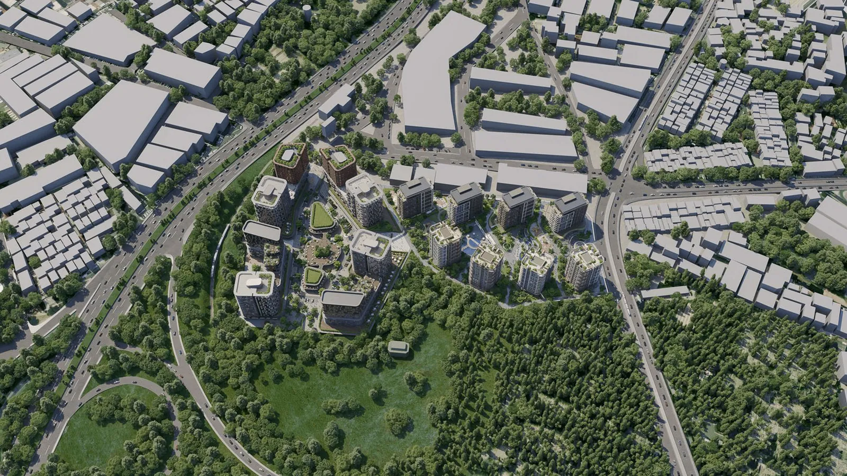
RAMS City Haliç is a landmark mixed-use development situated in the heart of Istanbul, offering a stunning view of the Golden Horn. Developed by RAMS Türkiye, this project combines modern architecture with historical significance, blending seamlessly into the city’s skyline. With its central location, residents and visitors enjoy unparalleled access to Istanbul’s transportation networks, cultural hubs, and iconic landmarks. The project includes 1,540 residential units and 100 commercial spaces, designed for urban living and vibrant community life.
RAMS City Haliç reflects the spirit of Istanbul with its contemporary yet timeless design. The project was designed in partnership with Dome + Partners to ensure top-tier architectural and landscape planning. Each structure is crafted with high-quality materials and built to modern engineering standards, ensuring safety and comfort. Apartments feature layouts ranging from 1+1 to 4+1, with spacious interiors and 3-meter ceiling heights that enhance natural lighting and ventilation.
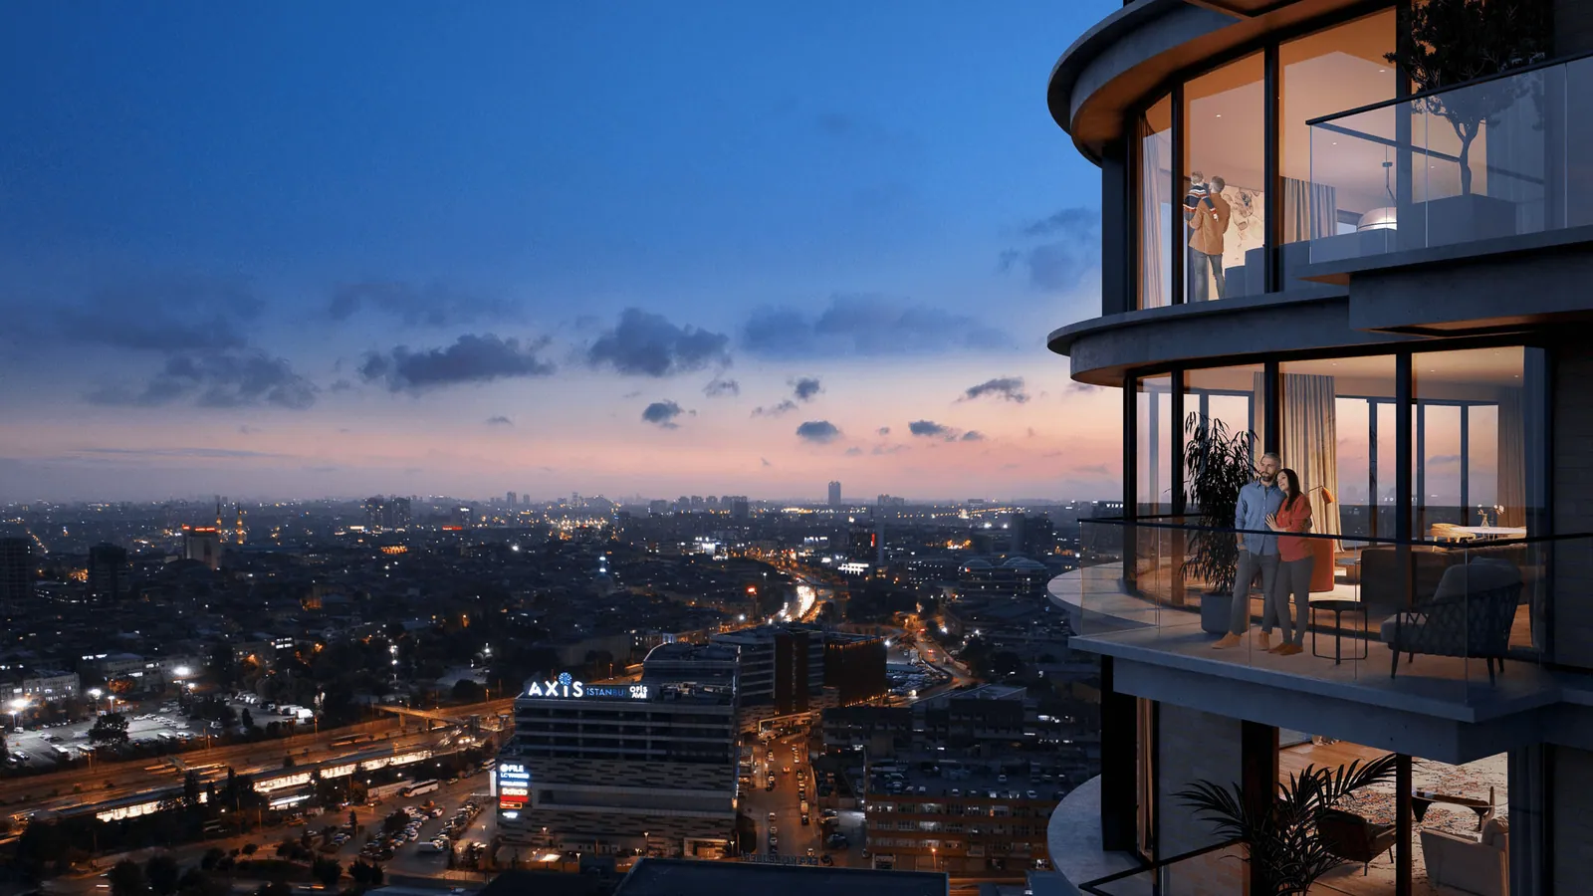
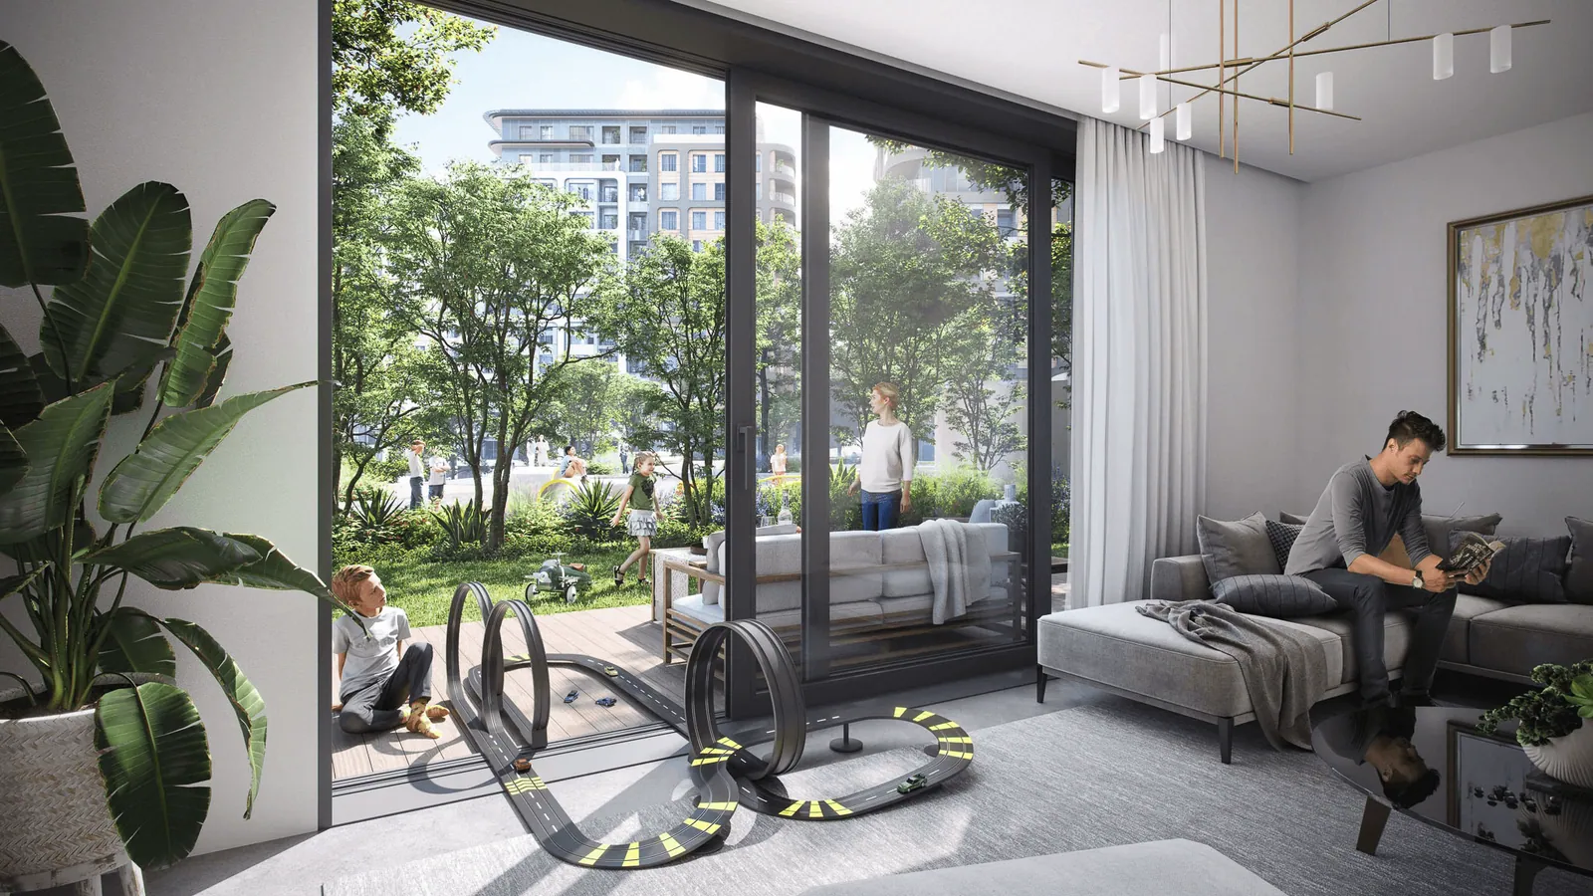
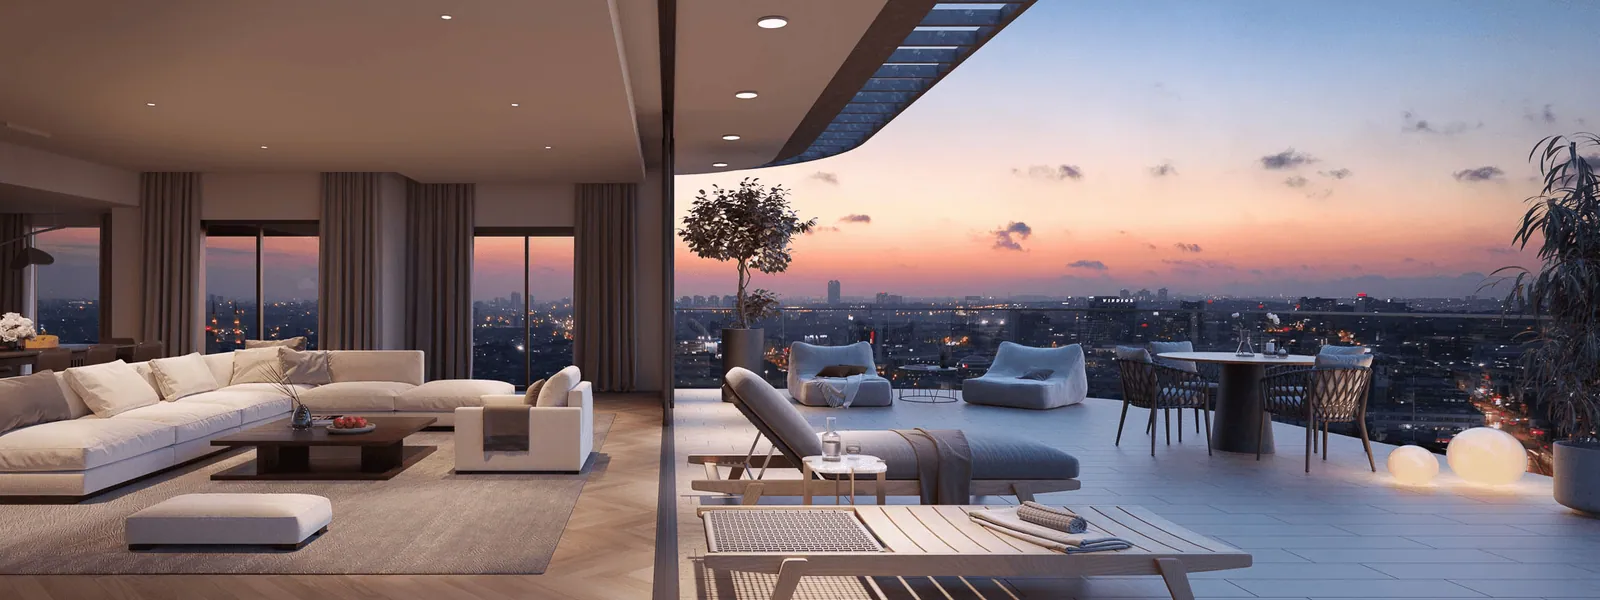
Each apartment in RAMS City Haliç is designed with attention to detail, offering: High Ceilings (3 meters): Providing a sense of openness and luxury. Spacious Balconies: Offering panoramic views of the Golden Horn, the city, or landscaped areas. Modern Kitchens: Equipped with high-quality cabinetry and appliances. Luxurious Bathrooms: Featuring elegant fixtures and finishes. Sound Insulation: Ensuring peace and privacy. Smart Home Systems: Adding convenience and security.
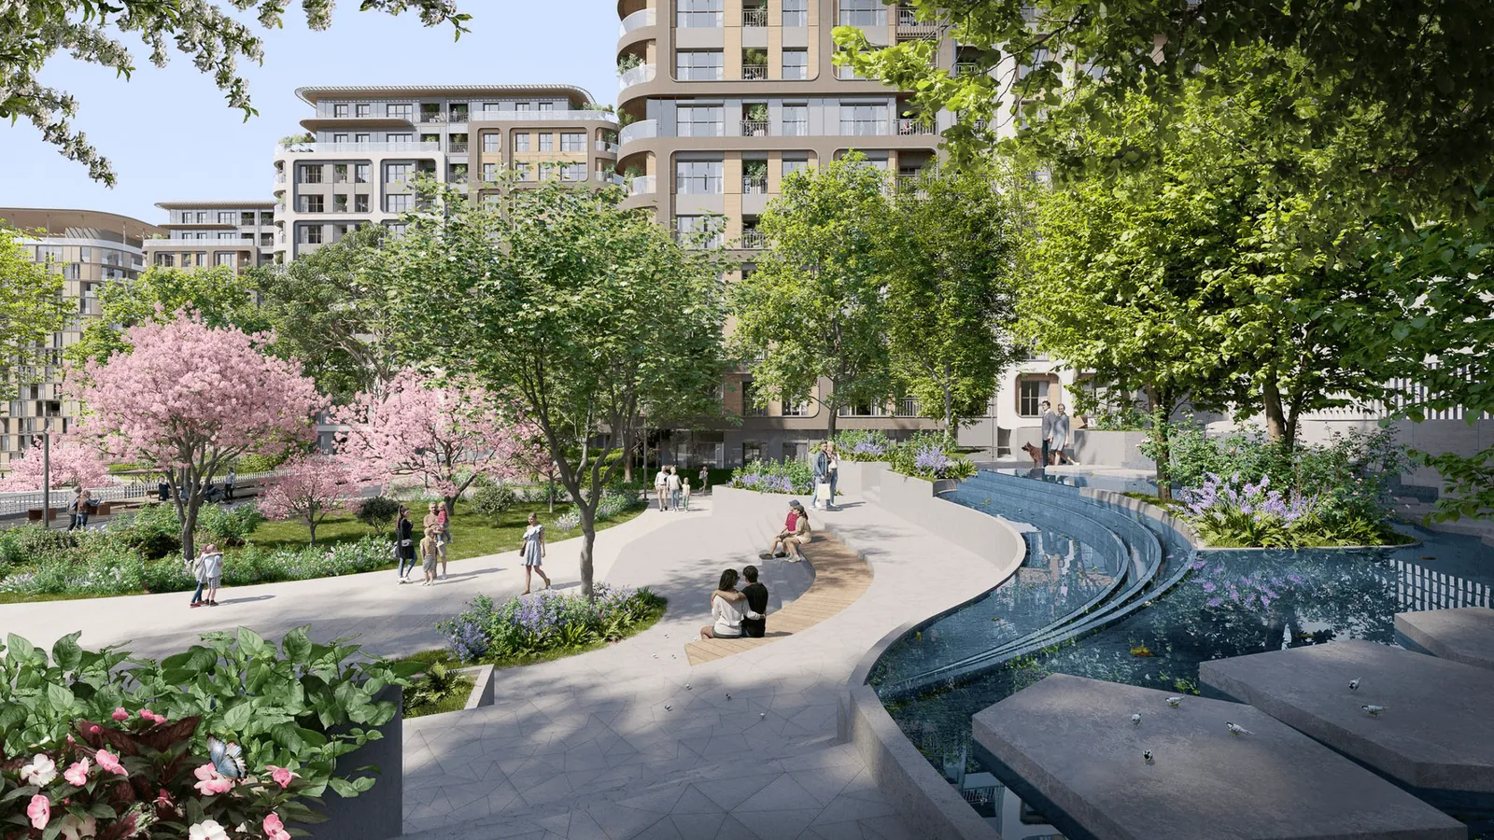
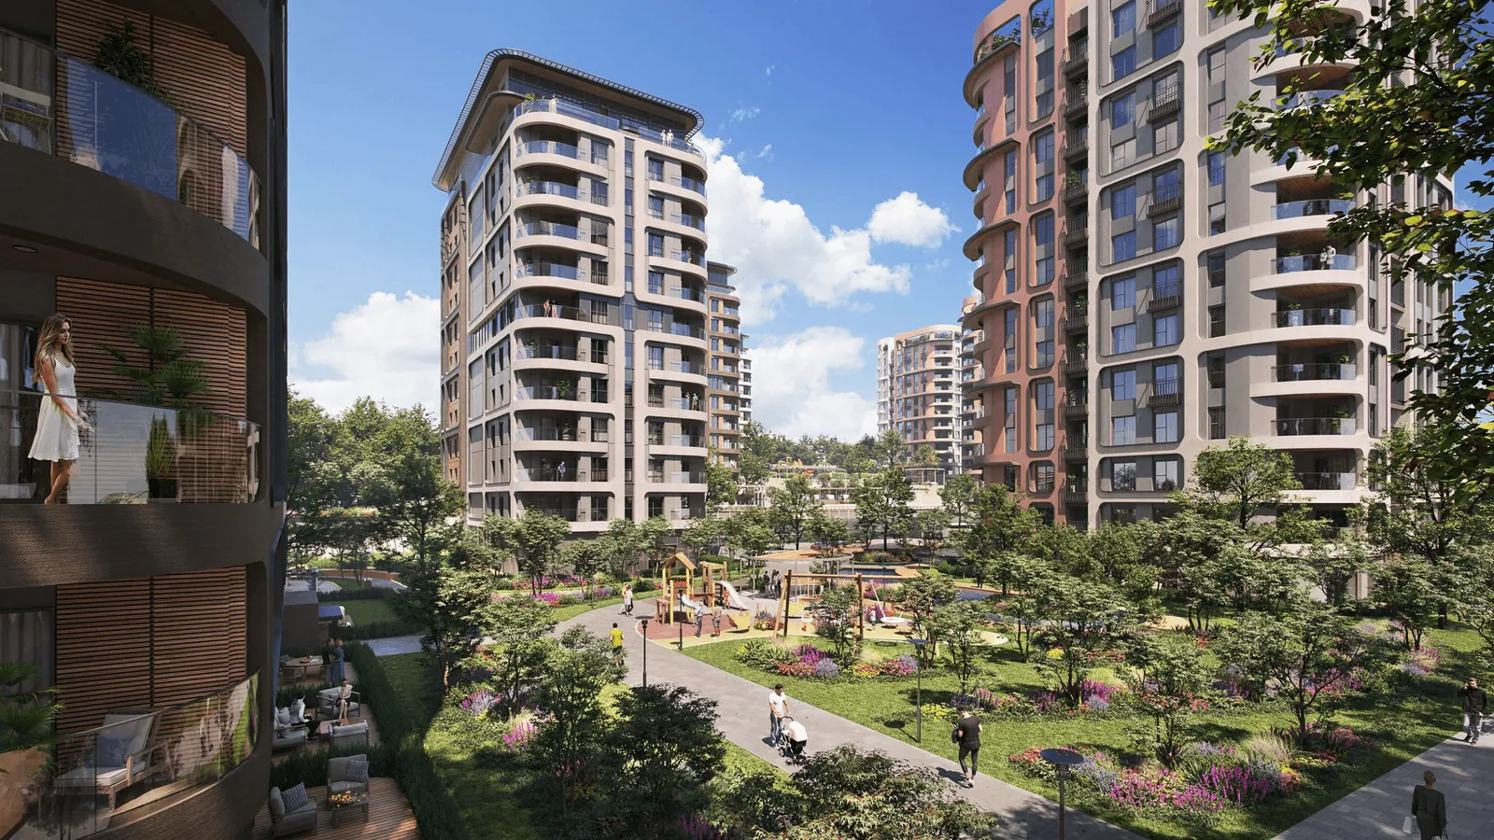
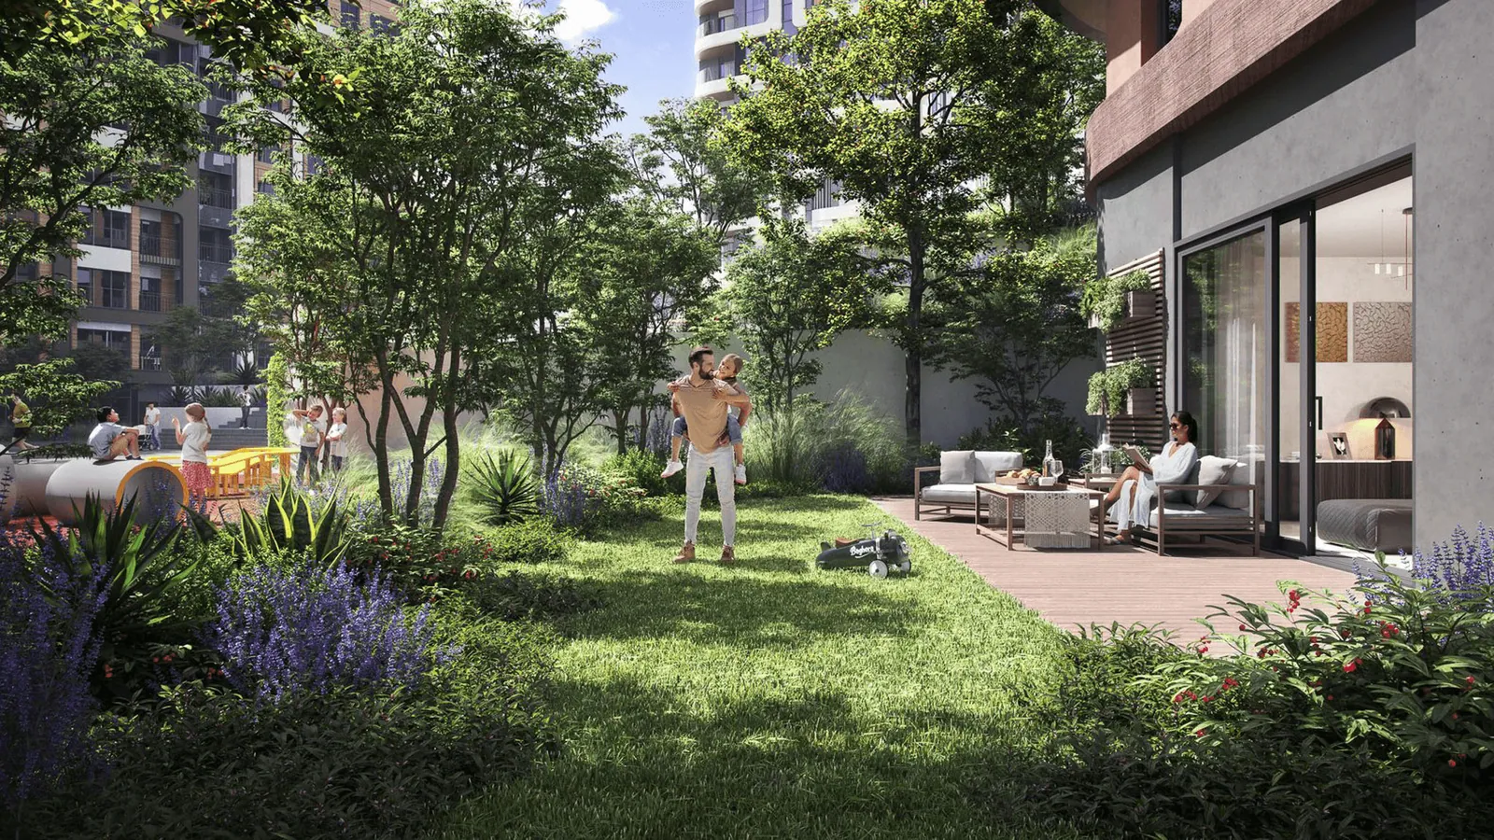
Residents of RAMS City Haliç benefit from a vibrant, community-oriented environment with access to a wide array of social and recreational facilities, including: Landscaped Areas (15,000 sqm): Vehicle-free zones with walking paths and green spaces. Sports Facilities: Indoor swimming pool, basketball courts, and a fitness center. Social Amenities: Turkish bath, sauna, event spaces, and cinema rooms. Children’s Playgrounds: Safe and engaging spaces for kids.
Phase 1 is scheduled for delivery in December 2024, and Phase 2 in December 2026.