
FAVORİST PANORAMA
- Ubicación:Büyükçekmece, Istanbul
- Ver en el mapa
- Entrega: Q2 2026
Solo información general: confírmelo con su propio abogado antes de decidir.
 Mostrar imagen 1
 Mostrar imagen 2
 Mostrar imagen 3
 Mostrar imagen 4
 Mostrar imagen 5
 Mostrar imagen 6
 Mostrar imagen 7
 Mostrar imagen 8
 Mostrar imagen 9
 Mostrar imagen 10
 Mostrar imagen 11
 Mostrar imagen 12
 Mostrar imagen 13
 Mostrar imagen 14
 Mostrar imagen 15
 Mostrar imagen 16
 Mostrar imagen 17
 Mostrar imagen 18
 Mostrar imagen 19
 Mostrar imagen 20
 Mostrar imagen 21
 Mostrar imagen 22
 Mostrar imagen 23
 Mostrar imagen 24
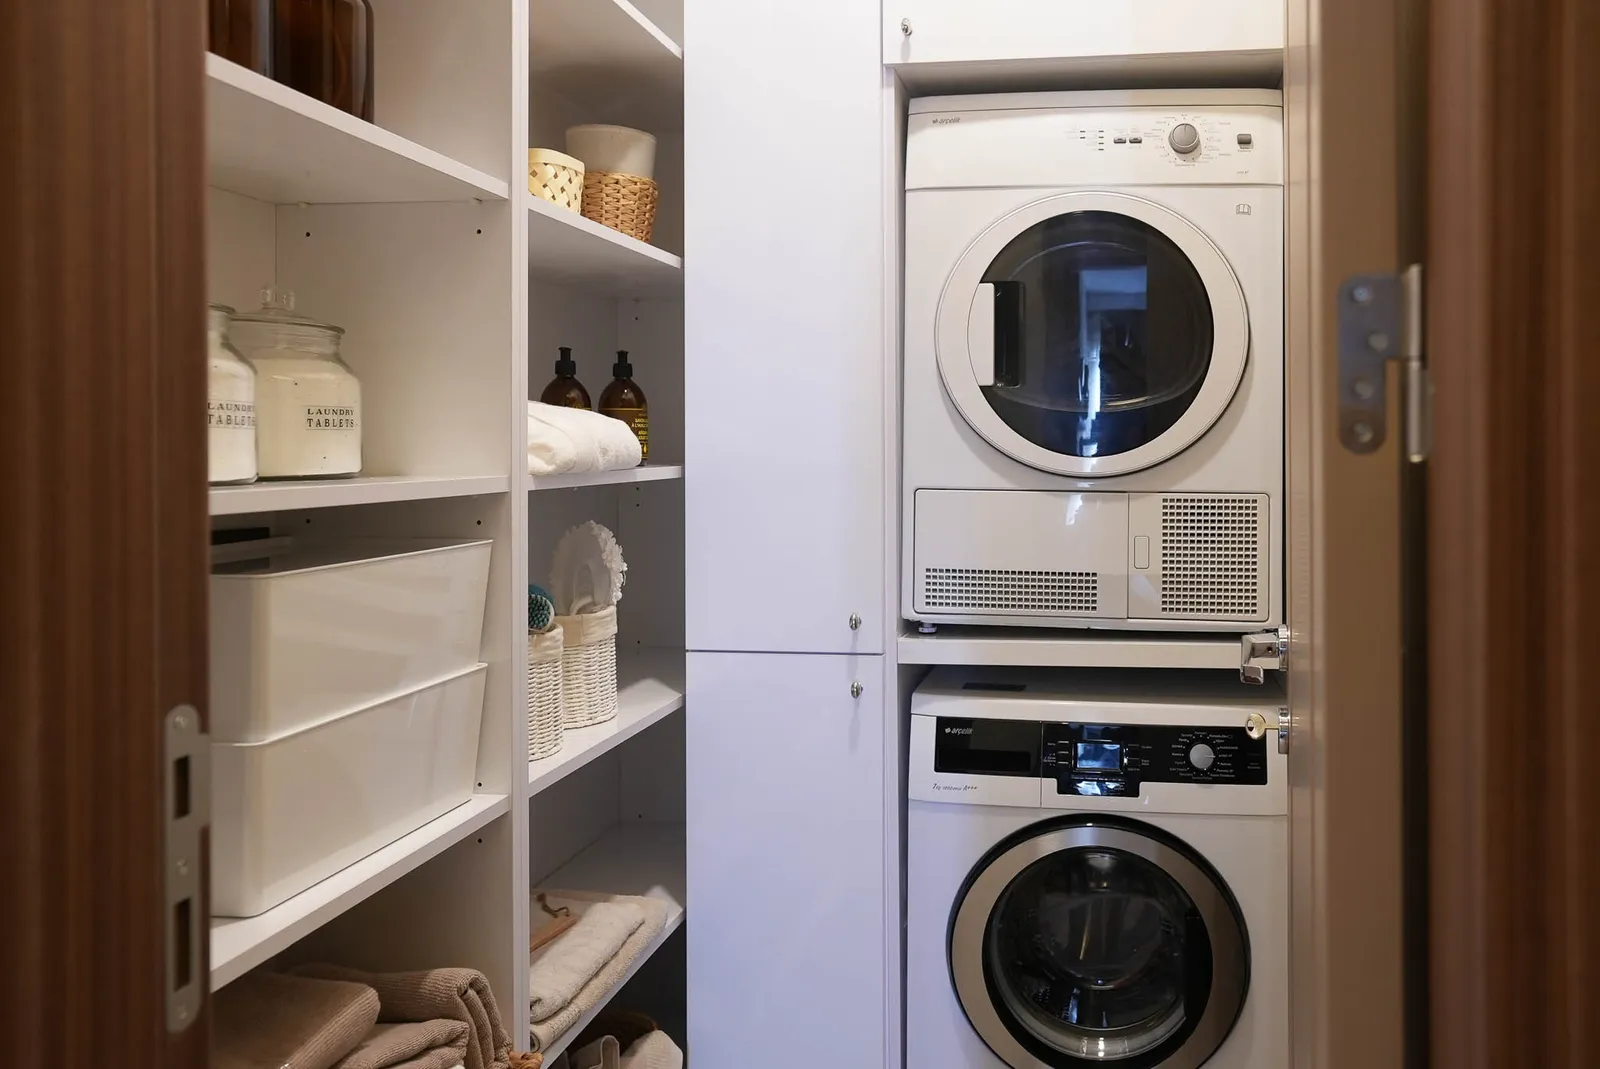 Mostrar imagen 25
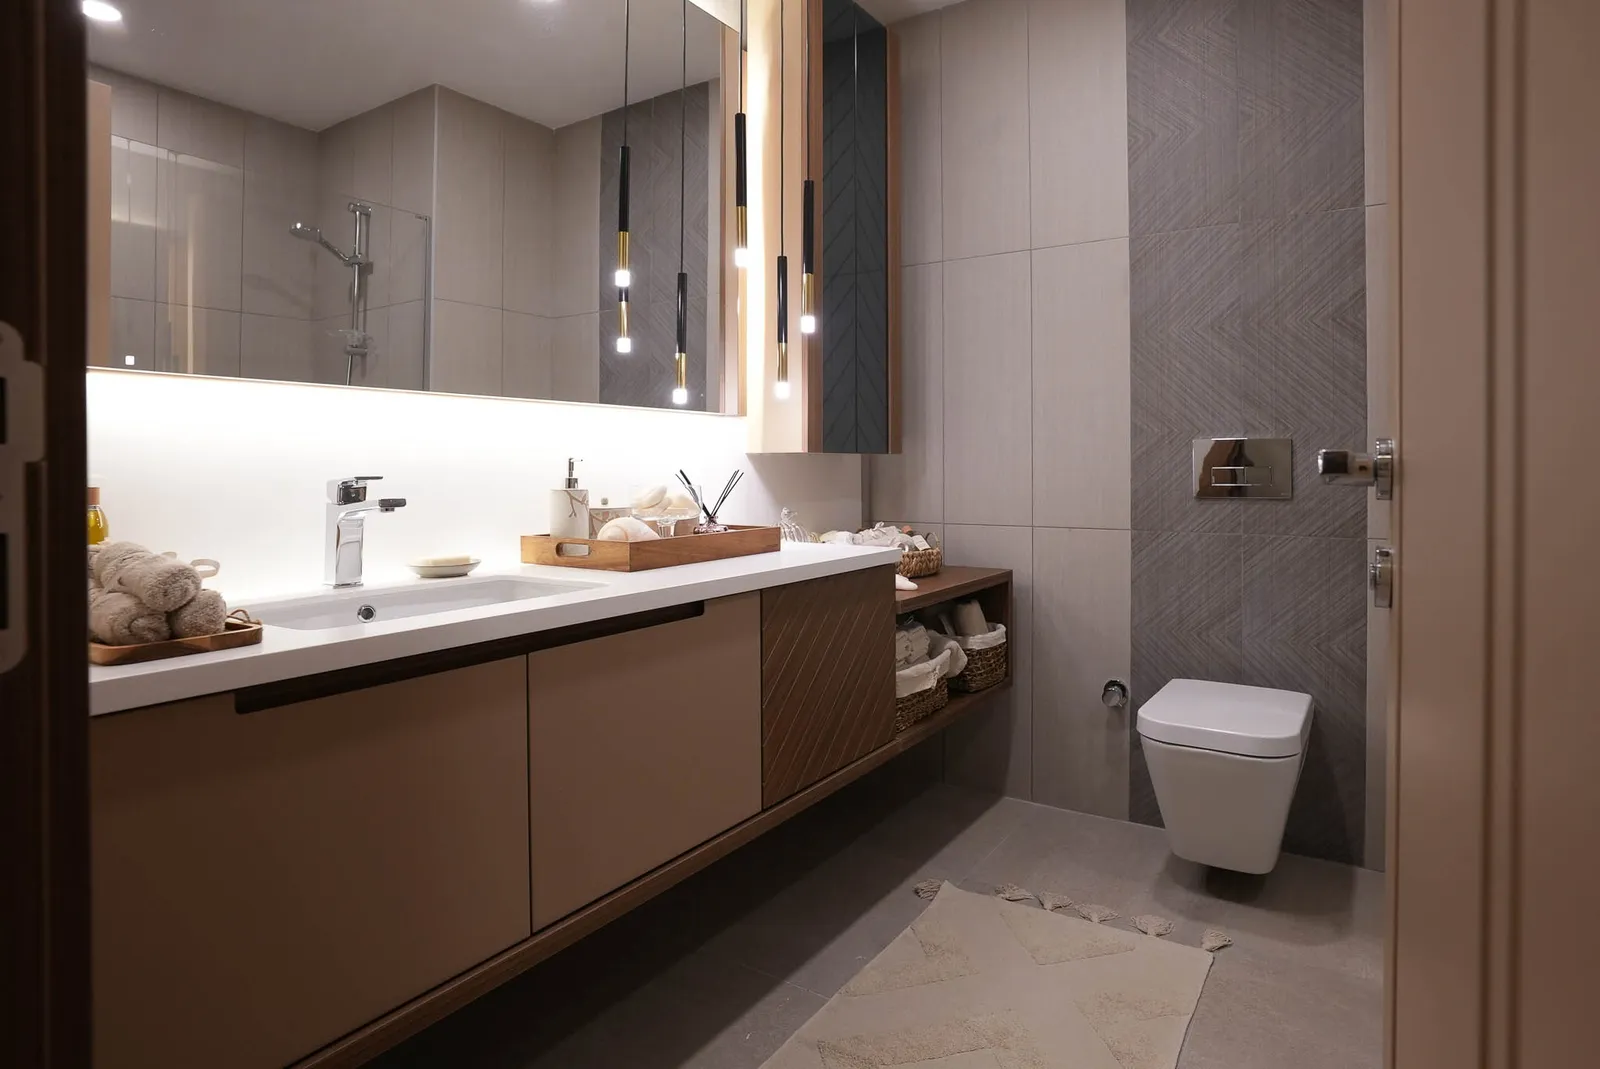 Mostrar imagen 26
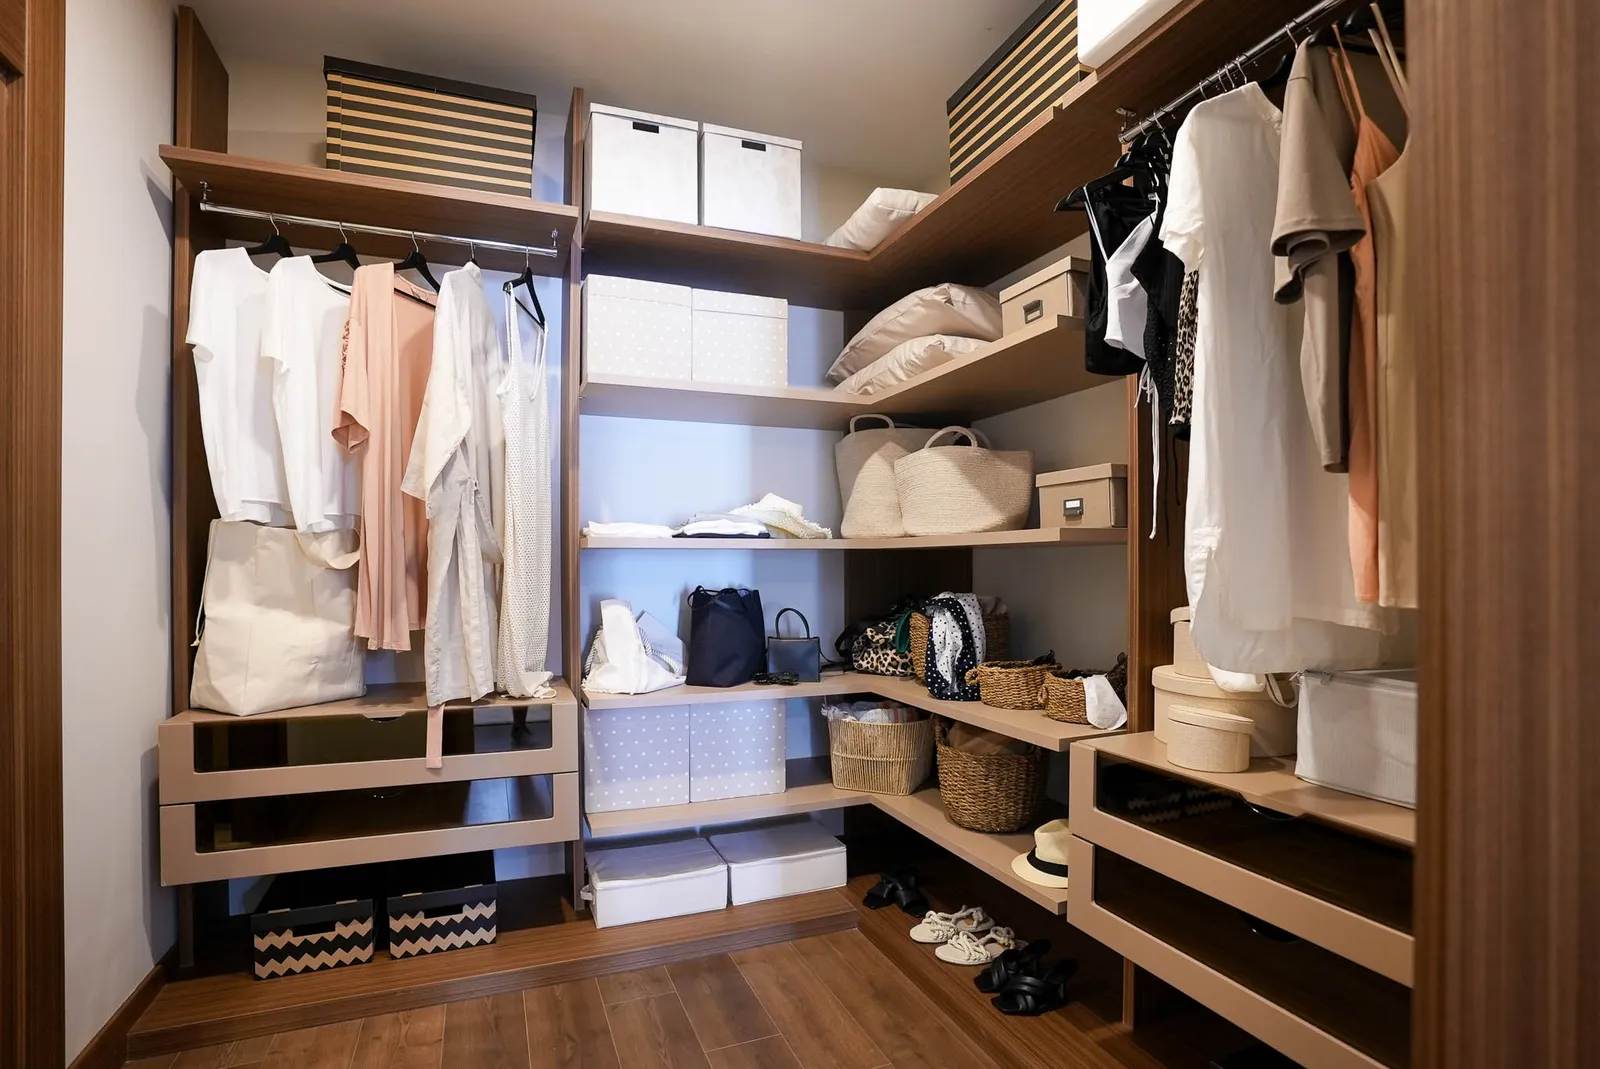 Mostrar imagen 27
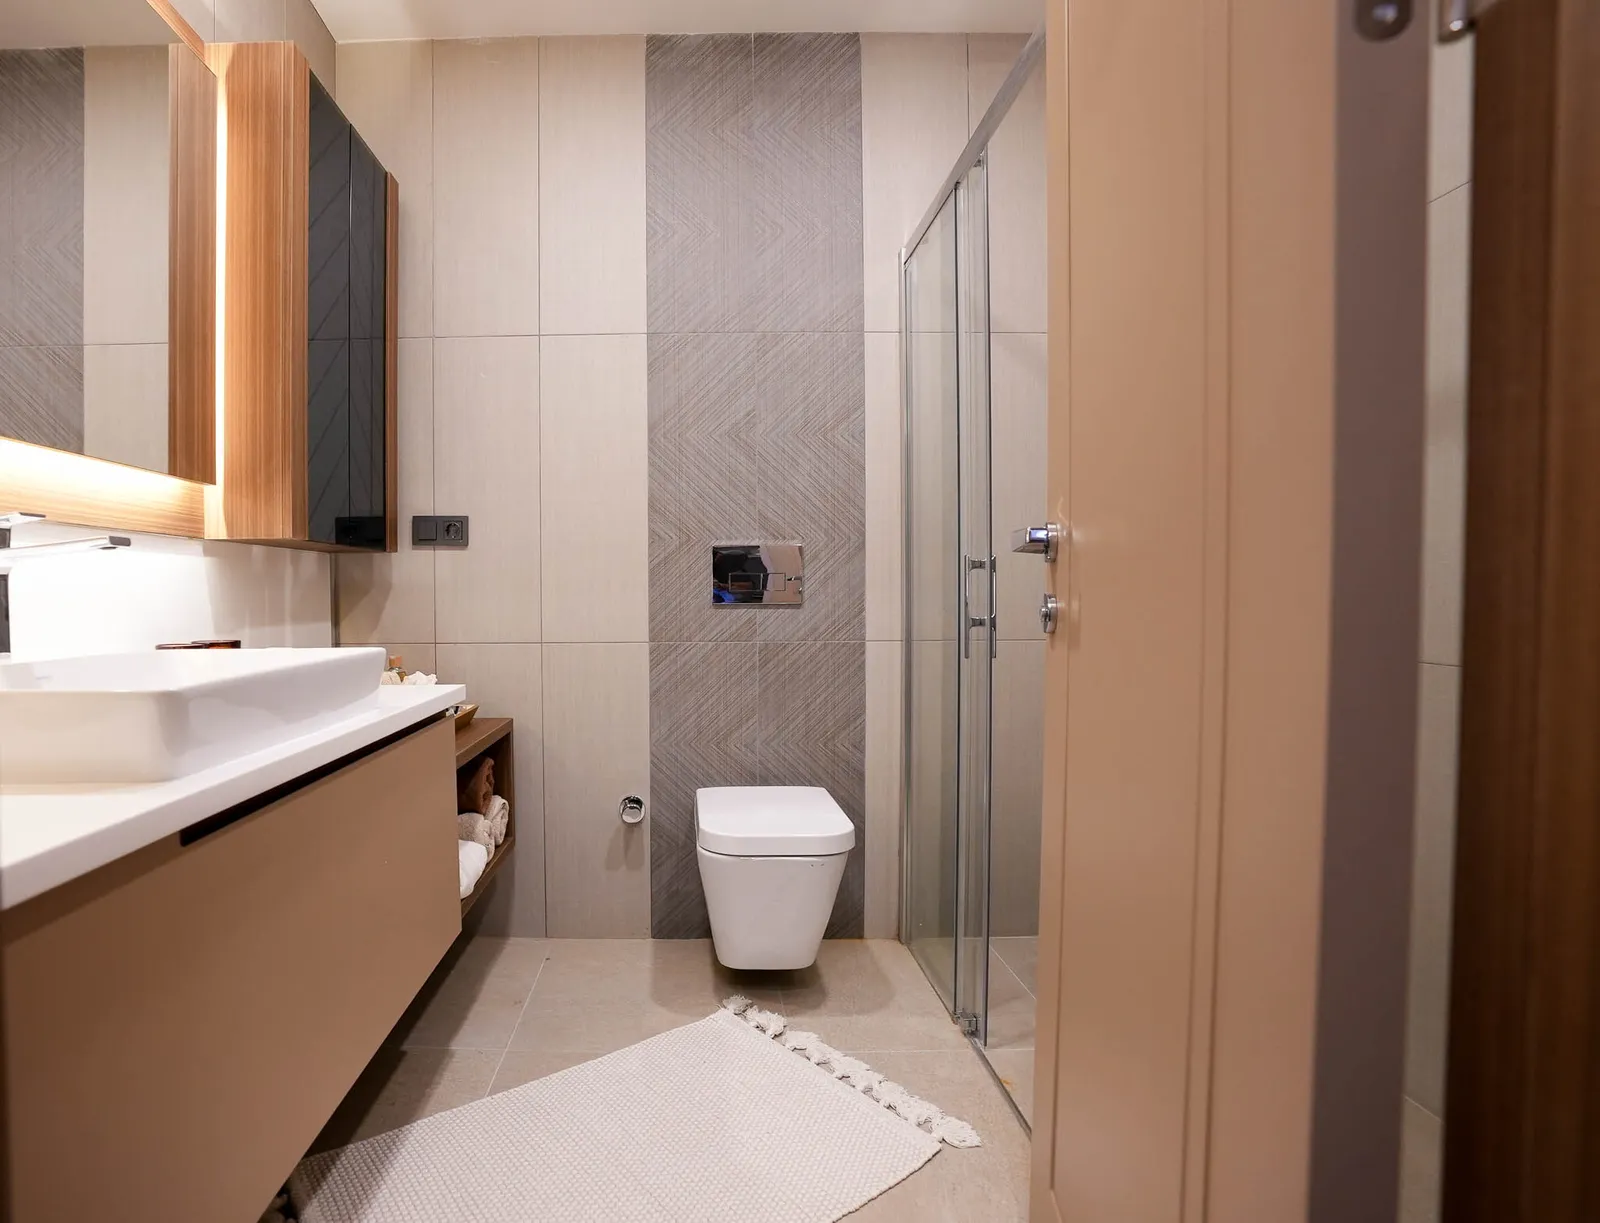 Mostrar imagen 28
 Mostrar imagen 29
 Mostrar imagen 30
1 / 30
- Mostrar imagen 1
- Mostrar imagen 2
- Mostrar imagen 3
- Mostrar imagen 4
- Mostrar imagen 5
- Mostrar imagen 6
- Mostrar imagen 7
- Mostrar imagen 8
- Mostrar imagen 9
- Mostrar imagen 10
- Mostrar imagen 11
- Mostrar imagen 12
- Mostrar imagen 13
- Mostrar imagen 14
- Mostrar imagen 15
- Mostrar imagen 16
- Mostrar imagen 17
- Mostrar imagen 18
- Mostrar imagen 19
- Mostrar imagen 20
- Mostrar imagen 21
- Mostrar imagen 22
- Mostrar imagen 23
- Mostrar imagen 24
- Mostrar imagen 25
- Mostrar imagen 26
- Mostrar imagen 27
- Mostrar imagen 28
- Mostrar imagen 29
- Mostrar imagen 30
Tipos de vivienda
1+1
Consúltenos- Superficie
- 76–90 m²
- Precio
- 222.000 US$ – 300.000 US$
2+1
Consúltenos- Superficie
- 105–256 m²
- Precio
- 256.000 US$ – 300.000 US$
3+1
Consúltenos- Superficie
- 160–215 m²
- Precio
- 337.000 US$ – 400.000 US$
Los precios son orientativos y pueden cambiar. Confirme con nosotros el precio y la disponibilidad actuales.
Planos
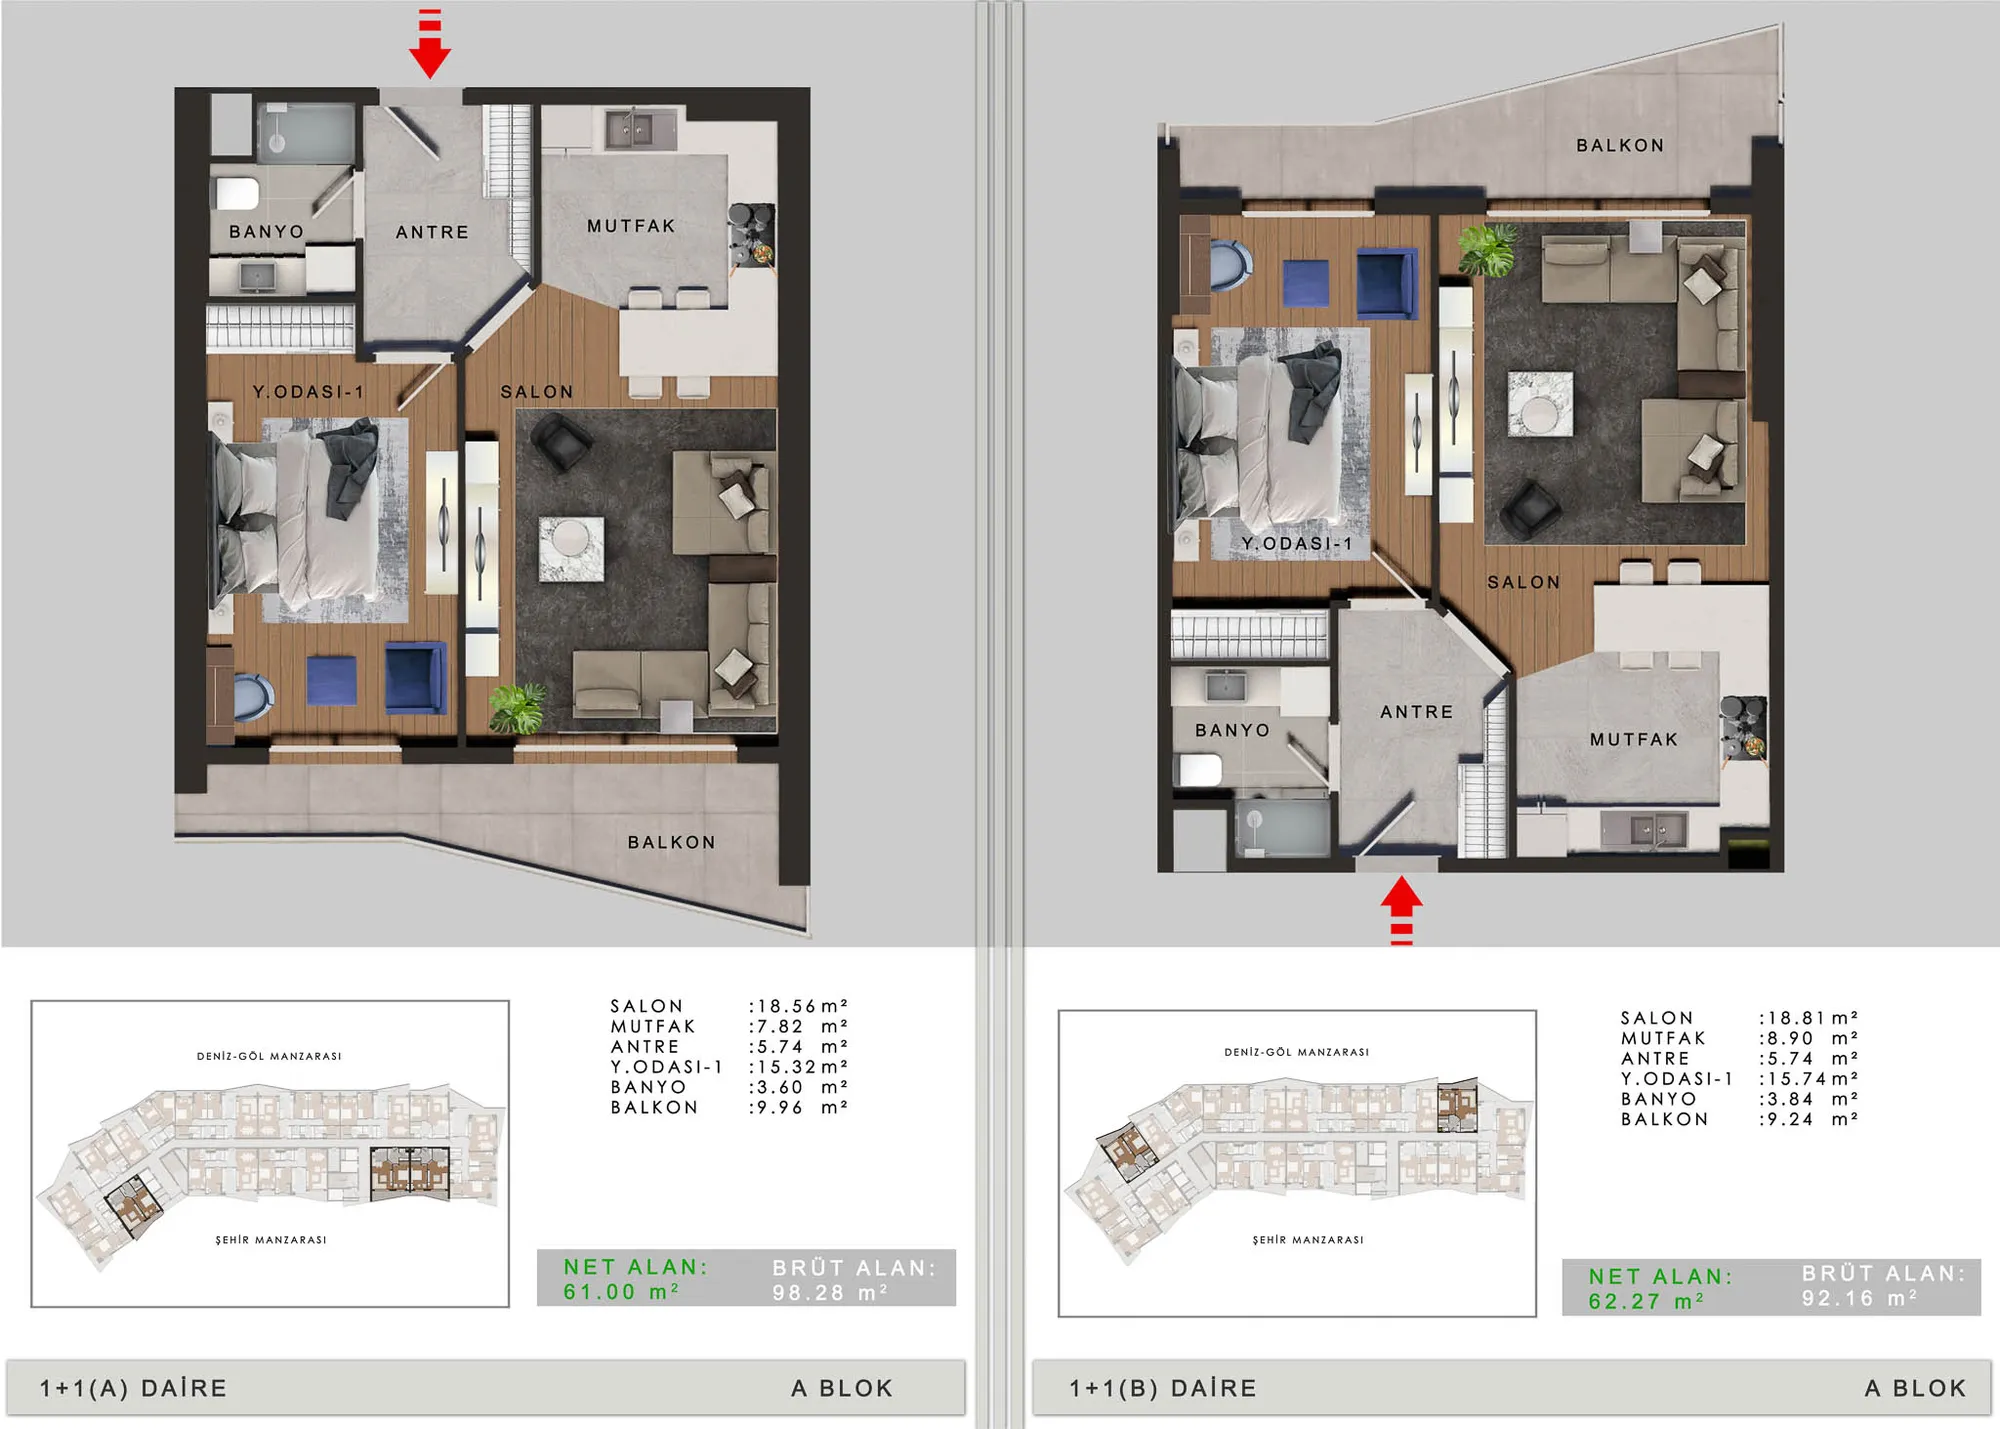 Mostrar imagen 1
1+1 (1)76–90 m² 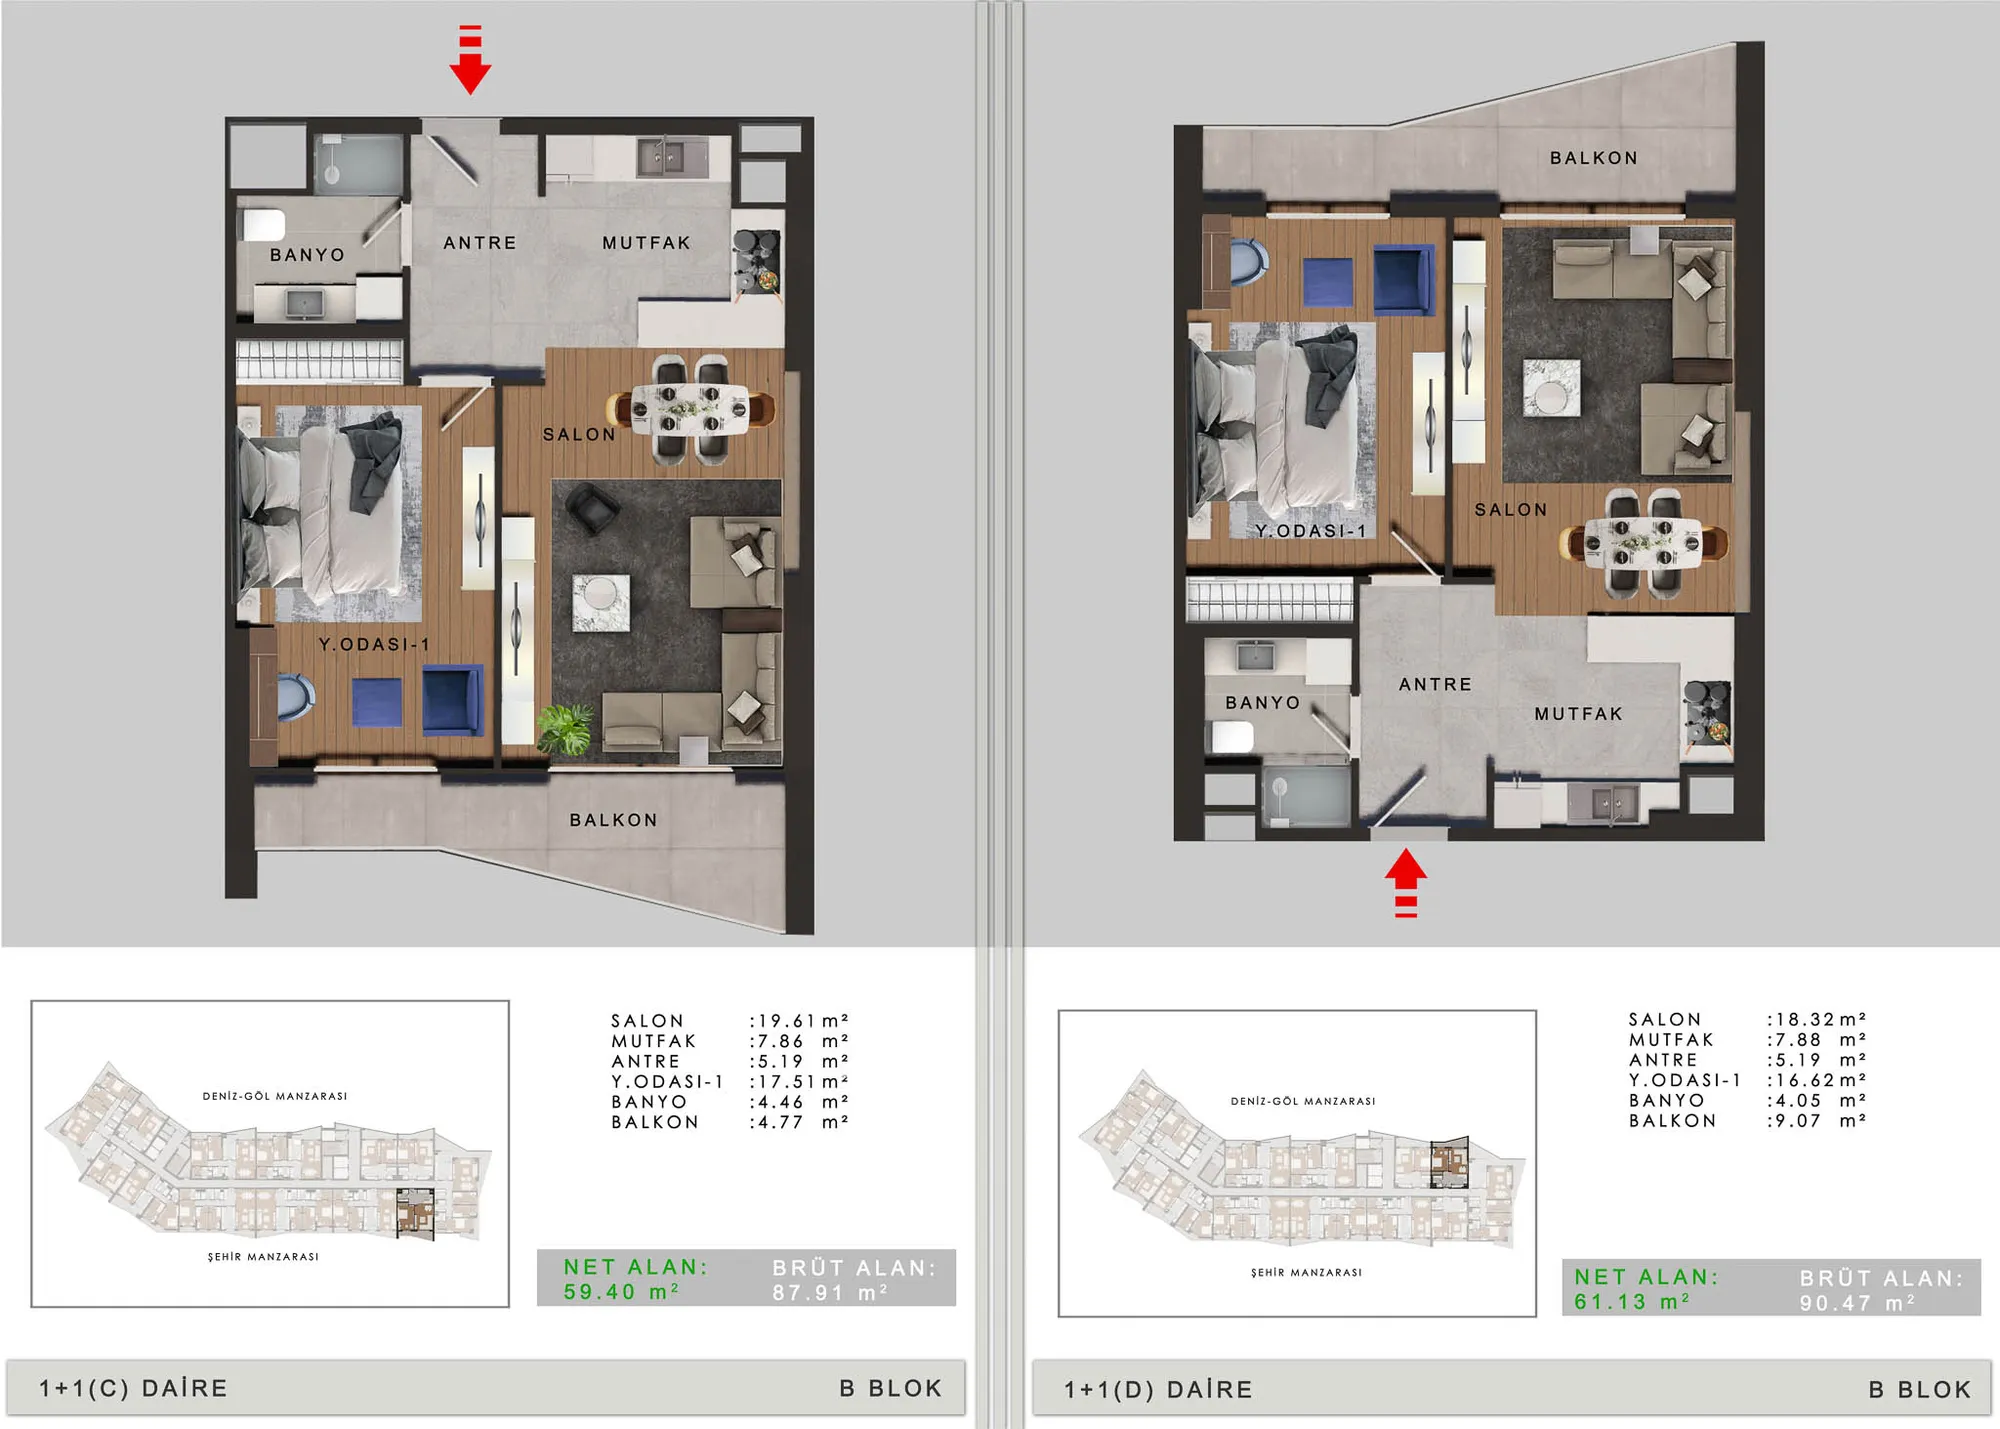 Mostrar imagen 2
1+1 (2)76–90 m² 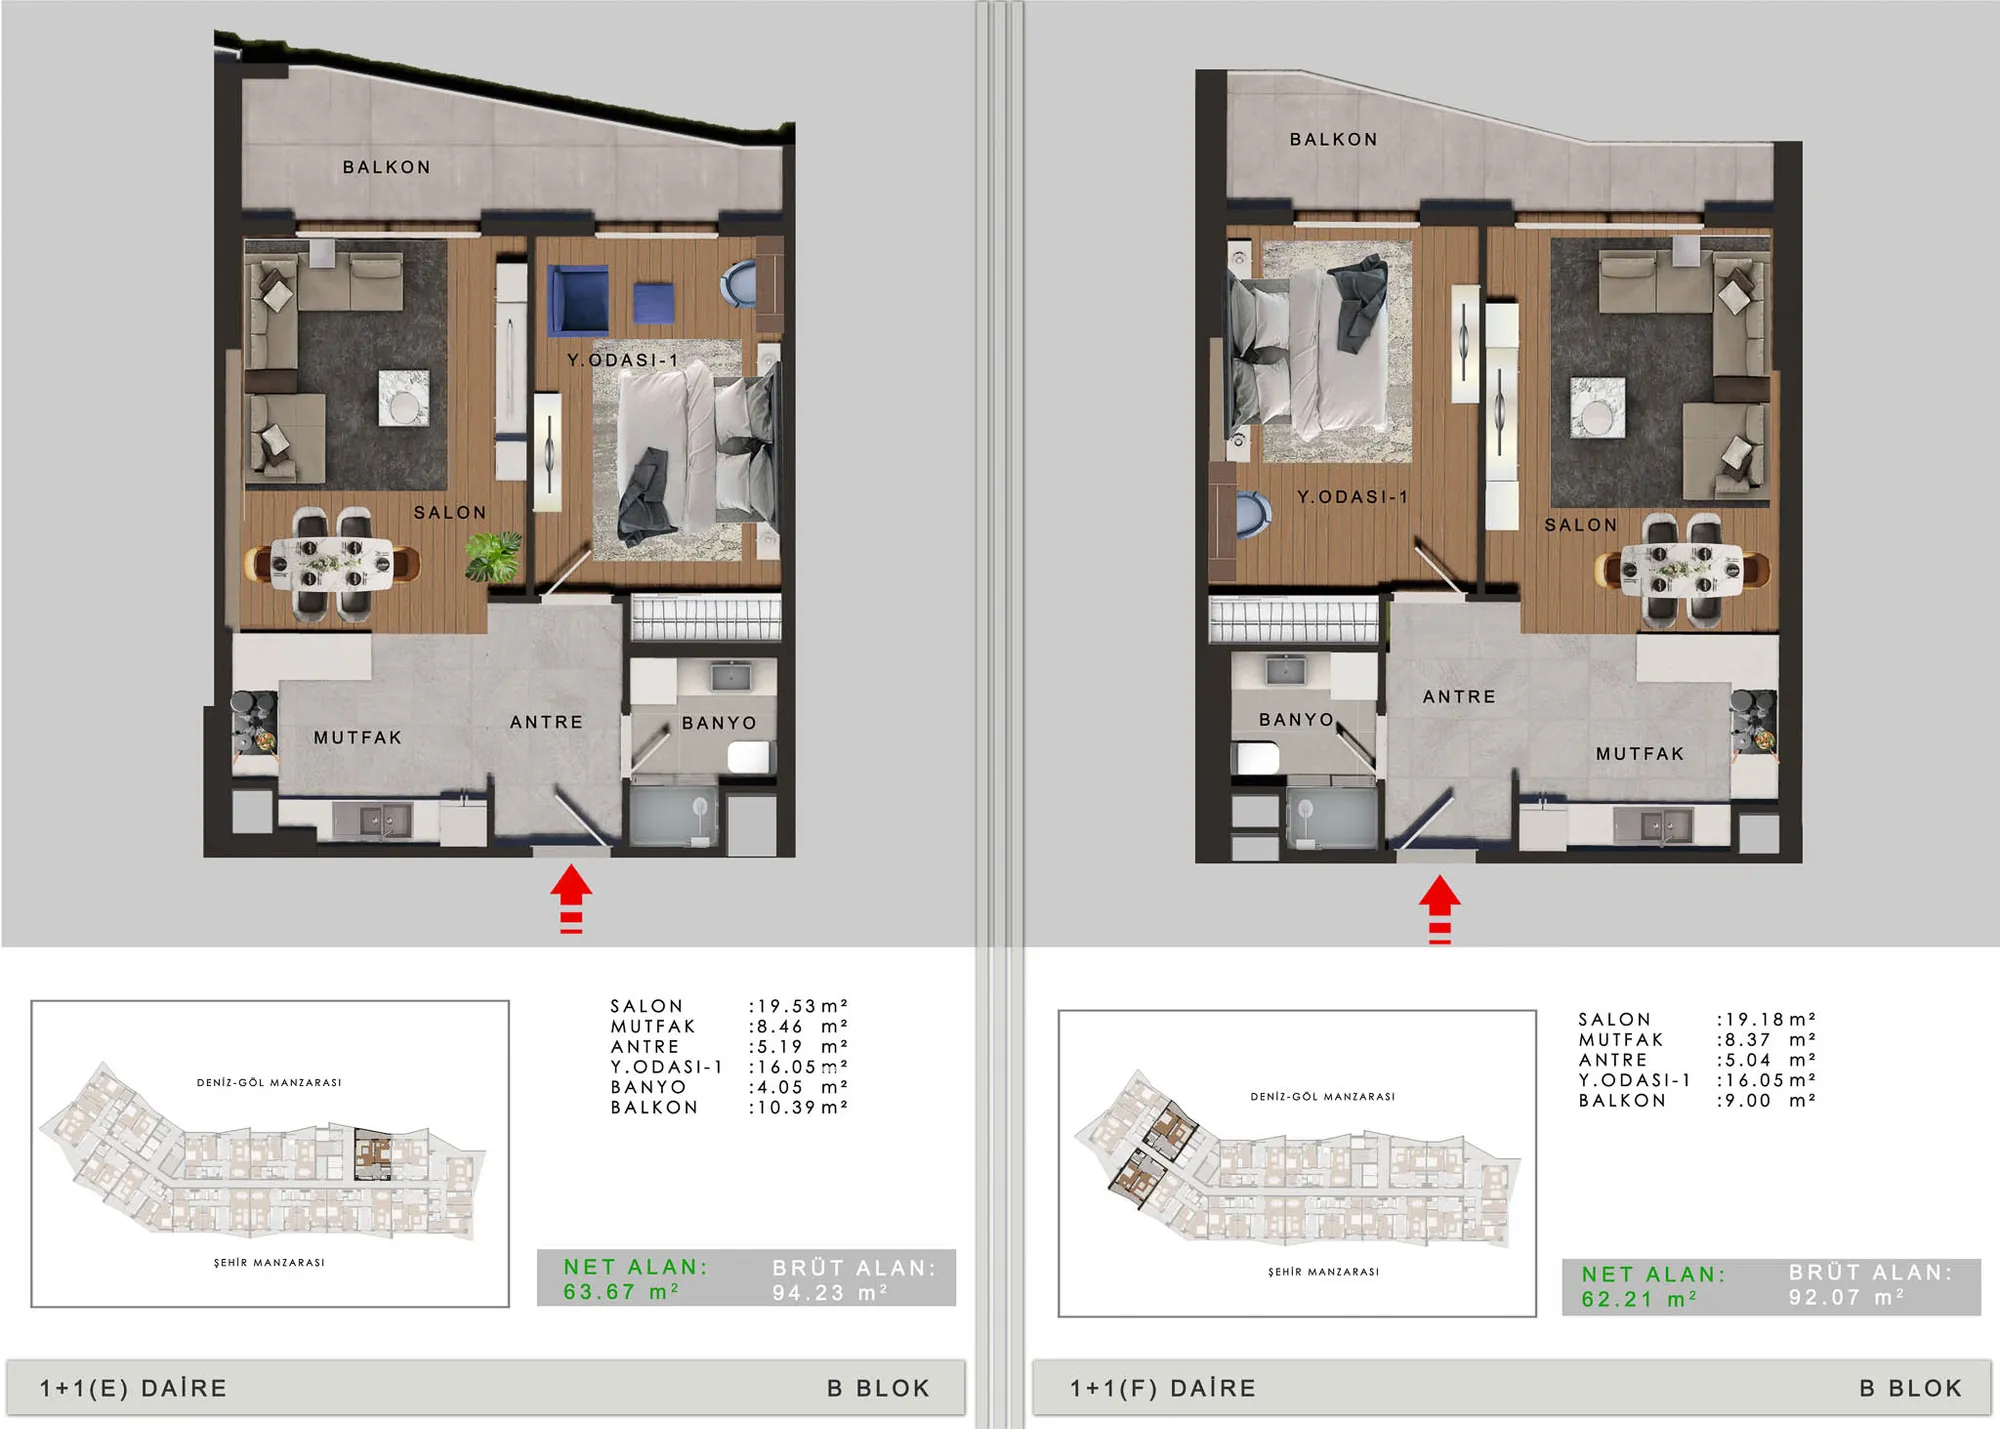 Mostrar imagen 3
1+1 (3)76–90 m² 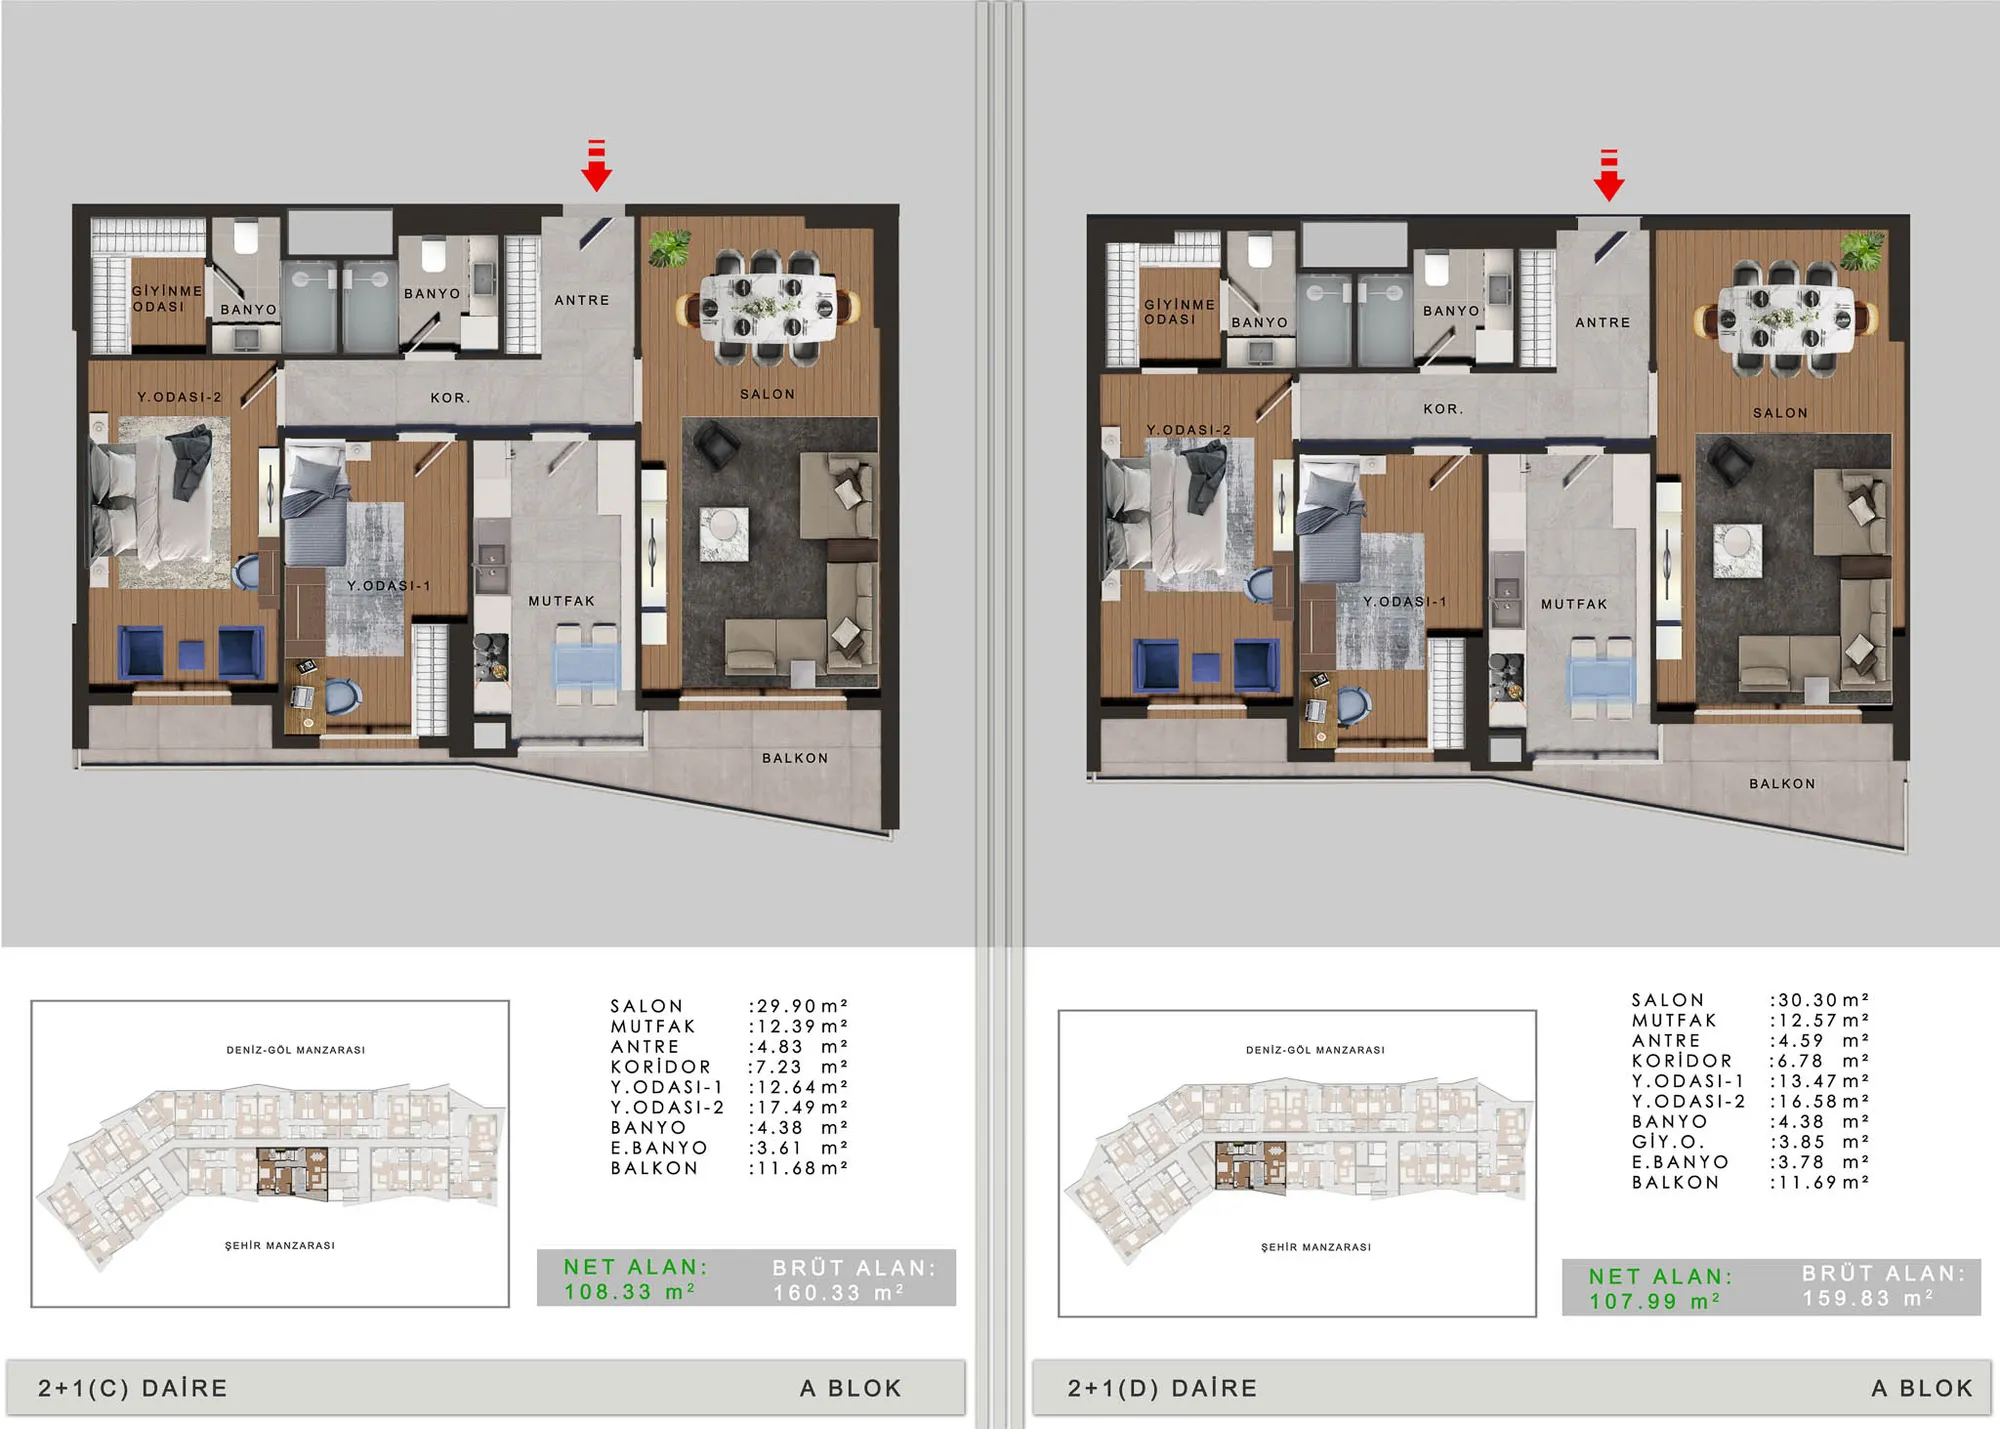 Mostrar imagen 4
2+1 (1)105–256 m² 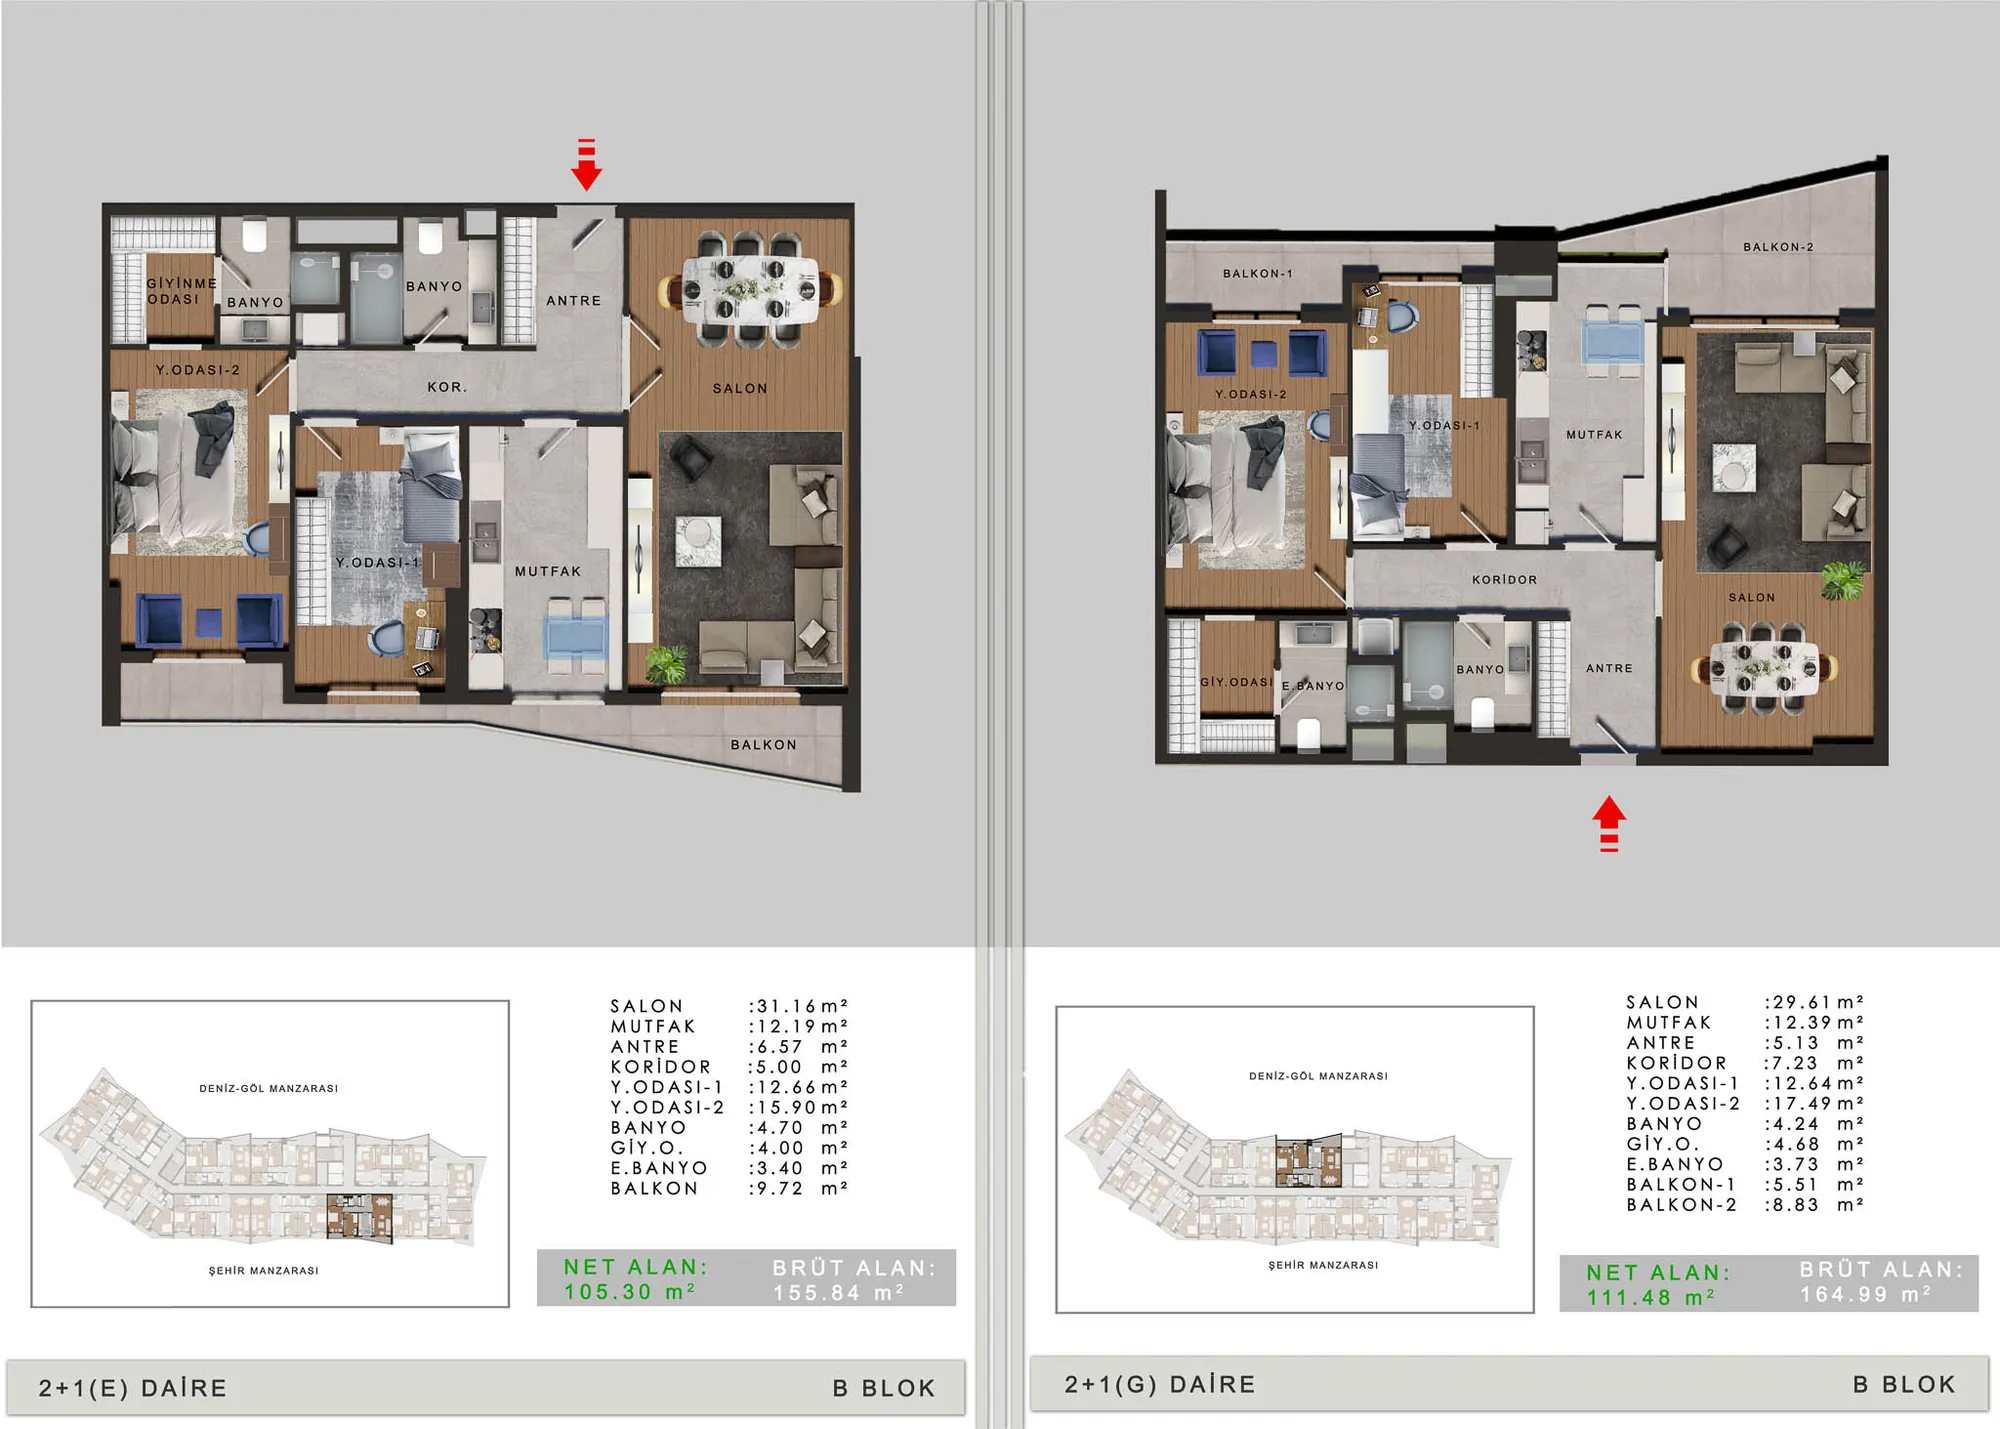 Mostrar imagen 5
2+1 (2)105–256 m² 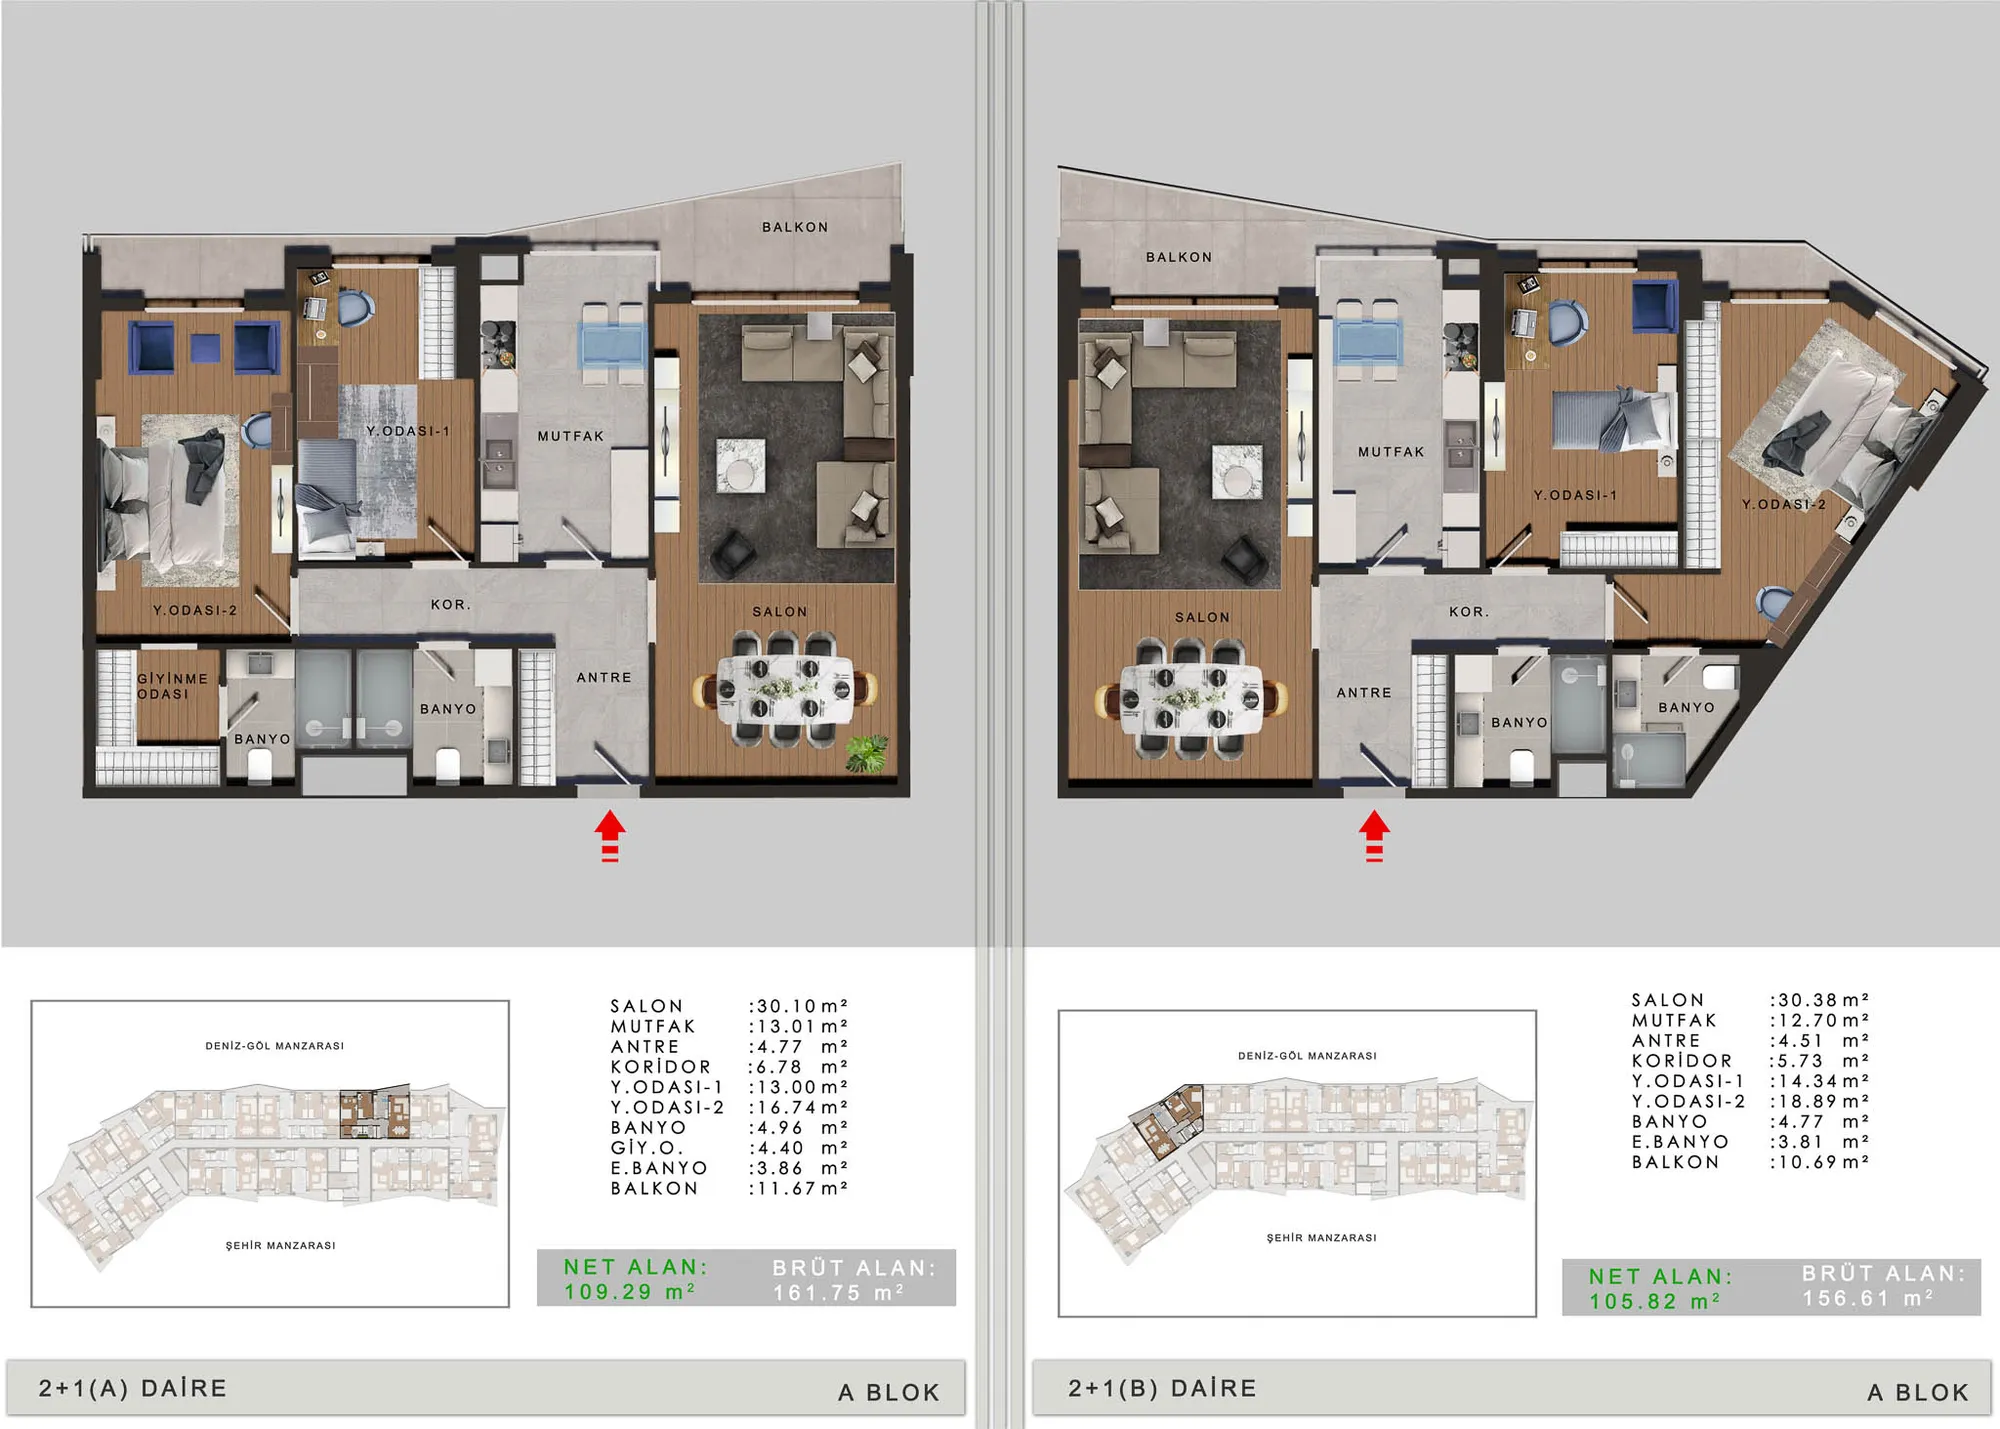 Mostrar imagen 6
2+1 (3)105–256 m² 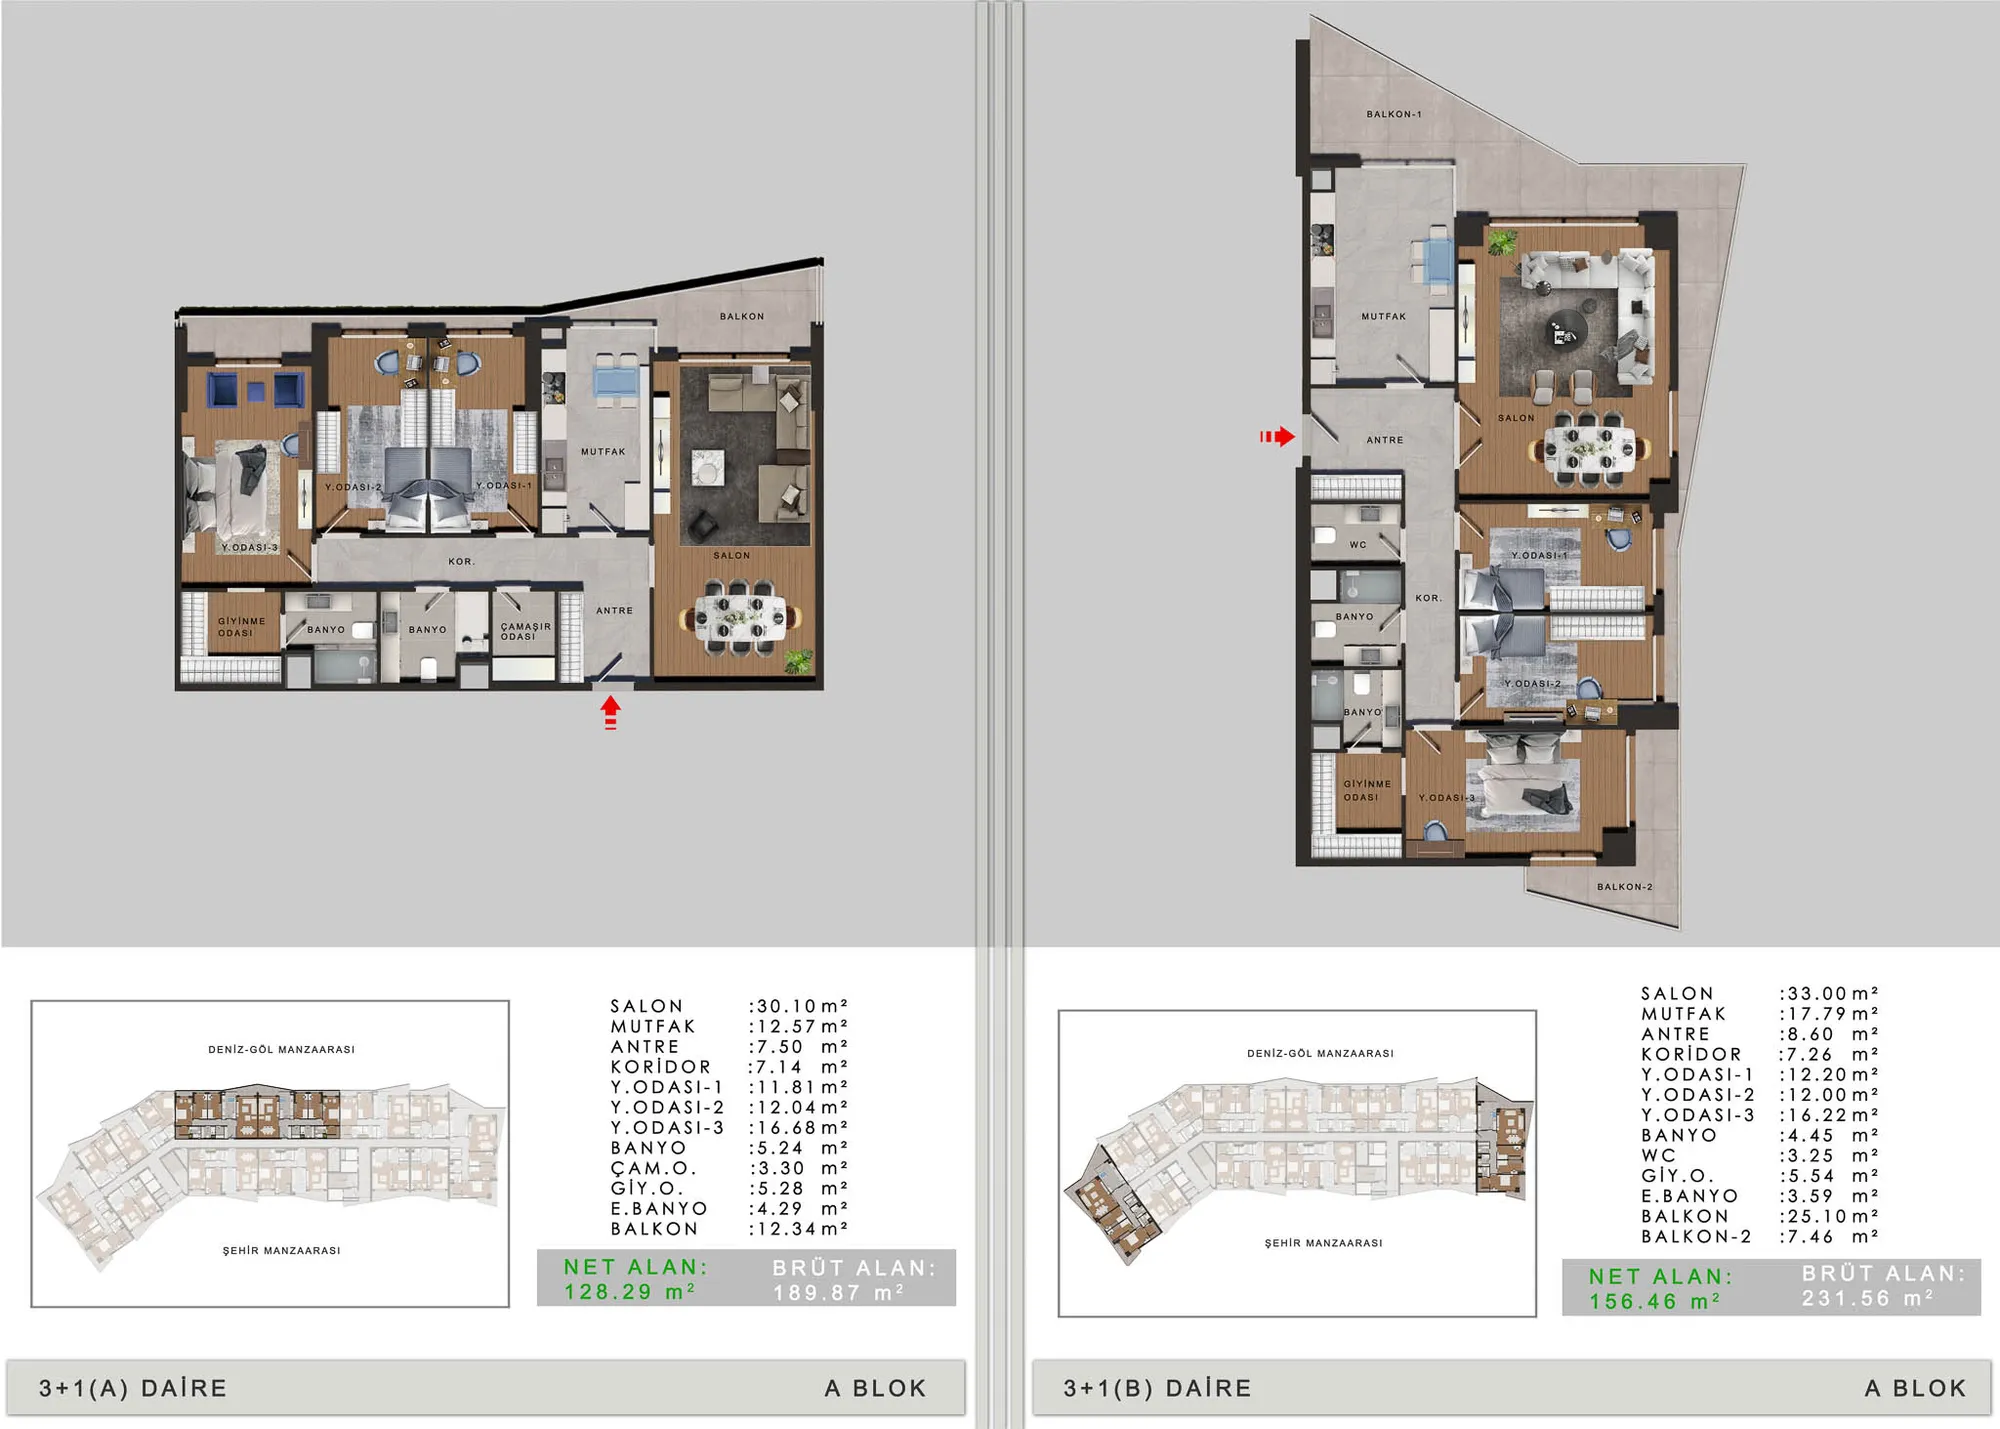 Mostrar imagen 7
3+1 (1)160–215 m² 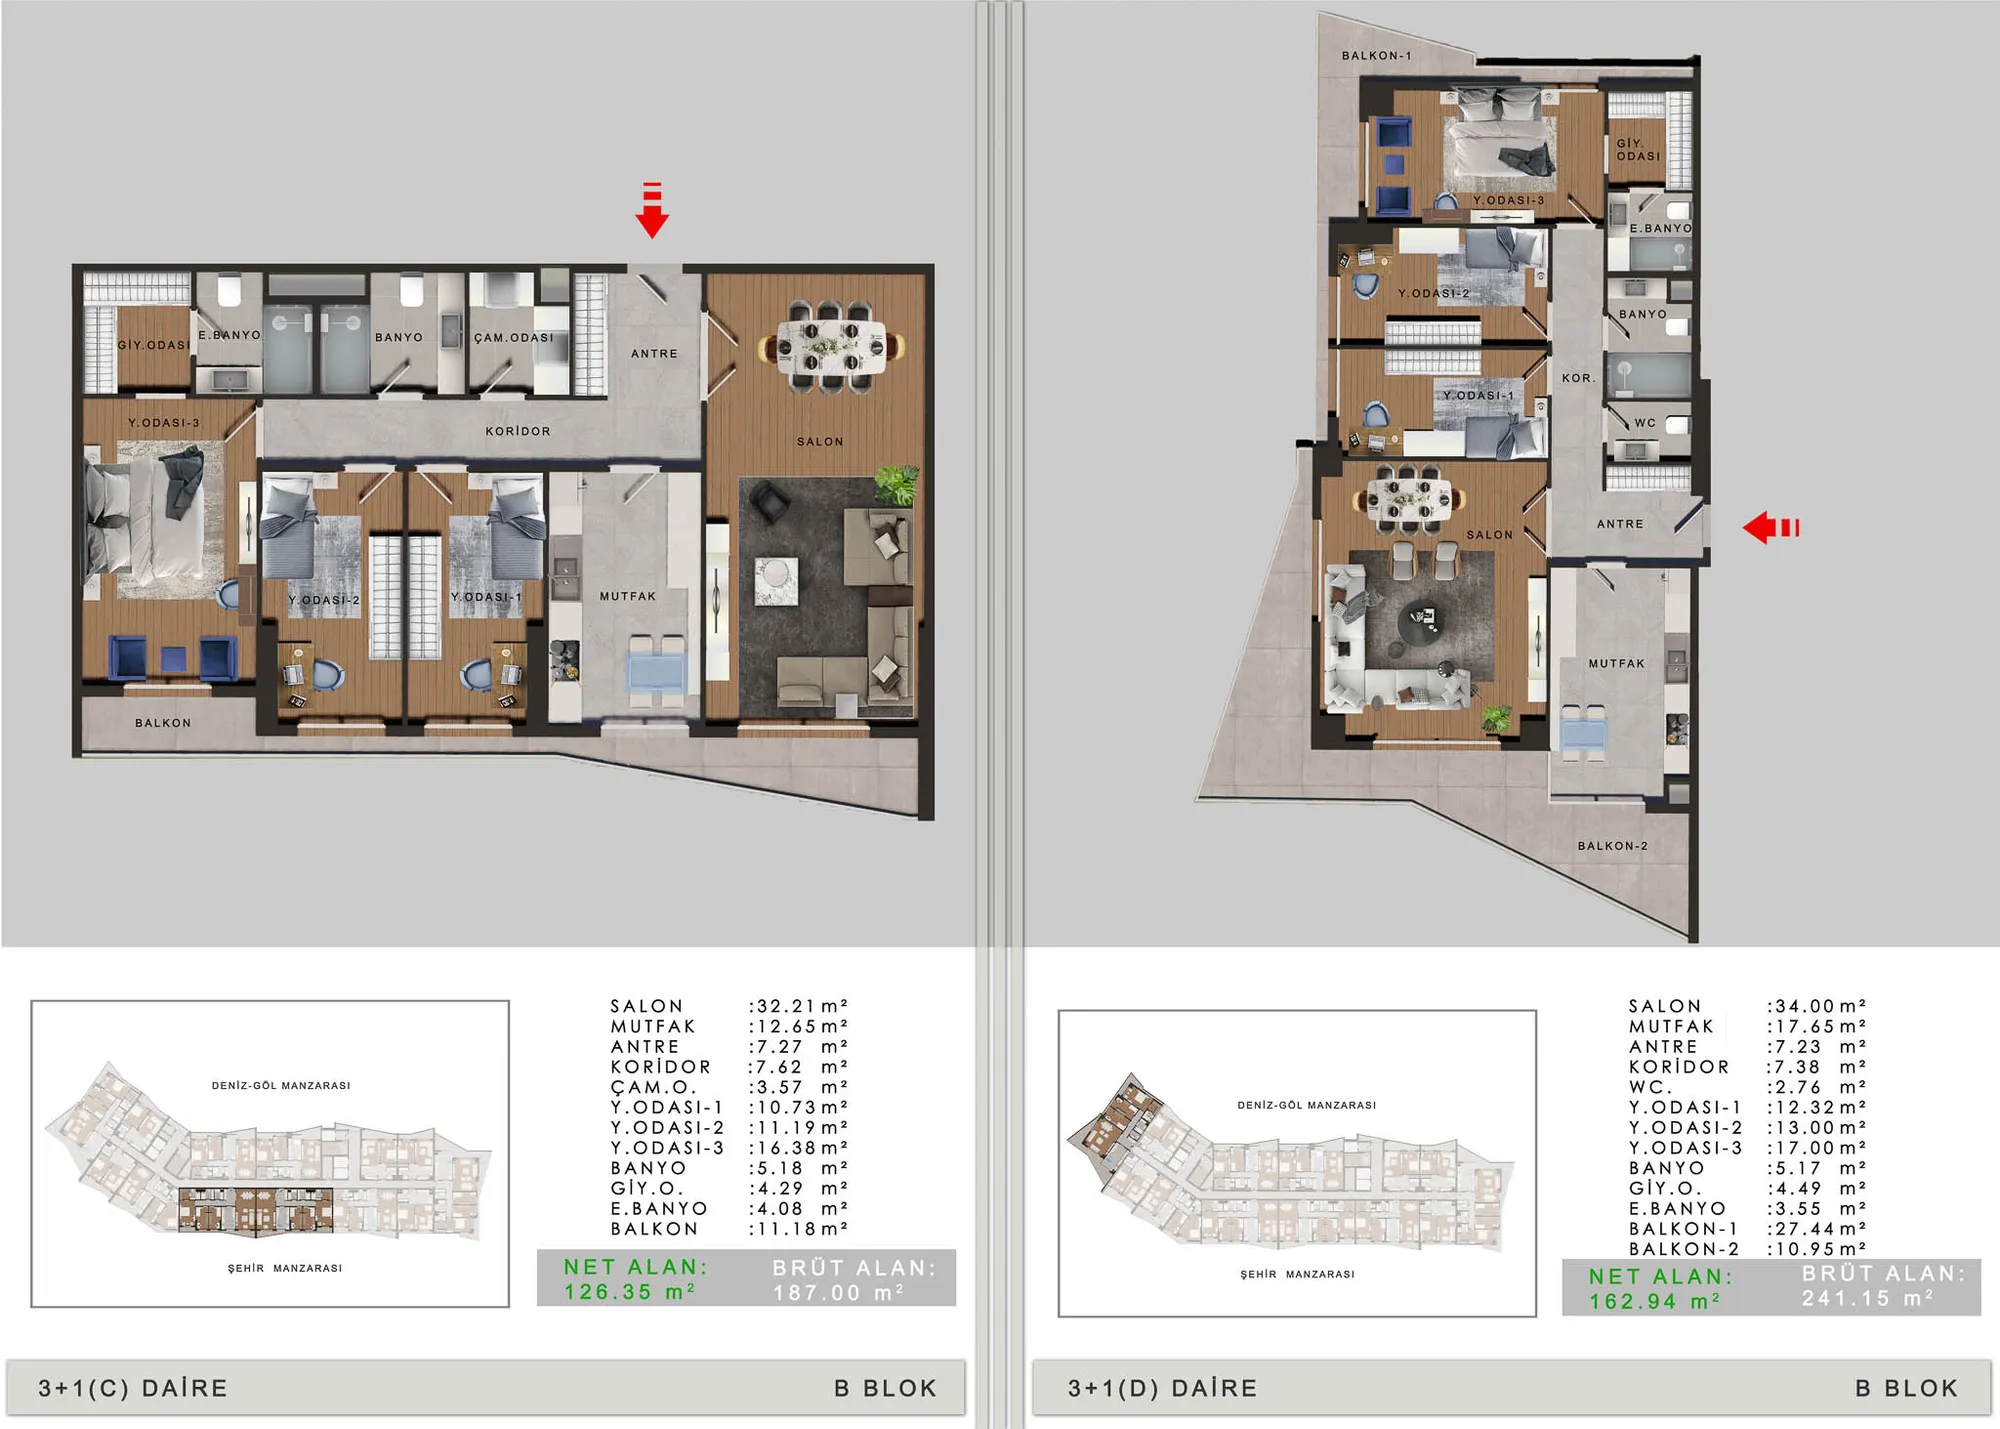 Mostrar imagen 8
3+1 (2)160–215 m²
1 / 8
Los planos son orientativos. Confirme con nosotros la distribución y la superficie finales.
Sobre el proyecto
Por ahora, la descripción de este proyecto está disponible en inglés.
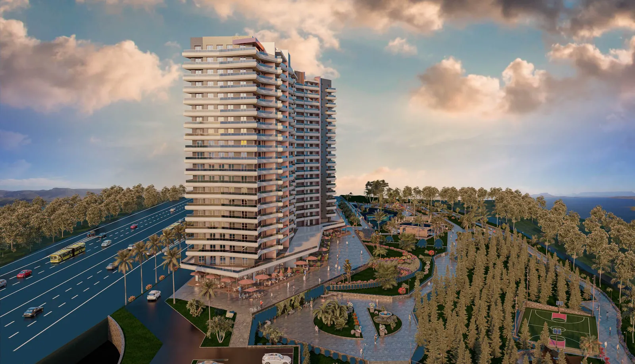
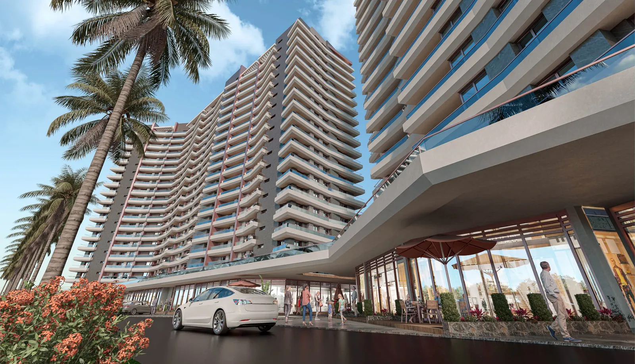
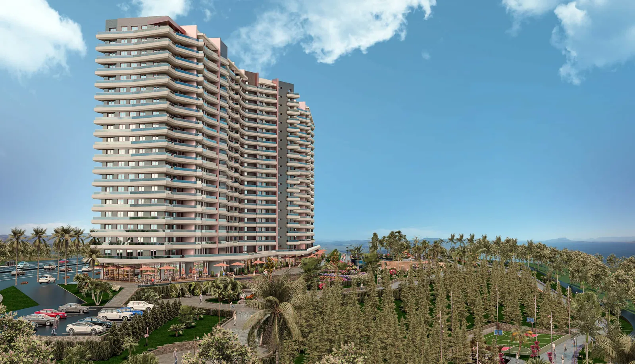
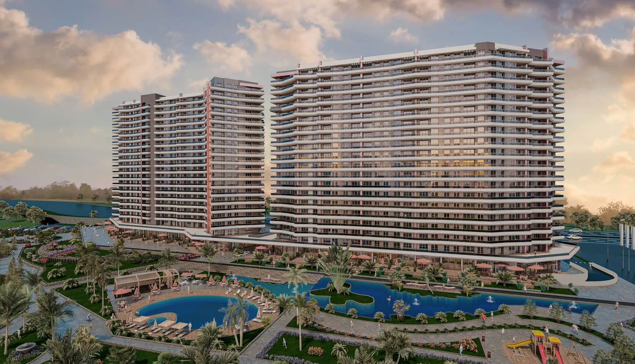
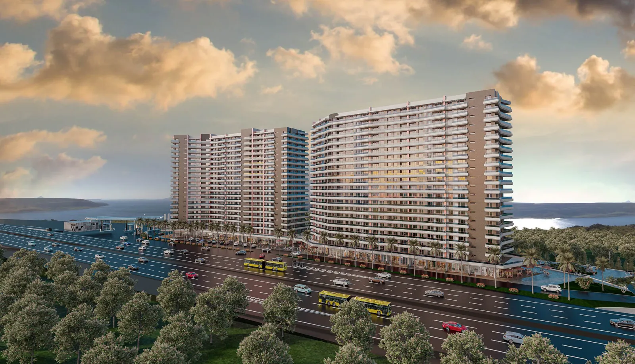
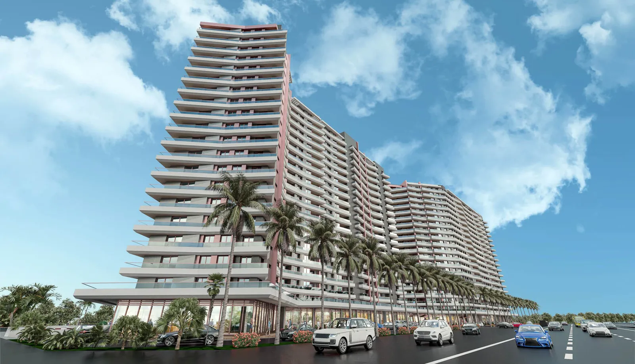
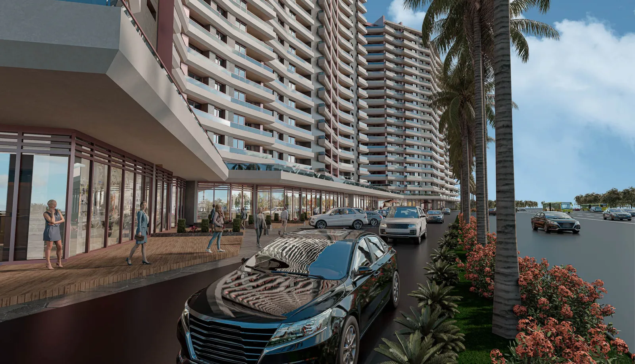
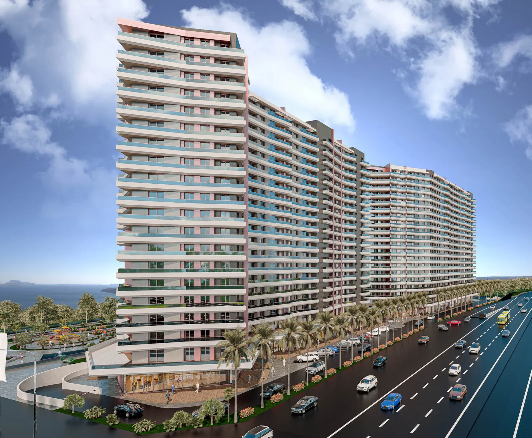
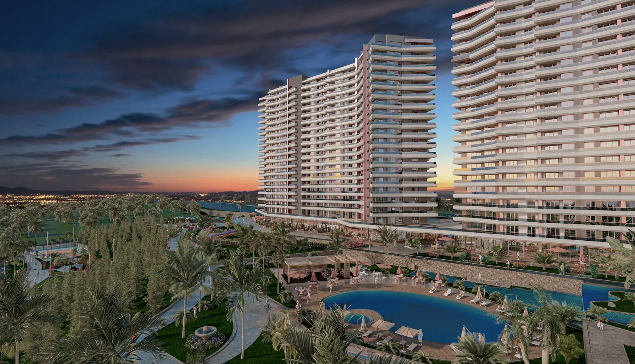
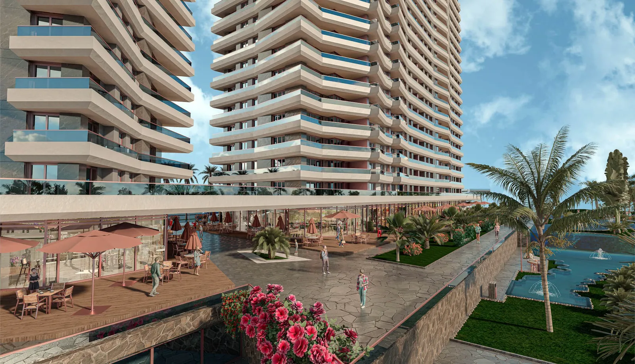
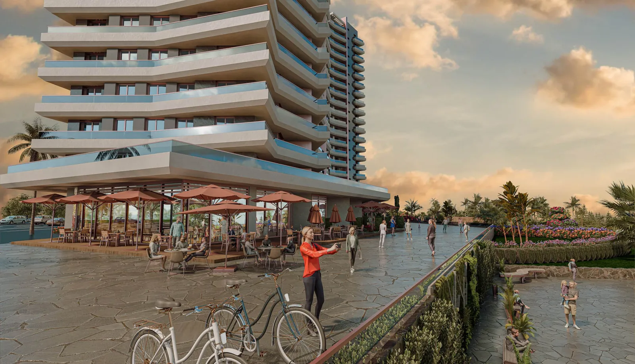
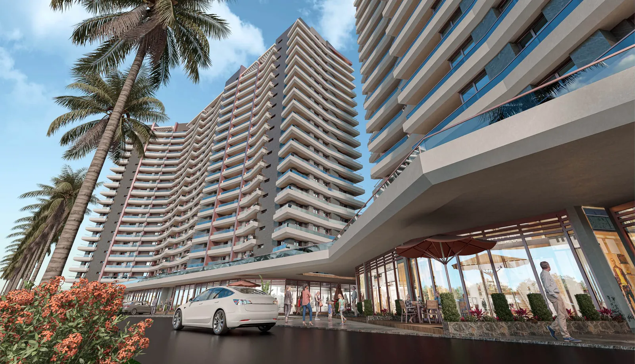
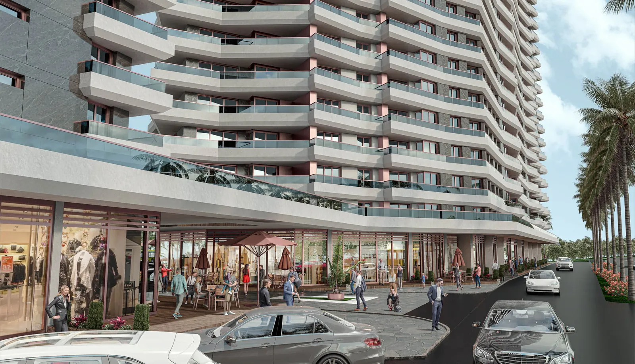
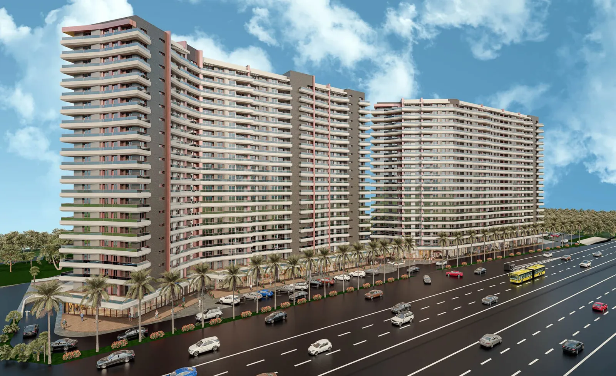
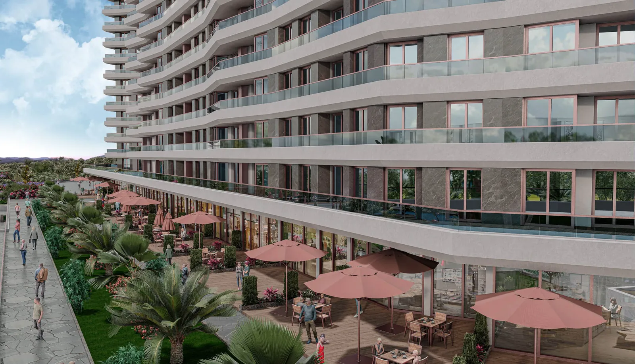
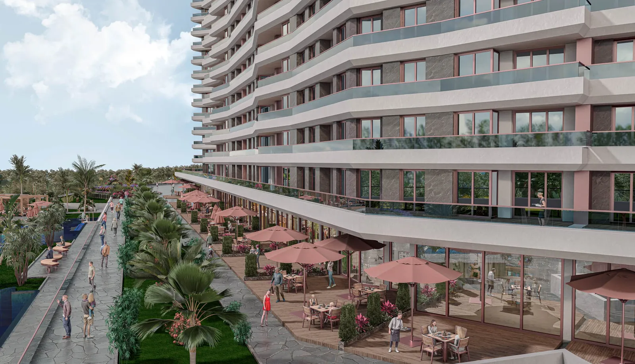
Flamingo Alkent is a modern residential project that spans an impressive 35,773 square meters, located in a prime area designed for comfortable and luxurious living. The development features two blocks with 19 floors each, housing a total of 494 apartments and complemented by 22 retail shops and 14 commercial villas. This mixed-use development aims to combine residential and commercial needs within a single, well-designed community.
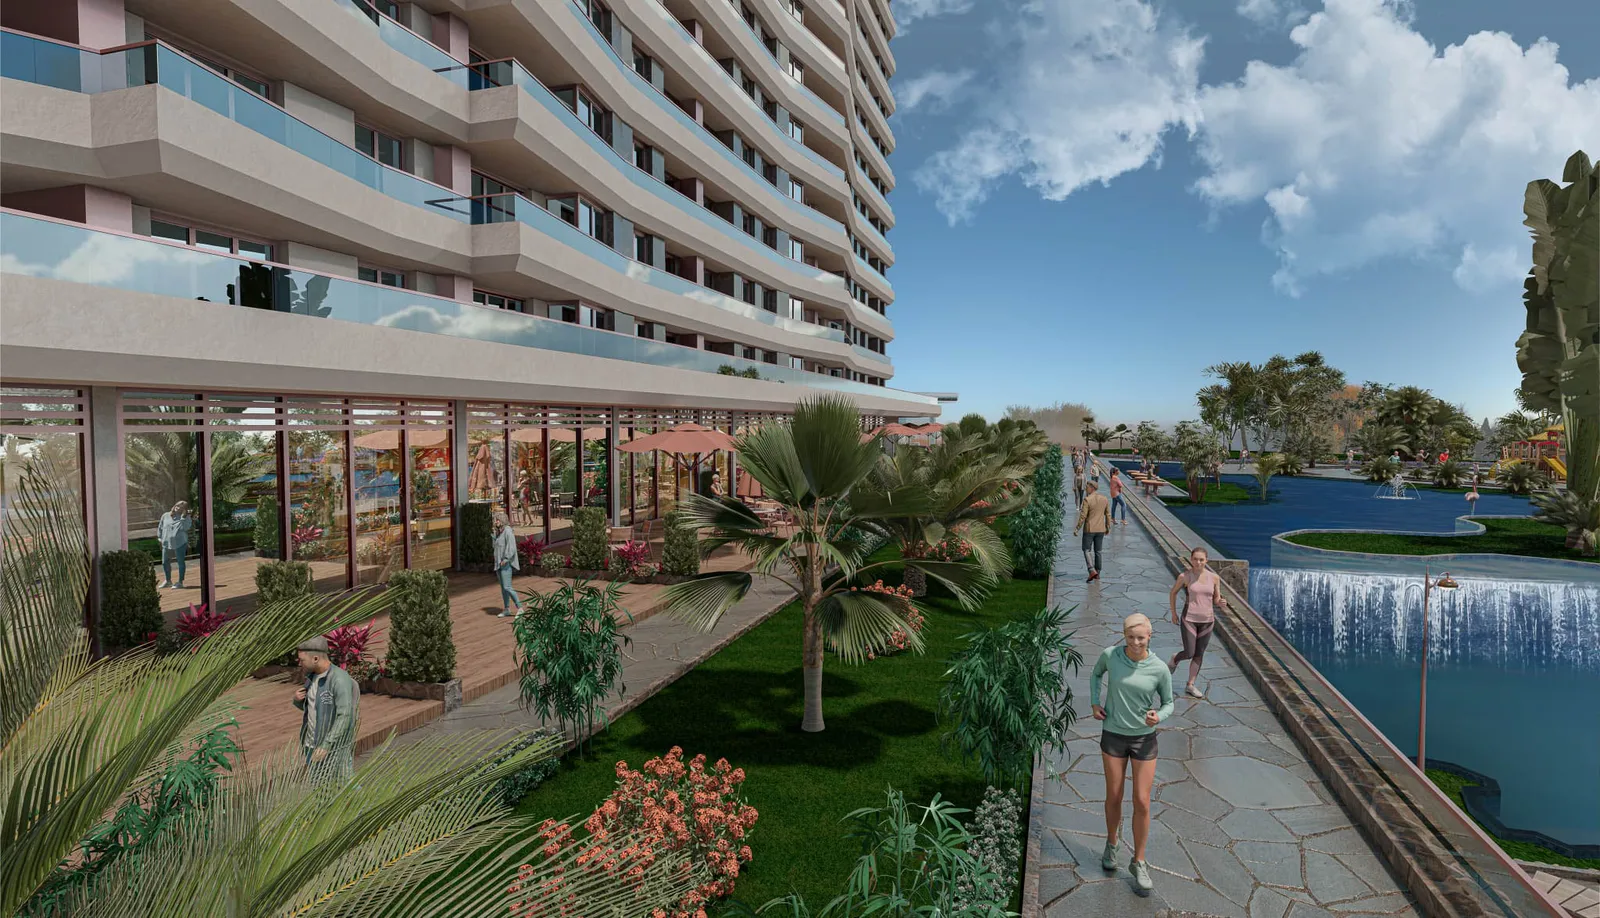
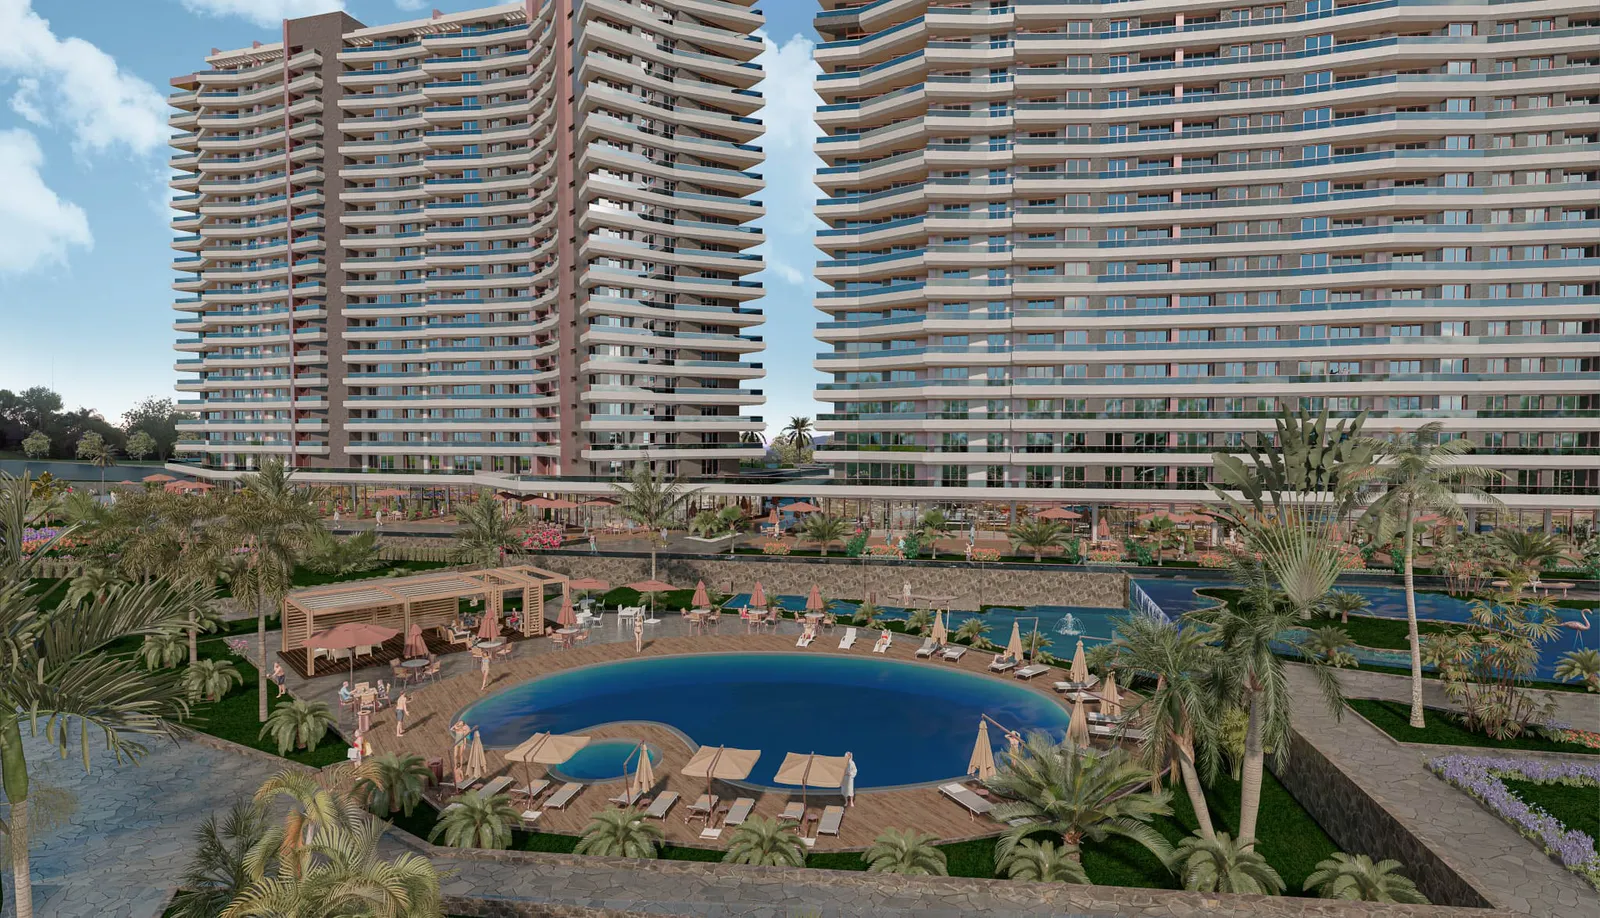
The project showcases a contemporary architectural style, emphasizing functionality and aesthetic appeal. Built with top-quality materials and modern construction techniques, Flamingo Alkent ensures a safe and durable structure while offering elegantly designed interiors. The design seamlessly integrates urban sophistication with nature, with 28,773 square meters dedicated to landscaped green spaces.
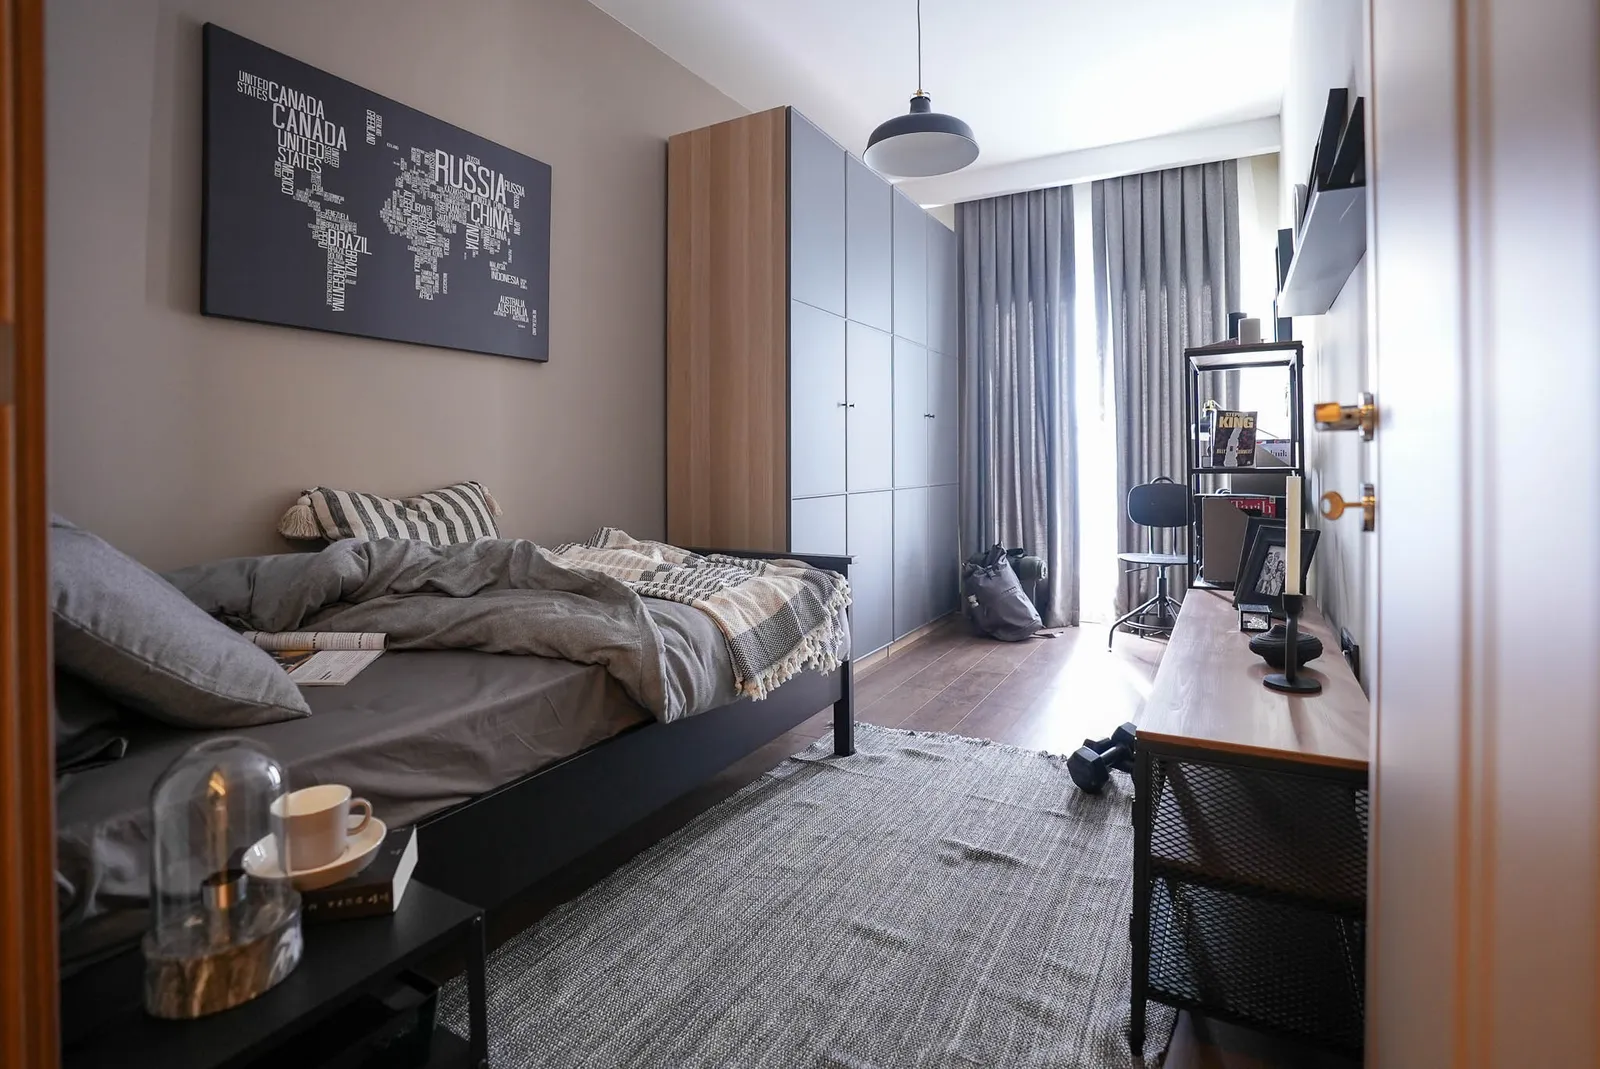
Each of the two blocks consists of 19 floors, with 13 apartments per floor. The total number of residential units is 494, offering a variety of layouts suitable for families and individuals. Residents enjoy access to spacious apartments, thoughtfully designed to provide ample natural light and a sense of openness. The units are complemented by premium fixtures and finishes, elevating the living experience.
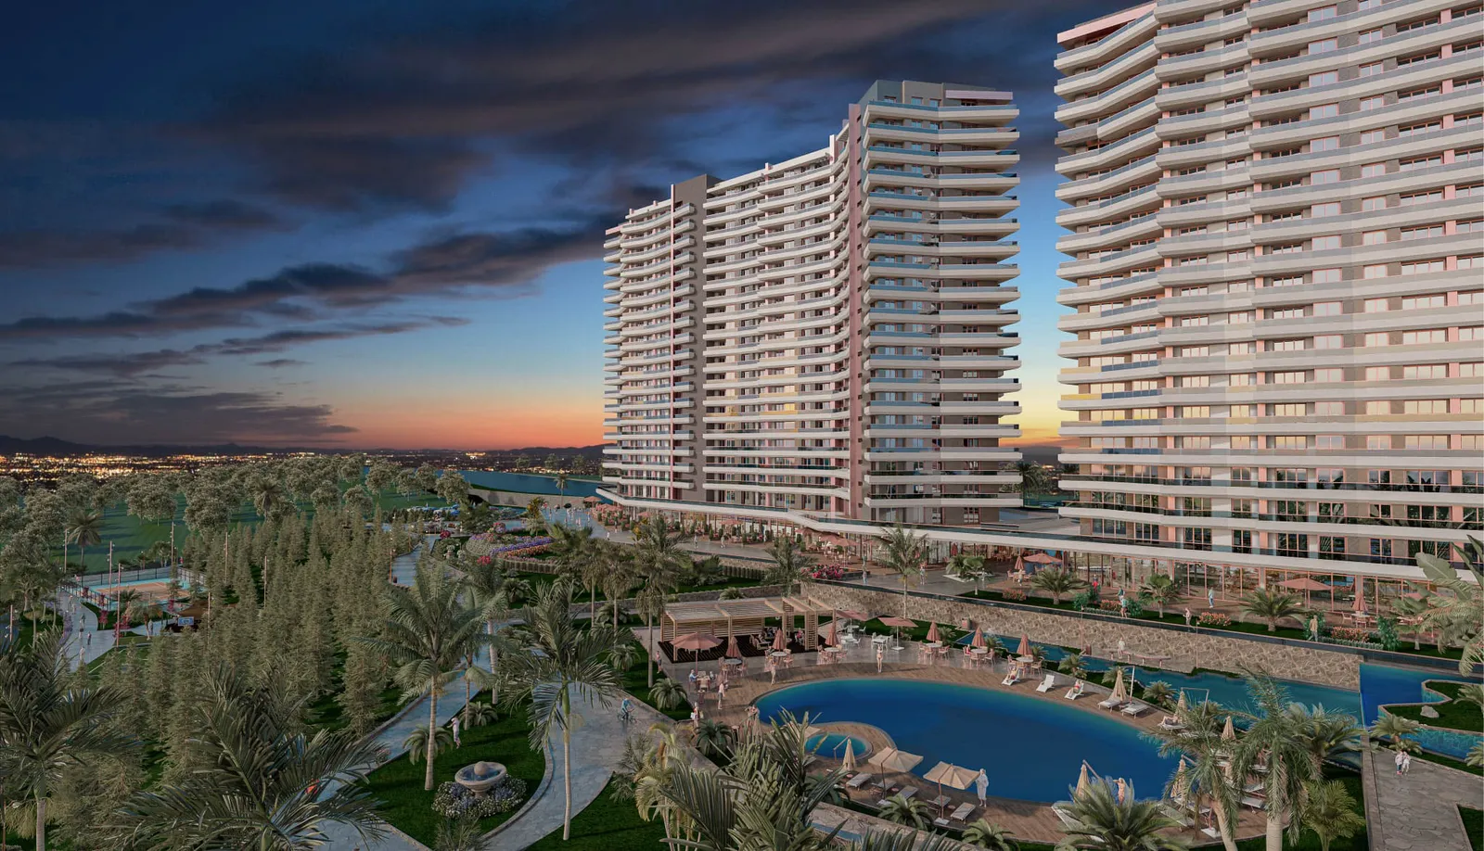
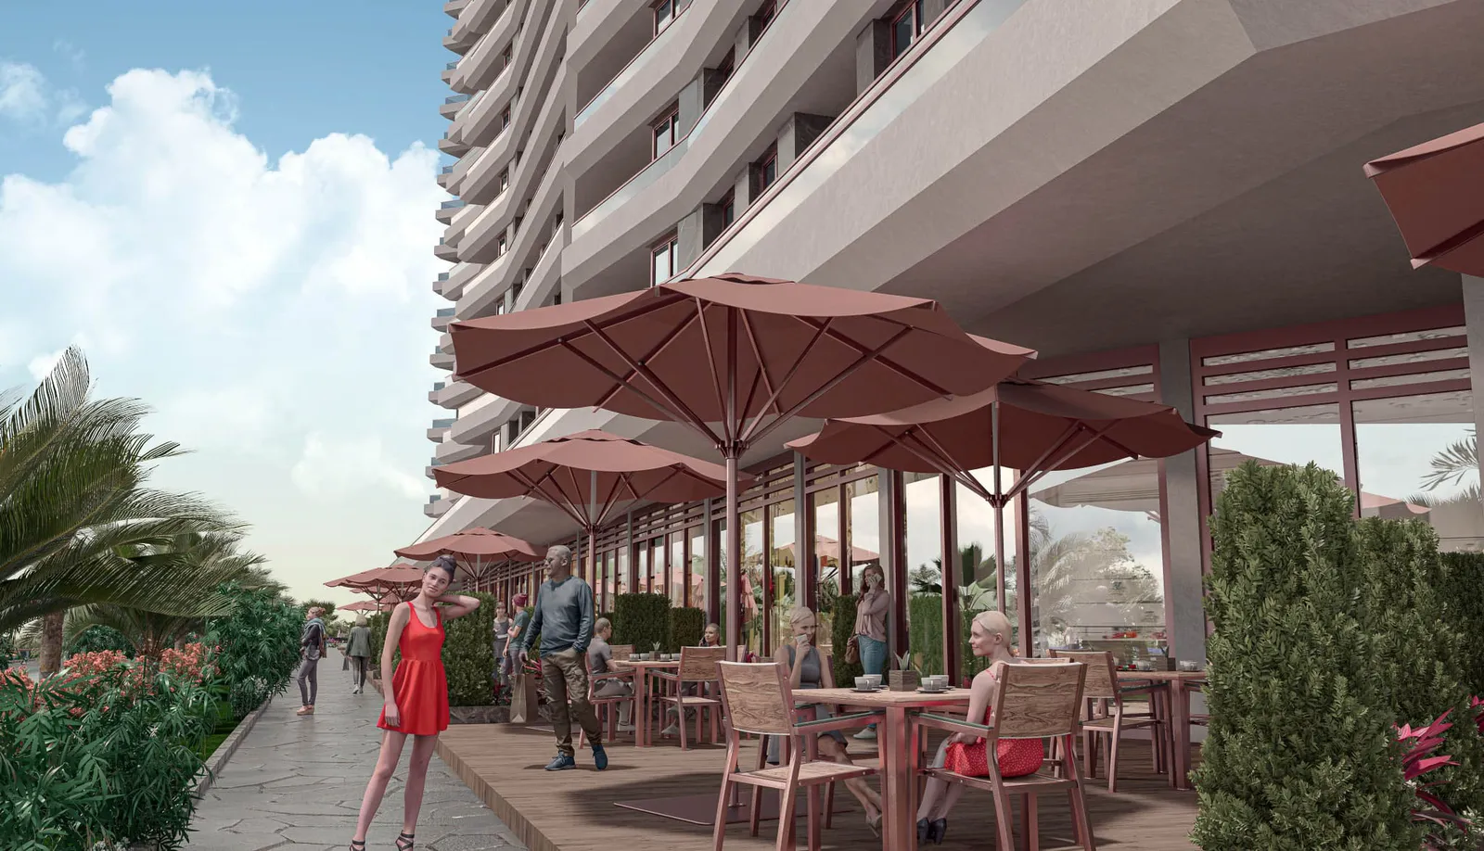
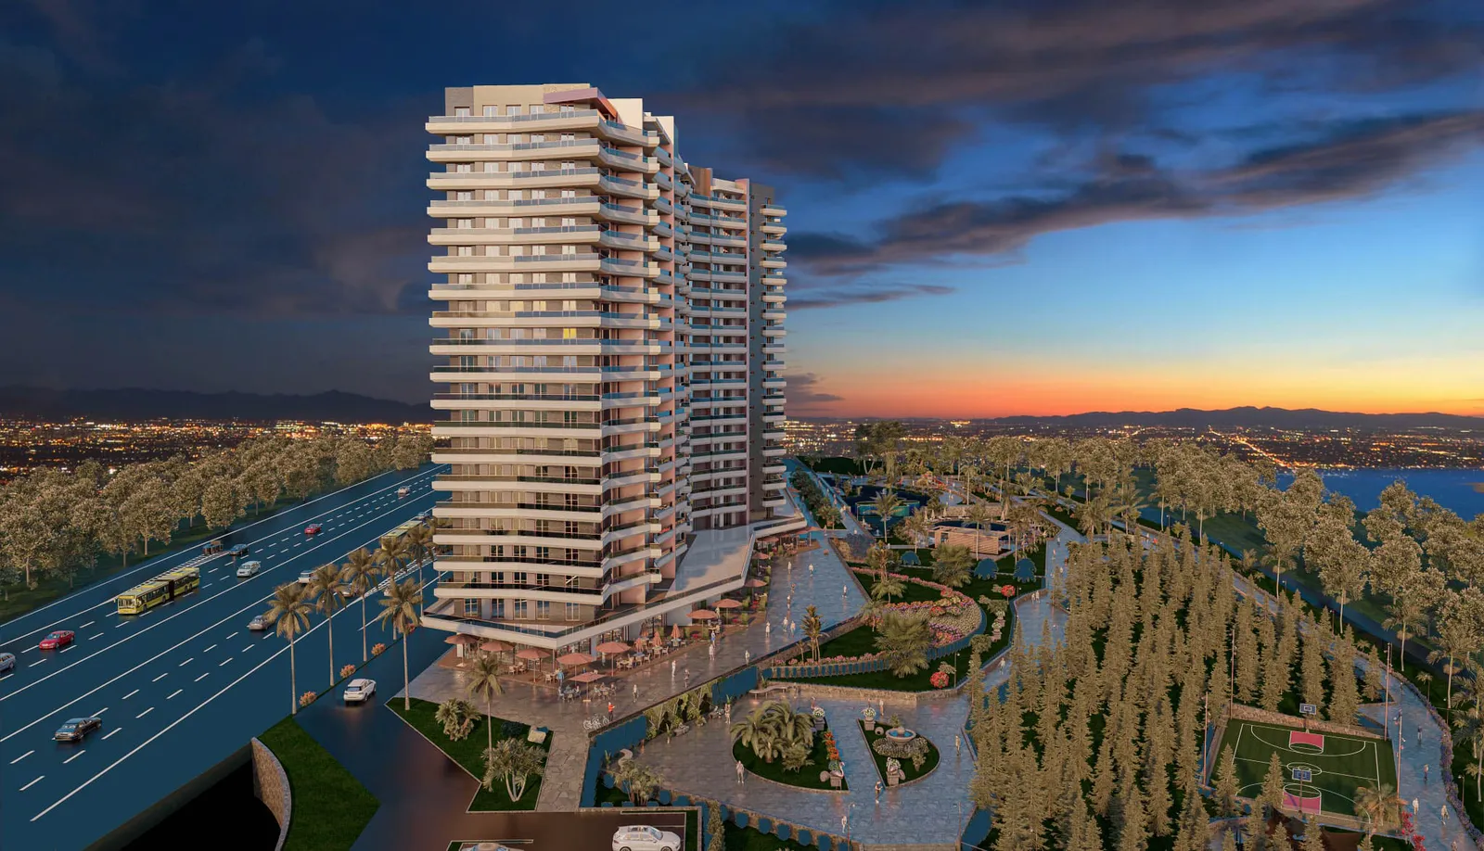
Flamingo Alkent is designed with a strong focus on lifestyle amenities. Social facilities include both indoor and outdoor swimming pools, a fitness center, a Turkish bath, and a sauna. Sports enthusiasts can enjoy a tennis court and a basketball court, while families benefit from a children’s playground. The project also features a boutique shopping mall, creating a vibrant and self-sufficient community.
With a flexible payment plan requiring 50% down payment and installments over 24 months, it caters to a broad market.